
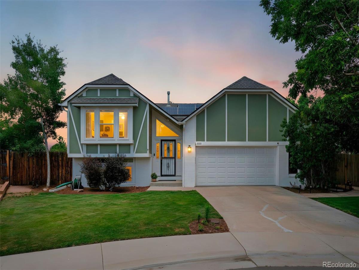
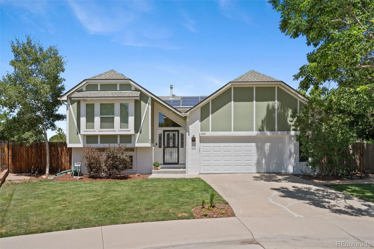
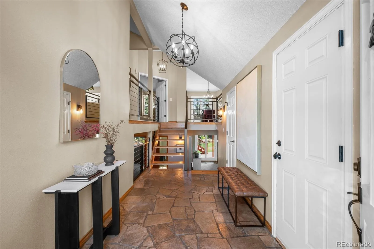
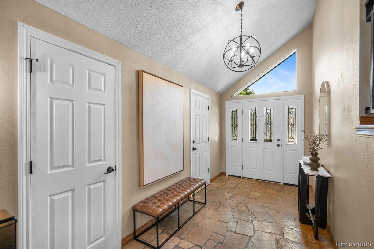
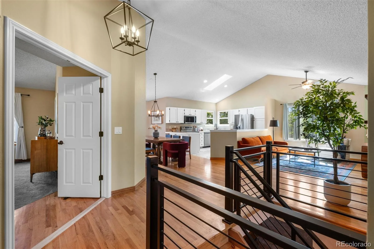
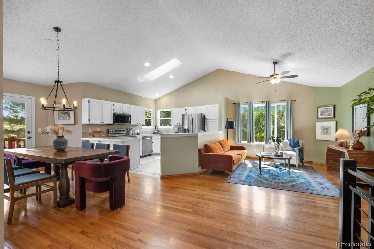
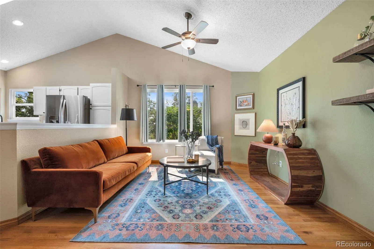
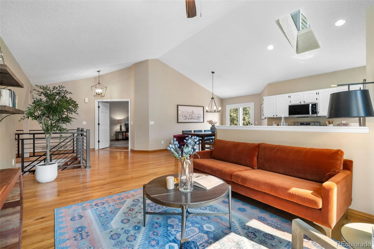
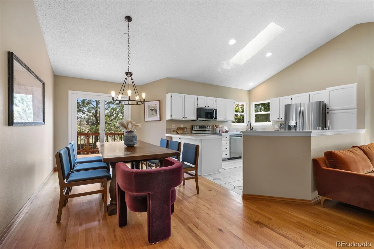
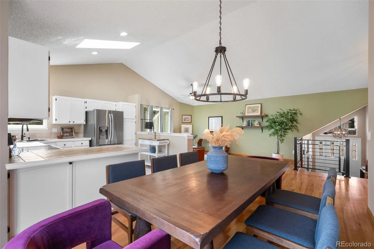
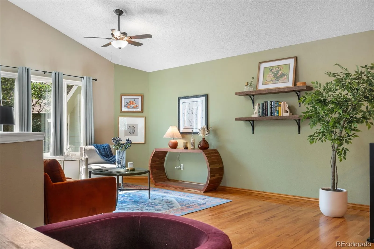
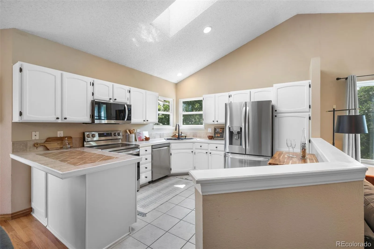
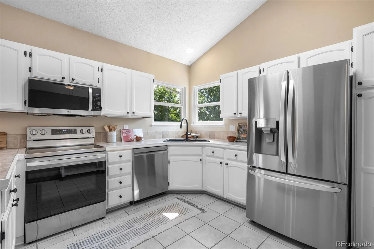
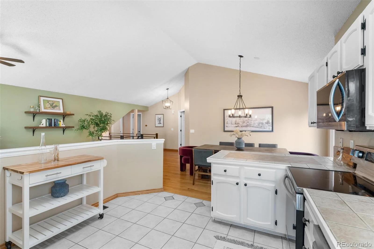
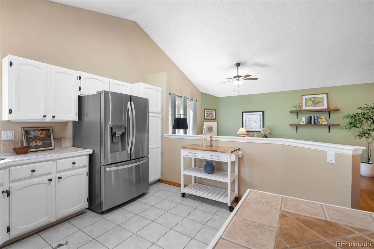
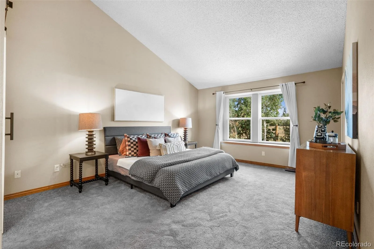
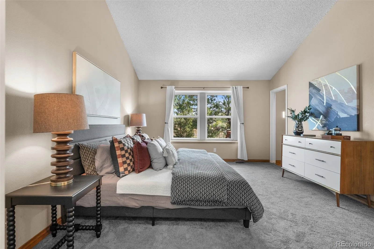
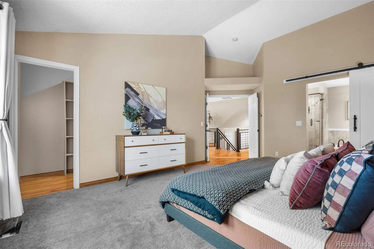
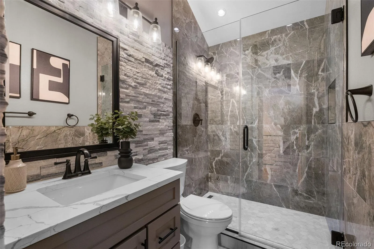
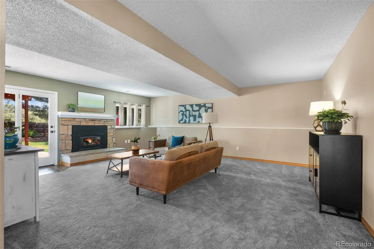
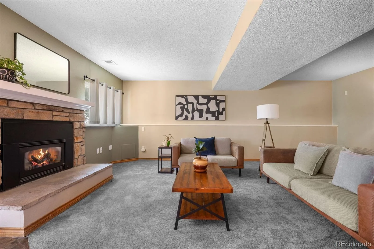
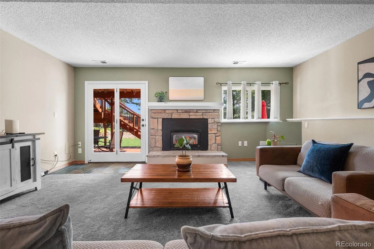
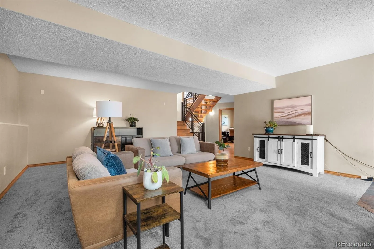
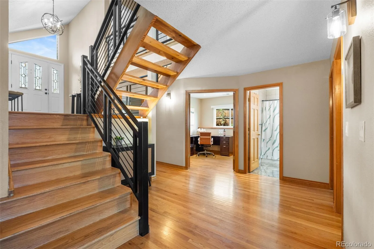
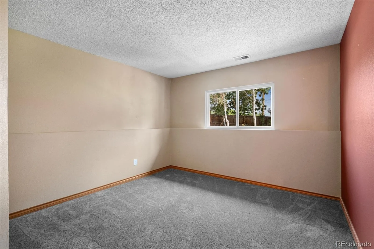
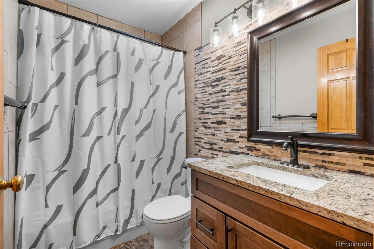
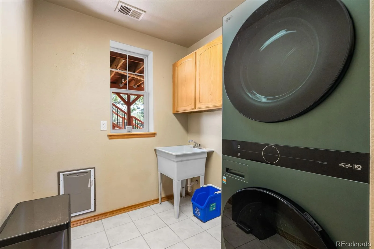
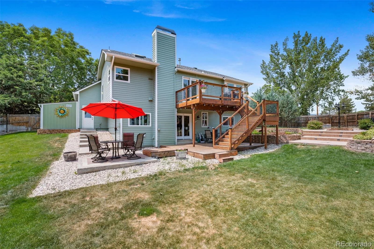
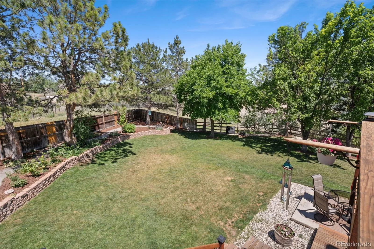
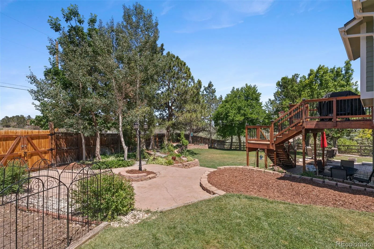
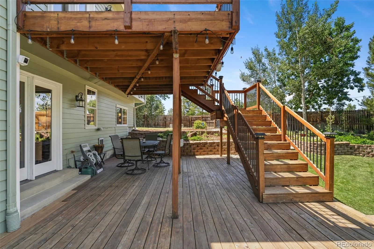
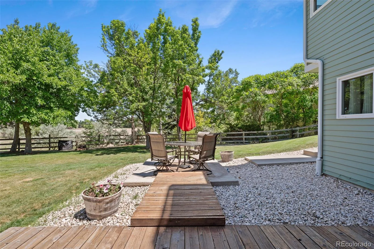
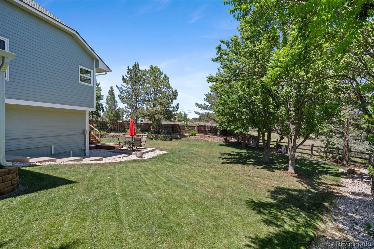
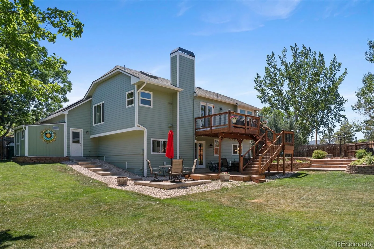
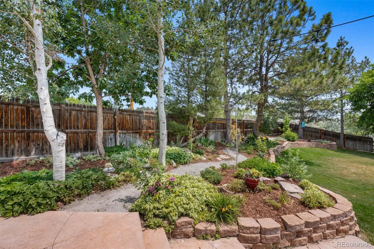
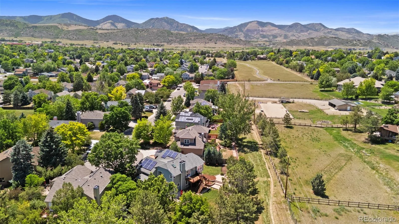
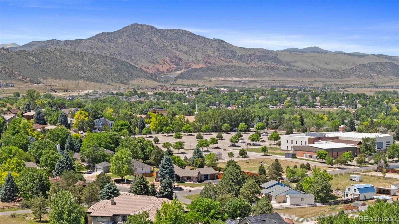
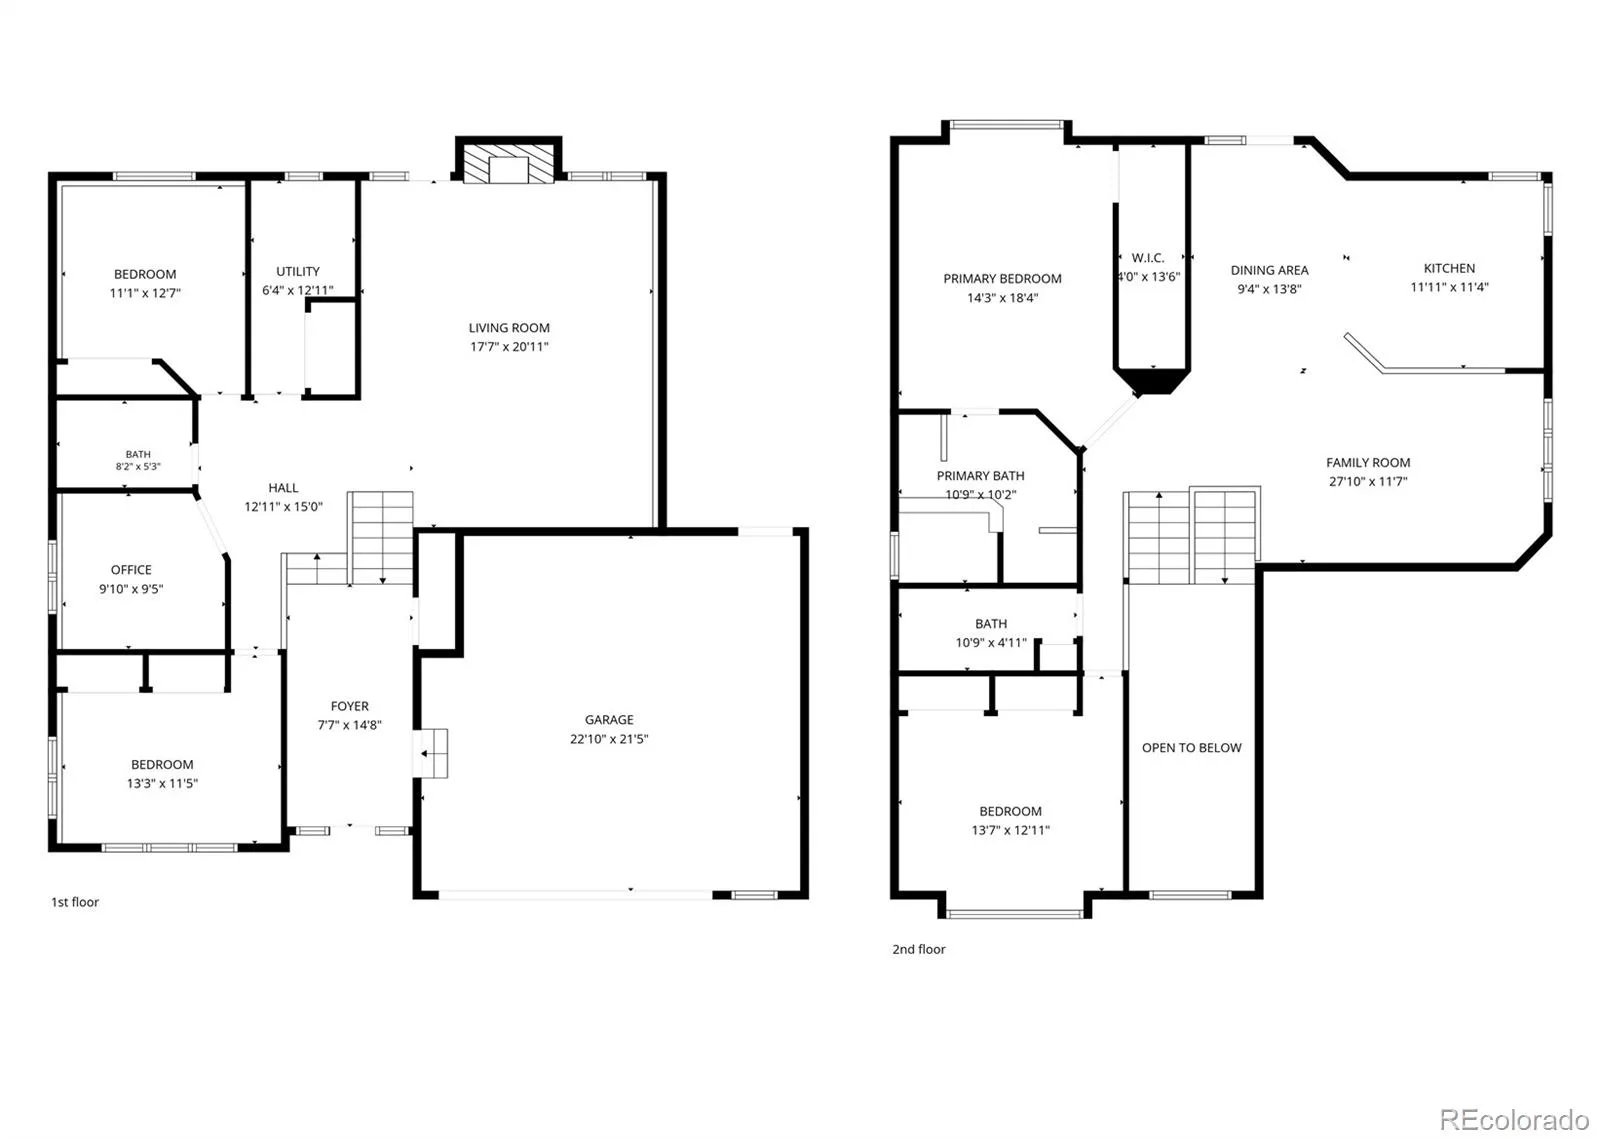
Welcome to 12221 W Prentice Place, a spacious southwestern-facing home tucked in a charming cul-de-sac with a serene backyard setting, mature landscaping, mountain views, and a rare 13,000+ square foot lot backing to walking trails and wide open space. With 4 bedrooms, 3 bathrooms, and 2,614 square feet, this updated split-level home offers a livable layout, generous indoor and outdoor space, and the kind of yard that truly sets a home apart. Inside, vaulted ceilings bring character and volume to the main living areas, while the thoughtful floor plan offers comfortable separation between the upstairs and downstairs levels. New appliances can be found throughout the home in the kitchen and laundry room, plus a new HVAC system installed in 2025.
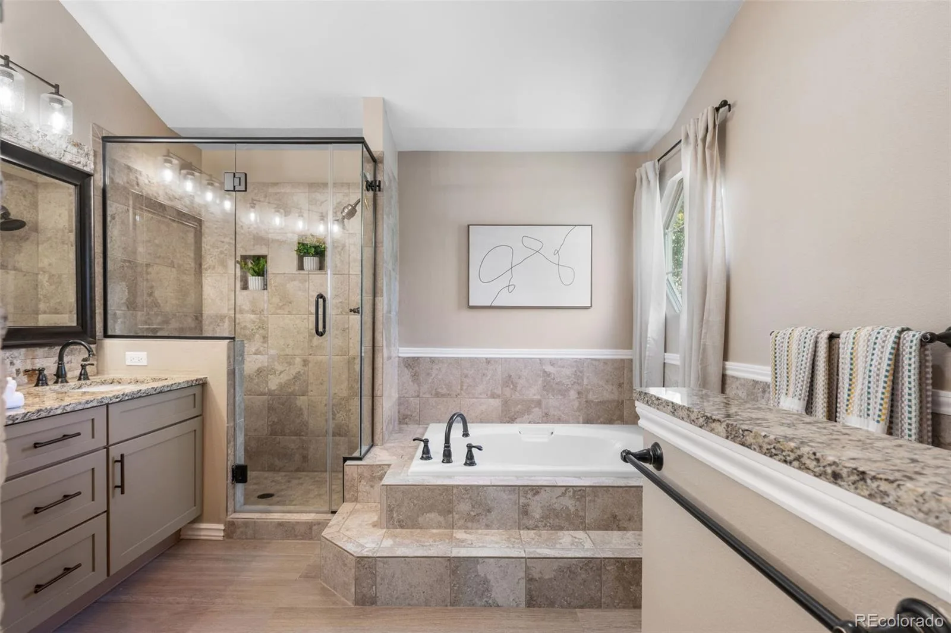
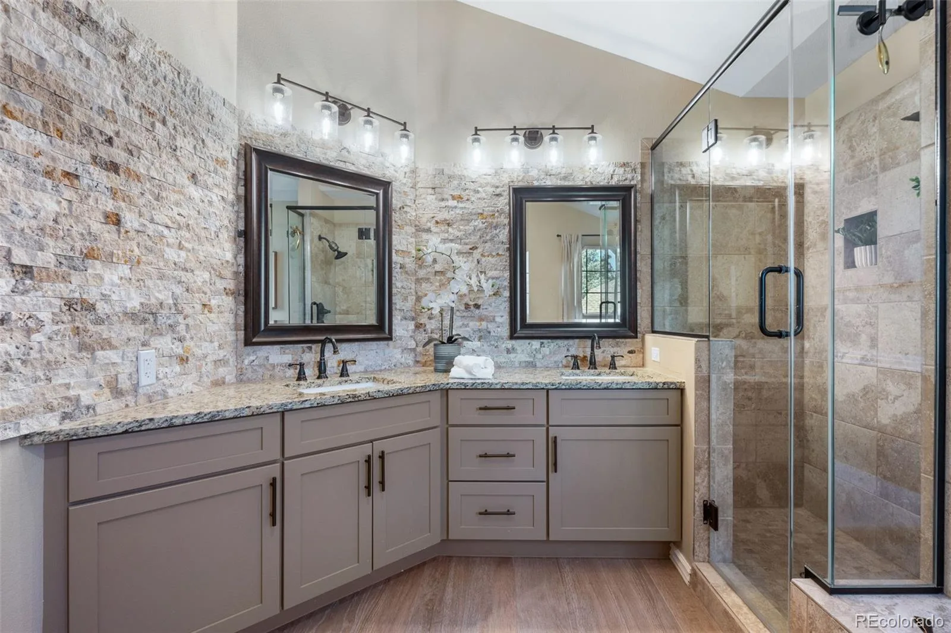

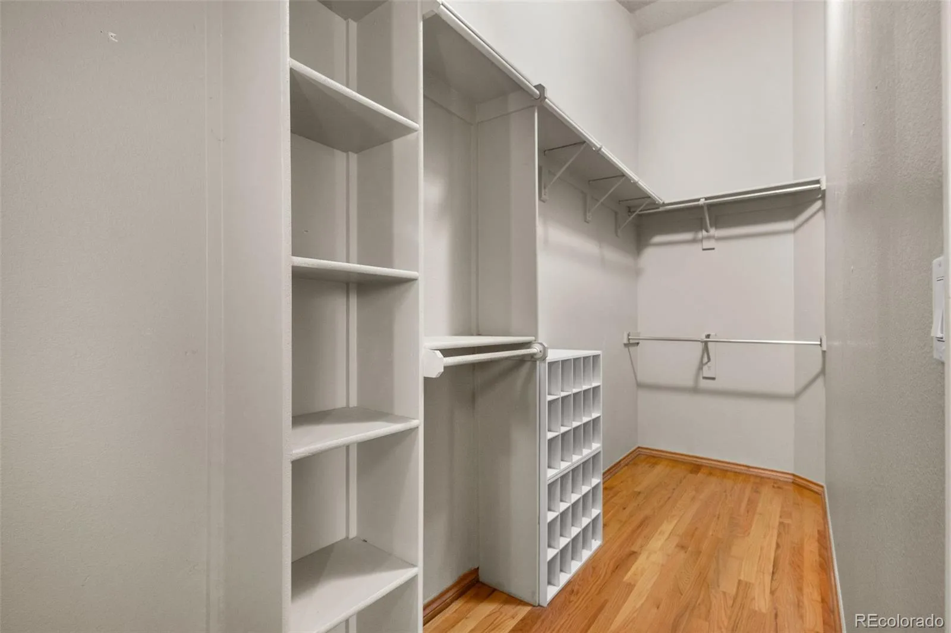
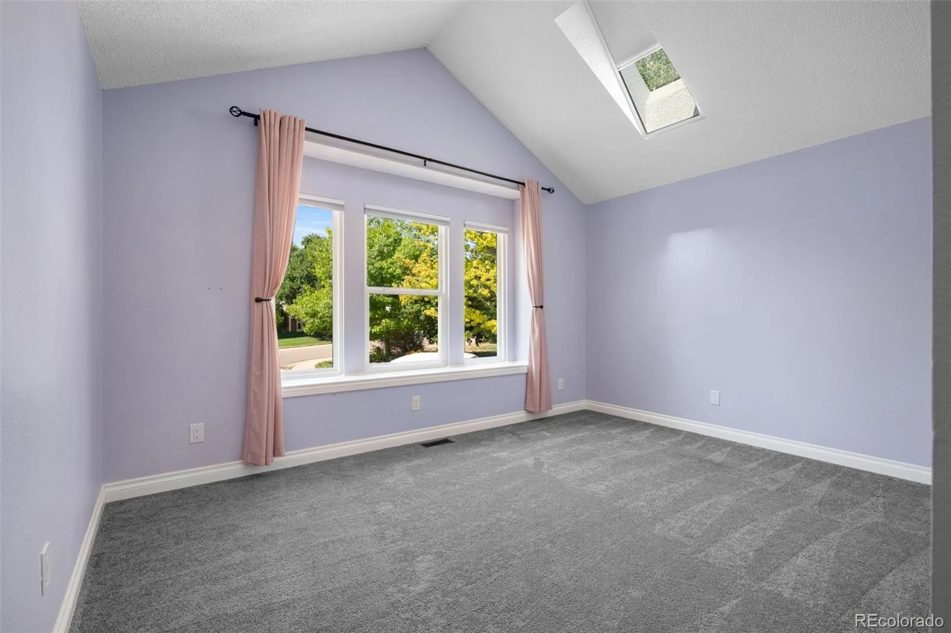
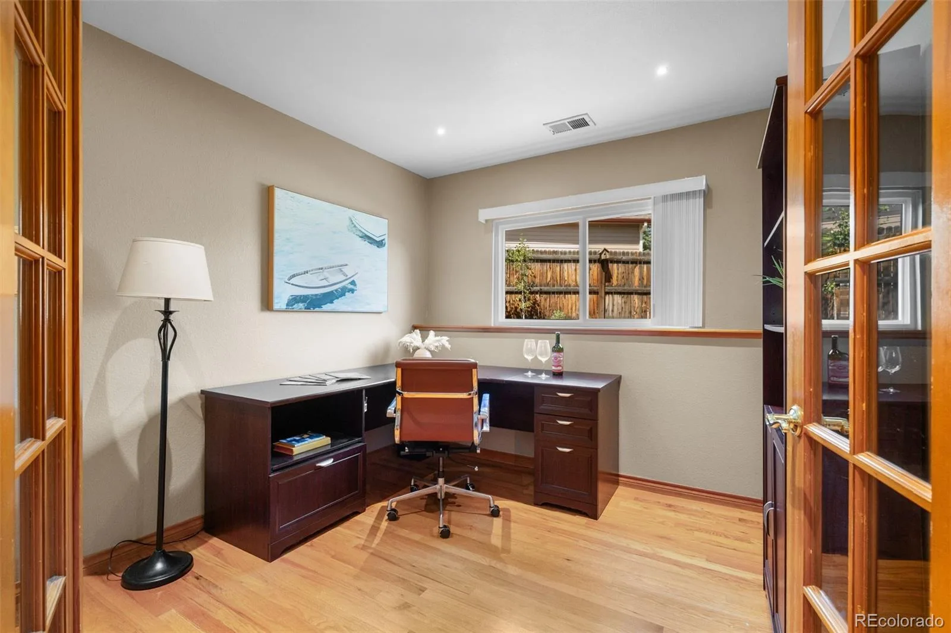
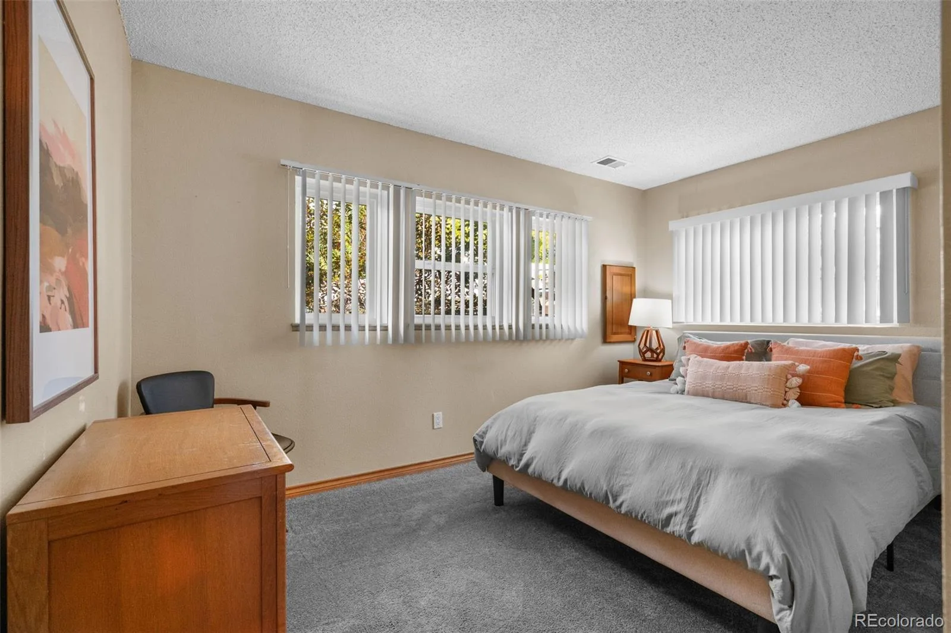
The primary suite includes an ensuite bathroom with a double vanity and a walk-in closet. Additional bedrooms, flexible living areas, and a separate office provide space for work, guests, hobbies, and everyday life. The lower level adds valuable versatility, offering room to spread out with space that can adapt to a secondary living area, playroom, media space, gym, or guest area. The home features gleaming wood floors and new carpet throughout.
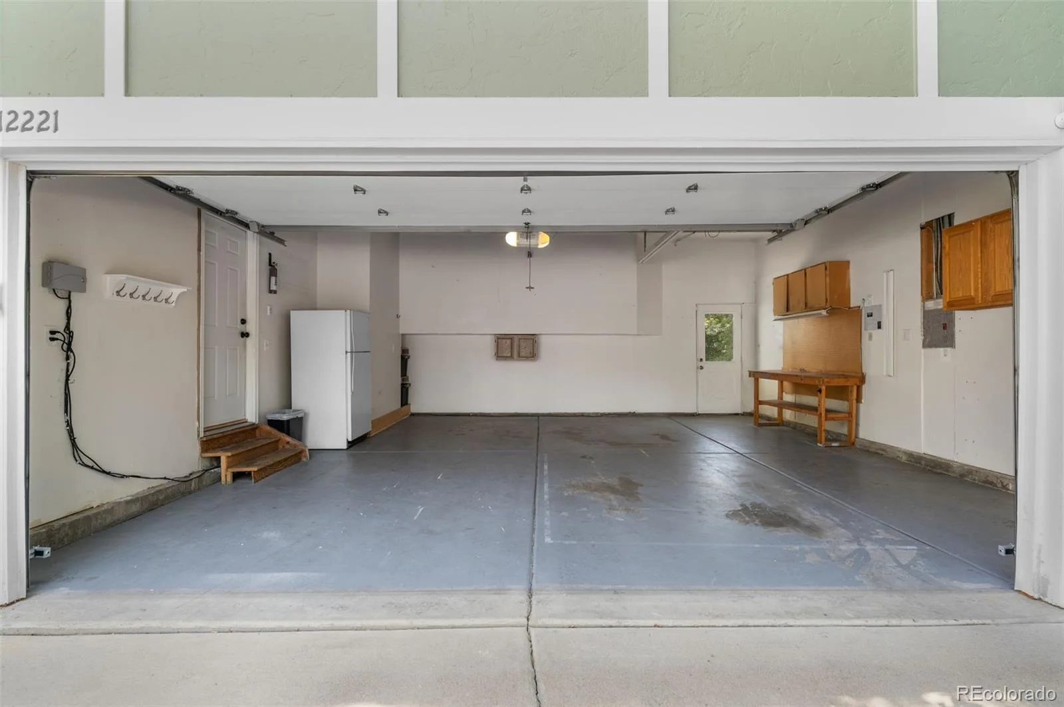
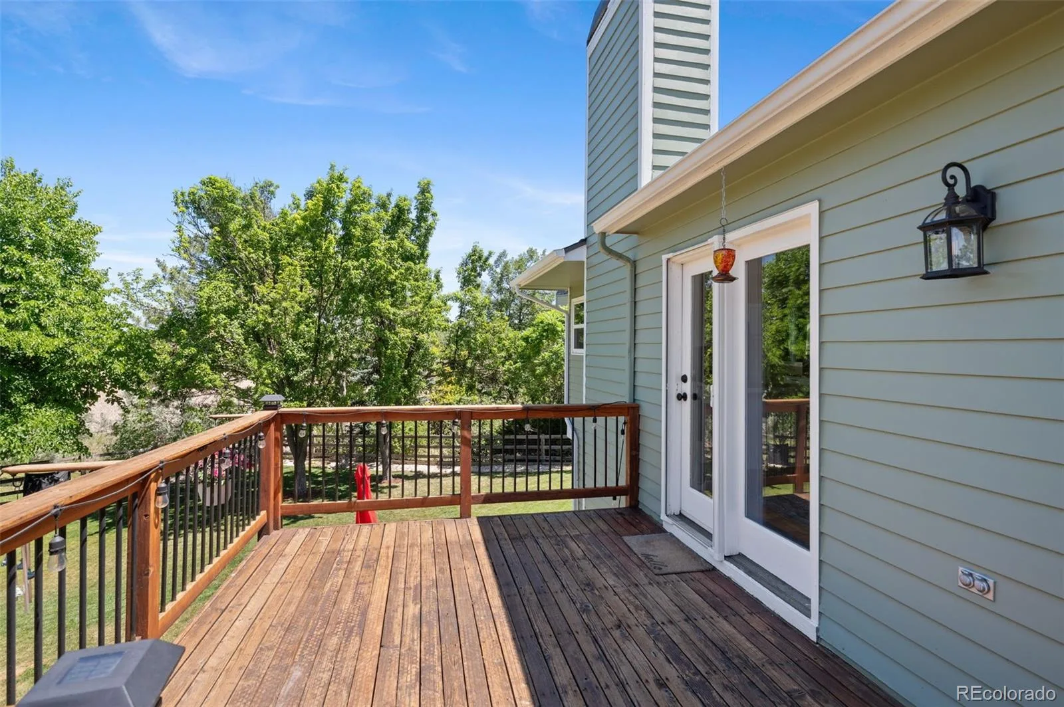
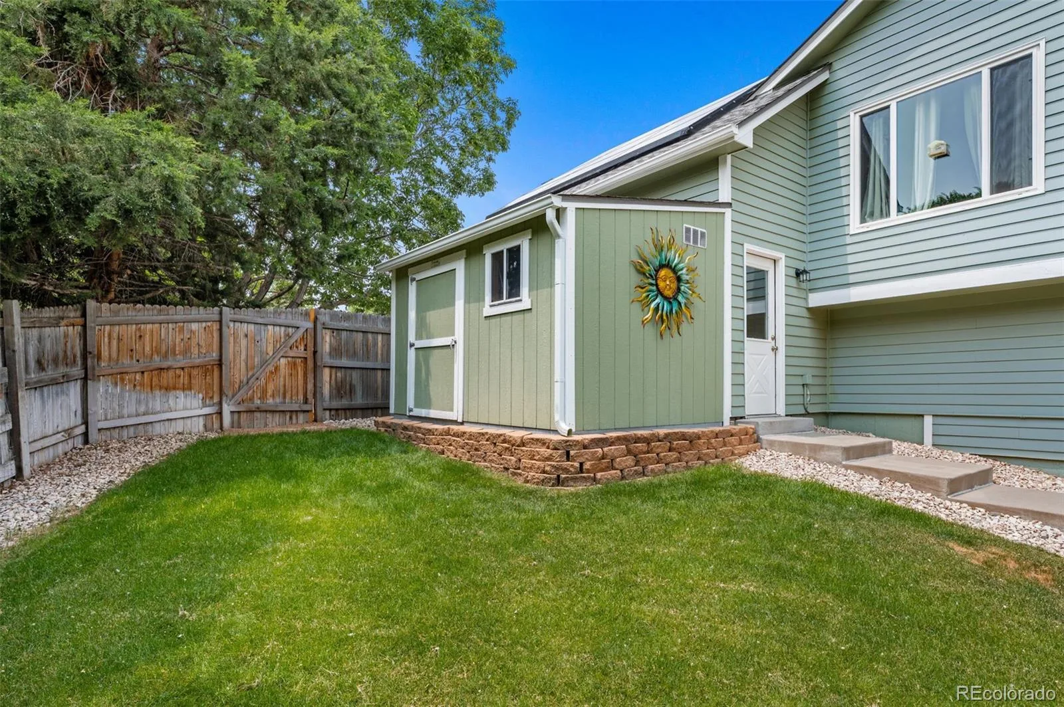
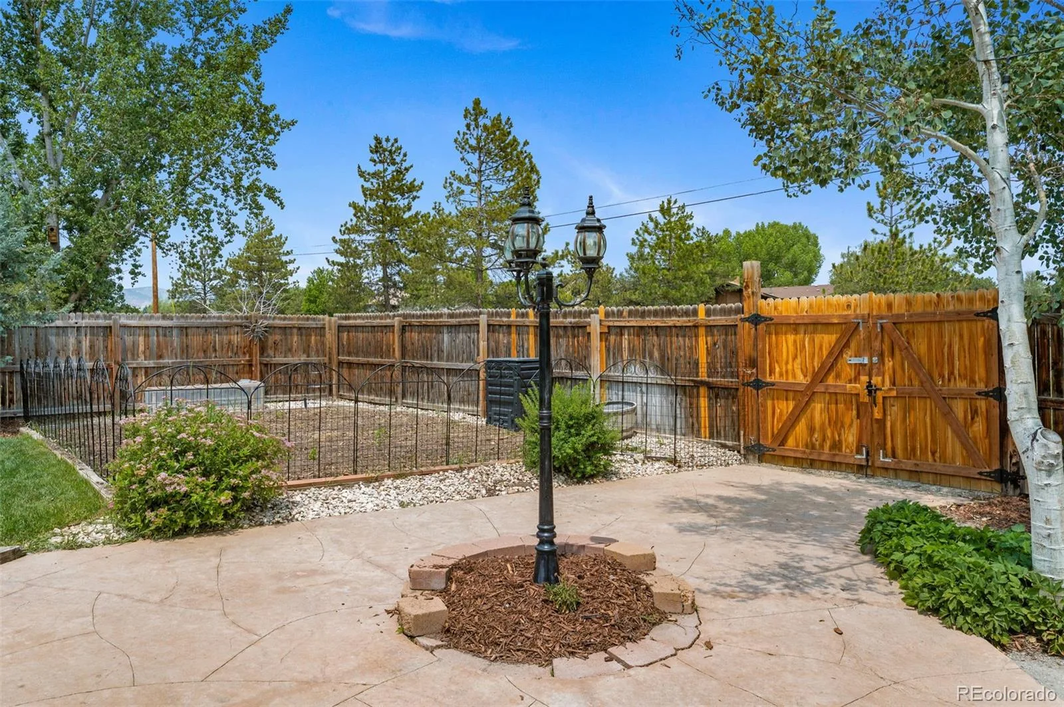
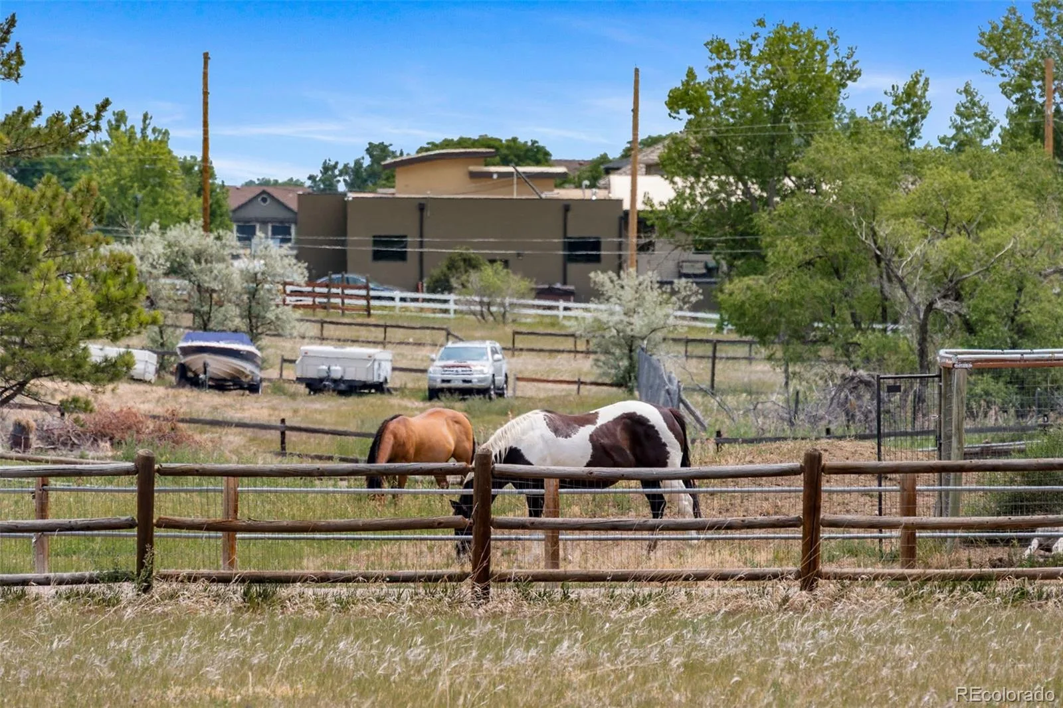
Outside, the large back deck is ideal for enjoying Colorado sunrises and sunsets, overlooking a spacious yard with thoughtful landscaping, a large garden bed, neighboring horse stables, and the Foothills. The home is set in a close-knit neighborhood with no HOA fee, several parks within easy walking distance, and in the Jefferson County R-1 School District. The location also offers convenient proximity to the foothills and C-470, making it easy to reach Red Rocks (9 minutes), Bear Creek Lake (14 minutes), Golden, Chatfield Reservoir, and other west-side favorites. Additional home highlights include a spacious two-car garage with built-in work bench, storage shed, solar panels, and a setting that combines everyday convenience with a peaceful Littleton backdrop.
The primary suite includes an ensuite bathroom with a double vanity and a walk-in closet. Additional bedrooms, flexible living areas, and a separate office provide space for work, guests, hobbies, and everyday life. The lower level adds valuable versatility, offering room to spread out with space that can adapt to a secondary living area, playroom, media space, gym, or guest area. The home features gleaming wood floors and new carpet throughout.
Outside, the large back deck is ideal for enjoying Colorado sunrises and sunsets, overlooking a spacious yard with thoughtful landscaping, a large garden bed, neighboring horse stables, and the Foothills. The home is set in a close-knit neighborhood with no HOA fee, several parks within easy walking distance, and in the Jefferson County R-1 School District. The location also offers convenient proximity to the foothills and C-470, making it easy to reach Red Rocks (9 minutes), Bear Creek Lake (14 minutes), Golden, Chatfield Reservoir, and other west-side favorites. Additional home highlights include a spacious two-car garage with built-in work bench, storage shed, solar panels, and a setting that combines everyday convenience with a peaceful Littleton backdrop.
Property Details
Price:
$825,000
MLS #:
REC4851105
Status:
Active Under Contract
Beds:
4
Baths:
3
Type:
Single Family
Subtype:
Single Family Residence
Subdivision:
Country West Amd 1
Finished Sq Ft:
2,614
Total Sq Ft:
2,614
Lot Size:
13,765 sqft / 0.32 acres (approx)
Year Built:
1990
Schools
School District:
Jefferson County R-1
Elementary School:
Mount Carbon
Middle School:
Summit Ridge
High School:
Dakota Ridge
Interior
Above Grade Finished Area
2614
Appliances
Cooktop, Dishwasher, Disposal, Dryer, Freezer, Gas Water Heater, Microwave, Oven, Range, Refrigerator, Warming Drawer, Washer
Bathrooms
2 Full Bathrooms, 1 Three Quarter Bathroom
Cooling
Central Air
Flooring
Carpet, Tile, Wood
Heating
Forced Air, Heat Pump, Solar
Interior Features
Breakfast Bar, Ceiling Fan(s), Entrance Foyer, Five Piece Bath, High Ceilings, Open Floorplan, Primary Suite, Vaulted Ceiling(s), Walk-In Closet(s)
Laundry Features
Sink, In Unit, Laundry Closet
Levels
Bi-Level
Exterior
Architectural Style
Contemporary
Attached Garage YN
1
Construction Materials
Frame
Exterior Features
Balcony, Garden, Lighting, Private Yard, Rain Gutters, Water Feature
Fencing
Full
Garage Spaces
2
Green Energy Efficient
HVAC
Lot Features
Cul-De-Sac, Greenbelt, Landscaped, Many Trees, Near Public Transit, Open Space
Parking Features
Concrete
Parking Spots
2
Parking Total
2
Patio And Porch Features
Covered, Deck, Patio
Roof
Composition
Security Features
Carbon Monoxide Detector(s), Smoke Detector(s)
View
Mountain(s)
Window Features
Skylight(s)
Financial
Tax Year
2025
Taxes
$5,651
Map
Contact Us
Mortgage Calculator
Property Summary
- Located in the Country West Amd 1 subdivision, 12221 W Prentice Place Littleton CO is a Single Family for sale in Littleton, CO, 80127. It is listed for $825,000 and features 4 beds, 3 baths, and has approximately 2,614 square feet of living space, and was originally constructed in 1990. The current price per square foot is $316. The average price per square foot for Single Family listings in Littleton is $292. The average listing price for Single Family in Littleton is $954,889. To schedule a showing of MLS#rec4851105 at 12221 W Prentice Place in Littleton, CO, contact your Smart Sale AI agent at 3039066915.
Similar Listings Nearby

Additional Details
MLS ID : REC4851105
Listing Key : REC2055230867
Parcel Number : 162747
Zip Code : 80127
City : Littleton
State : CO
Building if Condo :
Full Street: 12221 W Prentice Place
Address : 12221
Address Prefix :
Address Suffix : Place
Street : Prentice
Street Prefix : W
Street Suffix :
Unit if Condo :
Latitude : 39.620281
Longitude : -105.135948
Property Type : singlefamily
Property Sub Type : Single Family Residence
Stories Total if Condo :
Lot Size : 13,765 sqft / 0.32 acres (approx)
Ownership : Individual
Zoning : P-D
Condition : Updated/Remodeled
Renovation :
Pets Allowed :
Special Conditions : None
Possession :
Original Price : 825000
Close Price :
Close Date :
List Date : Aug 6, 2026
List Contract Date : 2026-08-06
Off Market Date : 2026-08-23
Purchase Contract Date : 2026-08-23
Days on Market : 23
Concessions Amount :
Concession Comment :
Renovation :
Company : Compass – Denver

Copyright 2026. All rights reserved.
12221 W Prentice Place
Littleton, CO