

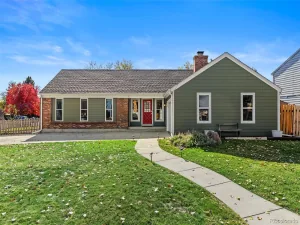
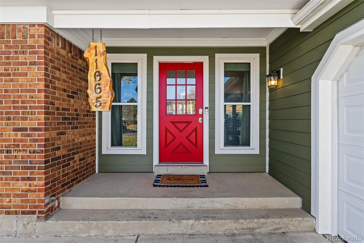
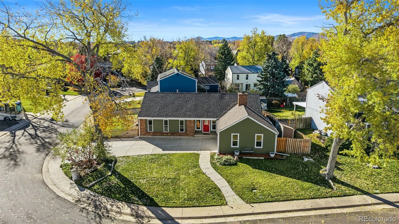
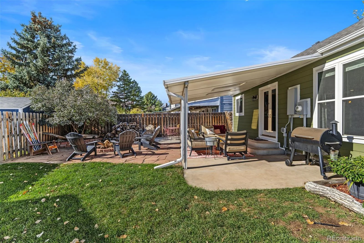
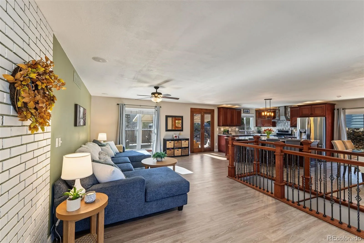
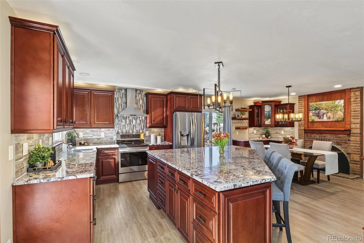
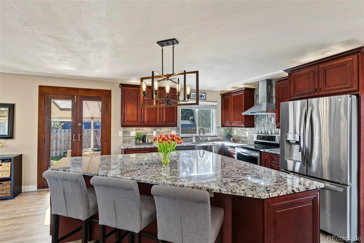
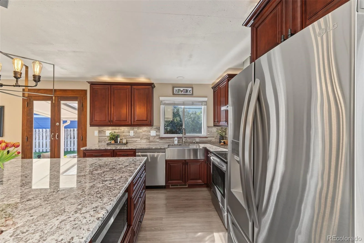
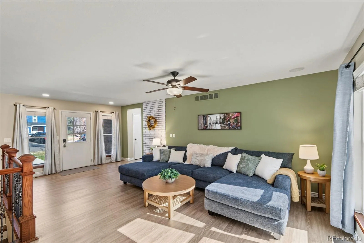
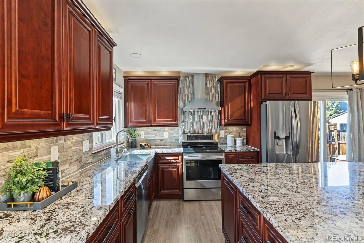
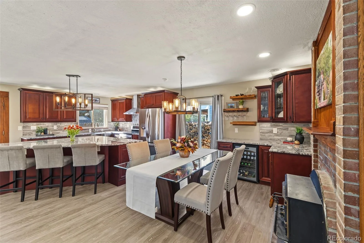
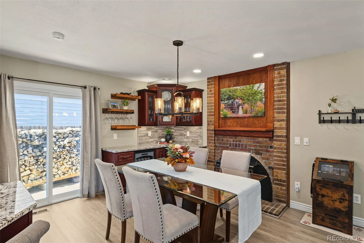
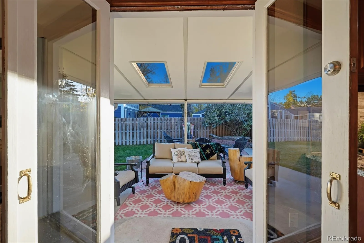
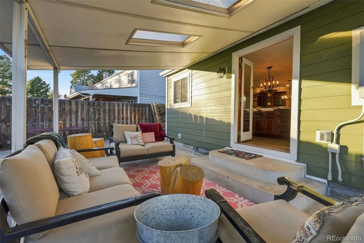
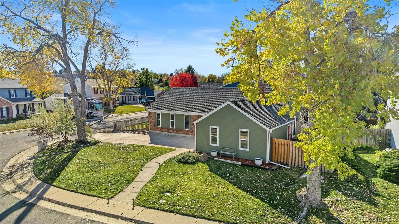
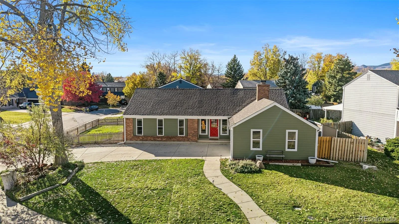
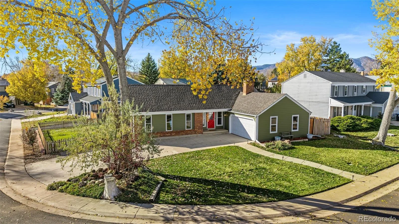
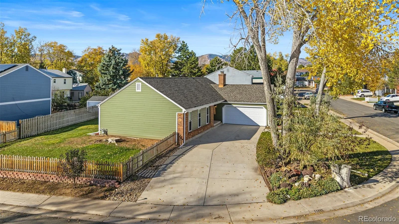
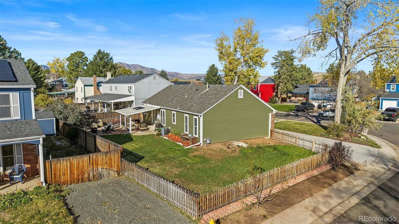
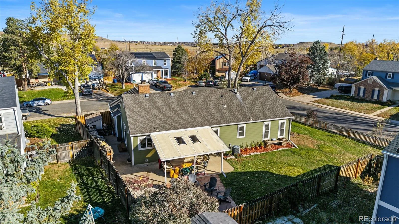
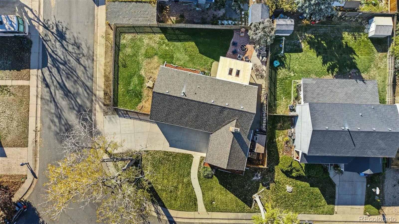
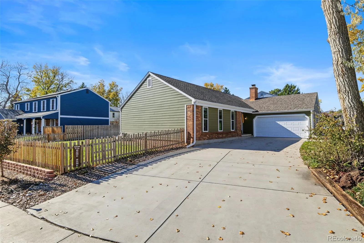
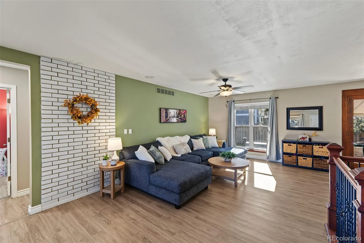
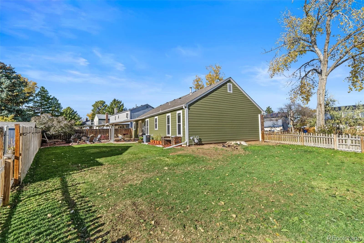
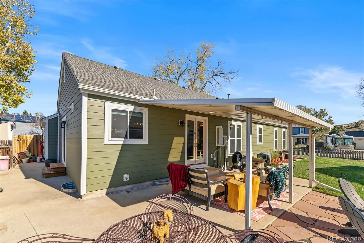
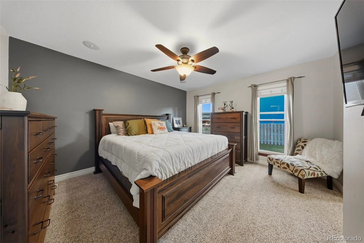
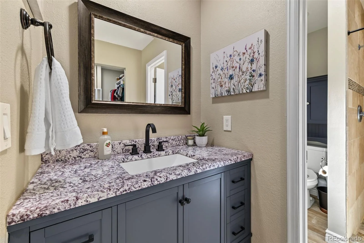
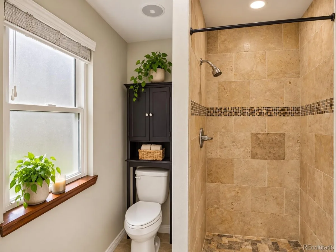
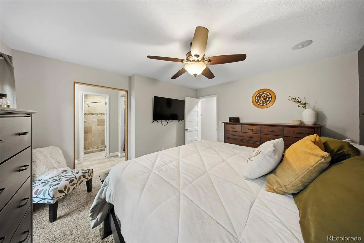
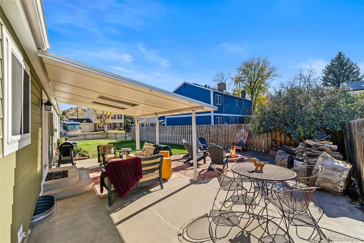
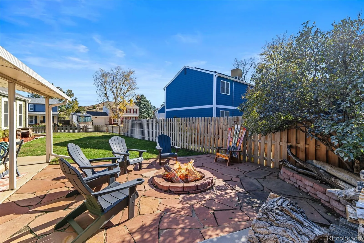
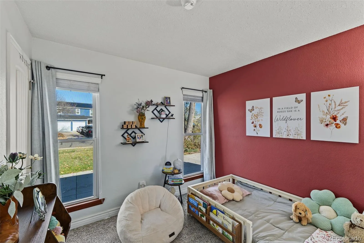
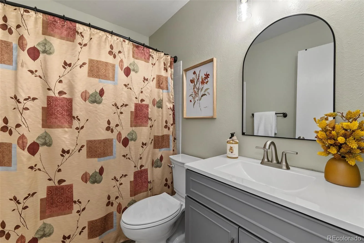
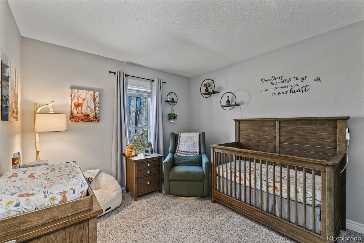
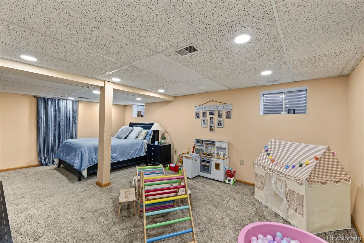
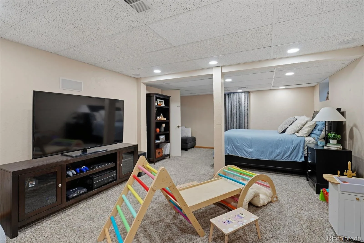
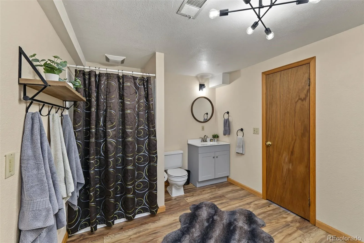
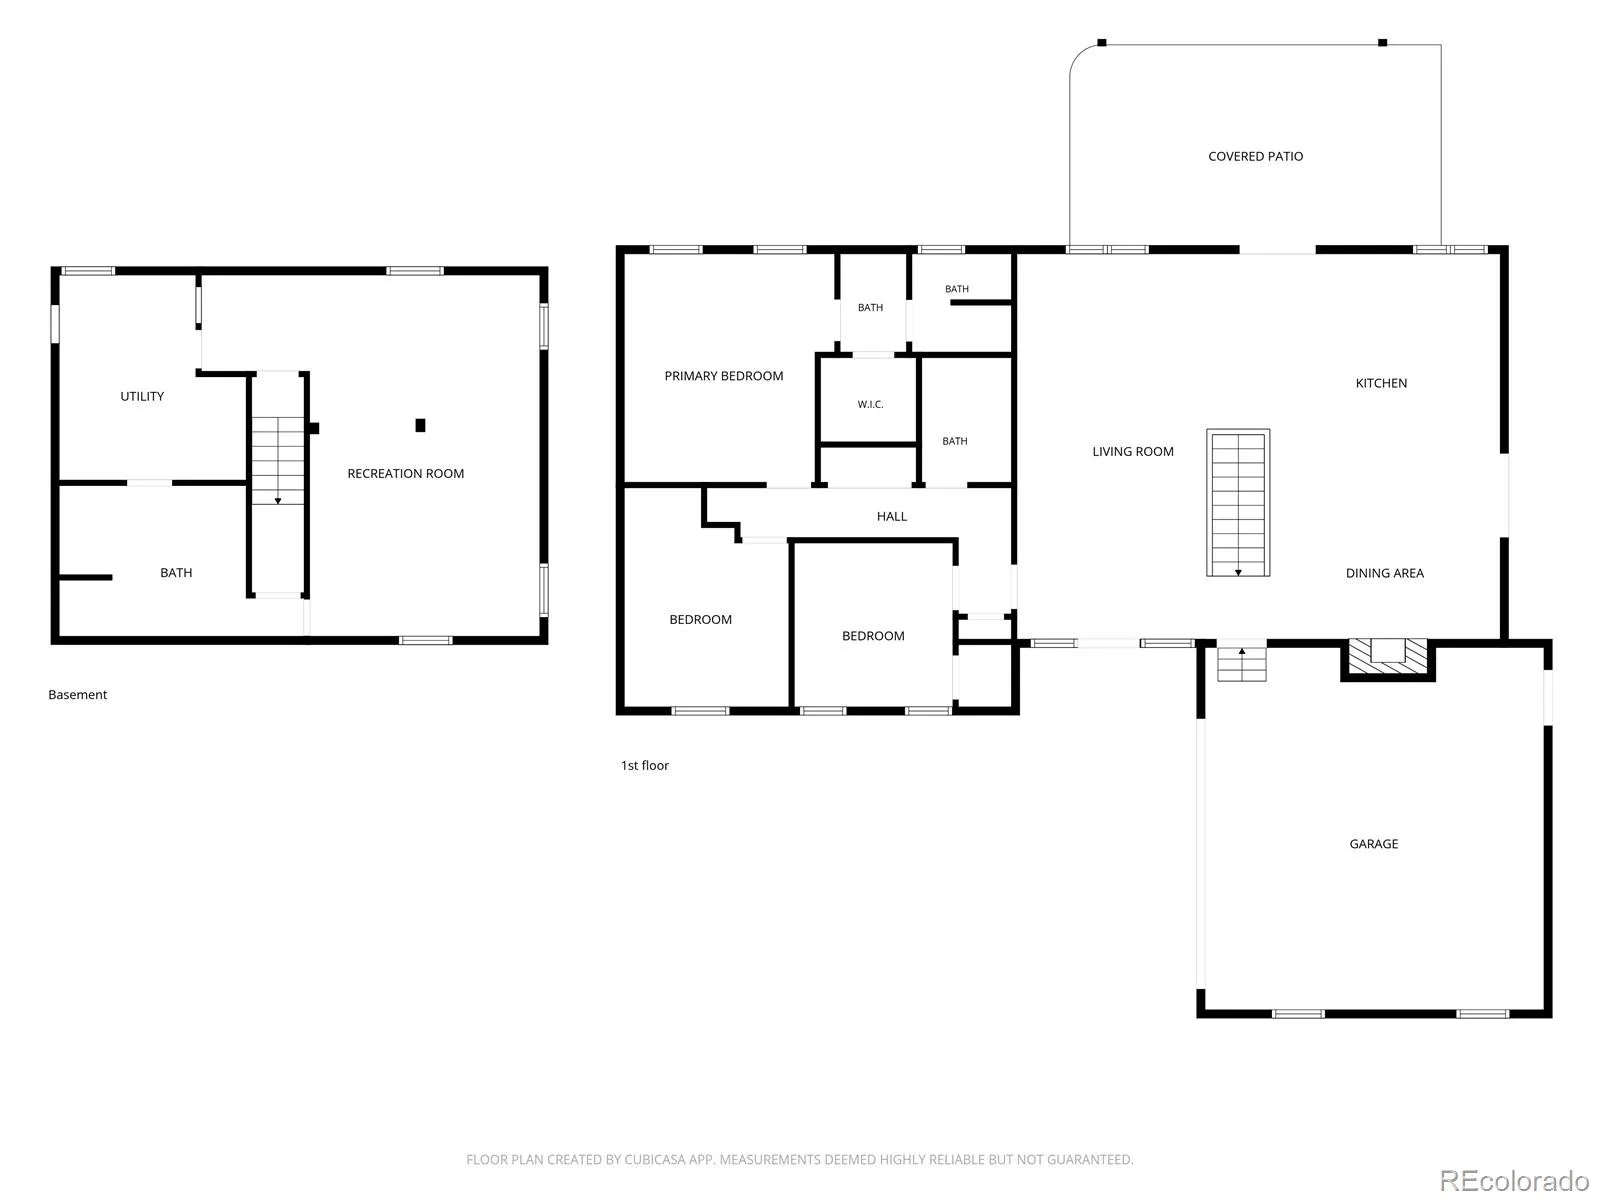
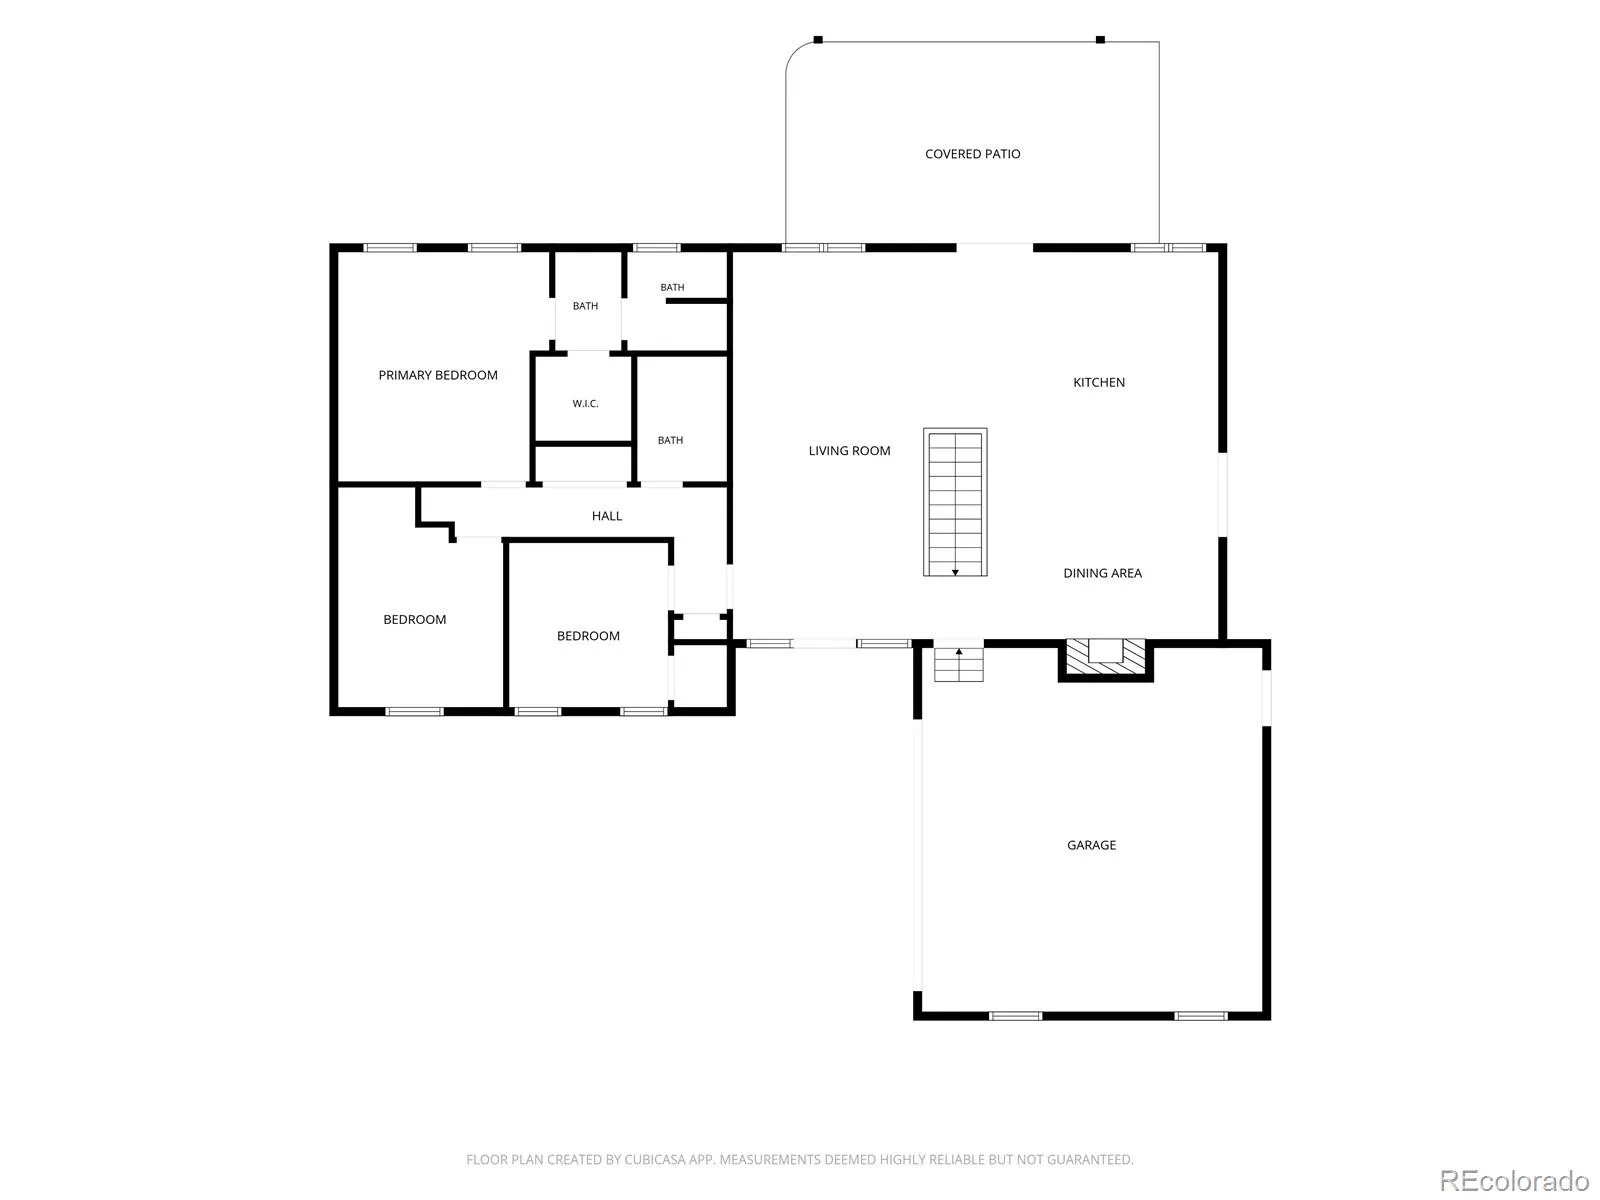
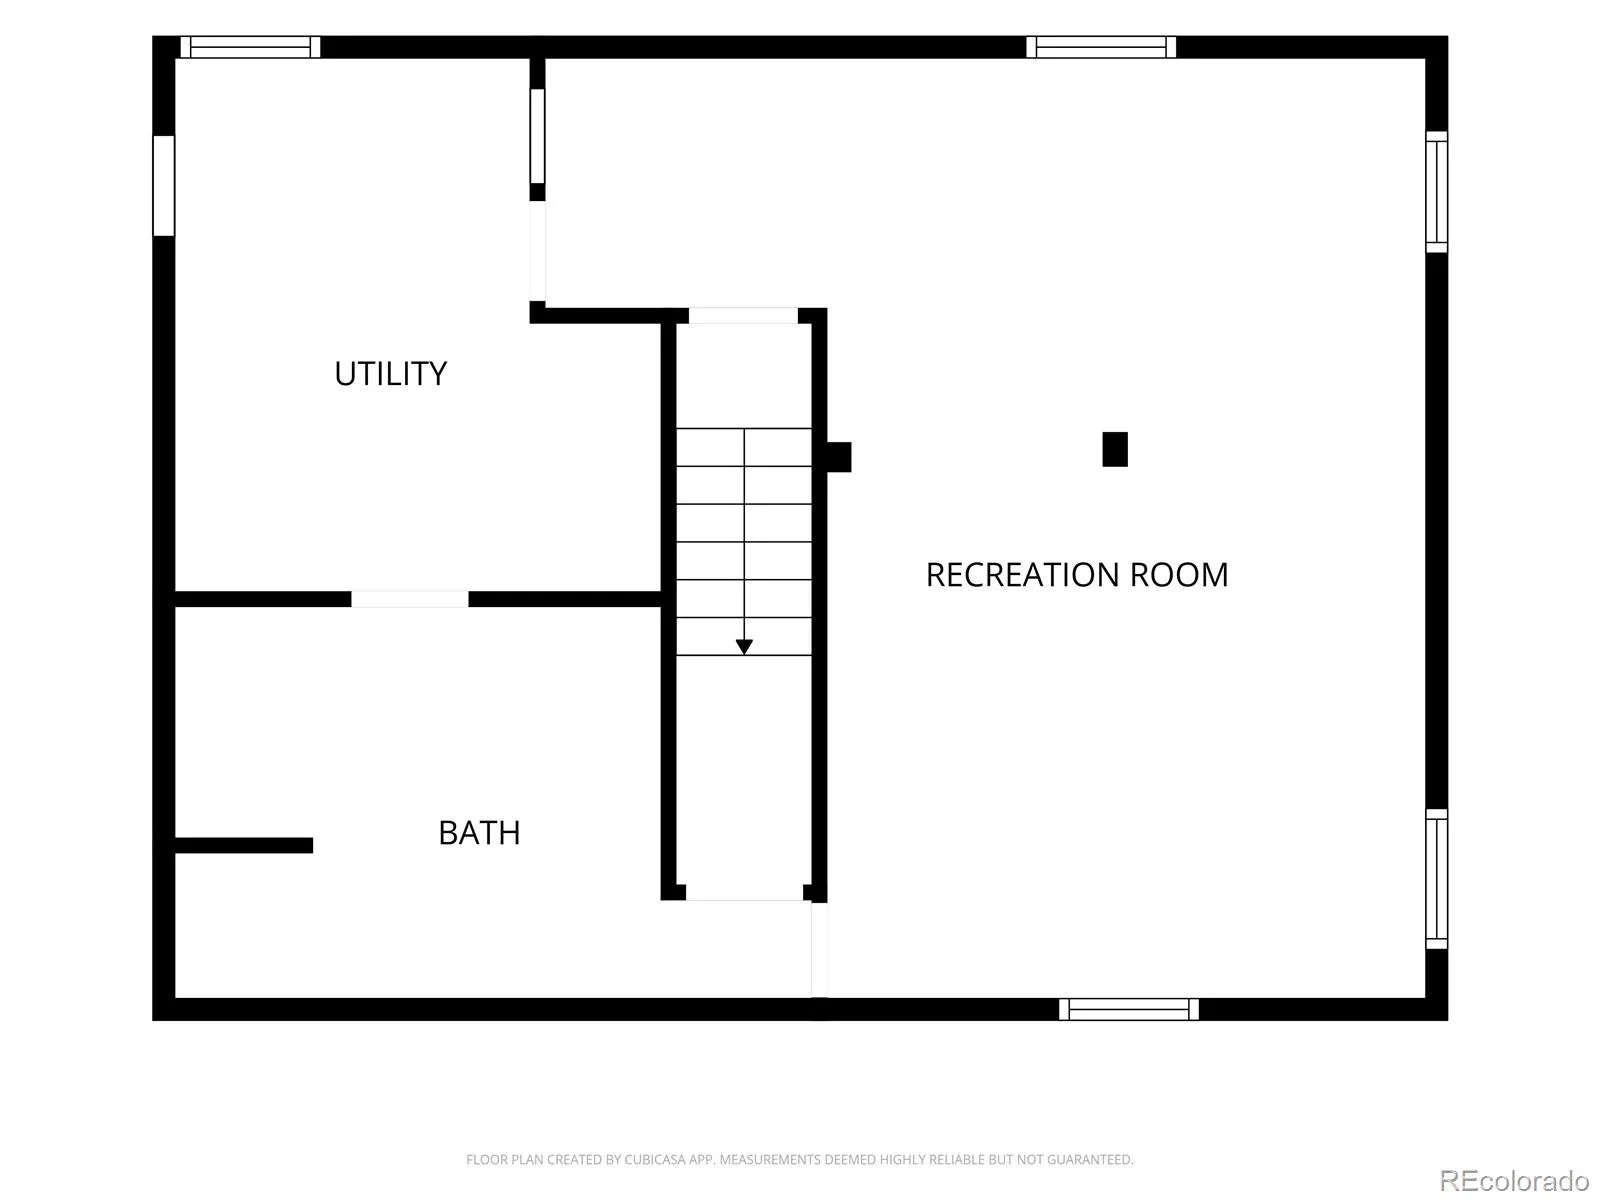
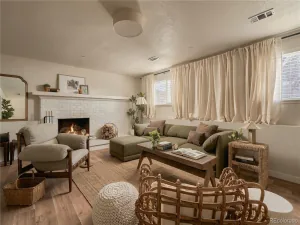
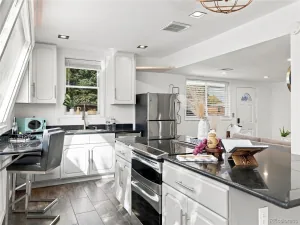
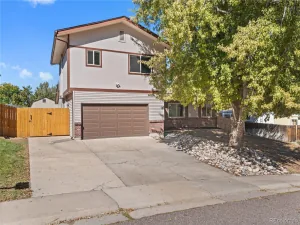
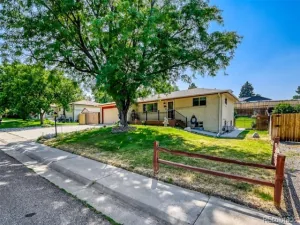
Street appeal that will take your breath away! This beautifully remodeled ranch in sought-after Friendly Hills is bright, open, and truly move-in ready. Recent improvements include an all-new kitchen, an extended dining area, new flooring, new paint, updated baths, new barn doors, and custom built-ins. The kitchen is the heart of the home, with rich cherry-tone cabinets, granite countertops, a decorative backsplash, newer stainless steel appliances, and a huge island with an eating bar. The kitchen was extended to create a generous dining area with a fireplace, plus built-in cabinetry, extra granite counter space, and a beverage refrigerator, perfect for entertaining. Barn doors and built-in shelving at the end of the hall add charm. The primary suite features new carpet, fresh paint, and an updated bath. With 4 bedrooms, 3 updated baths, and a finished basement, there is room for everyone. French doors off the dining area opens to a covered patio and a stunning private backyard framed by mature trees. Sliding glass doors off the side of kitchen to access the side of home and shed. Attached 2-car garage. Minutes to Red Rocks, Bear Creek Lake Park, trails, shopping, and C-470. OPEN HOUSE SATURDAY 12PM TO 3PM. REFERSHMENTS WILL BE PROVIDED (KRISPY KREME DONUTS)
Property Details
Price:
$650,000
MLS #:
4308552
Status:
Active Under Contract
Beds:
4
Baths:
3
Type:
Single Family
Subtype:
Single Family Residence
Subdivision:
Harriman Park
Finished Sq Ft:
1,430
Lot Size:
8,843 sqft / 0.20 acres (approx)
Year Built:
1975
Schools
School District:
Jefferson County R-1
Elementary School:
Kendallvue
Middle School:
Carmody
High School:
Bear Creek
Interior
Appliances
Dishwasher, Disposal, Microwave, Oven, Range, Refrigerator, Self Cleaning Oven
Bathrooms
1 Full Bathroom, 2 Three Quarter Bathrooms
Cooling
Central Air
Flooring
Carpet, Laminate, Vinyl
Heating
Forced Air
Interior Features
Breakfast Nook, Built-in Features, Eat-in Kitchen, Granite Counters, Kitchen Island, Open Floorplan, Primary Suite, Smoke Free, Walk-In Closet(s)
Laundry Features
In Unit
Levels
One
Exterior
Architectural Style
Mid-Century Modern
Attached Garage YN
1
Construction Materials
Brick, Frame
Direction Faces
Northeast
Exterior Features
Garden, Private Yard
Fencing
Full
Garage Spaces
2
Lot Features
Corner Lot, Landscaped, Level, Sprinklers In Front, Sprinklers In Rear
Patio And Porch Features
Covered, Front Porch
Roof
Composition
Window Features
Double Pane Windows
Financial
Taxes
$3,673
Map
Contact Us
Mortgage Calculator
Property Summary
- Located in the Harriman Park subdivision, 11665 W Radcliff Avenue Morrison CO is a Single Family for sale in Morrison, CO, 80465. It is listed for $650,000 and features 4 beds, 3 baths, and has approximately 1,430 square feet of living space, and was originally constructed in 1975. The current price per square foot is $455. The average price per square foot for Single Family listings in Morrison is $372. The average listing price for Single Family in Morrison is $1,109,927. To schedule a showing of MLS#4308552 at 11665 W Radcliff Avenue in Morrison, CO, contact your Smart Sale AI agent at 3039066915.
Similar Listings Nearby


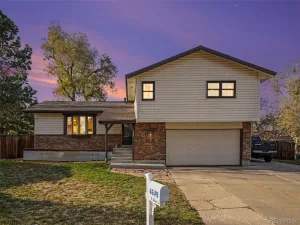
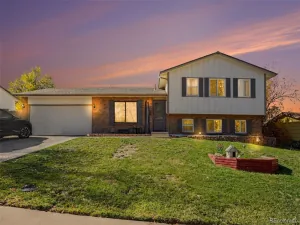
Additional Details
MLS ID : 4308552
Listing Key : 55917aed82ced0b0fe773d6c705974c8
Parcel Number : 133484
Zip Code : 80465
City : Morrison
State : CO
Building if Condo :
Full Street: 11665 W Radcliff Avenue
Address : 11665
Address Prefix :
Address Suffix : Avenue
Street : Radcliff
Street Prefix : W
Street Suffix :
Unit if Condo :
Latitude : 39.637997
Longitude : -105.129578
Property Type : singlefamily
Property Sub Type : Single Family Residence
Stories Total if Condo :
Lot Size : 8,843 sqft / 0.20 acres (approx)
Ownership :
Zoning : P-D
Condition :
Renovation :
Pets Allowed :
Special Conditions : None Known
Possession :
Original Price :
Close Price :
Close Date :
List Date : Nov 12, 2026
List Contract Date : 2026-11-12
Off Market Date :
Purchase Contract Date :
Days on Market : 9
Concessions Amount :
Concession Comment :
Company : Compass – Denver
County : Jefferson

Copyright 2026. All rights reserved.
11665 W Radcliff Avenue
Morrison, CO