

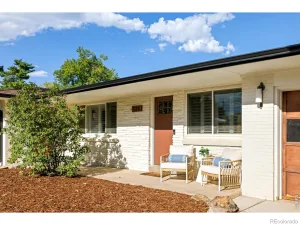

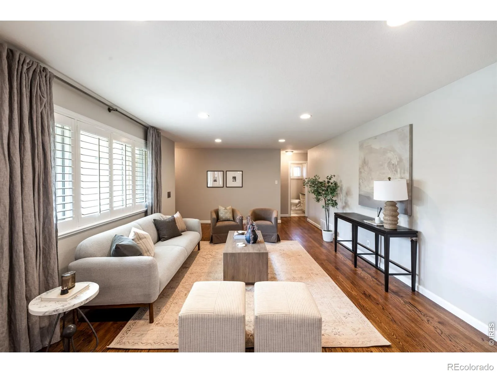
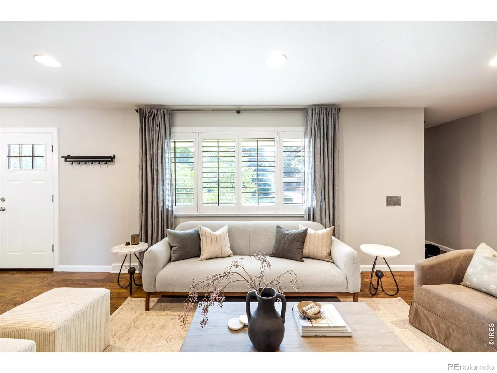
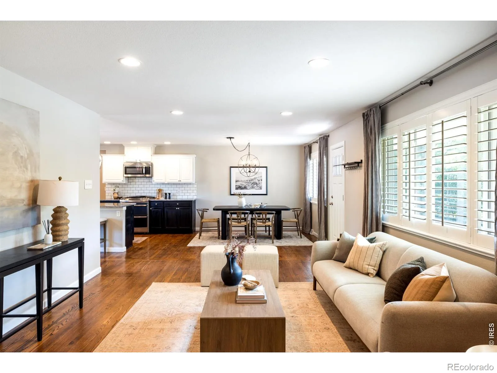
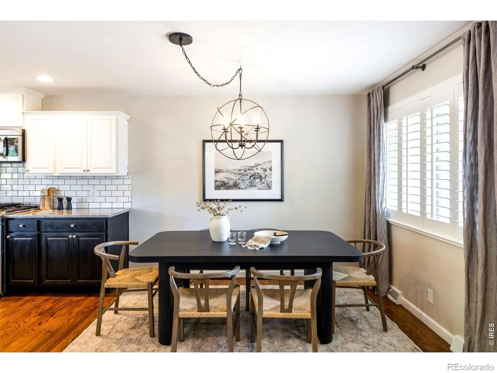
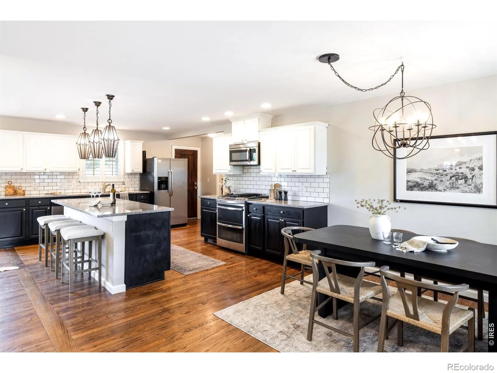
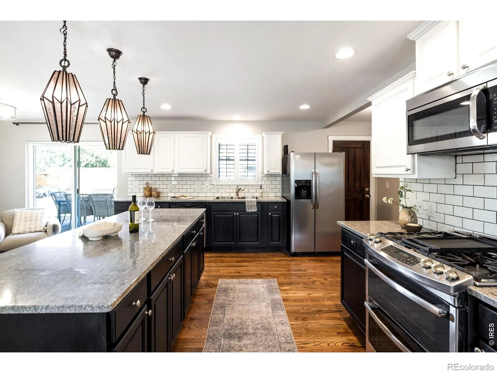

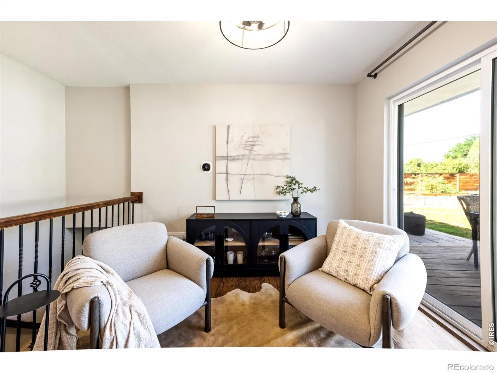
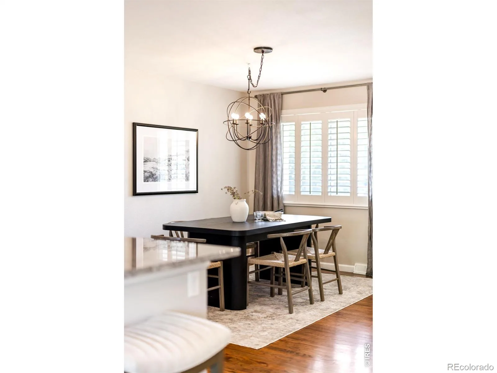

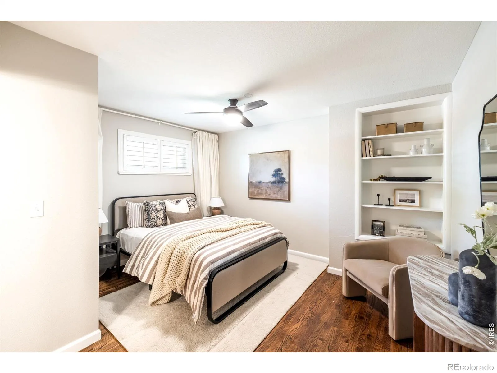


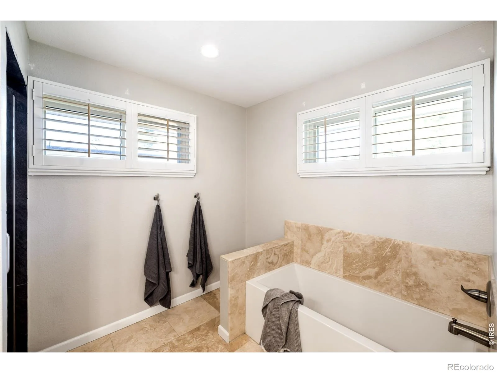
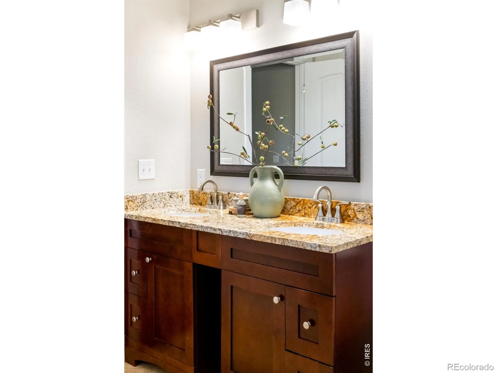

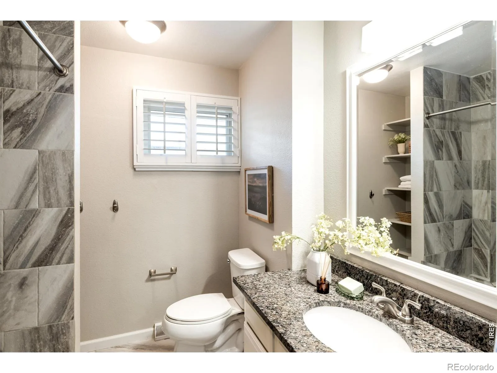
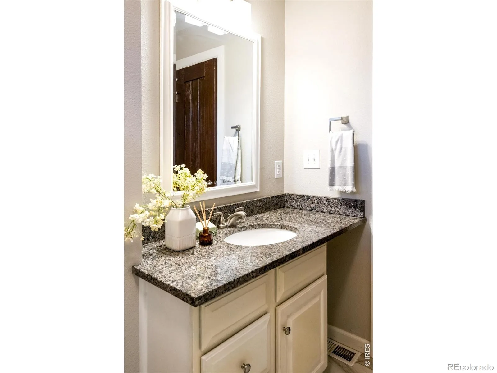
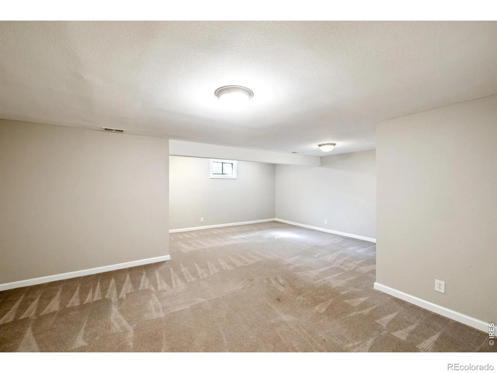
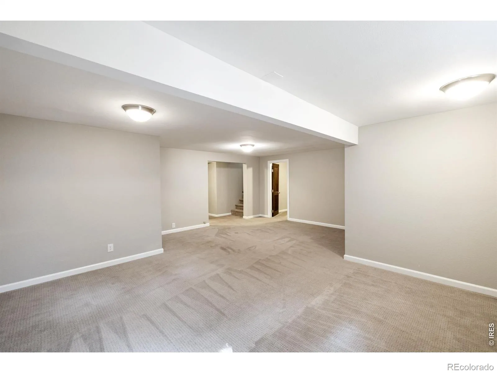

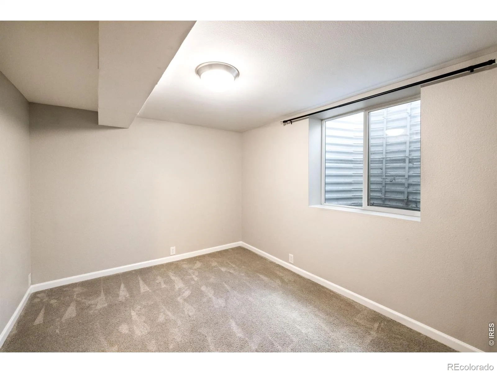


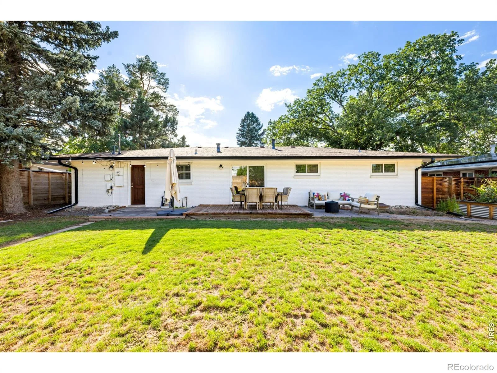


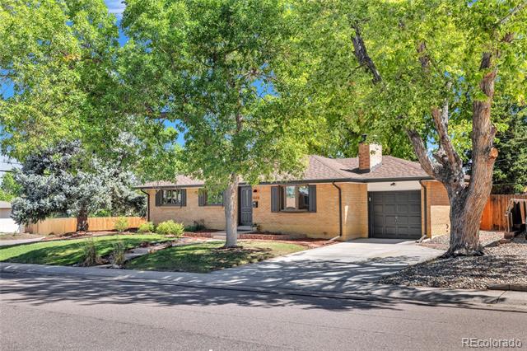
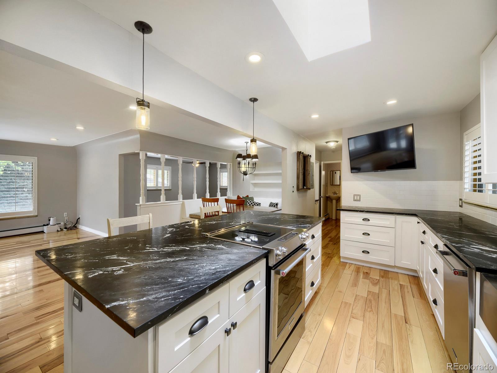
*CRA-eligible with a real financial edge: qualified buyers may receive one point (1% of the loan amount) toward a temporary or permanent rate buydown. Ask us for details.* Welcome to one of Littleton’s best kept secrets, the Broadmoor neighborhood, where this sprawling brick ranch has been fully remodeled while in keeping of the classic charm. Inside, an open main level flows easily from room to room, warmed by hardwood floors, classic shutters & custom built-ins that carry the character of 1958 into a home that feels current. The kitchen anchors it with a generous center island, subway tile, pendant lighting & stainless appliances. Two bedrooms rest on the main floor, including a serene primary suite with a five-piece bath, deep soaking tub, walk-in shower & dual vanity. Below, a finished lower level adds two bedrooms, a full bath & a rec room built for slow Sundays. Outside, a wide fenced yard unfolds with a deck, patio & raised beds. Fresh paint in & out, new landscaping, newer roof, central air & sprinklers. No HOA. Littleton Public Schools. Walk to Gallup Reservoir, Ketring Park, Bemis Library, the Littleton Museum, Lost Coffee & the shops on Littleton Blvd.
Property Details
Price:
$750,000
MLS #:
IR1068775
Status:
Active
Beds:
4
Baths:
4
Type:
Single Family
Subtype:
Single Family Residence
Subdivision:
Broadmoor
Finished Sq Ft:
2,425
Lot Size:
8,712 sqft / 0.20 acres (approx)
Year Built:
1958
Schools
School District:
Littleton 6
Elementary School:
East
Middle School:
Euclid
High School:
Littleton
Interior
Appliances
Dishwasher, Freezer, Microwave, Oven, Refrigerator
Bathrooms
3 Full Bathrooms, 1 Half Bathroom
Cooling
Ceiling Fan(s), Central Air
Flooring
Wood
Heating
Forced Air
Interior Features
Eat-in Kitchen, Five Piece Bath, Kitchen Island, Open Floorplan
Laundry Features
In Unit
Levels
One
Exterior
Attached Garage YN
1
Construction Materials
Brick
Direction Faces
West
Fencing
Fenced
Garage Spaces
1
Lot Features
Sprinklers In Front
Patio And Porch Features
Patio
Roof
Composition
Window Features
Window Coverings
Financial
Taxes
$5,177
Map
Contact Us
Mortgage Calculator
Property Summary
- Located in the Broadmoor subdivision, 6114 S Fairfield Street Littleton CO is a Single Family for sale in Littleton, CO, 80120. It is listed for $750,000 and features 4 beds, 4 baths, and has approximately 2,425 square feet of living space, and was originally constructed in 1958. The current price per square foot is $309. The average price per square foot for Single Family listings in Littleton is $327. The average listing price for Single Family in Littleton is $998,352. To schedule a showing of MLS#ir1068775 at 6114 S Fairfield Street in Littleton, CO, contact your Smart Sale AI agent at 3039066915.
Similar Listings Nearby



Additional Details
MLS ID : IR1068775
Listing Key : 164fa3b9c52e1664c5203b5f67d9256a
Parcel Number : 2077-22-2-20-008
Zip Code : 80120
City : Littleton
State : CO
Building if Condo :
Full Street: 6114 S Fairfield Street
Address : 6114
Address Prefix :
Address Suffix : Street
Street : Fairfield
Street Prefix : S
Street Suffix :
Unit if Condo :
Latitude : 39.604706
Longitude : -104.992027
Property Type : singlefamily
Property Sub Type : Single Family Residence
Stories Total if Condo :
Lot Size : 8,712 sqft / 0.20 acres (approx)
Ownership :
Zoning : RES
Condition :
Renovation :
Pets Allowed :
Special Conditions :
Possession :
Original Price :
Close Price :
Close Date :
List Date : Sep 16, 2026
List Contract Date : 2026-09-16
Off Market Date :
Purchase Contract Date :
Days on Market : 34
Concessions Amount :
Concession Comment :
Renovation :
Company : milehimodern – Boulder

Copyright 2026. All rights reserved.
6114 S Fairfield Street
Littleton, CO