
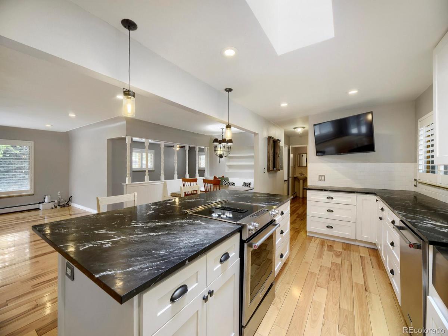
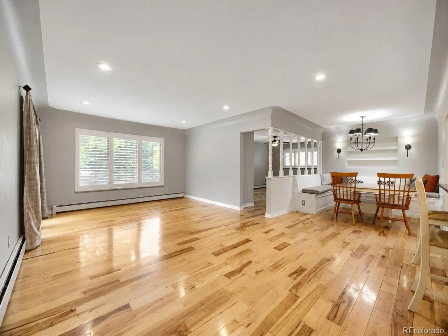
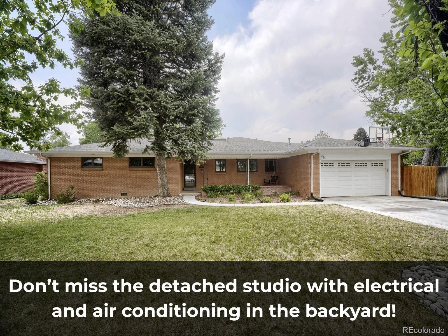
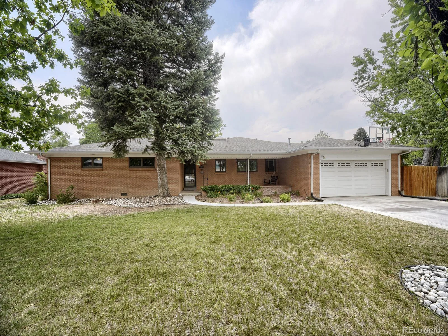
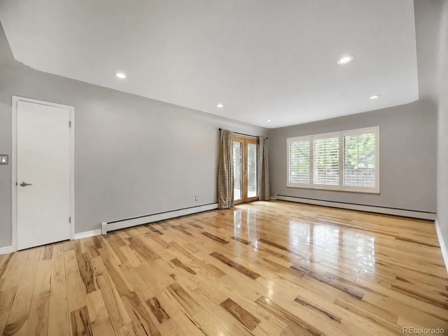
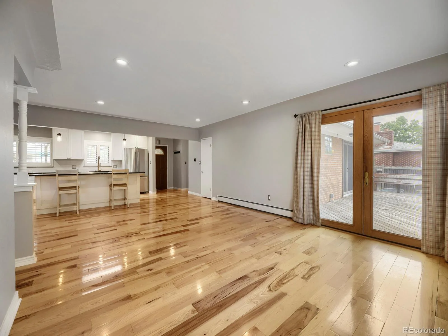
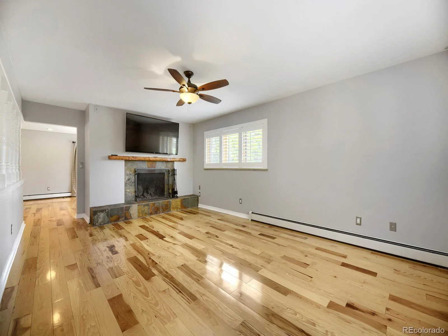
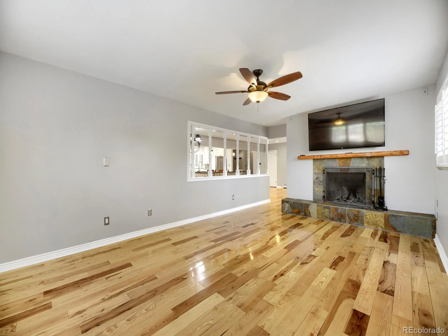
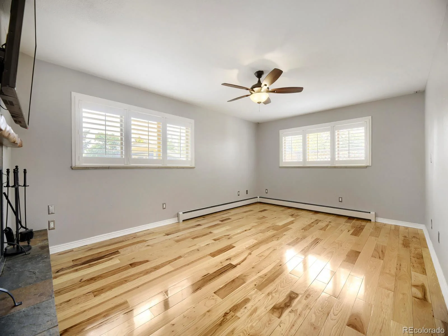
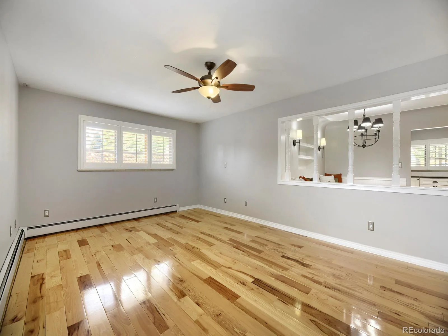
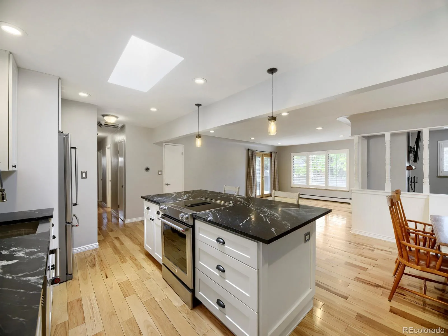
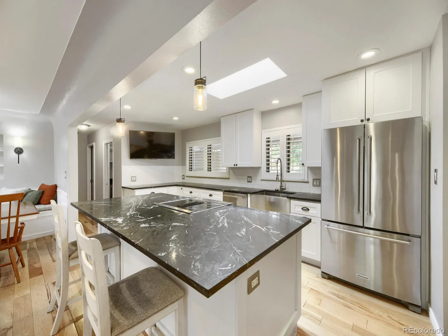
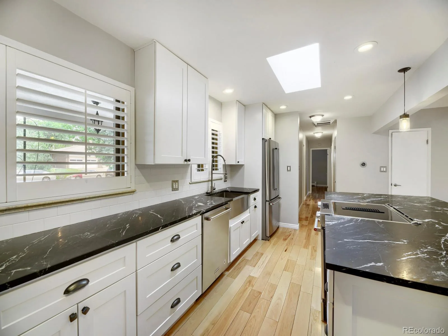
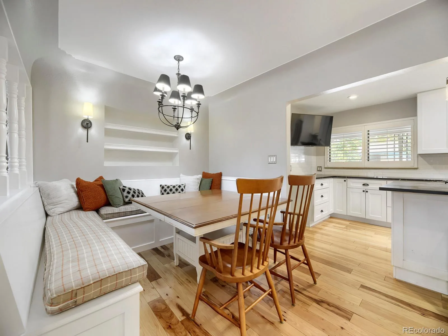
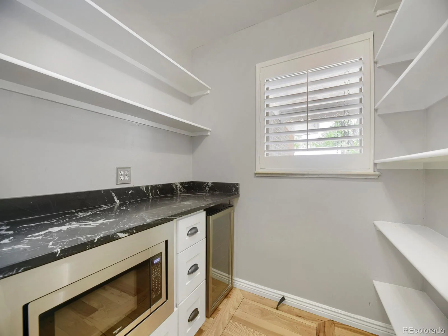
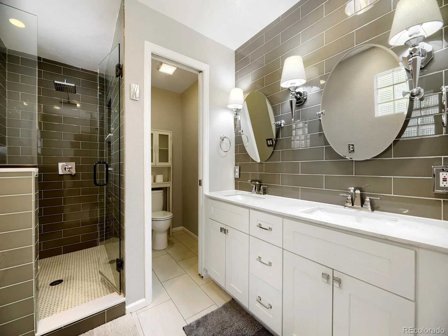
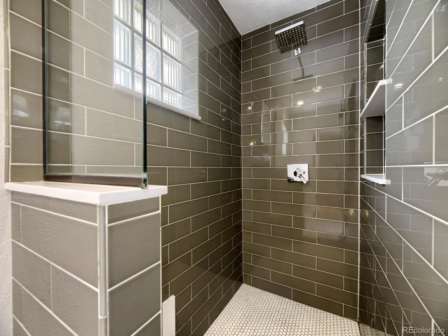
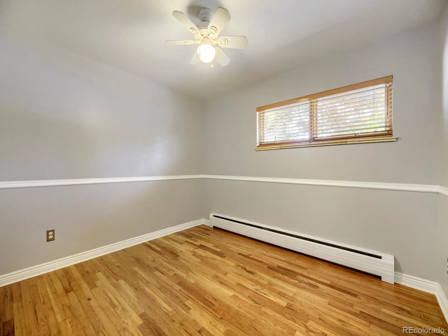
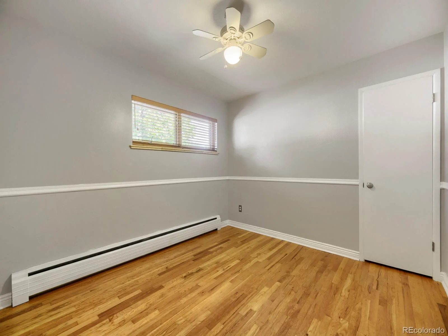
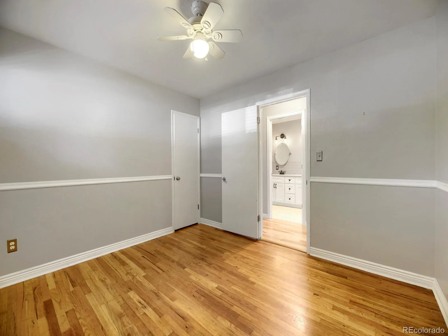
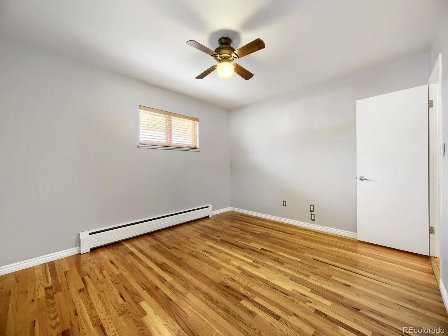
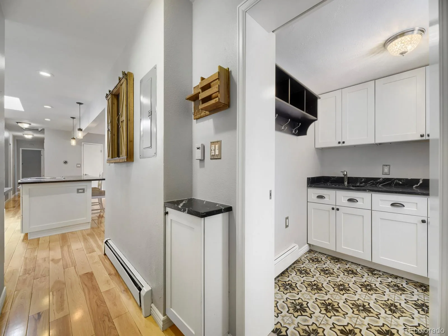
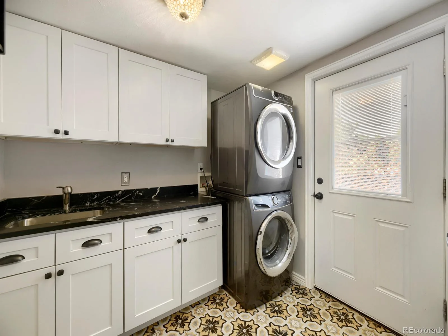
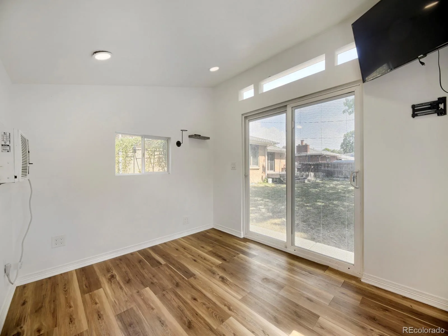
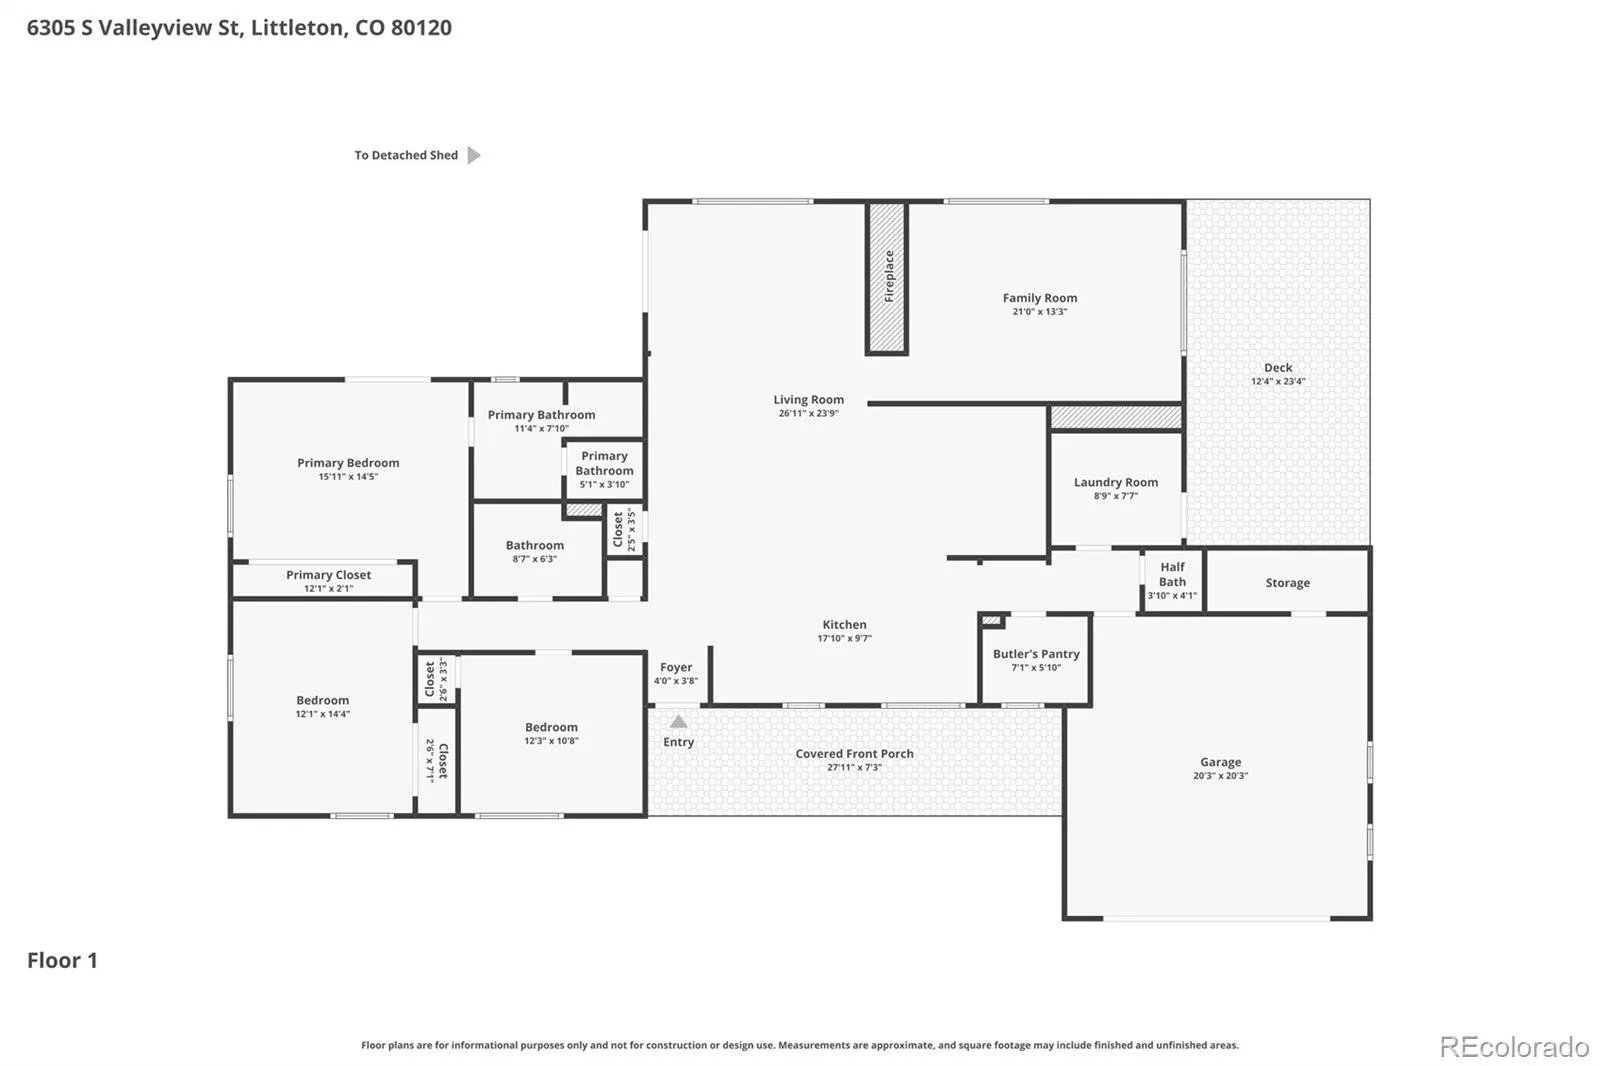
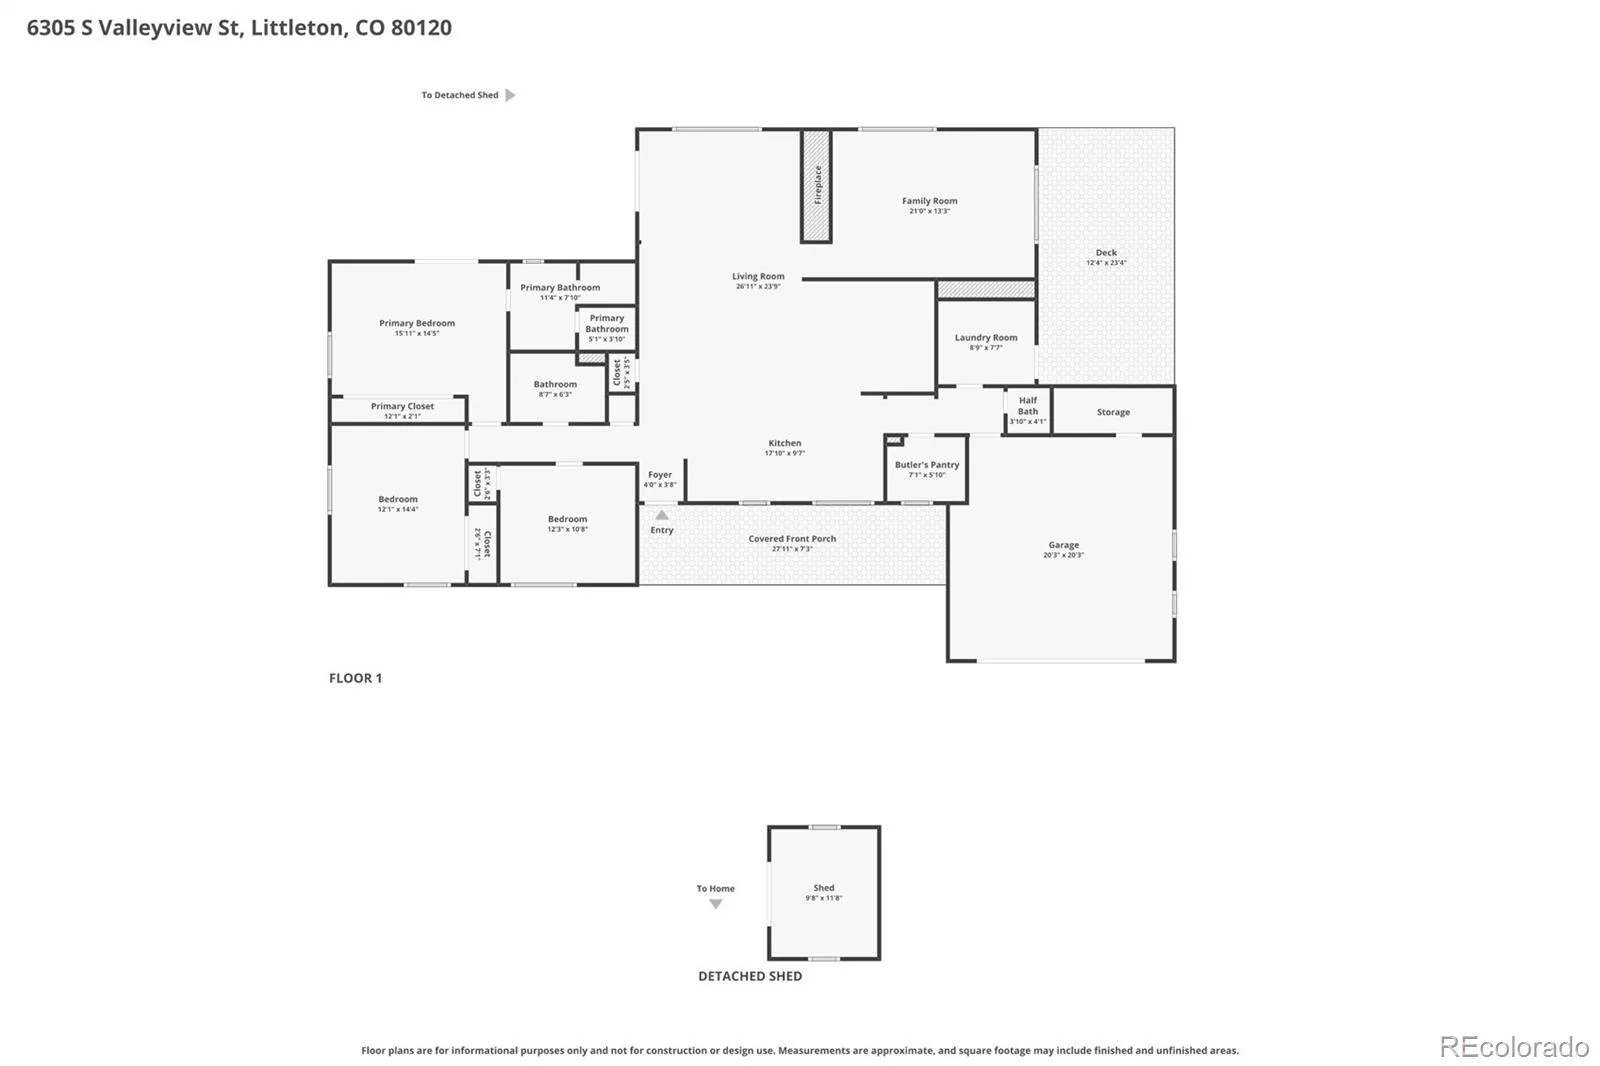
Welcome to your ultimate single-level sanctuary! This stunning, all-brick ranch boasts nearly 1,947 square feet of beautifully designed living space, completely flooded with natural light thanks to gorgeous hardwood floors and elegant plantation shutters throughout. At the heart of the home is a chef’s dream kitchen, a vibrant space featuring premium slab granite countertops, stainless steel appliances, a casual eat-in area, and a massive walk-in butler’s pantry perfect for your inner host.
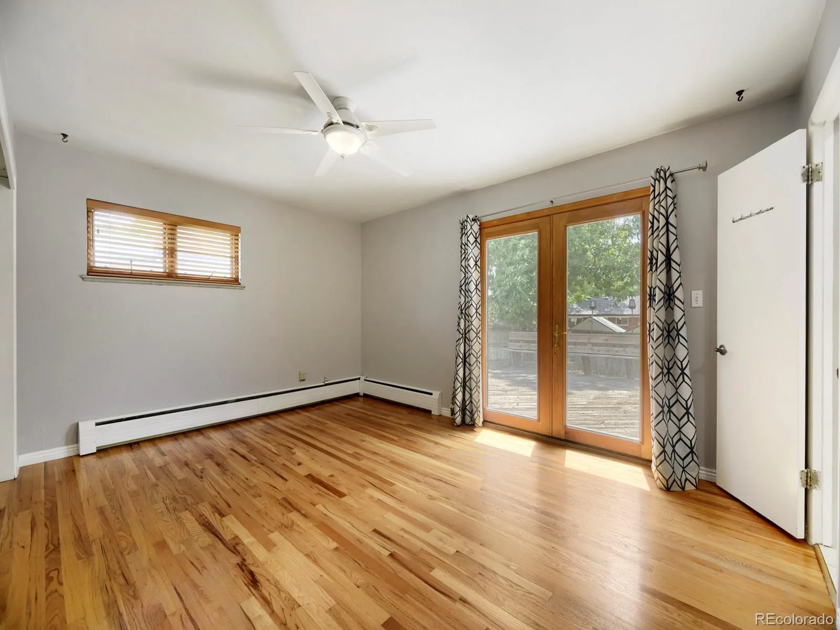
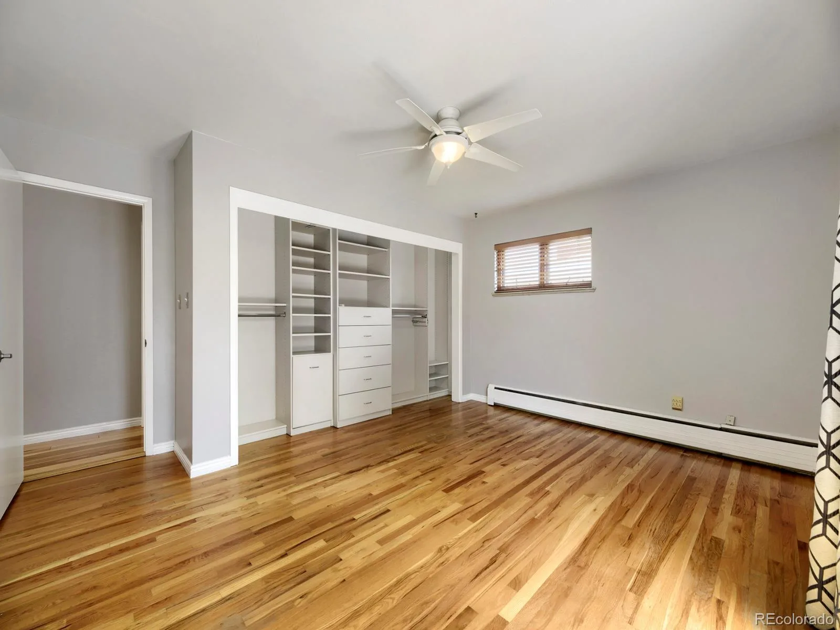
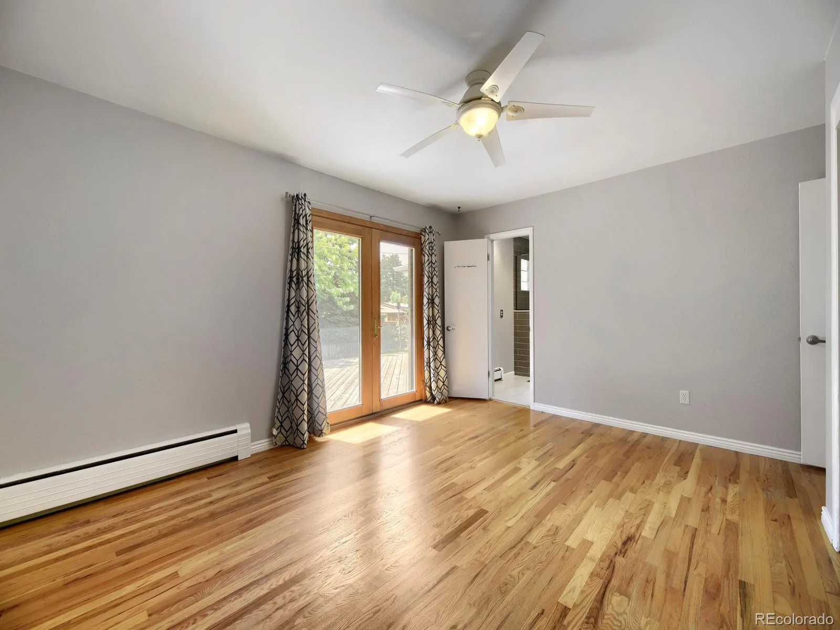
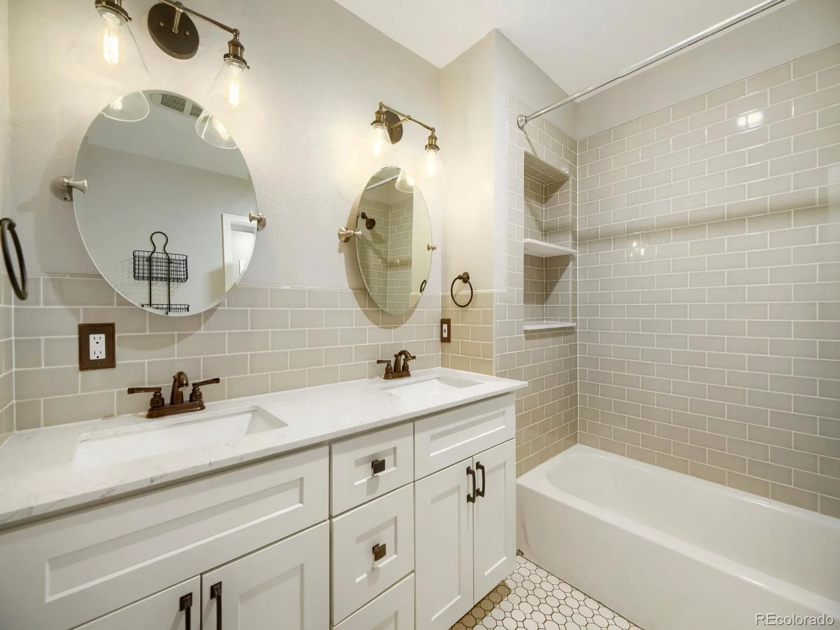
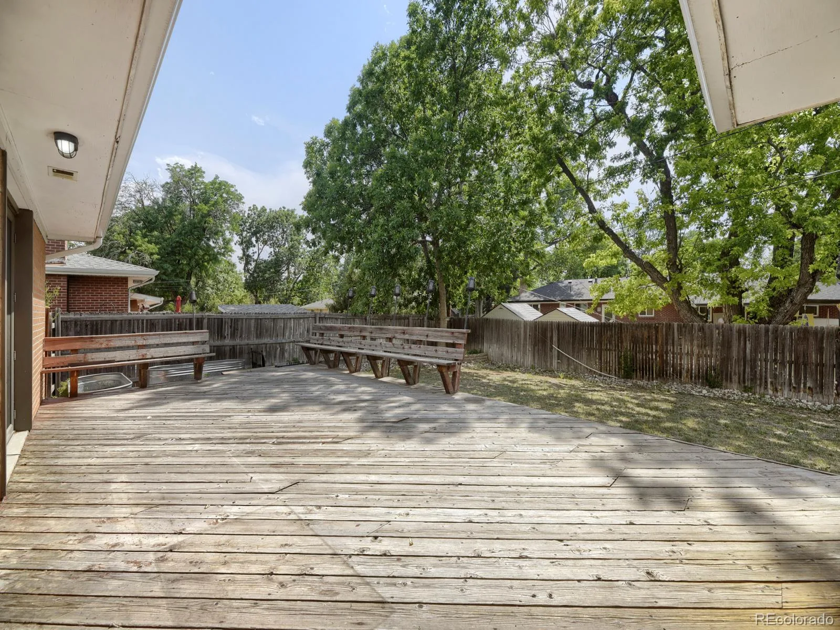
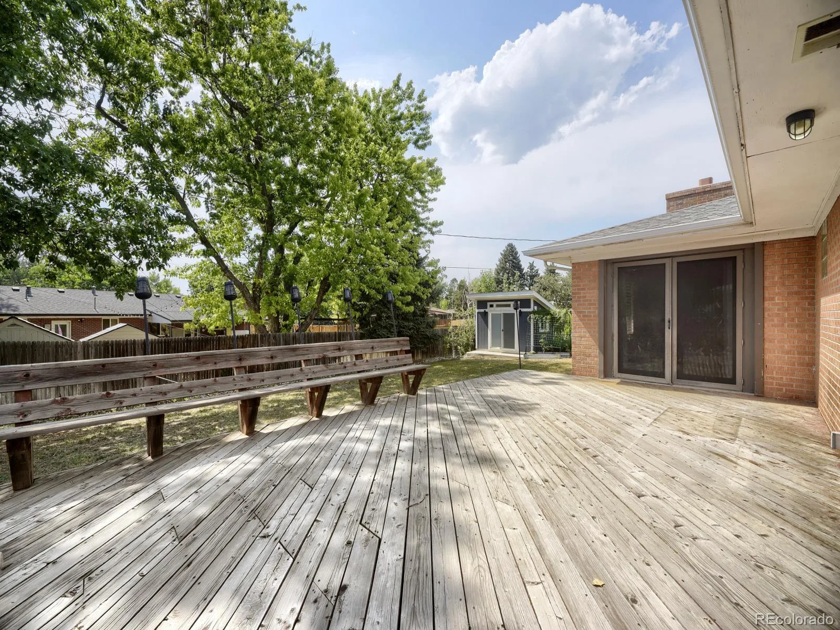
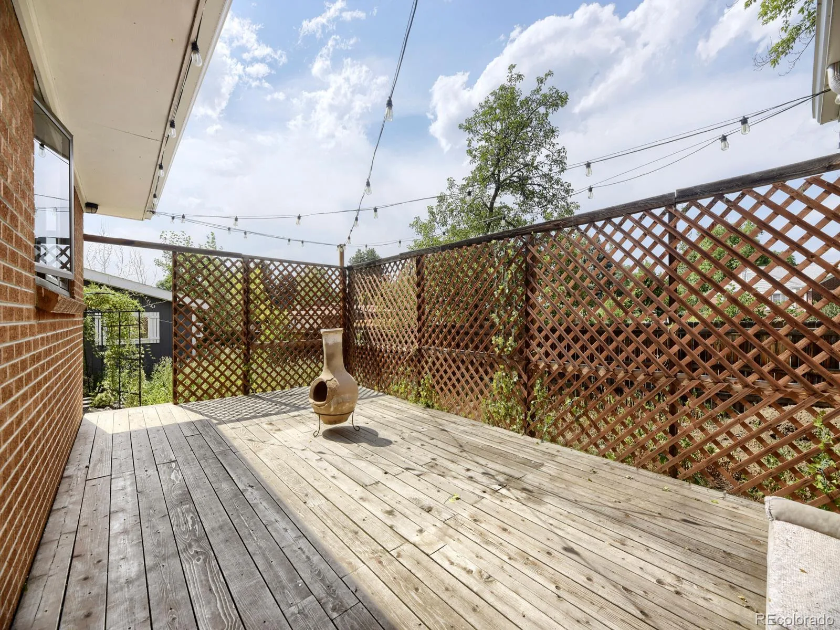
The seamless layout effortlessly blurs the line between indoors and out. Elegant French doors swing open from both the family room and your private primary suite, inviting you out to an expansive back deck. The generous primary bedroom features its own ensuite bath and dedicated backyard access, complemented by two additional spacious bedrooms and a full bath to round out the main floor.
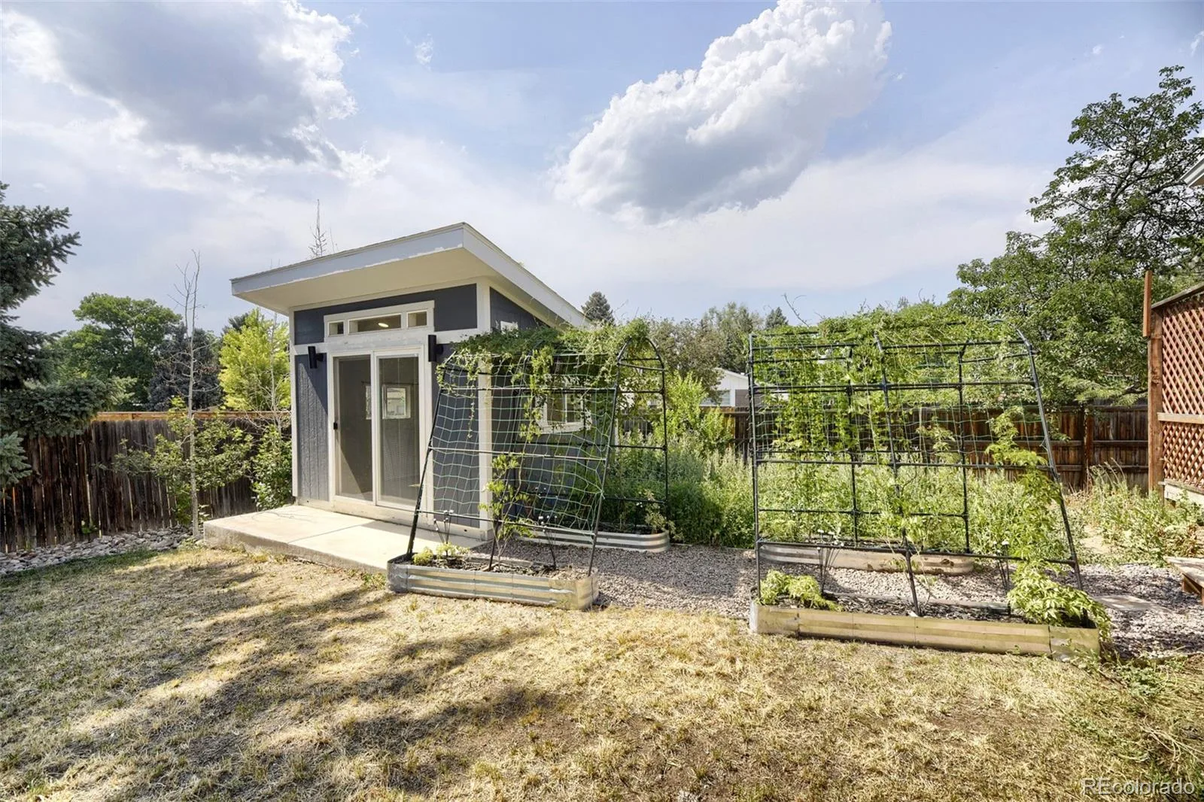
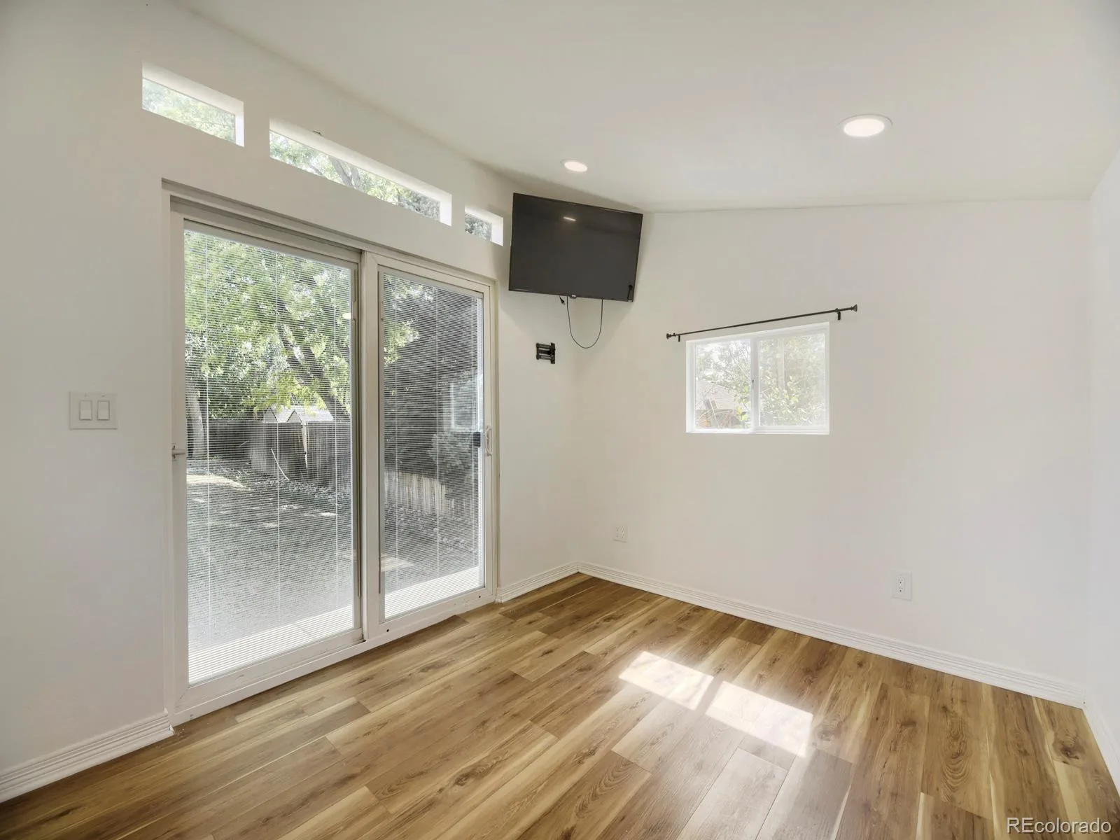
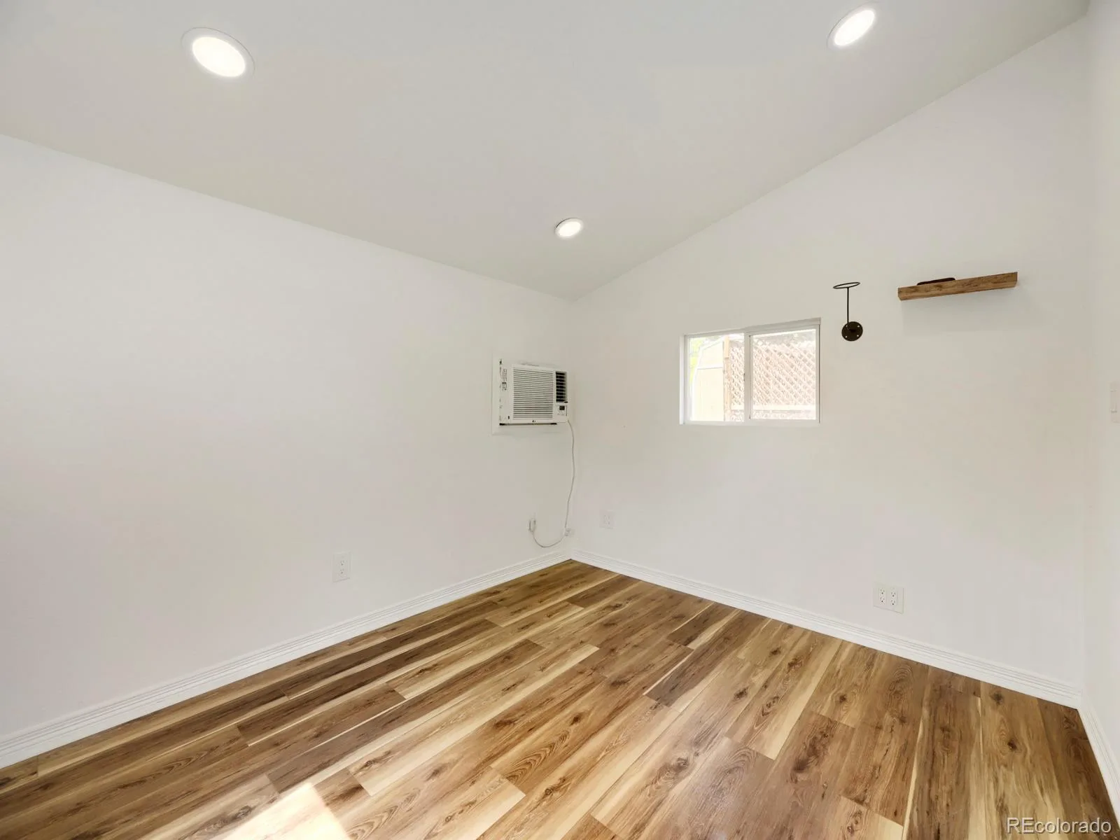
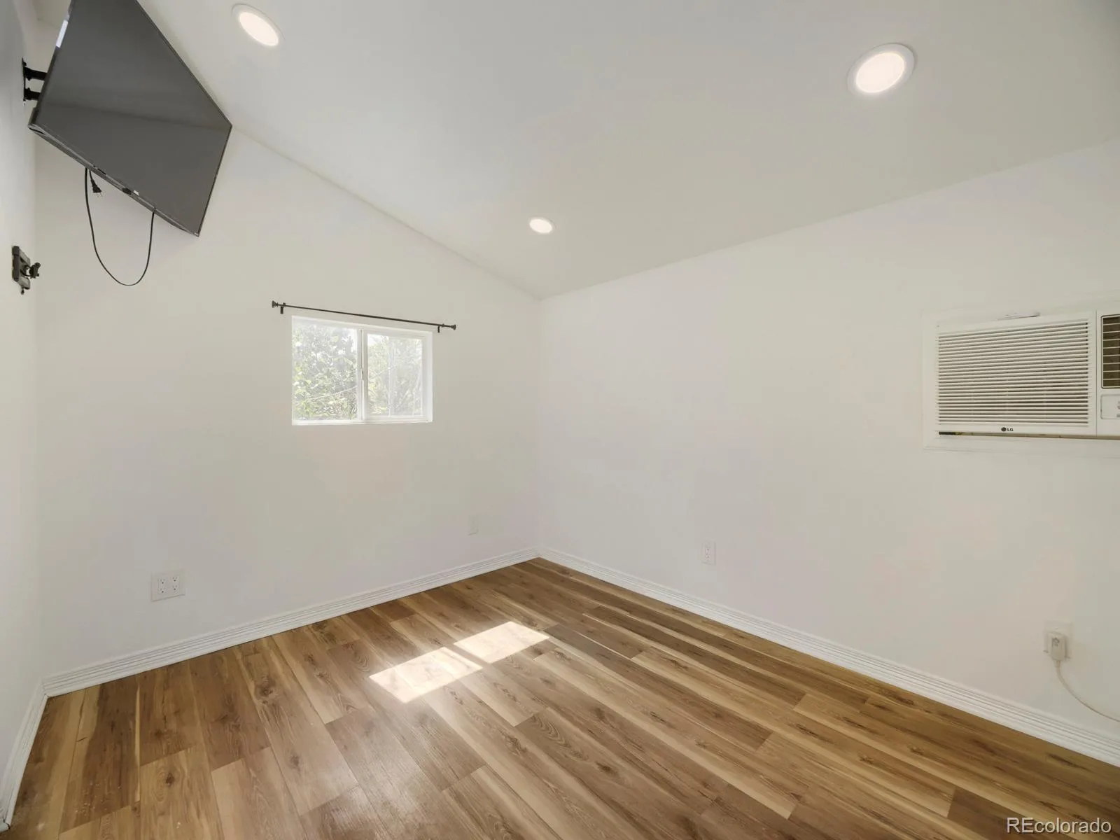
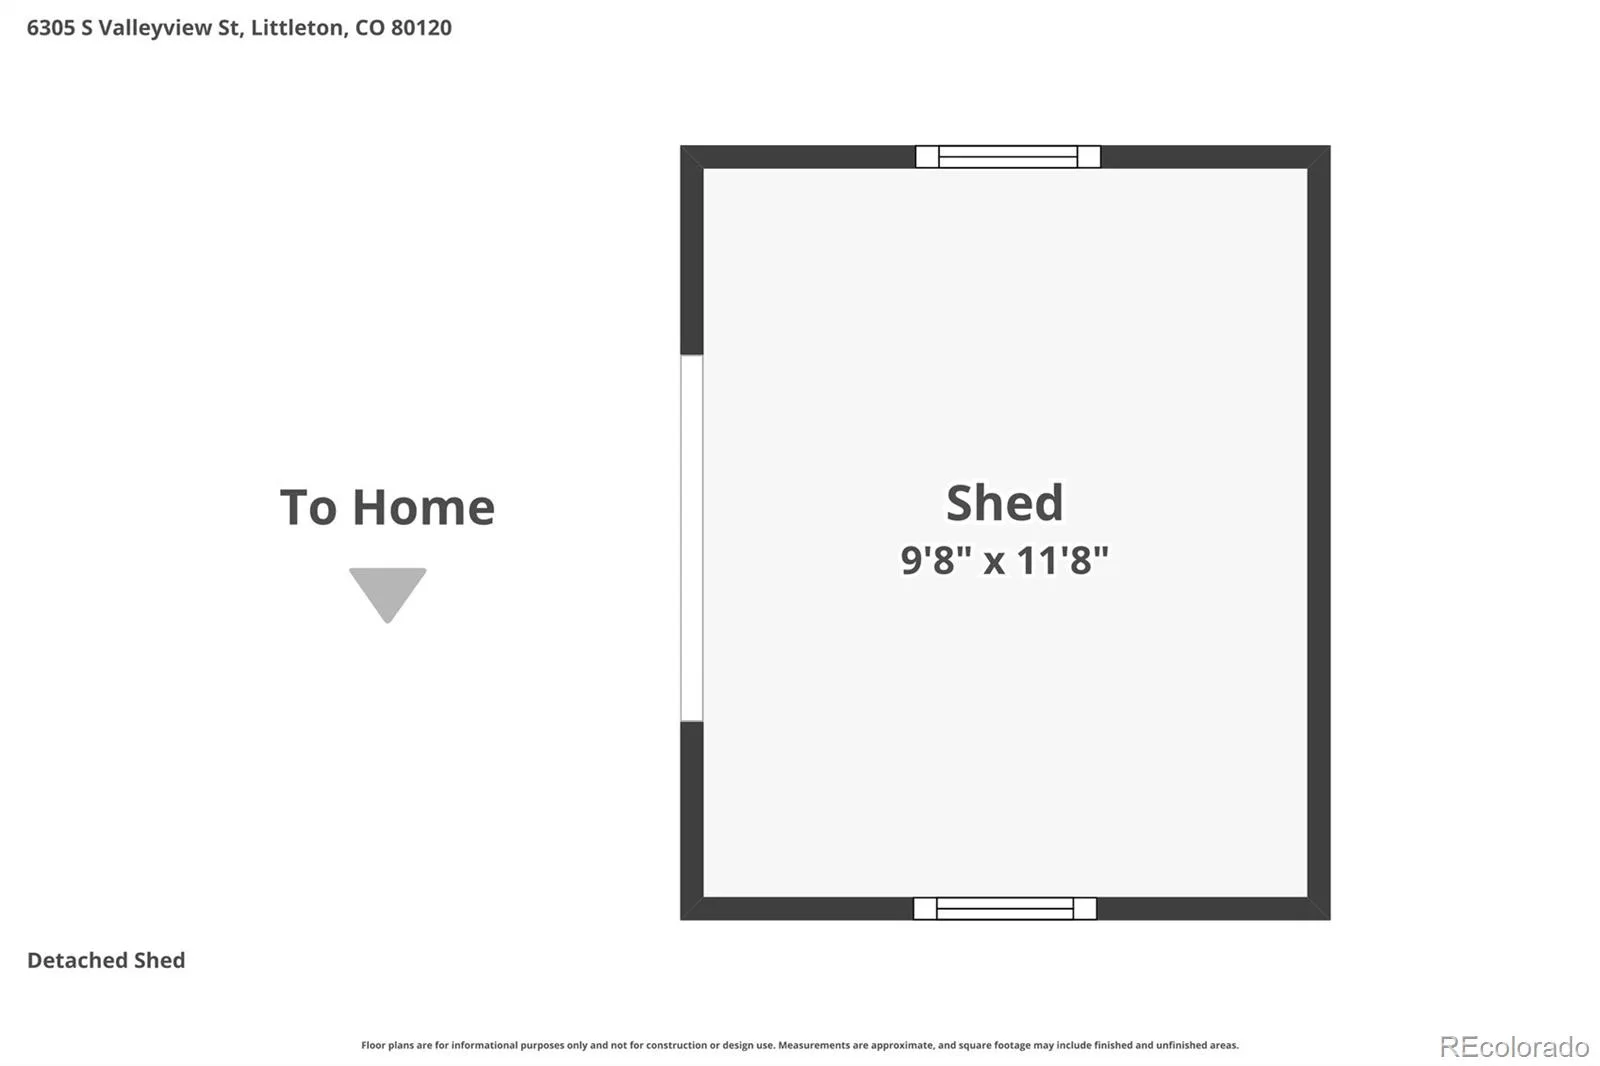
Outside, your quarter-acre oasis awaits. The fully fenced yard offers plenty of room to roam, complete with mature landscaping and a dedicated garden area ready for your green thumb. The property also features incredible bonus spaces, highlighted by a turnkey detached ADU. Equipped with full electrical and A/C, this versatile studio is ready to launch your dream home office, house guests, or generate immediate rental income. Storage is a breeze with a separate, charming barn-style building plus an oversized, attached two-car garage complete with a massive walk-in storage closet.
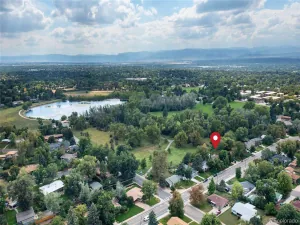
Nestled in the highly coveted Meadowbrook neighborhood near Broadway and Caley, you are just minutes from the iconic Highline Canal for endless miles of scenic walking and biking. Even better, daily errands are an absolute breeze with Trader Joe’s, Costco, Sprouts, and King Soopers all under 5 minutes away. Don’t let this rare gem slip away—schedule your private tour today!
Property Details
Price:
$715,000
MLS #:
REC6511641
Status:
Active
Beds:
3
Baths:
3
Type:
Single Family
Subtype:
Single Family Residence
Subdivision:
Meadowbrook Broadmoor Broadway
Finished Sq Ft:
1,947
Total Sq Ft:
1,947
Lot Size:
12,197 sqft / 0.28 acres (approx)
Year Built:
1958
Schools
School District:
Littleton 6
Elementary School:
Little Raven
Middle School:
Euclid
High School:
Heritage
Interior
Above Grade Finished Area
1947
Appliances
Cooktop, Dishwasher, Disposal, Dryer, Microwave, Range, Refrigerator, Self Cleaning Oven, Washer
Bathrooms
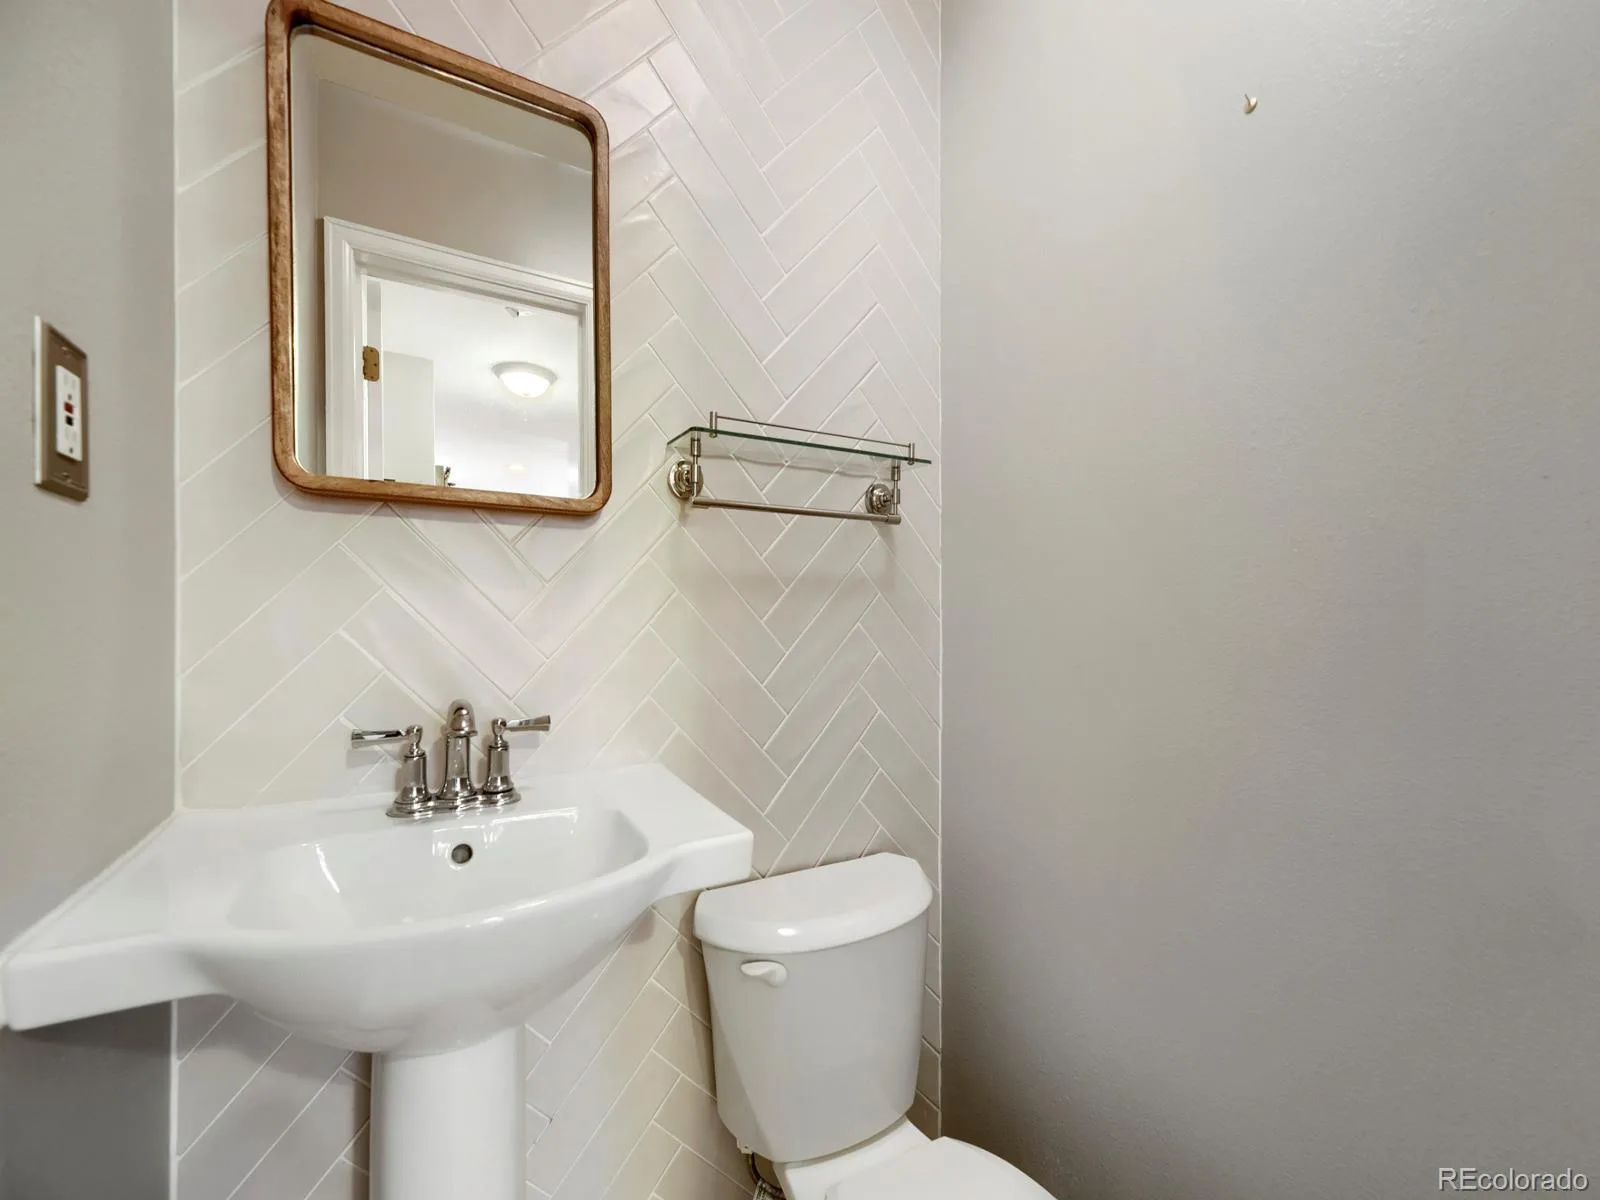
1 Full Bathroom, 1 Three Quarter Bathroom, 1 Half Bathroom
Cooling
Evaporative Cooling
Fireplaces Total
1
Flooring
Wood
Heating
Hot Water
Interior Features
Breakfast Bar, Built-in Features, Ceiling Fan(s), Eat-in Kitchen, Kitchen Island, No Stairs, Stone Counters
Levels
One
Main Level Bathrooms
3
Main Level Bedrooms
3
Exterior
Attached Garage YN
1
Construction Materials
Brick, Other
Fencing
Full
Garage Spaces
2
Lot Features
Level, Sprinklers In Front, Sprinklers In Rear
Parking Spots
2
Parking Total
2
Patio And Porch Features
Deck
Roof
Composition, Other
Window Features
Window Coverings, Window Treatments
Financial
Tax Year
2025
Taxes
$5,710
Map
Contact Us
Mortgage Calculator
Property Summary
- Located in the Meadowbrook Broadmoor Broadway subdivision, 6305 S Valleyview Street Littleton CO is a Single Family for sale in Littleton, CO, 80120. It is listed for $715,000 and features 3 beds, 3 baths, and has approximately 1,947 square feet of living space, and was originally constructed in 1958. The current price per square foot is $367. The average price per square foot for Single Family listings in Littleton is $291. The average listing price for Single Family in Littleton is $1,000,309. To schedule a showing of MLS#rec6511641 at 6305 S Valleyview Street in Littleton, CO, contact your Smart Sale AI agent at 3039066915.
Similar Listings Nearby

Additional Details
MLS ID : REC6511641
Listing Key : REC2055316737
Parcel Number : 032109831
Zip Code : 80120
City : Littleton
State : CO
Building if Condo :
Full Street: 6305 S Valleyview Street
Address : 6305
Address Prefix :
Address Suffix : Street
Street : Valleyview
Street Prefix : S
Street Suffix :
Unit if Condo :
Latitude : 39.602211
Longitude : -104.990524
Property Type : singlefamily
Property Sub Type : Single Family Residence
Stories Total if Condo :
Lot Size : 12,197 sqft / 0.28 acres (approx)
Ownership : Individual
Zoning :
Condition :
Renovation :
Pets Allowed :
Special Conditions : None
Possession :
Original Price : 725000
Close Price :
Close Date :
List Date : Jul 8, 2026
List Contract Date : 2026-07-08
Off Market Date :
Purchase Contract Date :
Days on Market : 103
Concessions Amount :
Concession Comment :
Renovation :
Company : Guide Real Estate

Copyright 2026. All rights reserved.
6305 S Valleyview Street
Littleton, CO