
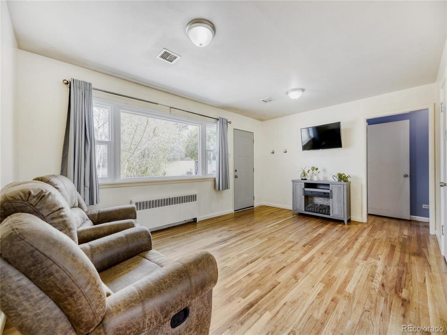
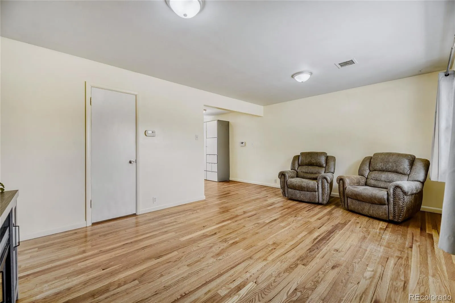
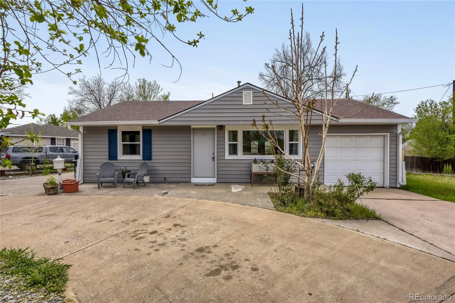
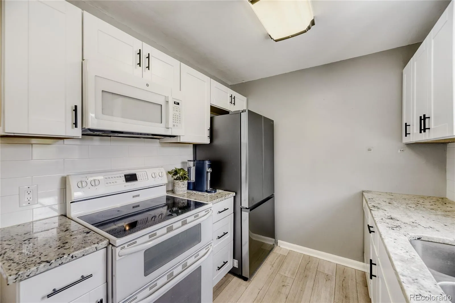
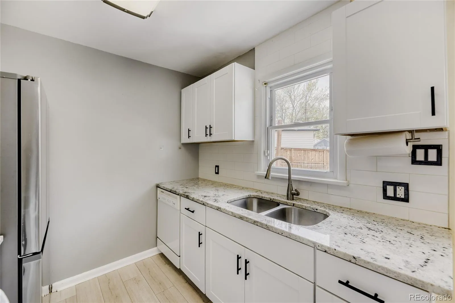
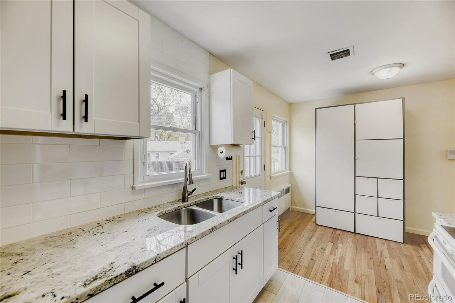
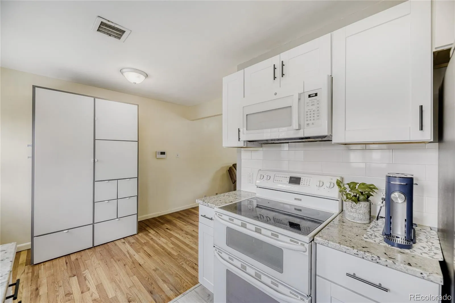
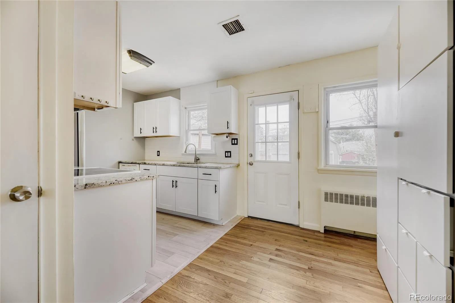
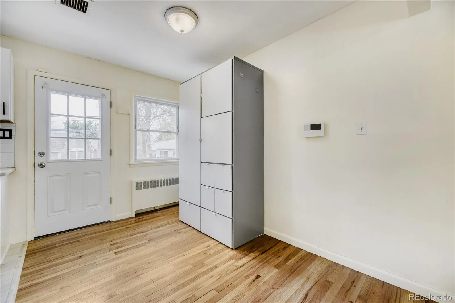
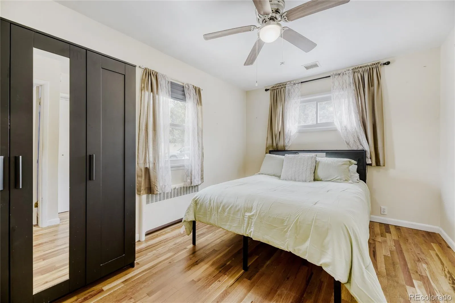
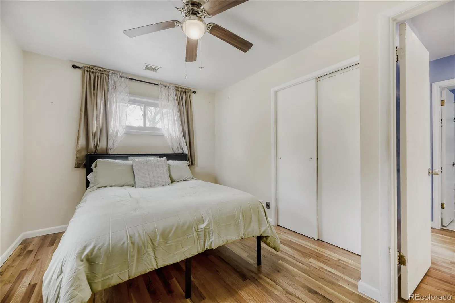
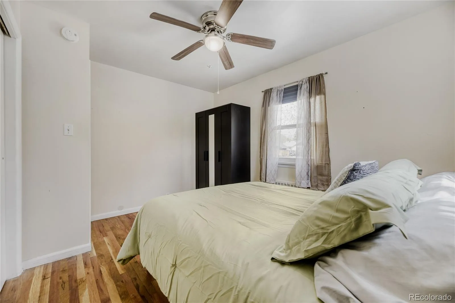
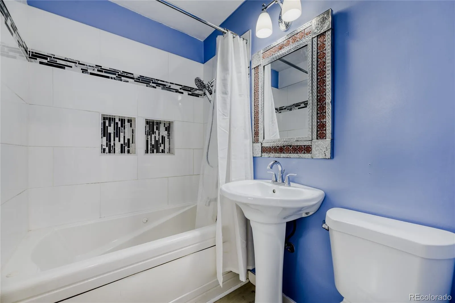
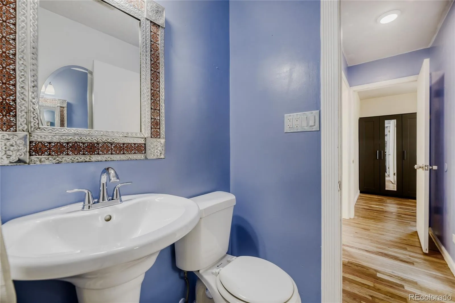
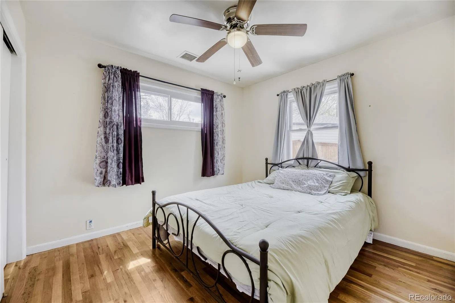
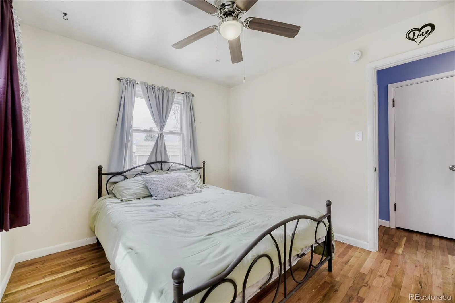
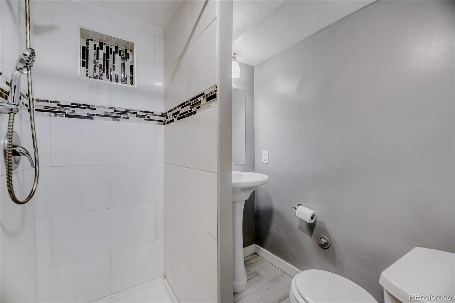
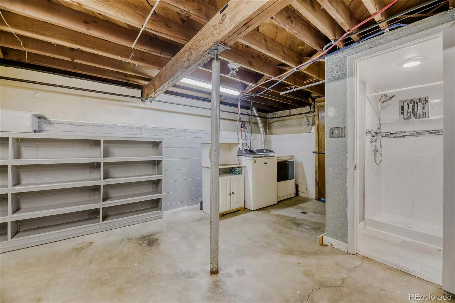
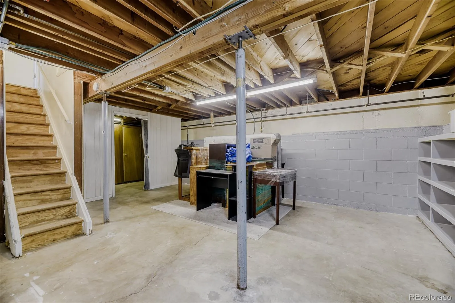
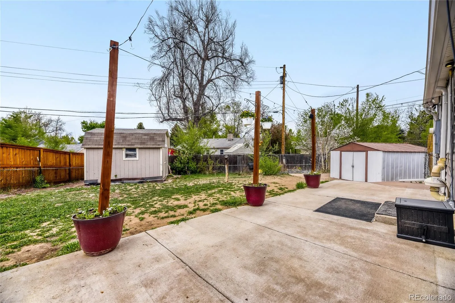
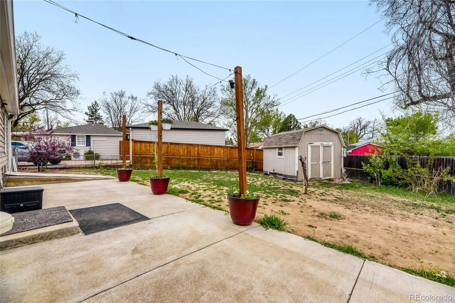
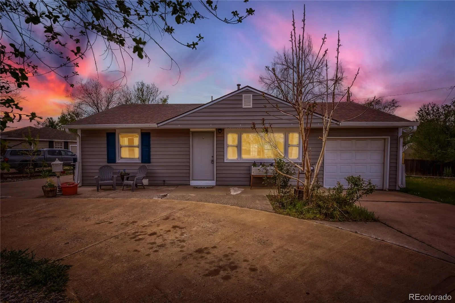
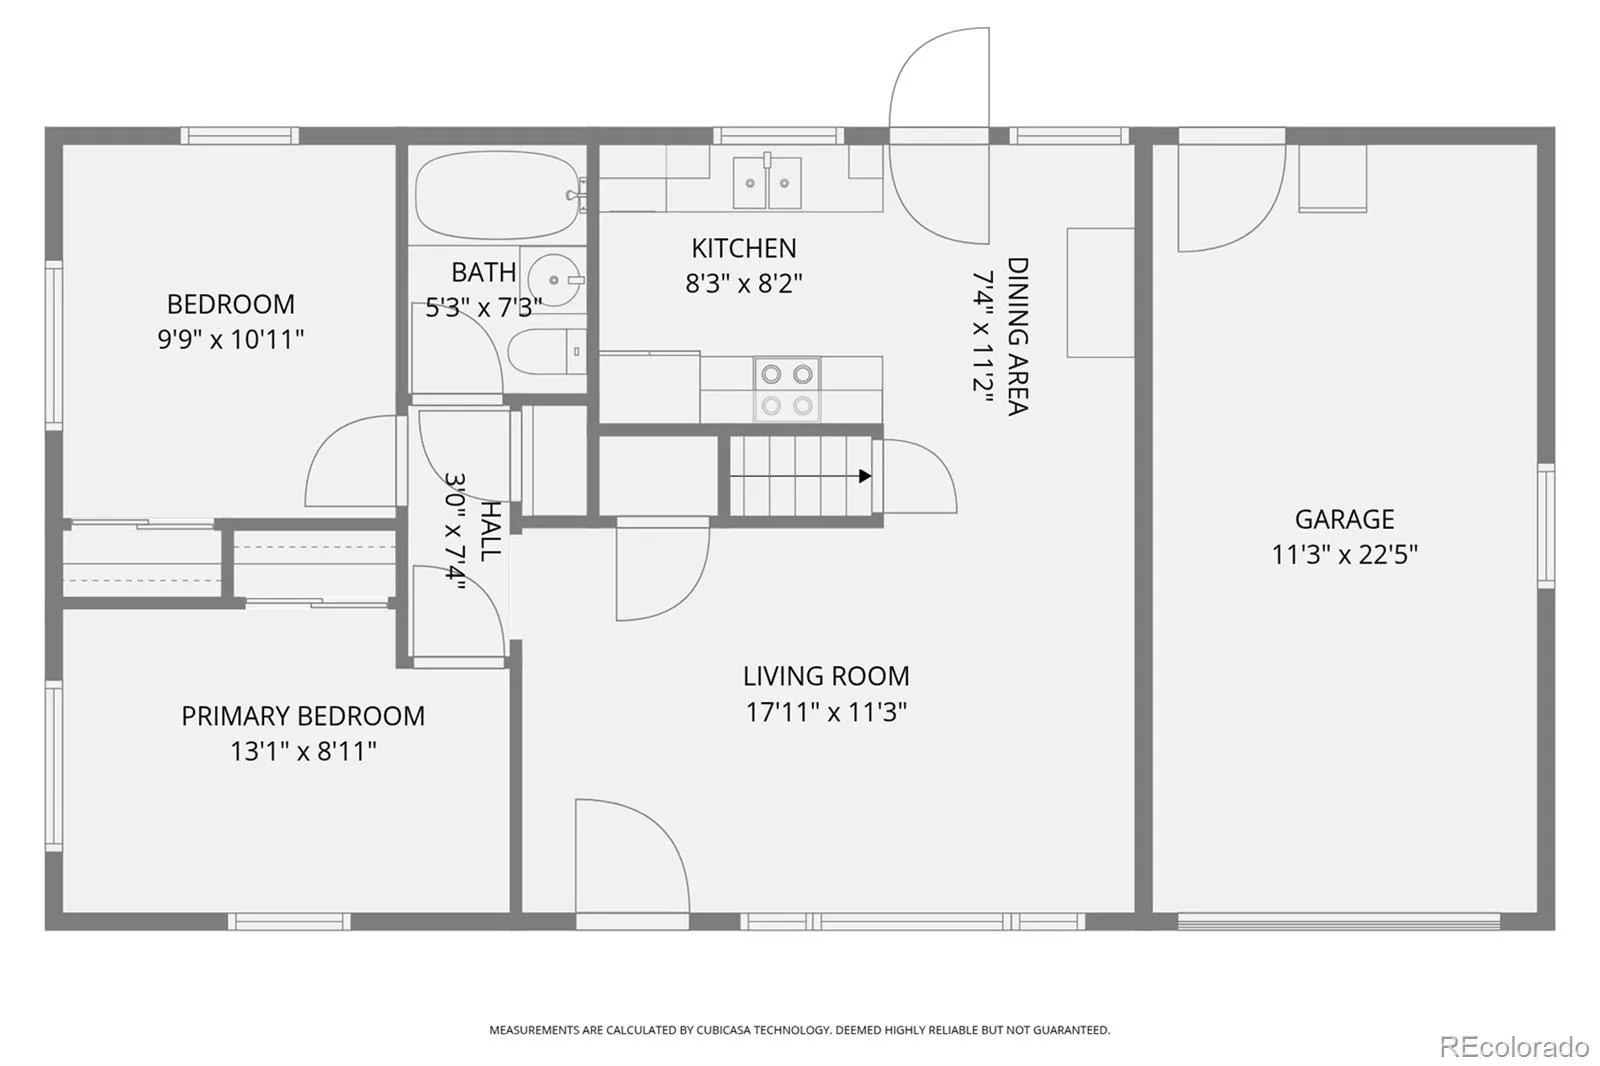
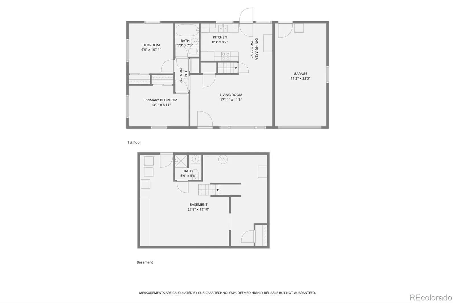
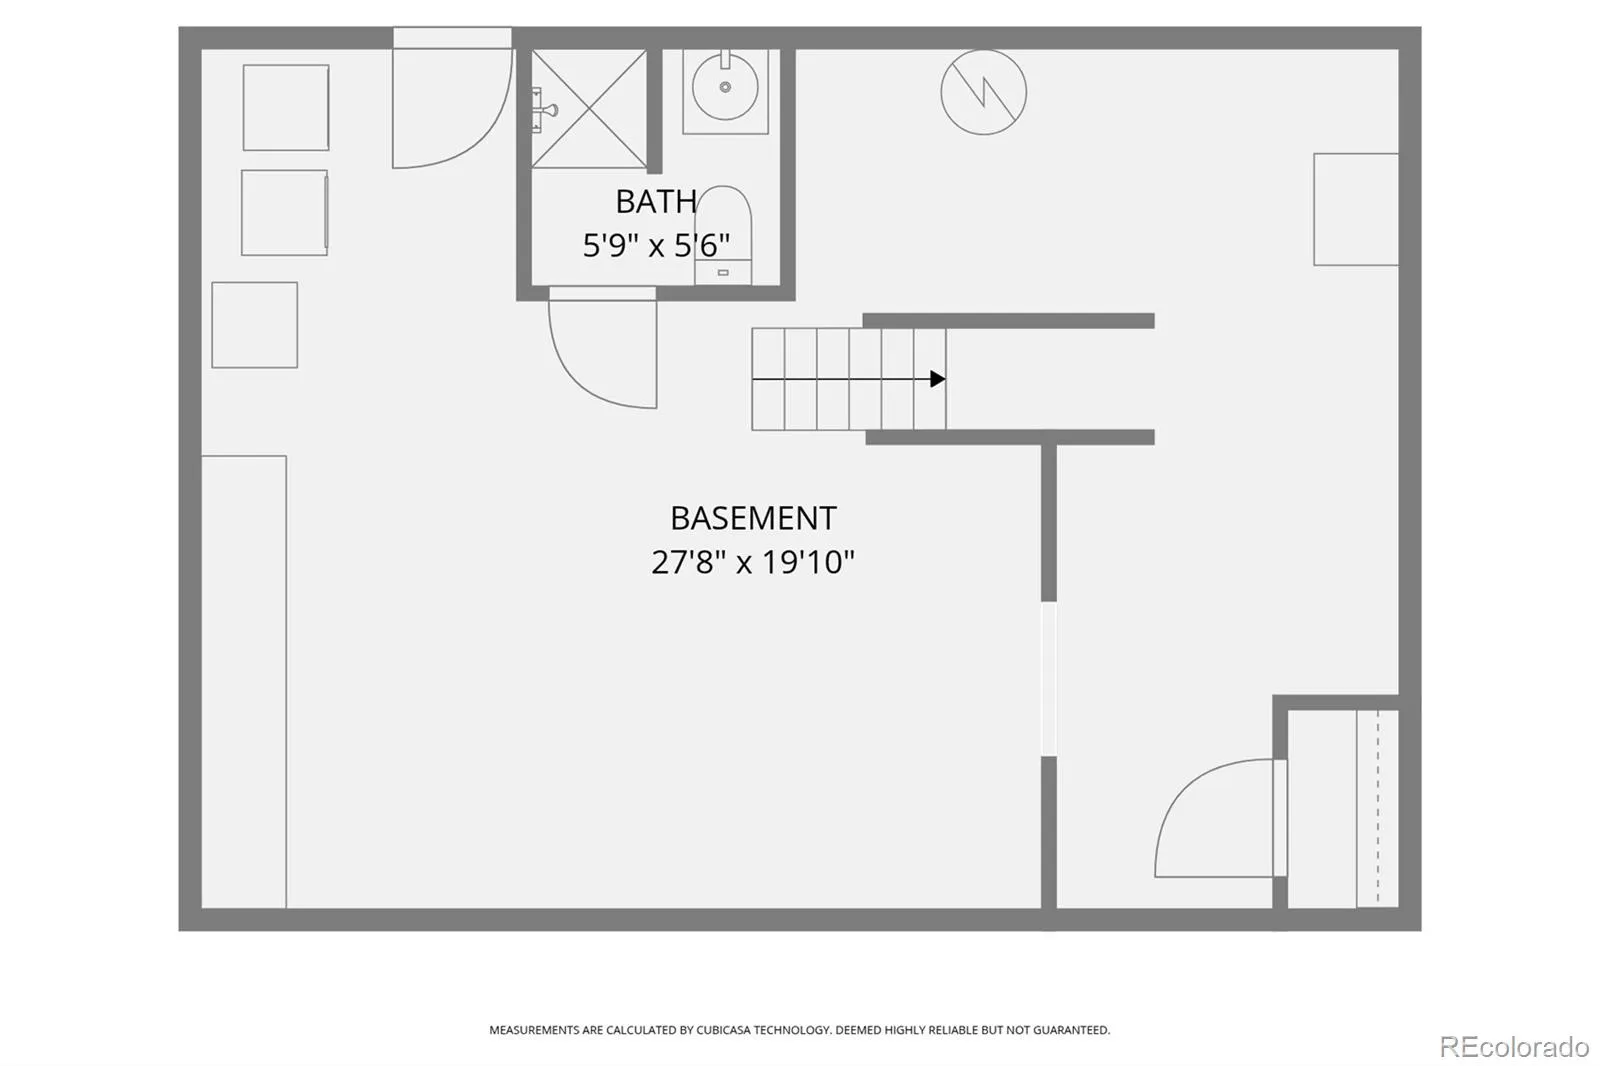
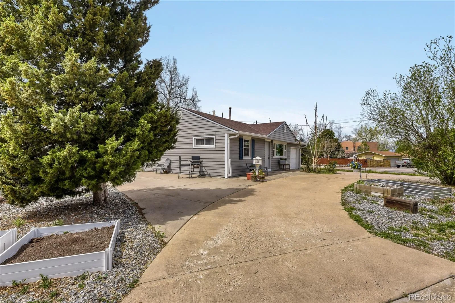
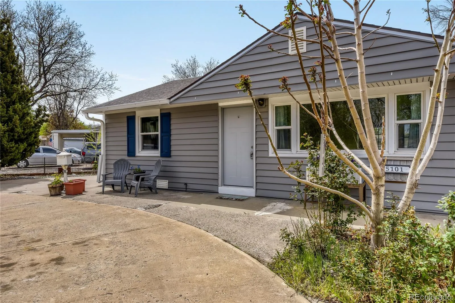
Updated Kitchen with Granite Counters, Tile Backsplash, Newer Fixtures and Newer Cabinets – 2 Updated Bathrooms with Beautiful Custom Tile Design – New Siding with Transferrable Warranty, New Front Door, Multiple New Windows, New Refrigerator, Newer Water Heater & a Newer Disposal – Gorgeous Hardwood Floors in the Large Living Room and 2 Main Floor Bedrooms. In Addition to the Attached Garage, the Circular Drive Offers Lots of Parking, Including Space for an RV – The Very Spacious Basement has Exterior Access, Great Storage or is Perfect for Adding a 3rd Bedroom or Flex Space – Sprinklers in the Back & Side Yard, 2 Storage Sheds, a Radon Mitigation System, an Evaporative Cooler, a Huge Patio, and Multiple Trees and Gardening Beds – There’s Also a Great Opportunity to Assume a 3.25% FHA Interest Rate when Meeting Required Qualifications. Don’t Delay, Show Today!!
Property Details
Price:
$464,900
MLS #:
REC2858550
Status:
Active
Beds:
2
Baths:
2
Type:
Single Family
Subtype:
Single Family Residence
Subdivision:
Brookridge Heights
Finished Sq Ft:
800
Total Sq Ft:
1,319
Lot Size:
8,102 sqft / 0.19 acres (approx)
Year Built:
1953
Schools
School District:
Littleton 6
Elementary School:
Field
Middle School:
Goddard
High School:
Littleton
Interior
Above Grade Finished Area
768
Appliances
Dishwasher, Disposal, Gas Water Heater, Microwave, Oven, Range, Refrigerator, Self Cleaning Oven
Bathrooms
1 Full Bathroom, 1 Three Quarter Bathroom
Below Grade Finished Area
32
Below Grade Unfinished Area
519
Cooling
Evaporative Cooling
Flooring
Tile, Wood
Heating
Hot Water
Interior Features
Ceiling Fan(s), Granite Counters, Smoke Free
Laundry Features
In Unit
Levels
One
Main Level Bathrooms
1
Main Level Bedrooms
2
Exterior
Architectural Style
Traditional
Attached Garage YN
1
Construction Materials
Vinyl Siding
Exterior Features
Private Yard, Rain Gutters
Fencing
Full
Garage Spaces
1
Lot Features
Corner Lot, Level, Sprinklers In Rear
Parking Spots
1
Parking Total
1
Patio And Porch Features
Patio
Roof
Composition
Security Features
Carbon Monoxide Detector(s)
Window Features
Double Pane Windows, Window Coverings
Financial
Tax Year
2025
Taxes
$4,137
Map
Contact Us
Mortgage Calculator
Property Summary
- Located in the Brookridge Heights subdivision, 5101 S Washington Street Littleton CO is a Single Family for sale in Littleton, CO, 80121. It is listed for $464,900 and features 2 beds, 2 baths, and has approximately 1,319 square feet of living space, and was originally constructed in 1953. The current price per square foot is $352. The average price per square foot for Single Family listings in Littleton is $291. The average listing price for Single Family in Littleton is $955,304. To schedule a showing of MLS#rec2858550 at 5101 S Washington Street in Littleton, CO, contact your Smart Sale AI agent at 3039066915.
Similar Listings Nearby

Additional Details
MLS ID : REC2858550
Listing Key : REC2053417257
Parcel Number : 032032120
Zip Code : 80121
City : Littleton
State : CO
Building if Condo :
Full Street: 5101 S Washington Street
Address : 5101
Address Prefix :
Address Suffix : Street
Street : Washington
Street Prefix : S
Street Suffix :
Unit if Condo :
Latitude : 39.623848
Longitude : -104.980560
Property Type : singlefamily
Property Sub Type : Single Family Residence
Stories Total if Condo :
Lot Size : 8,102 sqft / 0.19 acres (approx)
Ownership : Individual
Zoning :
Condition : Updated/Remodeled
Renovation :
Pets Allowed :
Special Conditions : None
Possession : Closing/DOD
Original Price : 475000
Close Price :
Close Date :
List Date : Apr 16, 2026
List Contract Date : 2026-04-16
Off Market Date :
Purchase Contract Date :
Days on Market : 136
Concessions Amount :
Concession Comment :
Renovation :
Company : HomeSmart

Copyright 2026. All rights reserved.
5101 S Washington Street
Littleton, CO