
30 Spyglass Drive
Littleton, CO, 80123
$1,250,000
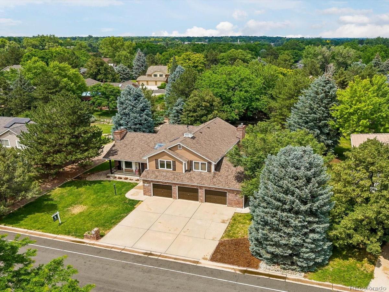
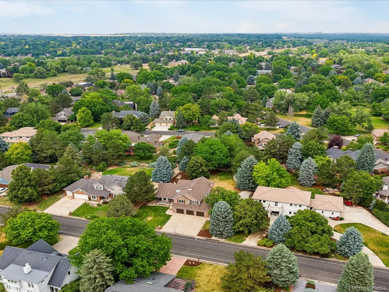
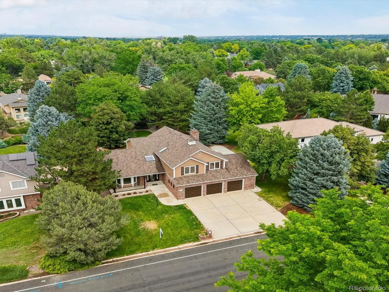
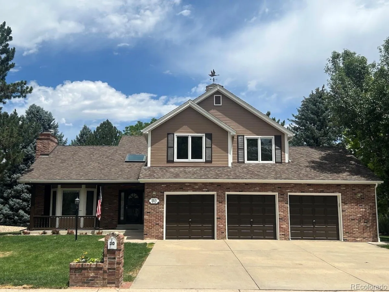
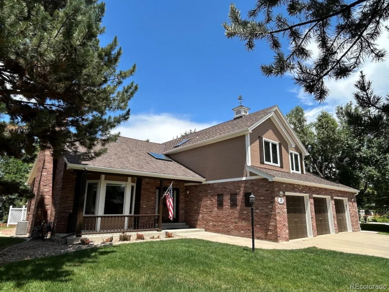
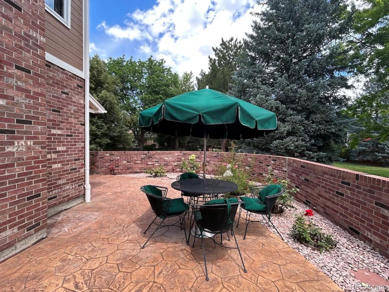
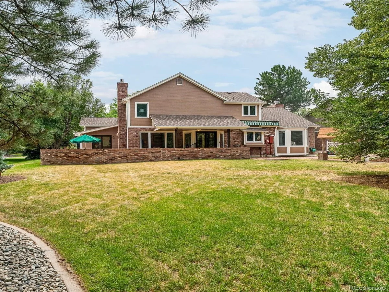
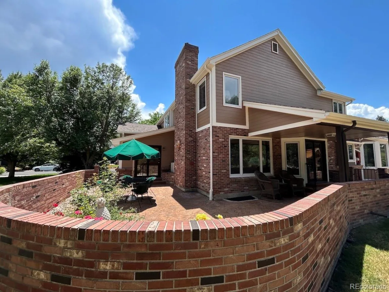
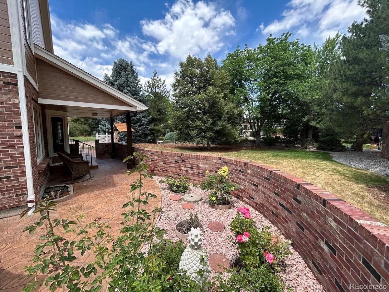
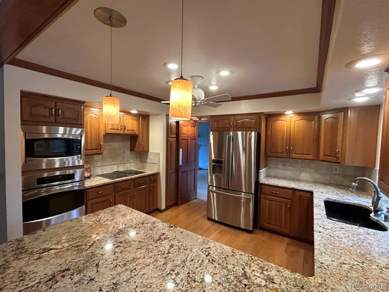
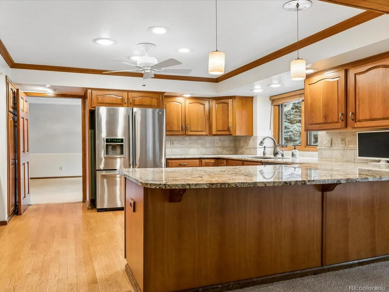
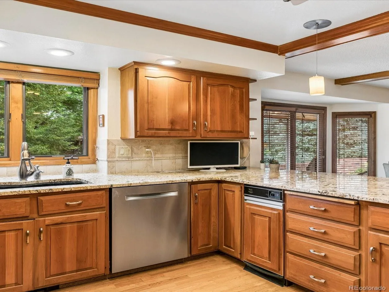
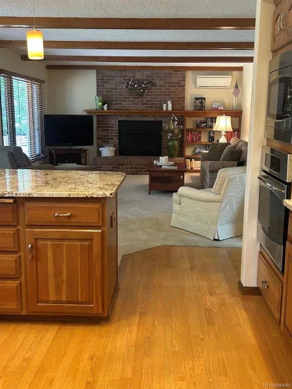
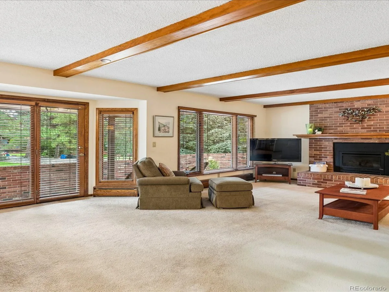
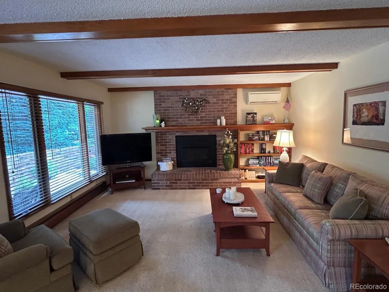
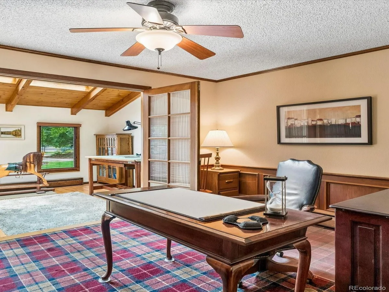
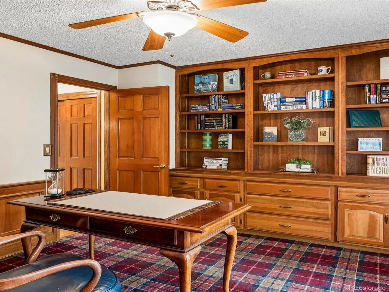
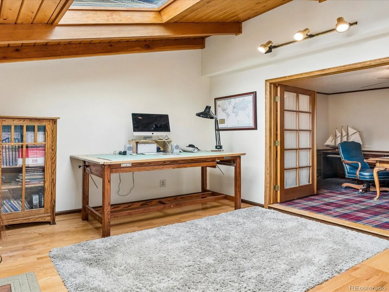
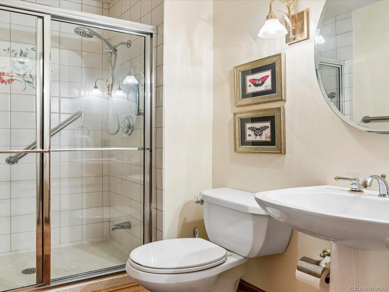
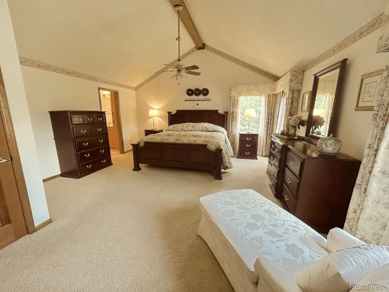
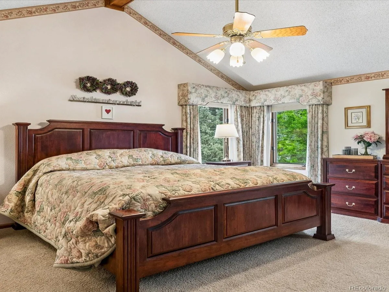
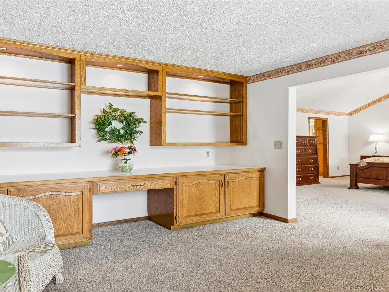
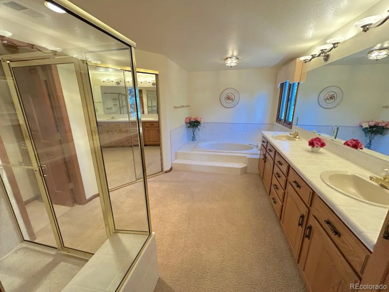
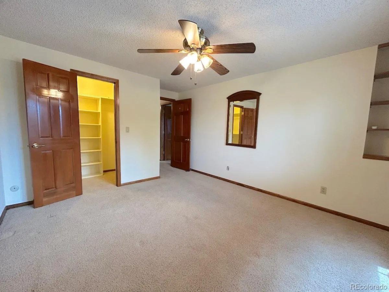
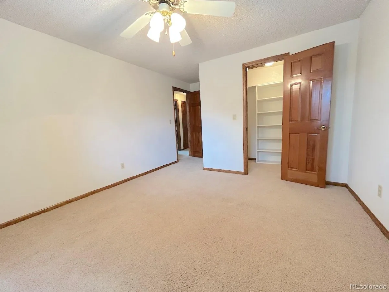
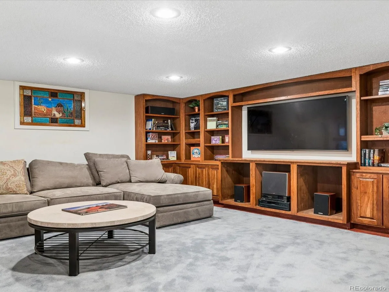
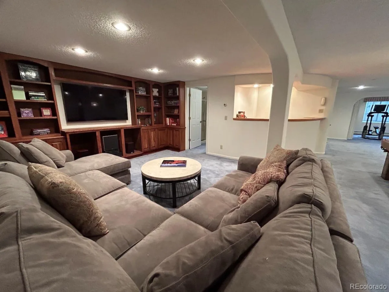
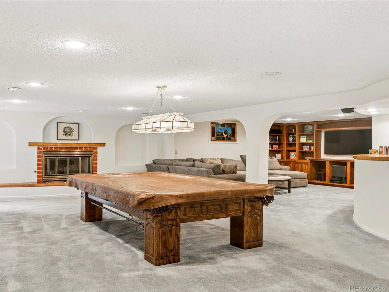
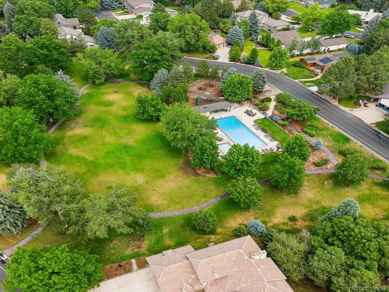
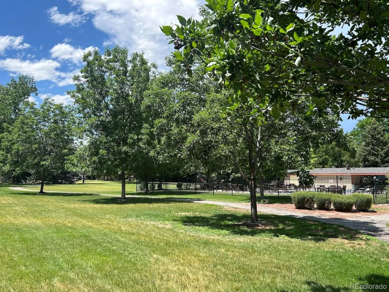
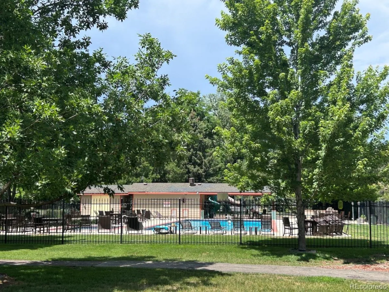
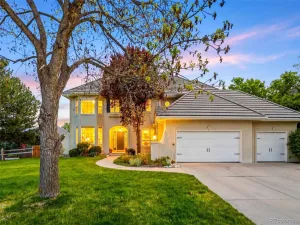
Welcome to 30 Spyglass Drive, a tasteful 2-story home in one of Littleton’s most sought-after neighborhoods, Burning Tree of Columbine; a neighborhood of luxury homes with a community park, pool & tennis courts; nearby to walking & bicycle trails, and golf courses. The home is newly painted on the outside and awaits your personal upgrades on the inside. As you enter the foyer with a high-ceiling, you’ll notice the beautiful fireplace and the large bay windows that bookend the living room and dining space. A well-designed, circular floor plan leads you through the kitchen to a large family room, featuring a second gas fireplace & built-in bookshelves, and a wall of windows open to a park-like yard with tall trees and mature landscaping. A covered patio and curved, serpentine brick create a private, cozy space to enjoy the outdoors. There is a main floor bedroom with both an internal & external entry, currently designed as a main floor office, complete with hardwood shelving, along with a 3/4 bath. The laundry & mud room leads to the oversized, finished, 3-car garage with a utility-sink, cabinets & heater. The upper floor has 3 large bedrooms, each with a walk-in closet. The primary suite includes a 5-piece bath. There is a large, 11′ x 10′ side sitting room. The basement is thoughtfully designed with the 3rd fireplace, mantle, art-niches, high-end pool table with custom light, a central wet-bar with curved counter top & mini-refrigerator, a spectacular media room with custom wood cabinets & shelving, a full bathroom, and a smaller 5th bedroom. The owner just installed a brand-new Trane A/C system that keeps the home comfortable on the hottest summer days. This home is an opportunity to create the lifestyle of your dreams!
Property Details
Price:
$1,250,000
MLS #:
REC3527048
Status:
Active Under Contract
Beds:
5
Baths:
4
Type:
Single Family
Subtype:
Single Family Residence
Subdivision:
Burning Tree
Finished Sq Ft:
3,545
Total Sq Ft:
3,732
Lot Size:
18,425 sqft / 0.42 acres (approx)
Year Built:
1988
Schools
School District:
Littleton 6
Elementary School:
Wilder
Middle School:
Goddard
High School:
Heritage
Interior
Above Grade Finished Area
2876
Appliances
Bar Fridge, Cooktop, Dishwasher, Disposal, Dryer, Gas Water Heater, Microwave, Oven, Range Hood, Refrigerator, Washer
Bathrooms
3 Full Bathrooms, 1 Three Quarter Bathroom
Below Grade Finished Area
669
Below Grade Unfinished Area
187
Cooling
Air Conditioning-Room, Central Air
Fireplaces Total
3
Flooring
Carpet, Wood
Heating
Hot Water, Natural Gas
Interior Features
Ceiling Fan(s), Entrance Foyer, Five Piece Bath, Granite Counters, Kitchen Island, Open Floorplan, Primary Suite, Walk-In Closet(s), Wet Bar
Levels
Two
Main Level Bathrooms
1
Main Level Bedrooms
1
Exterior
Architectural Style
Contemporary
Attached Garage YN
1
Construction Materials
Brick, Concrete, Frame, Wood Siding
Fencing
Partial
Garage Spaces
3
Lot Features
Landscaped, Sprinklers In Front, Sprinklers In Rear
Parking Features
220 Volts, Concrete, Exterior Access Door, Finished Garage, Heated Garage, Oversized
Parking Spots
3
Parking Total
3
Patio And Porch Features
Covered, Front Porch, Patio
Roof
Composition
Security Features
Smoke Detector(s)
Window Features
Bay Window(s), Double Pane Windows, Egress Windows, Skylight(s), Window Coverings
Financial
HOA Fee
$1,500
HOA Fee Frequency
Annually
HOA Name
Burning Tree at Columbine
HOA Phone
303-482-2213
Tax Year
2025
Taxes
$9,744
Map
Contact Us
Mortgage Calculator
Property Summary
- Located in the Burning Tree subdivision, 30 Spyglass Drive Littleton CO is a Single Family for sale in Littleton, CO, 80123. It is listed for $1,250,000 and features 5 beds, 4 baths, and has approximately 3,732 square feet of living space, and was originally constructed in 1988. The current price per square foot is $335. The average price per square foot for Single Family listings in Littleton is $292. The average listing price for Single Family in Littleton is $960,222. To schedule a showing of MLS#rec3527048 at 30 Spyglass Drive in Littleton, CO, contact your Smart Sale AI agent at 3039066915.
Similar Listings Nearby

Additional Details
MLS ID : REC3527048
Listing Key : REC2055120748
Parcel Number : 032208121
Zip Code : 80123
City : Littleton
State : CO
Building if Condo :
Full Street: 30 Spyglass Drive
Address : 30
Address Prefix :
Address Suffix : Drive
Street : Spyglass
Street Prefix :
Street Suffix :
Unit if Condo :
Latitude : 39.593601
Longitude : -105.042114
Property Type : singlefamily
Property Sub Type : Single Family Residence
Stories Total if Condo :
Lot Size : 18,425 sqft / 0.42 acres (approx)
Ownership : Individual
Zoning :
Condition :
Renovation :
Pets Allowed :
Special Conditions : None
Possession : Immediate
Original Price : 1350000
Close Price :
Close Date :
List Date : Jun 27, 2026
List Contract Date : 2026-06-27
Off Market Date : 2026-08-17
Purchase Contract Date : 2026-08-17
Days on Market : 66
Concessions Amount :
Concession Comment :
Renovation :
Company : Barton Gilliom

Copyright 2026. All rights reserved.
30 Spyglass Drive
Littleton, CO