
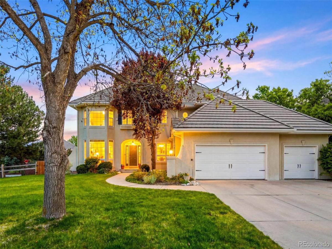
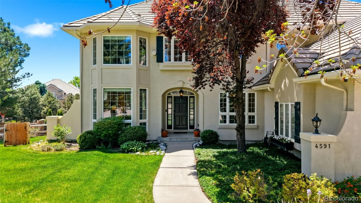
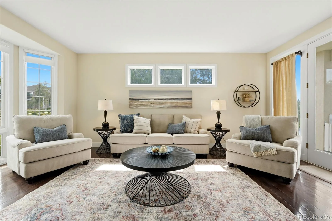
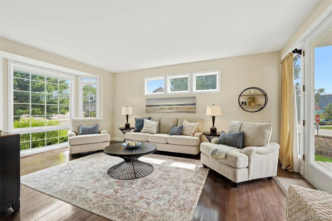
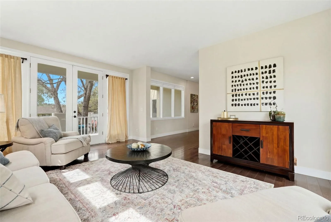
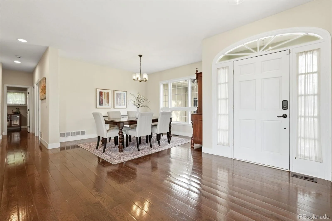
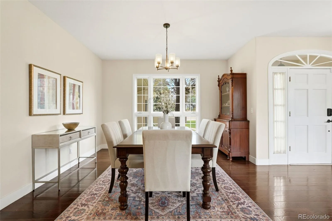
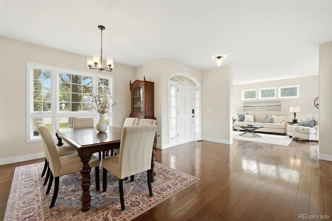
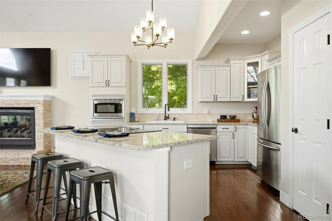
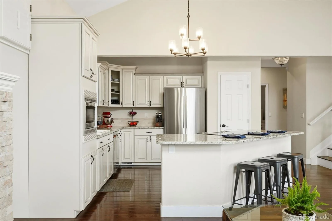
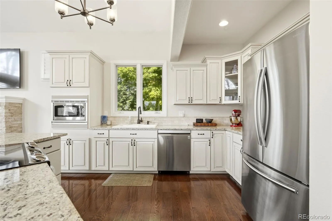
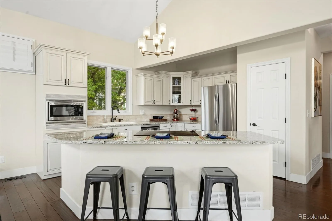
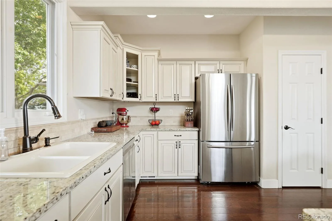
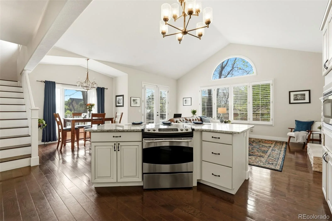
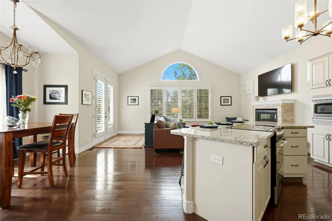
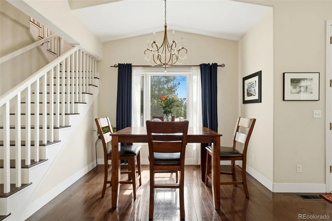
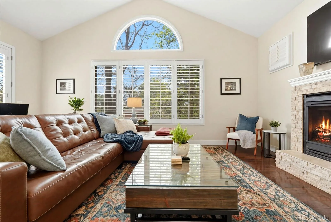
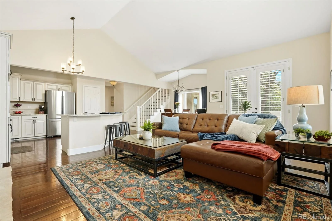
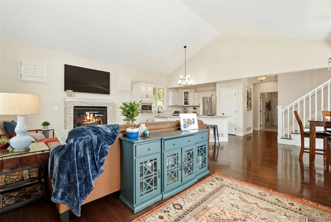
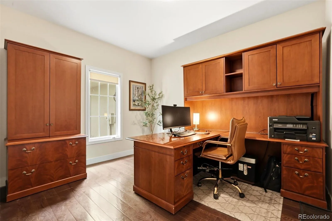
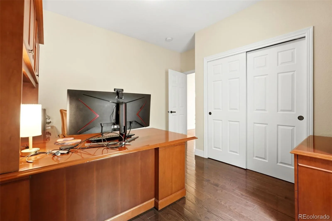
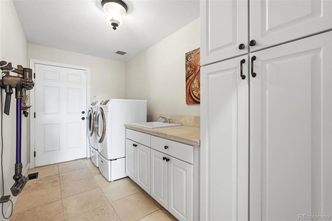
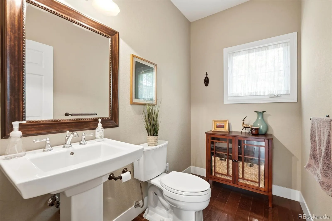
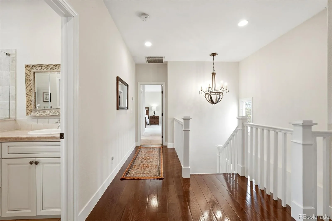
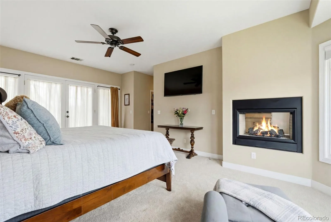
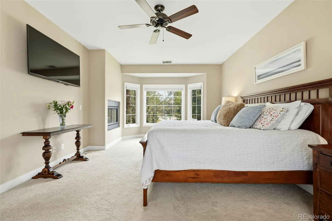
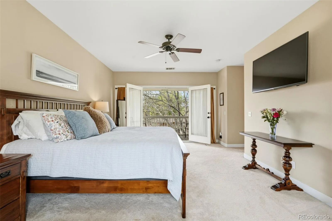
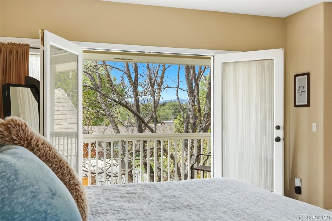
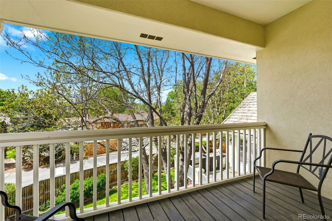
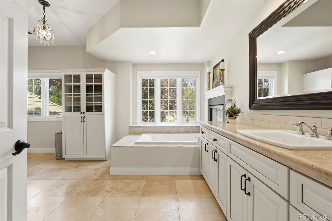
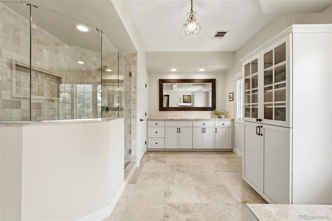
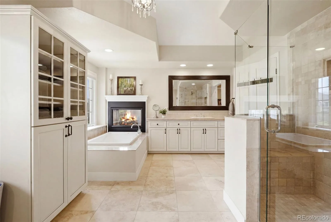
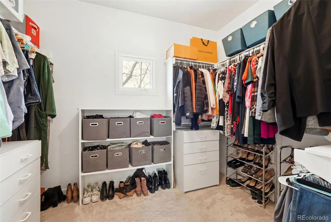
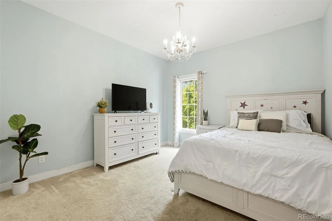
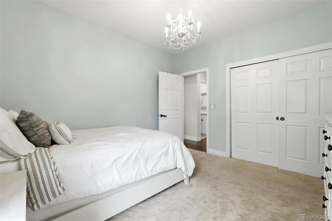
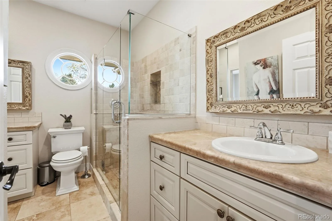
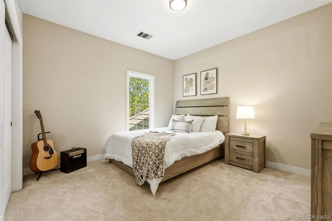
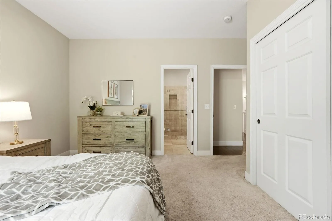
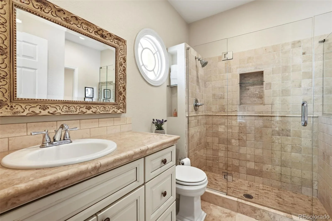
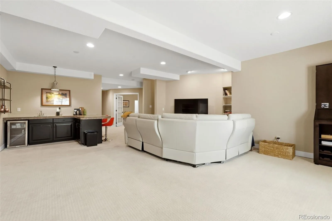
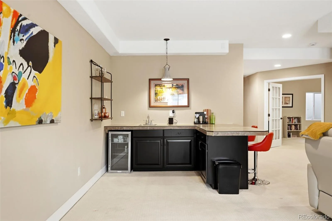
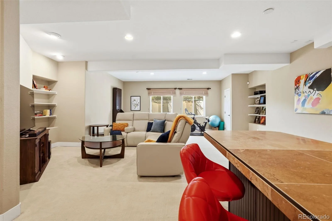
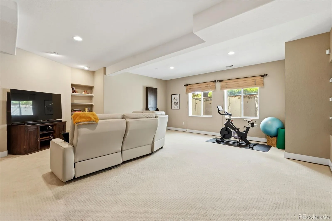
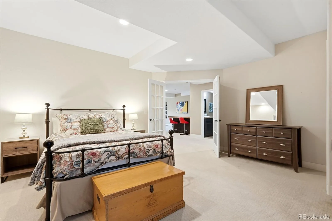
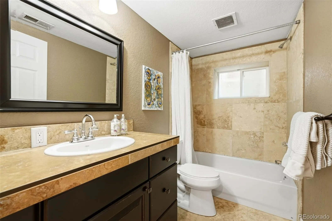
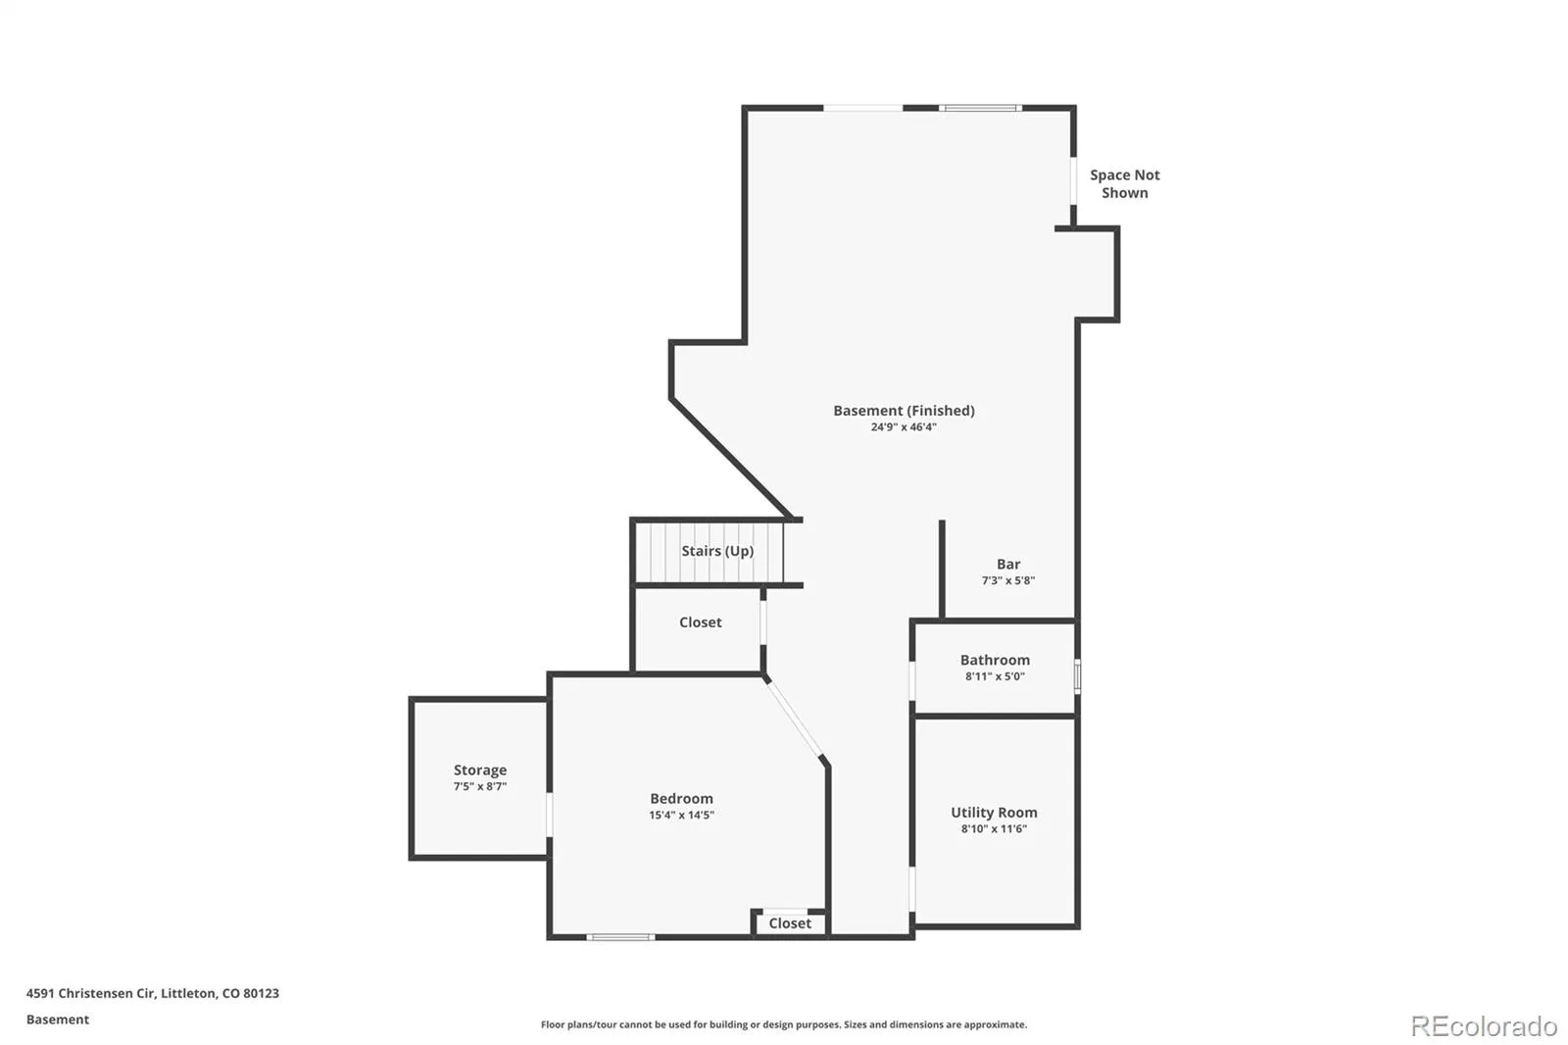
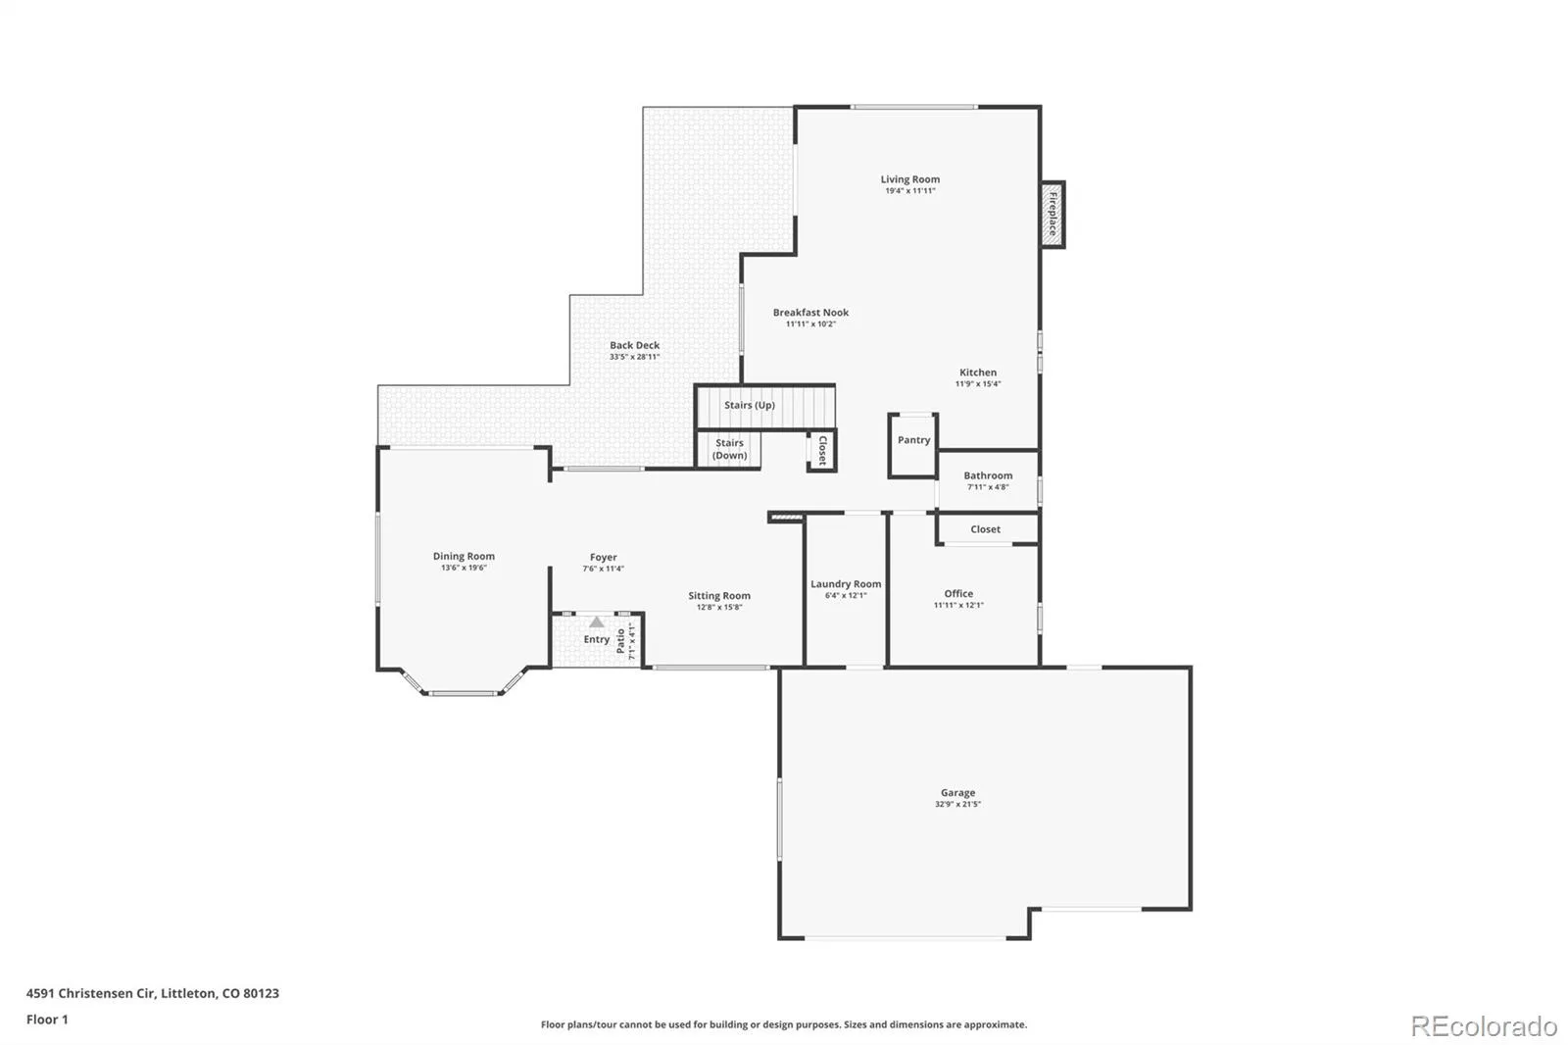
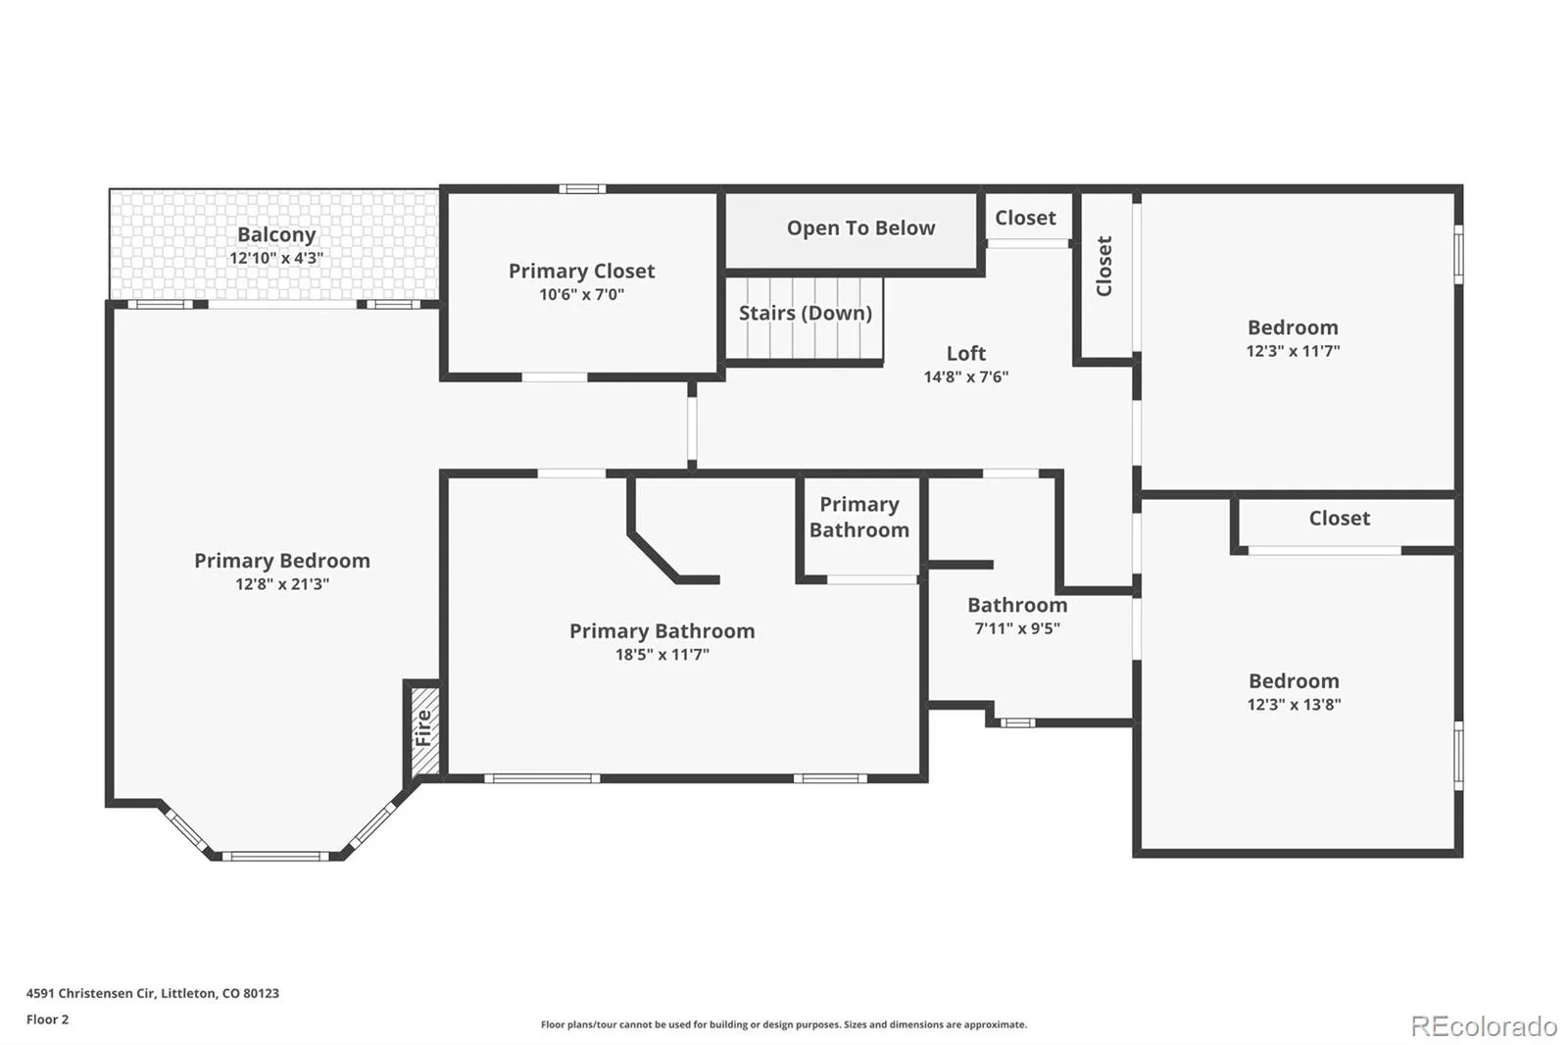
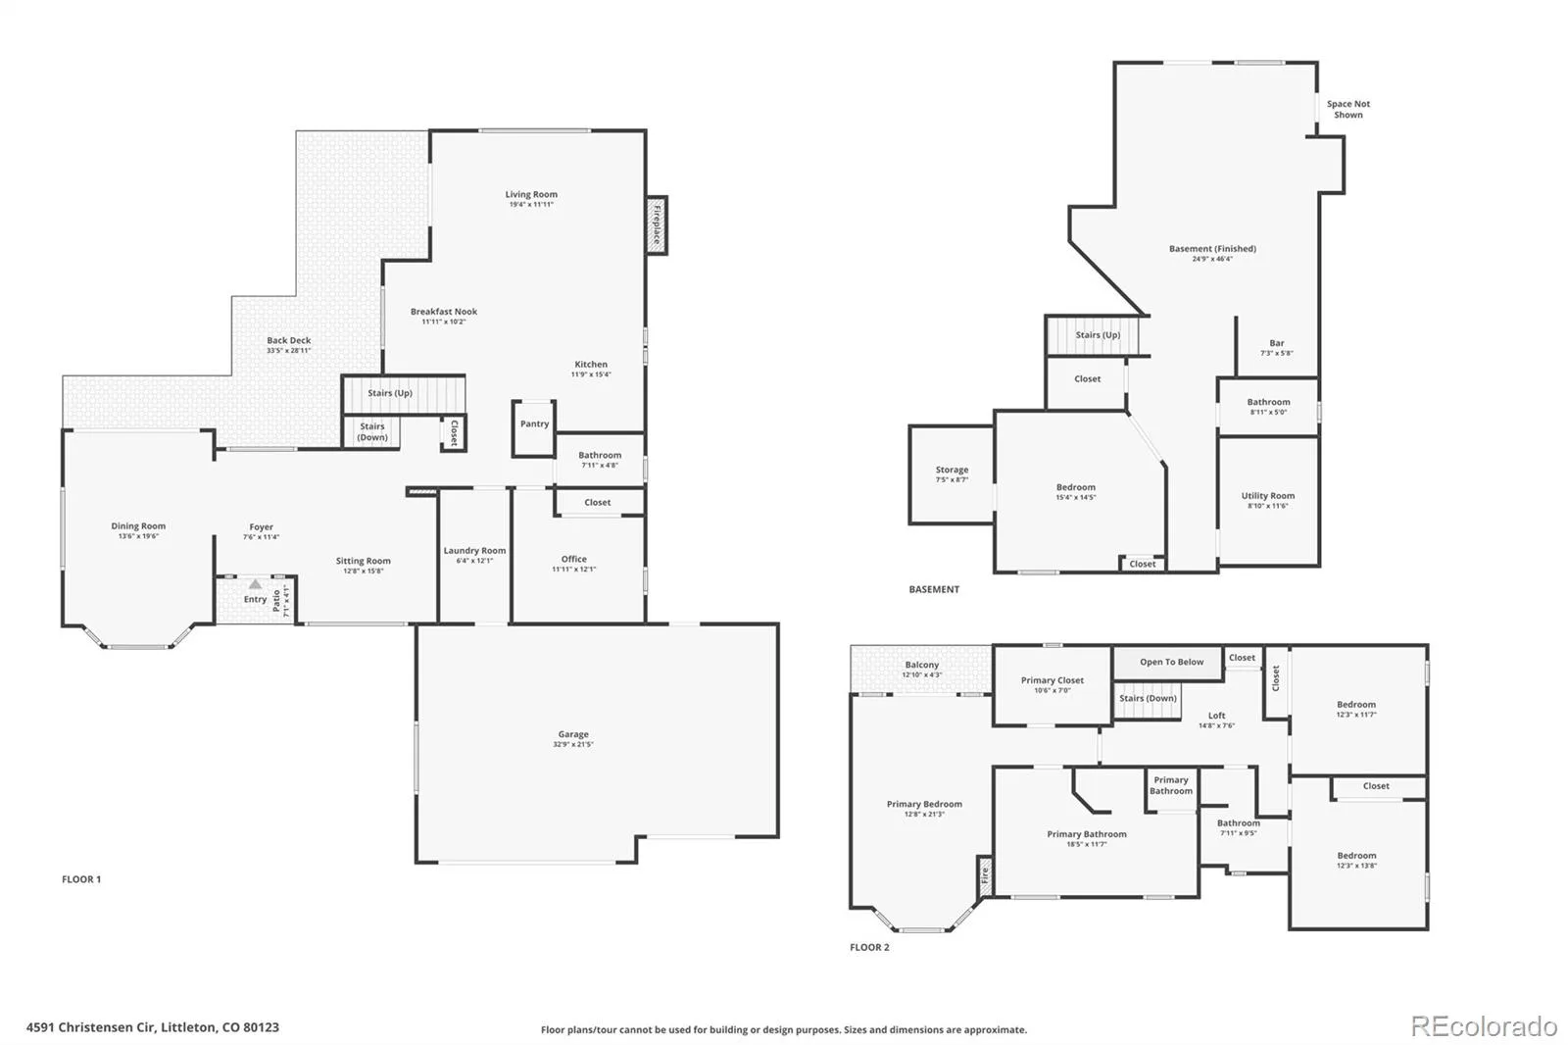
This beautiful home is tucked within the highly sought-after Christensen Lane Estates, just a short golf cart ride from Columbine Country Club. Exceptional craftsmanship, thoughtful updates, and upscale finishes come together to create refined yet comfortable living. The gourmet eat-in kitchen has oversized glazed cabinetry, detailed crown molding, solid-slab granite countertops, a travertine tile backsplash, and premium stainless steel appliances. Rich walnut-stained solid oak plank flooring extends throughout the home, adding warmth and timeless character. The main level also offers a versatile bedroom or private study, ideal for guests or a home office. Both the family room and living room open to an expansive two-tiered deck featuring a built-in outdoor kitchen—perfect for entertaining or enjoying Colorado’s beautiful seasons. Upstairs are three generously sized bedrooms, including an impressive primary suite with a private covered balcony, two-sided fireplace, oversized walk-in closet, and spa-inspired bathroom. There is also a second large full bathroom with separated sinks. The luxurious primary bath features a soaking tub beside its own fireplace, dual designer vanities, and a spacious walk-in shower surrounded by travertine tile. The fully finished basement provides an expansive recreation room with a built-in wet bar, plus a large guest suite with a private 3/4 bathroom—an ideal retreat for overnight visitors. Professionally landscaped front and backyards create a peaceful, park-like setting with exceptional outdoor living spaces. Additional highlights include a durable stucco exterior, a concrete 100-year roof, and dual furnaces, hot water heaters, and air-conditioning systems for year-round comfort and efficiency. This remarkable home offers the space, quality, and setting you have been searching for.
Property Details
Price:
$1,275,000
MLS #:
REC4060330
Status:
Active
Beds:
5
Baths:
4
Type:
Single Family
Subtype:
Single Family Residence
Subdivision:
Christensen Lane Estates
Finished Sq Ft:
4,220
Total Sq Ft:
4,277
Lot Size:
13,721 sqft / 0.31 acres (approx)
Year Built:
1997
Schools
School District:
Littleton 6
Elementary School:
Wilder
Middle School:
Goddard
High School:
Heritage
Interior
Above Grade Finished Area
2920
Appliances
Cooktop, Dishwasher, Disposal, Dryer, Microwave, Oven, Refrigerator, Washer
Bathrooms
2 Full Bathrooms, 1 Three Quarter Bathroom, 1 Half Bathroom
Below Grade Finished Area
1300
Below Grade Unfinished Area
57
Cooling
Central Air
Fireplaces Total
2
Flooring
Carpet, Tile, Wood
Heating
Forced Air
Interior Features
Breakfast Bar, Ceiling Fan(s), Eat-in Kitchen, Entrance Foyer, Five Piece Bath, Granite Counters, High Ceilings, Kitchen Island, Pantry, Primary Suite, Smoke Free, Vaulted Ceiling(s), Walk-In Closet(s)
Levels
Two
Main Level Bathrooms
1
Main Level Bedrooms
1
Exterior
Attached Garage YN
1
Construction Materials
Frame, Stucco
Exterior Features
Balcony, Gas Grill
Garage Spaces
3
Lot Features
Corner Lot, Sprinklers In Front, Sprinklers In Rear
Parking Spots
3
Parking Total
3
Patio And Porch Features
Covered, Deck, Patio, Wrap Around
Roof
Concrete
Security Features
Carbon Monoxide Detector(s), Smoke Detector(s), Video Doorbell
Window Features
Window Coverings
Financial
HOA Fee
$125
HOA Fee Frequency
Monthly
HOA Includes
Maintenance Grounds, Recycling, Trash
HOA Name
Christensen Lane Estates HOA
HOA Phone
303-738-1215
Tax Year
2025
Taxes
$10,440
Map
Contact Us
Mortgage Calculator
Property Summary
- Located in the Christensen Lane Estates subdivision, 4591 Christensen Circle Littleton CO is a Single Family for sale in Littleton, CO, 80123. It is listed for $1,275,000 and features 5 beds, 4 baths, and has approximately 4,277 square feet of living space, and was originally constructed in 1997. The current price per square foot is $298. The average price per square foot for Single Family listings in Littleton is $292. The average listing price for Single Family in Littleton is $956,123. To schedule a showing of MLS#rec4060330 at 4591 Christensen Circle in Littleton, CO, contact your Smart Sale AI agent at 3039066915.
Similar Listings Nearby

Additional Details
MLS ID : REC4060330
Listing Key : REC2056471354
Parcel Number : 2077-19-3-09-001
Zip Code : 80123
City : Littleton
State : CO
Building if Condo :
Full Street: 4591 Christensen Circle
Address : 4591
Address Prefix :
Address Suffix : Circle
Street : Christensen
Street Prefix :
Street Suffix :
Unit if Condo :
Latitude : 39.600906
Longitude : -105.044945
Property Type : singlefamily
Property Sub Type : Single Family Residence
Stories Total if Condo :
Lot Size : 13,721 sqft / 0.31 acres (approx)
Ownership : Individual
Zoning :
Condition : Updated/Remodeled
Renovation :
Pets Allowed : Cats OK,Dogs OK
Special Conditions : None
Possession : Closing/DOD
Original Price : 1275000
Close Price :
Close Date :
List Date : Aug 27, 2026
List Contract Date : 2026-08-27
Off Market Date :
Purchase Contract Date :
Days on Market : 3
Concessions Amount :
Concession Comment :
Renovation :
Company : HomeSmart

Copyright 2026. All rights reserved.
4591 Christensen Circle
Littleton, CO