
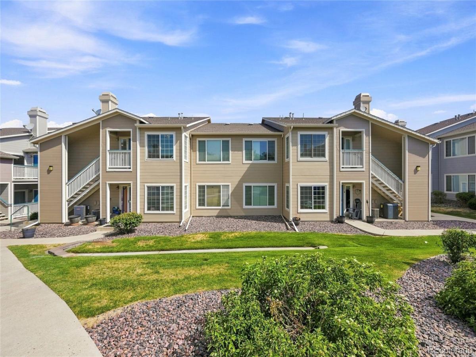
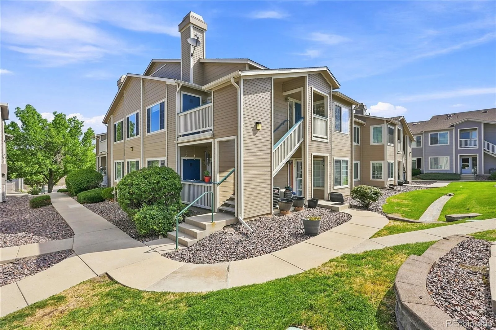
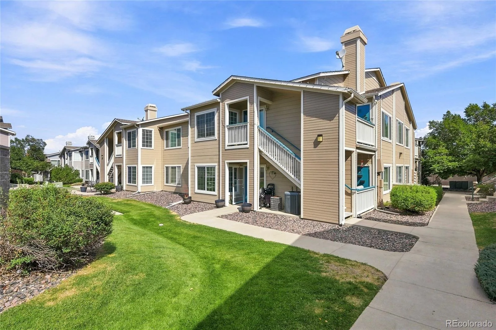
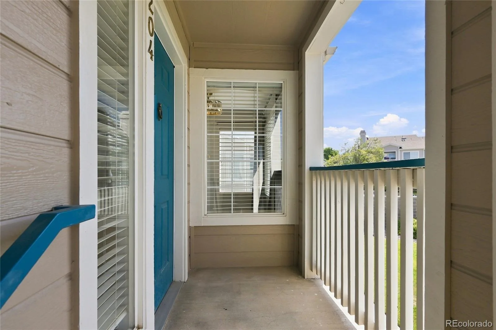
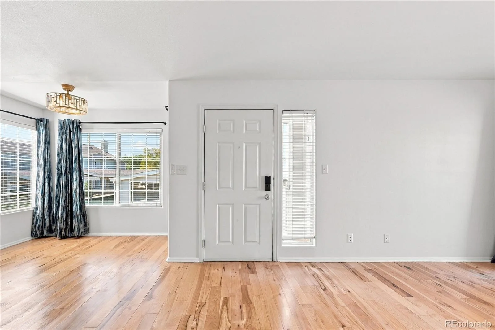
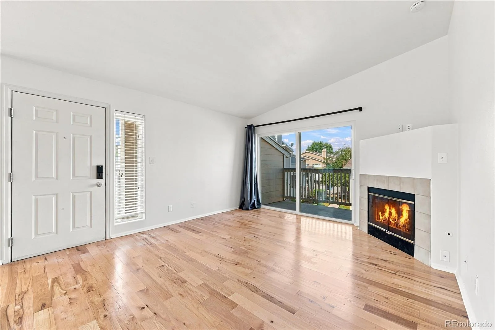
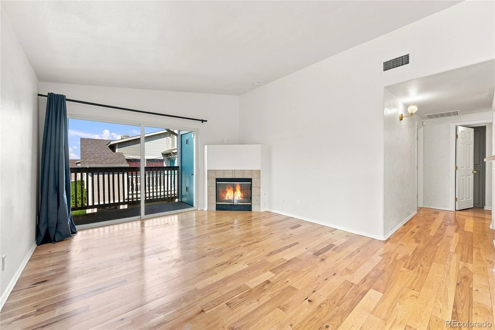
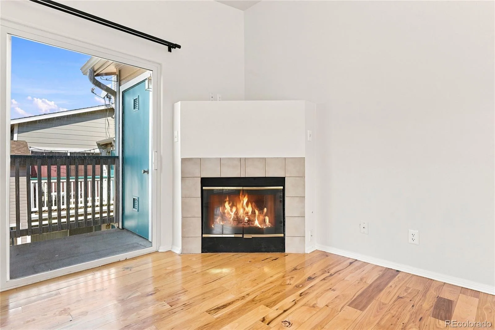
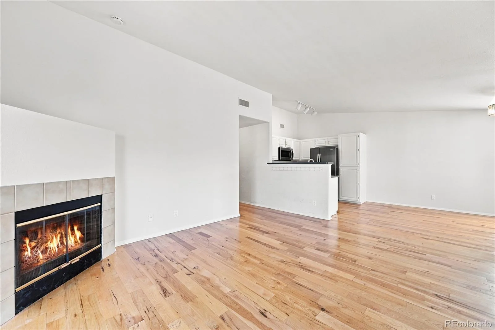
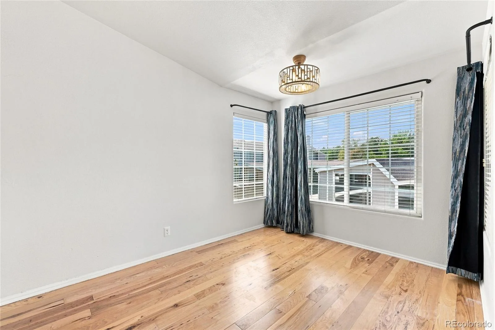
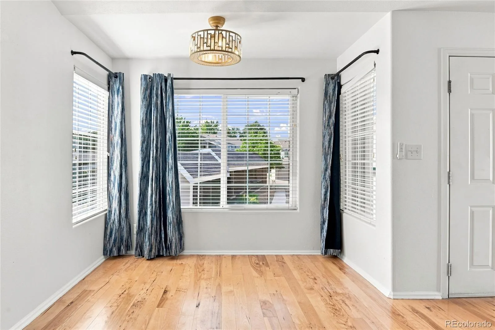
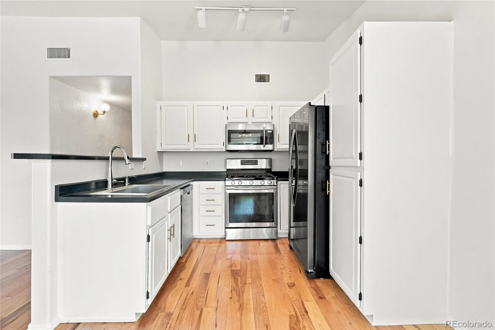
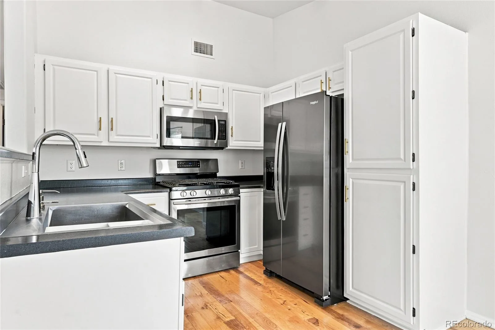
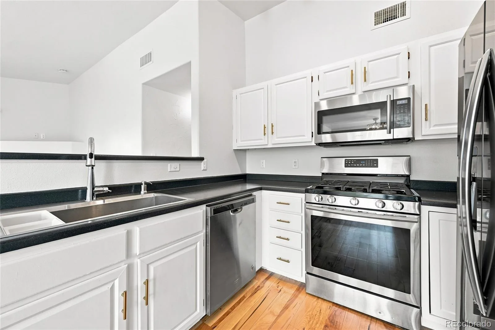
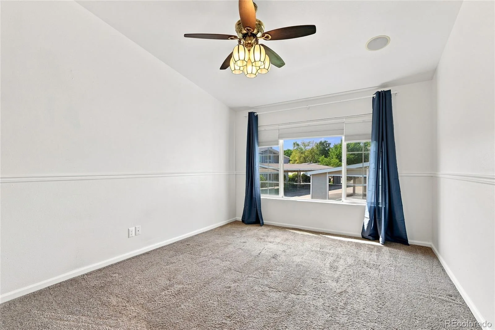
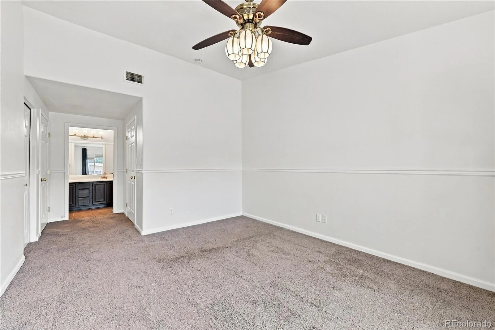
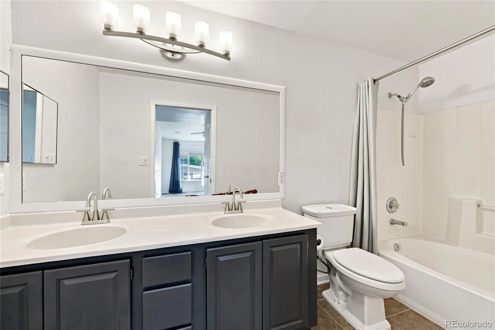
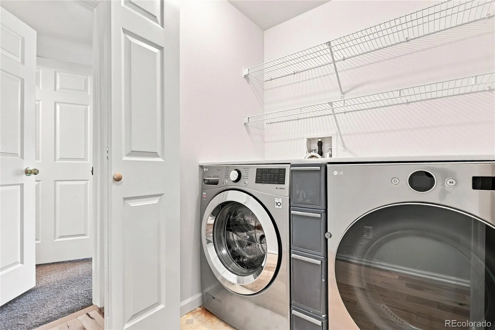
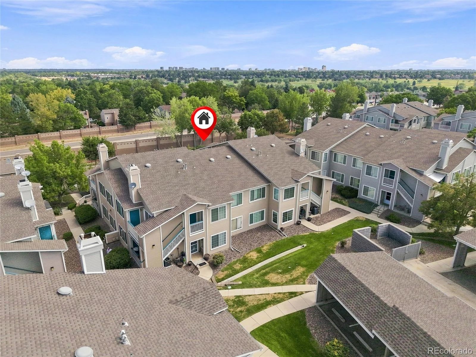
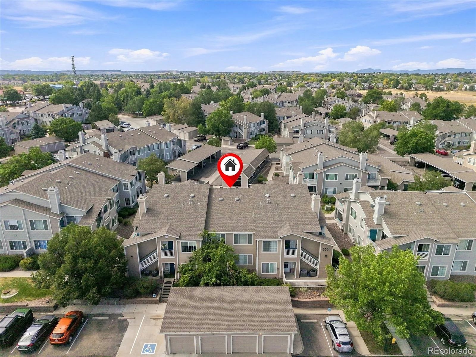
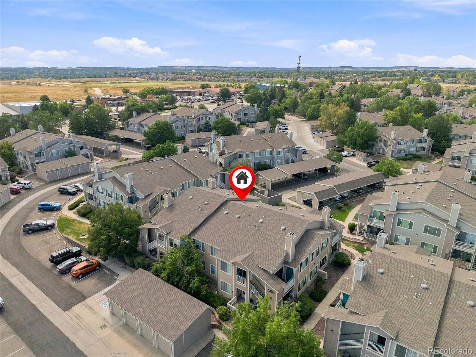
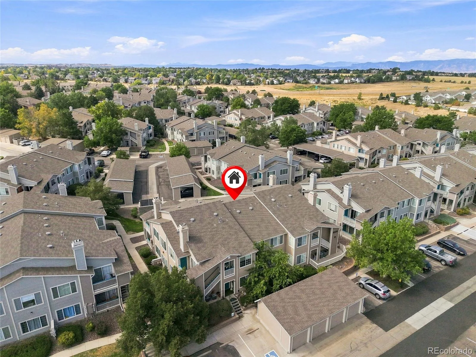
Enjoy INSTANT equity with this turn-key, move-in-ready home!! Meticulously maintained and packed with valuable upgrades, this property reflects true pride of ownership. Major system updates include a new refrigerator (2026), furnace and A/C (2023), 50-gallon water heater (2021), LG dryer (2024), LG washer (2020), and dishwasher (2019)—with a full upgrade sheet available at your showing.
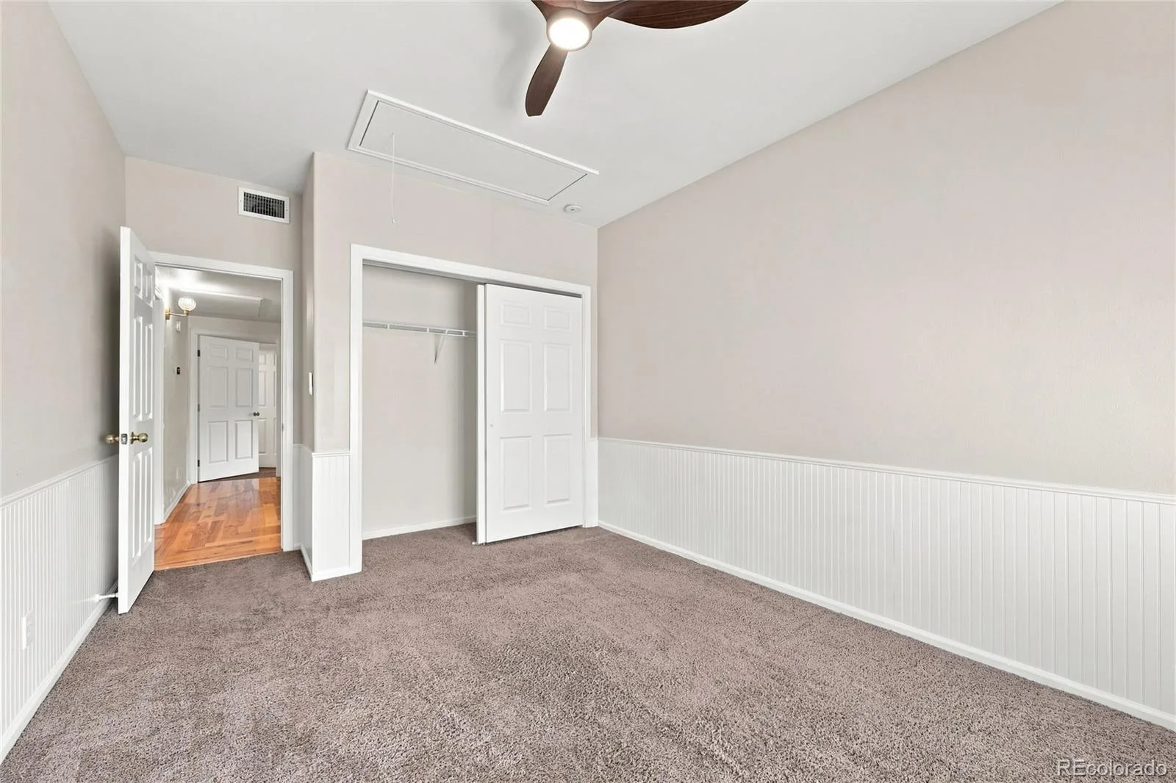
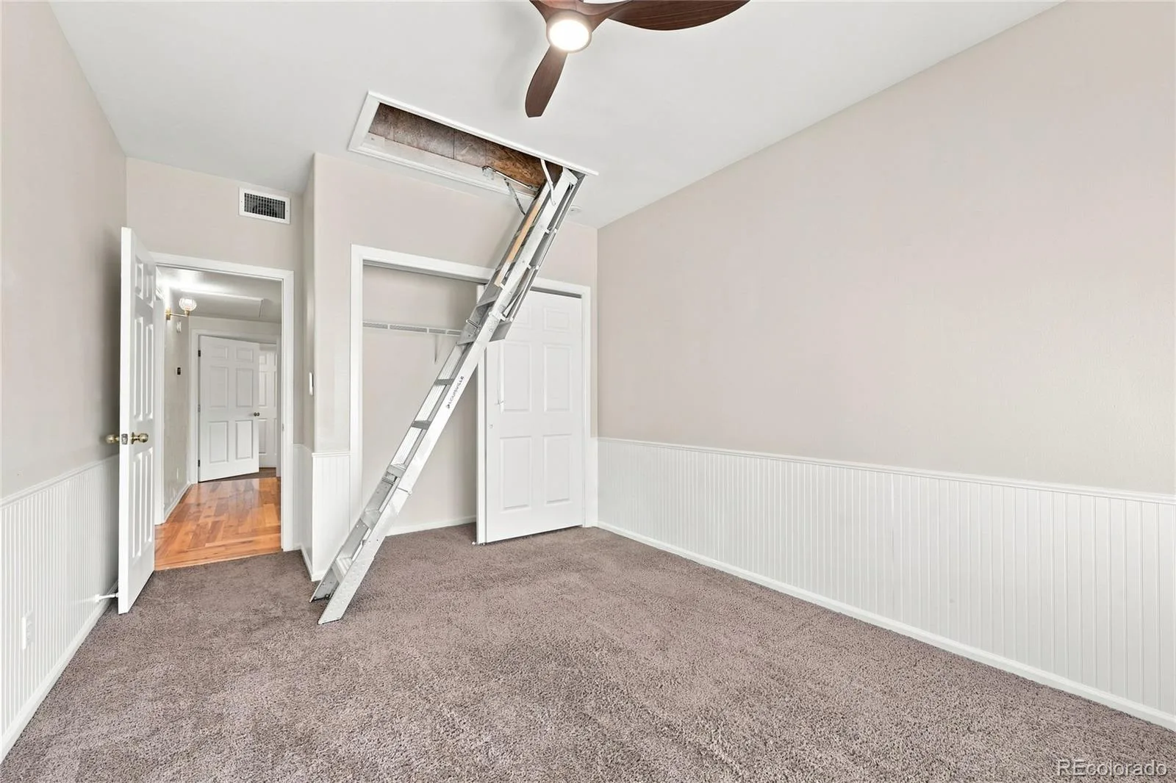
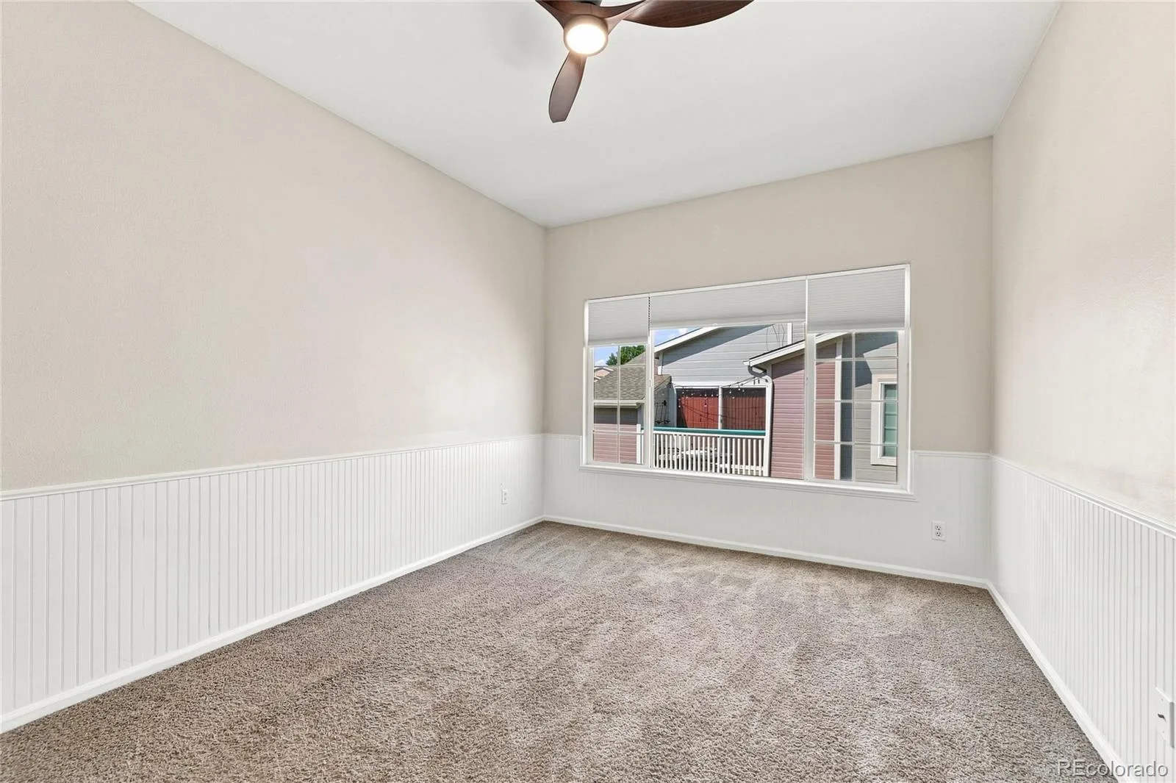
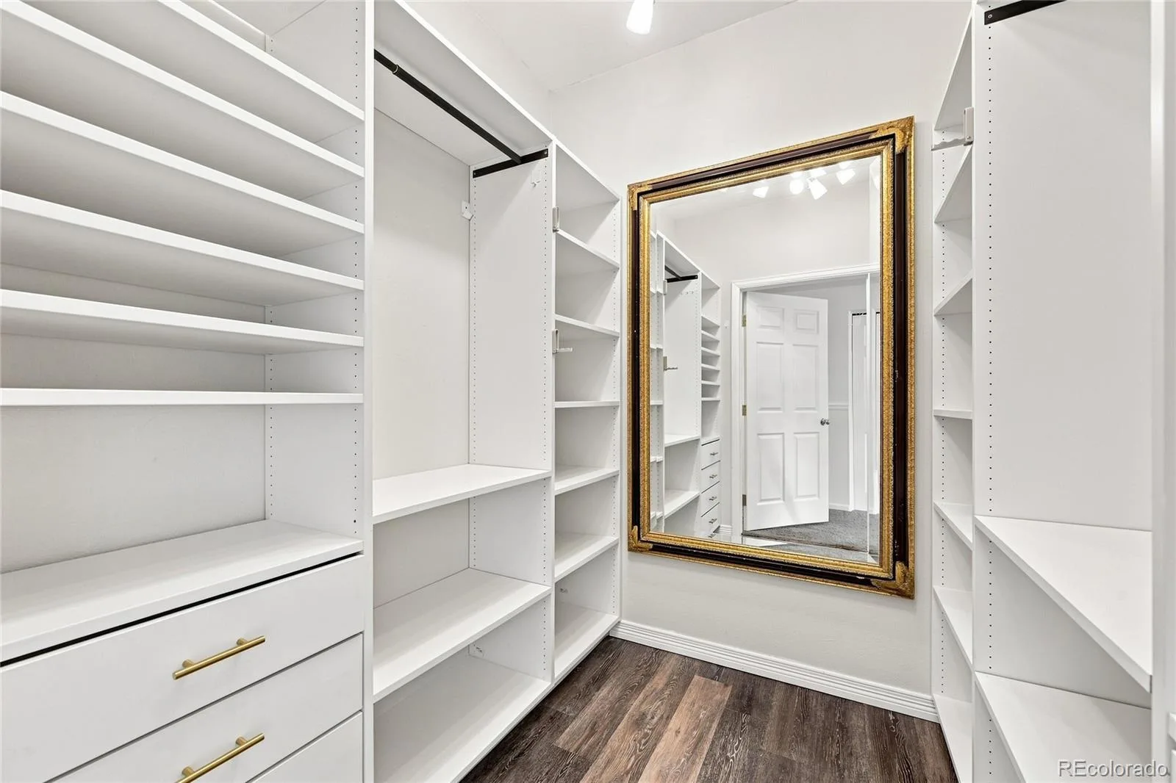
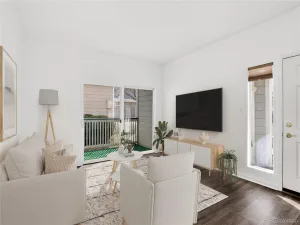
Inside, the primary bedroom features a gorgeous custom built Aurdal walk in closet system, while the oversized second bedroom includes an easily accessible drop-down ladder leading to approximately 75 sq. ft. of bonus attic storage.
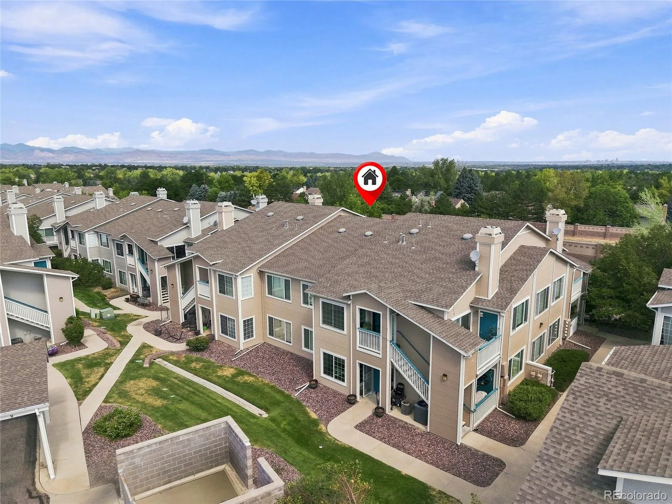
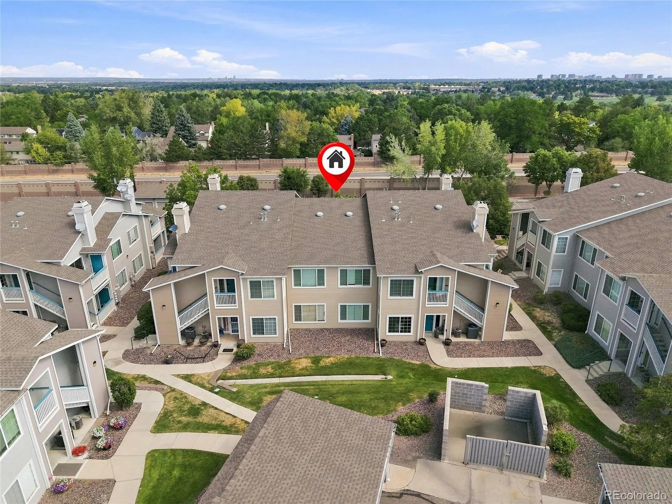
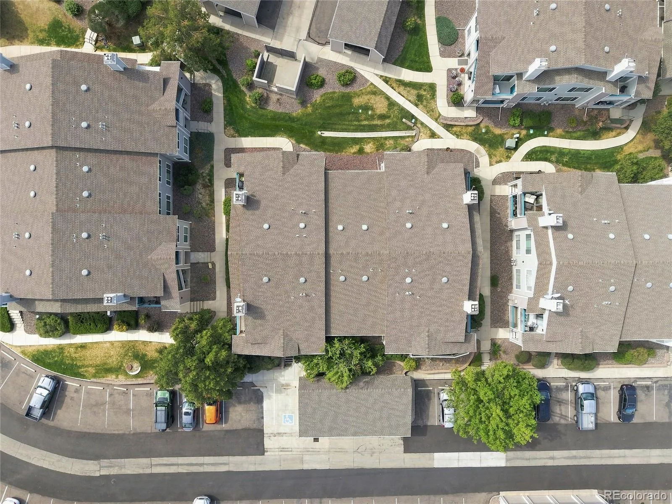
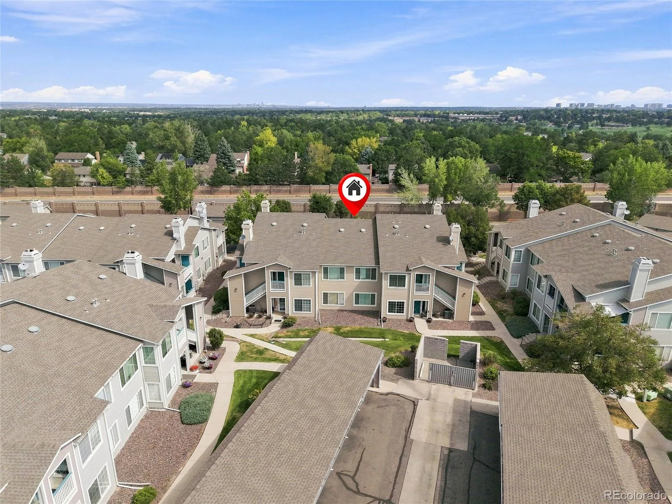
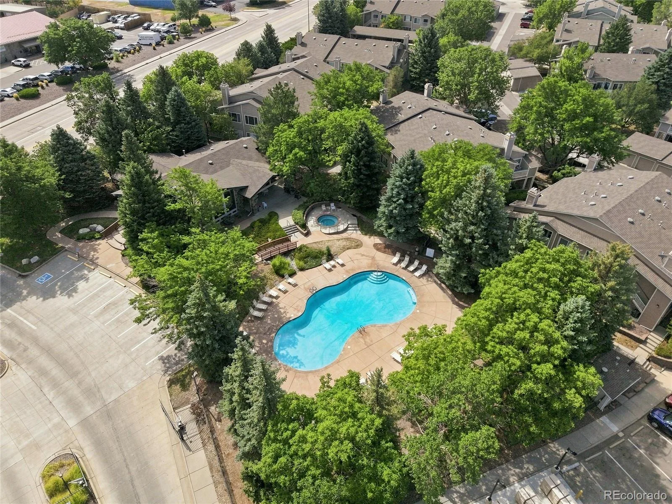
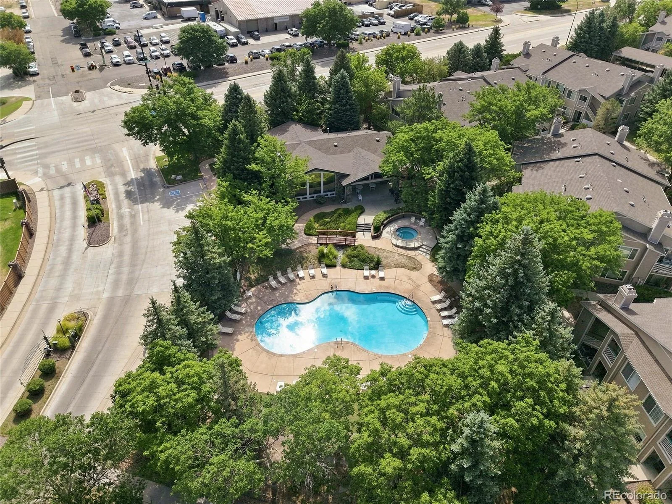
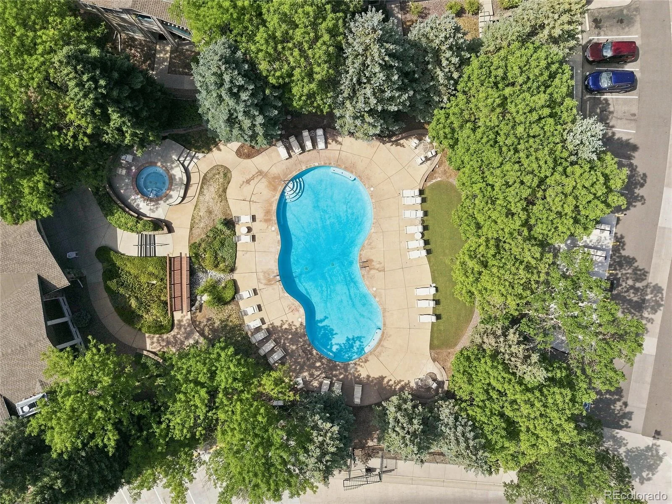
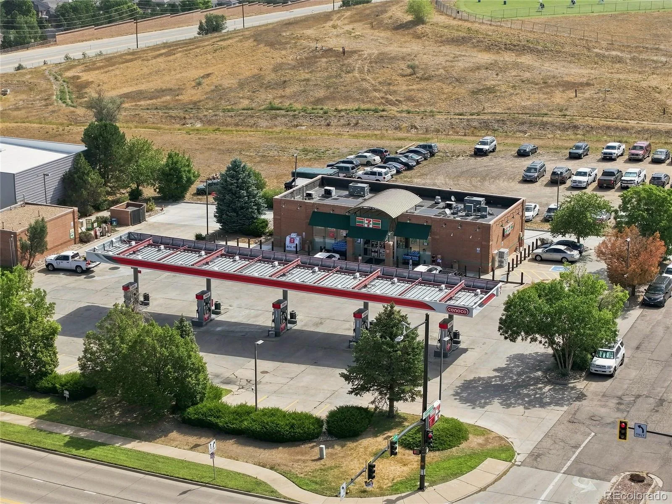
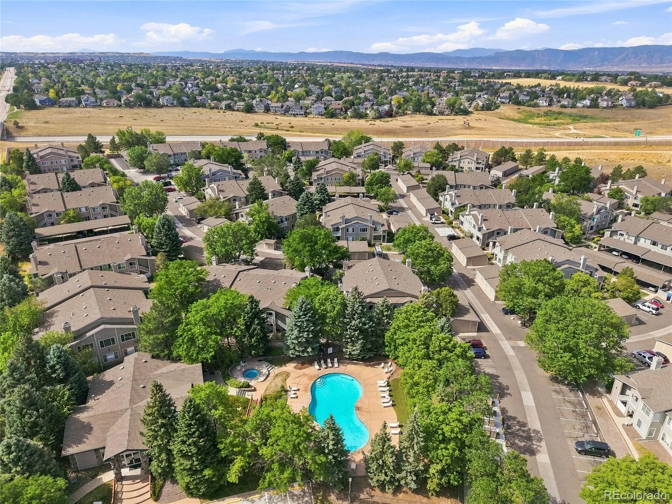
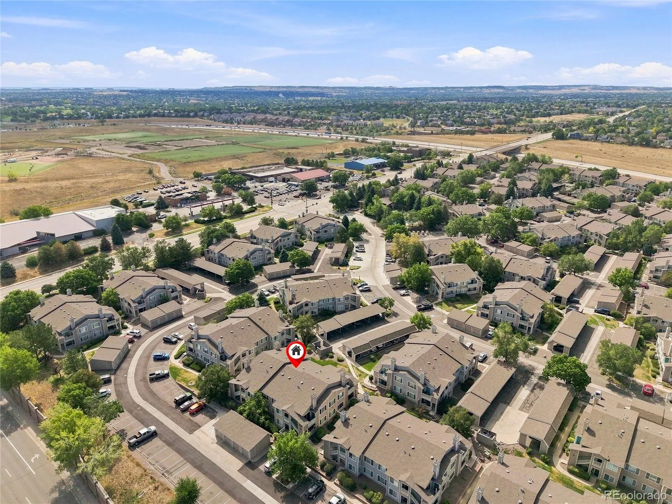
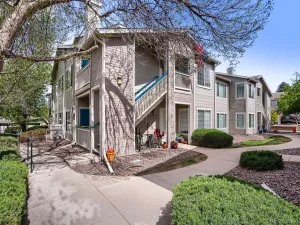
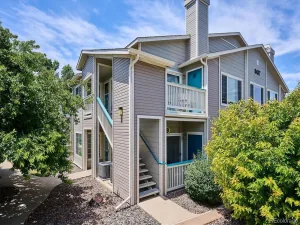
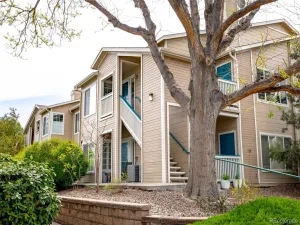
7-11 is within walking distance. Ideally situated within the complex, you are just steps from the community pool, clubhouse, fitness center, and local conveniences. Your assigned, well-lit carport (Space D) is directly in view of the home.
Location is everything: Enjoy top-tier Highlands Ranch living with access to award-winning HRCA ())) Highlands Ranch recreation centers) and top-rated Douglas County schools. Commuting is a breeze with rapid access to C-470, I-25, the light rail, Park Meadows Mall, and Downtown Denver just 15–30 minutes away.
First-time homebuyer, incentives may be available—ask today! Contact us to schedule your private showing before this one is gone !!!!
Inside, the primary bedroom features a gorgeous custom built Aurdal walk in closet system, while the oversized second bedroom includes an easily accessible drop-down ladder leading to approximately 75 sq. ft. of bonus attic storage.
7-11 is within walking distance. Ideally situated within the complex, you are just steps from the community pool, clubhouse, fitness center, and local conveniences. Your assigned, well-lit carport (Space D) is directly in view of the home.
Location is everything: Enjoy top-tier Highlands Ranch living with access to award-winning HRCA ())) Highlands Ranch recreation centers) and top-rated Douglas County schools. Commuting is a breeze with rapid access to C-470, I-25, the light rail, Park Meadows Mall, and Downtown Denver just 15–30 minutes away.
First-time homebuyer, incentives may be available—ask today! Contact us to schedule your private showing before this one is gone !!!!
Property Details
Price:
$319,700
MLS #:
REC1640176
Status:
Active
Beds:
2
Baths:
2
Type:
Condo
Subtype:
Condominium
Subdivision:
Canyon Ranch
Finished Sq Ft:
1,093
Total Sq Ft:
1,093
Year Built:
1998
Schools
School District:
Douglas RE-1
Elementary School:
Cougar Run
Middle School:
Cresthill
High School:
Highlands Ranch
Interior
Above Grade Finished Area
1093
Appliances
Convection Oven, Dishwasher, Disposal, Dryer, Microwave, Refrigerator, Washer
Bathrooms
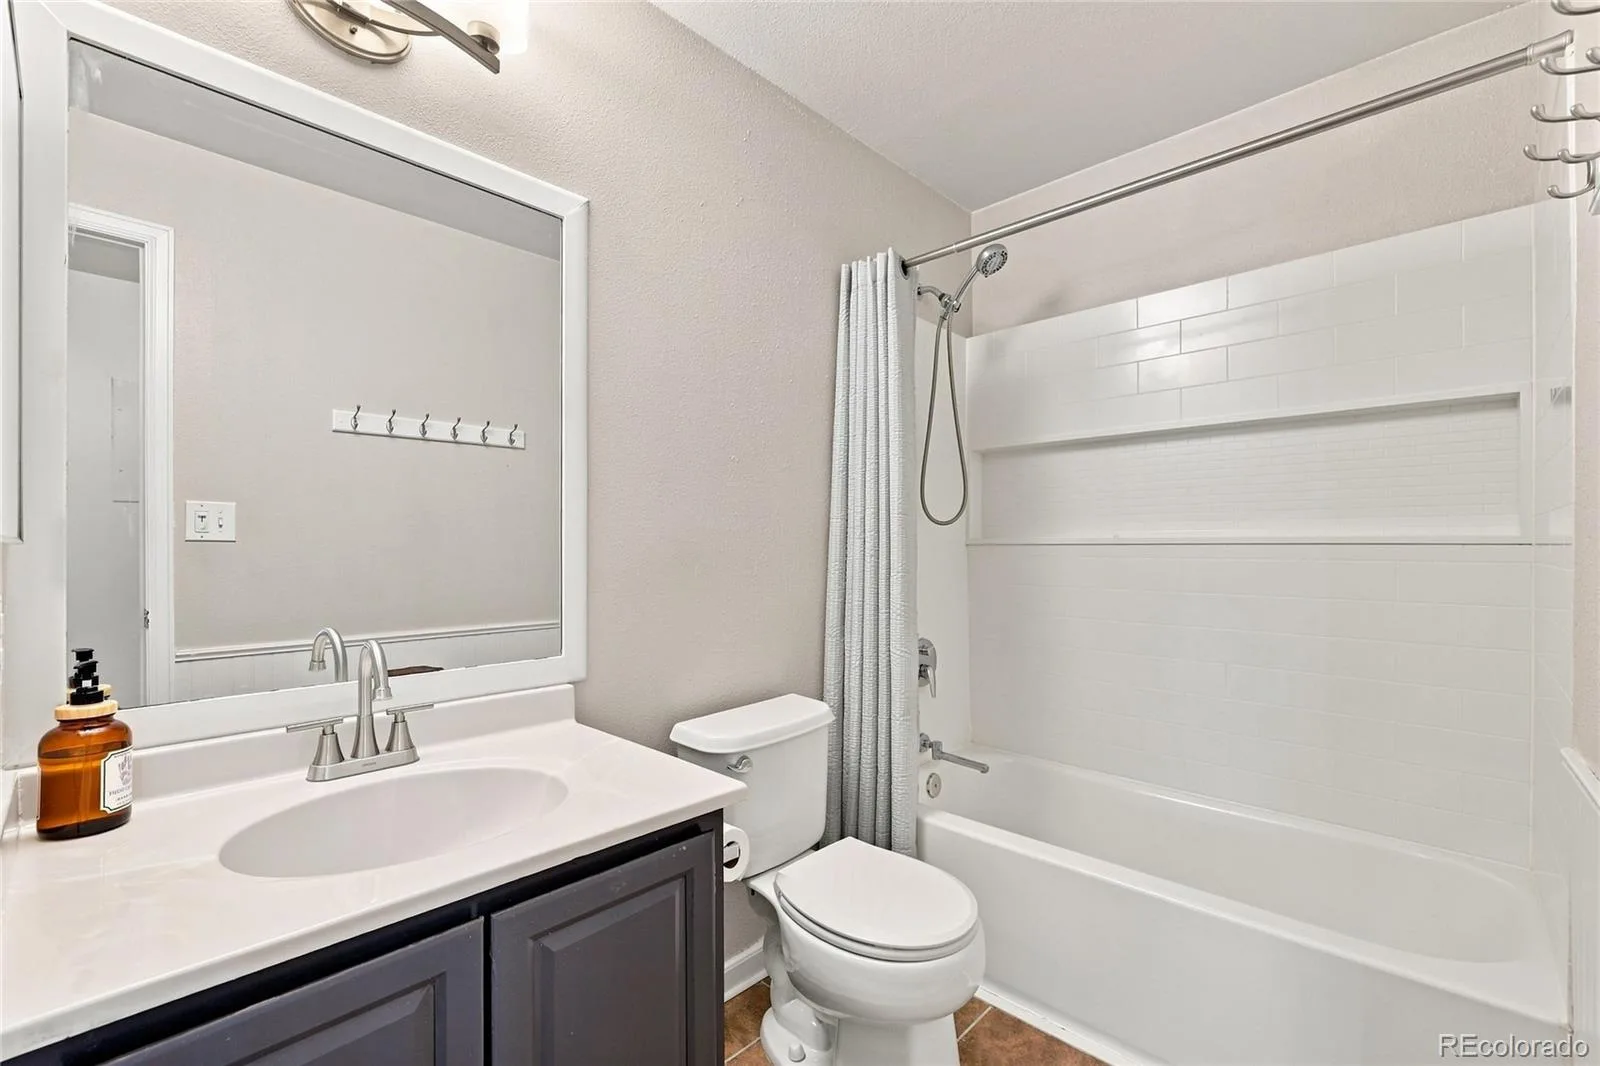
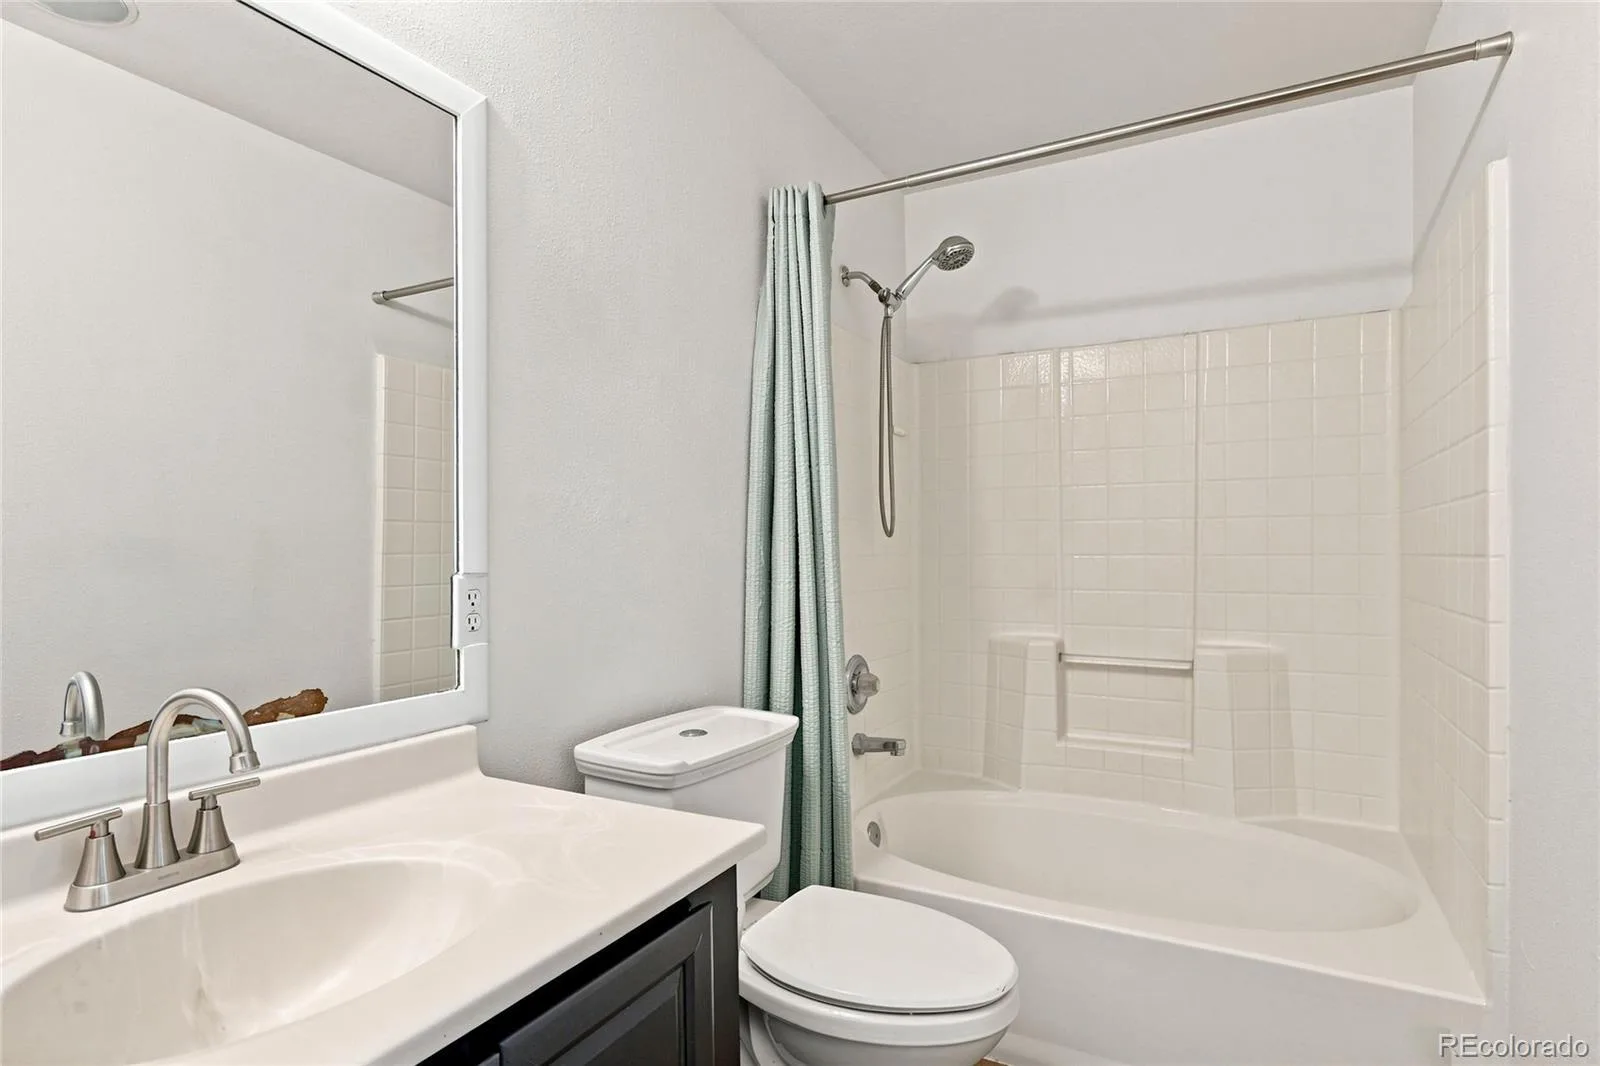
2 Full Bathrooms
Cooling
Central Air
Fireplaces Total
1
Flooring
Carpet, Laminate, Wood
Heating
Forced Air
Interior Features
Breakfast Bar, Built-in Features, Ceiling Fan(s), Eat-in Kitchen, High Ceilings, Open Floorplan, Pantry, Primary Suite, Smart Thermostat, Sound System, Vaulted Ceiling(s), Walk-In Closet(s)
Laundry Features
In Unit
Levels
Three Or More
Main Level Bathrooms
2
Main Level Bedrooms
2
Exterior
Architectural Style
Contemporary
Association Amenities
Clubhouse, Fitness Center, Park, Parking, Pool, Spa/Hot Tub
Common Walls
End Unit
Construction Materials
Frame, Wood Siding
Exterior Features
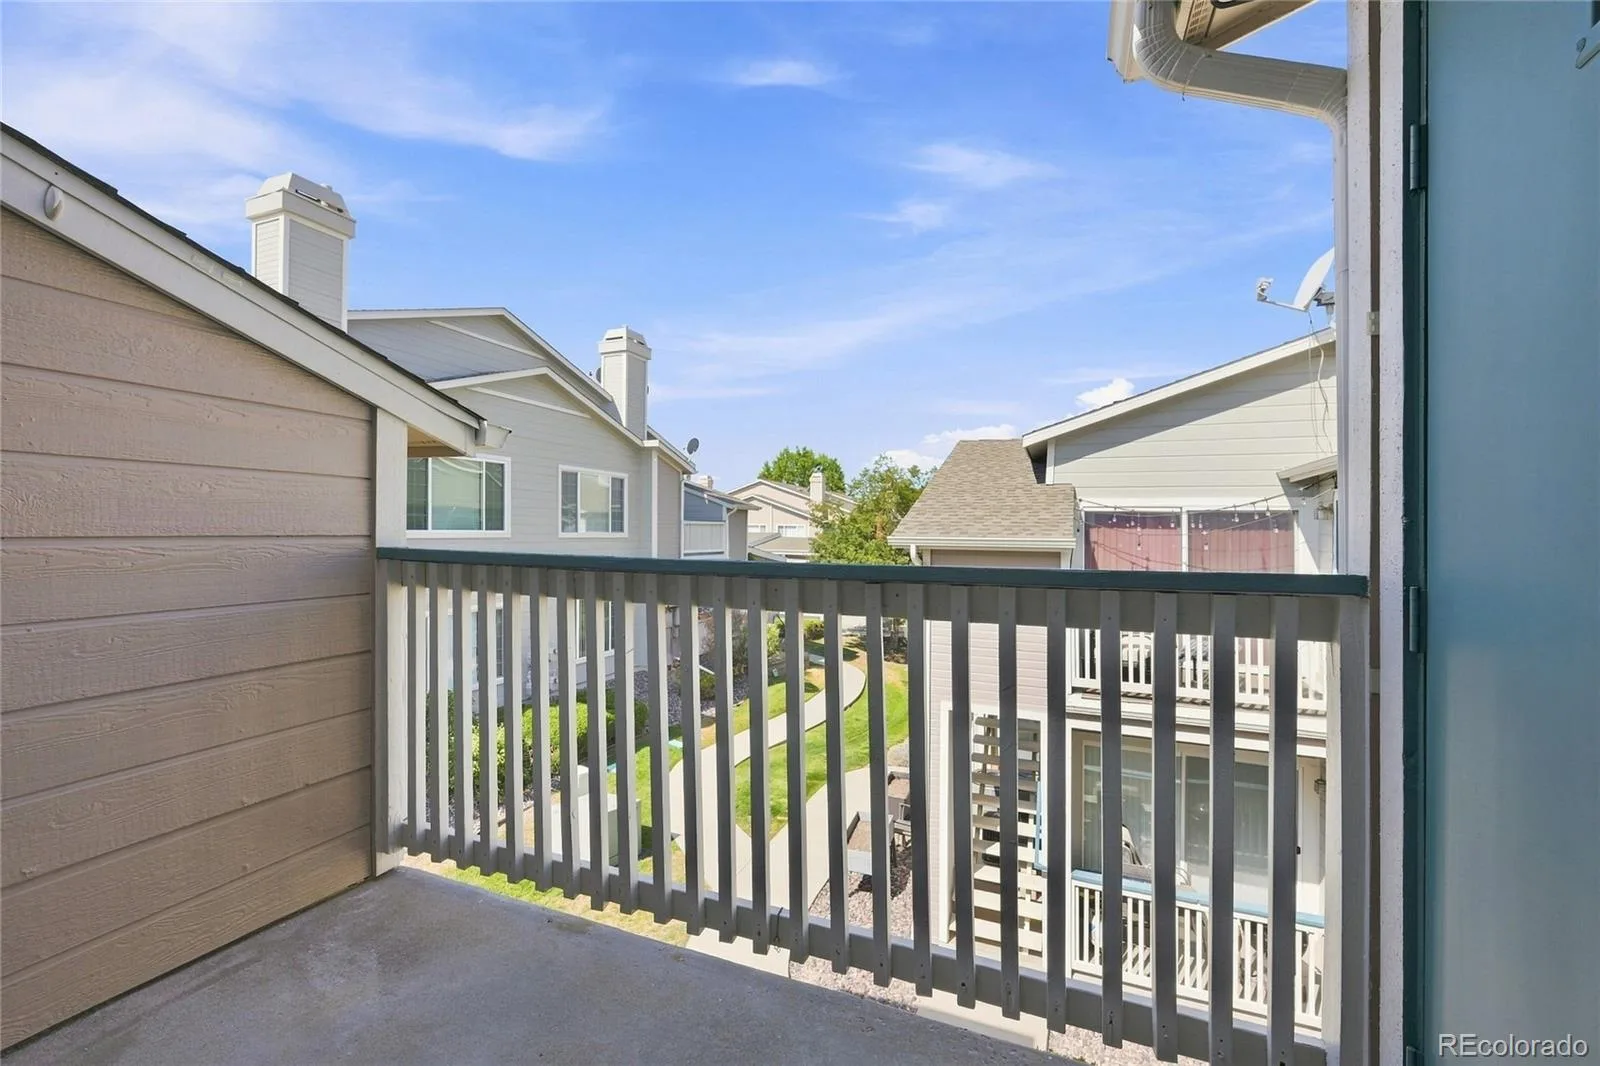
Balcony, Lighting, Spa/Hot Tub
Parking Features
Lighted
Parking Spots
21
Parking Total
21
Patio And Porch Features
Covered, Deck
Roof
Composition
Security Features
Smart Locks, Smoke Detector(s), Video Doorbell
Window Features
Double Pane Windows, Window Coverings
Financial
HOA Fee
$387
HOA Fee 2
$174
HOA Fee 2 Frequency
Quarterly
HOA Fee Frequency
Monthly
HOA Includes
Insurance, Maintenance Grounds, Maintenance Structure, Sewer, Snow Removal, Trash, Water
HOA Name
Canyon Ranch
HOA Name 2
Highlands Ranch Community
HOA Phone
303 221-1117
HOA Phone 2
303 791-2500
Tax Year
2025
Taxes
$2,379
Map
Contact Us
Mortgage Calculator
Property Summary
- Located in the Canyon Ranch subdivision, 8334 Pebble Creek Way #204 Littleton CO is a Condo for sale in Littleton, CO, 80126. It is listed for $319,700 and features 2 beds, 2 baths, and has approximately 1,093 square feet of living space, and was originally constructed in 1998. The current price per square foot is $292. The average price per square foot for Condo listings in Littleton is $360. The average listing price for Condo in Littleton is $365,425. To schedule a showing of MLS#rec1640176 at 8334 Pebble Creek Way #204 in Littleton, CO, contact your Smart Sale AI agent at 3039066915.
Similar Listings Nearby

Additional Details
MLS ID : REC1640176
Listing Key : REC2056230125
Parcel Number : R0395882
Zip Code : 80126
City : Littleton
State : CO
Building if Condo :
Full Street: 8334 Pebble Creek Way #204
Address : 8334
Address Prefix :
Address Suffix : Way
Street : Pebble Creek
Street Prefix :
Street Suffix :
Unit if Condo : 204
Latitude : 39.565388
Longitude : -104.943398
Property Type : condo
Property Sub Type : Condominium
Stories Total if Condo :
Lot Size :
Ownership : Individual
Zoning : PDU
Condition : Updated/Remodeled
Renovation :
Pets Allowed : Yes
Special Conditions : None
Possession : Closing/DOD
Original Price : 319700
Close Price :
Close Date :
List Date : Aug 14, 2026
List Contract Date : 2026-08-14
Off Market Date :
Purchase Contract Date :
Days on Market : 17
Concessions Amount :
Concession Comment :
Renovation :
Company : Brokers Guild Homes

Copyright 2026. All rights reserved.
8334 Pebble Creek Way #204
Littleton, CO