
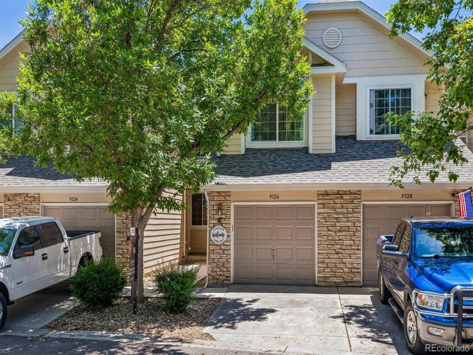
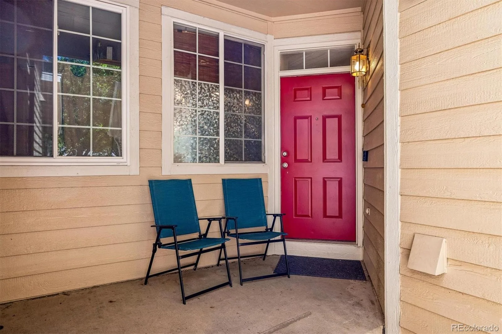
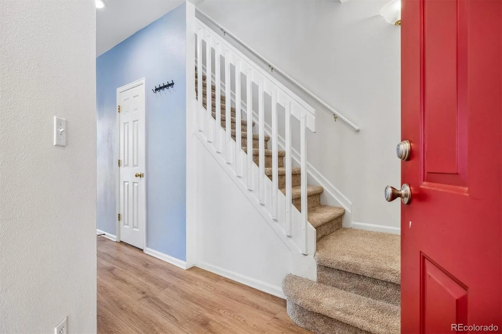
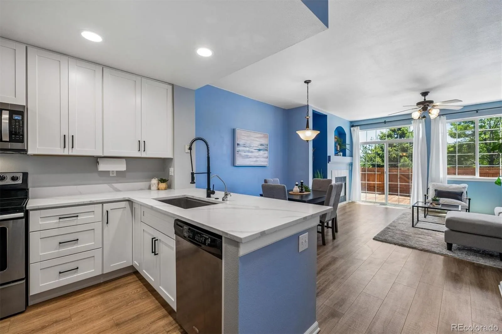
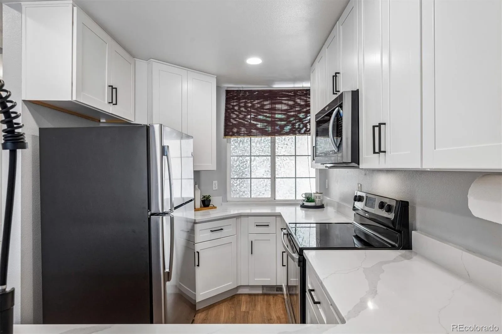
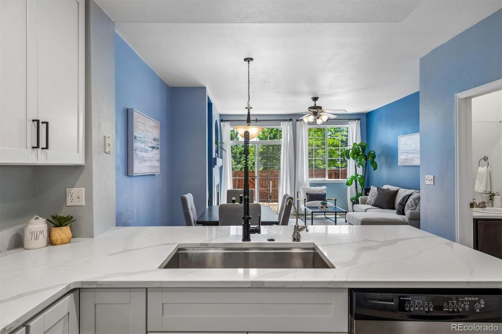
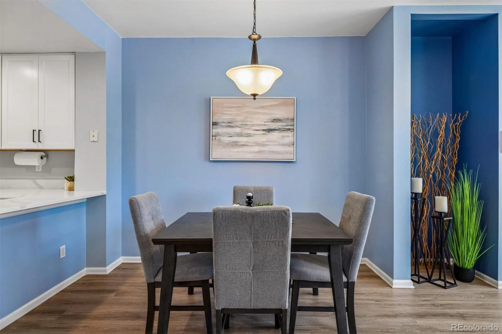
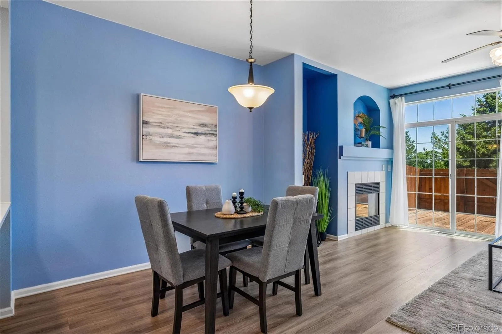
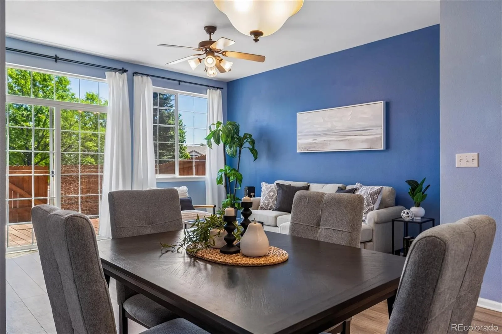
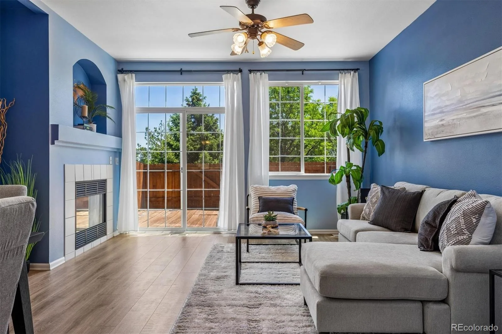
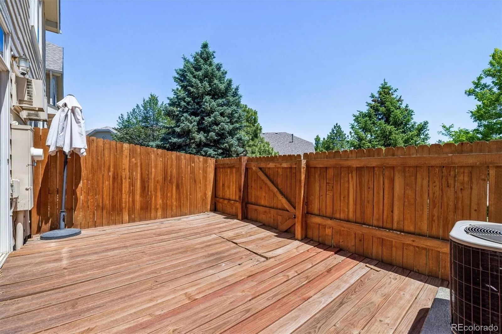
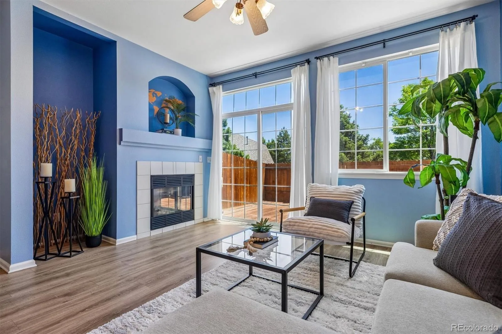
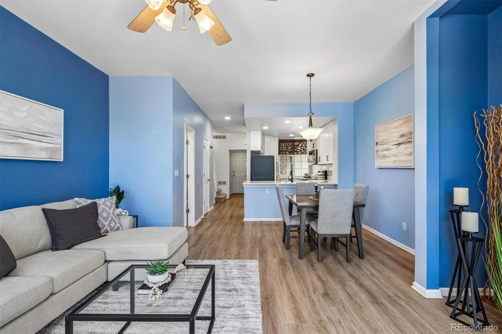
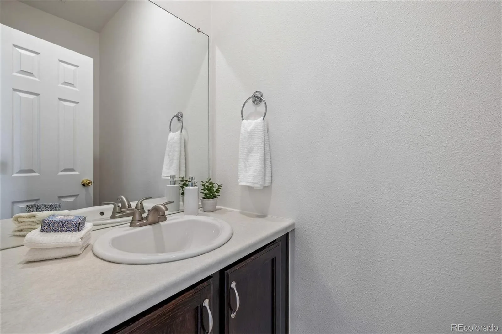
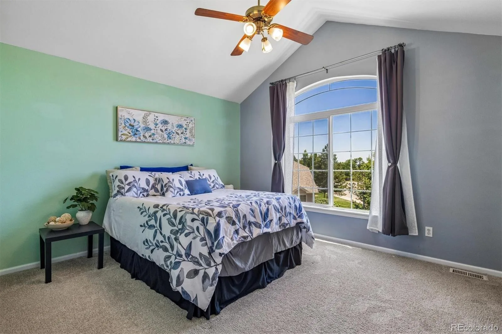
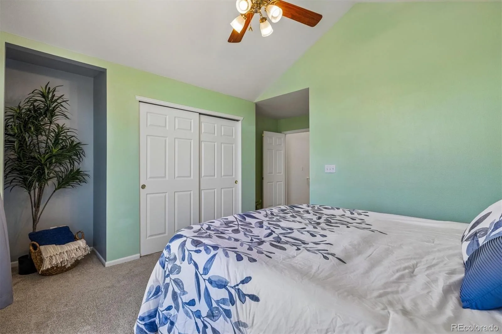
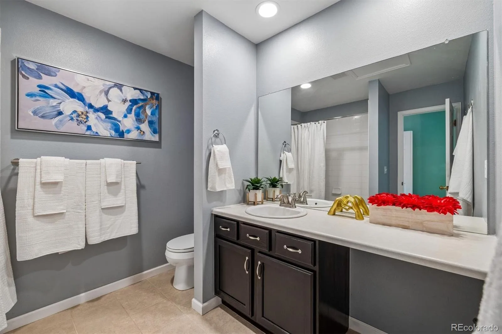
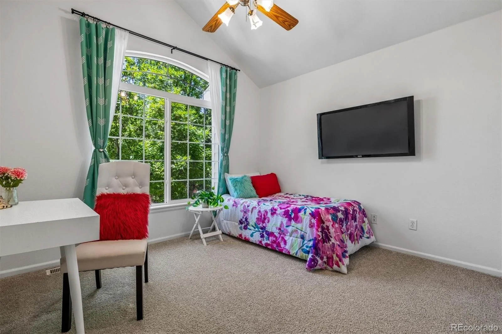
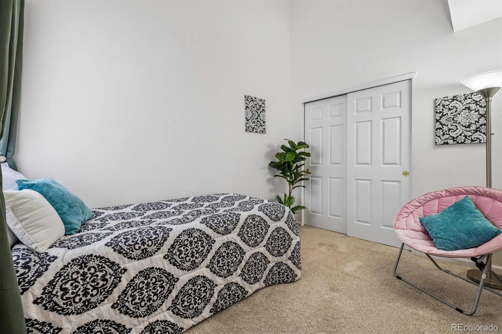
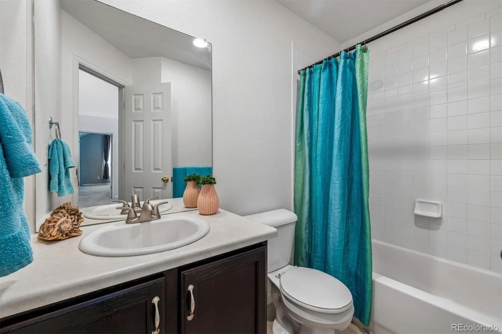
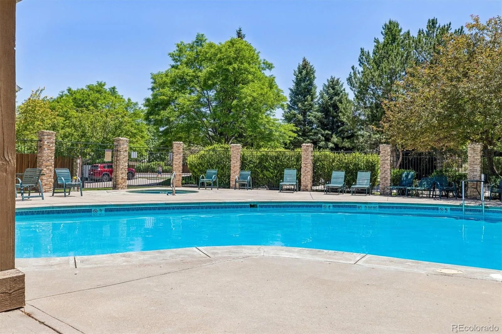
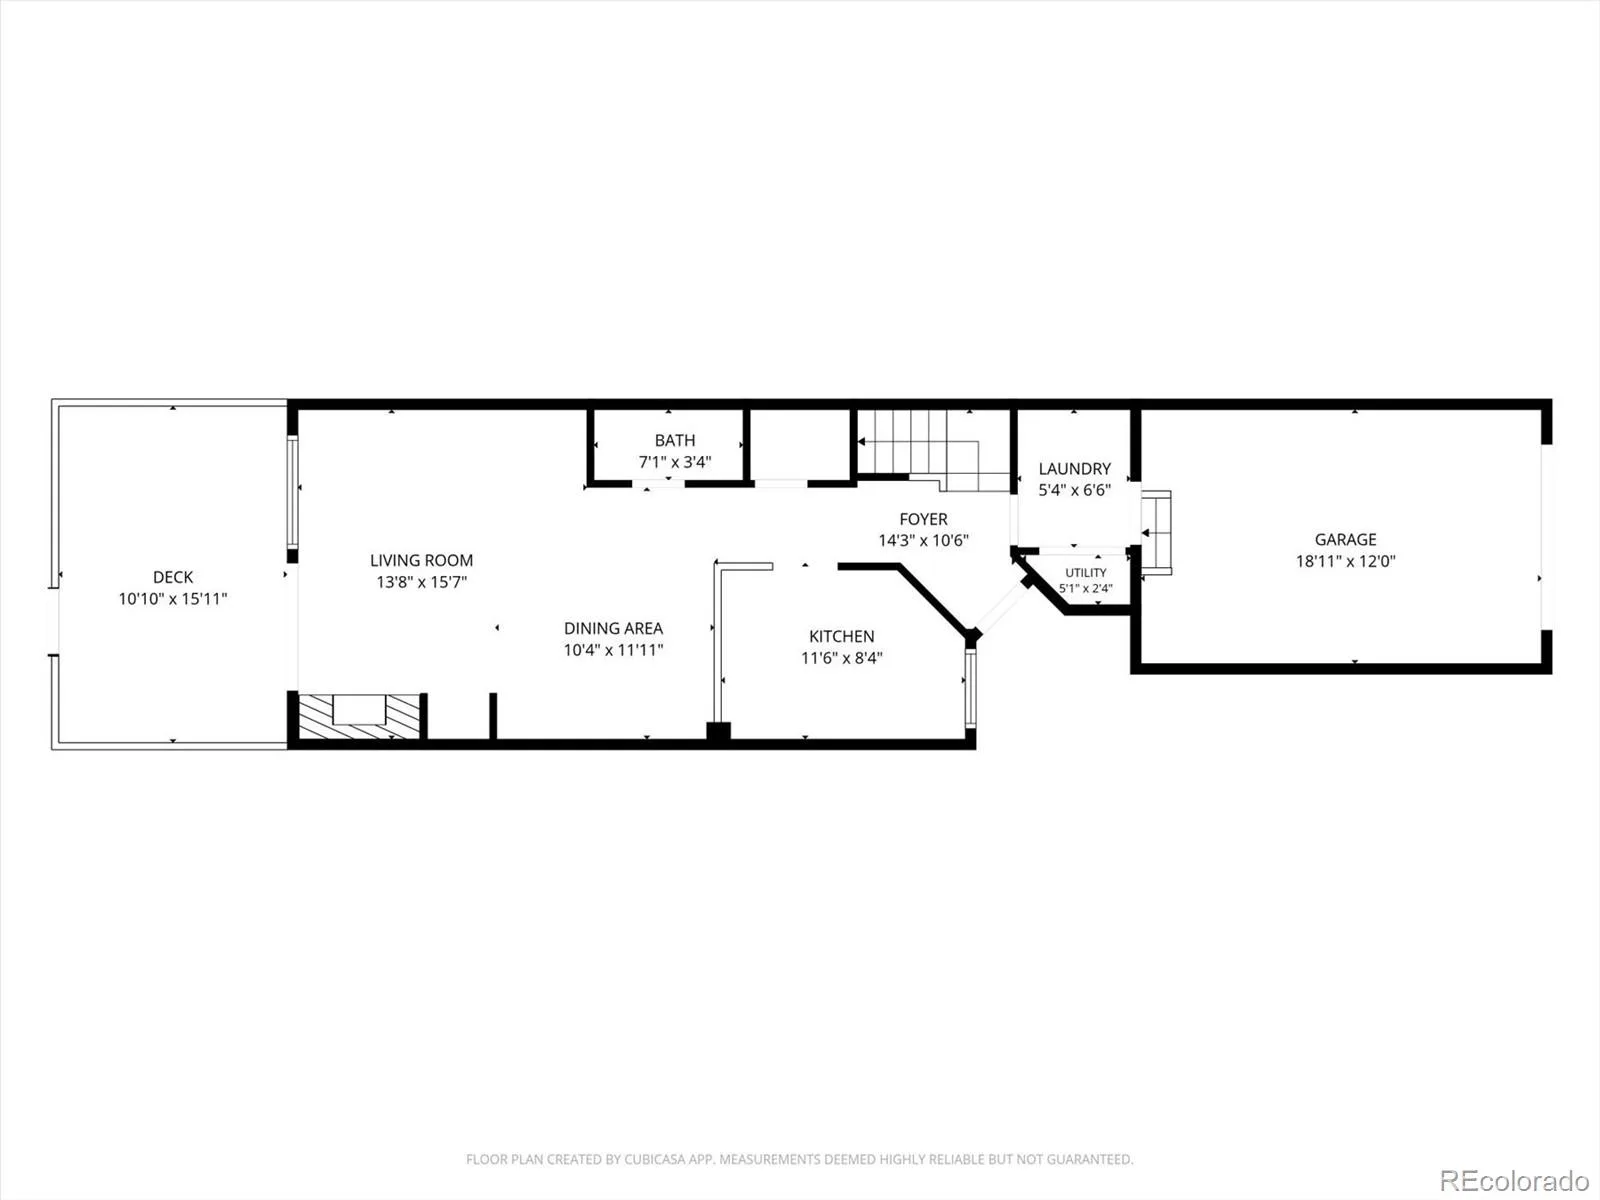
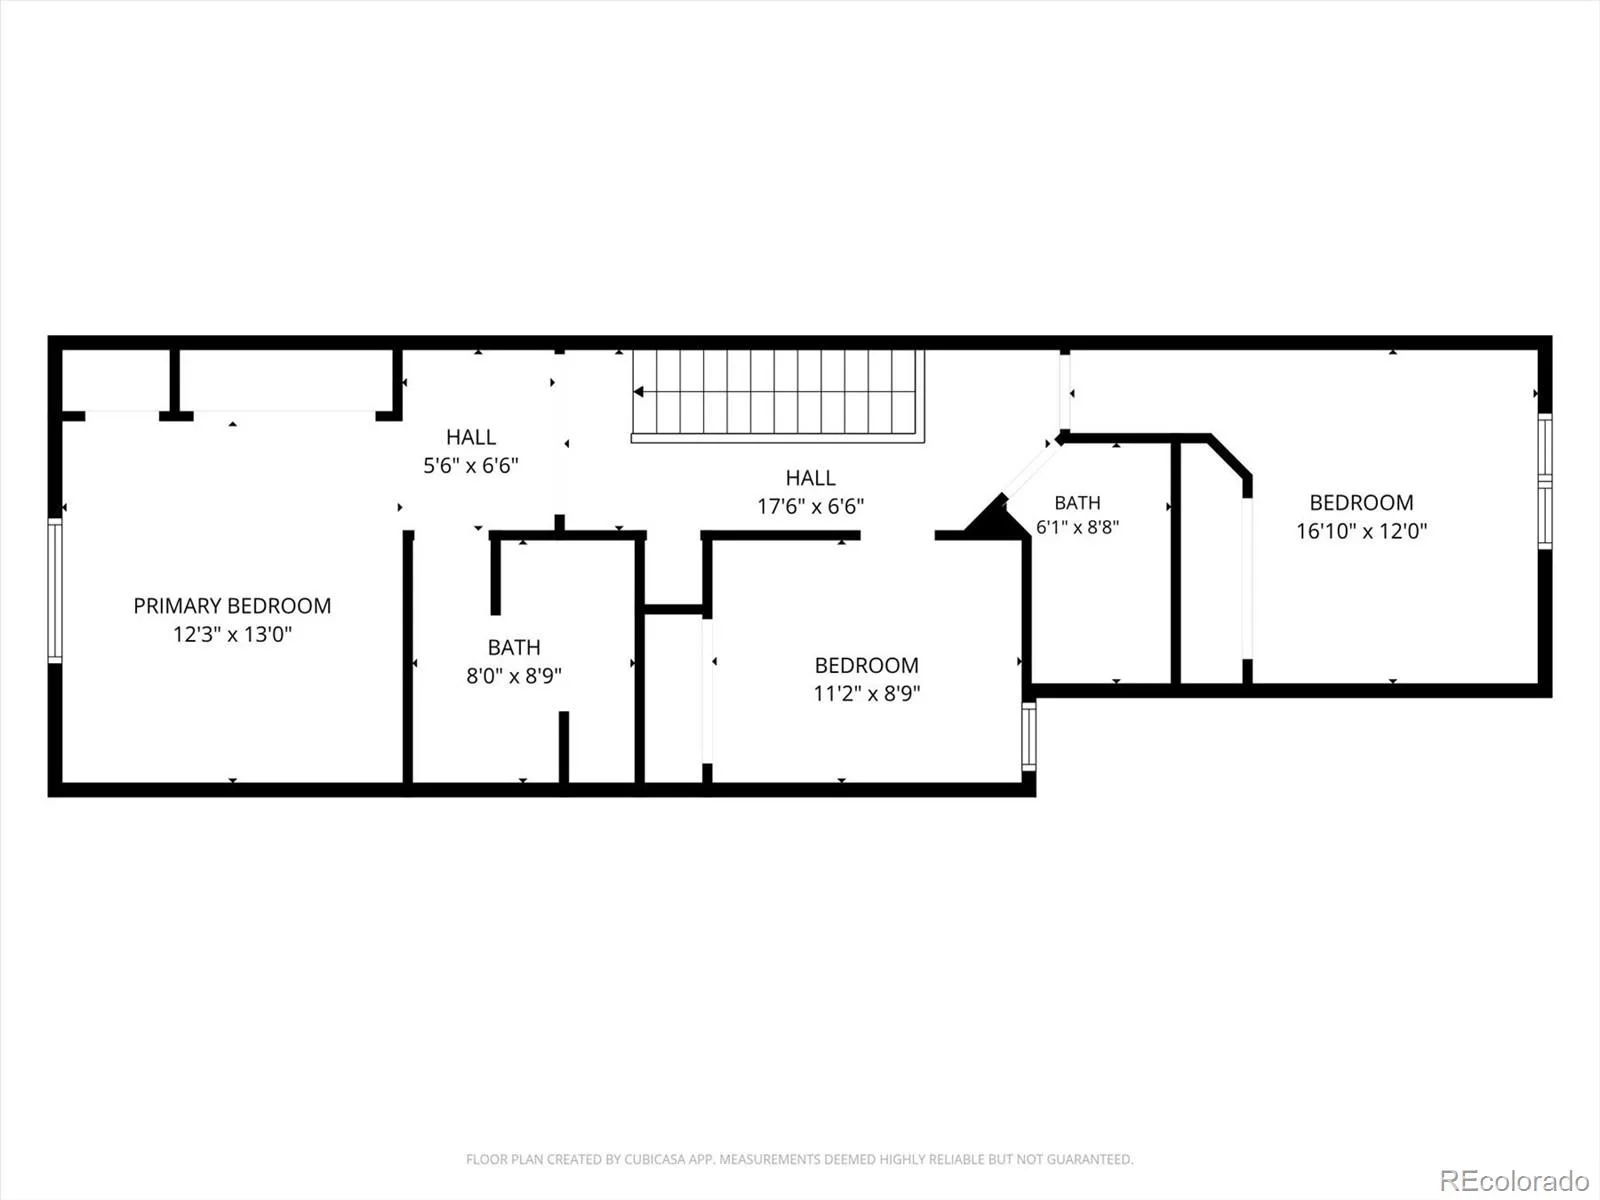
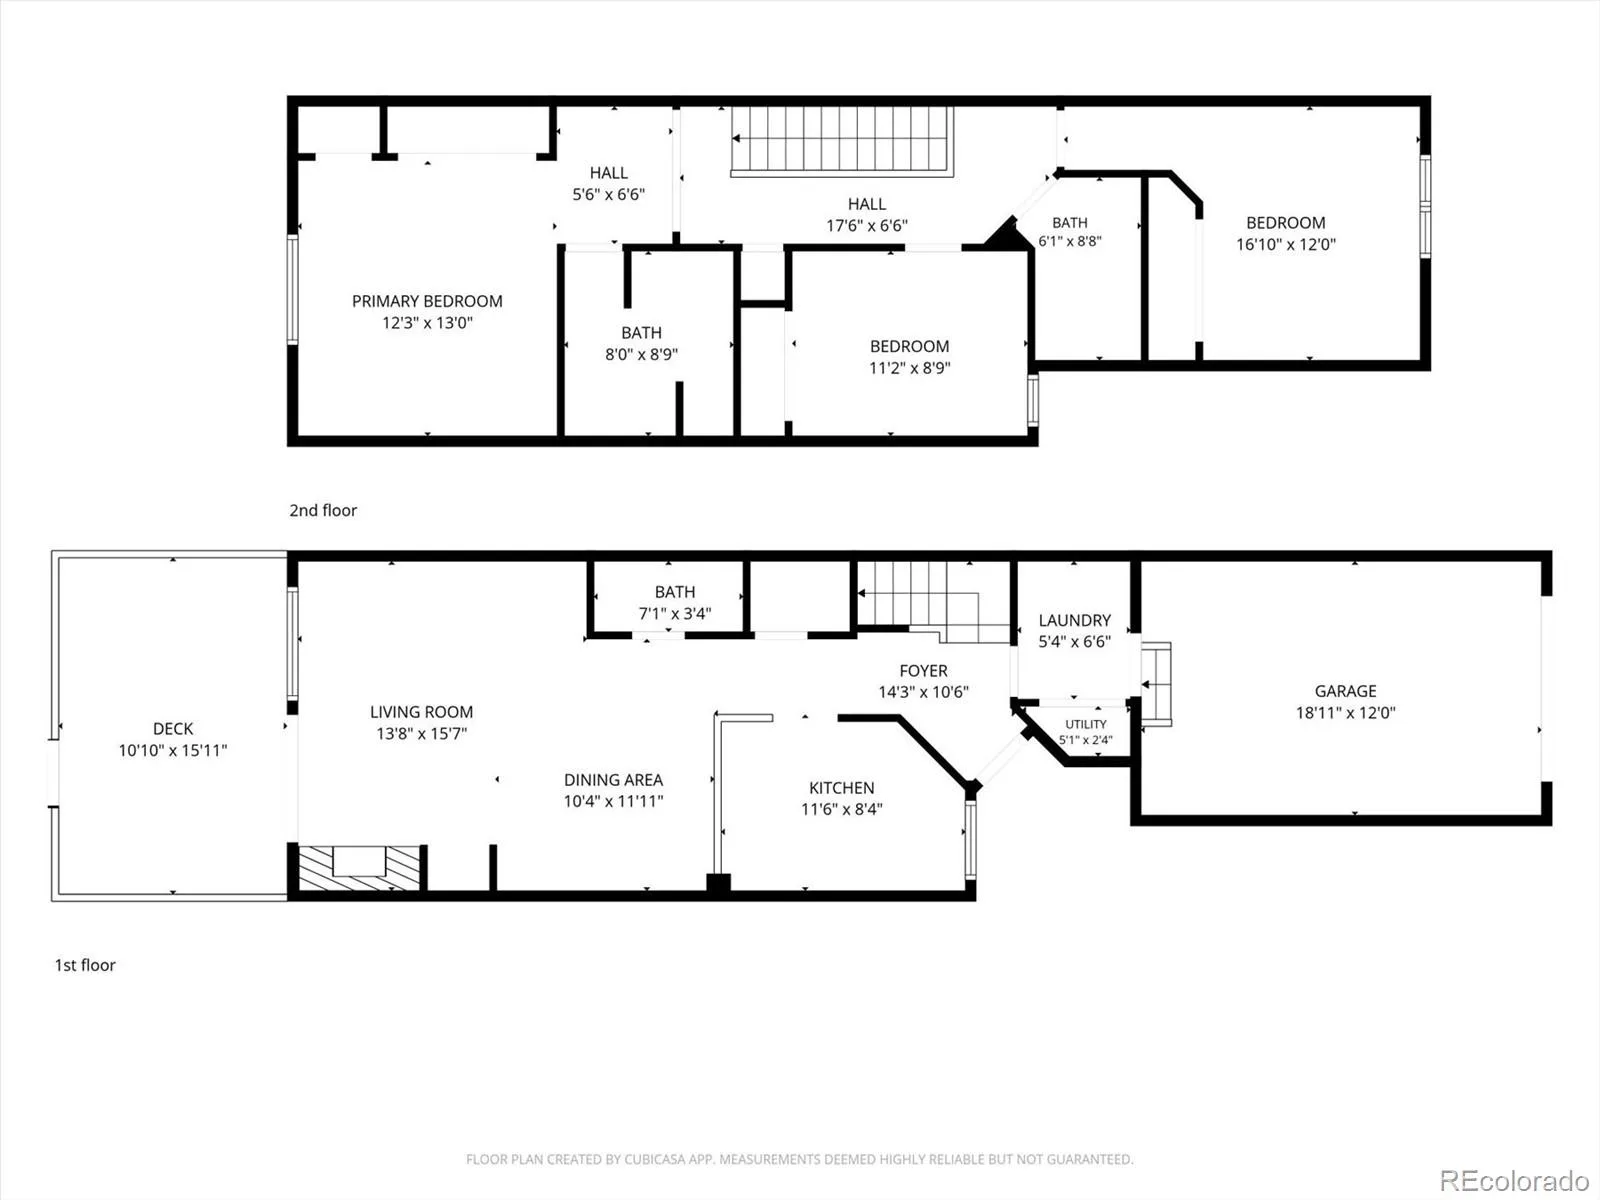
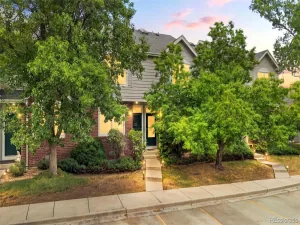
WOW! Price Reduced to Sale!! A Carefree Townhome in Littleton Boasting a Great Room Interior Design, Remodeled Kitchen, Updates, Sun-Kissed Interior & a Convenient Location! Entering the home, you’ll notice the open styled great room design on the main level as the living room, dining room & kitchen all flow effortlessly for easy daily living. The stunning kitchen features new 42″ cabinets, sparkling quartz countertops, SS appliances, a deep basin country sink & a spice rack next to the oven. The dining room easily hosts a large group, opening into the spacious living room w direct access to the private fenced patio. The southern sunshine offers a naturally bright & welcoming interior to enjoy. A private powder bathroom & laundry room wrap up the main level. Upstairs the primary suite will delight all your senses w ample closet storage space, soaring vaults, a ceiling fan & an ensuite full bathroom. Enjoying beautiful mountain views from this bedroom is a rare bonus that this home offers. Down the hall two secondary bedrooms are complimented by a full bathroom. The upper level boasts soaring vaults in the hallway & skylights, truly elevating the feel of the upstairs. You’ll also enjoy the luxury of your own attached garage, which features a 220-volt outlet for the addition of a car charger. The neighborhood is truly central to SO many wonderful options-this is one of the many favorite features of the home for the seller-within 8 to 10 minutes you’ll be delighted to find a plethora of shopping & dining options as well as every grocery store you can imagine. A short walk from the front door is the community pool and a playground. Outdoor fun is 15 minutes away at Chatfield State Park or Bear Creek State Park, from paddle boarding to biking, hiking, horseback riding, swimming and more. Quick commutes are a breeze for your daily drive or quick escapes to the foothills thanks to C-470, I-70, Kipling & so many other side street options. Welcome Home to Your Best Chapter!
Property Details
Price:
$414,900
MLS #:
REC5609697
Status:
Pending
Beds:
3
Baths:
3
Type:
Townhouse
Subdivision:
Chatfield Commons
Finished Sq Ft:
1,342
Total Sq Ft:
1,342
Lot Size:
1,045 sqft / 0.02 acres (approx)
Year Built:
1999
Schools
School District:
Jefferson County R-1
Elementary School:
Coronado
Middle School:
Falcon Bluffs
High School:
Chatfield
Interior
Above Grade Finished Area
1342
Appliances
Dishwasher, Disposal, Dryer, Gas Water Heater, Microwave, Oven, Refrigerator, Washer
Bathrooms
2 Full Bathrooms, 1 Half Bathroom
Cooling
Central Air
Fireplaces Total
1
Flooring
Carpet, Tile
Heating
Forced Air, Natural Gas
Interior Features
Ceiling Fan(s), High Ceilings, Kitchen Island, Open Floorplan, Primary Suite, Quartz Counters, Smoke Free
Levels
Two
Main Level Bathrooms
1
Exterior
Association Amenities
Pool, Spa/Hot Tub
Attached Garage YN
1
Common Walls
2+ Common Walls
Construction Materials
Frame, Rock, Wood Siding
Exterior Features
Private Yard
Fencing
Full
Garage Spaces
1
Parking Features
220 Volts, Concrete, Storage
Parking Spots
1
Parking Total
1
Patio And Porch Features
Deck, Front Porch
Roof
Composition
Security Features
Carbon Monoxide Detector(s), Smoke Detector(s)
Window Features
Double Pane Windows, Window Coverings, Window Treatments
Financial
HOA Fee
$282
HOA Fee Frequency
Monthly
HOA Includes
Maintenance Grounds, Sewer, Snow Removal, Trash, Water
HOA Name
Village at Dakota HOA
HOA Phone
303-933-6279
Tax Year
2025
Taxes
$2,910
Map
Contact Us
Mortgage Calculator
Property Summary
- Located in the Chatfield Commons subdivision, 9126 W Phillips Drive Littleton CO is a Townhouse for sale in Littleton, CO, 80128. It is listed for $414,900 and features 3 beds, 3 baths, and has approximately 1,342 square feet of living space, and was originally constructed in 1999. The current price per square foot is $309. The average price per square foot for Townhouse listings in Littleton is $285. The average listing price for Townhouse in Littleton is $519,316. To schedule a showing of MLS#rec5609697 at 9126 W Phillips Drive in Littleton, CO, contact your Smart Sale AI agent at 3039066915.
Similar Listings Nearby

Additional Details
MLS ID : REC5609697
Listing Key : REC2054888429
Parcel Number : 426504
Zip Code : 80128
City : Littleton
State : CO
Building if Condo :
Full Street: 9126 W Phillips Drive
Address : 9126
Address Prefix :
Address Suffix : Drive
Street : Phillips
Street Prefix : W
Street Suffix :
Unit if Condo :
Latitude : 39.566597
Longitude : -105.100235
Property Type : townhouse
Property Sub Type : Townhouse
Stories Total if Condo :
Lot Size : 1,045 sqft / 0.02 acres (approx)
Ownership : Individual
Zoning : P-D
Condition :
Renovation :
Pets Allowed : Cats OK,Dogs OK
Special Conditions : None
Possession : Closing/DOD,Immediate,Negotiable
Original Price : 450000
Close Price :
Close Date :
List Date : Jun 12, 2026
List Contract Date : 2026-06-12
Off Market Date : 2026-08-14
Purchase Contract Date : 2026-08-14
Days on Market : 79
Concessions Amount :
Concession Comment :
Renovation :
Company : HomeSmart

Copyright 2026. All rights reserved.
9126 W Phillips Drive
Littleton, CO