
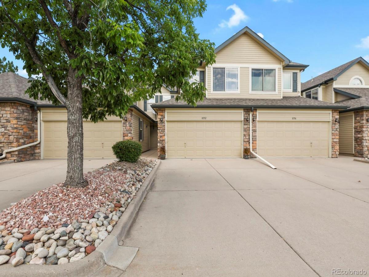
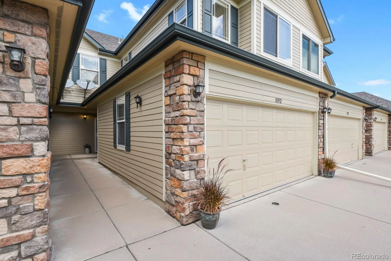
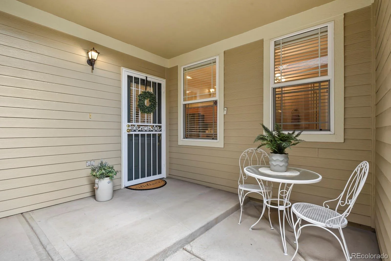
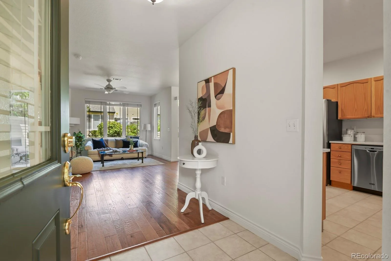
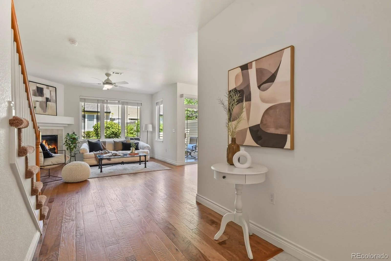
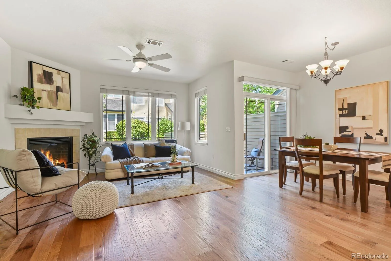
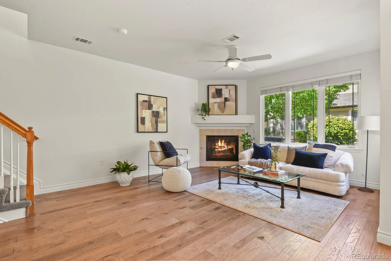
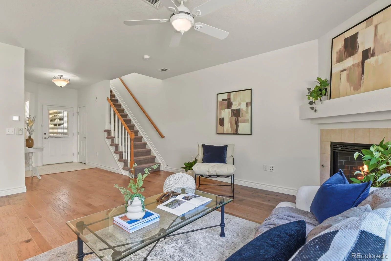
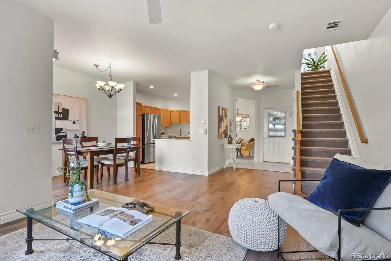
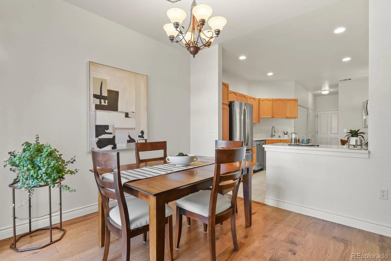
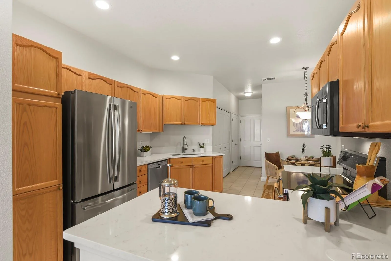
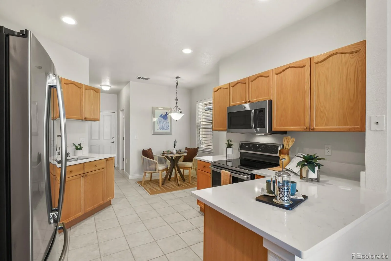
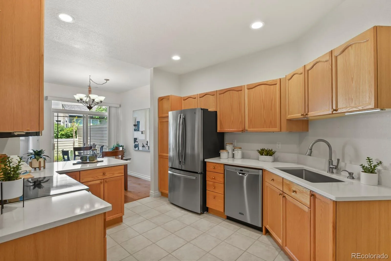
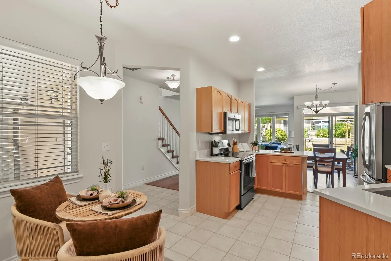
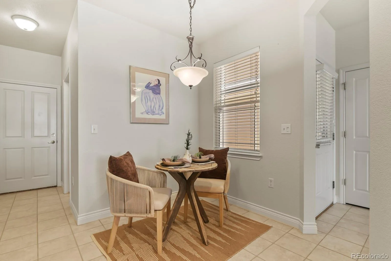
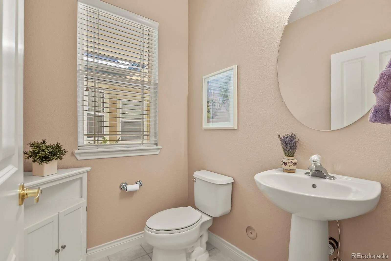
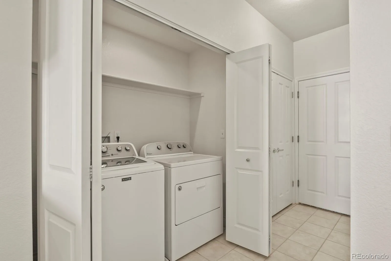
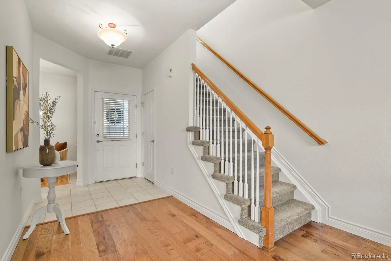
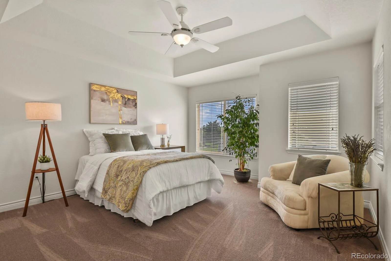
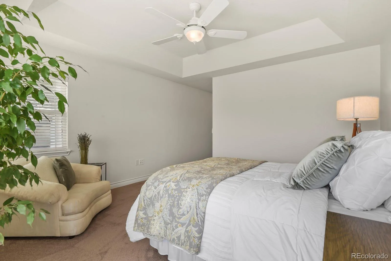
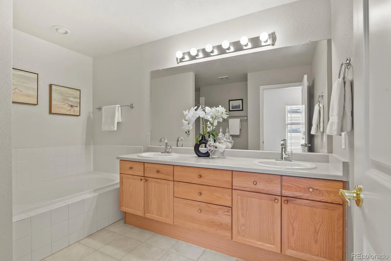
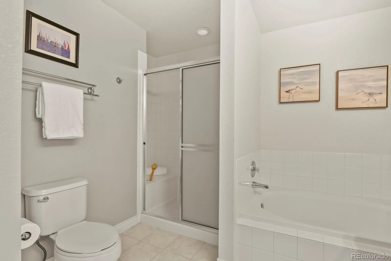
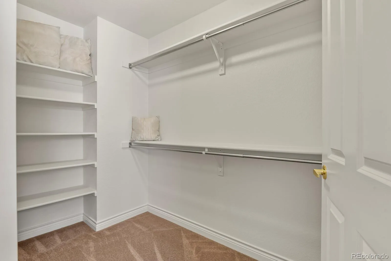
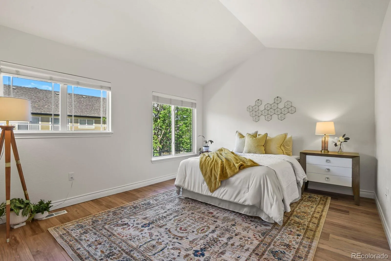
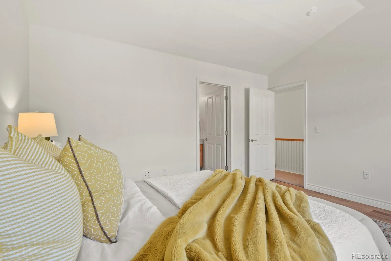
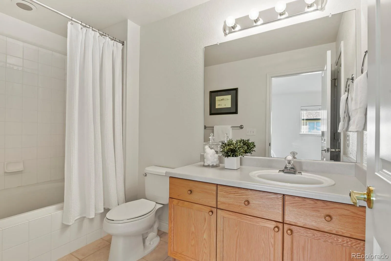
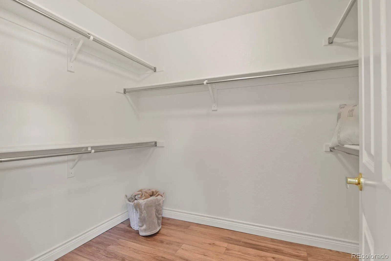
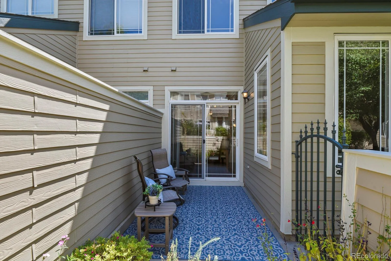
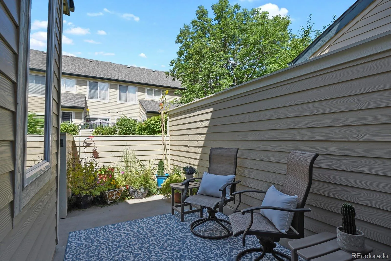
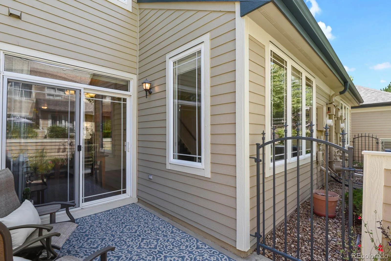
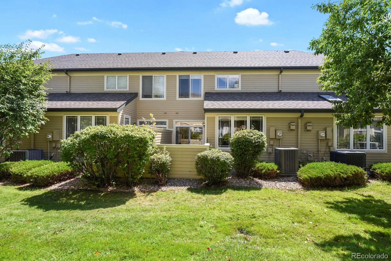
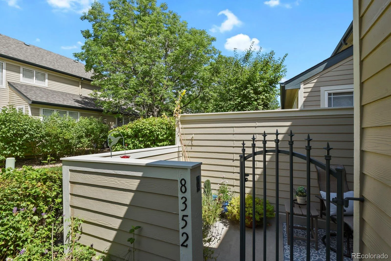
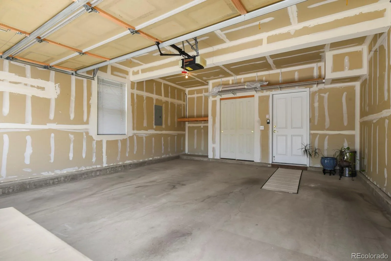
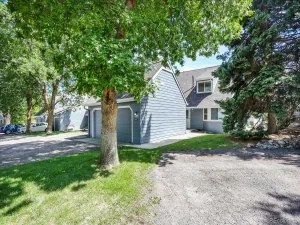
Welcome home to this impeccably maintained 2-bedroom, 3-bathroom townhome in the sought-after Deer Creek community. Thoughtfully cared for and recently refreshed, this move-in-ready home offers an inviting blend of comfort, convenience, and low-maintenance living. The newly upgraded kitchen features quartz countertops, a new sink, and stainless-steel appliances. The formal dining area flows to the gated patio, an inviting outdoor extension of the home. Tend your flowers, grow a small garden, watch the hummingbirds, or simply enjoy your morning coffee in this private outdoor space. The living room features a gas fireplace, engineered hardwood flooring, fresh paint, tall ceilings, and large windows overlooking the greenbelt. Upstairs, the spacious primary suite offers newer carpet, an elegant tray ceiling, abundant southern light, a generous walk-in closet, and an oversized 5-piece bath. The vaulted secondary bedroom features durable Luxury Vinyl Plank flooring and its own ensuite full bathroom with a soaking tub and large walk-in closet. A new Lennox A/C installed in 2024 keeps the home comfortable through the summer. Storage is a standout feature, with oversized closets throughout and additional storage in the fully drywalled 2-car attached garage. The HOA covers exterior maintenance, water, sewer, trash, snow removal, and grounds maintenance. Residents also enjoy a community pool, clubhouse, and fitness center. The location is hard to beat, with shopping and great dining nearby, easy C-470 access, and outdoor recreation at Chatfield State Park, Deer Creek Canyon, and The Denver Botanic Gardens at Chatfield Farms a short drive away.
Lifestyle and location come together in this must-see home. Schedule your showing today!
Lifestyle and location come together in this must-see home. Schedule your showing today!
Property Details
Price:
$475,000
MLS #:
REC1651063
Status:
Active
Beds:
2
Baths:
3
Type:
Townhouse
Subdivision:
Deer Creek Flg 2
Finished Sq Ft:
1,652
Total Sq Ft:
1,652
Lot Size:
79,714,800 sqft / 0.04 acres (approx)
Year Built:
2001
Schools
School District:
Jefferson County R-1
Elementary School:
Mortensen
Middle School:
Falcon Bluffs
High School:
Chatfield
Interior
Above Grade Finished Area
1652
Appliances
Convection Oven, Dishwasher, Disposal, Dryer, Gas Water Heater, Microwave, Range, Refrigerator, Washer
Bathrooms
2 Full Bathrooms, 1 Half Bathroom
Cooling
Central Air
Fireplaces Total
1
Flooring
Carpet, Laminate, Tile, Wood
Heating
Forced Air
Interior Features
Breakfast Bar, Ceiling Fan(s), Eat-in Kitchen, Entrance Foyer, Five Piece Bath, High Ceilings, Primary Suite, Quartz Counters, Smoke Free, Solid Surface Counters, Vaulted Ceiling(s), Walk-In Closet(s)
Levels
Two
Main Level Bathrooms
1
Exterior
Association Amenities
Clubhouse, Fitness Center, Pool, Spa/Hot Tub
Attached Garage YN
1
Common Walls
2+ Common Walls
Construction Materials
Frame, Stone
Fencing
Full
Garage Spaces
2
Parking Features
Dry Walled, Insulated Garage, Storage
Parking Spots
2
Parking Total
2
Patio And Porch Features
Front Porch, Patio
Roof
Composition
Window Features
Double Pane Windows, Window Treatments
Financial
HOA Fee
$315
HOA Fee Frequency
Monthly
HOA Includes
Reserves, Insurance, Maintenance Grounds, Maintenance Structure, Sewer, Snow Removal, Trash, Water
HOA Name
Townhomes at Deer Creek, Managed by KC & Assoc.
HOA Phone
303-933-6279
Tax Year
2025
Taxes
$3,041
Map
Contact Us
Mortgage Calculator
Property Summary
- Located in the Deer Creek Flg 2 subdivision, 8352 S Garland Circle Littleton CO is a Townhouse for sale in Littleton, CO, 80128. It is listed for $475,000 and features 2 beds, 3 baths, and has approximately 1,652 square feet of living space, and was originally constructed in 2001. The current price per square foot is $288. The average price per square foot for Townhouse listings in Littleton is $286. The average listing price for Townhouse in Littleton is $519,696. To schedule a showing of MLS#rec1651063 at 8352 S Garland Circle in Littleton, CO, contact your Smart Sale AI agent at 3039066915.
Similar Listings Nearby

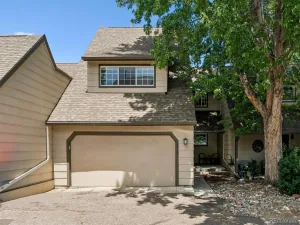
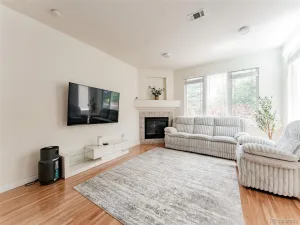
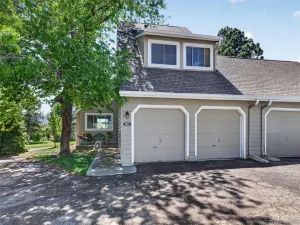
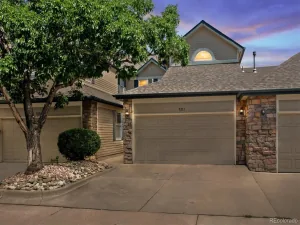
Additional Details
MLS ID : REC1651063
Listing Key : REC2056438325
Parcel Number : 431993
Zip Code : 80128
City : Littleton
State : CO
Building if Condo :
Full Street: 8352 S Garland Circle
Address : 8352
Address Prefix :
Address Suffix : Circle
Street : Garland
Street Prefix : S
Street Suffix :
Unit if Condo :
Latitude : 39.565228
Longitude : -105.102783
Property Type : townhouse
Property Sub Type : Townhouse
Stories Total if Condo :
Lot Size : 79,714,800 sqft / 0.04 acres (approx)
Ownership : Estate
Zoning : P-D
Condition :
Renovation :
Pets Allowed : Cats OK,Dogs OK
Special Conditions : None
Possession : Closing/DOD
Original Price : 475000
Close Price :
Close Date :
List Date : Aug 28, 2026
List Contract Date : 2026-08-28
Off Market Date :
Purchase Contract Date :
Days on Market : 0
Concessions Amount :
Concession Comment :
Renovation :
Company : HomeSmart

Copyright 2026. All rights reserved.
8352 S Garland Circle
Littleton, CO