
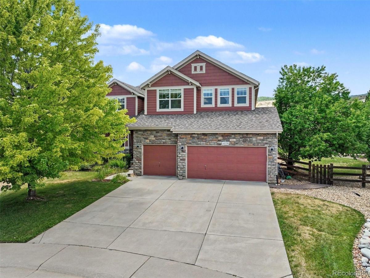
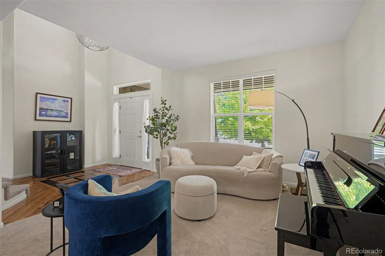
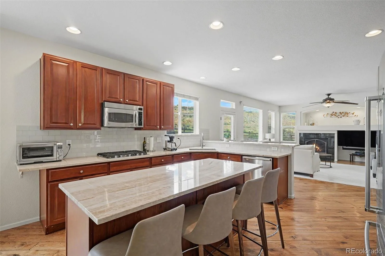
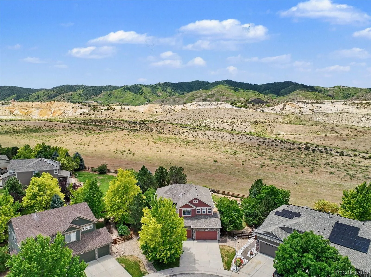
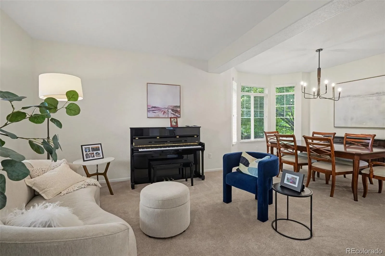
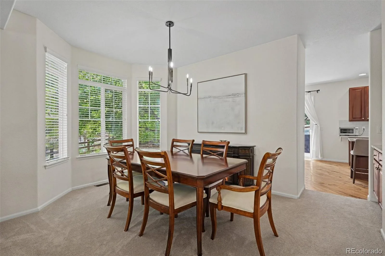
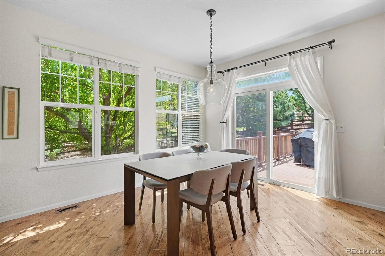
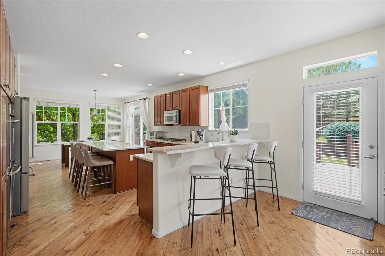
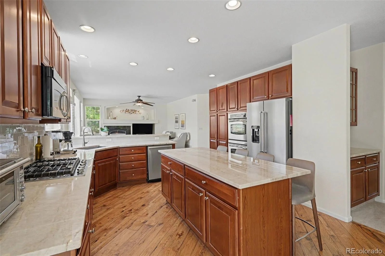
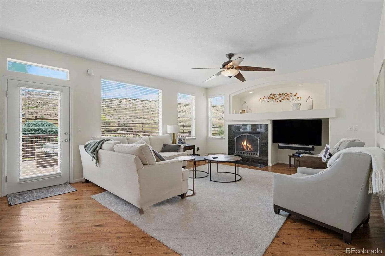
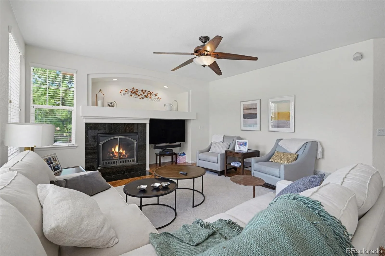
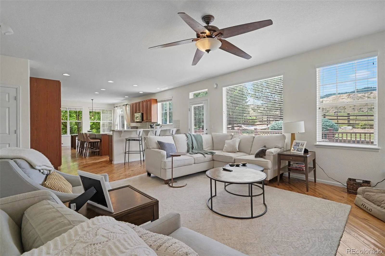
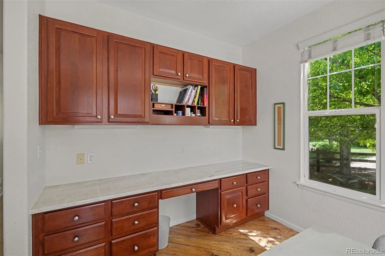
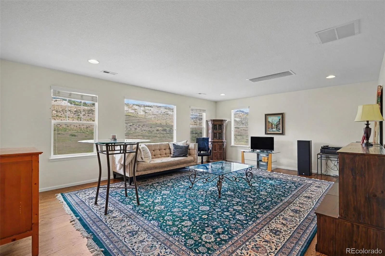
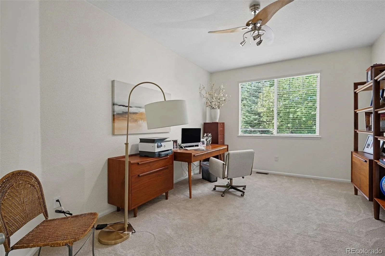
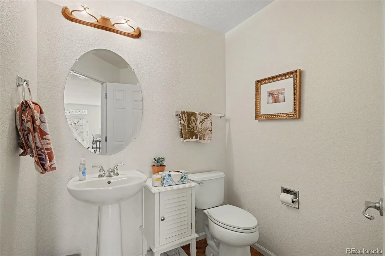
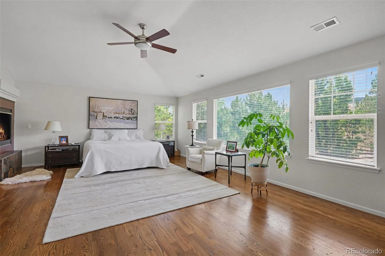
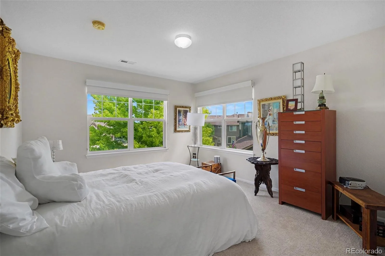
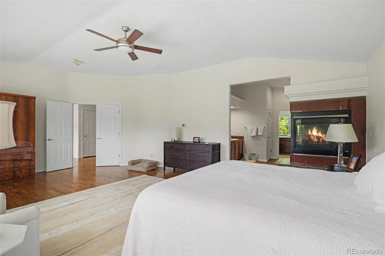
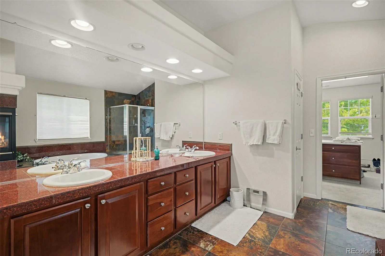
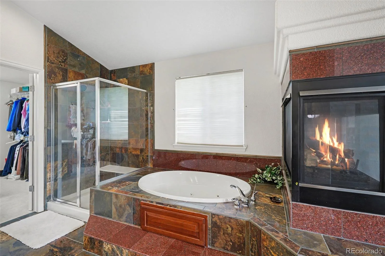
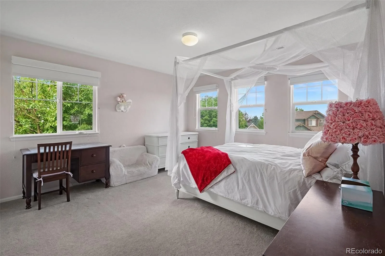
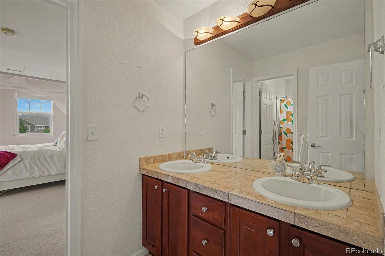
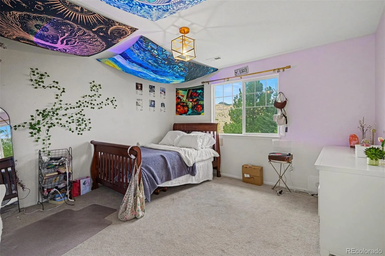
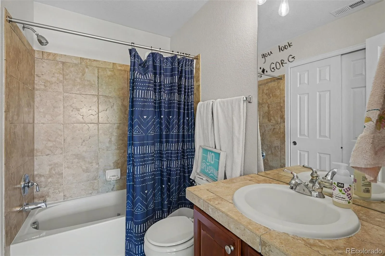
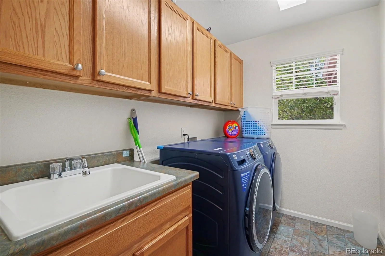
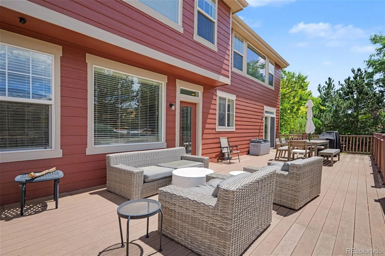
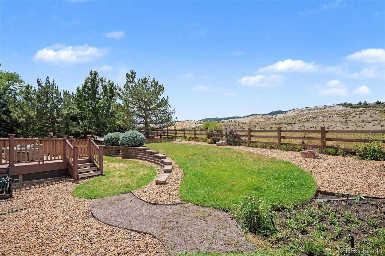
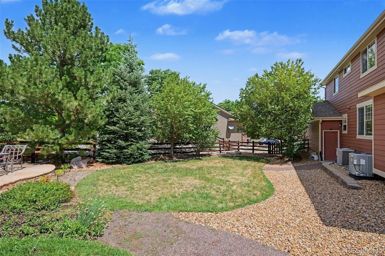
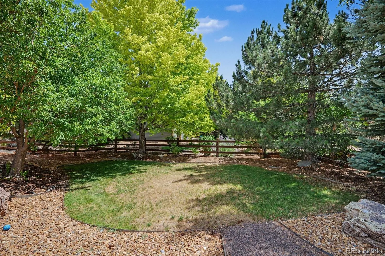
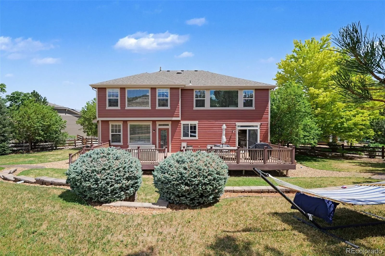
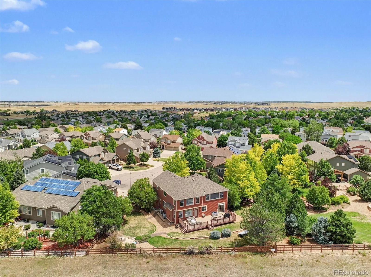
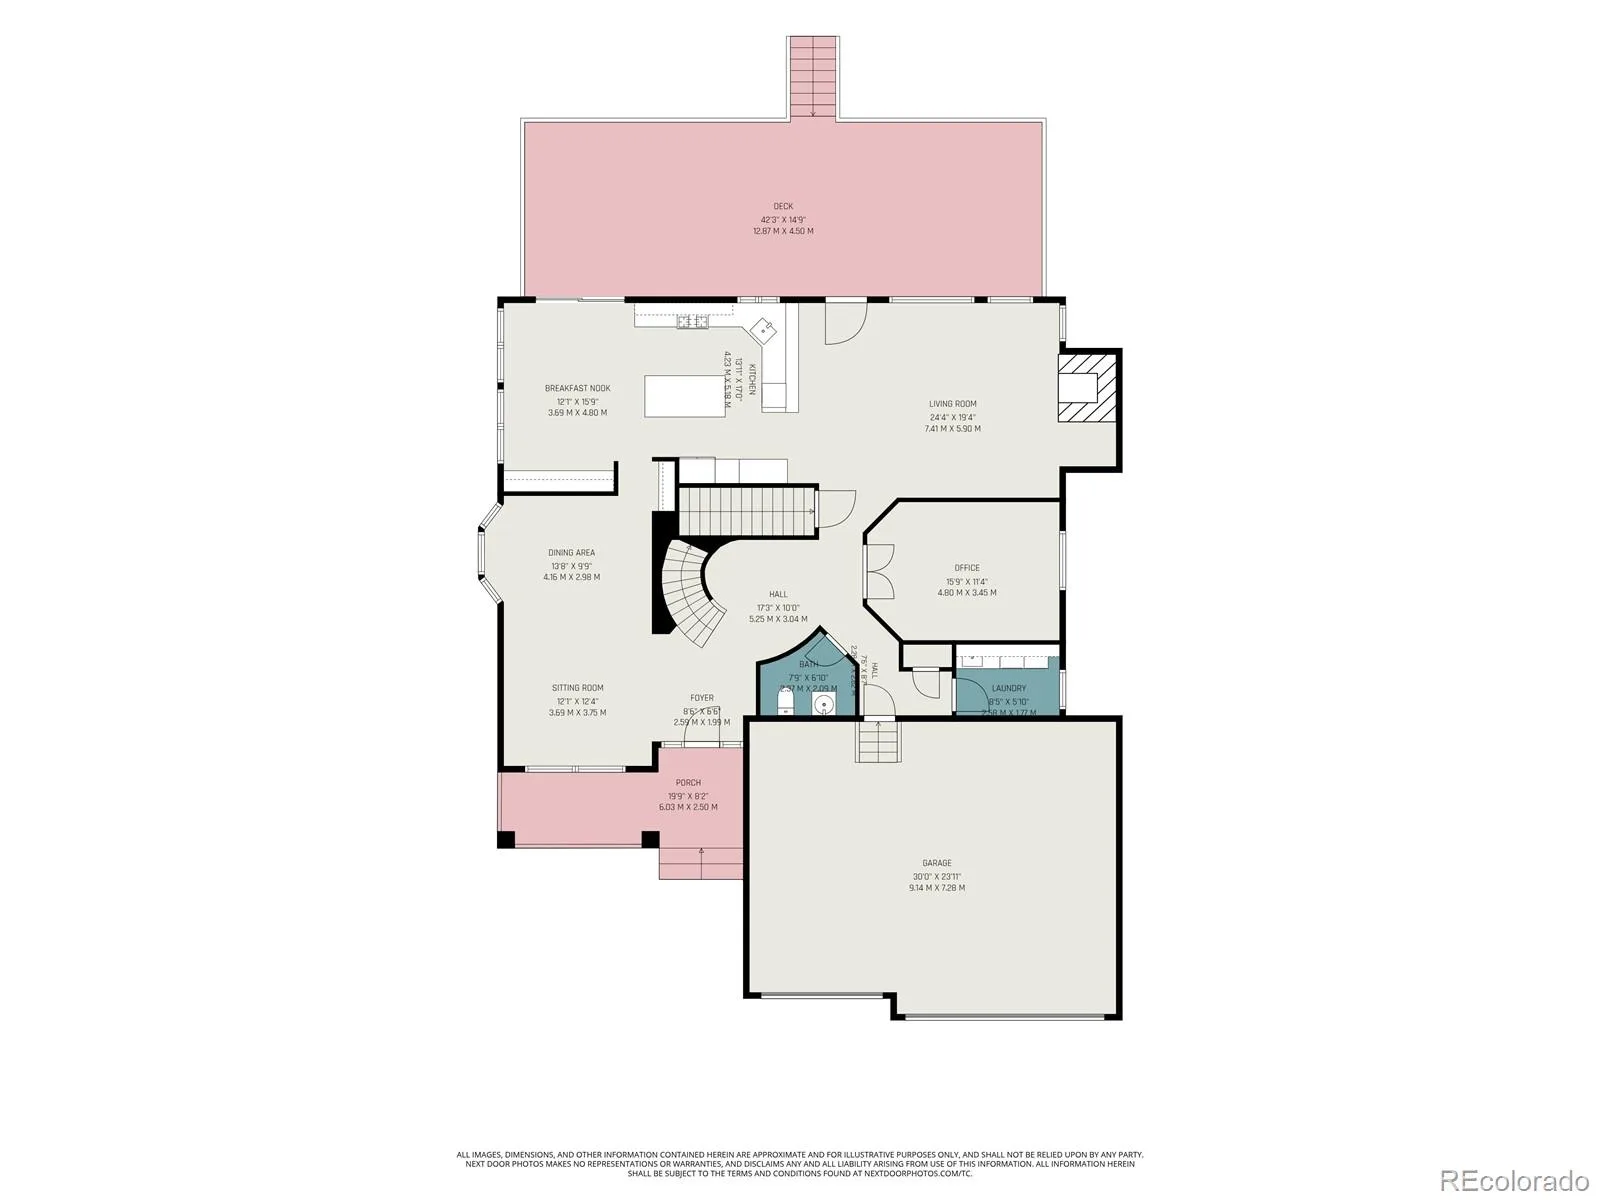
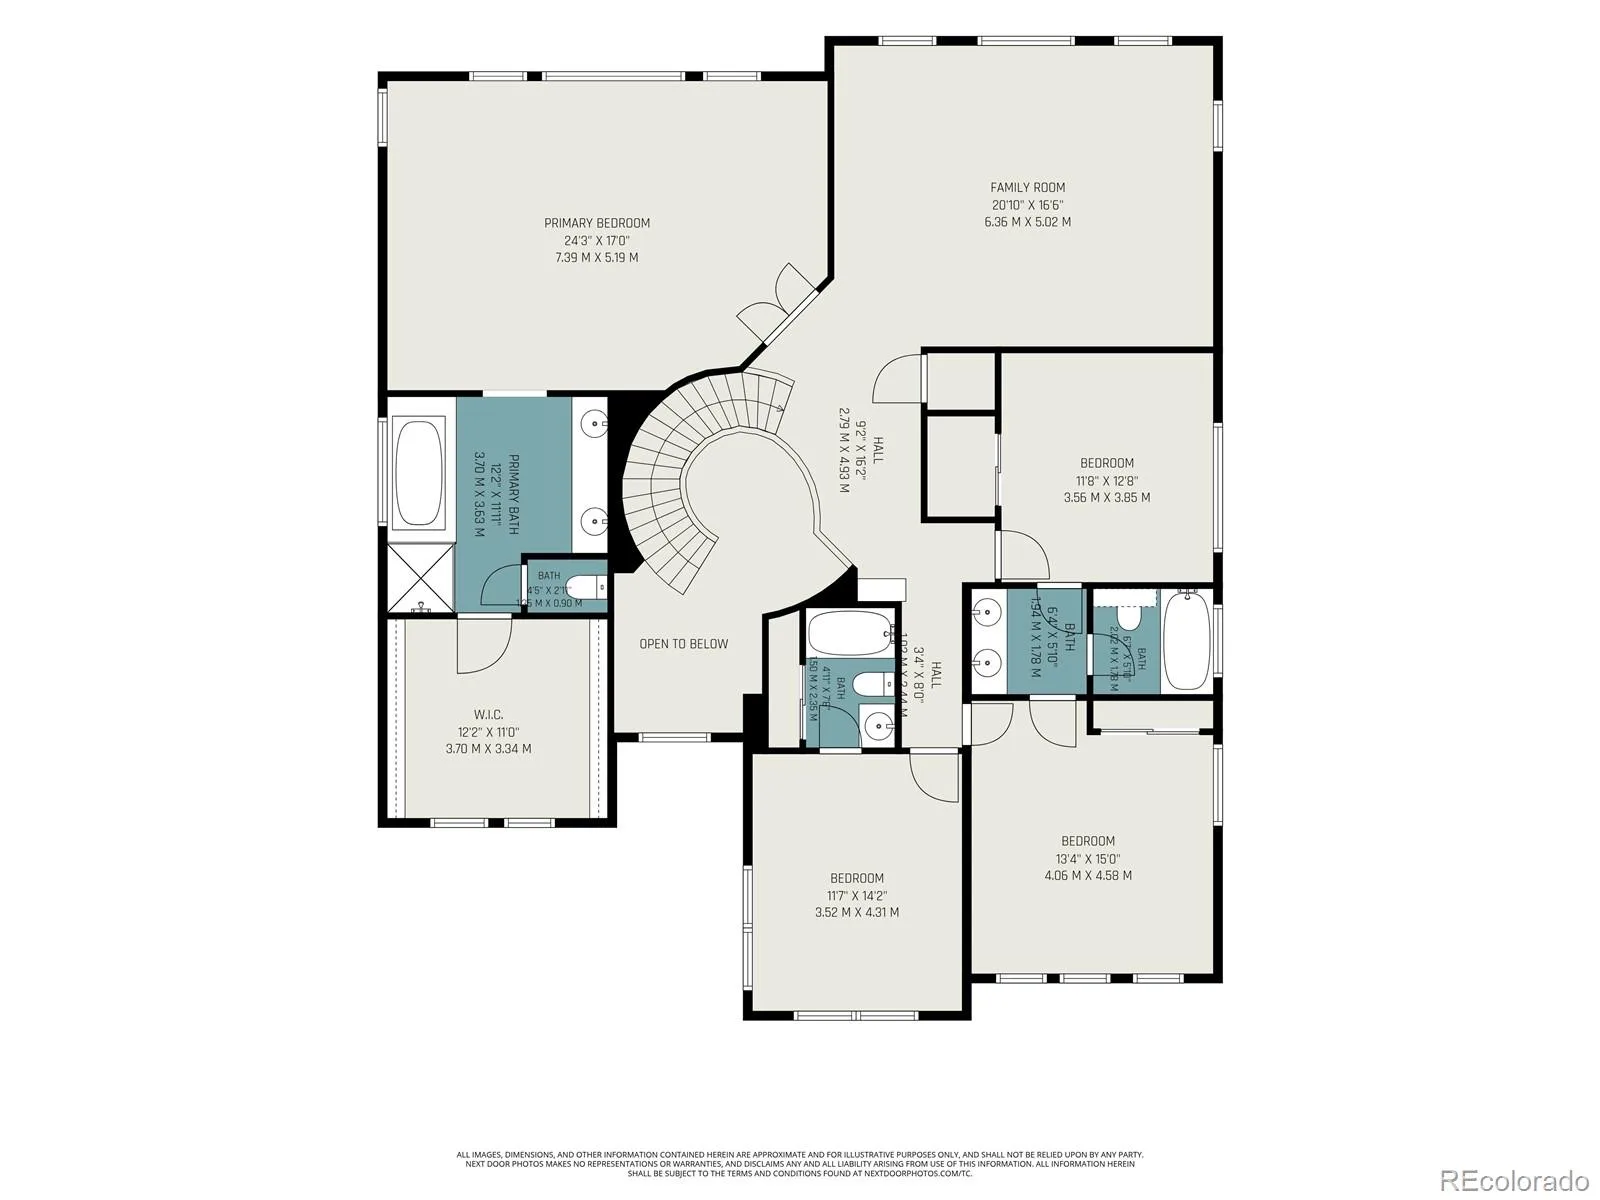
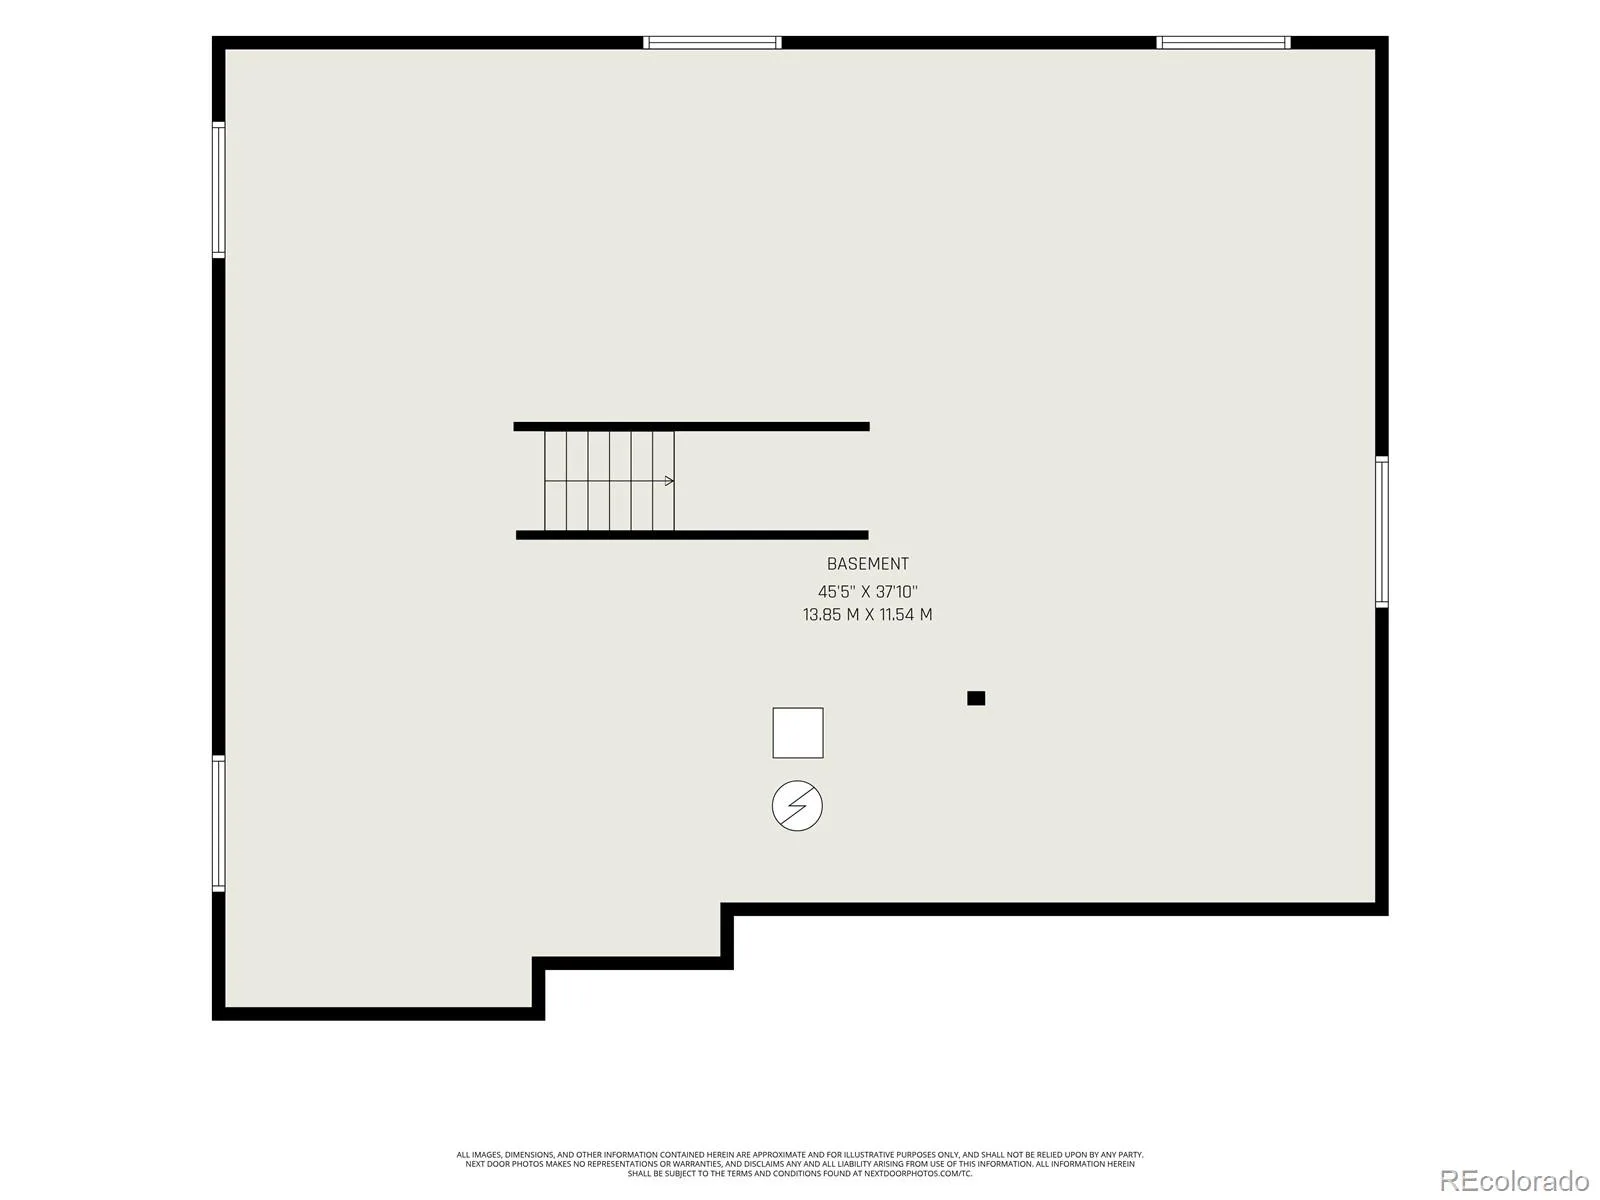
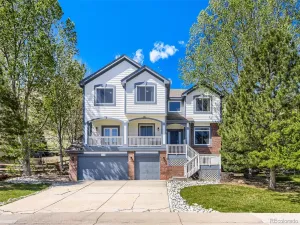
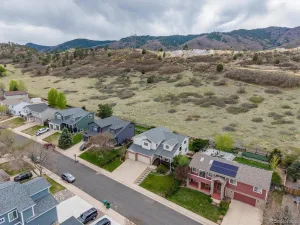
Rare opportunity for one of the sought after locations in Chatfield Farms West. This beautiful Champagne model backs to open space in a cul-de-sac and is nestled against the foothills with stunning mountain views. 4 bed 4 bath with over 5300 total square feet. Home is immaculate from top to bottom, and boasts the upgrades that you would expect, from gleaming hand scrapped hickory hardwood floors, to a kitchen that is stunning with quartz countertops. This house is perfect for entertaining with the perfect combination of formal and informal spaces. The family room is huge, with windows galore to bring the views of mountaintops to your everyday living space. The bonus room upstairs is possibly one of the best features of this home providing fantastic space for a 2nd family room or study area. Retreat to the spacious master suite, with views of the mountains, and let the serenity take over. Add to this a 3-car garage, and walk to hiking, biking, 5 minutes to Chatfield resevoir and all amenities
tunning Champagne model home available in the highly sought-after Chatfield Farms West neighborhood. This immaculate 4-bedroom, 4-bath residence offers over 5,300 square feet of beautifully upgraded living space, including gleaming hardwood floors and a kitchen adorned with granite countertops.
tunning Champagne model home available in the highly sought-after Chatfield Farms West neighborhood. This immaculate 4-bedroom, 4-bath residence offers over 5,300 square feet of beautifully upgraded living space, including gleaming hardwood floors and a kitchen adorned with granite countertops.
Property Details
Price:
$934,900
MLS #:
REC2253471
Status:
Active
Beds:
4
Baths:
4
Type:
Single Family
Subtype:
Single Family Residence
Subdivision:
Chatfield Farms
Finished Sq Ft:
3,664
Total Sq Ft:
5,304
Lot Size:
14,810 sqft / 0.34 acres (approx)
Year Built:
2006
Schools
School District:
Douglas RE-1
Elementary School:
Roxborough
Middle School:
Ranch View
High School:
Thunderridge
Interior
Above Grade Finished Area
3664
Appliances
Dishwasher, Disposal, Double Oven, Microwave, Oven, Range, Refrigerator, Self Cleaning Oven
Bathrooms
3 Full Bathrooms, 1 Half Bathroom
Below Grade Unfinished Area
1640
Cooling
Central Air
Fireplaces Total
2
Flooring
Carpet, Tile, Wood
Heating
Forced Air, Natural Gas
Interior Features
Breakfast Bar, Ceiling Fan(s), Eat-in Kitchen, Entrance Foyer, Five Piece Bath, High Ceilings, Open Floorplan, Pantry, Primary Suite, Quartz Counters, Vaulted Ceiling(s), Walk-In Closet(s)
Levels
Two
Main Level Bathrooms
1
Exterior
Architectural Style
Contemporary
Association Amenities
Park, Trail(s)
Attached Garage YN
1
Construction Materials
Frame, Wood Siding
Exterior Features
Private Yard, Rain Gutters
Fencing
Full
Garage Spaces
3
Lot Features
Greenbelt, Open Space
Parking Spots
3
Parking Total
3
Patio And Porch Features
Deck
Roof
Composition
Window Features
Double Pane Windows
Financial
HOA Fee
$528
HOA Fee Frequency
Annually
HOA Includes
Snow Removal, Trash
HOA Name
Chatfield Farms 1-B
HOA Phone
720-974-4259
Tax Year
2025
Taxes
$6,649
Map
Contact Us
Mortgage Calculator
Property Summary
- Located in the Chatfield Farms subdivision, 10558 Paint Place Littleton CO is a Single Family for sale in Littleton, CO, 80125. It is listed for $934,900 and features 4 beds, 4 baths, and has approximately 5,304 square feet of living space, and was originally constructed in 2006. The current price per square foot is $176. The average price per square foot for Single Family listings in Littleton is $292. The average listing price for Single Family in Littleton is $956,123. To schedule a showing of MLS#rec2253471 at 10558 Paint Place in Littleton, CO, contact your Smart Sale AI agent at 3039066915.
Similar Listings Nearby


Additional Details
MLS ID : REC2253471
Listing Key : REC2055926454
Parcel Number : R0453385
Zip Code : 80125
City : Littleton
State : CO
Building if Condo :
Full Street: 10558 Paint Place
Address : 10558
Address Prefix :
Address Suffix : Place
Street : Paint
Street Prefix :
Street Suffix :
Unit if Condo :
Latitude : 39.480396
Longitude : -105.083961
Property Type : singlefamily
Property Sub Type : Single Family Residence
Stories Total if Condo :
Lot Size : 14,810 sqft / 0.34 acres (approx)
Ownership : Individual
Zoning : PDU
Condition : Updated/Remodeled
Renovation :
Pets Allowed : Cats OK,Dogs OK
Special Conditions : None
Possession : Closing/DOD
Original Price : 850000
Close Price :
Close Date :
List Date : Aug 1, 2026
List Contract Date : 2026-08-01
Off Market Date :
Purchase Contract Date :
Days on Market : 30
Concessions Amount :
Concession Comment :
Renovation :
Company : Buyers & Sellers 1st Choice

Copyright 2026. All rights reserved.
10558 Paint Place
Littleton, CO