
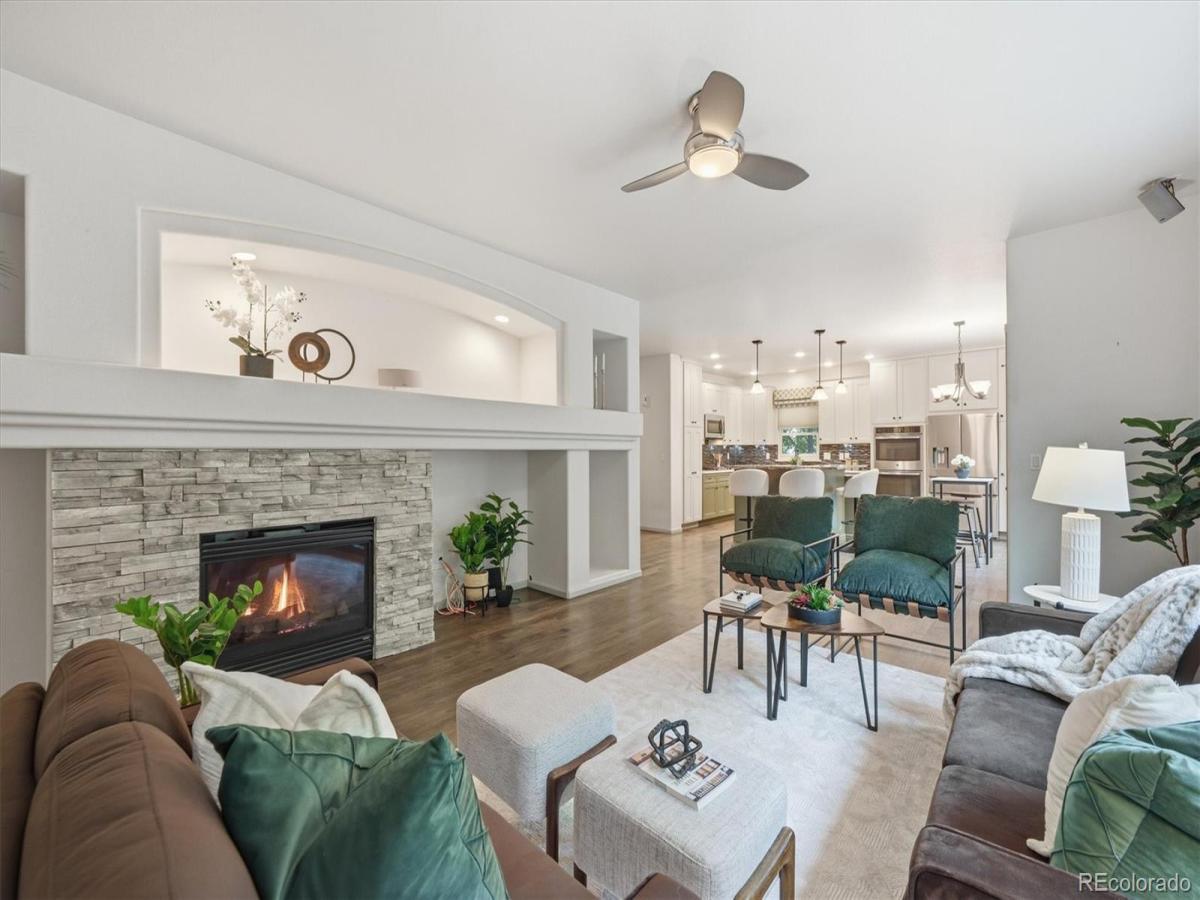


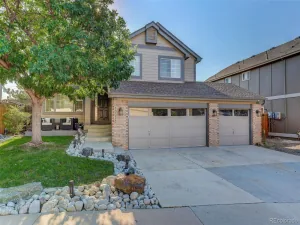
Perfectly positioned in the coveted Chatfield Farms West community against the breathtaking foothills, this exceptional Ryland Homes Marsala plan offers the ideal blend of comfort, style, and Colorado outdoor living. NEW ANDERSON WINDOWS throughout the home enhance energy efficiency, comfort, and natural light. Gorgeous hardwood flooring flows throughout the main level, creating warmth and elegance. The beautifully remodeled kitchen features a large island with seating, updated finishes, and opens seamlessly to the expansive family room, where walls of windows overlook the private backyard. A main-floor study provides the perfect space for a home office, library, or music room.
Upstairs, the oversized loft with dual blackout shades is ideal for movie nights, gaming, or a second family room. The spacious primary suite offers a luxurious en suite bath with a custom shower enclosure, while generously sized secondary bedrooms provide comfort and flexibility. Step outside to your own backyard oasis with a custom patio, ambient lighting, fire pit, retractable awning, and mature landscaping, perfect for entertaining or relaxing under the Colorado sky. Additional highlights include a spacious 3-car garage and an unbeatable location near some of the area’s best outdoor recreation. Walk or bike to Waterton Canyon, Chatfield State Park, and the High Line Canal Trail, with shopping, restaurants, grocery stores, Starbucks, and elementary schools all just minutes away. This is Colorado living at its finest!
Upstairs, the oversized loft with dual blackout shades is ideal for movie nights, gaming, or a second family room. The spacious primary suite offers a luxurious en suite bath with a custom shower enclosure, while generously sized secondary bedrooms provide comfort and flexibility. Step outside to your own backyard oasis with a custom patio, ambient lighting, fire pit, retractable awning, and mature landscaping, perfect for entertaining or relaxing under the Colorado sky. Additional highlights include a spacious 3-car garage and an unbeatable location near some of the area’s best outdoor recreation. Walk or bike to Waterton Canyon, Chatfield State Park, and the High Line Canal Trail, with shopping, restaurants, grocery stores, Starbucks, and elementary schools all just minutes away. This is Colorado living at its finest!
Property Details
Price:
$799,000
MLS #:
REC6468592
Status:
Active
Beds:
4
Baths:
3
Type:
Single Family
Subtype:
Single Family Residence
Subdivision:
Chatfield Farms
Finished Sq Ft:
3,143
Total Sq Ft:
4,556
Lot Size:
7,405 sqft / 0.17 acres (approx)
Year Built:
2005
Schools
School District:
Douglas RE-1
Elementary School:
Roxborough
Middle School:
Ranch View
High School:
Thunderridge
Interior
Above Grade Finished Area
3143
Appliances
Convection Oven, Cooktop, Dishwasher, Disposal, Double Oven, Refrigerator, Self Cleaning Oven
Bathrooms
2 Full Bathrooms, 1 Half Bathroom
Below Grade Unfinished Area
1413
Cooling
Central Air
Fireplaces Total
1
Flooring
Carpet, Tile, Wood
Heating
Forced Air, Natural Gas
Interior Features
Breakfast Bar, Built-in Features, Ceiling Fan(s), Eat-in Kitchen, Five Piece Bath, Granite Counters, High Speed Internet, Kitchen Island, Open Floorplan, Primary Suite, Smart Thermostat, Smoke Free, Sound System, Walk-In Closet(s), Wired for Data
Levels
Two
Main Level Bathrooms
1
Exterior
Attached Garage YN
1
Construction Materials
Frame, Wood Siding
Exterior Features
Fire Pit, Lighting, Private Yard
Fencing
Full
Garage Spaces
3
Lot Features
Landscaped, Level, Sprinklers In Front, Sprinklers In Rear
Parking Spots
3
Parking Total
3
Patio And Porch Features
Front Porch, Patio
Roof
Composition
Security Features
Carbon Monoxide Detector(s), Security System, Smoke Detector(s)
Window Features
Bay Window(s), Double Pane Windows, Window Coverings, Window Treatments
Financial
HOA Fee
$528
HOA Fee Frequency
Annually
HOA Includes
Insurance, Snow Removal, Trash
HOA Name
Chatfield Farms 1-B
HOA Phone
720-974-4259
Tax Year
2025
Taxes
$5,319
Map
Contact Us
Mortgage Calculator
Property Summary
- Located in the Chatfield Farms subdivision, 10580 Kicking Horse Drive Littleton CO is a Single Family for sale in Littleton, CO, 80125. It is listed for $799,000 and features 4 beds, 3 baths, and has approximately 4,556 square feet of living space, and was originally constructed in 2005. The current price per square foot is $175. The average price per square foot for Single Family listings in Littleton is $291. The average listing price for Single Family in Littleton is $955,304. To schedule a showing of MLS#rec6468592 at 10580 Kicking Horse Drive in Littleton, CO, contact your Smart Sale AI agent at 3039066915.
Similar Listings Nearby

Additional Details
MLS ID : REC6468592
Listing Key : REC2054487379
Parcel Number : R0453302
Zip Code : 80125
City : Littleton
State : CO
Building if Condo :
Full Street: 10580 Kicking Horse Drive
Address : 10580
Address Prefix :
Address Suffix : Drive
Street : Kicking Horse
Street Prefix :
Street Suffix :
Unit if Condo :
Latitude : 39.485046
Longitude : -105.084084
Property Type : singlefamily
Property Sub Type : Single Family Residence
Stories Total if Condo :
Lot Size : 7,405 sqft / 0.17 acres (approx)
Ownership : Individual
Zoning : PDU
Condition :
Renovation :
Pets Allowed :
Special Conditions : None
Possession : Immediate
Original Price : 825000
Close Price :
Close Date :
List Date : May 28, 2026
List Contract Date : 2026-05-28
Off Market Date :
Purchase Contract Date :
Days on Market : 94
Concessions Amount :
Concession Comment :
Renovation :
Company : RE/MAX Professionals

Copyright 2026. All rights reserved.
10580 Kicking Horse Drive
Littleton, CO