

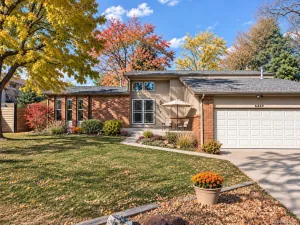
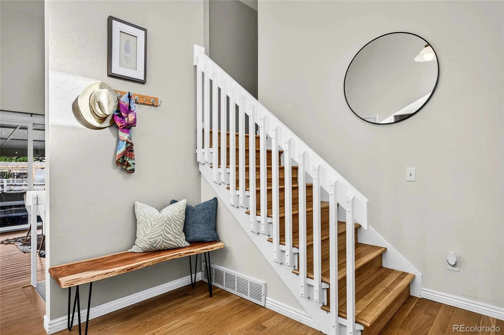
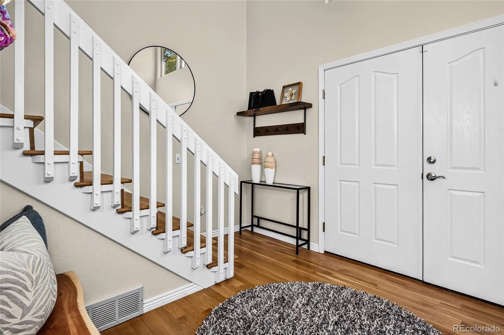
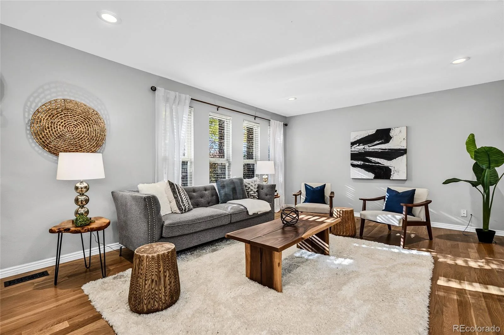
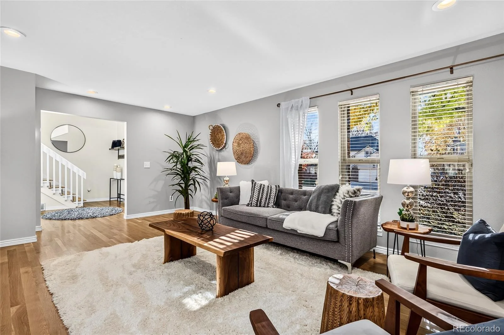
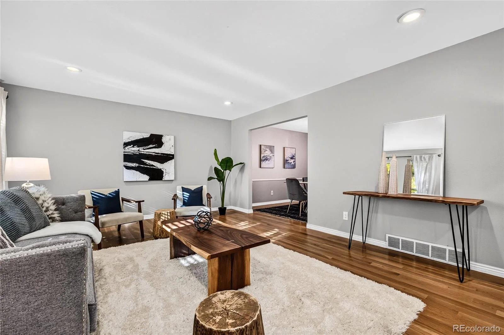
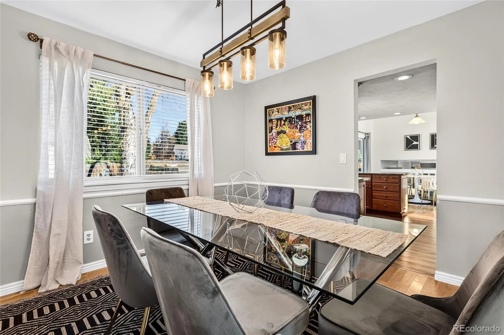
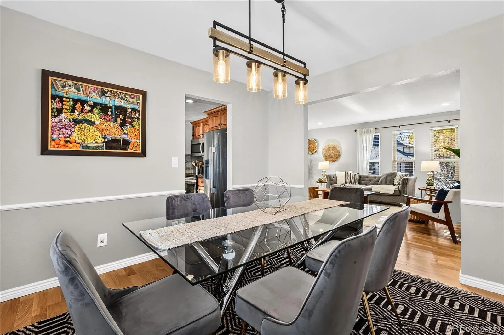
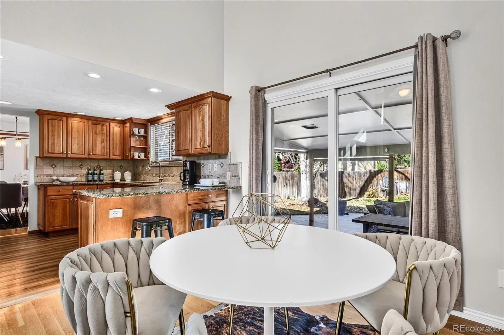
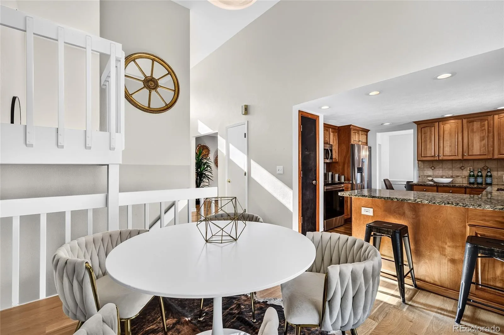
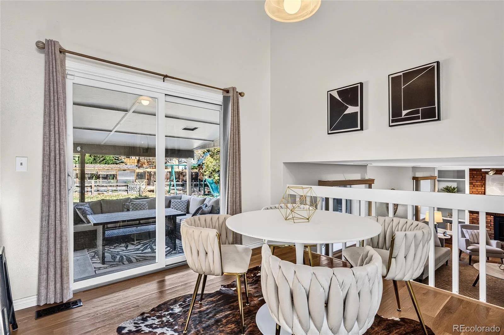
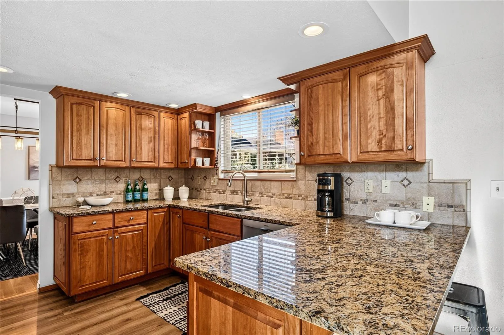
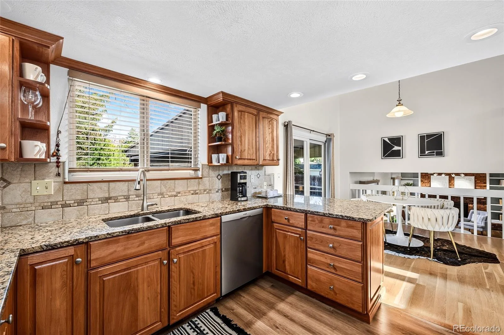
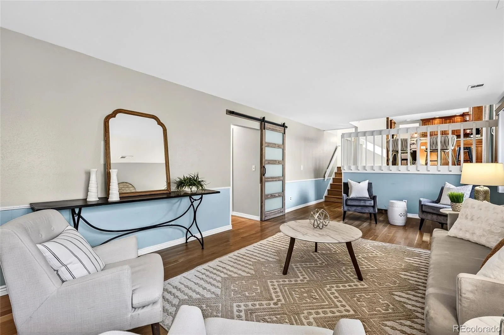
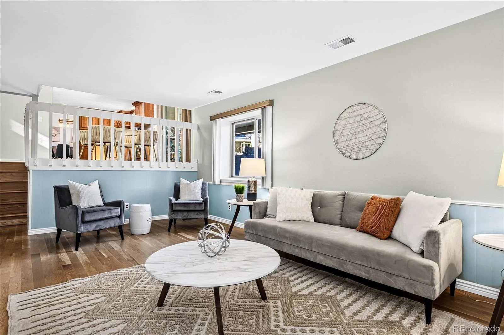
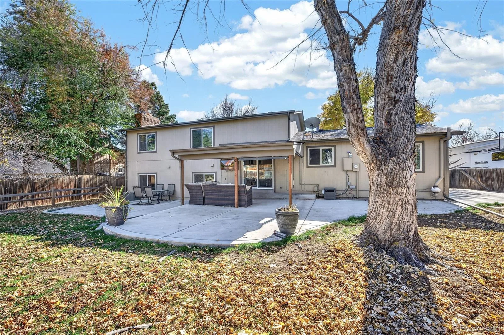
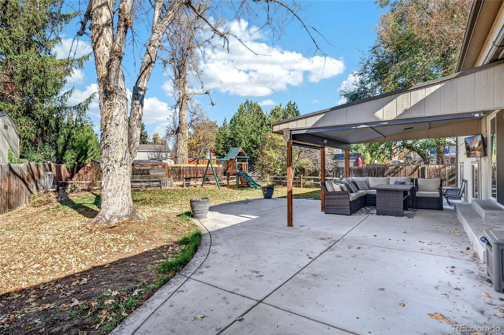
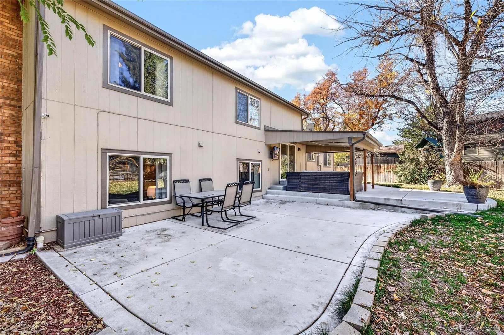
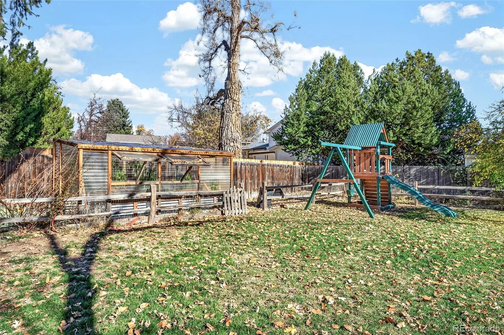

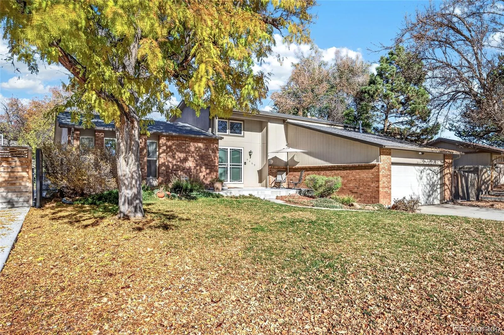
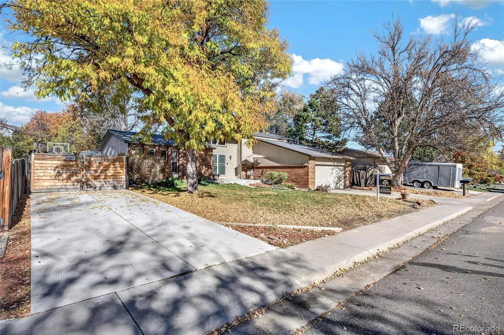
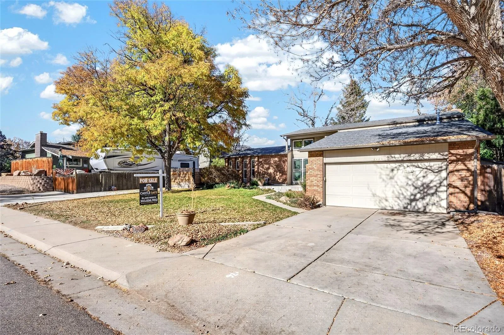
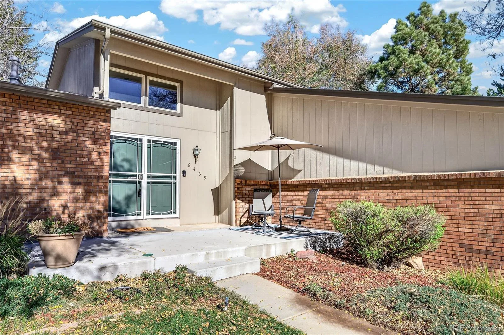
Welcome to this beautifully maintained 5-bedroom 4 bath home situated on a spacious quarter-acre lot in the highly desirable Columbine Hills neighborhood! This property offers an exceptional combination of comfortable living, quality finishes, and outstanding amenities for outdoor enthusiasts. The added second driveway, providing convenient parking for an RV, boat, trailer, or additional vehicles, complete with a dedicated RV dump station! HOA is Voluntary, not required. Step inside to enjoy beautiful genuine 3/4-inch solid oak hardwood floors and an inviting floor plan. The kitchen features maple cabinetry, slab granite countertops, a custom tile backsplash, stainless steel appliances, an upgraded Bosch dishwasher, and a comfortable eat-in area. The adjoining living and dining rooms provide ideal spaces for everyday living and entertaining.
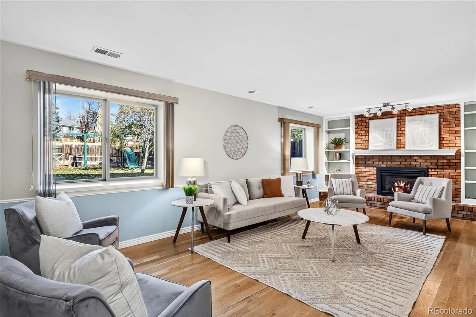
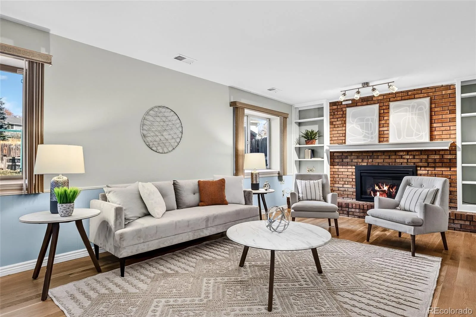
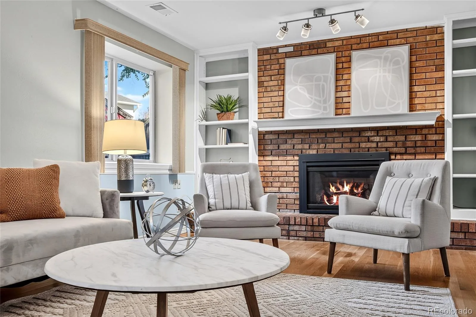
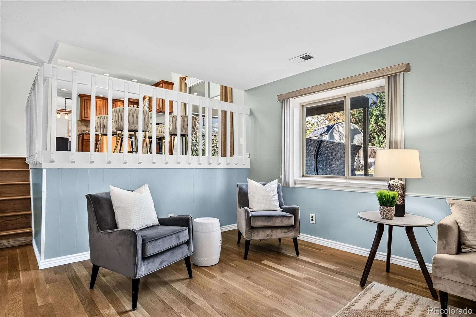
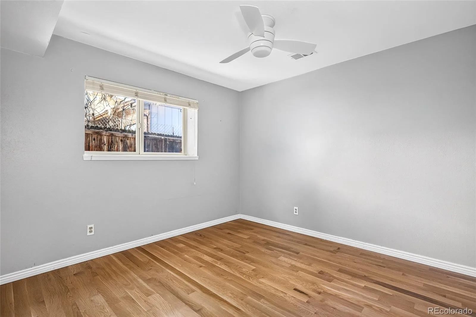
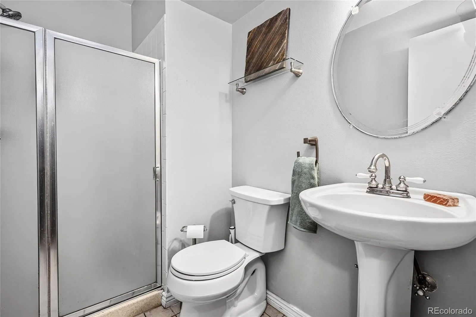
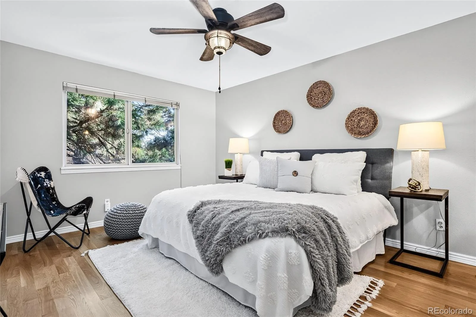
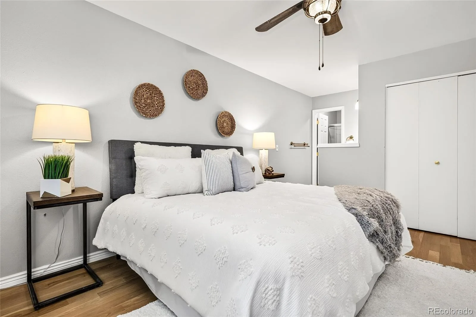
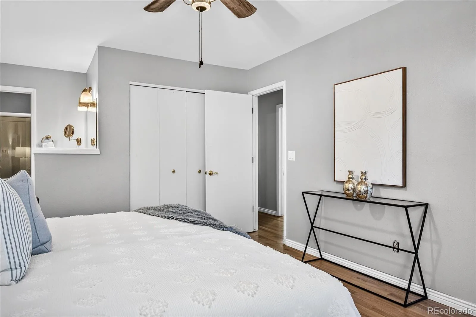
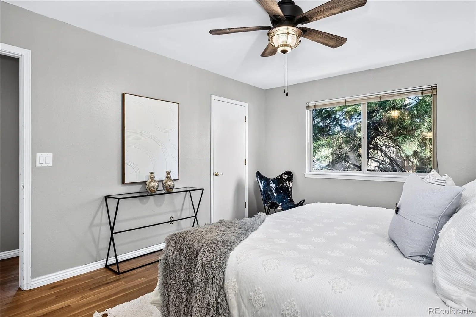
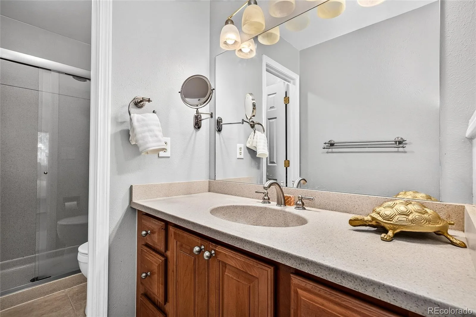
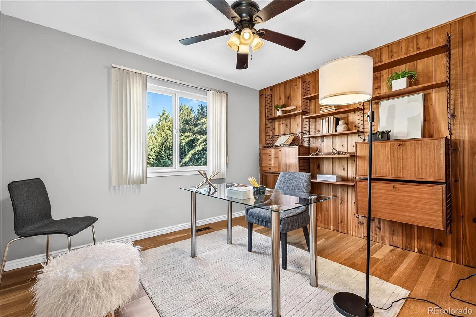
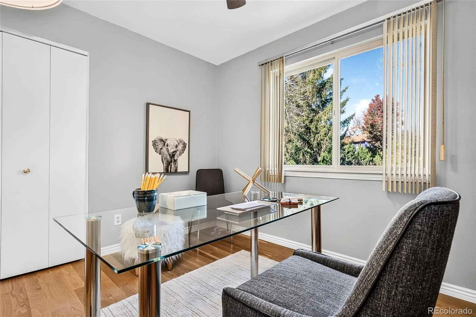
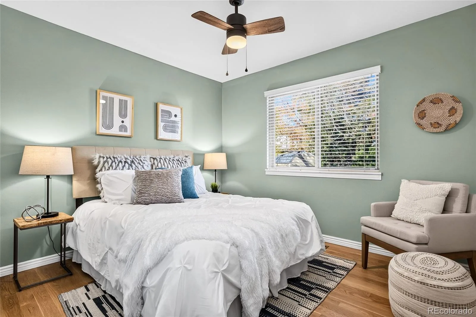
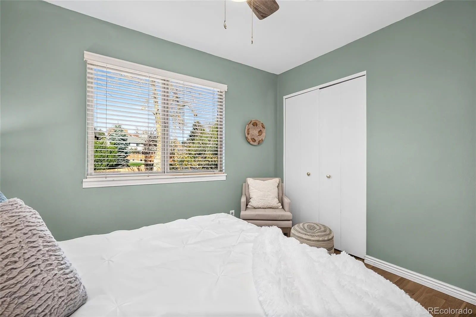
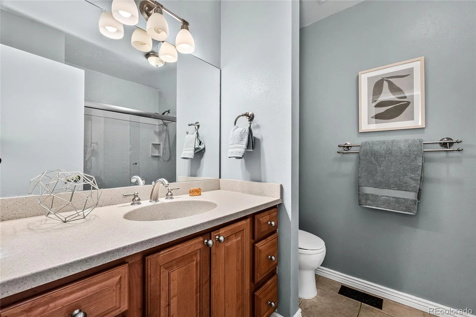
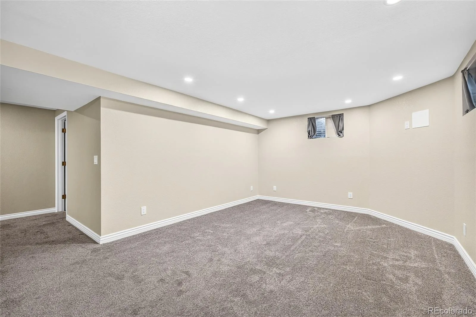
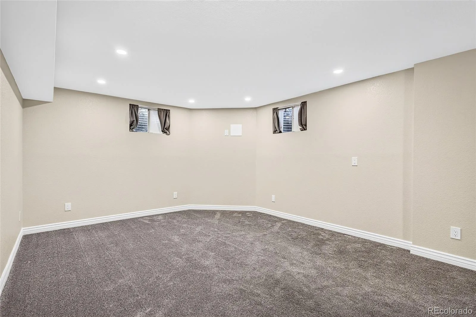
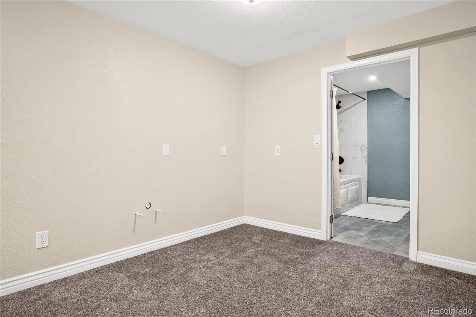
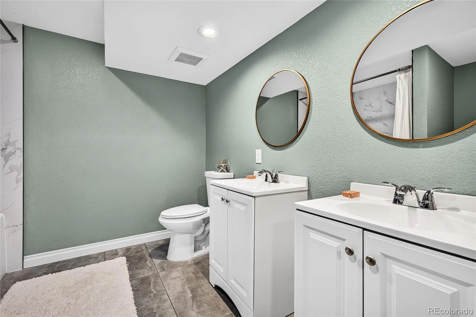
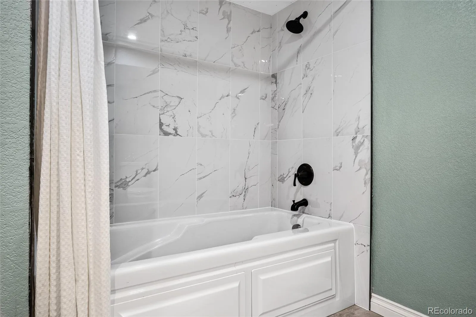
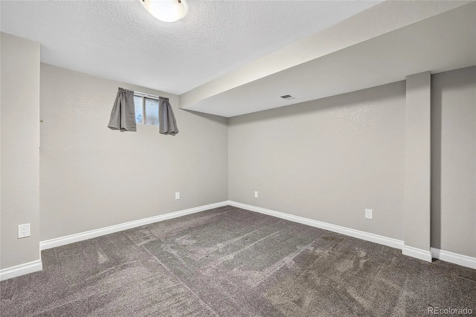
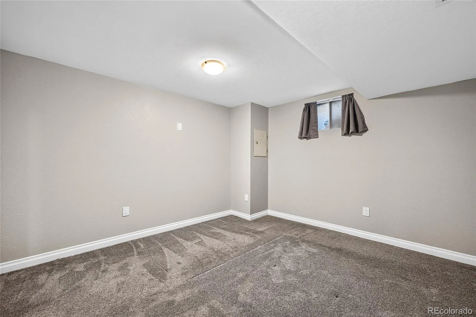
The lower level offers a cozy family room with a brick gas fireplace and built-in shelving, along with an additional bedroom, 3/4 bathroom, and laundry area. Upstairs, the spacious primary suite features a private 3/4 bathroom, while two additional bedrooms and a full bathroom complete the upper level. The finished basement provides even more flexibility with a bedroom, extra great room, and abundant storage.
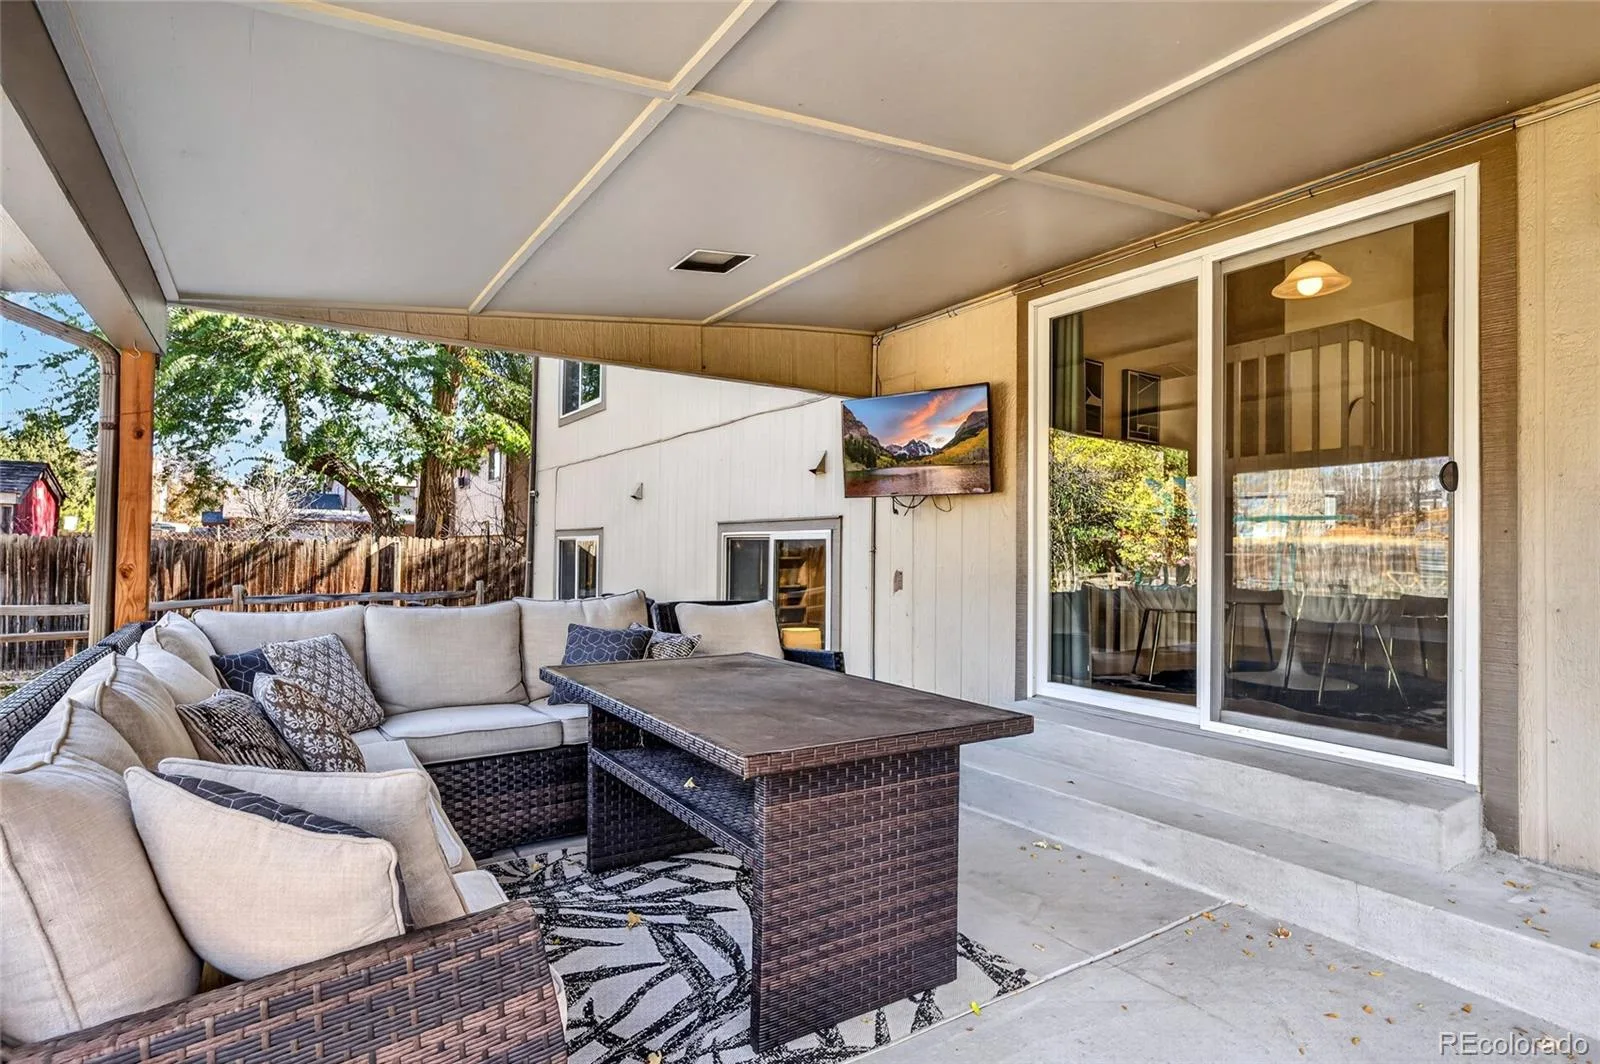
Outside completes the masterpiece! The beautifully landscaped, fully fenced backyard features mature maple and plum trees, expanded garden beds, and a greenhouse for gardening enthusiasts. The owners have also expanded both the front and back patios, creating wonderful outdoor living spaces. The spacious covered back patio is perfect for summer barbecues, entertaining guests, or enjoying peaceful Colorado evenings.
Additional highlights include an fully insulated/heated oversized two-car garage, outdoor storage shed, radon mitigation system, and Newer and ultra-efficient Furnace and A/C. Basement is Electrically and Plumbed for Kitchen, and setup for generational living.
The lower level offers a cozy family room with a brick gas fireplace and built-in shelving, along with an additional bedroom, 3/4 bathroom, and laundry area. Upstairs, the spacious primary suite features a private 3/4 bathroom, while two additional bedrooms and a full bathroom complete the upper level. The finished basement provides even more flexibility with a bedroom, extra great room, and abundant storage.
Outside completes the masterpiece! The beautifully landscaped, fully fenced backyard features mature maple and plum trees, expanded garden beds, and a greenhouse for gardening enthusiasts. The owners have also expanded both the front and back patios, creating wonderful outdoor living spaces. The spacious covered back patio is perfect for summer barbecues, entertaining guests, or enjoying peaceful Colorado evenings.
Additional highlights include an fully insulated/heated oversized two-car garage, outdoor storage shed, radon mitigation system, and Newer and ultra-efficient Furnace and A/C. Basement is Electrically and Plumbed for Kitchen, and setup for generational living.
Property Details
Price:
$735,000
MLS #:
5020782
Status:
Active
Beds:
5
Baths:
4
Type:
Single Family
Subtype:
Single Family Residence
Subdivision:
Columbine Hills
Finished Sq Ft:
2,208
Lot Size:
10,890 sqft / 0.25 acres (approx)
Year Built:
1977
Schools
School District:
Jefferson County R-1
Elementary School:
Columbine Hills
Middle School:
Ken Caryl
High School:
Columbine
Interior
Appliances
Cooktop, Dishwasher, Disposal, Dryer, Microwave, Oven, Refrigerator
Bathrooms
2 Full Bathrooms, 2 Three Quarter Bathrooms
Cooling
Central Air
Fireplaces Total
1
Flooring
Carpet, Laminate, Tile, Wood
Heating
Forced Air, Natural Gas
Interior Features
Granite Counters
Laundry Features
In Unit
Levels
Tri-Level
Exterior
Architectural Style
Traditional
Attached Garage YN
1
Construction Materials
Brick, Wood Siding
Direction Faces
South
Exterior Features
Private Yard
Fencing
Full
Garage Spaces
2
Lot Features
Irrigated, Landscaped, Sprinklers In Front, Sprinklers In Rear
Parking Features
220 Volts, Concrete, Dry Walled, Electric Vehicle Charging Station(s), Exterior Access Door, Finished, Heated Garage, Insulated, Oversized, Storage
Roof
Shingle
Window Features
Double Pane Windows
Financial
HOA Fee
$25
HOA Fee Frequency
Annually
Taxes
$5,072
Map
Contact Us
Mortgage Calculator
Property Summary
- Located in the Columbine Hills subdivision, 6469 W David Drive Littleton CO is a Single Family for sale in Littleton, CO, 80128. It is listed for $735,000 and features 5 beds, 4 baths, and has approximately 2,208 square feet of living space, and was originally constructed in 1977. The current price per square foot is $333. The average price per square foot for Single Family listings in Littleton is $327. The average listing price for Single Family in Littleton is $1,001,519. To schedule a showing of MLS#5020782 at 6469 W David Drive in Littleton, CO, contact your Smart Sale AI agent at 3039066915.
Similar Listings Nearby

Additional Details
MLS ID : 5020782
Listing Key : ca3f10222c8af3889f9ac39852d5d9e5
Parcel Number : 107061
Zip Code : 80128
City : Littleton
State : CO
Building if Condo :
Full Street: 6469 W David Drive
Address : 6469
Address Prefix :
Address Suffix : Drive
Street : David
Street Prefix : W
Street Suffix :
Unit if Condo :
Latitude : 39.574162
Longitude : -105.068916
Property Type : singlefamily
Property Sub Type : Single Family Residence
Stories Total if Condo :
Lot Size : 10,890 sqft / 0.25 acres (approx)
Ownership :
Zoning : R-1A
Condition :
Renovation :
Pets Allowed :
Special Conditions : None Known
Possession :
Original Price :
Close Price :
Close Date :
List Date : Nov 12, 2026
List Contract Date : 2026-11-12
Off Market Date :
Purchase Contract Date :
Days on Market : 9
Concessions Amount :
Concession Comment :
Company : Castle Gate Realty
County : Jefferson

Copyright 2026. All rights reserved.
6469 W David Drive
Littleton, CO