
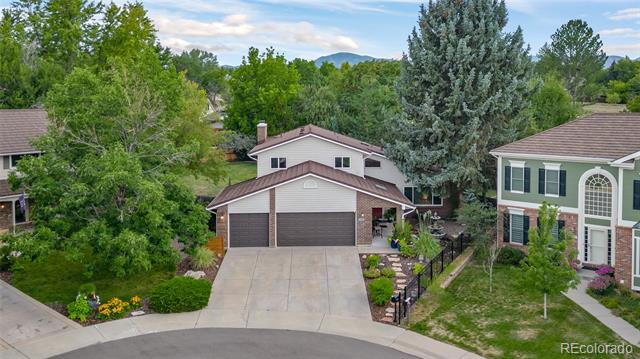
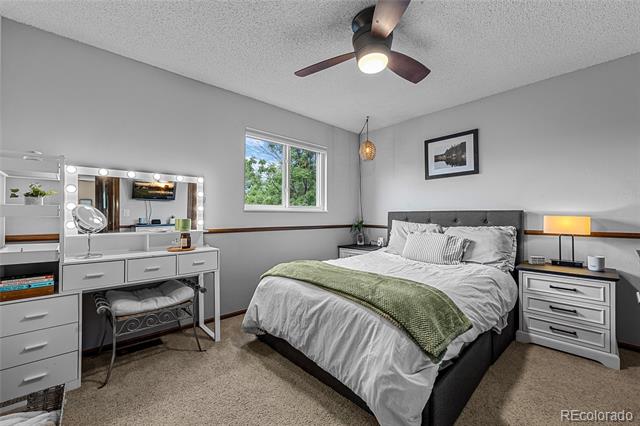
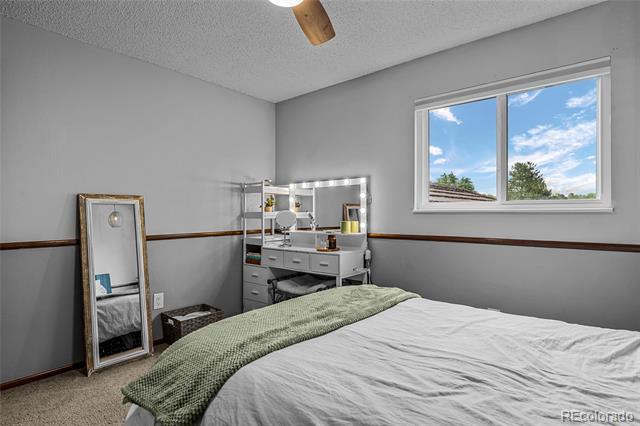
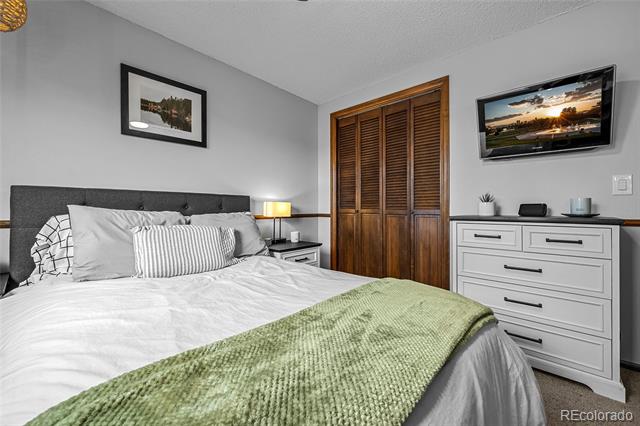
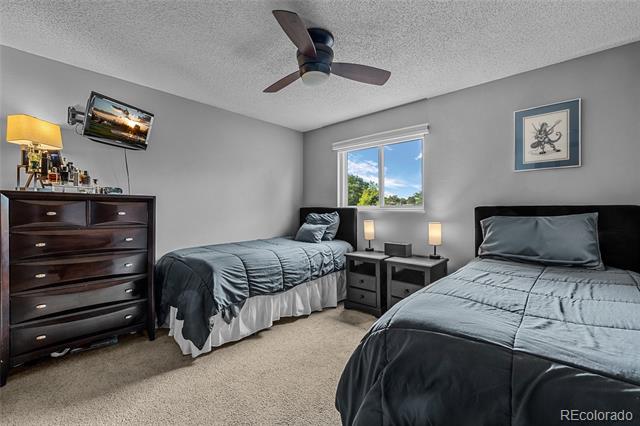

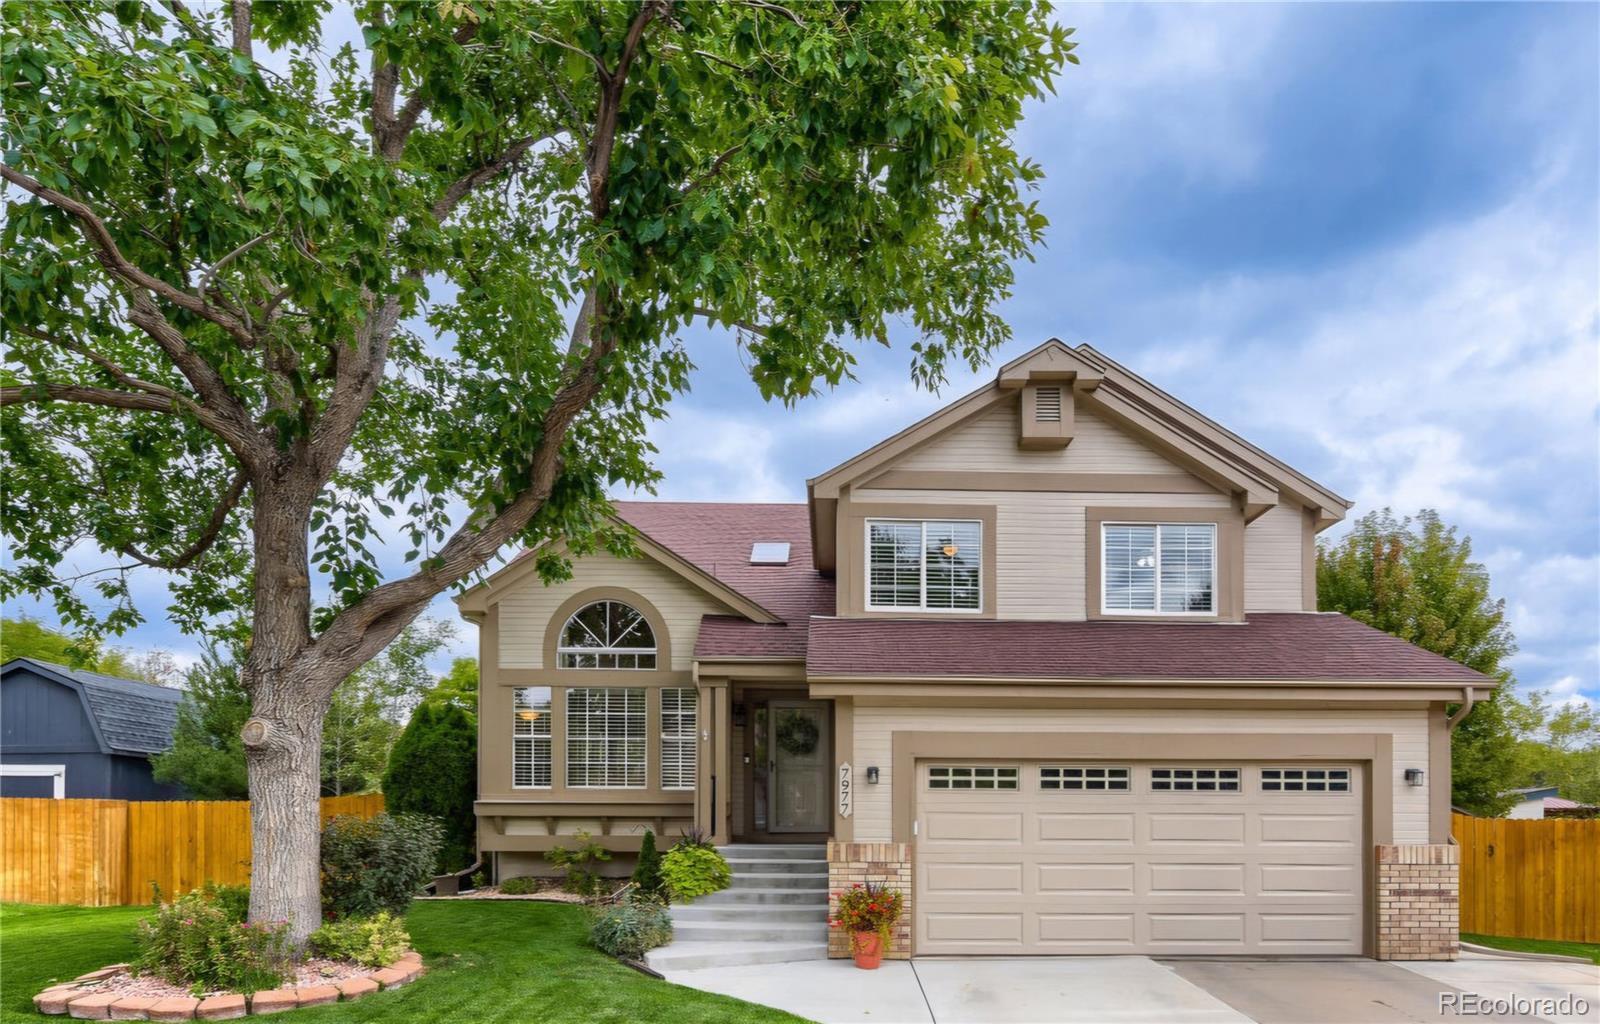
Nestled in a cul-de-sac within the highly desirable Columbine Knolls South Estates neighborhood, this well-maintained 2-story home offers the perfect blend of comfort, character, and functionality — all on an enormous lot with room to spread out and play.
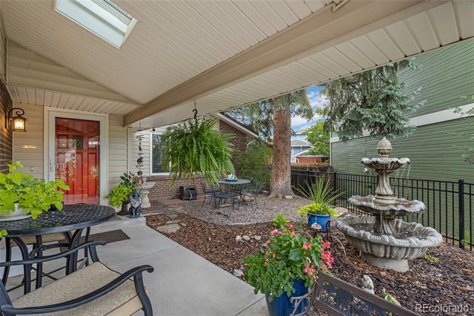
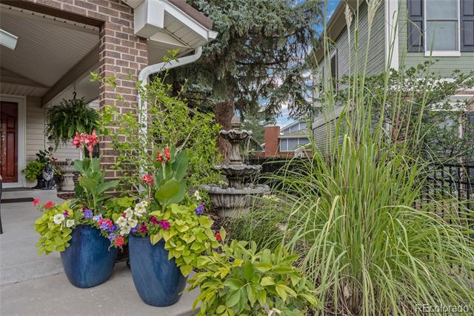
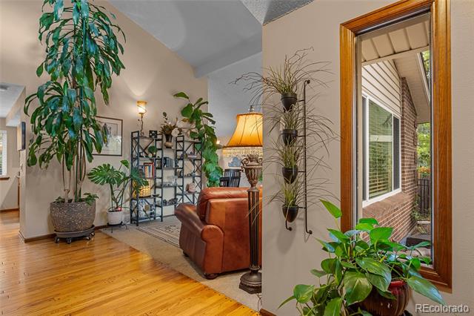
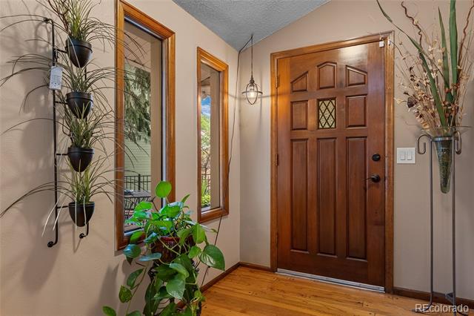
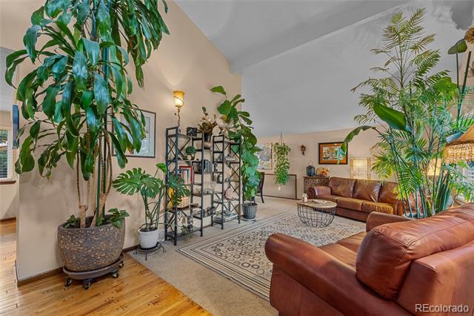
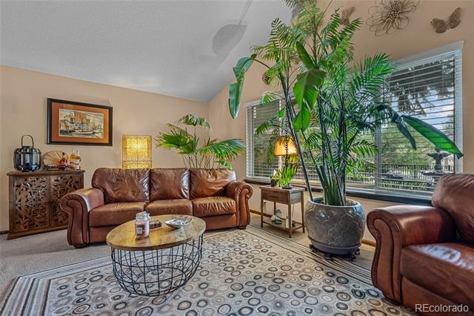
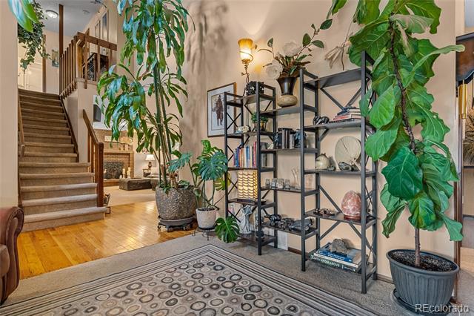
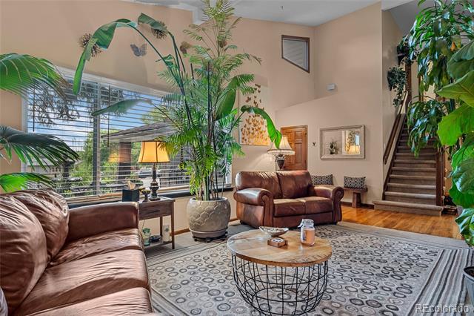
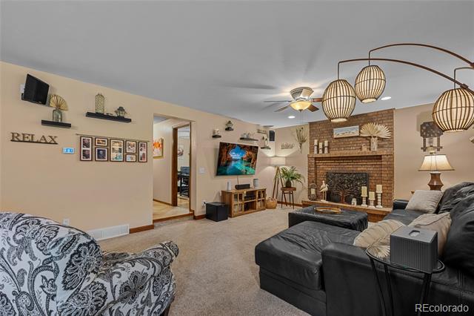
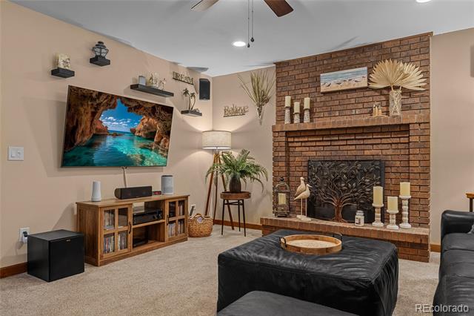
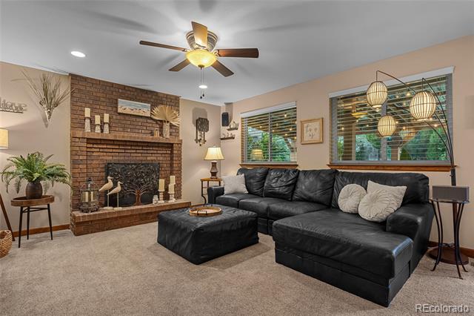
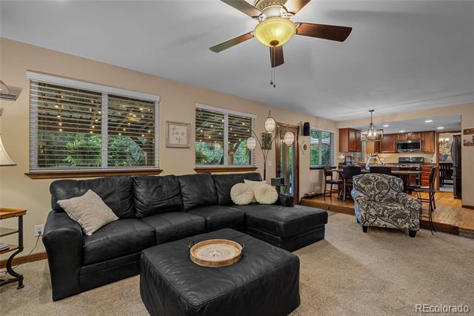
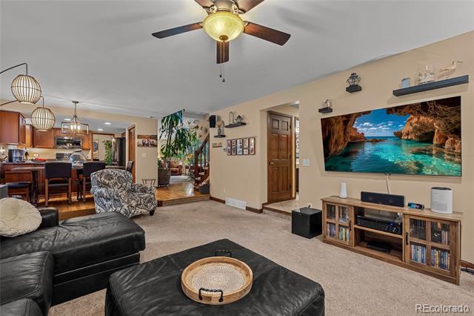
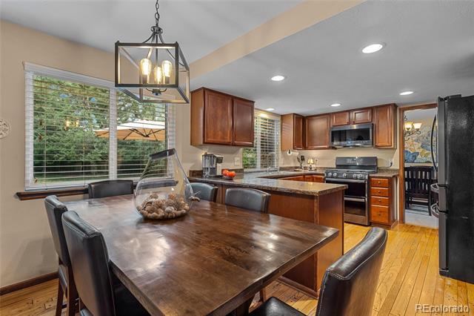
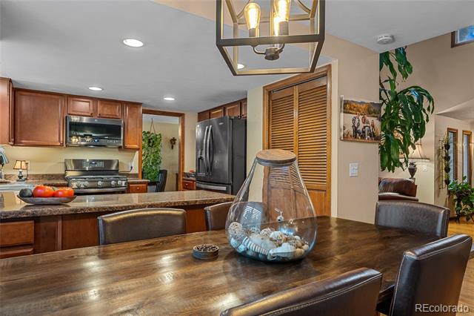
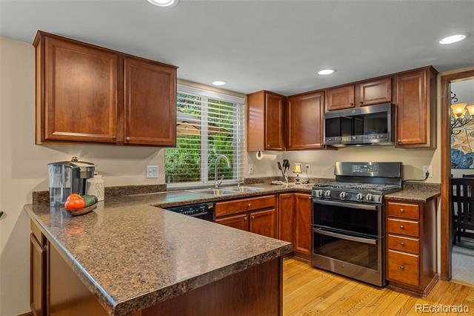
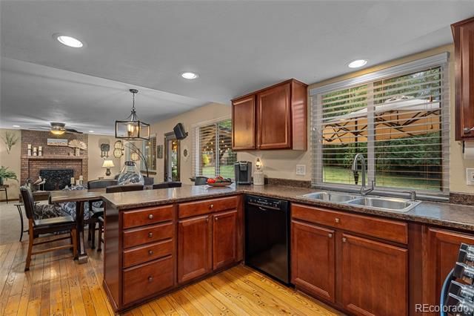
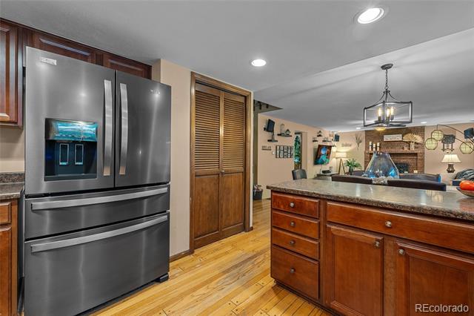
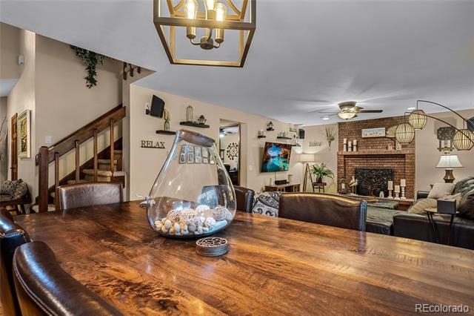
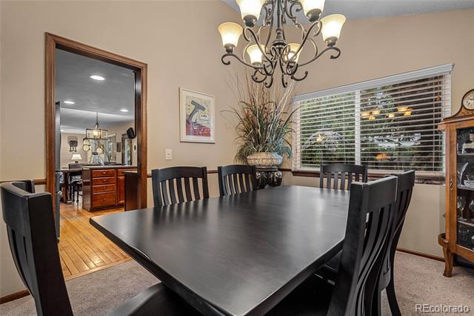
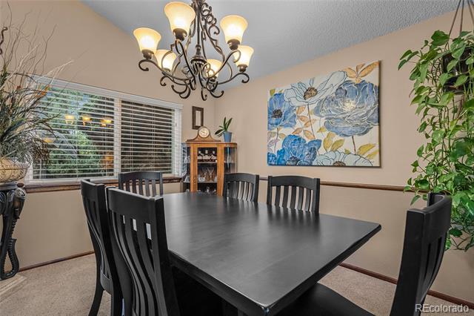
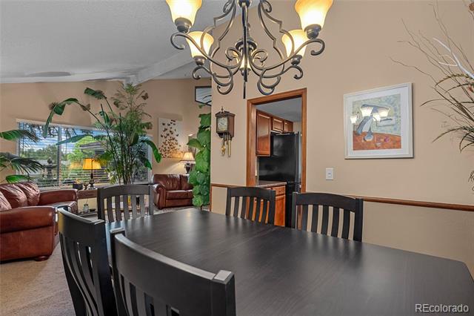
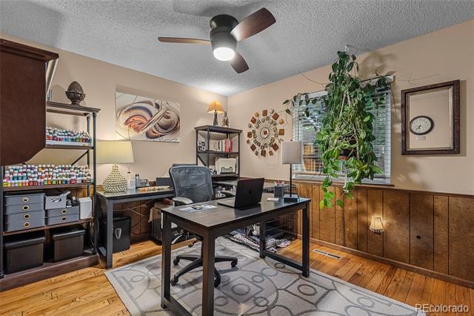
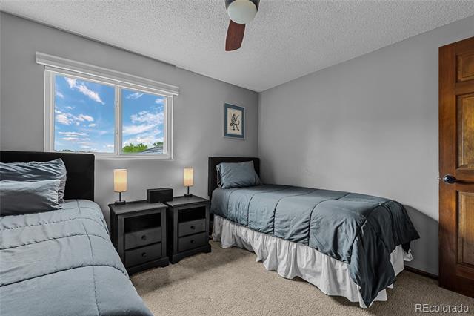
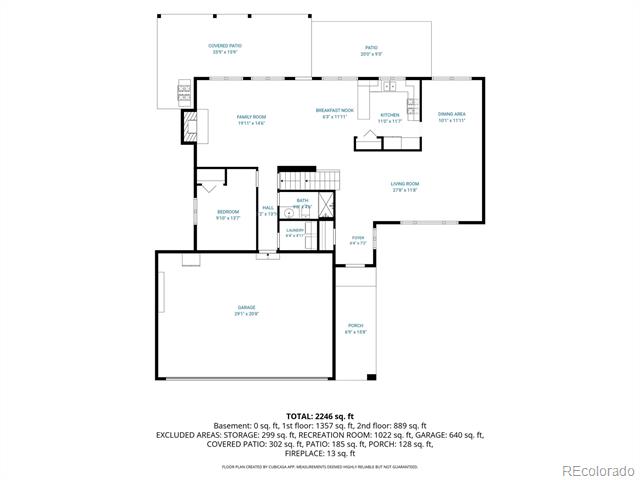
Step through the lovely front courtyard and covered porch into a home filled with natural light, vaulted ceilings and a terrific, functional floorplan (with 3 upper level bedrooms and a main floor bedroom/office plus a convenient main level laundry). The kitchen is ready for the home chef, featuring a gas stove, double oven, and newer appliances throughout. The family room is warm and inviting, anchored by a charming fireplace with a brick hearth and finished with newer carpet — the perfect spot to unwind. All-new windows, exterior doors and a new stone-coated steel roof provide lasting peace of mind throughout the home.
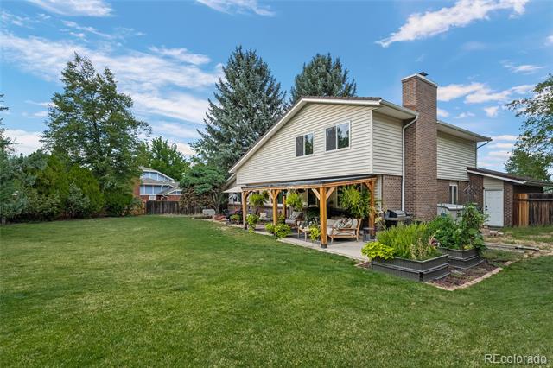
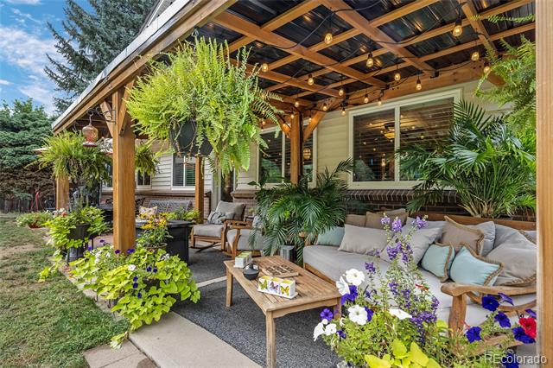
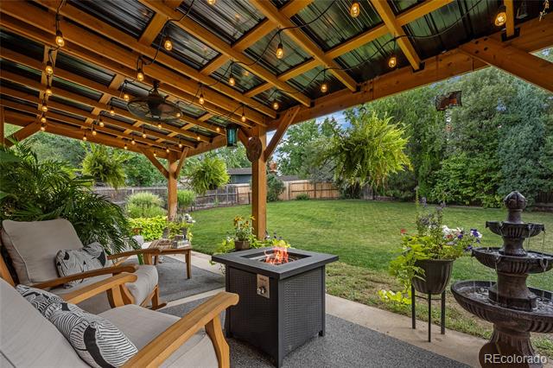
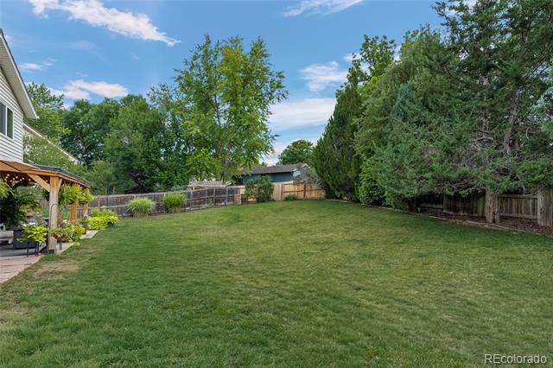
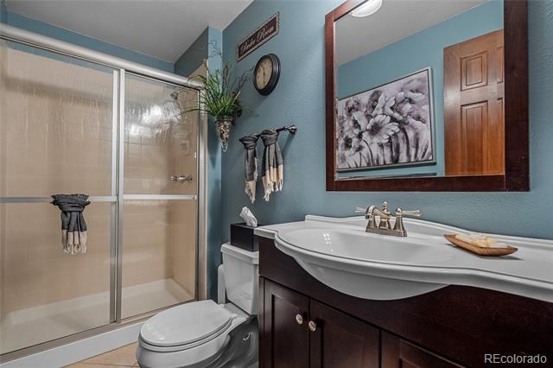
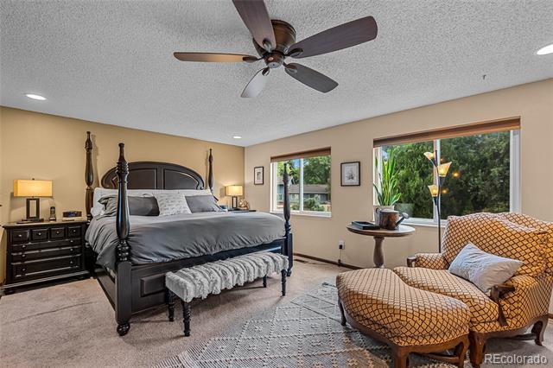
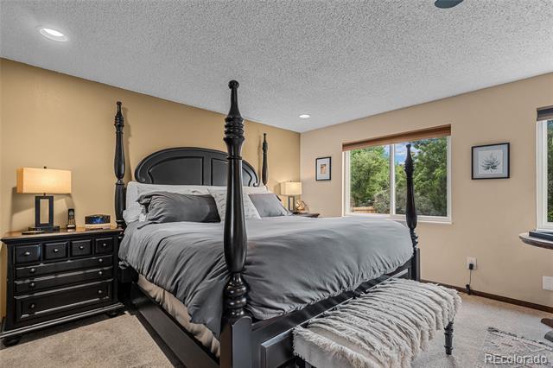
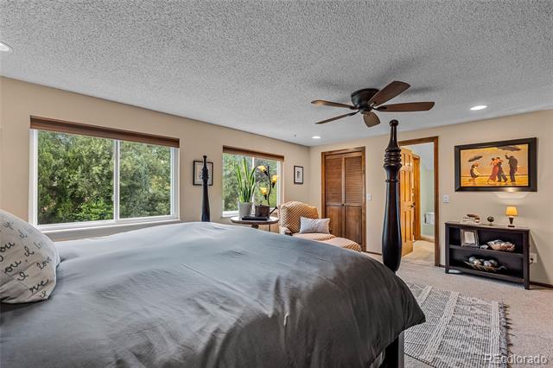
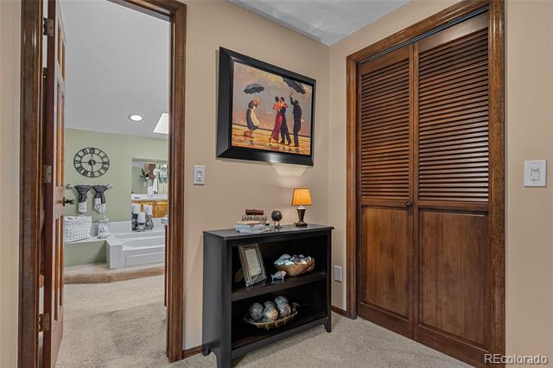
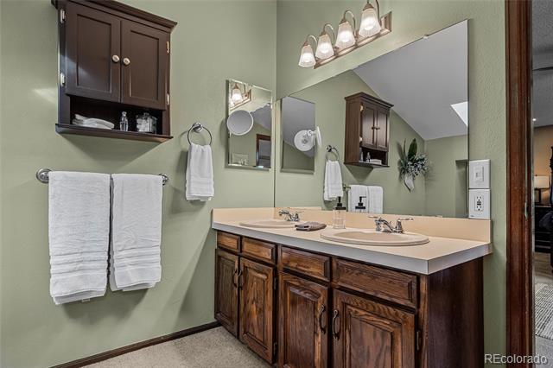
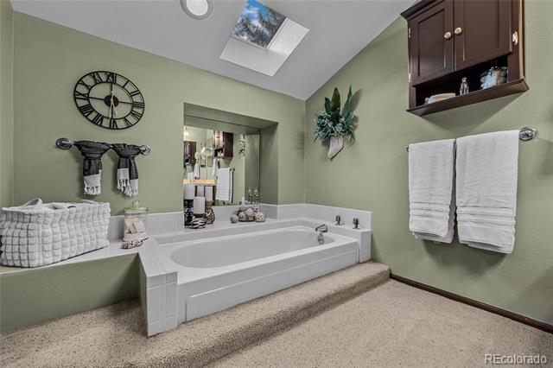
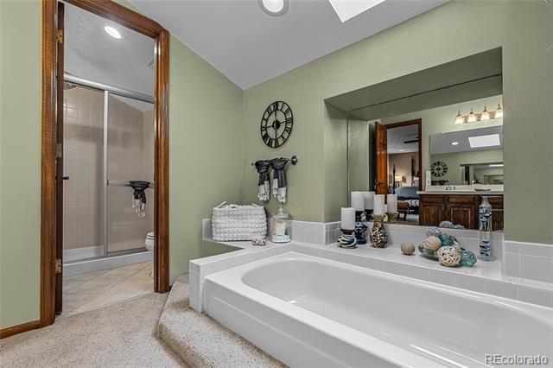
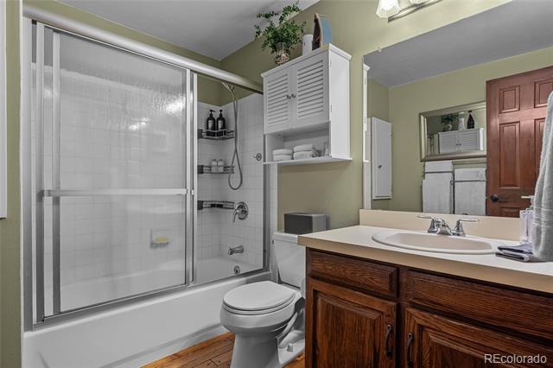
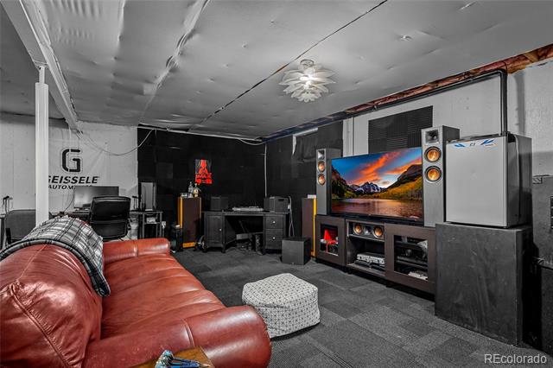
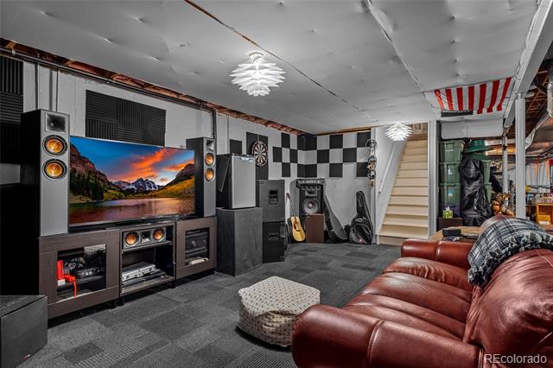
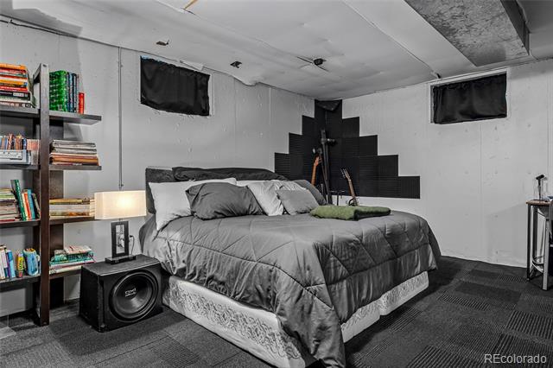
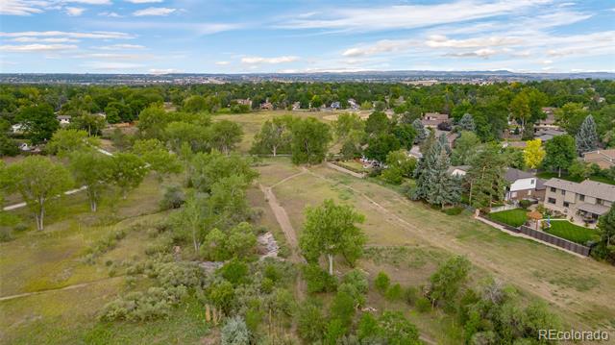
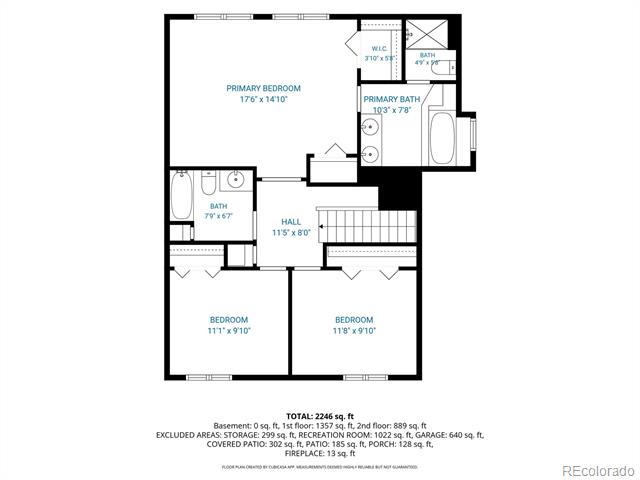
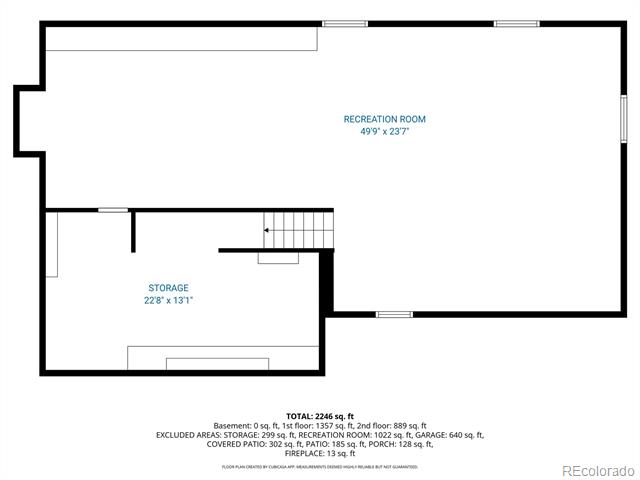
Retreat to the spacious primary bedroom, complete with elegant French doors, two closets (including a walk-in), and a private ensuite with a 5-piece bath. Downstairs, the partially finished basement adds valuable living space or recreation area, plus a workshop and tons of storage to keep everything organized. A rare 3-car garage (with built-in cabinets and easy attic access) rounds out the practical features that make everyday living easy. Step outside to enjoy a gorgeous covered patio that feels like a private oasis in the city overlooking a yard lined with Evergreens and mature trees — an ideal spot to relax or entertain. Garden lovers will appreciate the dedicated planter boxes for growing veggies, and there’s plenty of yard space left over for play, pets, or parties. Enjoy easy access to ample neighborhood parks and trails, along with nearby dining and shopping — all in one of the area’s most sought-after communities. This is a home that’s been loved and cared for, ready for its next chapter. Don’t miss it!
Step through the lovely front courtyard and covered porch into a home filled with natural light, vaulted ceilings and a terrific, functional floorplan (with 3 upper level bedrooms and a main floor bedroom/office plus a convenient main level laundry). The kitchen is ready for the home chef, featuring a gas stove, double oven, and newer appliances throughout. The family room is warm and inviting, anchored by a charming fireplace with a brick hearth and finished with newer carpet — the perfect spot to unwind. All-new windows, exterior doors and a new stone-coated steel roof provide lasting peace of mind throughout the home.
Retreat to the spacious primary bedroom, complete with elegant French doors, two closets (including a walk-in), and a private ensuite with a 5-piece bath. Downstairs, the partially finished basement adds valuable living space or recreation area, plus a workshop and tons of storage to keep everything organized. A rare 3-car garage (with built-in cabinets and easy attic access) rounds out the practical features that make everyday living easy. Step outside to enjoy a gorgeous covered patio that feels like a private oasis in the city overlooking a yard lined with Evergreens and mature trees — an ideal spot to relax or entertain. Garden lovers will appreciate the dedicated planter boxes for growing veggies, and there’s plenty of yard space left over for play, pets, or parties. Enjoy easy access to ample neighborhood parks and trails, along with nearby dining and shopping — all in one of the area’s most sought-after communities. This is a home that’s been loved and cared for, ready for its next chapter. Don’t miss it!
Property Details
Price:
$750,000
MLS #:
3948125
Status:
Active
Beds:
4
Baths:
3
Type:
Single Family
Subtype:
Single Family Residence
Subdivision:
Columbine Knolls South
Finished Sq Ft:
2,218
Lot Size:
11,326 sqft / 0.26 acres (approx)
Year Built:
1978
Schools
School District:
Jefferson County R-1
Elementary School:
Normandy
Middle School:
Ken Caryl
High School:
Columbine
Interior
Appliances
Cooktop, Dishwasher, Disposal, Dryer, Gas Water Heater, Microwave, Oven, Range, Refrigerator, Smart Appliances, Washer
Bathrooms
2 Full Bathrooms, 1 Three Quarter Bathroom
Cooling
Central Air
Fireplaces Total
1
Flooring
Carpet, Tile, Wood
Heating
Forced Air
Interior Features
Eat-in Kitchen, Entrance Foyer, Five Piece Bath, Laminate Counters, Open Floorplan, Primary Suite, Smoke Free, Vaulted Ceiling(s), Walk-In Closet(s)
Levels
Two
Exterior
Architectural Style
Traditional
Attached Garage YN
1
Construction Materials
Brick, Vinyl Siding
Direction Faces
North
Exterior Features
Garden, Private Yard, Water Feature
Fencing
Full
Garage Spaces
3
Lot Features
Cul-De-Sac, Landscaped, Level, Many Trees, Master Planned, Sprinklers In Front, Sprinklers In Rear
Parking Features
Concrete
Patio And Porch Features
Covered, Front Porch, Patio
Roof
Stone
Window Features
Double Pane Windows, Window Coverings
Financial
HOA Fee
$85
HOA Fee Frequency
Annually
HOA Includes
Reserve Fund, Maintenance Grounds
Taxes
$4,714
Map
Contact Us
Mortgage Calculator
Property Summary
- Located in the Columbine Knolls South subdivision, 7602 W Elmhurst Drive Littleton CO is a Single Family for sale in Littleton, CO, 80128. It is listed for $750,000 and features 4 beds, 3 baths, and has approximately 2,218 square feet of living space, and was originally constructed in 1978. The current price per square foot is $338. The average price per square foot for Single Family listings in Littleton is $327. The average listing price for Single Family in Littleton is $1,000,266. To schedule a showing of MLS#3948125 at 7602 W Elmhurst Drive in Littleton, CO, contact your Smart Sale AI agent at 3039066915.
Similar Listings Nearby

Additional Details
MLS ID : 3948125
Listing Key : 9a136cf2be1324d287b0bb95c74d3861
Parcel Number : 124912
Zip Code : 80128
City : Littleton
State : CO
Building if Condo :
Full Street: 7602 W Elmhurst Drive
Address : 7602
Address Prefix :
Address Suffix : Drive
Street : Elmhurst
Street Prefix : W
Street Suffix :
Unit if Condo :
Latitude : 39.572357
Longitude : -105.081734
Property Type : singlefamily
Property Sub Type : Single Family Residence
Stories Total if Condo :
Lot Size : 11,326 sqft / 0.26 acres (approx)
Ownership :
Zoning : P-D
Condition :
Renovation :
Pets Allowed :
Special Conditions : None Known
Possession :
Original Price :
Close Price :
Close Date :
List Date : Aug 27, 2026
List Contract Date : 2026-08-27
Off Market Date :
Purchase Contract Date :
Days on Market : 54
Concessions Amount :
Concession Comment :
Company : Equity Colorado Real Estate

Copyright 2026. All rights reserved.
7602 W Elmhurst Drive
Littleton, CO