
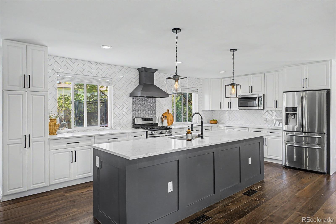
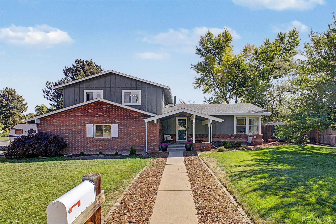
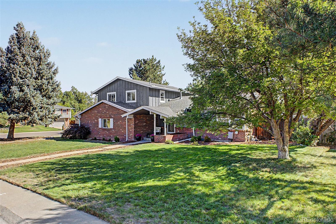
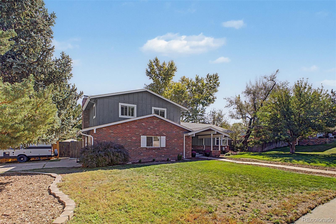
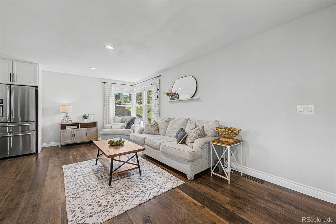
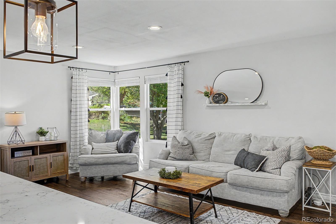
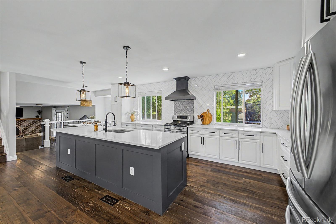
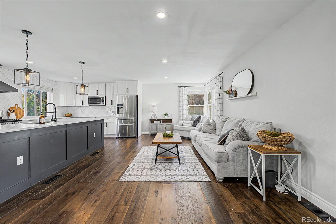
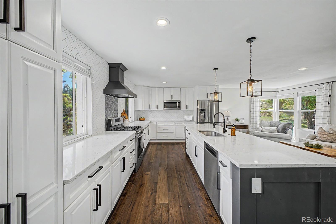
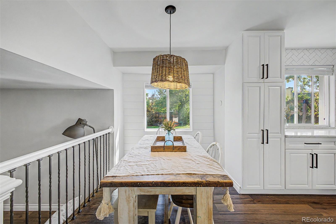
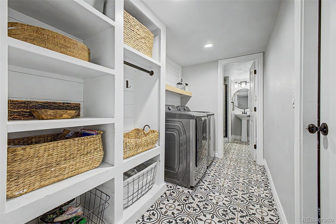
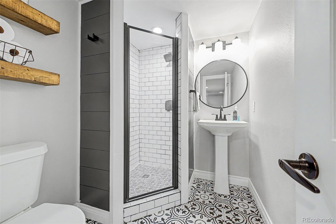
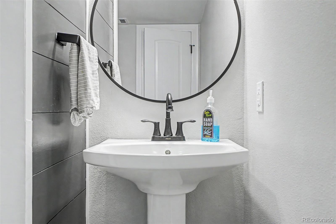
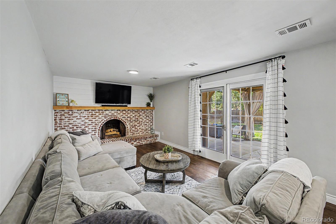
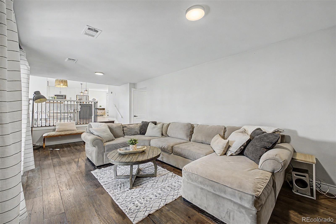
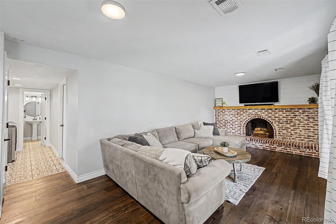
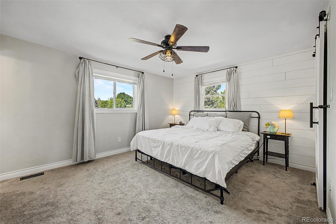
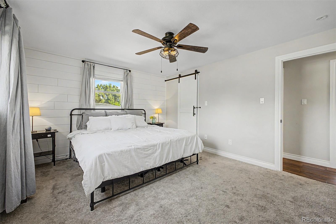
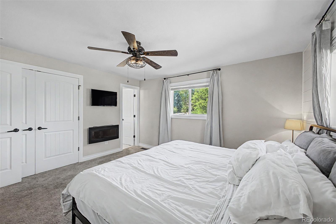
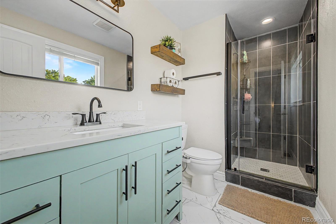
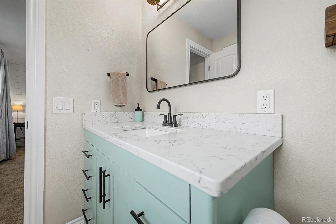
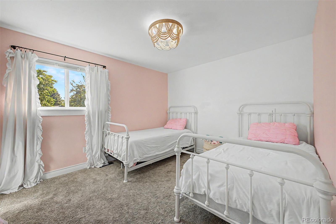
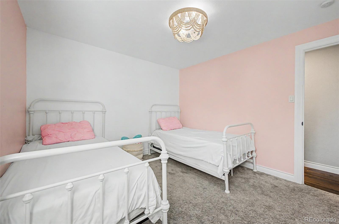
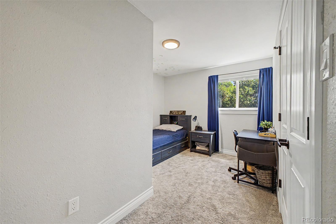
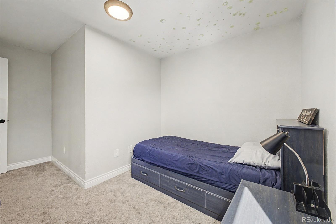
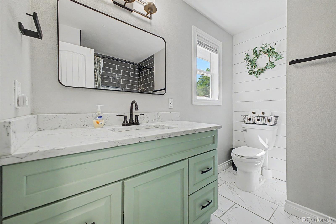
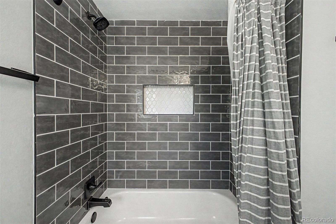
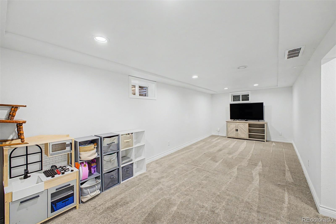
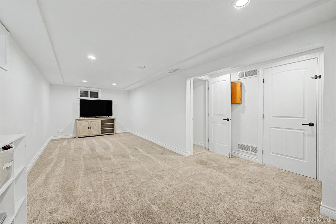
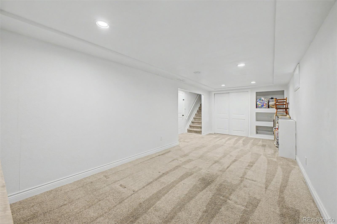
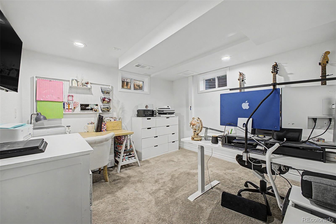
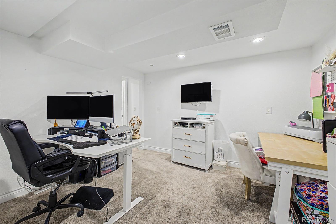
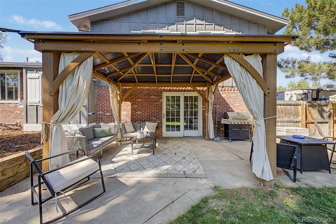
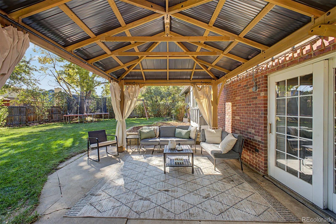
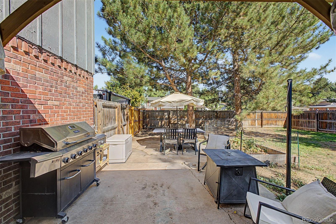
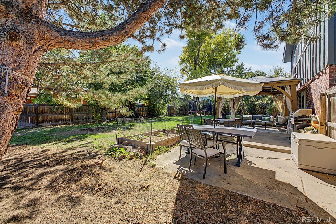
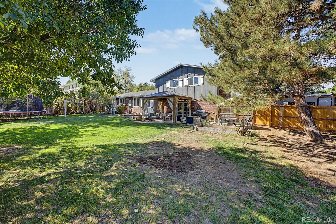
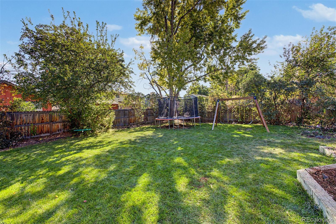
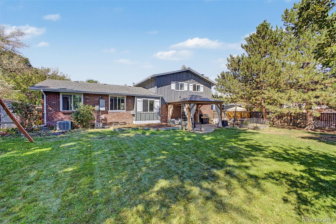
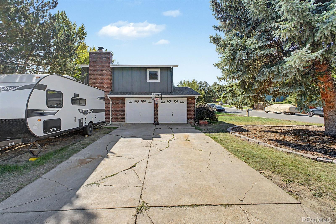
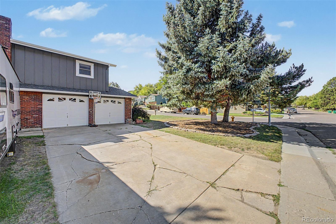
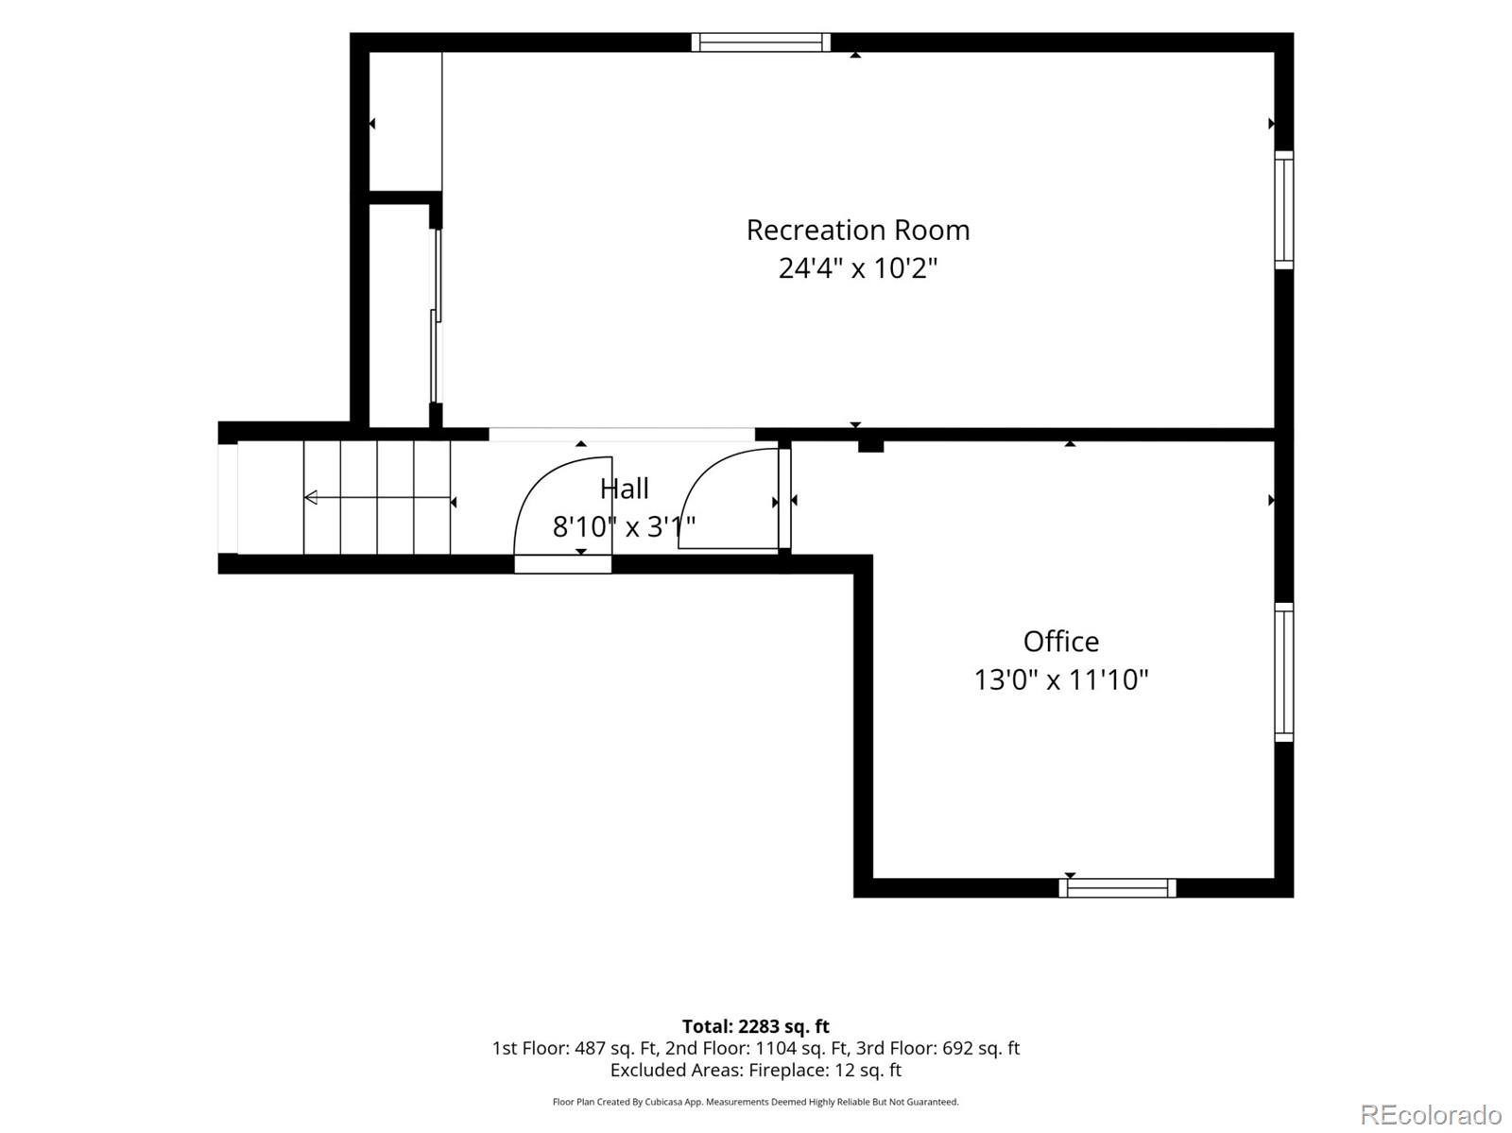
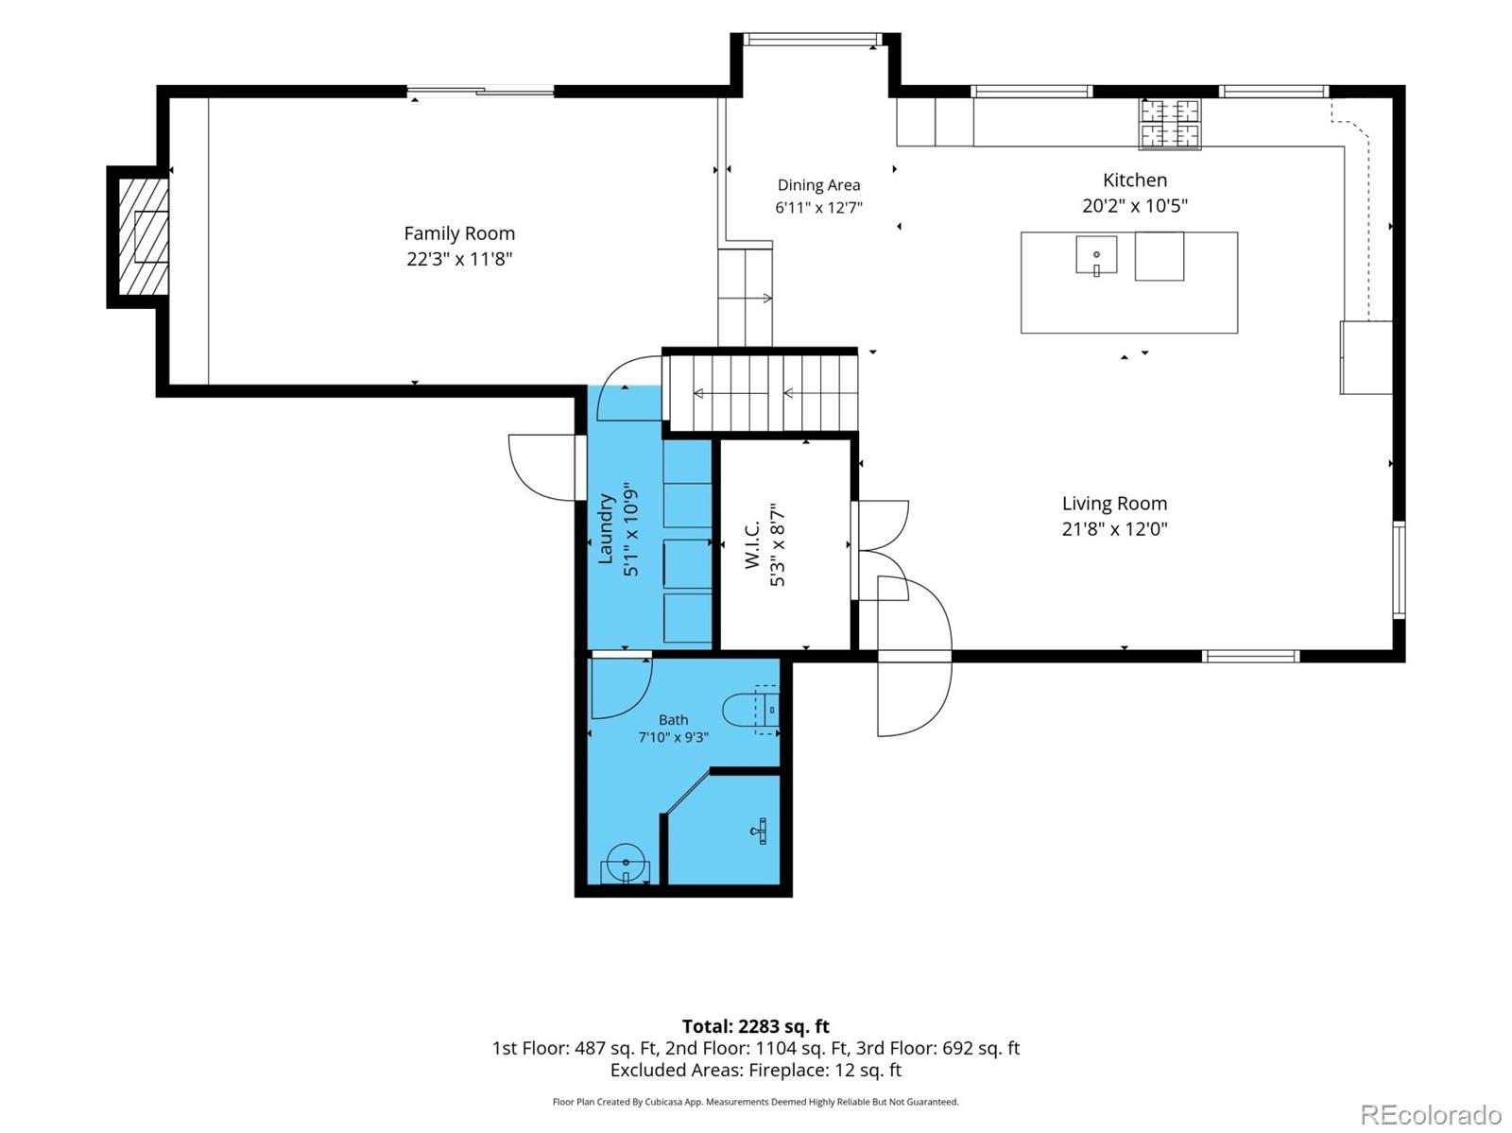
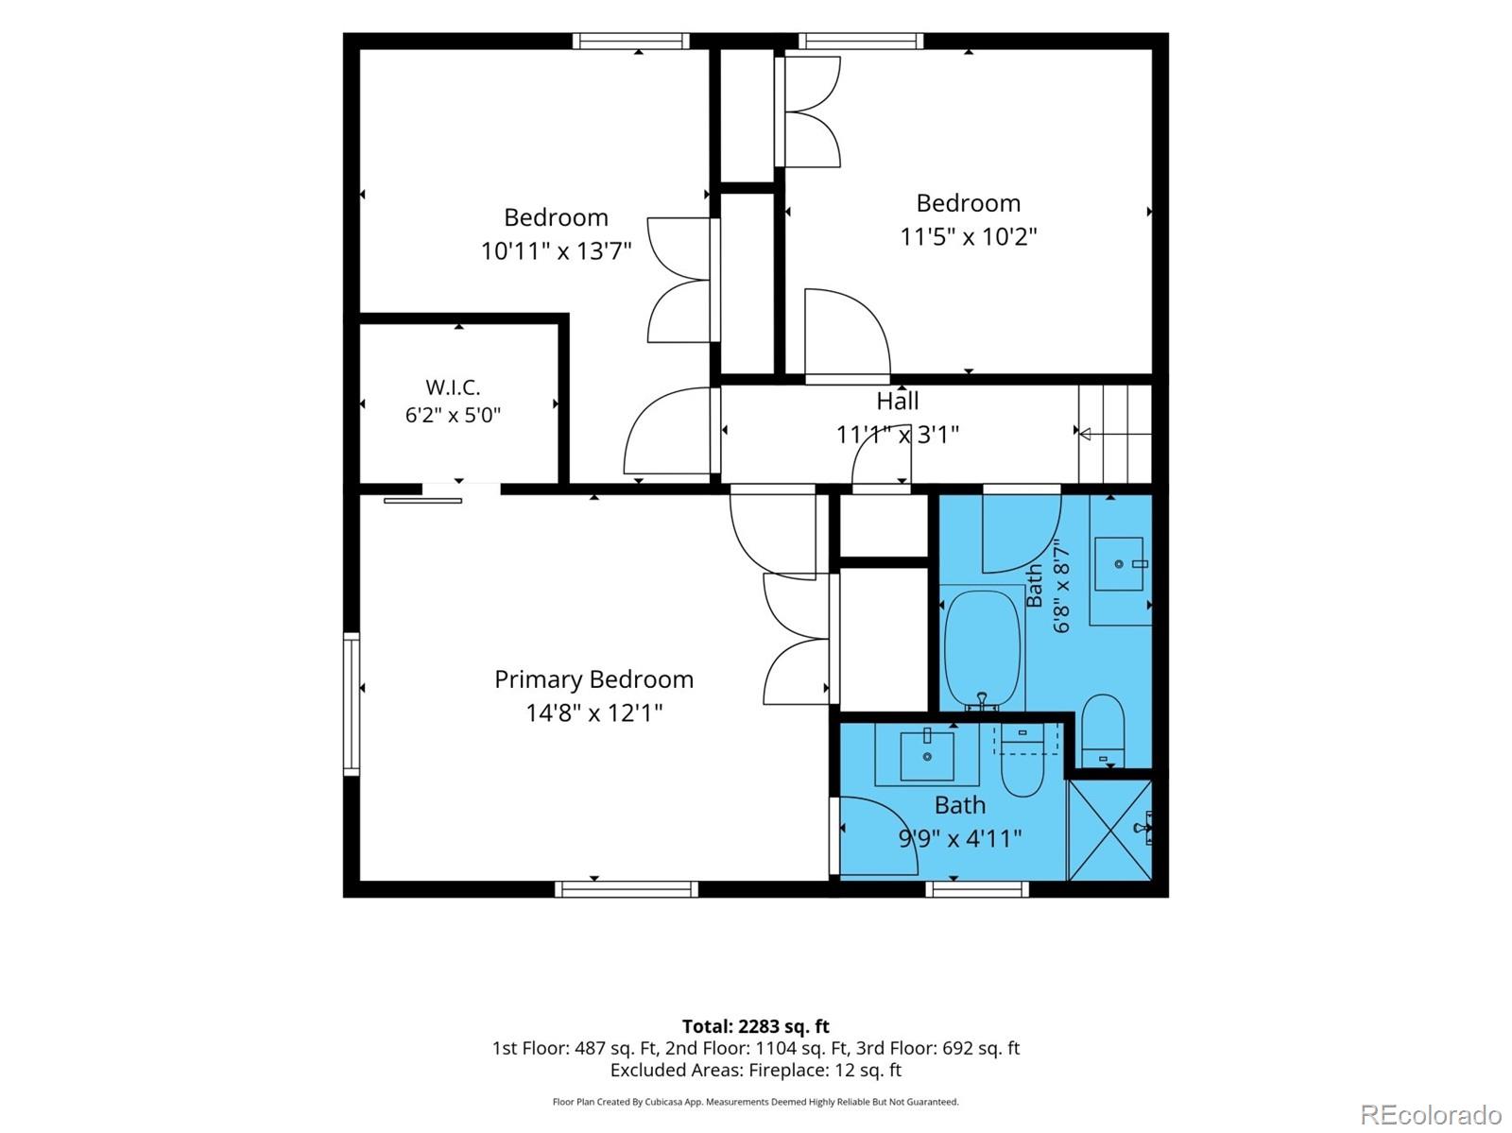
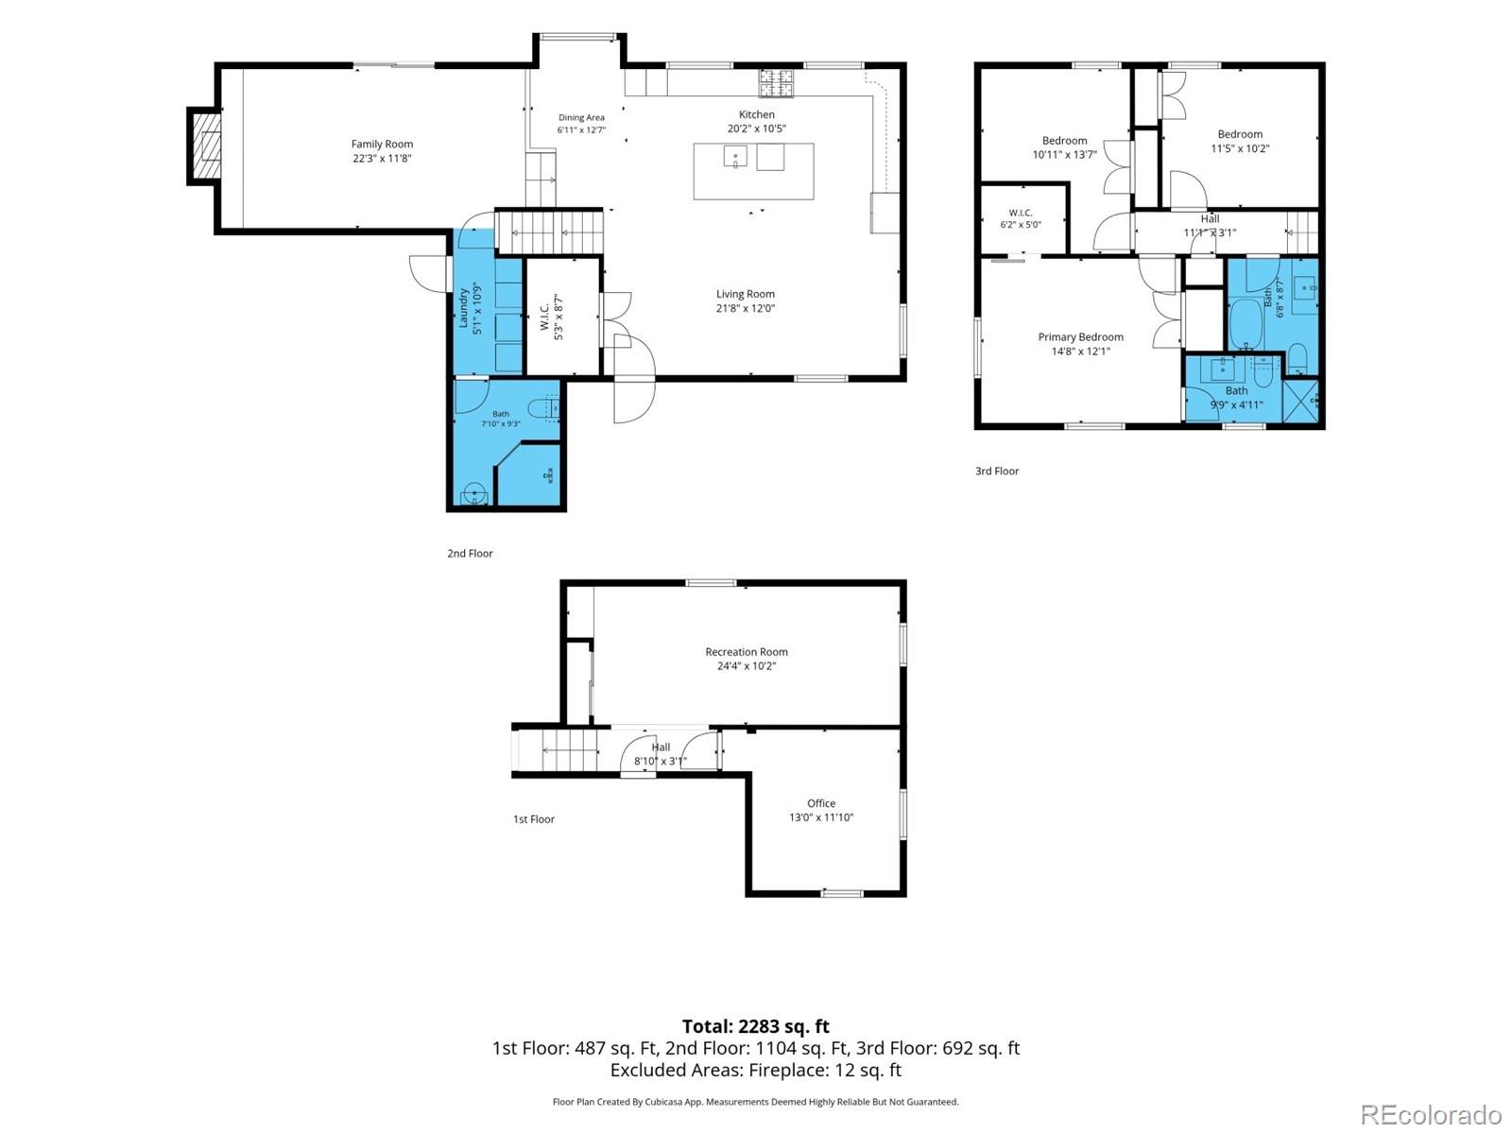
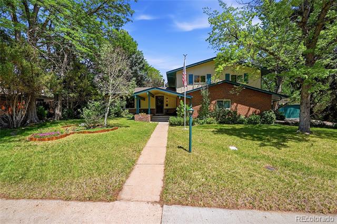
Welcome to this beautifully remodeled home on a large corner lot in Columbine Hills, with mature trees, RV parking and no HOA. Inside, the living room receives plenty of natural light, and rich plank flooring continues into the open kitchen and dining area. It’s the kind of kitchen people gravitate toward, featuring quartz countertops, white cabinetry, stainless appliances and a big island with room to cook and space for everyone to gather. A few steps down, the family room is the coziest spot in the house, with a painted brick wood-burning fireplace perfect for quiet nights in and a sliding door to the covered gazebo patio. A three-quarter bath and laundry room are also on this level. Upstairs, the primary suite has a walk-in closet and a private bath with a glass shower and floor-to-ceiling charcoal tile. Two more bedrooms share a full hall bath. The finished basement adds a fourth bedroom and a separate rec room with space to spread out. Outside, the fully fenced yard has room to garden, play, or spend a lazy afternoon under the trees. A two-car garage plus RV parking means there’s room for the camper too, and the lot offers potential for a future ADU, subject to county requirements and approval. Columbine Hills Elementary, Clement Park and Chatfield State Park are all close by, with easy access to C-470.
Property Details
Price:
$674,950
MLS #:
3270241
Status:
Active
Beds:
4
Baths:
3
Type:
Single Family
Subtype:
Single Family Residence
Subdivision:
Columbine Hills
Finished Sq Ft:
2,275
Lot Size:
13,199 sqft / 0.30 acres (approx)
Year Built:
1972
Schools
School District:
Jefferson County R-1
Elementary School:
Columbine Hills
Middle School:
Ken Caryl
High School:
Columbine
Interior
Appliances
Dishwasher, Disposal, Dryer, Microwave, Oven, Range, Range Hood, Washer
Bathrooms
1 Full Bathroom, 2 Three Quarter Bathrooms
Cooling
Central Air, Evaporative Cooling
Fireplaces Total
1
Flooring
Carpet, Tile, Wood
Heating
Forced Air
Interior Features
Built-in Features, Ceiling Fan(s), High Speed Internet, Kitchen Island, Open Floorplan, Primary Suite, Quartz Counters
Levels
Tri-Level
Exterior
Architectural Style
Traditional
Attached Garage YN
1
Construction Materials
Brick, Wood Siding
Direction Faces
West
Exterior Features
Garden, Playground, Private Yard, Rain Gutters
Fencing
Full
Garage Spaces
2
Lot Features
Corner Lot, Landscaped, Level, Many Trees
Parking Features
Concrete
Patio And Porch Features
Covered, Patio
Roof
Composition
Window Features
Double Pane Windows
Financial
Taxes
$4,617
Map
Contact Us
Mortgage Calculator
Property Summary
- Located in the Columbine Hills subdivision, 7908 S Marshall Street Littleton CO is a Single Family for sale in Littleton, CO, 80128. It is listed for $674,950 and features 4 beds, 3 baths, and has approximately 2,275 square feet of living space, and was originally constructed in 1972. The current price per square foot is $297. The average price per square foot for Single Family listings in Littleton is $327. The average listing price for Single Family in Littleton is $1,000,998. To schedule a showing of MLS#3270241 at 7908 S Marshall Street in Littleton, CO, contact your Smart Sale AI agent at 3039066915.
Similar Listings Nearby

Additional Details
MLS ID : 3270241
Listing Key : b57f8ac1b67fee0ea5e455ba36f64b3f
Parcel Number : 098184
Zip Code : 80128
City : Littleton
State : CO
Building if Condo :
Full Street: 7908 S Marshall Street
Address : 7908
Address Prefix :
Address Suffix : Street
Street : Marshall
Street Prefix : S
Street Suffix :
Unit if Condo :
Latitude : 39.572647
Longitude : -105.068840
Property Type : singlefamily
Property Sub Type : Single Family Residence
Stories Total if Condo :
Lot Size : 13,199 sqft / 0.30 acres (approx)
Ownership :
Zoning : R-1A
Condition :
Renovation :
Pets Allowed :
Special Conditions : None Known
Possession :
Original Price :
Close Price :
Close Date :
List Date : Sep 17, 2026
List Contract Date : 2026-09-17
Off Market Date :
Purchase Contract Date :
Days on Market : 34
Concessions Amount :
Concession Comment :
Company : Real Broker, LLC DBA Real

Copyright 2026. All rights reserved.
7908 S Marshall Street
Littleton, CO