
5126 W Freemont Littleton CO 80128 MLS #REC4174159

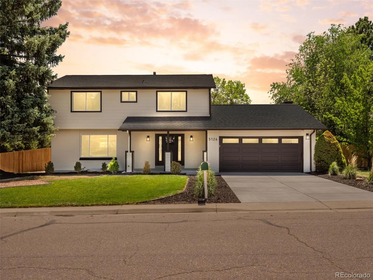
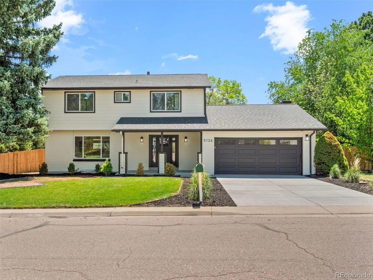
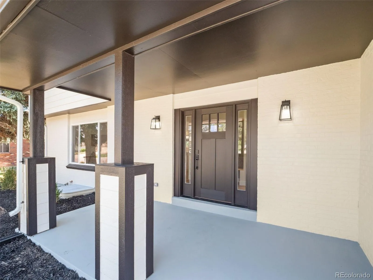
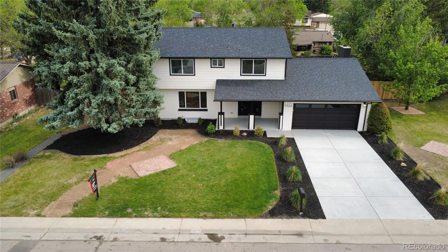
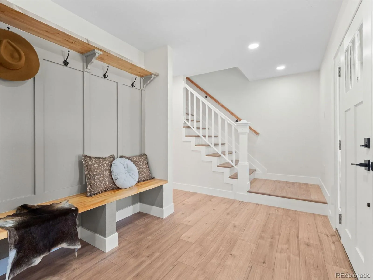
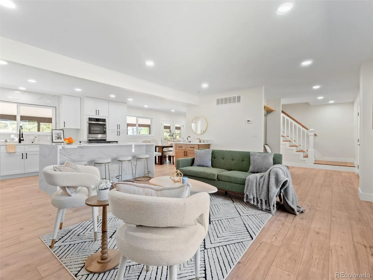
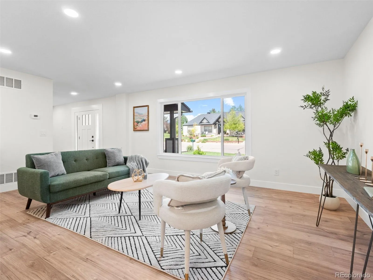
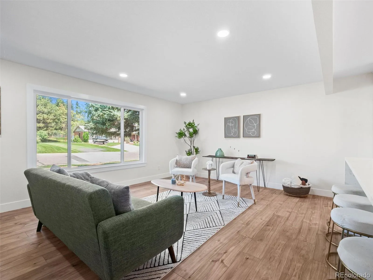
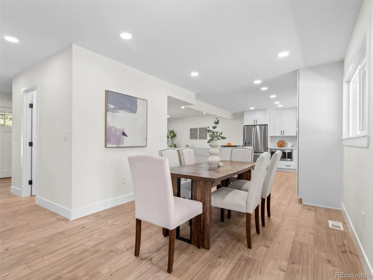
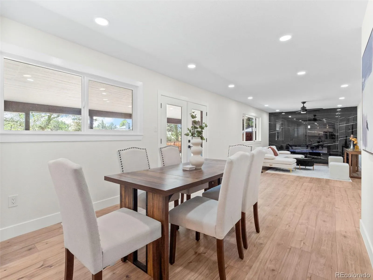
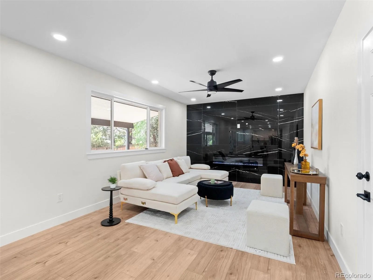
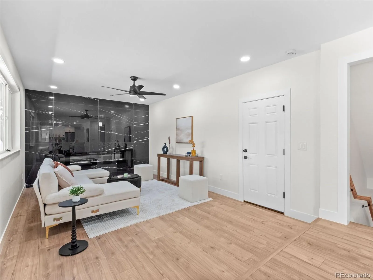
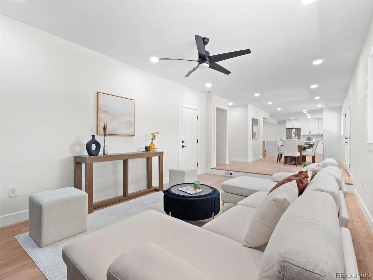
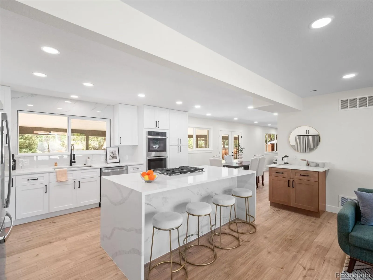
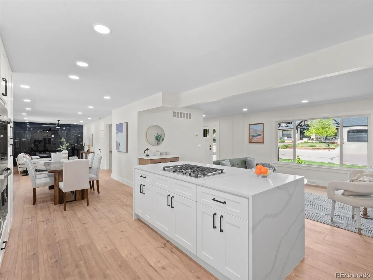
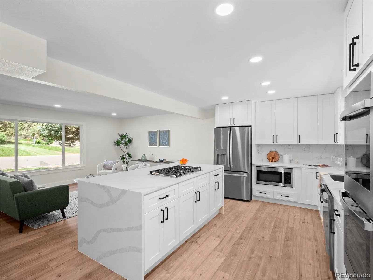
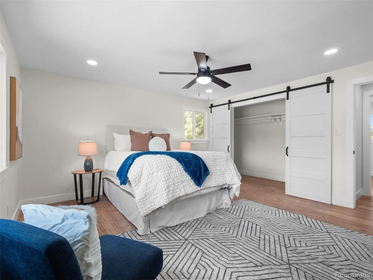
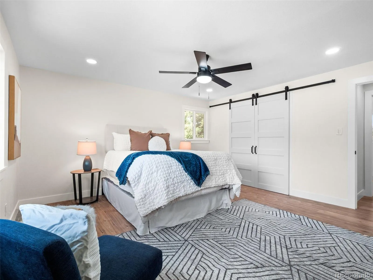
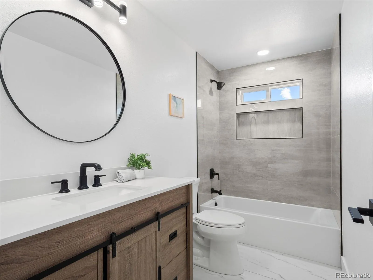
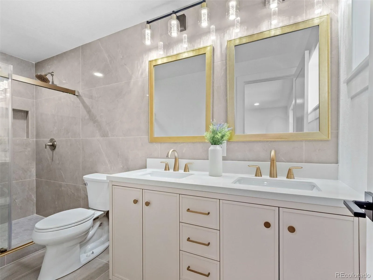
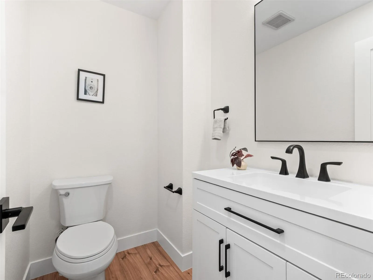
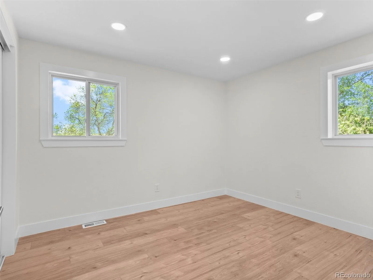
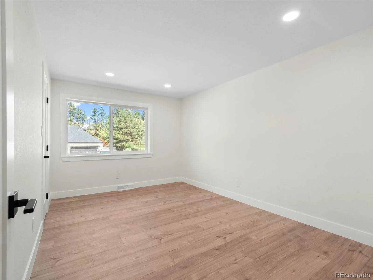
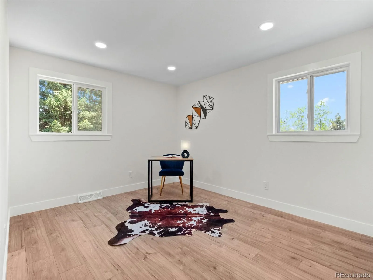
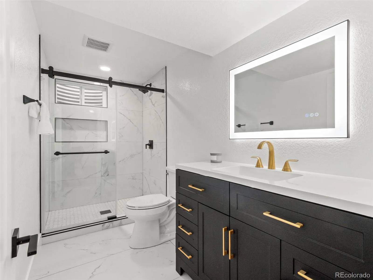
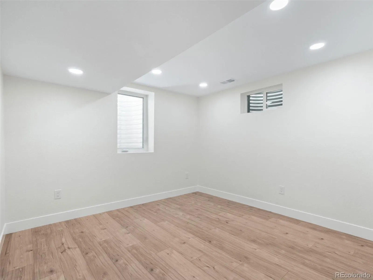
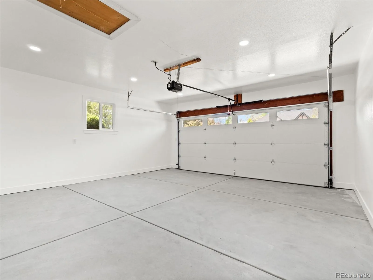
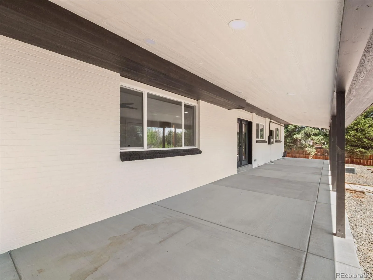
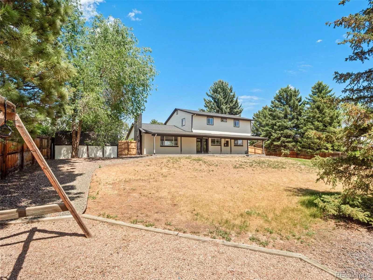
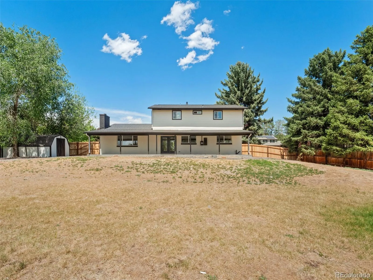
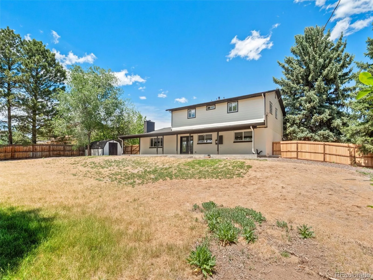
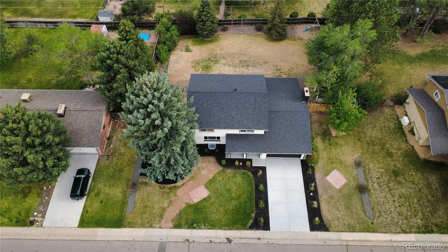
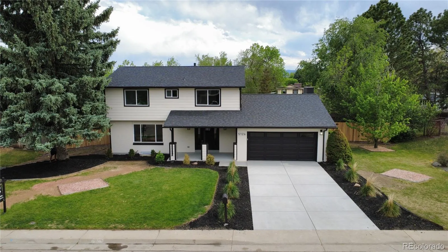
Beautifully remodeled home in one of the most sought after neighborhoods in Littleton featuring 5 spacious bedrooms and 4 updated bathrooms. This stunning carpet-free home has been thoughtfully redesigned with high-end modern finishes and quality craftsmanship throughout.
Step inside to an open and versatile floor plan featuring all-new texture, fresh interior paint, updated lighting, and a beautiful modern fireplace that creates the perfect centerpiece for the living area. The fully remodeled kitchen showcases new cabinets, quartz countertops, and brand-new stainless steel appliances, offering both style and functionality.
The home also includes updated bathrooms with contemporary finishes, new windows, a new roof, updated mechanical systems, and a new electrical panel, new sewer for added peace of mind. Even the concrete has been replaced, making this property truly move-in ready from top to bottom.
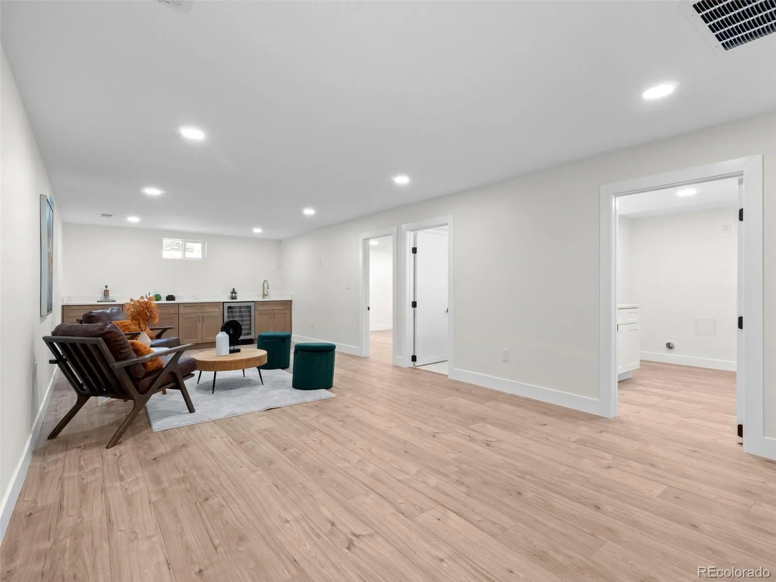
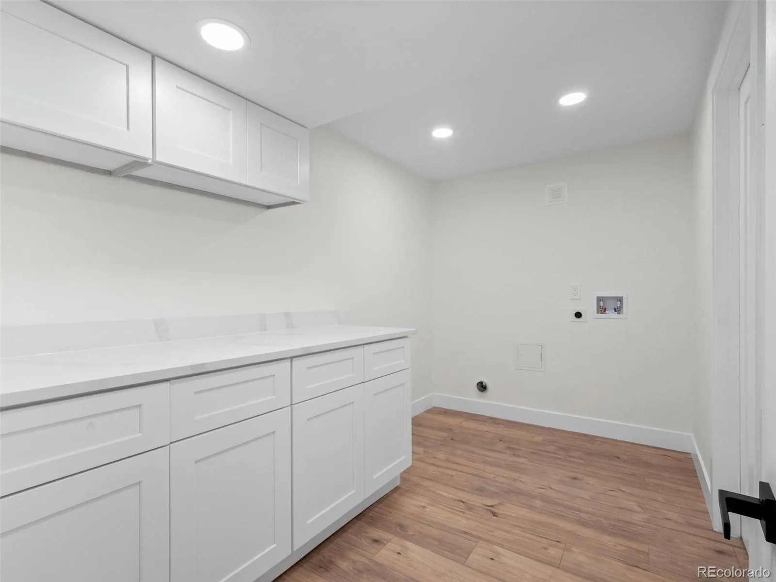
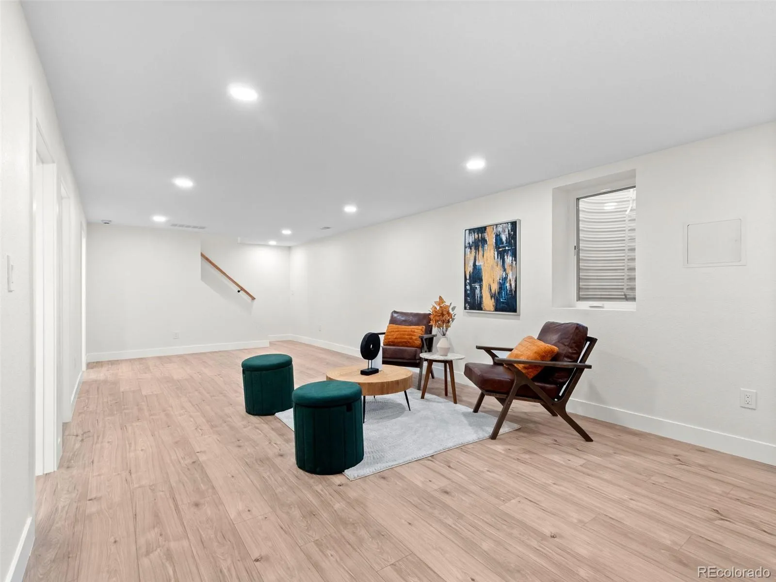
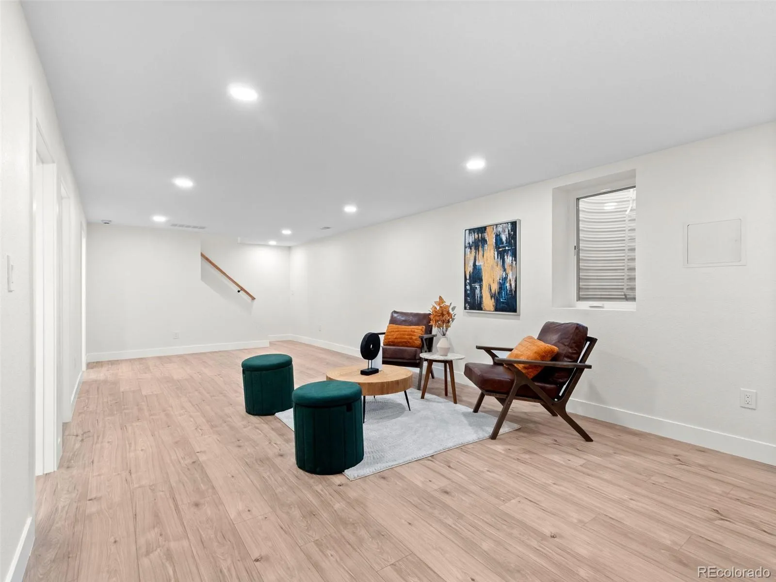
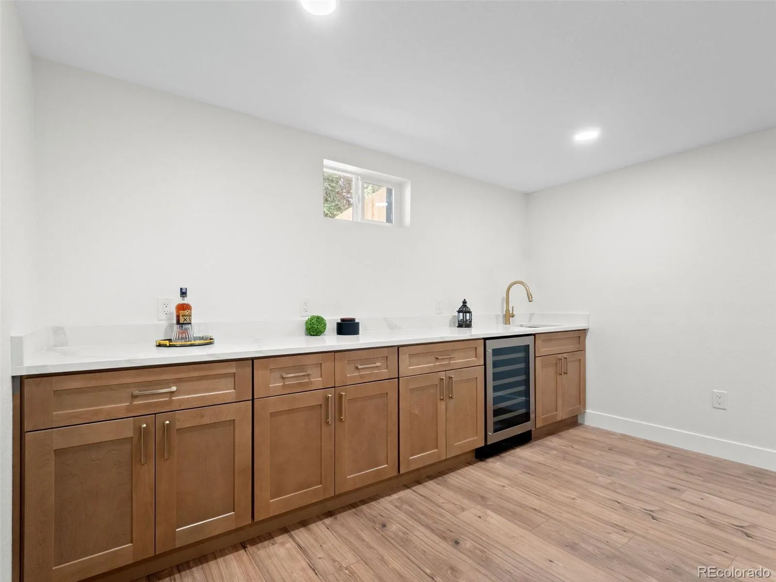
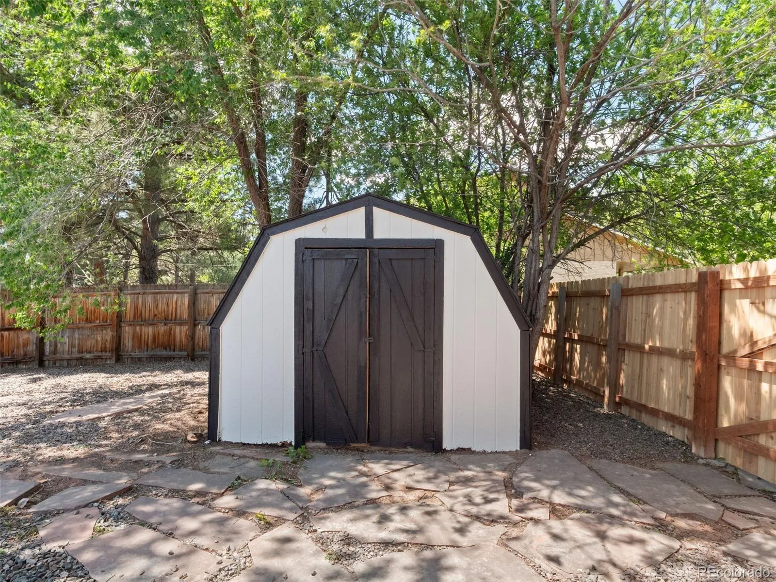
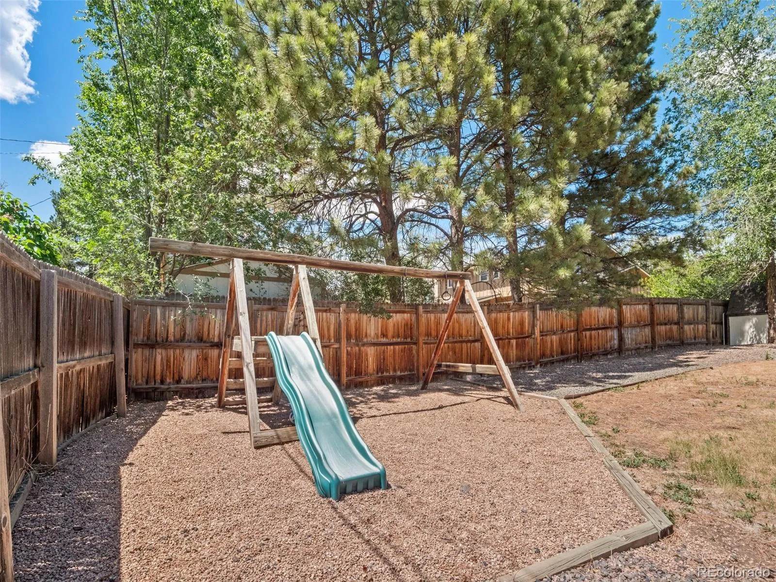
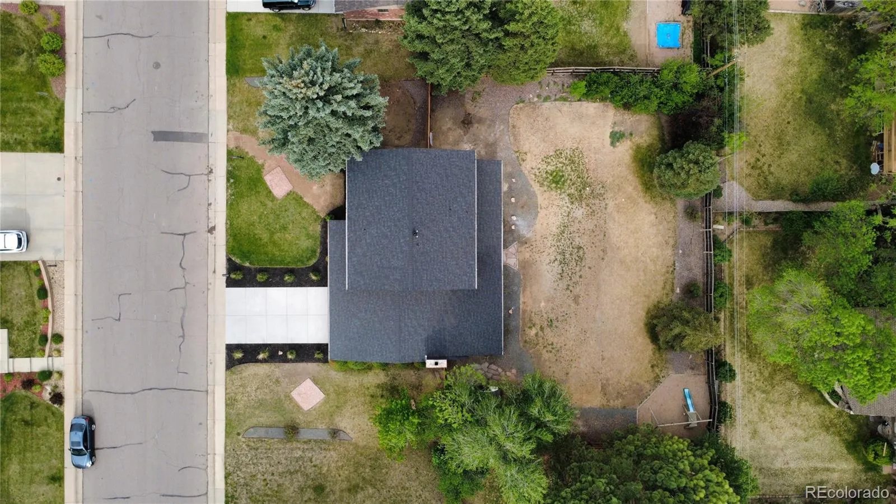
Situated on a huge lot of more than one-third acre, this property offers endless possibilities for outdoor living, entertaining, gardening, or future additions. The finished basement provides extra living space for entertaing with a mini bar perfect for a family gatherings. A dedicated laundry closet with built-in cabinets adds additional storage and convenience.
This is a rare opportunity to own one of the best remodeled homes in the neighborhood with modern updates, a functional layout, and exceptional attention to detail. Don’t miss out on this incredible home!
Located in unincorporated Arapahoe County, which may offer lower property taxes!
Step inside to an open and versatile floor plan featuring all-new texture, fresh interior paint, updated lighting, and a beautiful modern fireplace that creates the perfect centerpiece for the living area. The fully remodeled kitchen showcases new cabinets, quartz countertops, and brand-new stainless steel appliances, offering both style and functionality.
The home also includes updated bathrooms with contemporary finishes, new windows, a new roof, updated mechanical systems, and a new electrical panel, new sewer for added peace of mind. Even the concrete has been replaced, making this property truly move-in ready from top to bottom.
Situated on a huge lot of more than one-third acre, this property offers endless possibilities for outdoor living, entertaining, gardening, or future additions. The finished basement provides extra living space for entertaing with a mini bar perfect for a family gatherings. A dedicated laundry closet with built-in cabinets adds additional storage and convenience.
This is a rare opportunity to own one of the best remodeled homes in the neighborhood with modern updates, a functional layout, and exceptional attention to detail. Don’t miss out on this incredible home!
Located in unincorporated Arapahoe County, which may offer lower property taxes!
Property Details
Price:
$985,000
MLS #:
REC4174159
Status:
Active
Beds:
5
Baths:
4
Type:
Single Family
Subtype:
Single Family Residence
Subdivision:
Columbine Manor
Finished Sq Ft:
3,018
Total Sq Ft:
3,018
Lot Size:
14,375 sqft / 0.33 acres (approx)
Year Built:
1969
Schools
School District:
Littleton 6
Elementary School:
Wilder
Middle School:
Goddard
High School:
Heritage
Interior
Above Grade Finished Area
2130
Appliances
Dishwasher, Disposal, Double Oven, Microwave, Oven, Range Hood, Refrigerator, Wine Cooler
Bathrooms
1 Full Bathroom, 2 Three Quarter Bathrooms, 1 One Quarter Bathroom
Below Grade Finished Area
888
Cooling
Central Air
Flooring
Laminate
Heating
Forced Air
Interior Features
Ceiling Fan(s), Eat-in Kitchen, Kitchen Island, Primary Suite, Quartz Counters, Smart Thermostat, Walk-In Closet(s), Wet Bar
Laundry Features
Laundry Closet
Levels
Two
Main Level Bathrooms
1
Exterior
Architectural Style
A-Frame
Attached Garage YN
1
Construction Materials
Brick, Wood Siding
Exterior Features
Private Yard
Fencing
Full
Garage Spaces
2
Parking Spots
2
Parking Total
2
Roof
Shingle
Window Features
Double Pane Windows
Financial
Tax Year
2025
Taxes
$5,510
Map
Contact Us
Mortgage Calculator
Property Summary
- Located in the Columbine Manor subdivision, 5126 W Freemont Littleton CO is a Single Family for sale in Littleton, CO, 80128. It is listed for $985,000 and features 5 beds, 4 baths, and has approximately 3,018 square feet of living space, and was originally constructed in 1969. The current price per square foot is $326. The average price per square foot for Single Family listings in Littleton is $315. The average listing price for Single Family in Littleton is $1,030,146. To schedule a showing of MLS#rec4174159 at 5126 W Freemont in Littleton, CO, contact your Smart Sale AI agent at 3039066915.
Similar Listings Nearby

Additional Details
MLS ID : REC4174159
Listing Key : REC2054185315
Parcel Number : 2077-30-3-02-017
Zip Code : 80128
City : Littleton
State : CO
Building if Condo :
Full Street: 5126 W Freemont
Address : 5126
Address Prefix :
Address Suffix :
Street : Freemont
Street Prefix : W
Street Suffix :
Unit if Condo :
Latitude : 39.587231
Longitude : -105.052139
Property Type : singlefamily
Property Sub Type : Single Family Residence
Stories Total if Condo :
Lot Size : 14,375 sqft / 0.33 acres (approx)
Ownership : Corporation/Trust
Zoning :
Condition : Updated/Remodeled
Renovation :
Pets Allowed :
Special Conditions : None
Possession : Immediate
Original Price : 985000
Close Price :
Close Date :
List Date : May 14, 2026
List Contract Date : 2026-05-14
Off Market Date :
Purchase Contract Date :
Days on Market : 13
Concessions Amount :
Concession Comment :
Renovation :
Company : Keller Williams DTC

Copyright 2026. All rights reserved.
5126 W Freemont
Littleton, CO