
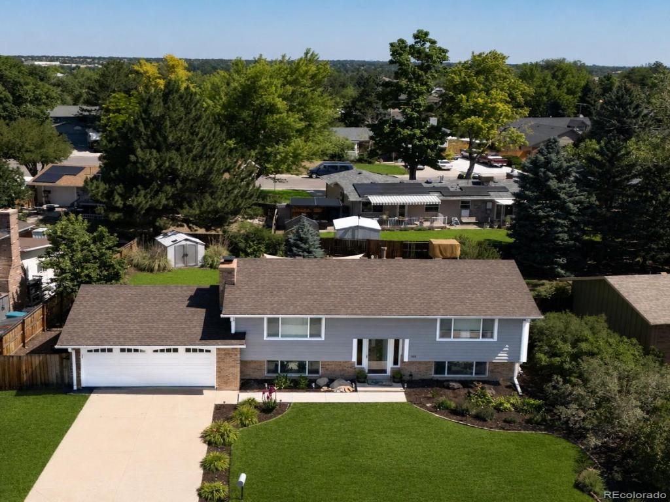
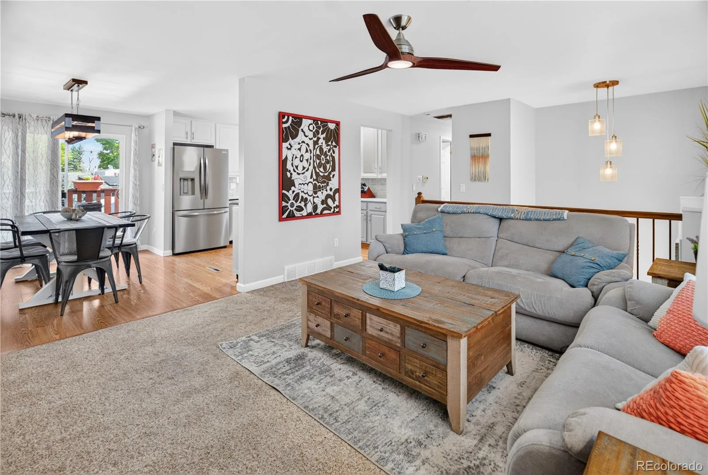
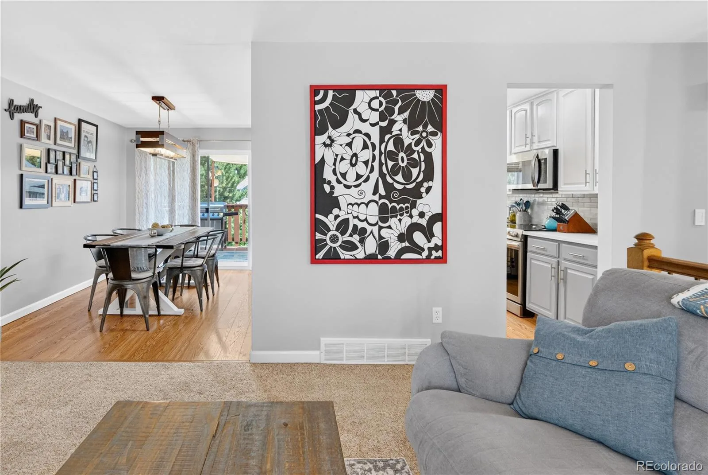
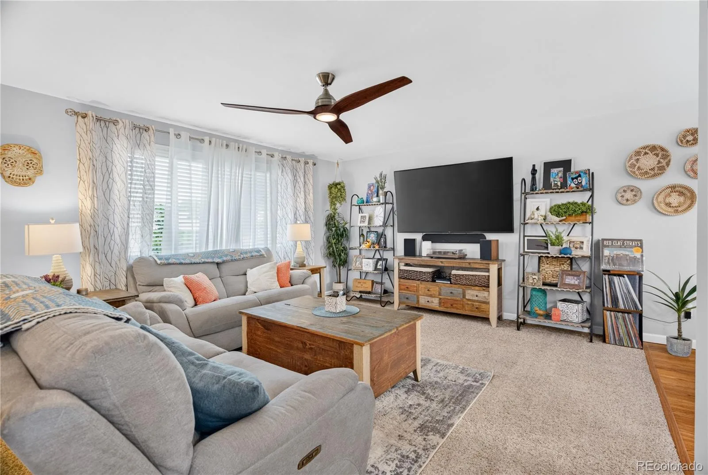
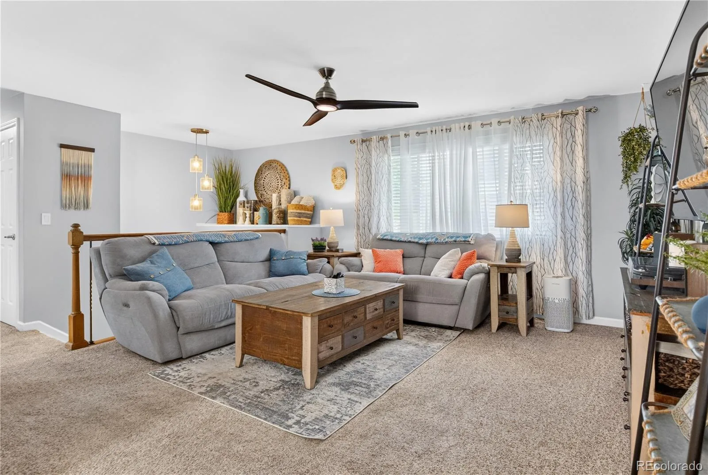
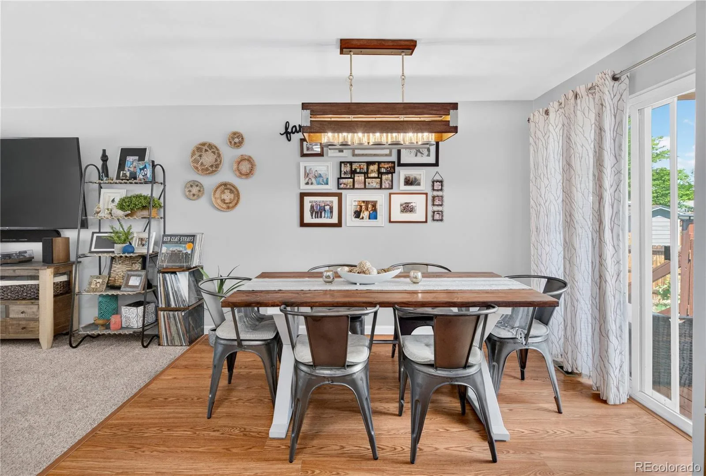
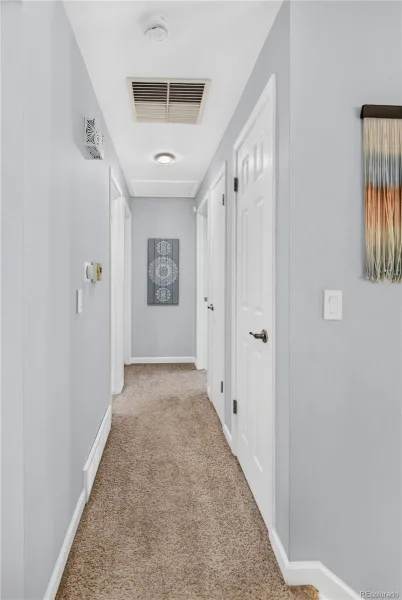
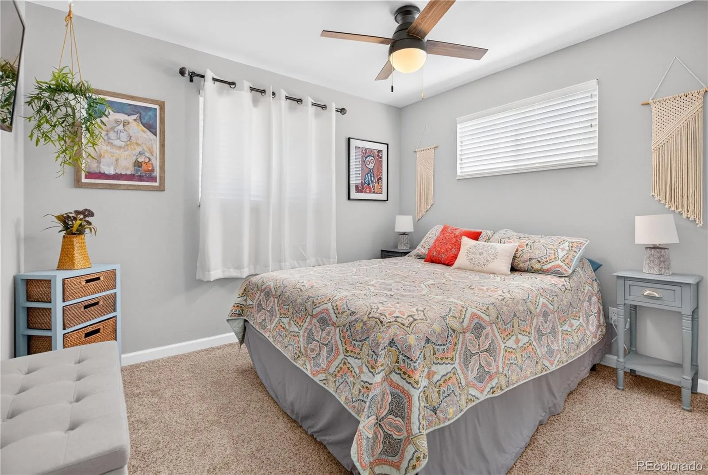
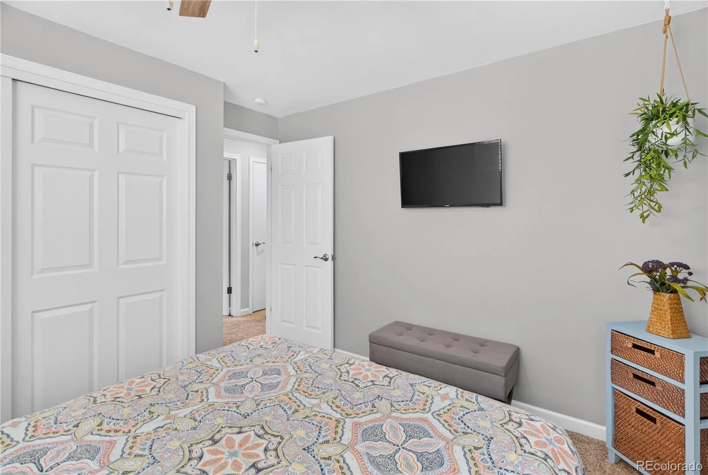
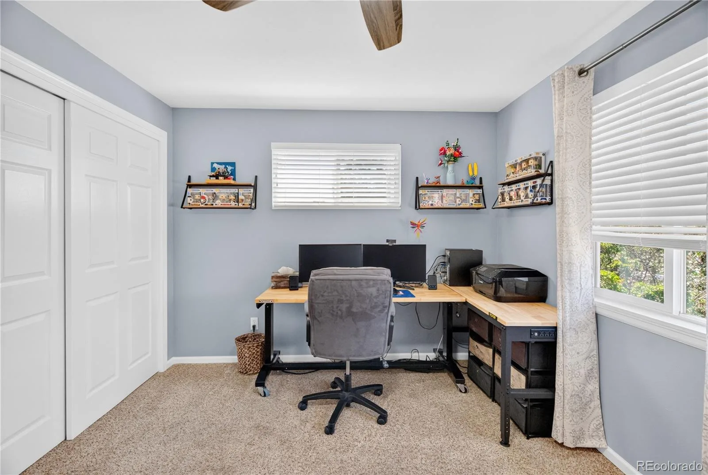
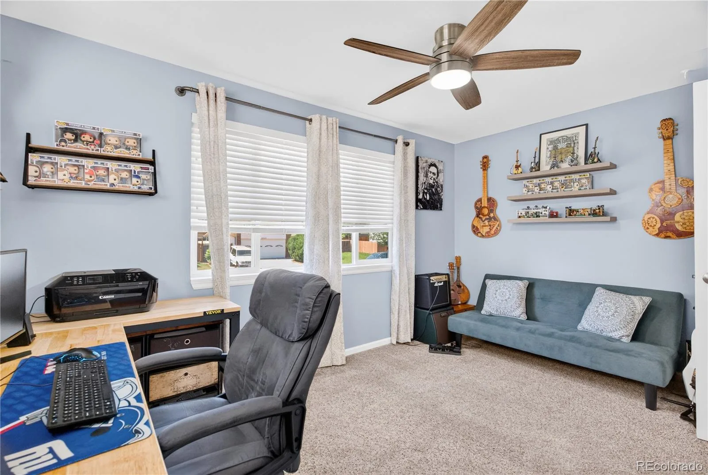
Fully renovated 3-bed, 2-bath in sought-after Columbine West, inside and out, top to bottom, move-in ready.
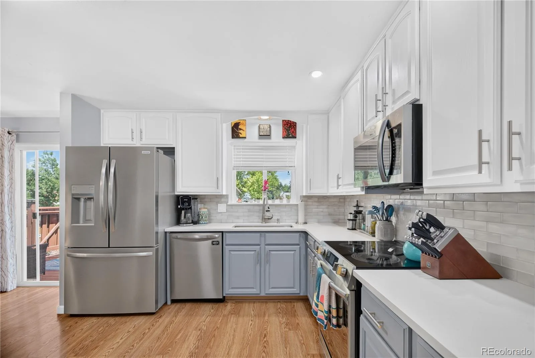
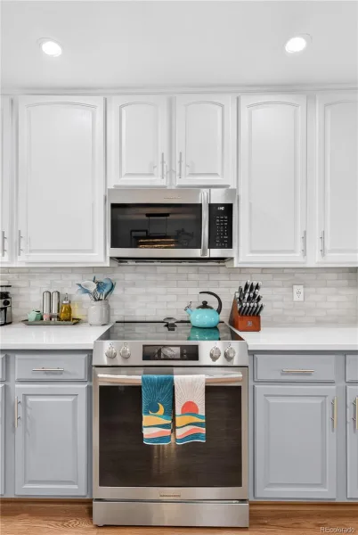
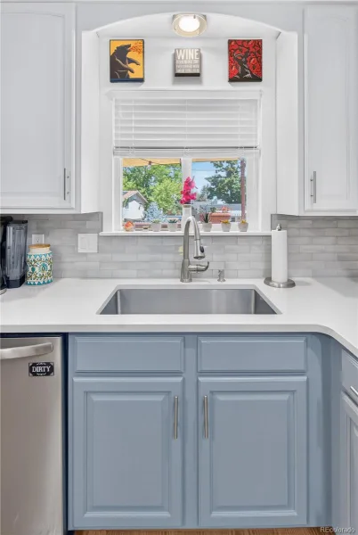
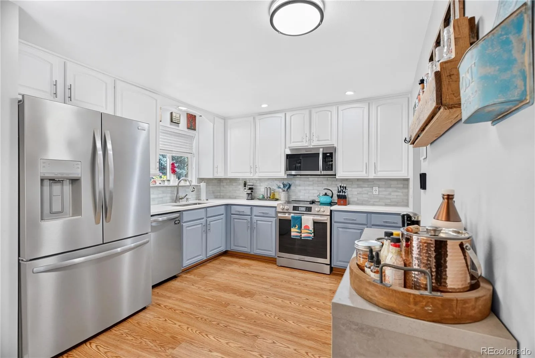
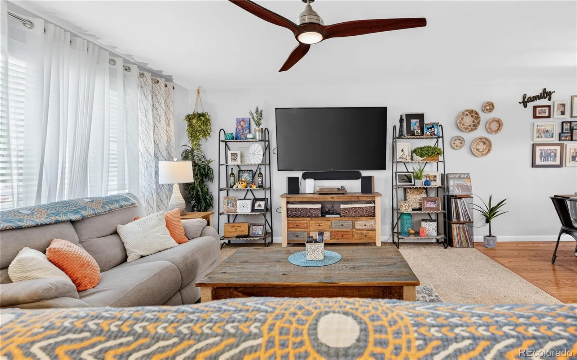
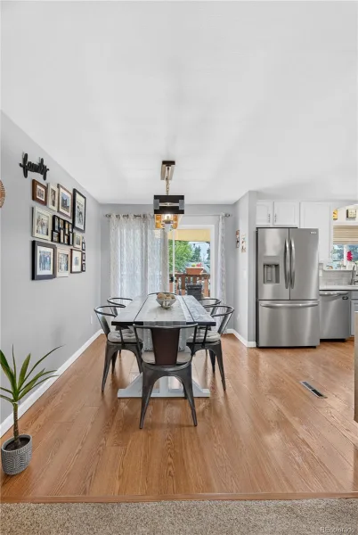
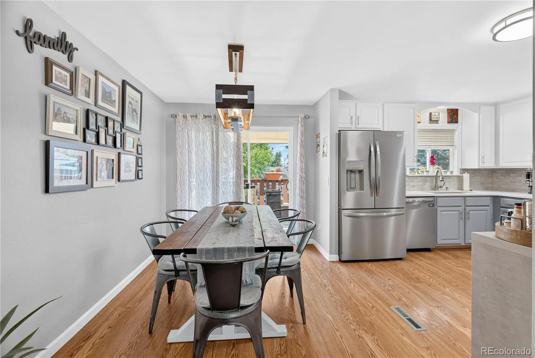
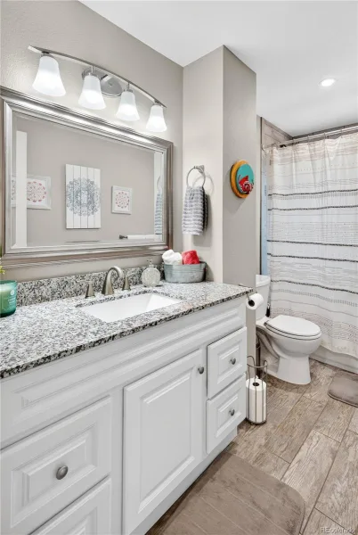
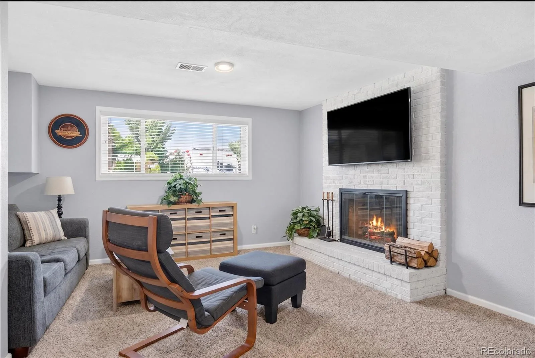
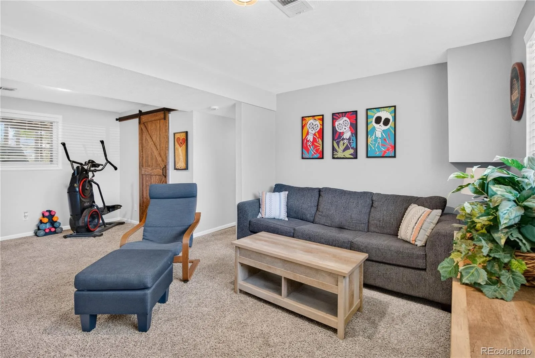
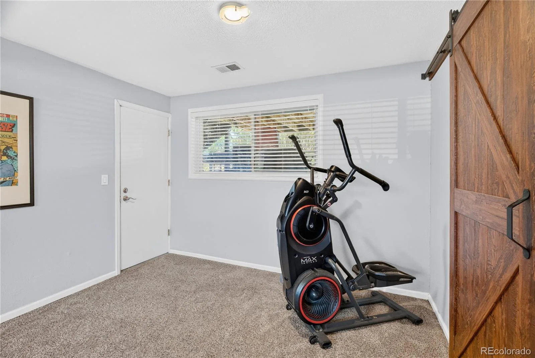
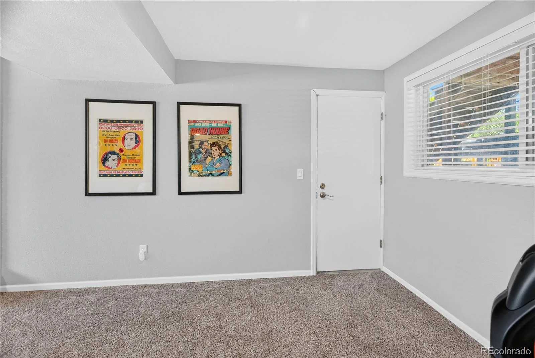
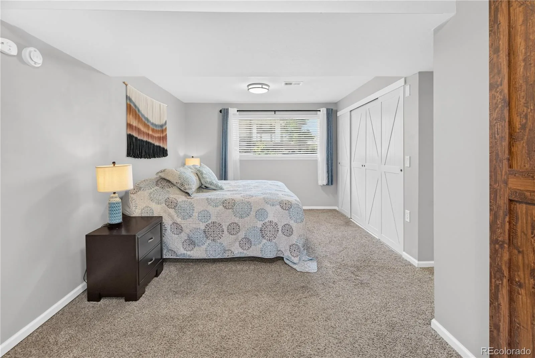
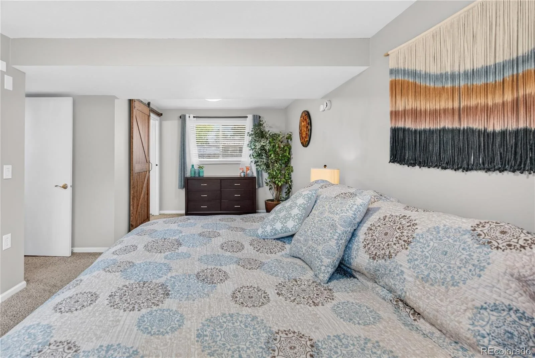
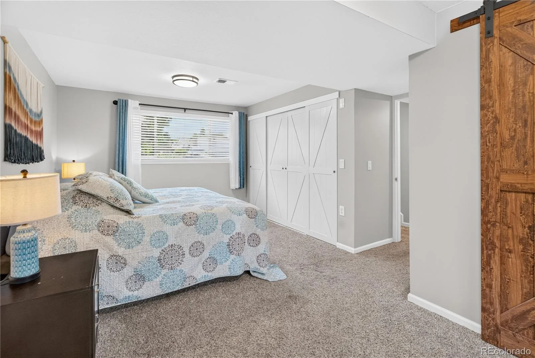
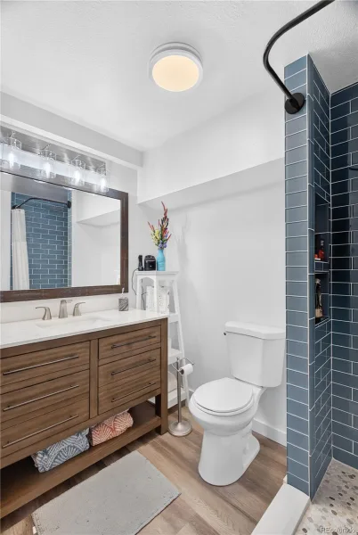
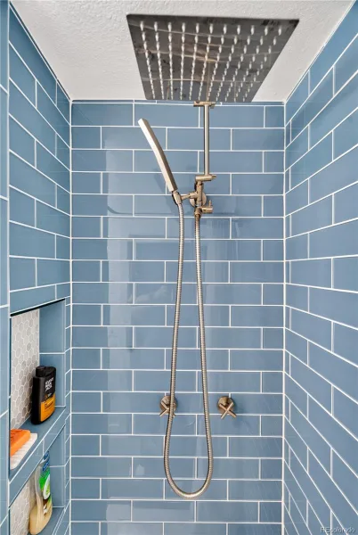
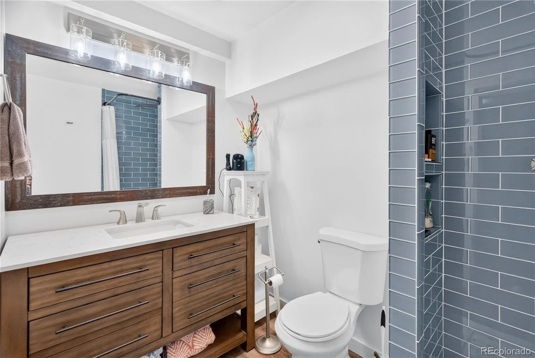
The bright eat-in kitchen features new stainless appliances, updated cabinetry, quartz countertops, and a designer glass-tile backsplash. Both bathrooms are fully redone with designer tile, new fixtures, flooring, and cabinetry. Throughout: new light fixtures, ceiling fans, blinds, doors, and hardware. Downstairs adds rustic character with three custom barn doors and a white-washed fireplace. Dedicated laundry room includes washer, dryer, and utility sink.
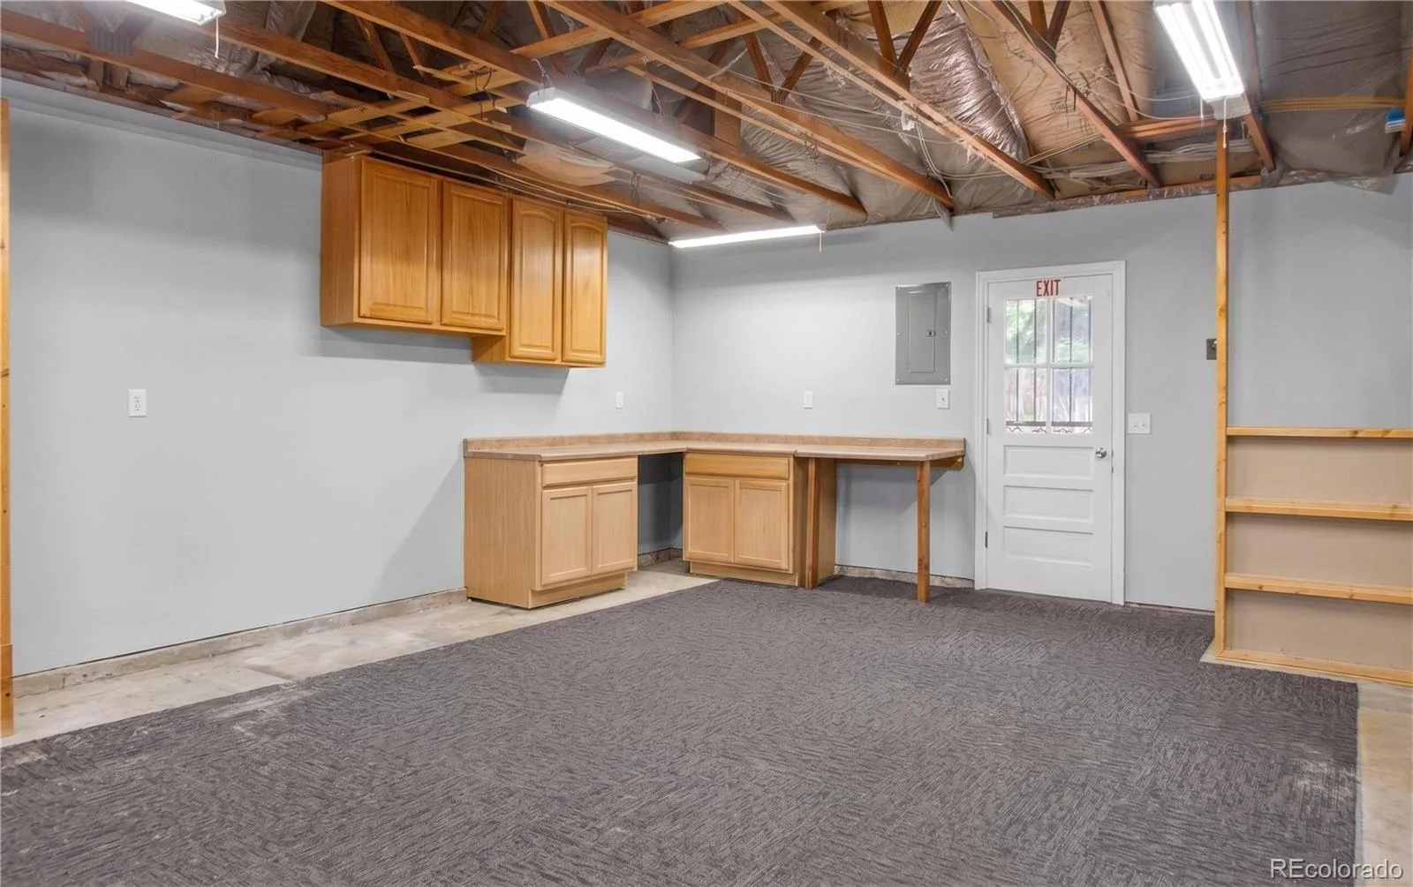
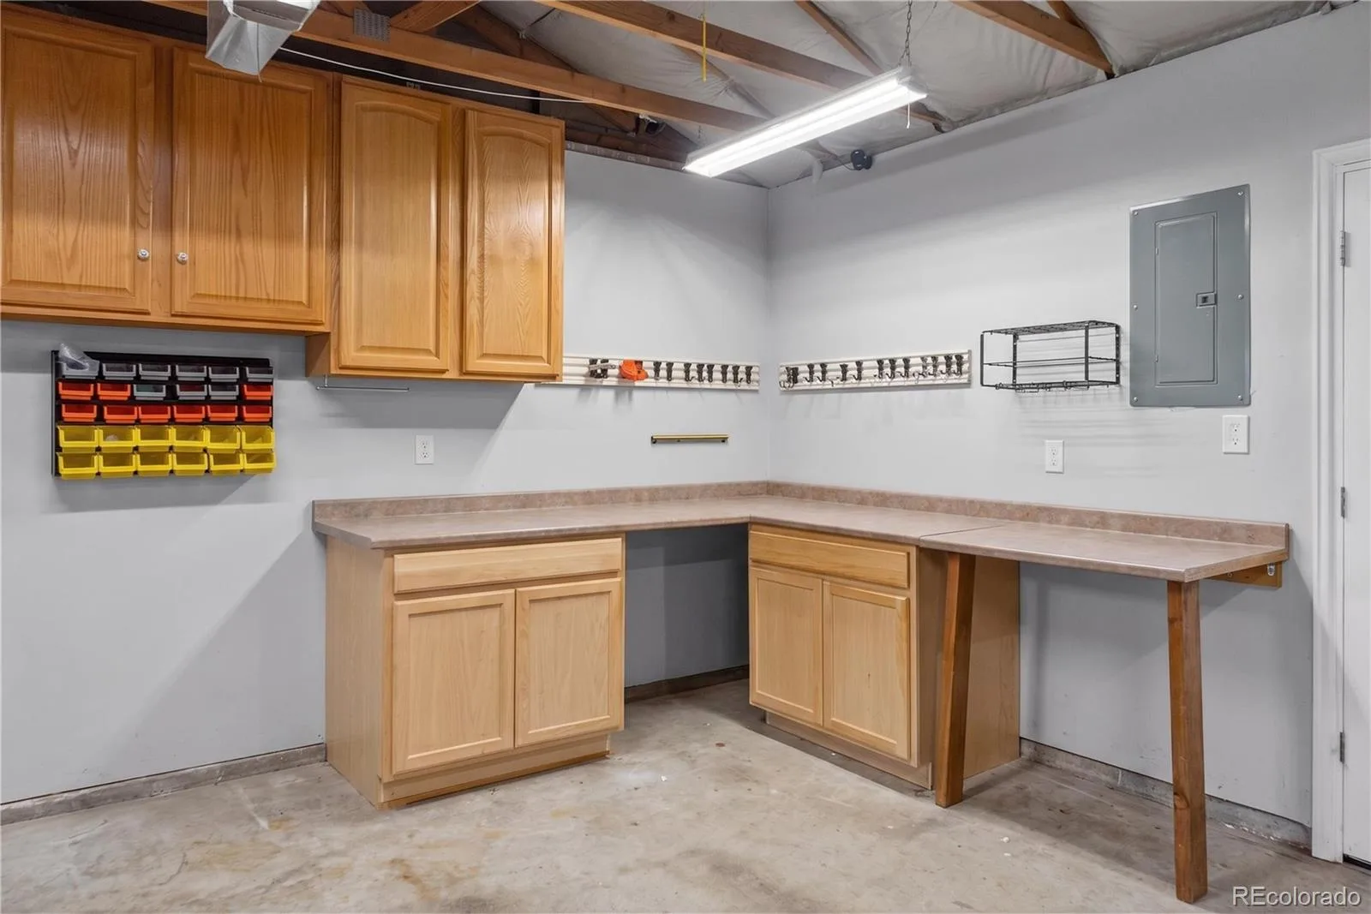
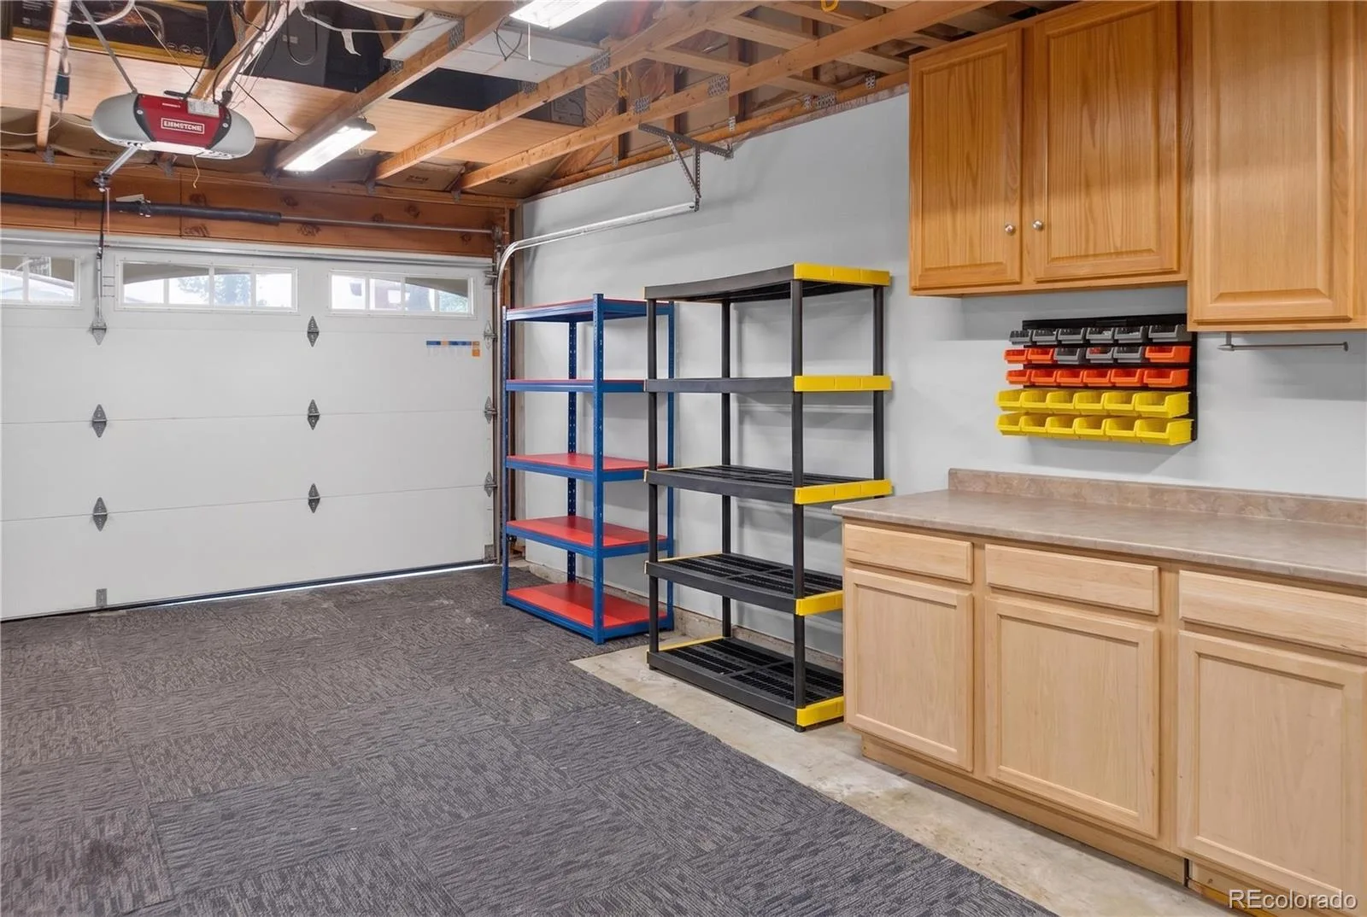
Smart home integration runs through a centralized panel, lighting, smart devices, outdoor and garage security cameras, video doorbell, and garage door all controlled by touch or voice.
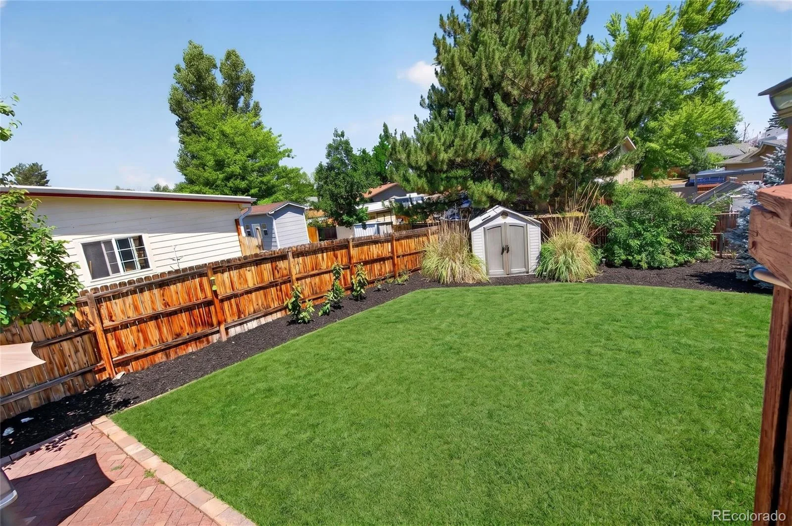
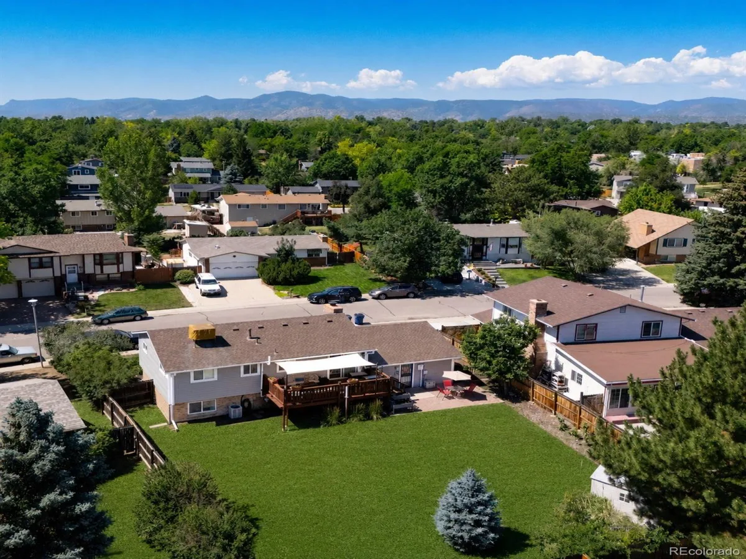
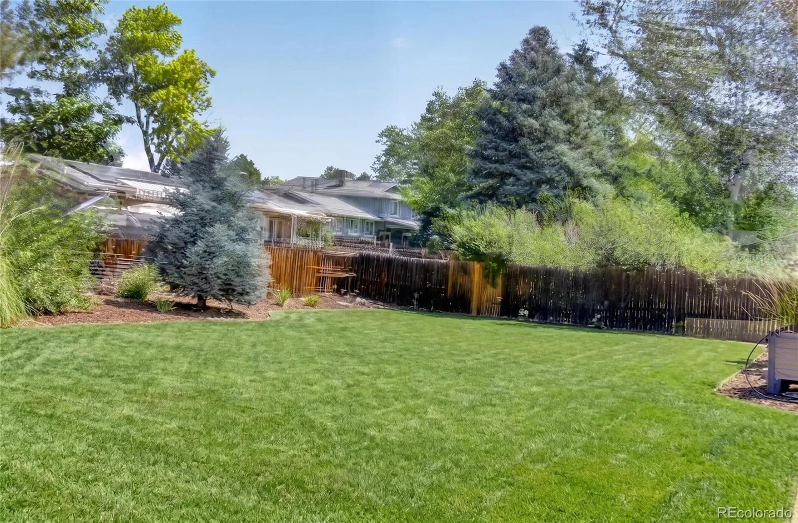
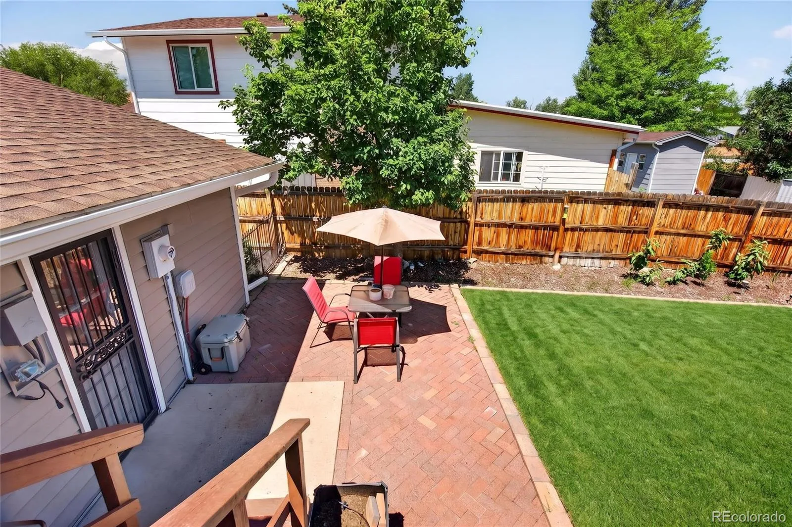
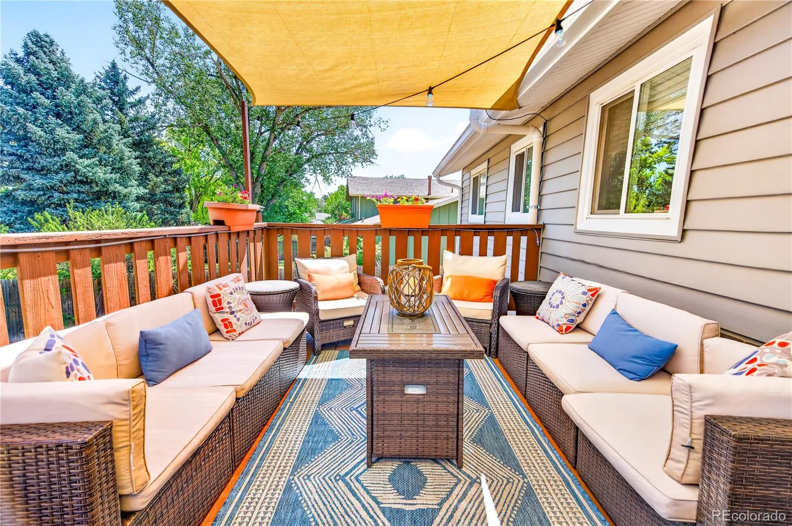
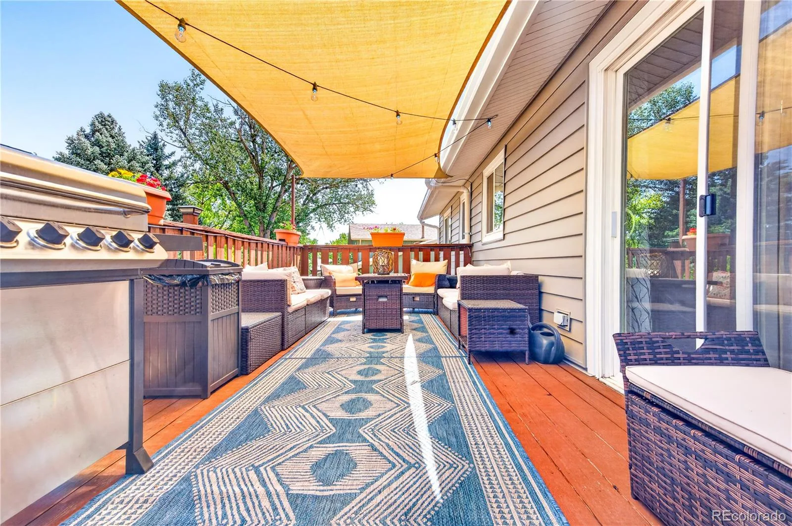
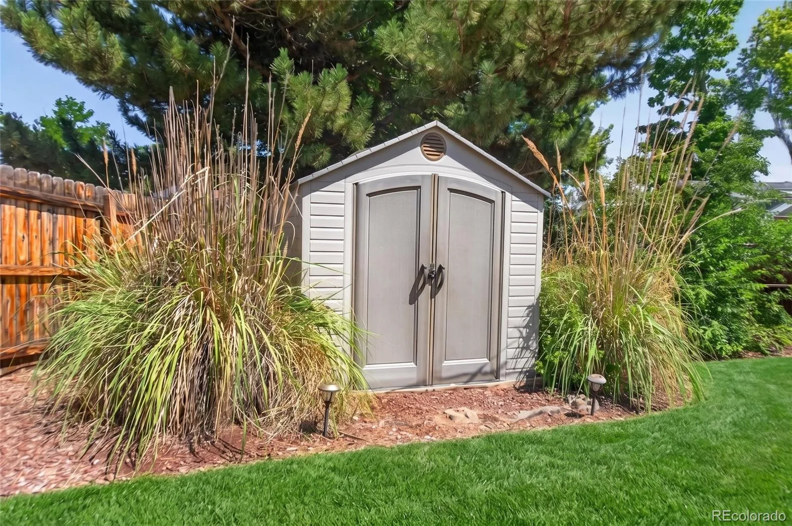
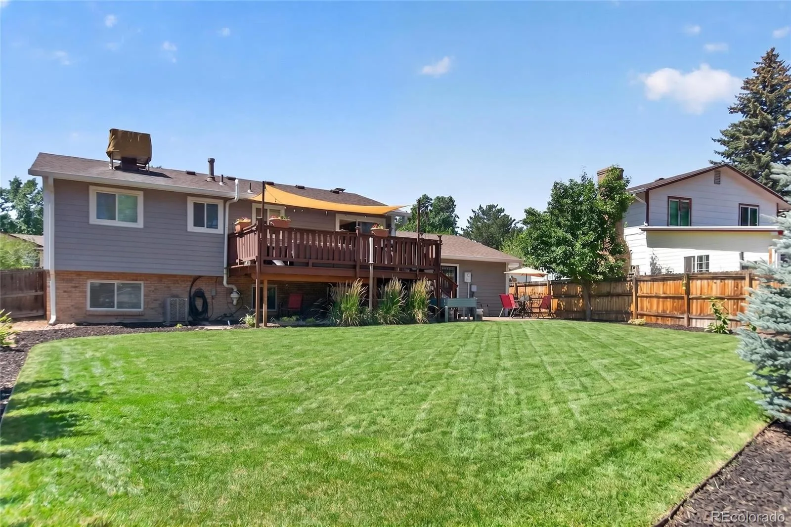
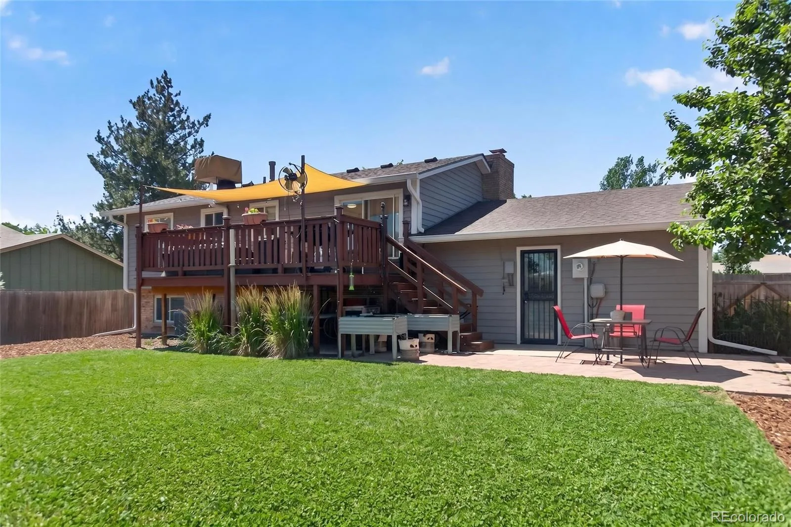
The park-like backyard is built for entertaining: freshly painted upper deck, lower patio, garden beds, storage shed, and pre-wiring for a hot tub. Upgraded sprinkler system front and back. Room to add a pool, or walk to the newly renovated community pool.
MAJOR UPGRADES, the expensive work is already done:
New central AC, electrical panel, smoke detectors, and water heater. New high-end vinyl siding, gutters, fascia, and soffits, plus fresh landscaping. Newer furnace, vinyl windows, and flooring (carpet professionally cleaned). Attic insulation brought to code. Roof replaced 2020.
LOCATION
Minutes to Chatfield State Park and Reservoir. Quick access to Santa Fe Drive, C-470, and Light Rail. Around the corner from Southwest Plaza, retail, and dining. Jefferson County School District.
No deferred maintenance, no hidden renovation costs, no projects waiting for you.
The bright eat-in kitchen features new stainless appliances, updated cabinetry, quartz countertops, and a designer glass-tile backsplash. Both bathrooms are fully redone with designer tile, new fixtures, flooring, and cabinetry. Throughout: new light fixtures, ceiling fans, blinds, doors, and hardware. Downstairs adds rustic character with three custom barn doors and a white-washed fireplace. Dedicated laundry room includes washer, dryer, and utility sink.
Smart home integration runs through a centralized panel, lighting, smart devices, outdoor and garage security cameras, video doorbell, and garage door all controlled by touch or voice.
The park-like backyard is built for entertaining: freshly painted upper deck, lower patio, garden beds, storage shed, and pre-wiring for a hot tub. Upgraded sprinkler system front and back. Room to add a pool, or walk to the newly renovated community pool.
MAJOR UPGRADES, the expensive work is already done:
New central AC, electrical panel, smoke detectors, and water heater. New high-end vinyl siding, gutters, fascia, and soffits, plus fresh landscaping. Newer furnace, vinyl windows, and flooring (carpet professionally cleaned). Attic insulation brought to code. Roof replaced 2020.
LOCATION
Minutes to Chatfield State Park and Reservoir. Quick access to Santa Fe Drive, C-470, and Light Rail. Around the corner from Southwest Plaza, retail, and dining. Jefferson County School District.
No deferred maintenance, no hidden renovation costs, no projects waiting for you.
Property Details
Price:
$619,000
MLS #:
REC3414001
Status:
Active
Beds:
3
Baths:
2
Type:
Single Family
Subtype:
Single Family Residence
Subdivision:
Columbine West
Finished Sq Ft:
1,633
Total Sq Ft:
1,633
Lot Size:
8,712 sqft / 0.20 acres (approx)
Year Built:
1974
Schools
School District:
Jefferson County R-1
Elementary School:
Dutch Creek
Middle School:
Ken Caryl
High School:
Columbine
Interior
Above Grade Finished Area
1633
Bathrooms
2 Full Bathrooms
Cooling
Central Air
Heating
Forced Air
Levels
Bi-Level
Exterior
Attached Garage YN
1
Construction Materials
Frame, Vinyl Siding
Exterior Features
Balcony, Private Yard, Rain Gutters
Garage Spaces
2
Lot Features
Sloped
Parking Spots
2
Parking Total
2
Patio And Porch Features
Deck
Roof
Shingle
Financial
Tax Year
2025
Taxes
$3,366
Map
Contact Us
Mortgage Calculator
Property Summary
- Located in the Columbine West subdivision, 6995 W Rowland Avenue Littleton CO is a Single Family for sale in Littleton, CO, 80128. It is listed for $619,000 and features 3 beds, 2 baths, and has approximately 1,633 square feet of living space, and was originally constructed in 1974. The current price per square foot is $379. The average price per square foot for Single Family listings in Littleton is $291. The average listing price for Single Family in Littleton is $954,564. To schedule a showing of MLS#rec3414001 at 6995 W Rowland Avenue in Littleton, CO, contact your Smart Sale AI agent at 3039066915.
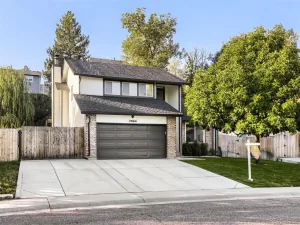
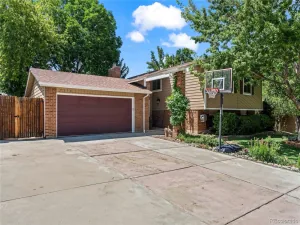
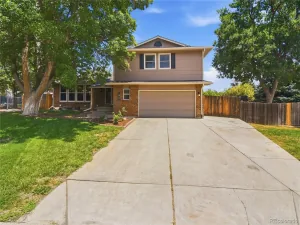
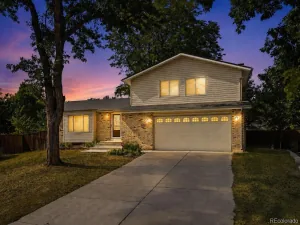
Similar Listings Nearby

Additional Details
MLS ID : REC3414001
Listing Key : REC2055780313
Parcel Number : 098645
Zip Code : 80128
City : Littleton
State : CO
Building if Condo :
Full Street: 6995 W Rowland Avenue
Address : 6995
Address Prefix :
Address Suffix : Avenue
Street : Rowland
Street Prefix : W
Street Suffix :
Unit if Condo :
Latitude : 39.587723
Longitude : -105.074402
Property Type : singlefamily
Property Sub Type : Single Family Residence
Stories Total if Condo :
Lot Size : 8,712 sqft / 0.20 acres (approx)
Ownership : Individual
Zoning : P-D
Condition : Updated/Remodeled
Renovation :
Pets Allowed :
Special Conditions : None
Possession : Closing/DOD
Original Price : 619000
Close Price :
Close Date :
List Date : Jul 23, 2026
List Contract Date : 2026-07-23
Off Market Date :
Purchase Contract Date :
Days on Market : 37
Concessions Amount :
Concession Comment :
Renovation :
Company : AXEN Realty

Copyright 2026. All rights reserved.
6995 W Rowland Avenue
Littleton, CO