
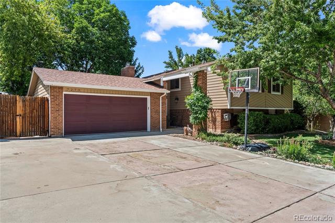
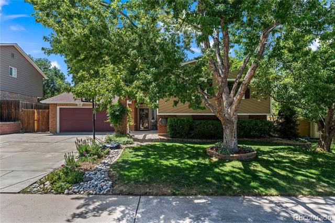
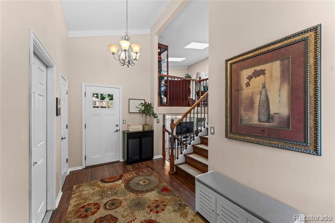
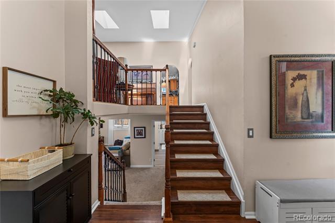
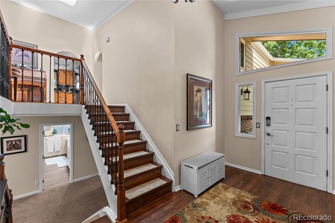
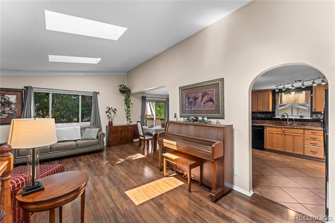
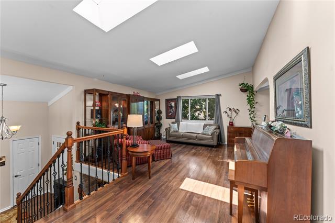
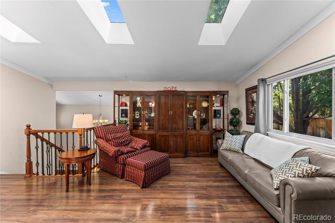
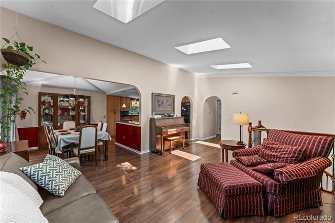
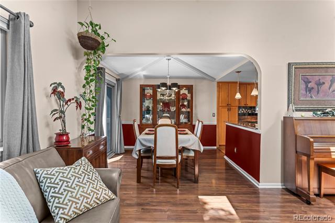
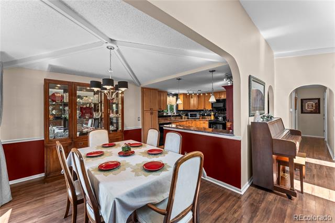
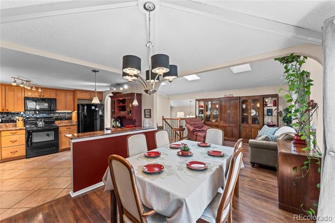
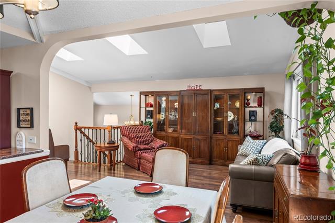
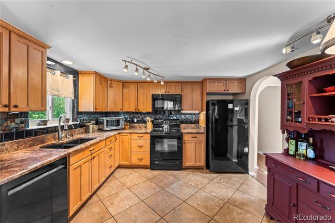
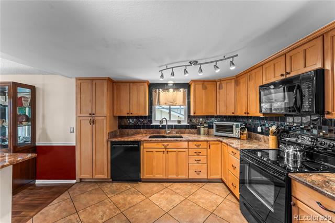
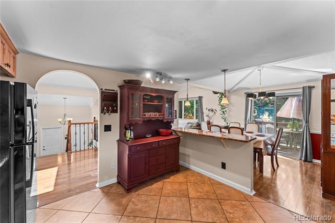
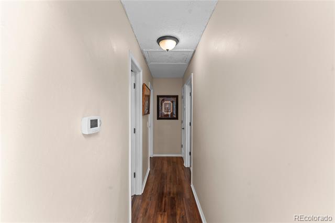
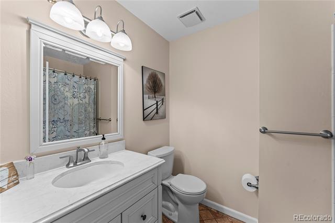
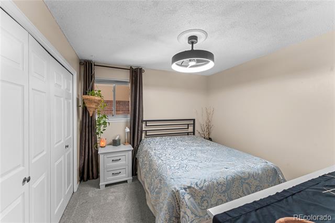
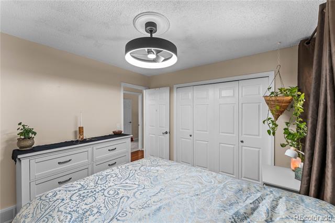
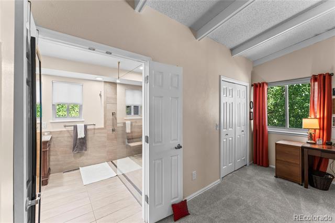
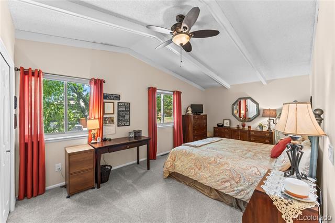
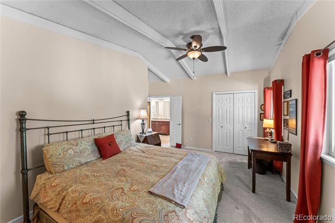
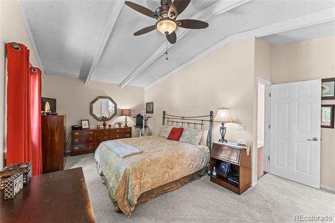
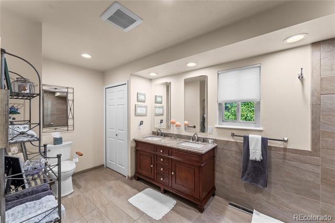
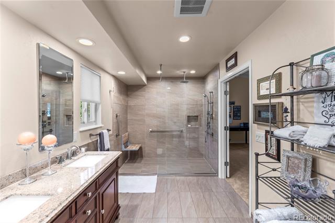
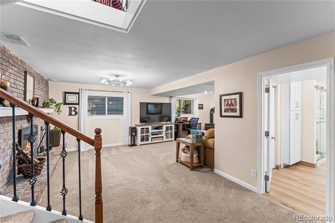
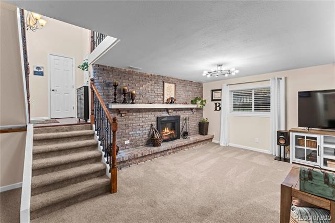
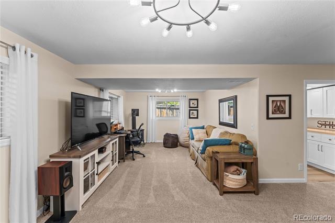
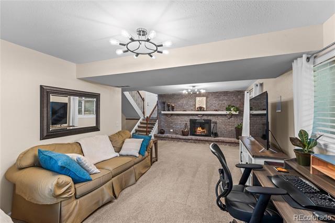
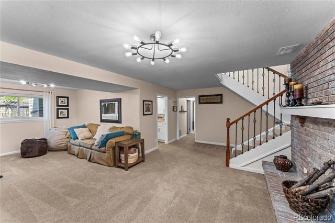
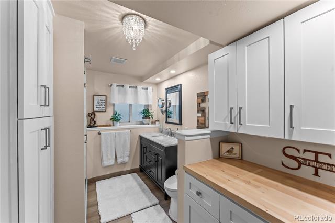
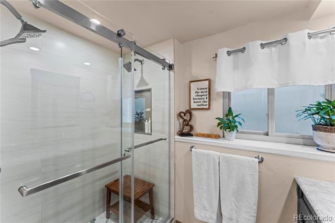
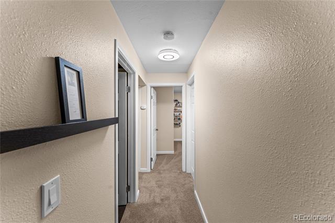
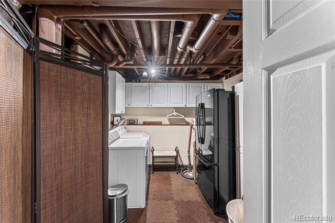
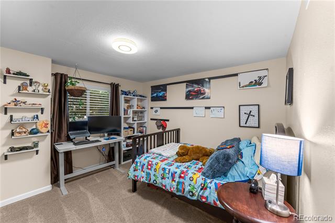
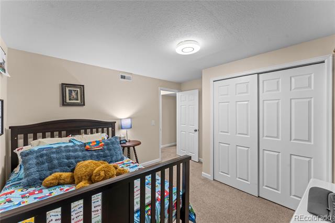
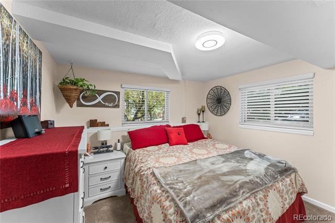
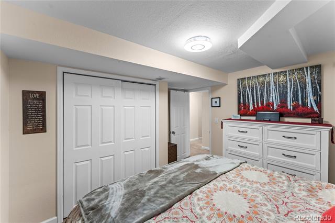
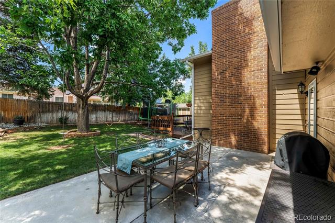
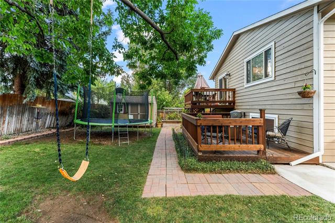
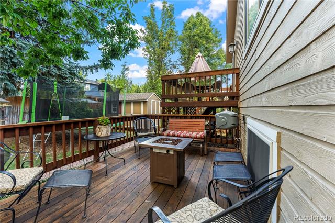
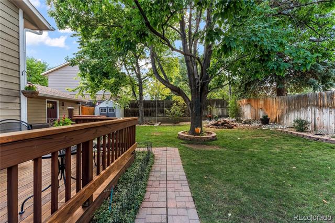
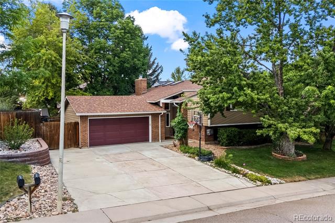
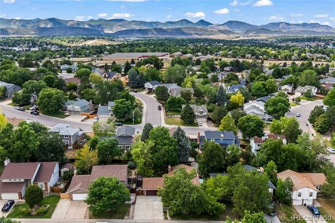
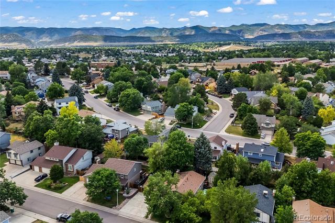
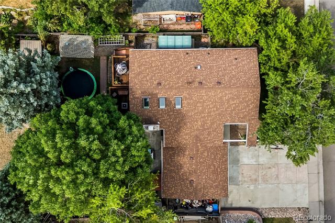
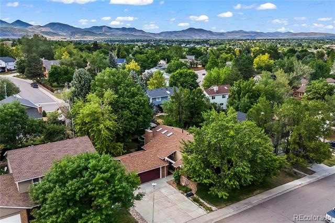
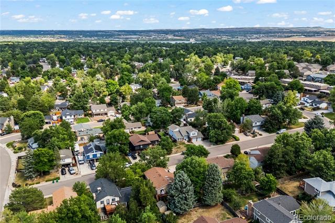
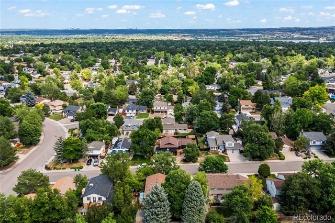
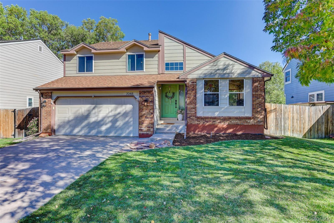
Beautifully updated 4-bedroom, 3-bath bi-level in desirable Columbine West, built around a spacious open floor plan with vaulted ceilings, skylights, and two fireplaces that keep the main living space bright and connected. The kitchen offers a comfortable eat-in dining area, and the primary suite features a walk-in closet and a recently remodeled, one-of-a-kind bath with a double vanity and an oversized curbless walk-in shower for a clean, spa-like feel. A stylishly remodeled lower-level bath adds to the home’s custom character. The real showstopper is out back: a beautifully landscaped, fully fenced yard with two decks, a covered patio, a water feature, and a hot tub hookup ready to go, perfect for relaxing or entertaining. With 2,552 finished square feet, central A/C, double-pane windows, and an attached two-car garage, this move-in-ready home sits about a block from Columbine West Park and Pool and offers quick access to C-470 for weekend trips to the mountains, plus Chatfield State Park, shopping, dining, and top-rated Jefferson County schools nearby.
Property Details
Price:
$674,900
MLS #:
7785553
Status:
Active
Beds:
4
Baths:
3
Type:
Single Family
Subtype:
Single Family Residence
Subdivision:
Columbine West
Finished Sq Ft:
2,552
Lot Size:
7,841 sqft / 0.18 acres (approx)
Year Built:
1979
Schools
School District:
Jefferson County R-1
Elementary School:
Dutch Creek
Middle School:
Ken Caryl
High School:
Columbine
Interior
Appliances
Dishwasher, Disposal, Microwave, Oven, Range, Refrigerator
Bathrooms
2 Full Bathrooms, 1 Three Quarter Bathroom
Cooling
Central Air, Evaporative Cooling
Flooring
Carpet, Tile, Wood
Heating
Forced Air, Natural Gas
Interior Features
Eat-in Kitchen, Five Piece Bath, Granite Counters, High Speed Internet, Open Floorplan, Primary Suite
Levels
Bi-Level
Exterior
Architectural Style
Contemporary
Attached Garage YN
1
Construction Materials
Brick, Cedar
Exterior Features
Garden, Private Yard, Water Feature
Fencing
Full
Garage Spaces
2
Lot Features
Level, Sloped
Patio And Porch Features
Covered, Deck
Roof
Composition
Window Features
Double Pane Windows
Financial
Taxes
$4,066
Map
Contact Us
Mortgage Calculator
Property Summary
- Located in the Columbine West subdivision, 7273 S Yarrow Way Littleton CO is a Single Family for sale in Littleton, CO, 80128. It is listed for $674,900 and features 4 beds, 3 baths, and has approximately 2,552 square feet of living space, and was originally constructed in 1979. The current price per square foot is $264. The average price per square foot for Single Family listings in Littleton is $327. The average listing price for Single Family in Littleton is $1,000,266. To schedule a showing of MLS#7785553 at 7273 S Yarrow Way in Littleton, CO, contact your Smart Sale AI agent at 3039066915.
Similar Listings Nearby

Additional Details
MLS ID : 7785553
Listing Key : 68d78ba9229954ed13d6ef699f56b1c1
Parcel Number : 106164
Zip Code : 80128
City : Littleton
State : CO
Building if Condo :
Full Street: 7273 S Yarrow Way
Address : 7273
Address Prefix :
Address Suffix : Way
Street : Yarrow
Street Prefix : S
Street Suffix :
Unit if Condo :
Latitude : 39.584435
Longitude : -105.085381
Property Type : singlefamily
Property Sub Type : Single Family Residence
Stories Total if Condo :
Lot Size : 7,841 sqft / 0.18 acres (approx)
Ownership :
Zoning : P-D
Condition :
Renovation :
Pets Allowed :
Special Conditions : None Known
Possession :
Original Price :
Close Price :
Close Date :
List Date : Jul 31, 2026
List Contract Date : 2026-07-31
Off Market Date :
Purchase Contract Date :
Days on Market : 81
Concessions Amount :
Concession Comment :
Company : Better Homes & Gardens Real Estate – Kenney & Co.

Copyright 2026. All rights reserved.
7273 S Yarrow Way
Littleton, CO