
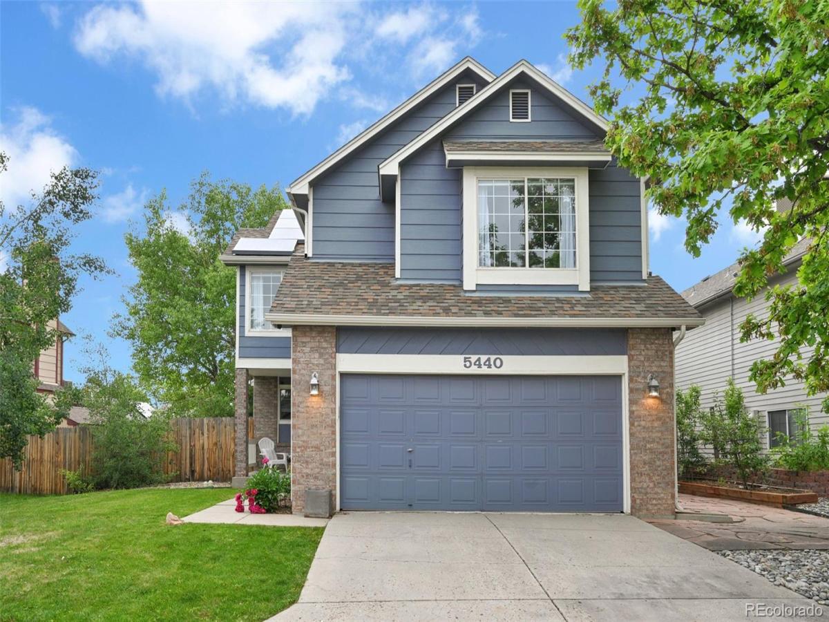
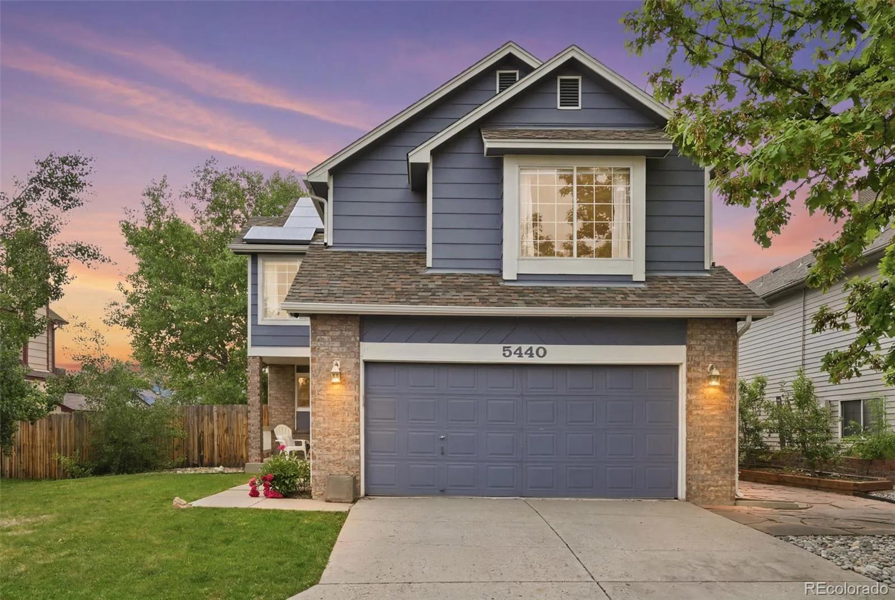
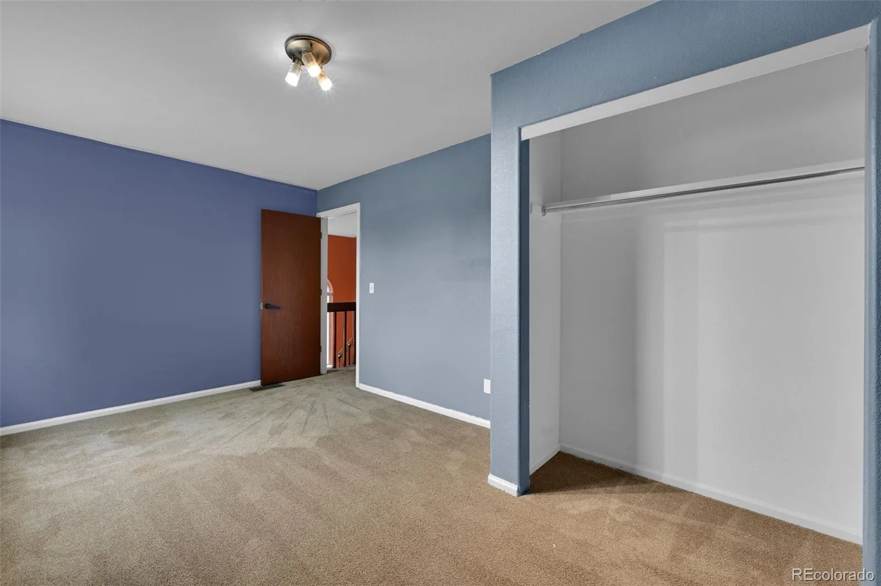
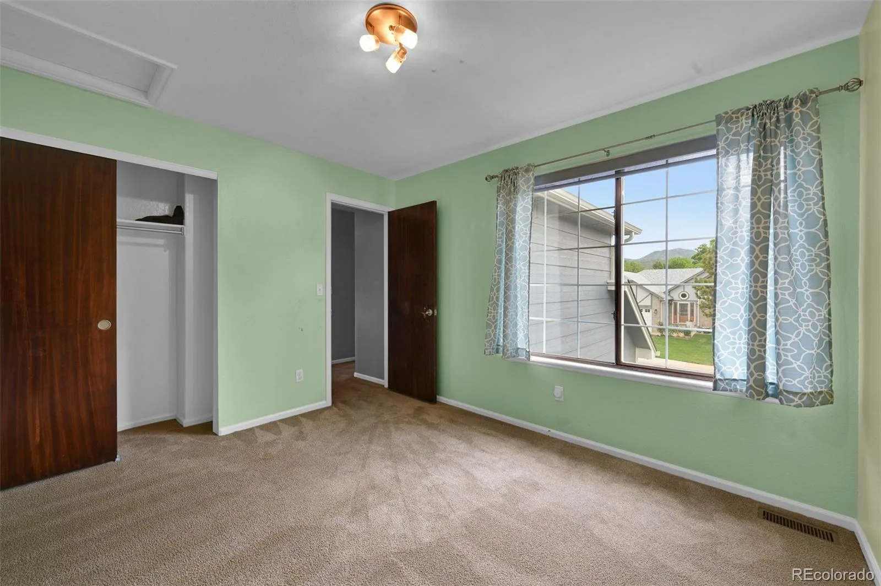
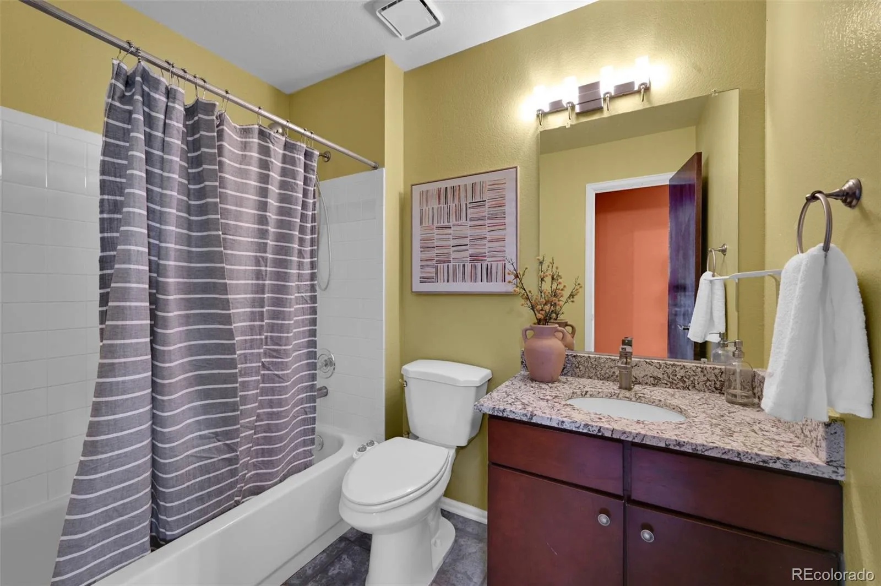
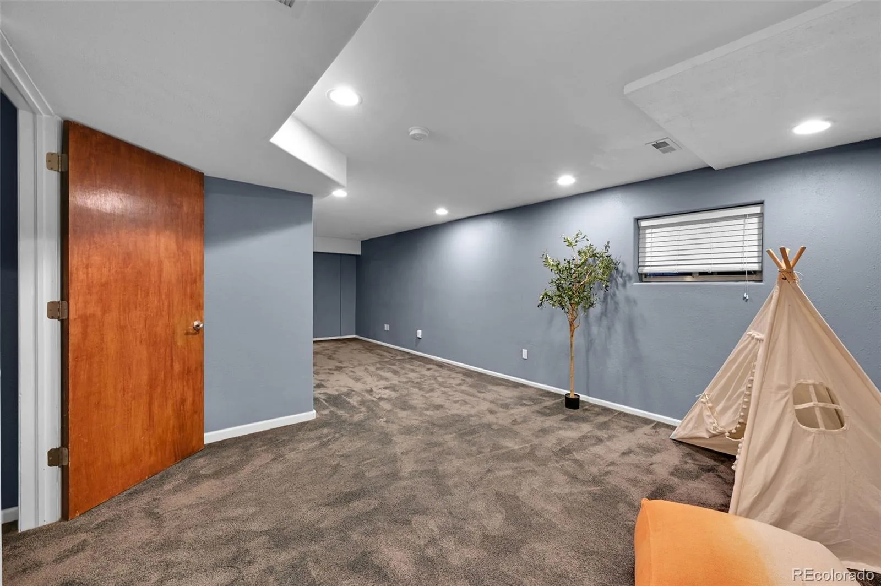
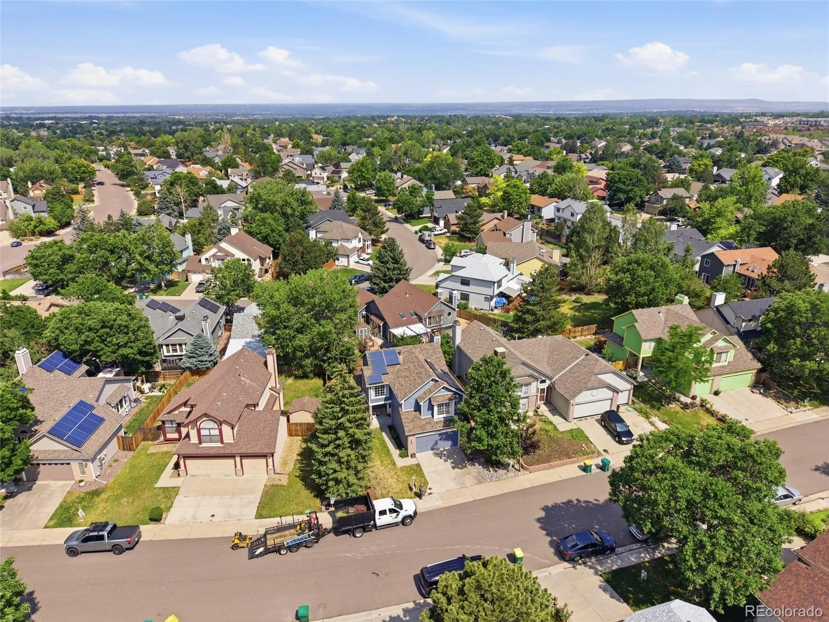
Seller will provide a $10,000 credit toward interior paint and upstairs carpet with a strong offer (already quoted)! Westgold Meadows offers the best of Littleton living with easy access to Chatfield Reservoir, miles of trails and open space, Red Rocks Amphitheatre, local dining, shopping, and everyday conveniences. Whether you’re headed outdoors for the day or grabbing dinner close to home, this location makes it easy to enjoy Colorado.
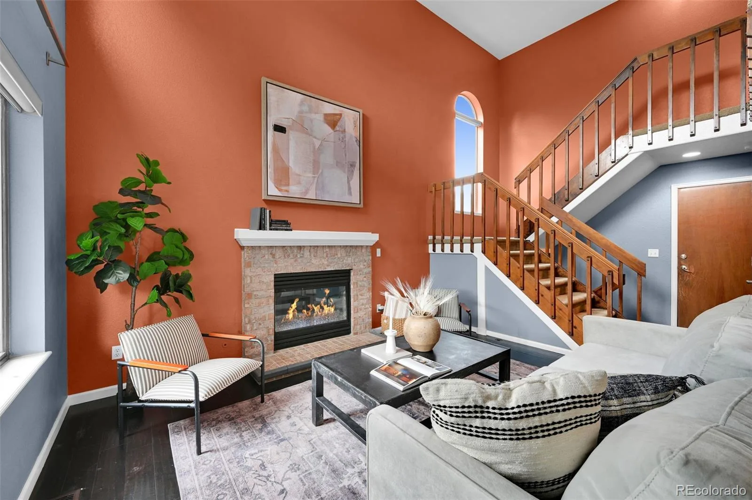
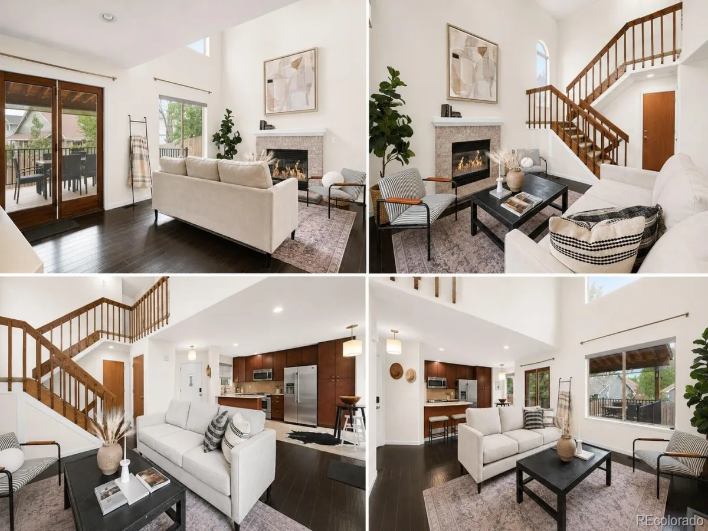
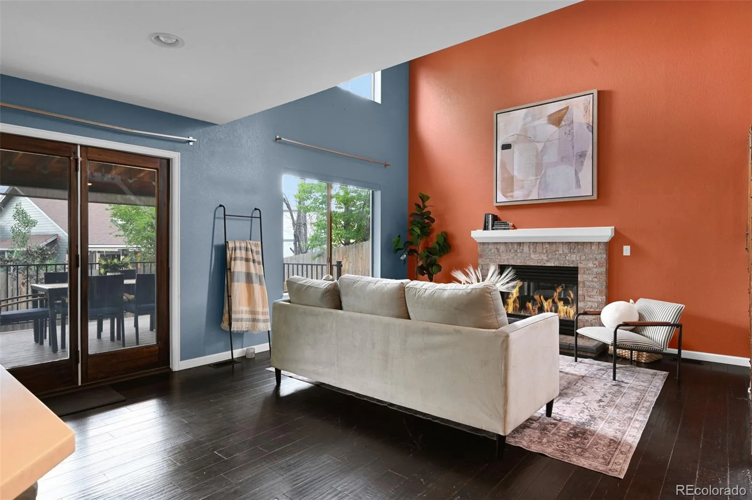
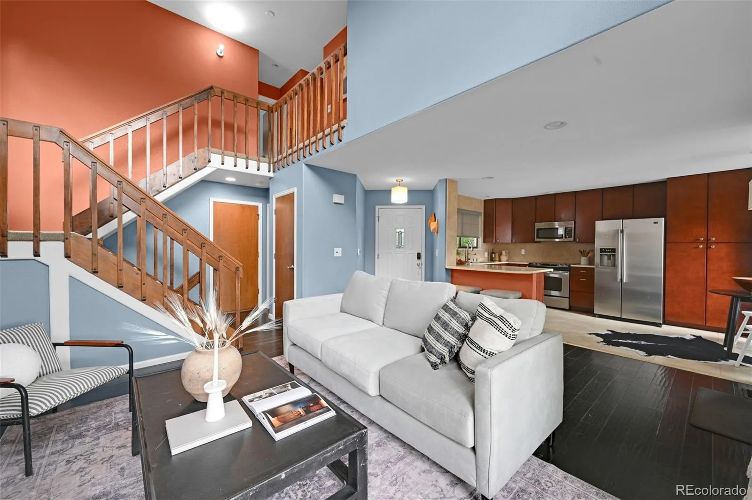
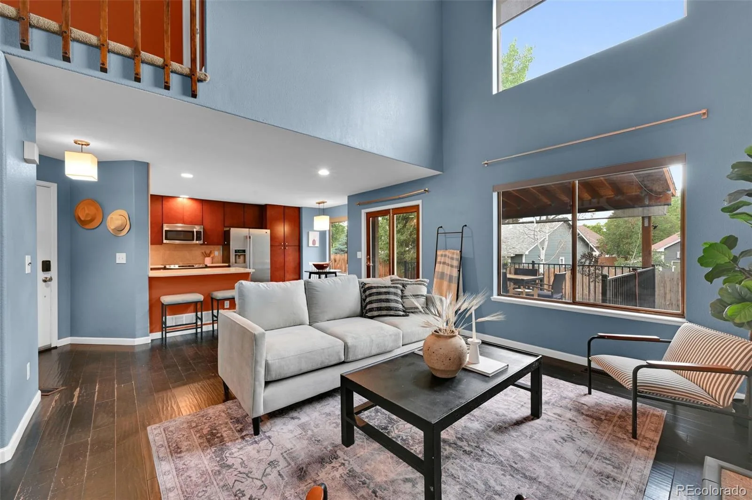
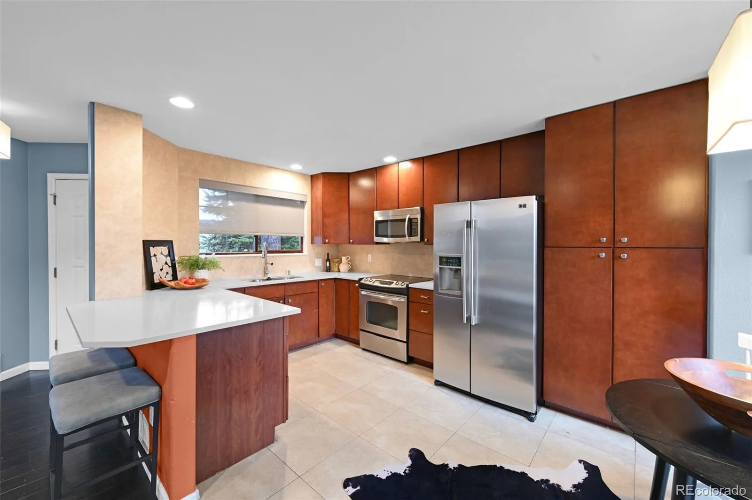
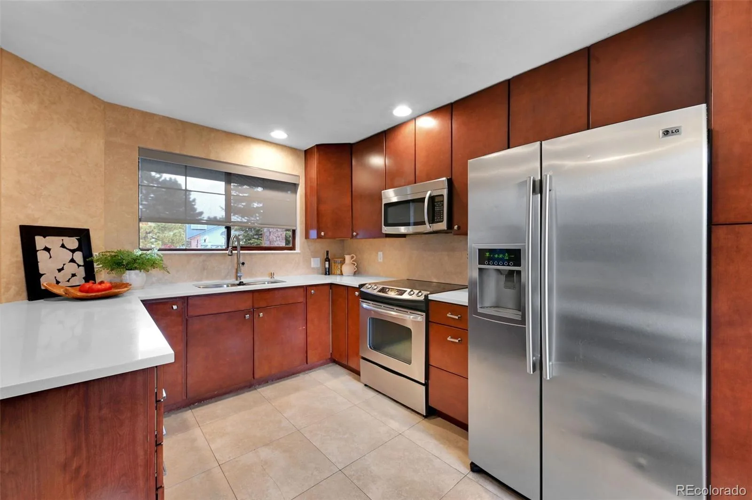
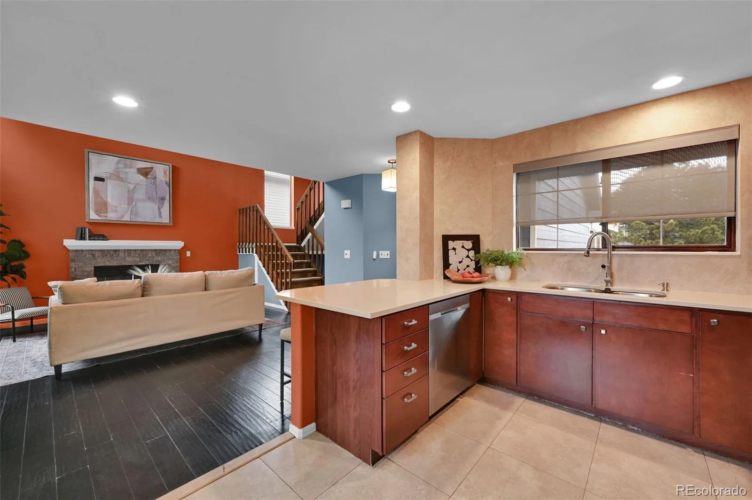
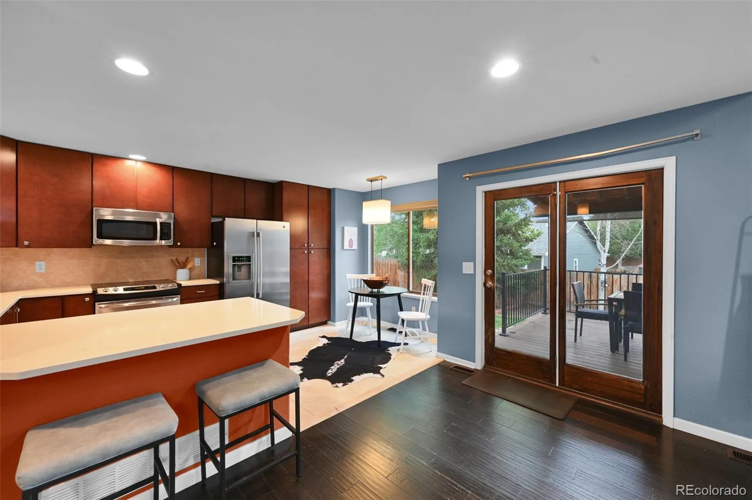
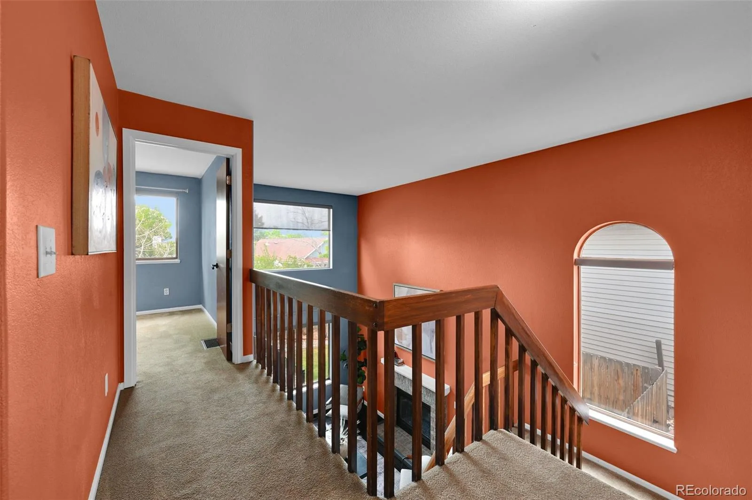
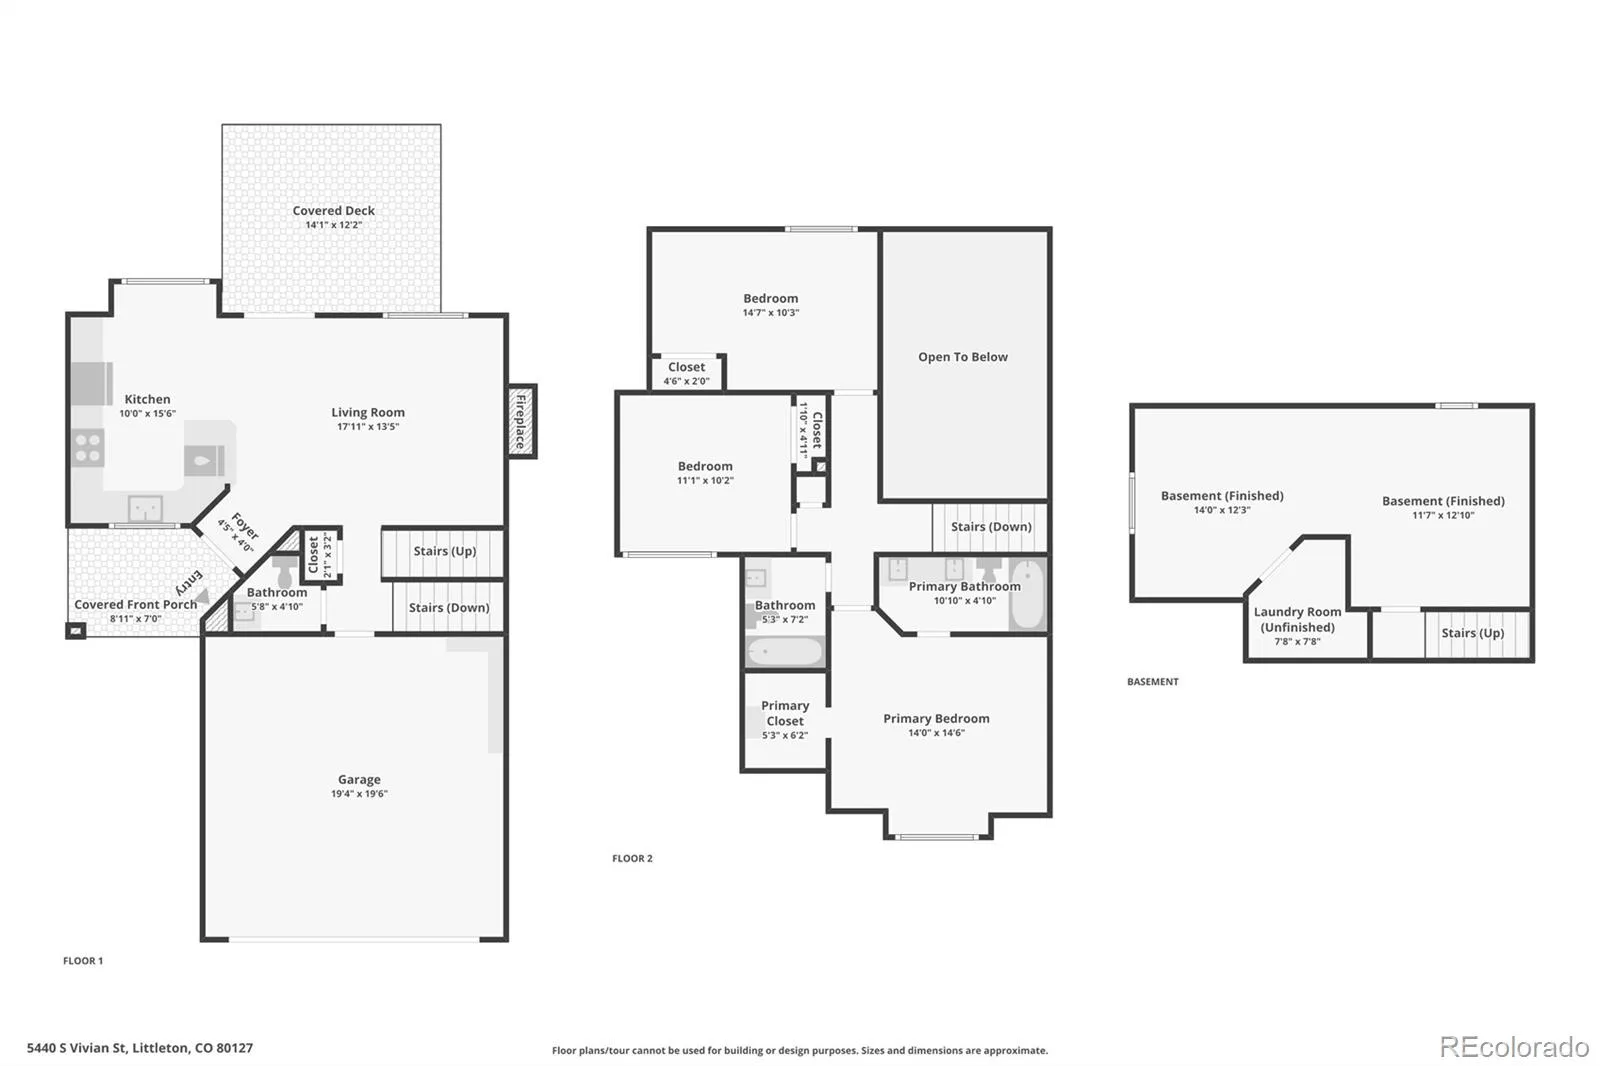
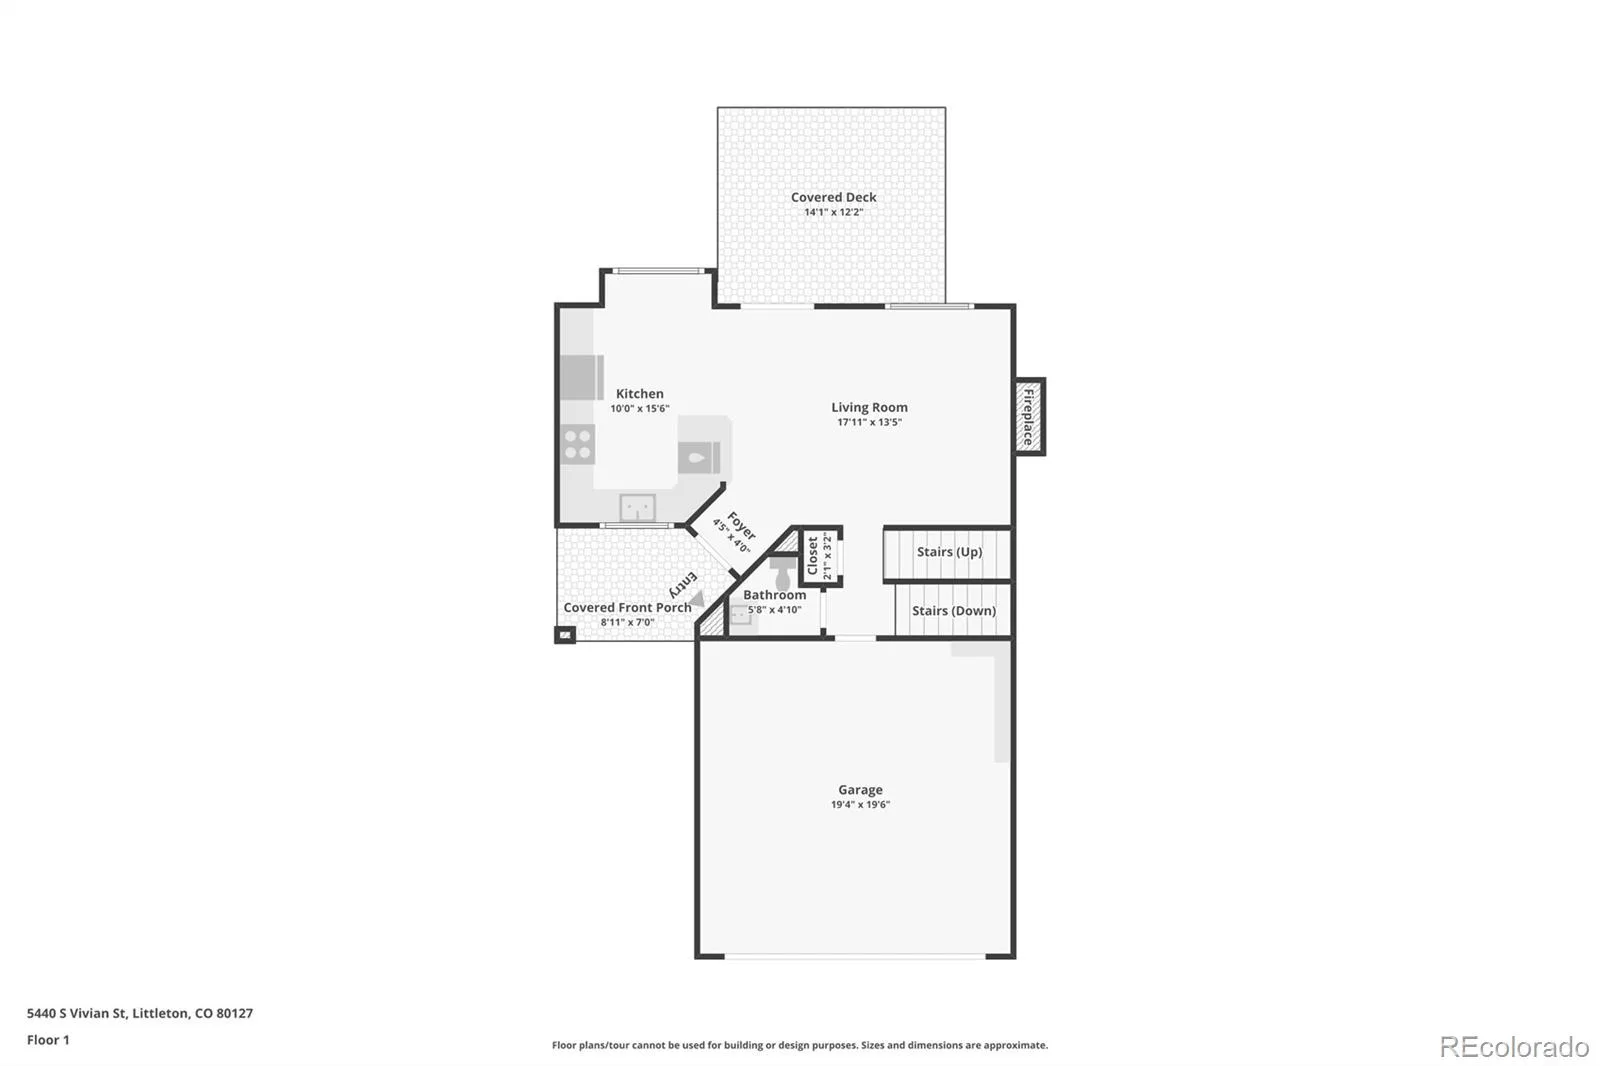
Inside, vaulted ceilings and abundant natural light create an open, welcoming feel. The living room centers around a cozy fireplace and flows seamlessly into the kitchen and dining area, creating an easy layout for everyday living and entertaining. Updated countertops and finishes add a fresh, modern touch throughout.
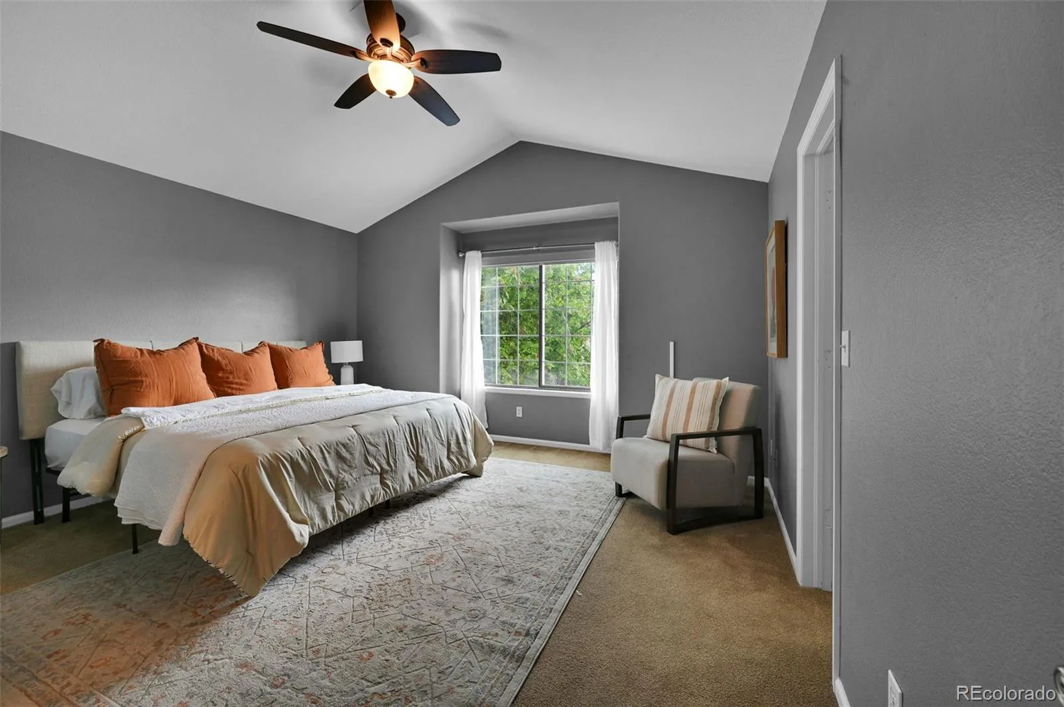
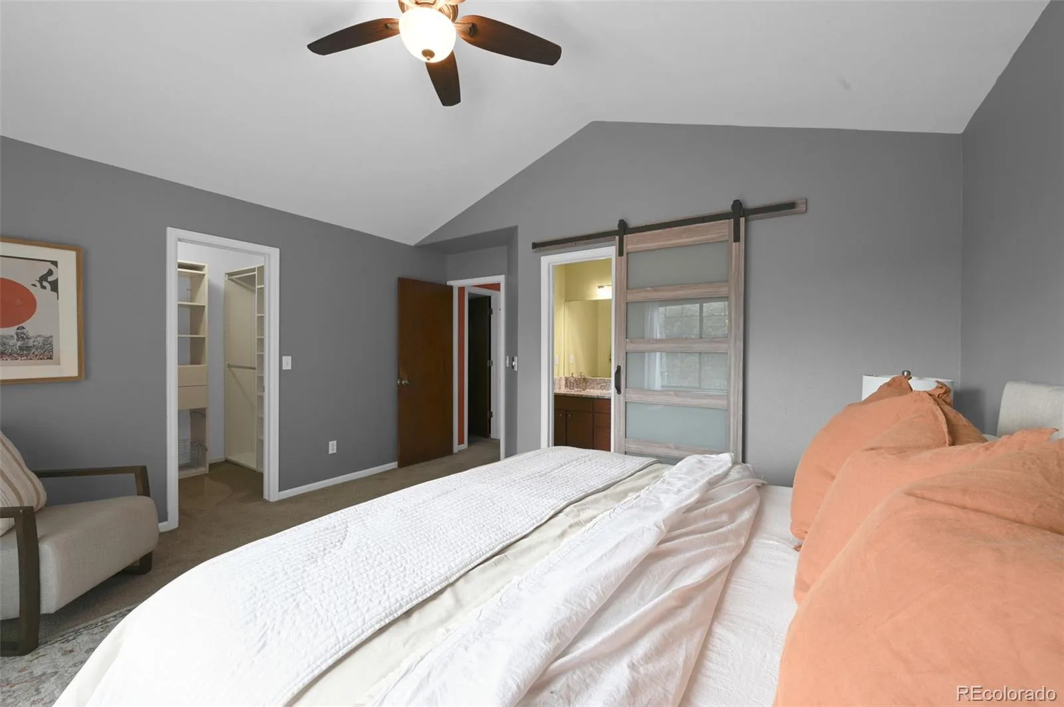
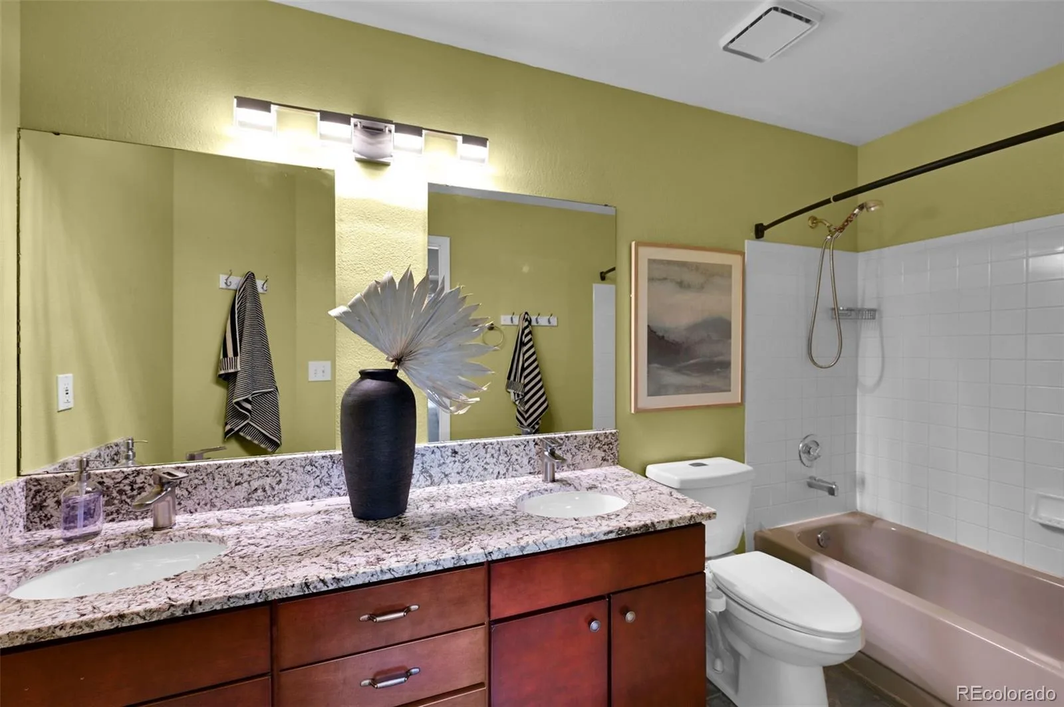
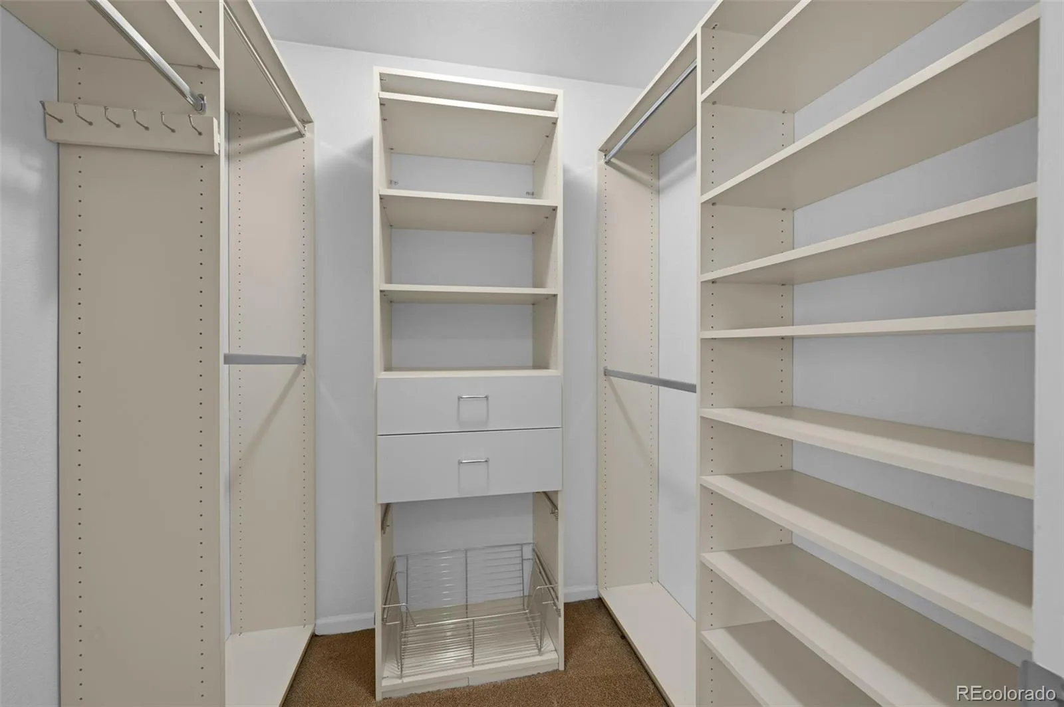
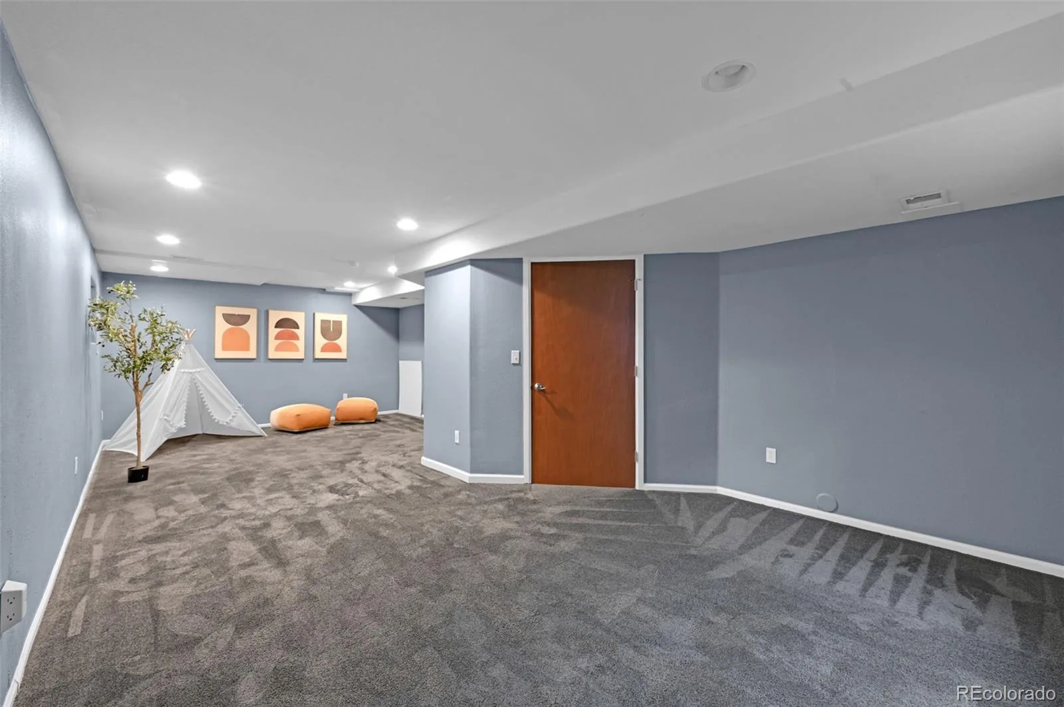
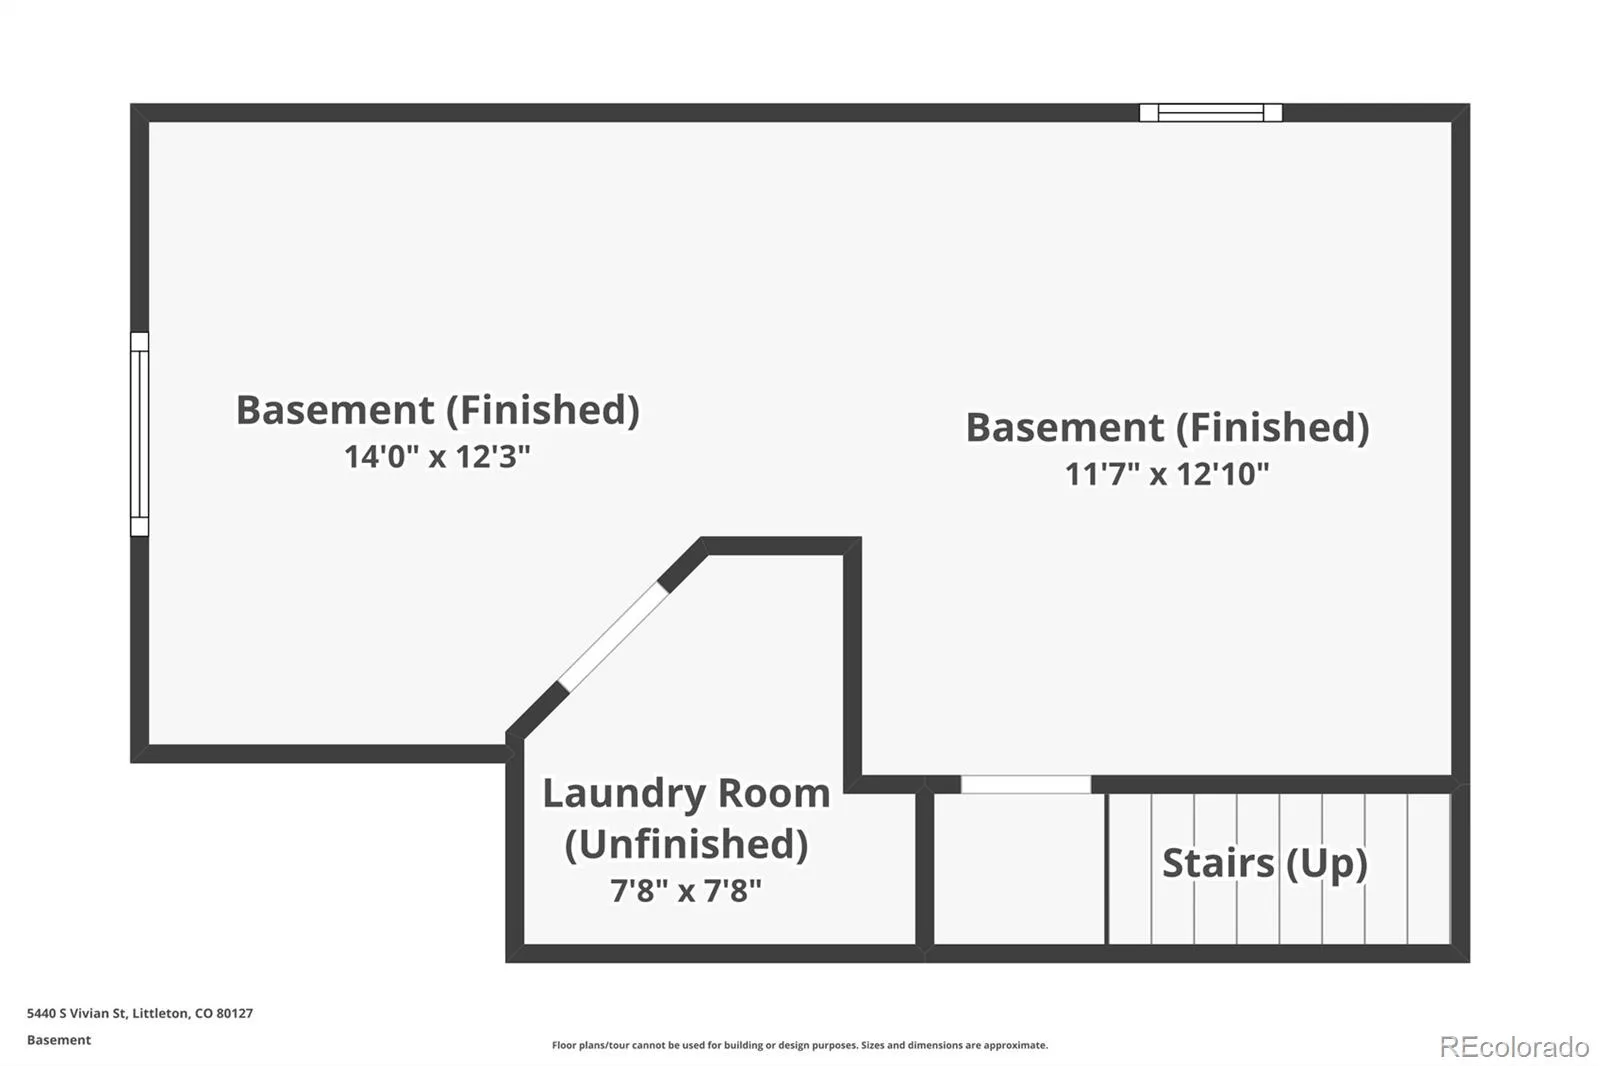
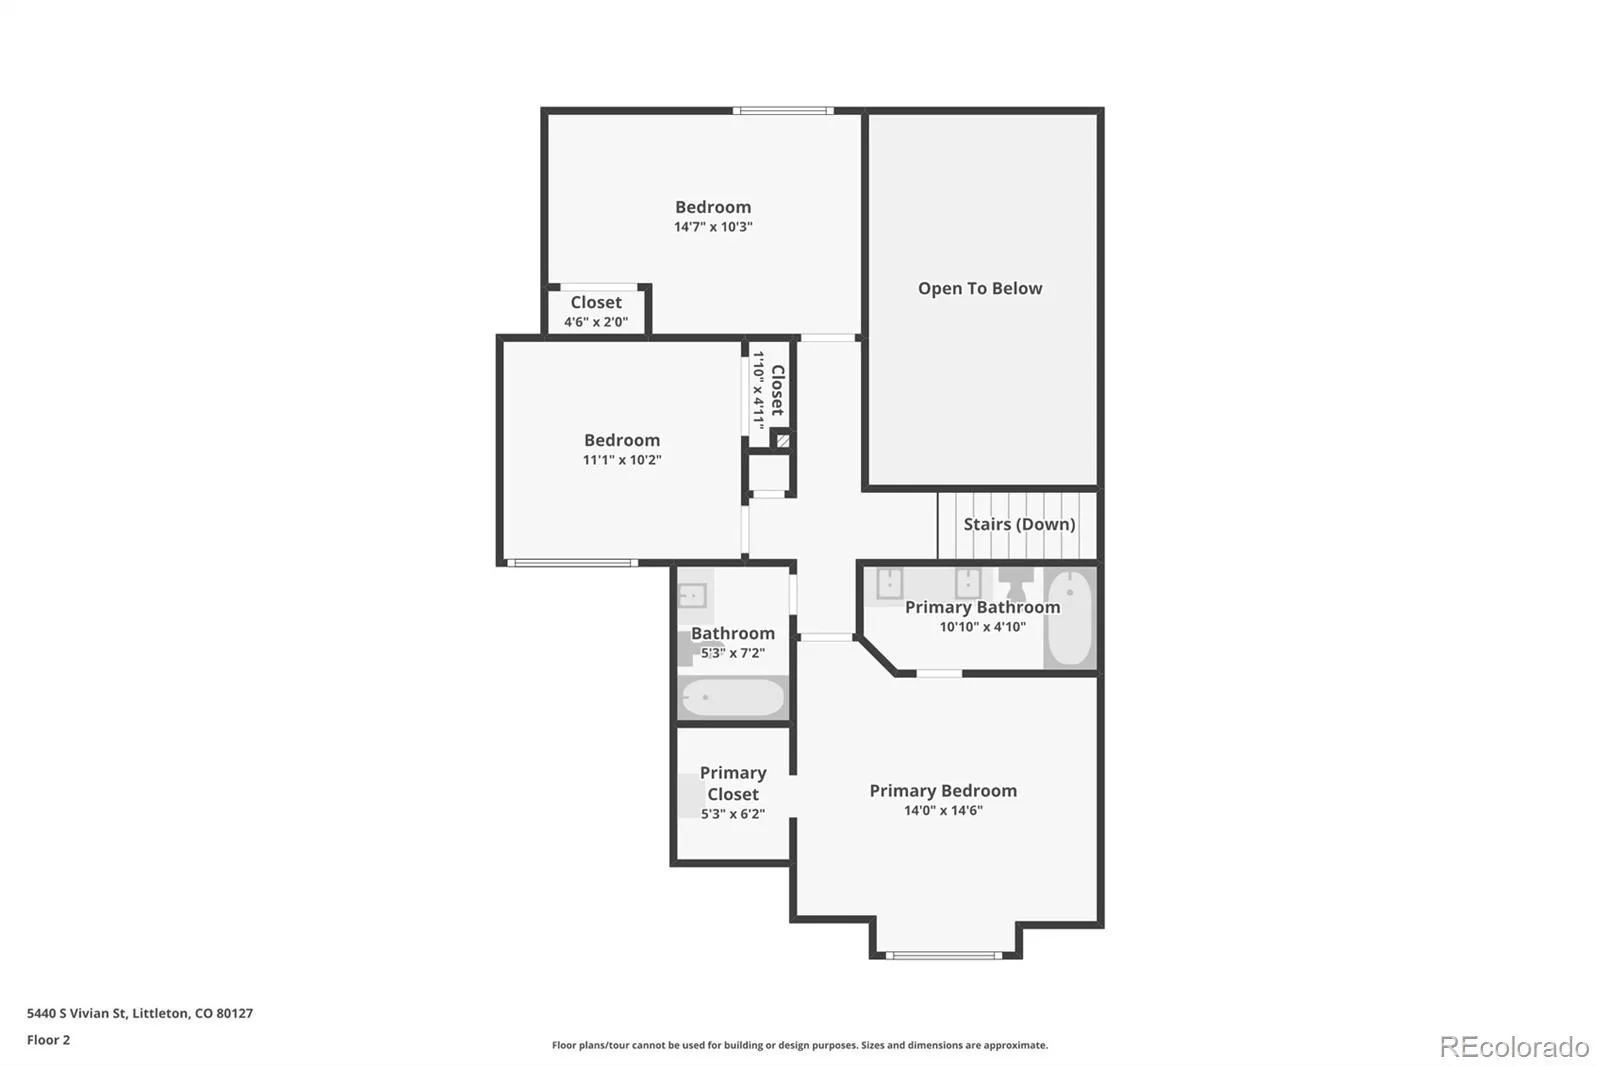
Upstairs, all bedrooms are conveniently located on one level, including a spacious primary suite with a private ensuite bath and custom walk-in closet. The finished basement provides flexible living space for a home office, media room, workout area, guest retreat, or potential non-conforming bedroom.
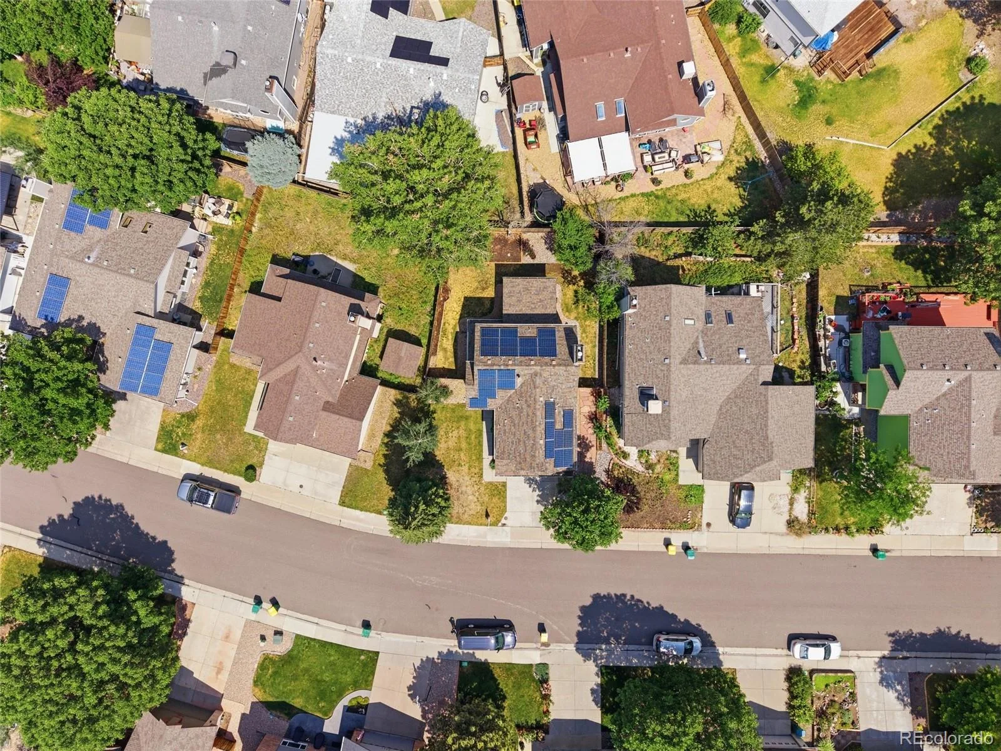
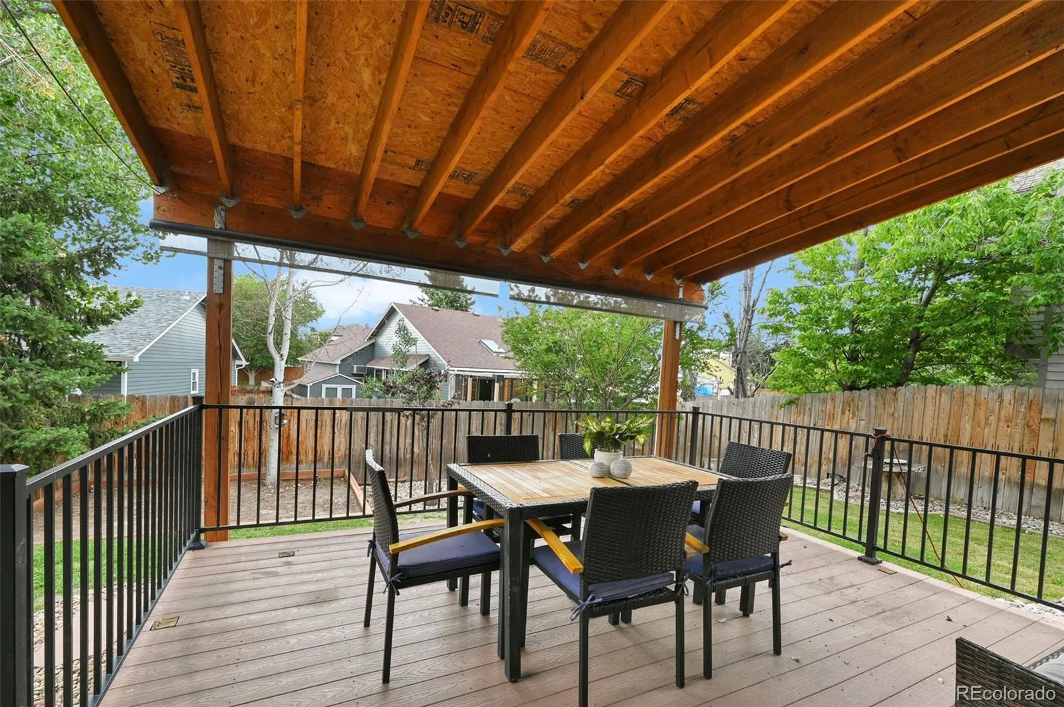
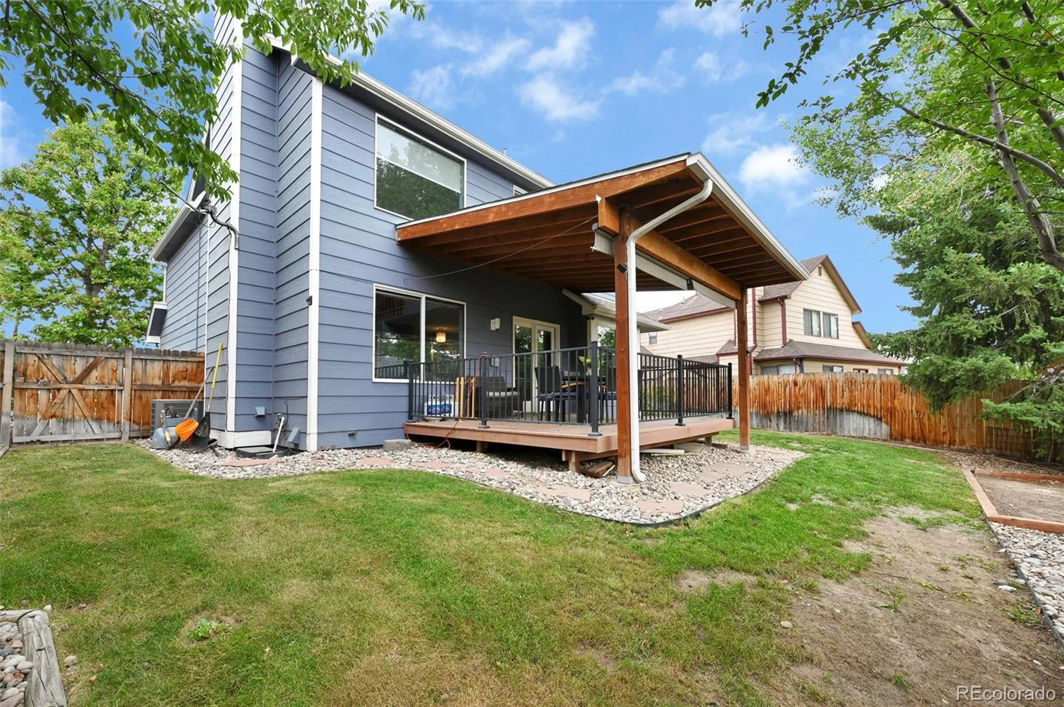
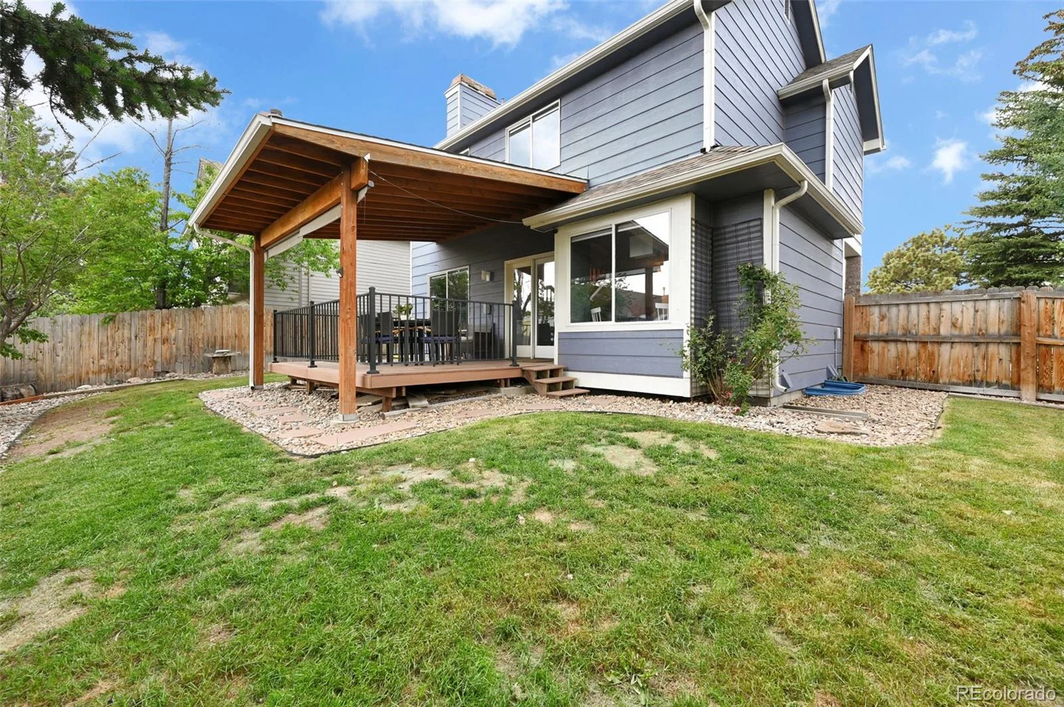
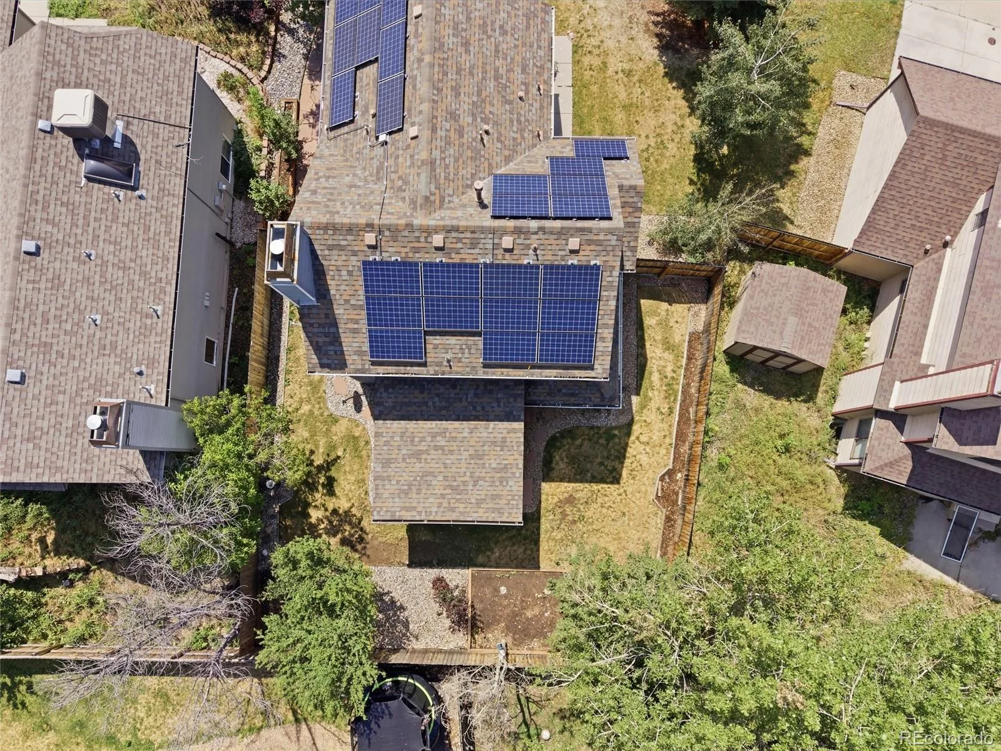
Step outside to enjoy the covered patio and pergola overlooking the private backyard—an ideal space for morning coffee, entertaining, or relaxing Colorado evenings. Enjoy the benefits of an existing solar panel system designed to help offset energy costs. The solar agreement will transfer with the sale. A welcoming front porch and attached two-car garage complete the home.
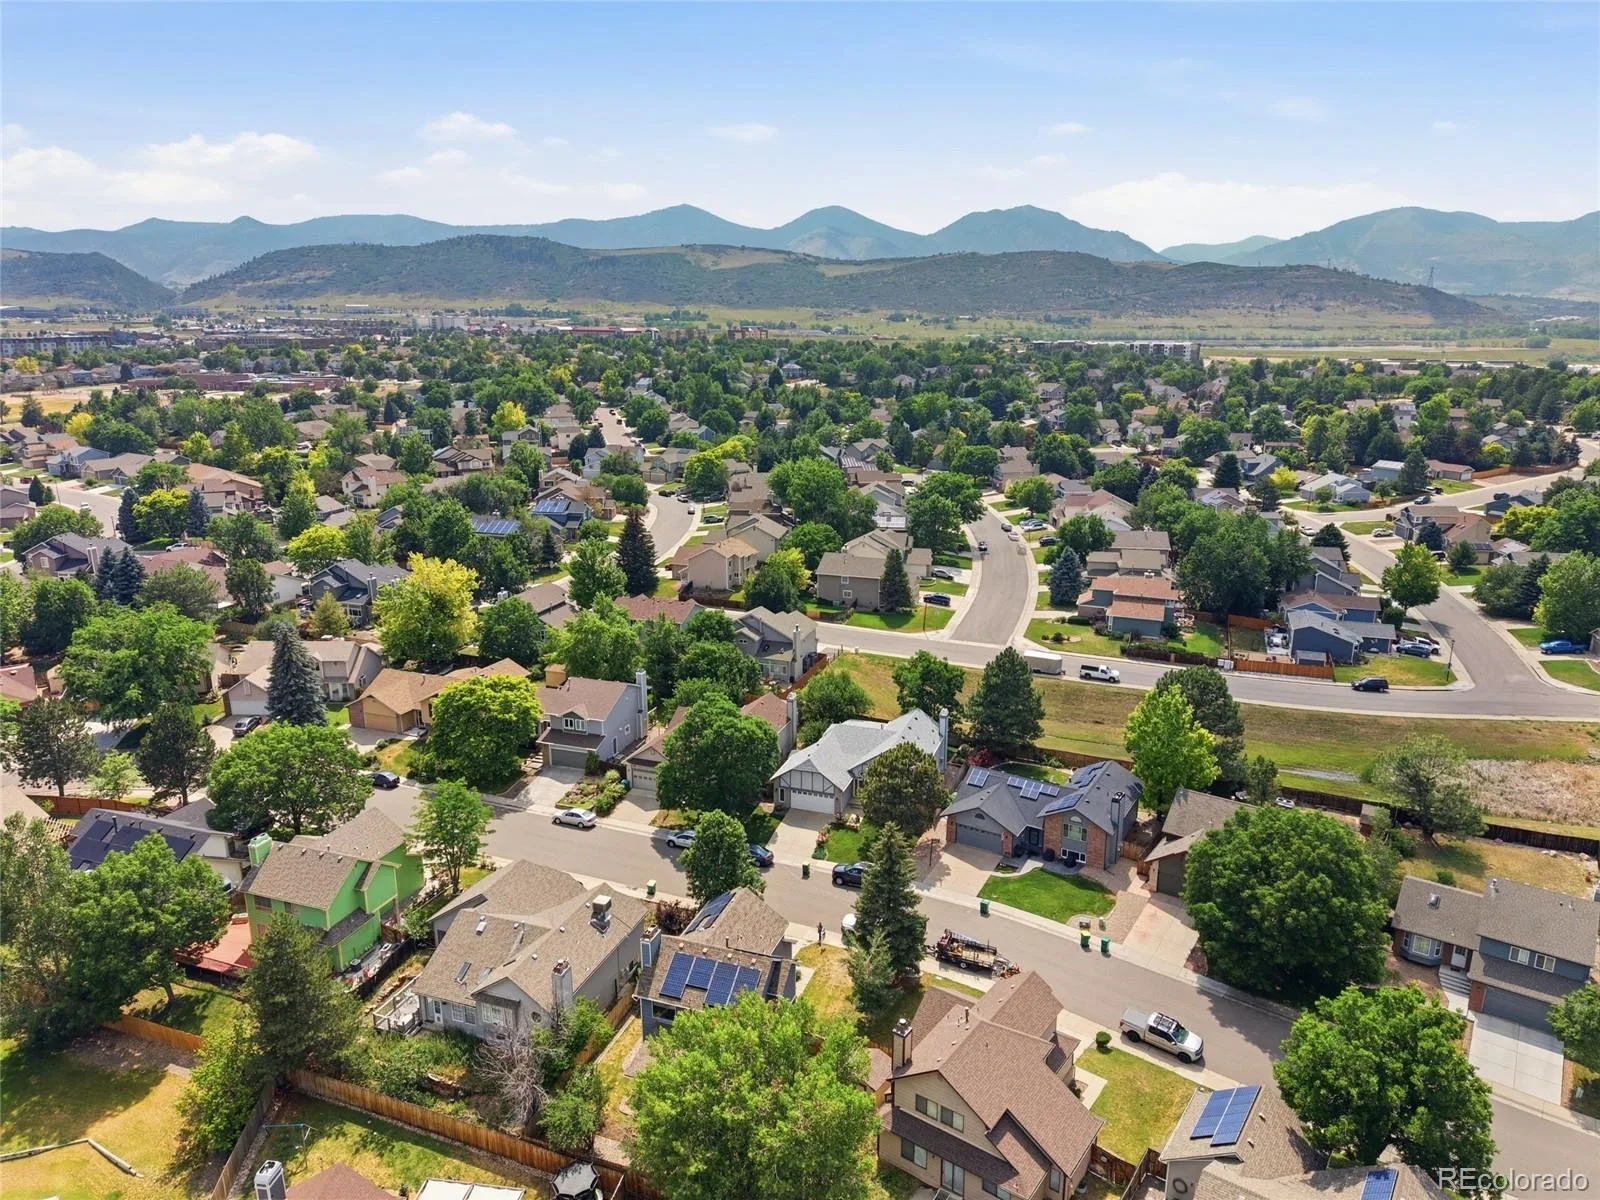
Be sure to explore the newly added drone photography highlighting the surrounding parks, open space, neighborhood amenities, and nearby foothill views that make Westgold Meadows such a sought-after place to call home.
Inside, vaulted ceilings and abundant natural light create an open, welcoming feel. The living room centers around a cozy fireplace and flows seamlessly into the kitchen and dining area, creating an easy layout for everyday living and entertaining. Updated countertops and finishes add a fresh, modern touch throughout.
Upstairs, all bedrooms are conveniently located on one level, including a spacious primary suite with a private ensuite bath and custom walk-in closet. The finished basement provides flexible living space for a home office, media room, workout area, guest retreat, or potential non-conforming bedroom.
Step outside to enjoy the covered patio and pergola overlooking the private backyard—an ideal space for morning coffee, entertaining, or relaxing Colorado evenings. Enjoy the benefits of an existing solar panel system designed to help offset energy costs. The solar agreement will transfer with the sale. A welcoming front porch and attached two-car garage complete the home.
Be sure to explore the newly added drone photography highlighting the surrounding parks, open space, neighborhood amenities, and nearby foothill views that make Westgold Meadows such a sought-after place to call home.
Property Details
Price:
$575,000
MLS #:
REC6097929
Status:
Active
Beds:
3
Baths:
3
Type:
Single Family
Subtype:
Single Family Residence
Subdivision:
Country West
Finished Sq Ft:
1,863
Total Sq Ft:
1,863
Lot Size:
5,097 sqft / 0.12 acres (approx)
Year Built:
1993
Schools
School District:
Jefferson County R-1
Elementary School:
Mount Carbon
Middle School:
Summit Ridge
High School:
Dakota Ridge
Interior
Above Grade Finished Area
1305
Appliances
Dishwasher, Disposal, Dryer, Microwave, Oven, Refrigerator, Washer
Bathrooms
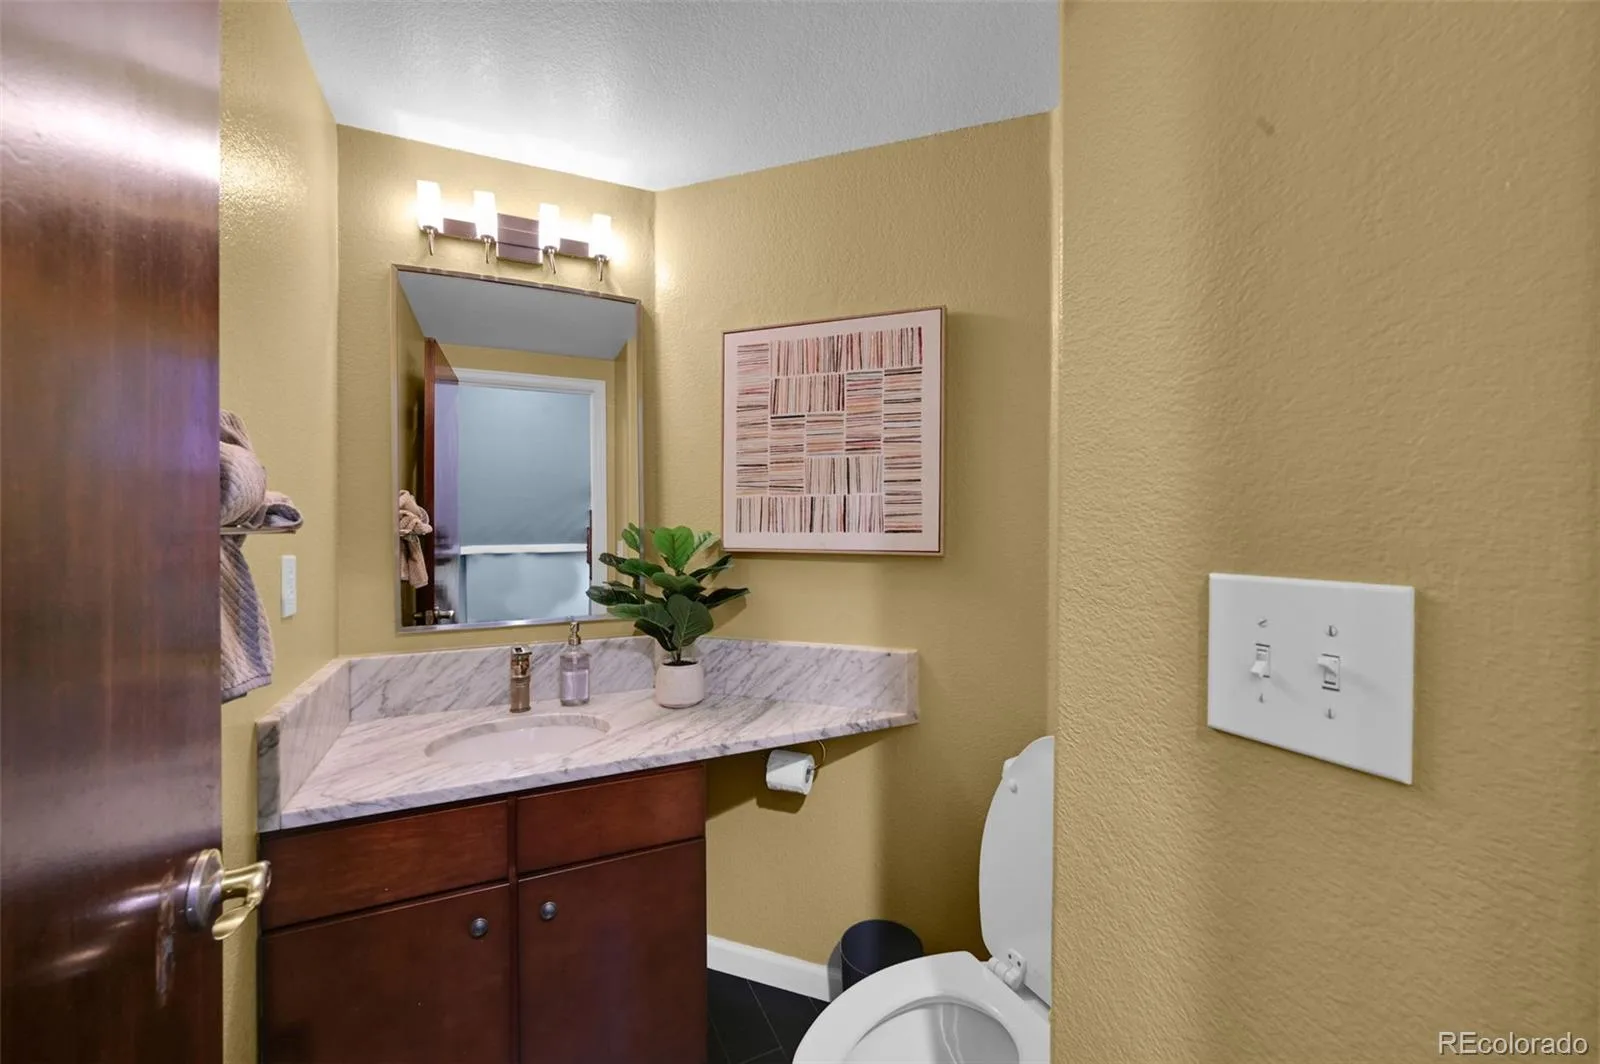
2 Full Bathrooms, 1 Half Bathroom
Below Grade Finished Area
558
Cooling
Central Air
Fireplaces Total
1
Flooring
Carpet, Tile, Wood
Heating
Forced Air
Interior Features
Eat-in Kitchen, Granite Counters, Marble Counters, Vaulted Ceiling(s), Walk-In Closet(s)
Levels
Two
Main Level Bathrooms
1
Exterior
Architectural Style
Traditional
Attached Garage YN
1
Construction Materials
Frame, Wood Siding
Exterior Features
Private Yard
Fencing
Full
Garage Spaces
2
Parking Spots
2
Parking Total
2
Patio And Porch Features
Covered, Deck, Front Porch
Roof
Composition
Window Features
Double Pane Windows
Financial
Tax Year
2025
Taxes
$3,781
Map
Contact Us
Mortgage Calculator
Property Summary
- Located in the Country West subdivision, 5440 S Vivian Street Littleton CO is a Single Family for sale in Littleton, CO, 80127. It is listed for $575,000 and features 3 beds, 3 baths, and has approximately 1,863 square feet of living space, and was originally constructed in 1993. The current price per square foot is $309. The average price per square foot for Single Family listings in Littleton is $291. The average listing price for Single Family in Littleton is $955,304. To schedule a showing of MLS#rec6097929 at 5440 S Vivian Street in Littleton, CO, contact your Smart Sale AI agent at 3039066915.
Similar Listings Nearby

Additional Details
MLS ID : REC6097929
Listing Key : REC2054701431
Parcel Number : 162814
Zip Code : 80127
City : Littleton
State : CO
Building if Condo :
Full Street: 5440 S Vivian Street
Address : 5440
Address Prefix :
Address Suffix : Street
Street : Vivian
Street Prefix : S
Street Suffix :
Unit if Condo :
Latitude : 39.618141
Longitude : -105.137482
Property Type : singlefamily
Property Sub Type : Single Family Residence
Stories Total if Condo :
Lot Size : 5,097 sqft / 0.12 acres (approx)
Ownership : Individual
Zoning : P-D
Condition :
Renovation :
Pets Allowed :
Special Conditions : None
Possession : Closing/DOD
Original Price : 620000
Close Price :
Close Date :
List Date : Jun 5, 2026
List Contract Date : 2026-06-05
Off Market Date :
Purchase Contract Date :
Days on Market : 86
Concessions Amount :
Concession Comment :
Renovation :
Company : Epique Realty

Copyright 2026. All rights reserved.
5440 S Vivian Street
Littleton, CO