
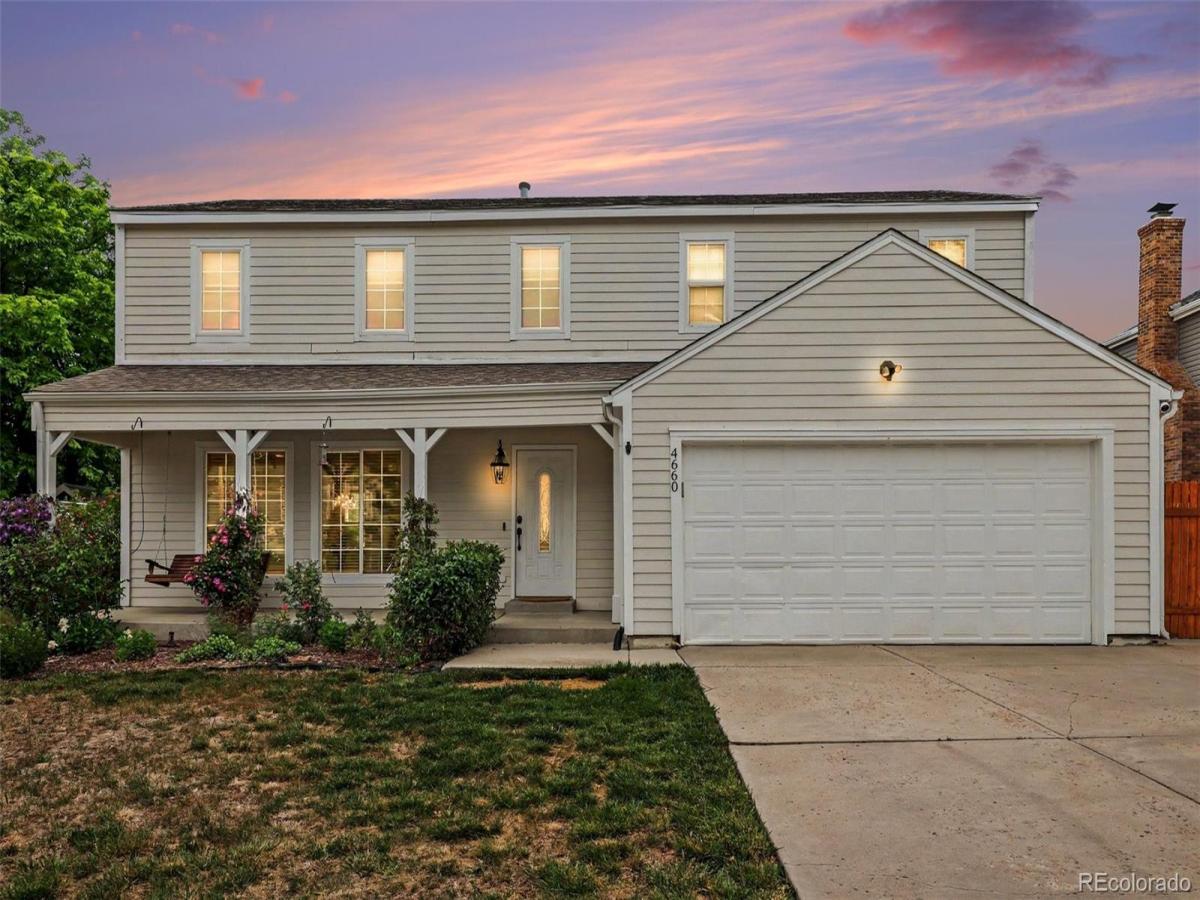
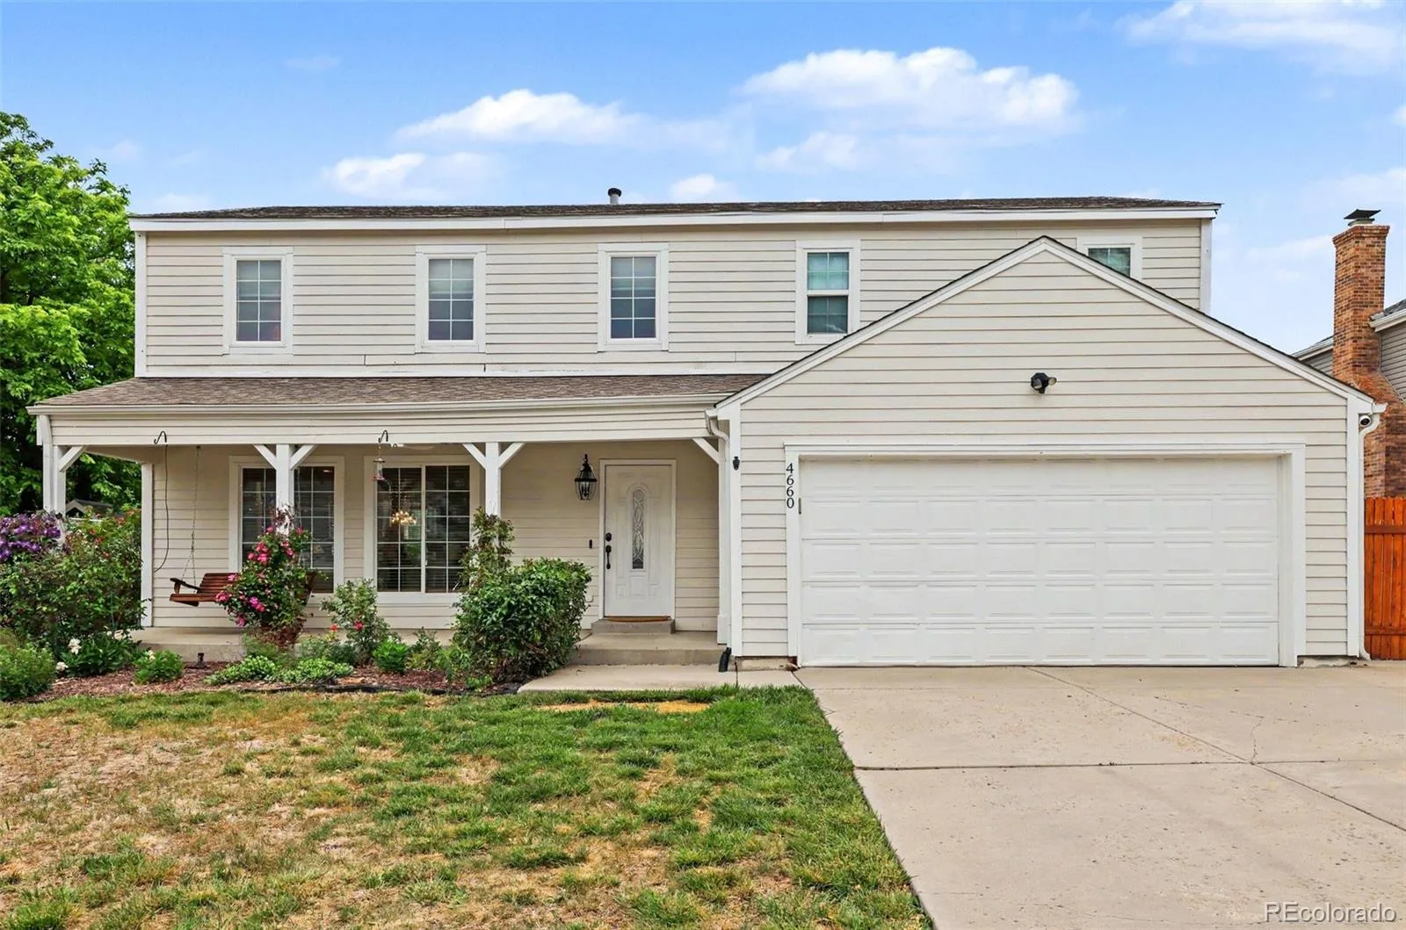
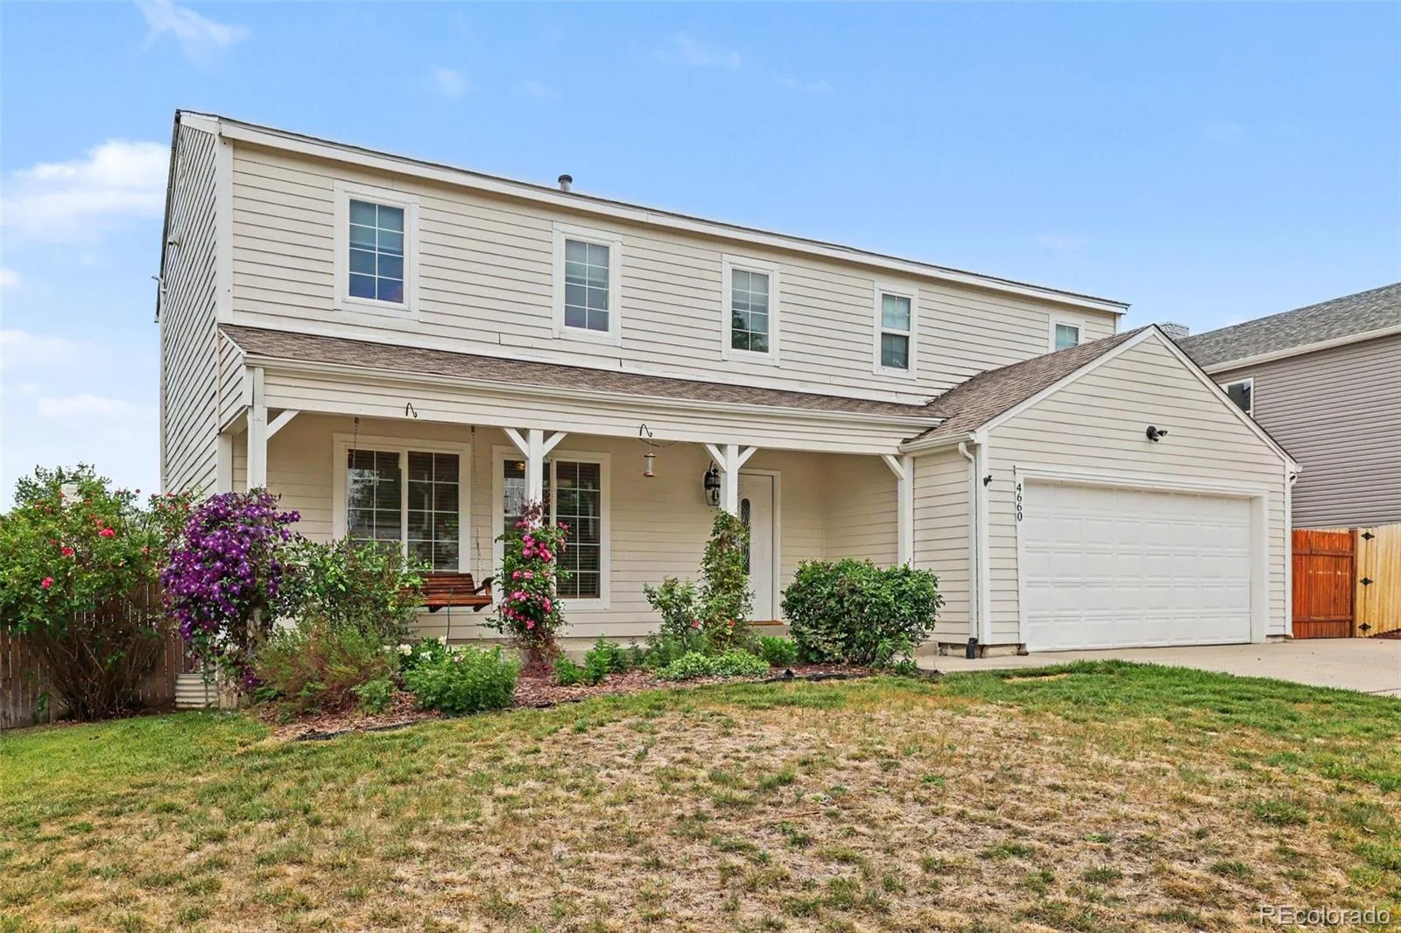
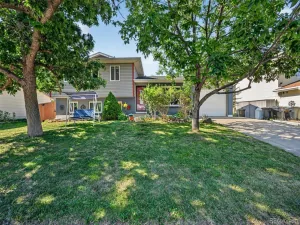
Nestled in the highly desirable Morrison area with easy access to the foothills and mountains, this inviting home offers the perfect blend of comfort, convenience, and Colorado lifestyle. Located on a quiet street and within walking distance to parks and a neighborhood swimming pool, the setting is ideal for both relaxation and recreation.
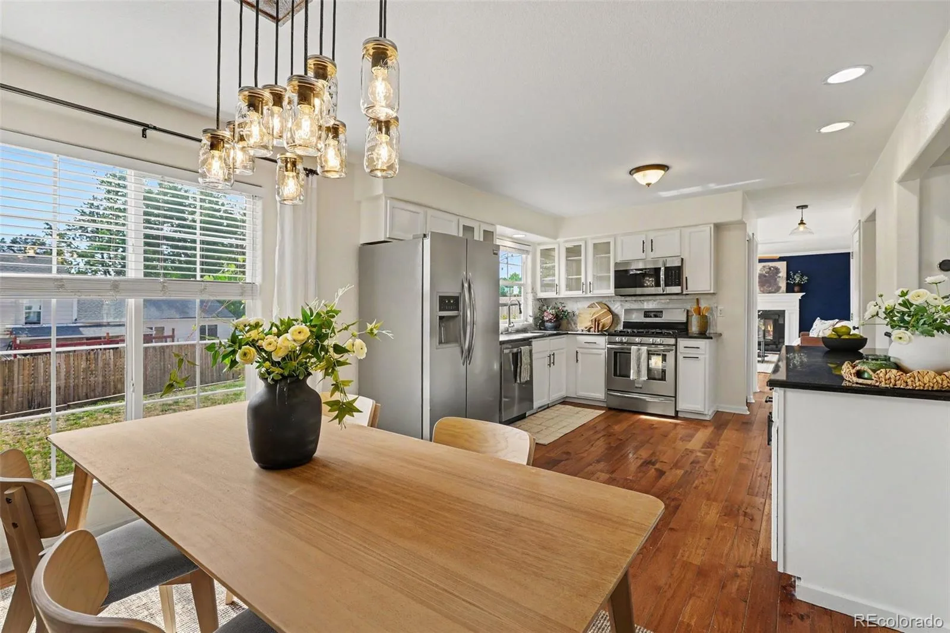
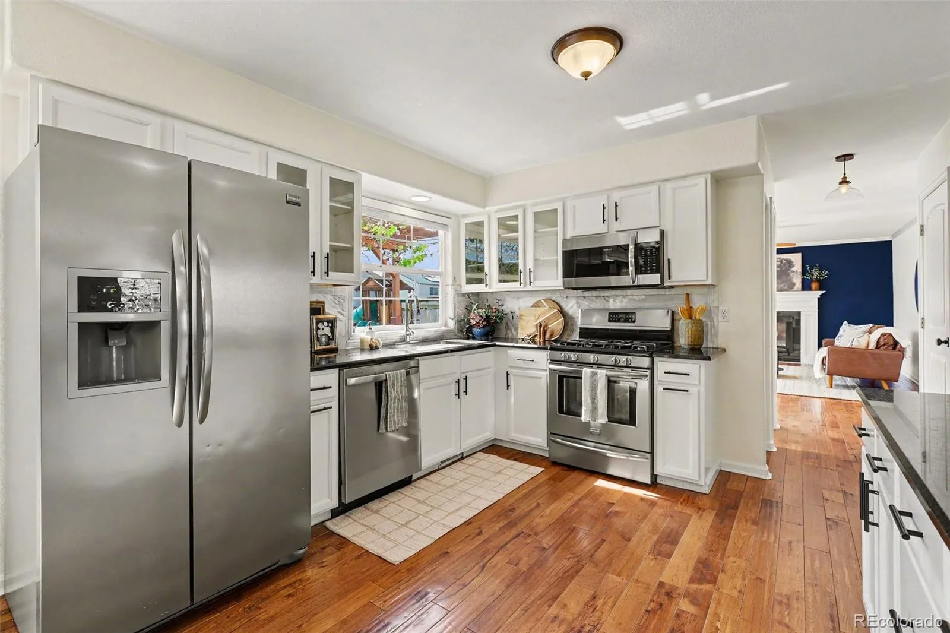
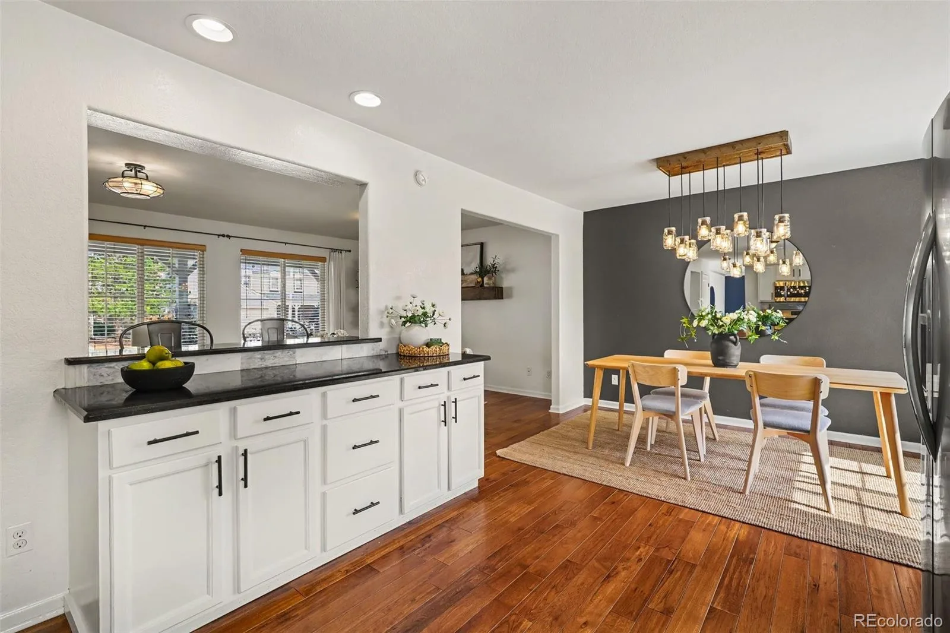
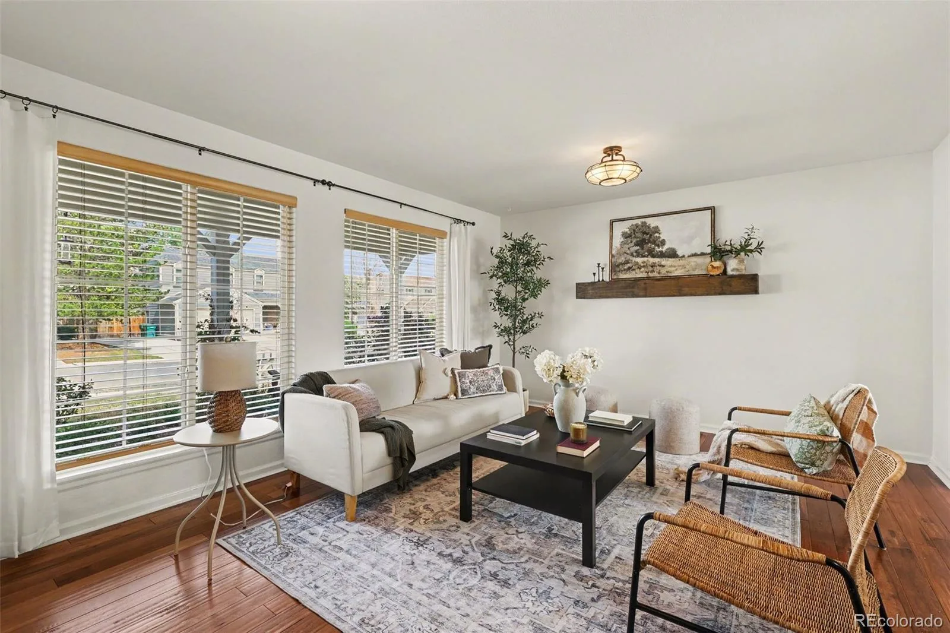
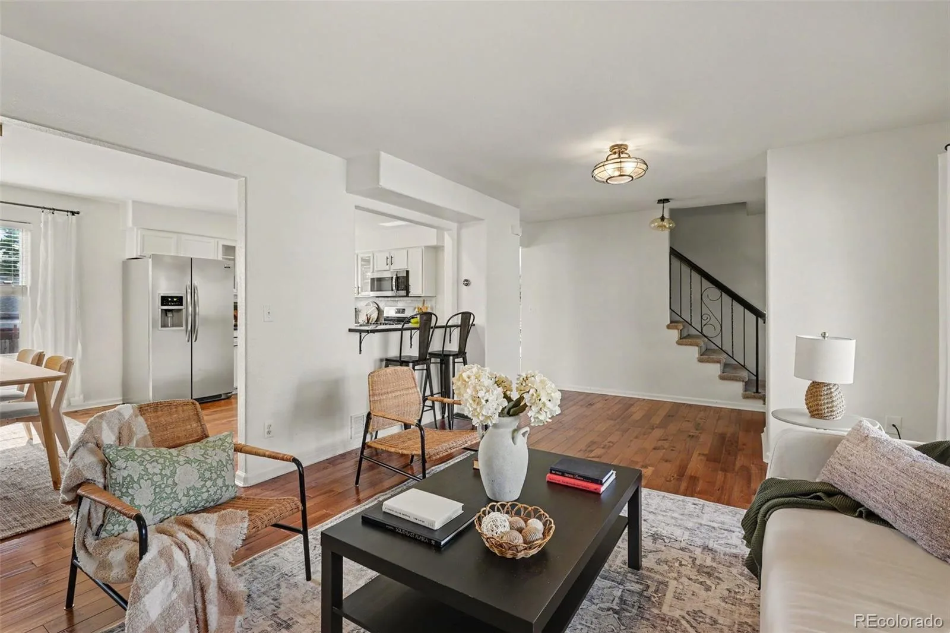
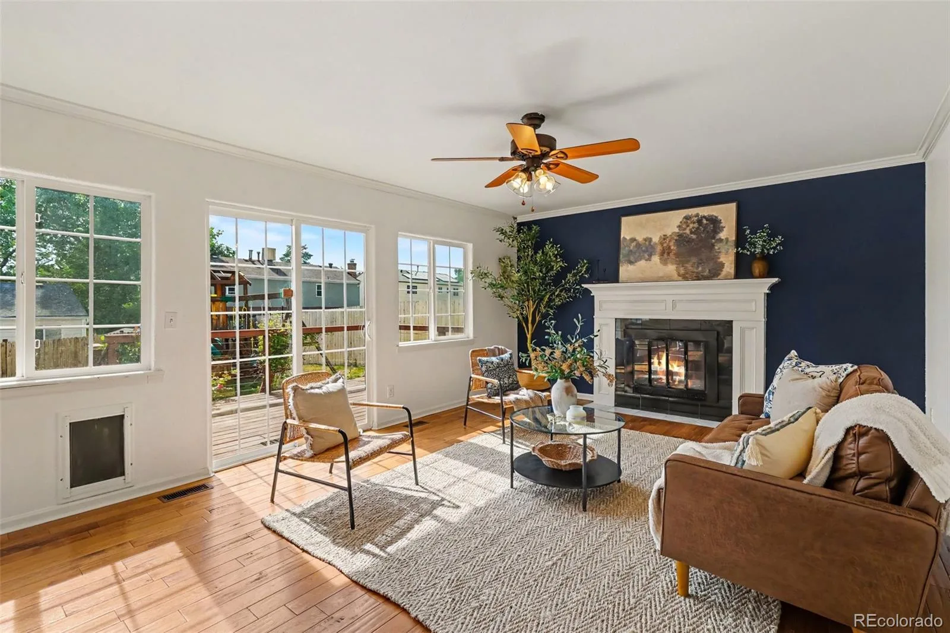
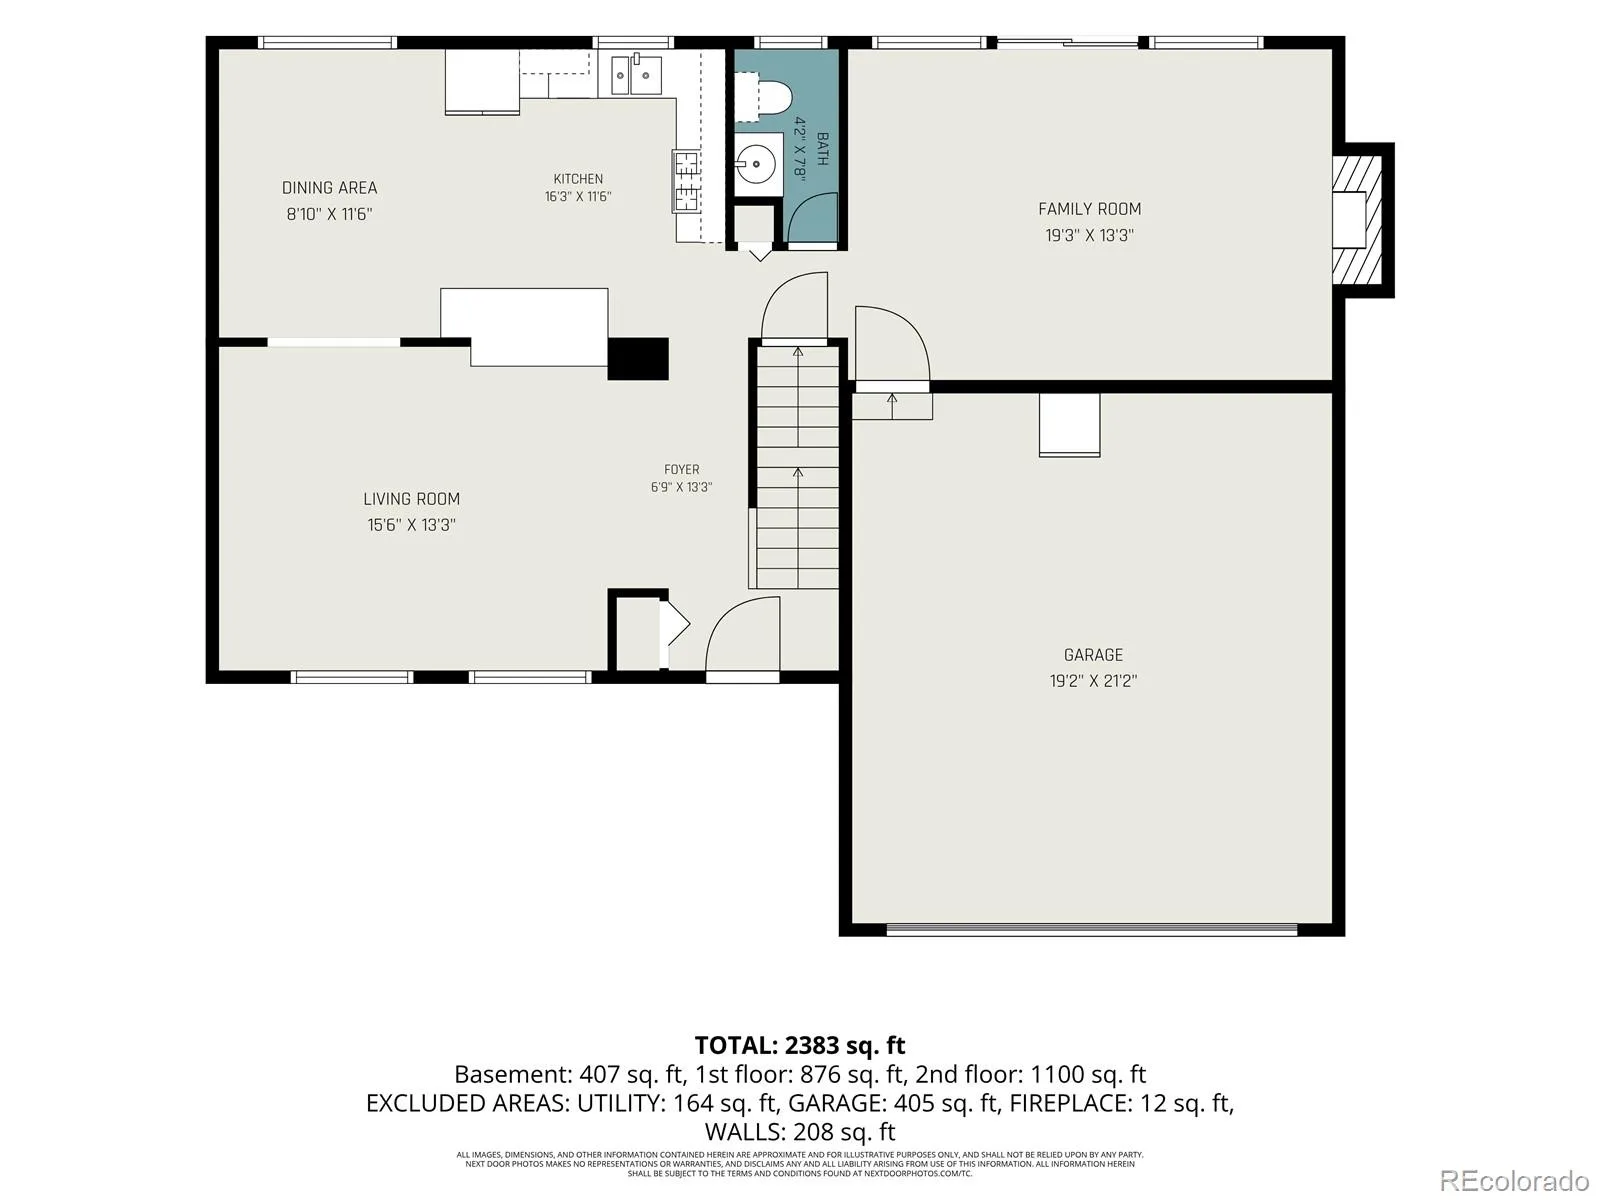
The bright and welcoming main level is filled with natural light from large windows and features an open, airy layout with two spacious living areas and a cozy wood-burning fireplace, perfect for gathering and entertaining. The kitchen is thoughtfully updated with granite countertops, stainless steel appliances, and seamless flow into the living spaces.
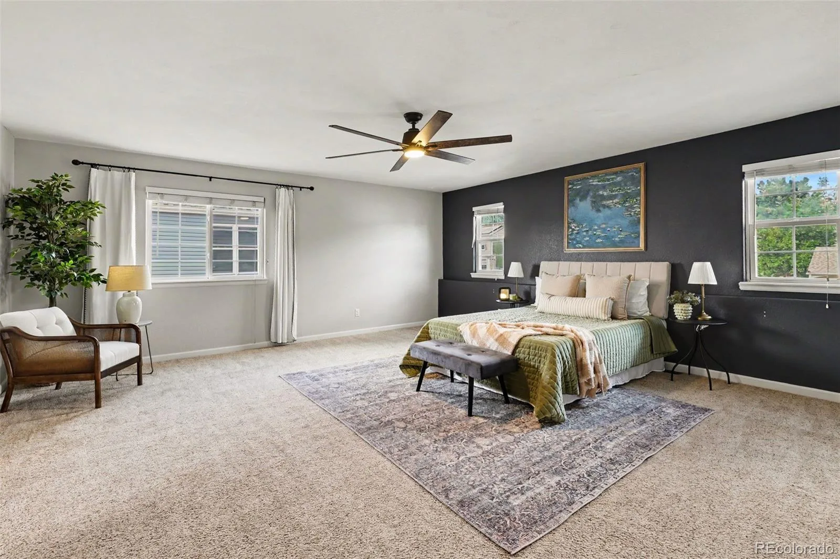
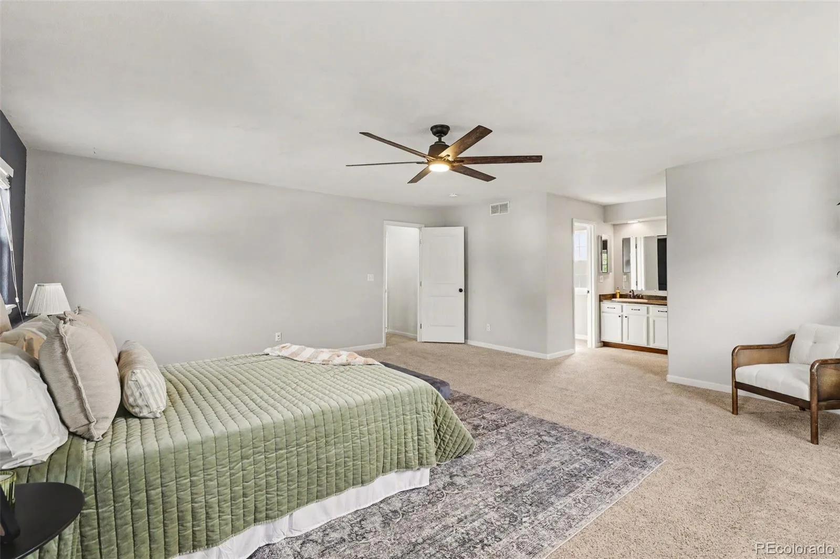
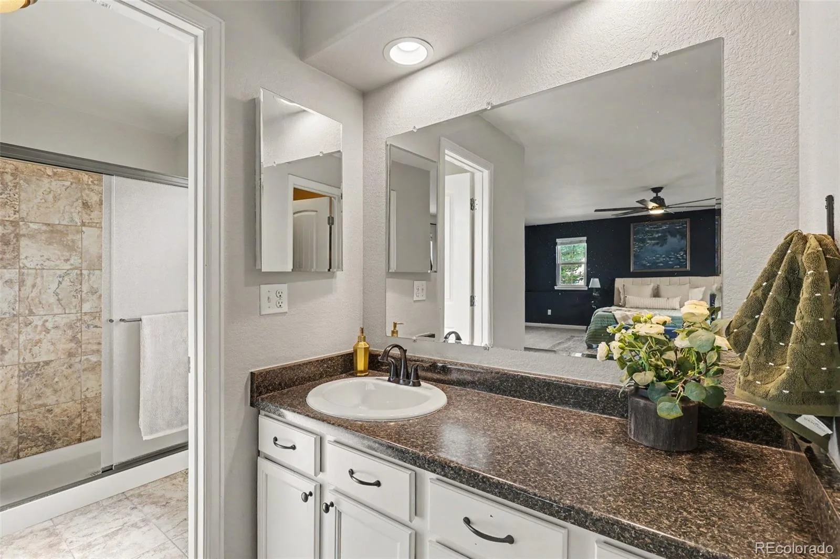
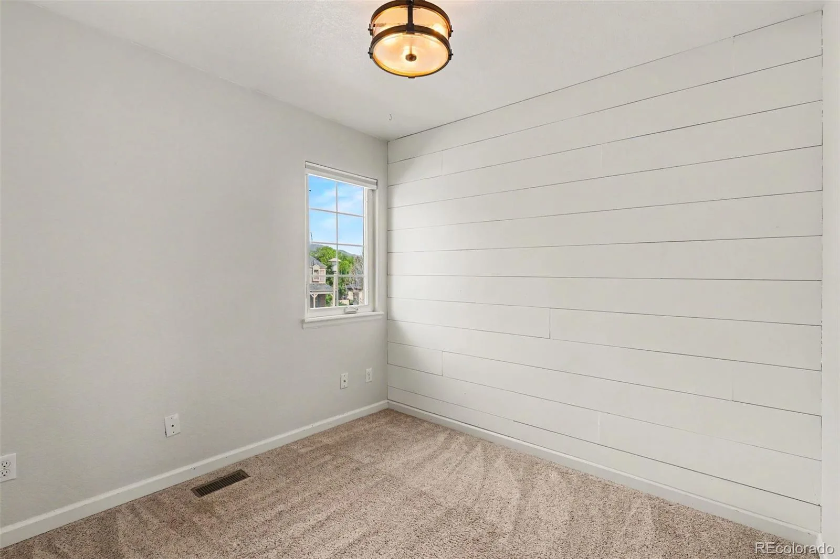
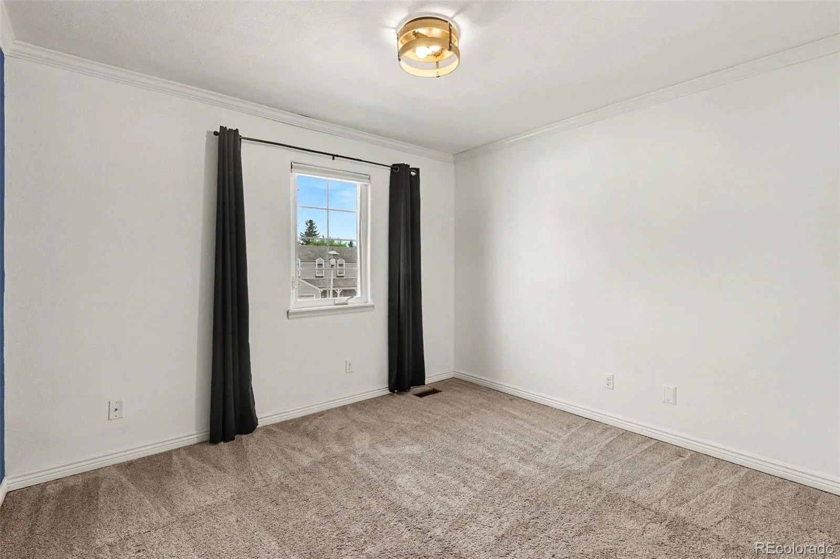
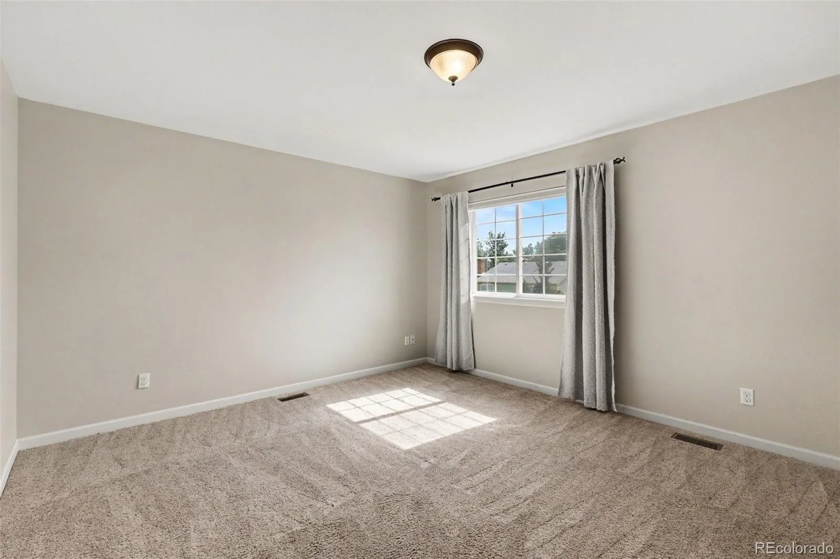
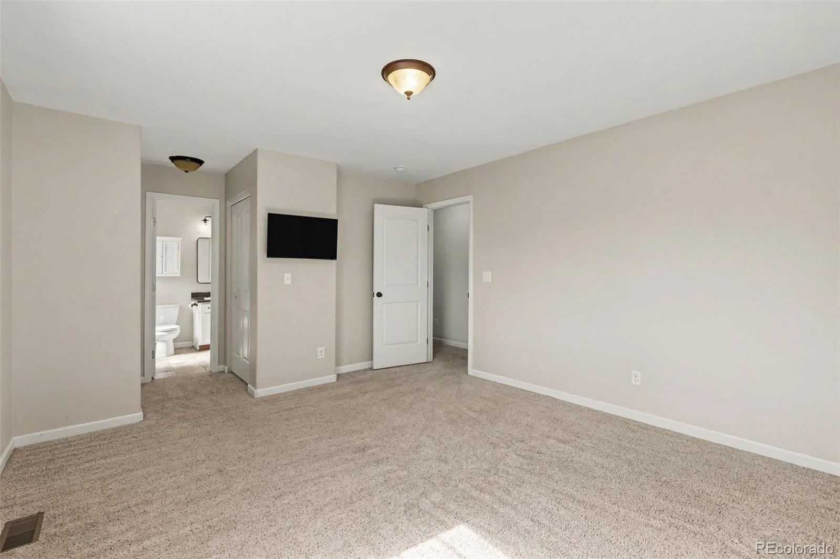
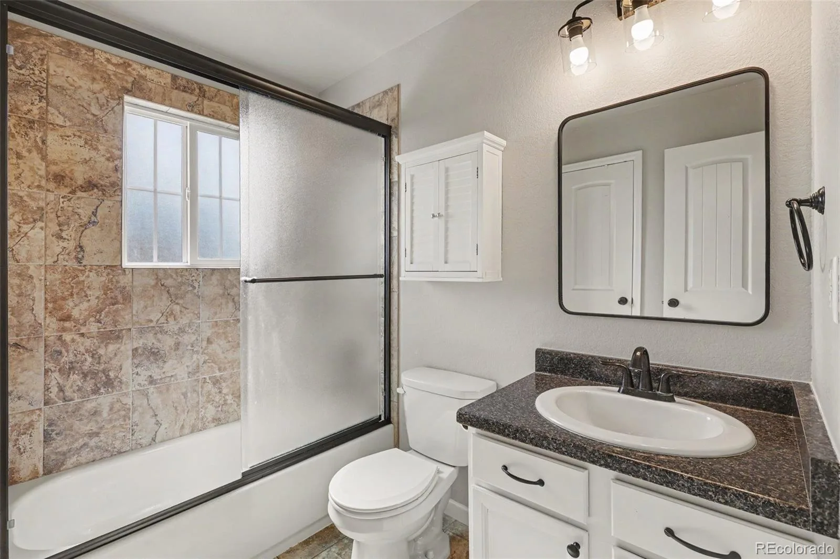
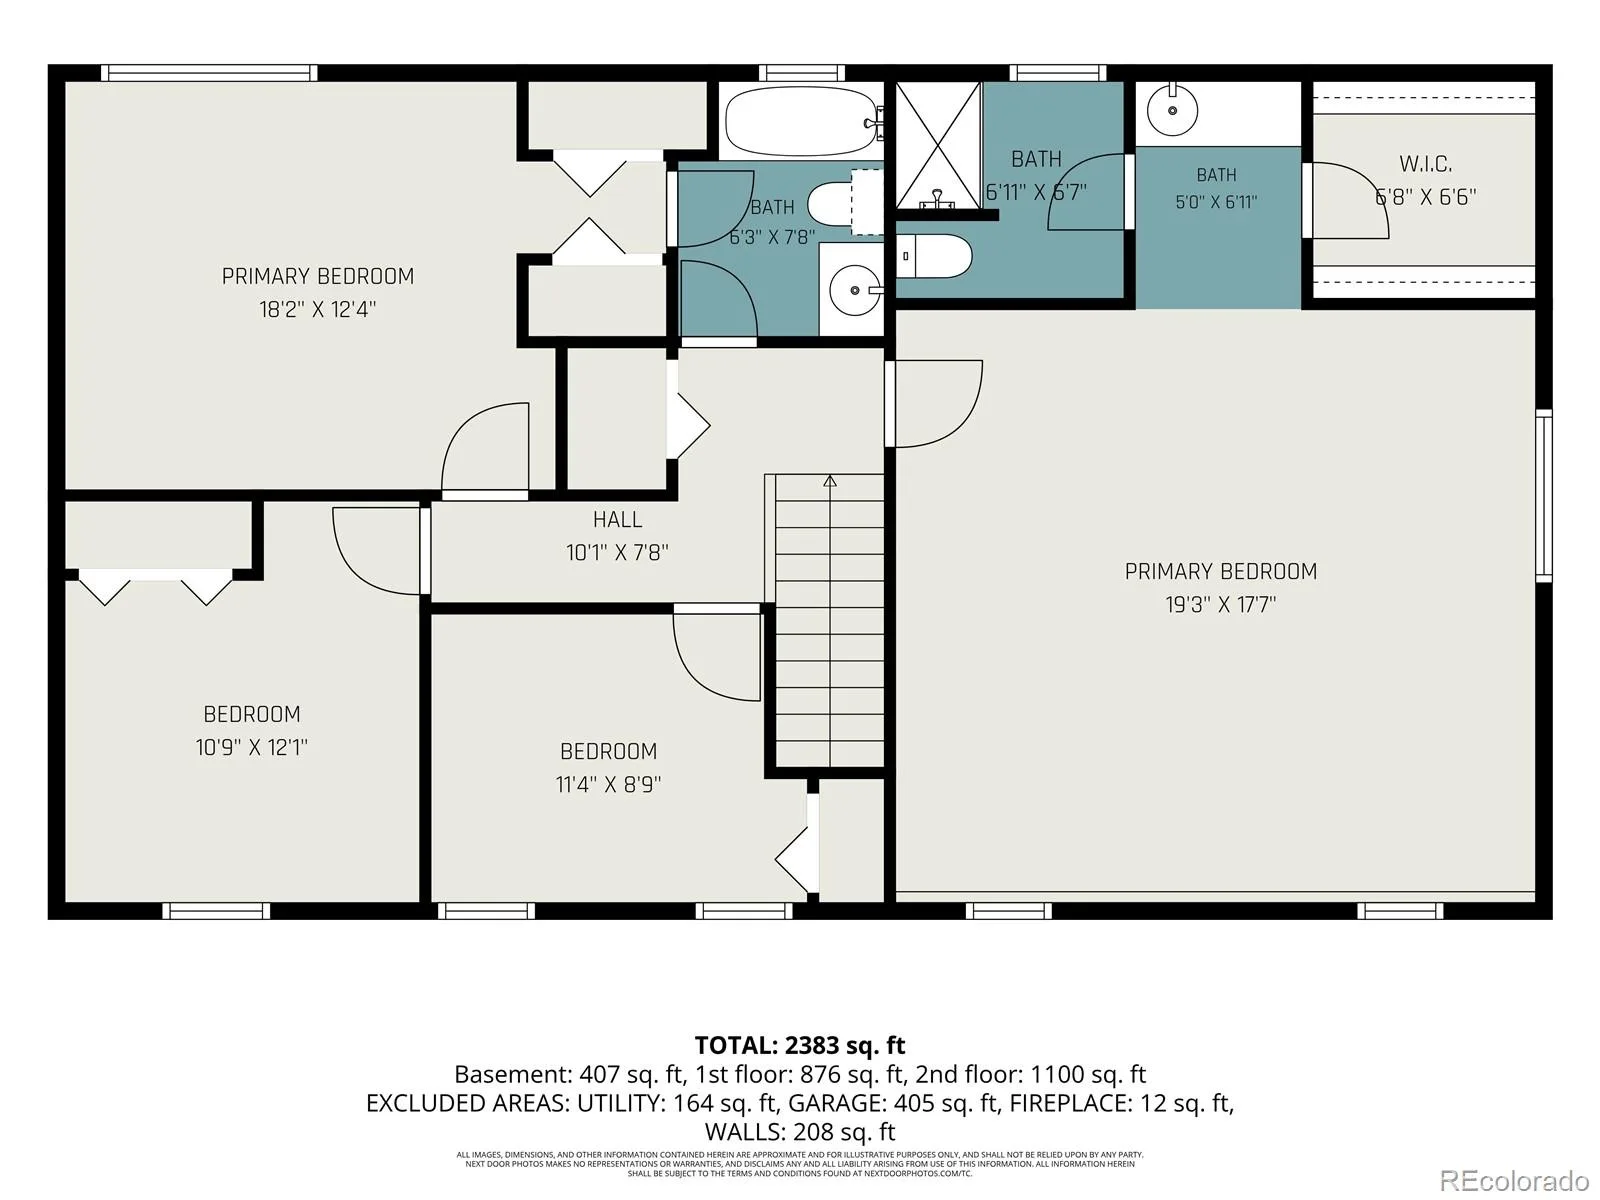
Upstairs, you’ll find four oversized bedrooms all on one level, offering both functionality and comfort. The expansive primary suite includes a private en suite bathroom and a walk-in closet. A convenient Jack-and-Jill style bathroom serves one of the bedrooms with access from both the hallway and adjoining room.
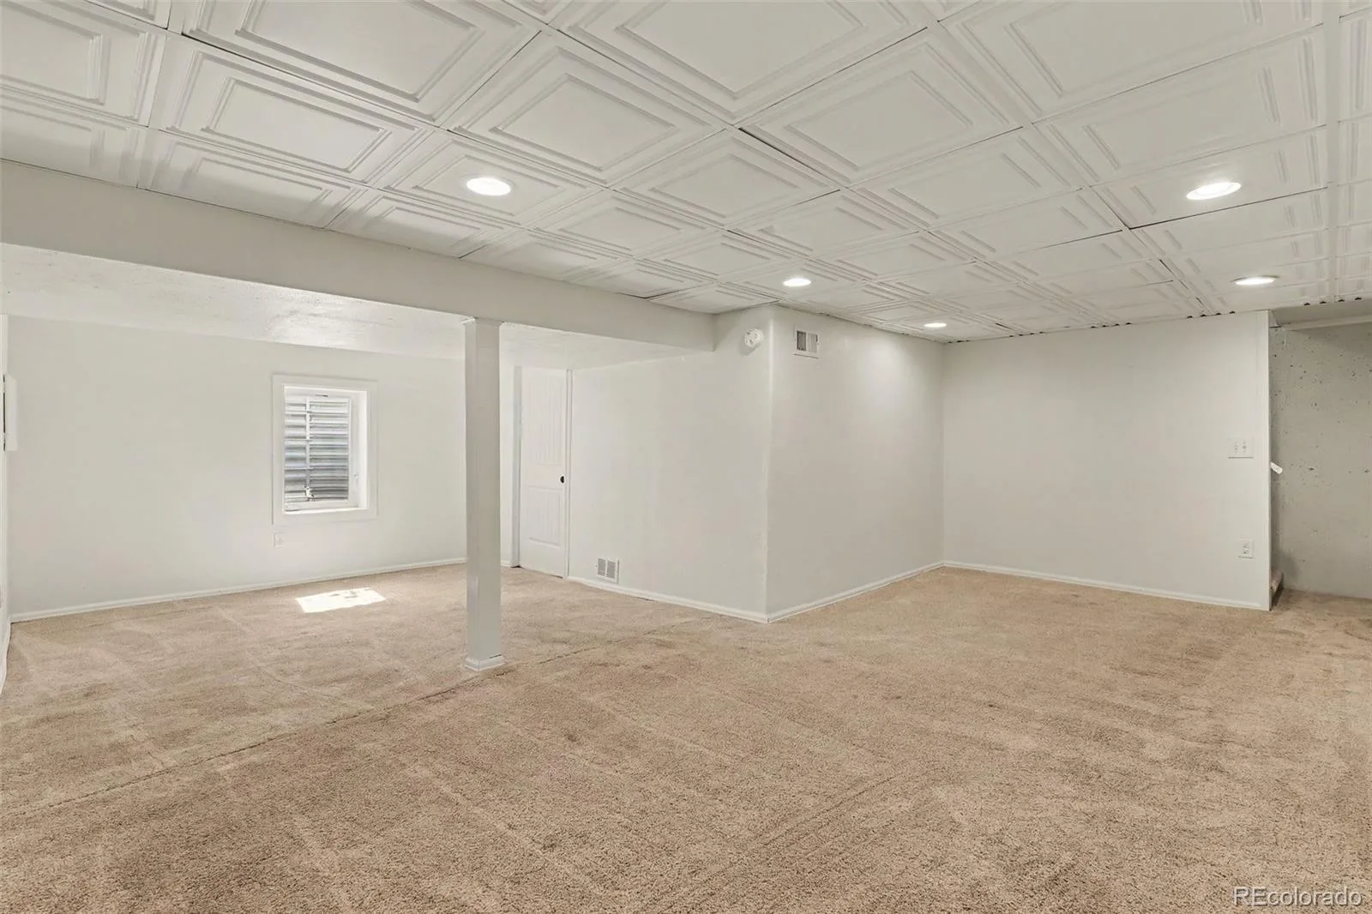
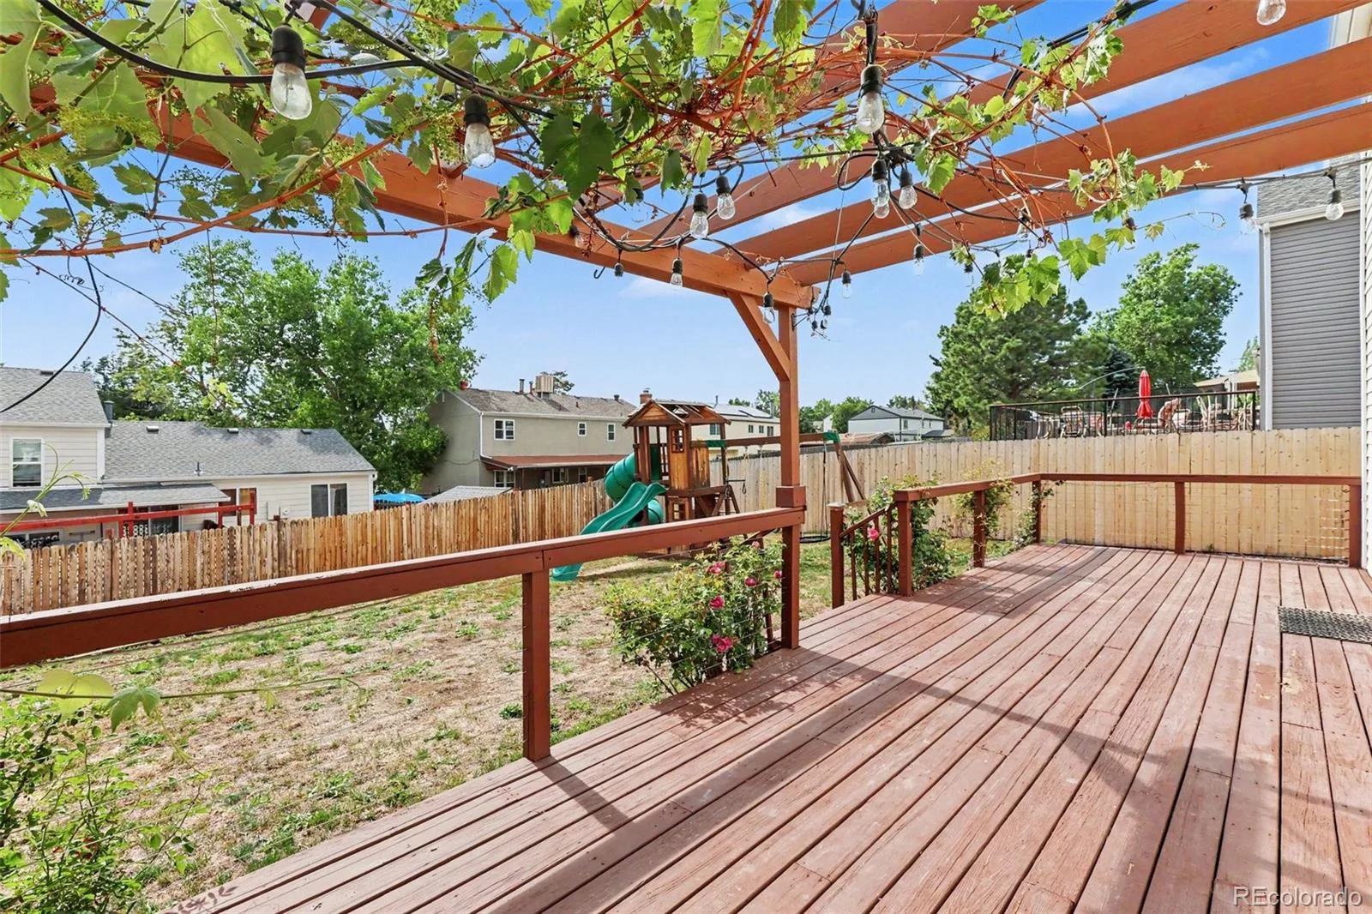
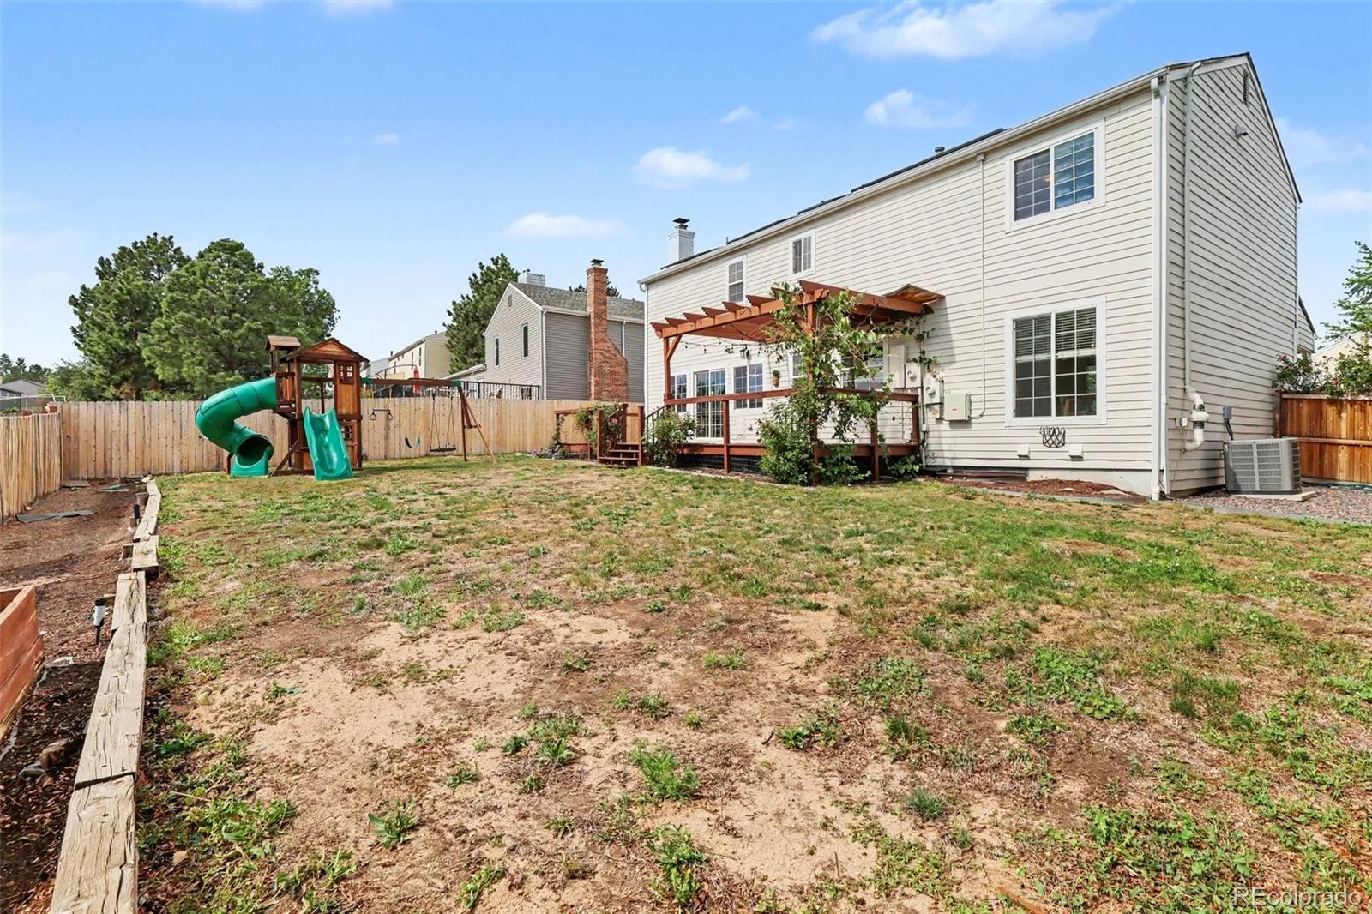
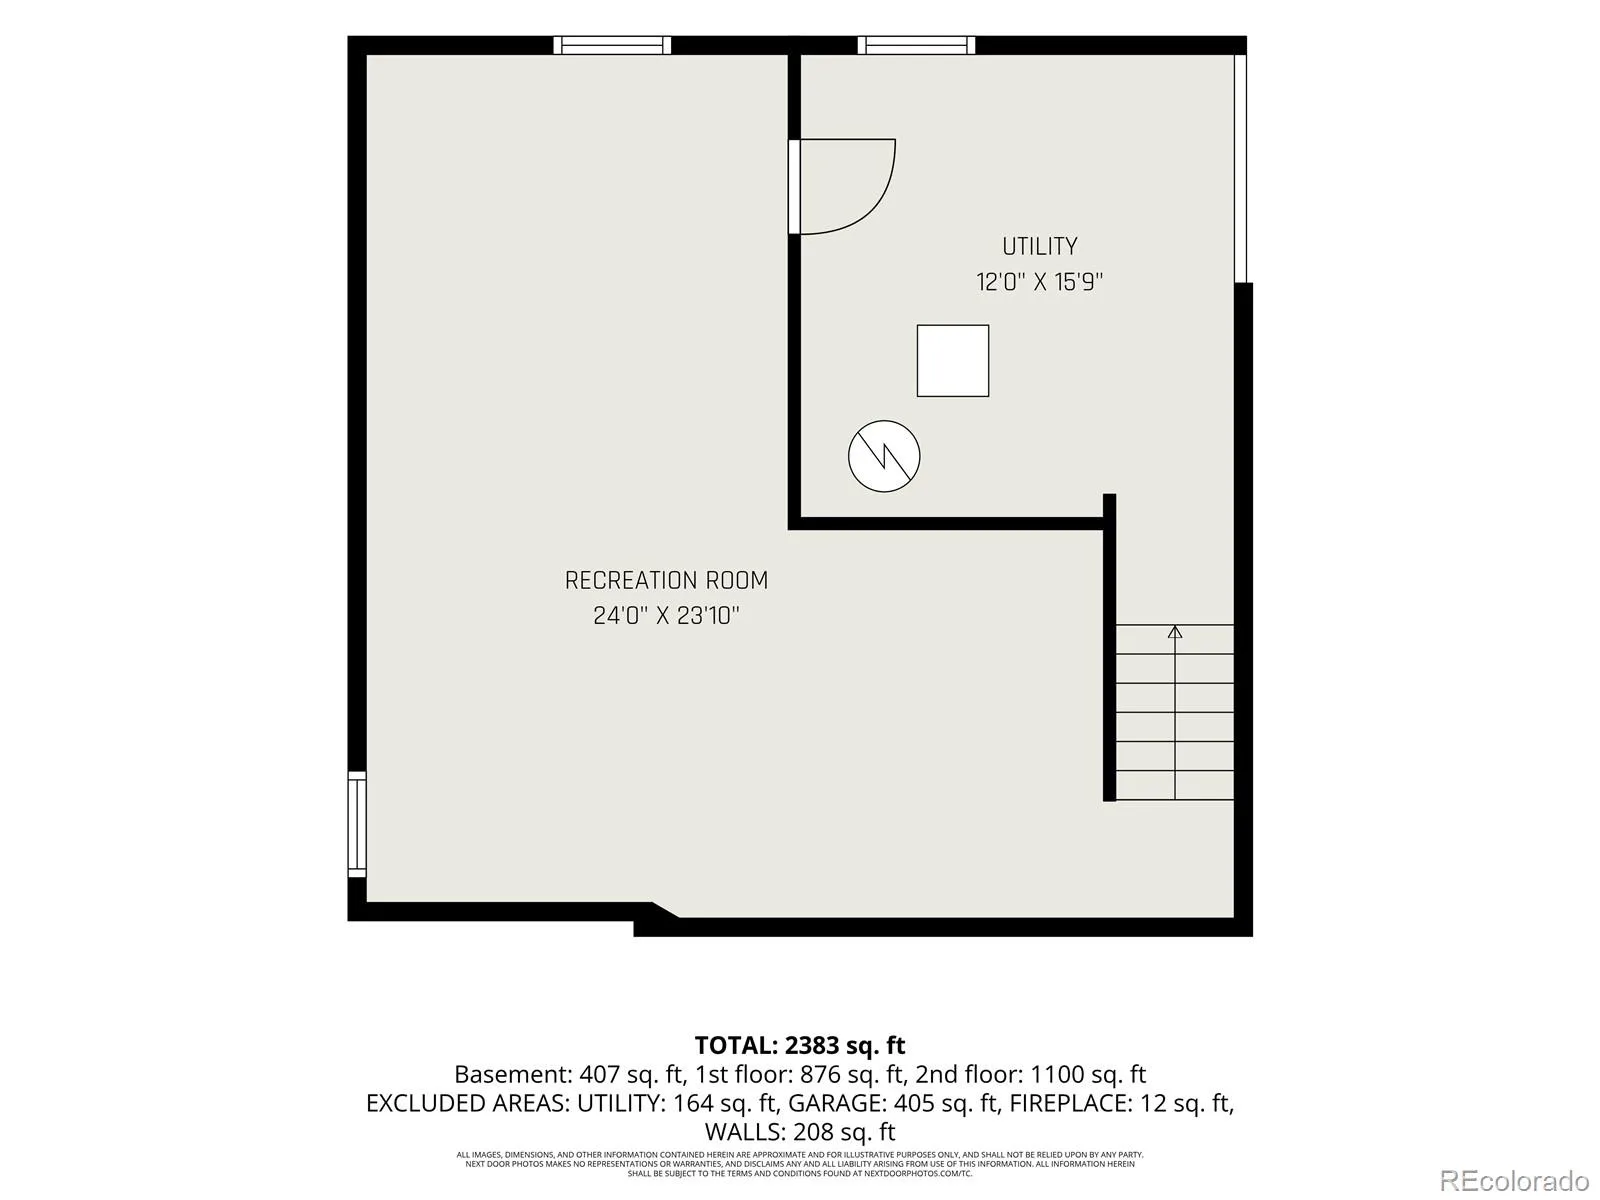
The finished basement provides additional flexible living space and a storage room. Outside, enjoy the charming covered front porch, a backyard pergola, raised garden bed, and play equipment, creating a perfect outdoor retreat.
Additional highlights include a two-car garage with extra parking or RV storage, and close proximity to C-470 and Hwy 285 for easy commuting. You’re just minutes from Southwest Plaza shopping, Red Rocks Amphitheater, and endless outdoor adventures in the nearby mountains.
This home truly captures the best of Colorado living; comfort, convenience, and access to nature all in one!
The bright and welcoming main level is filled with natural light from large windows and features an open, airy layout with two spacious living areas and a cozy wood-burning fireplace, perfect for gathering and entertaining. The kitchen is thoughtfully updated with granite countertops, stainless steel appliances, and seamless flow into the living spaces.
Upstairs, you’ll find four oversized bedrooms all on one level, offering both functionality and comfort. The expansive primary suite includes a private en suite bathroom and a walk-in closet. A convenient Jack-and-Jill style bathroom serves one of the bedrooms with access from both the hallway and adjoining room.
The finished basement provides additional flexible living space and a storage room. Outside, enjoy the charming covered front porch, a backyard pergola, raised garden bed, and play equipment, creating a perfect outdoor retreat.
Additional highlights include a two-car garage with extra parking or RV storage, and close proximity to C-470 and Hwy 285 for easy commuting. You’re just minutes from Southwest Plaza shopping, Red Rocks Amphitheater, and endless outdoor adventures in the nearby mountains.
This home truly captures the best of Colorado living; comfort, convenience, and access to nature all in one!
Property Details
Price:
$595,000
MLS #:
REC7243998
Status:
Active Under Contract
Beds:
4
Baths:
3
Type:
Single Family
Subtype:
Single Family Residence
Subdivision:
Friendly Hills
Finished Sq Ft:
2,867
Total Sq Ft:
2,867
Lot Size:
7,405 sqft / 0.17 acres (approx)
Year Built:
1978
Schools
School District:
Jefferson County R-1
Elementary School:
Kendallvue
Middle School:
Carmody
High School:
Bear Creek
Interior
Above Grade Finished Area
2178
Appliances
Cooktop, Dishwasher, Disposal, Dryer, Freezer, Microwave, Oven, Range, Refrigerator, Washer
Bathrooms
1 Full Bathroom, 1 Three Quarter Bathroom, 1 Half Bathroom
Below Grade Finished Area
689
Cooling
Central Air
Fireplaces Total
1
Flooring
Carpet, Wood
Heating
Forced Air
Interior Features
Granite Counters, Primary Suite
Levels
Two
Main Level Bathrooms
1
Exterior
Architectural Style
Traditional
Attached Garage YN
1
Construction Materials
Wood Siding
Exterior Features
Garden, Playground
Fencing
Full
Garage Spaces
2
Lot Features
Sprinklers In Front, Sprinklers In Rear
Parking Features
Concrete
Parking Spots
3
Parking Total
3
Patio And Porch Features
Front Porch, Patio
Roof
Composition
Security Features
Carbon Monoxide Detector(s), Smoke Detector(s)
Window Features
Double Pane Windows
Financial
Tax Year
2025
Taxes
$4,475
Map
Contact Us
Mortgage Calculator
Property Summary
- Located in the Friendly Hills subdivision, 4660 S Wright Way Morrison CO is a Single Family for sale in Morrison, CO, 80465. It is listed for $595,000 and features 4 beds, 3 baths, and has approximately 2,867 square feet of living space, and was originally constructed in 1978. The current price per square foot is $208. The average price per square foot for Single Family listings in Morrison is $344. The average listing price for Single Family in Morrison is $1,145,312. To schedule a showing of MLS#rec7243998 at 4660 S Wright Way in Morrison, CO, contact your Smart Sale AI agent at 3039066915.
Similar Listings Nearby

Additional Details
MLS ID : REC7243998
Listing Key : REC2054886052
Parcel Number : 126306
Zip Code : 80465
City : Morrison
State : CO
Building if Condo :
Full Street: 4660 S Wright Way
Address : 4660
Address Prefix :
Address Suffix : Way
Street : Wright
Street Prefix : S
Street Suffix :
Unit if Condo :
Latitude : 39.630161
Longitude : -105.139252
Property Type : singlefamily
Property Sub Type : Single Family Residence
Stories Total if Condo :
Lot Size : 7,405 sqft / 0.17 acres (approx)
Ownership : Individual
Zoning : P-D
Condition : Updated/Remodeled
Renovation :
Pets Allowed :
Special Conditions : None
Possession : Closing/DOD
Original Price : 649000
Close Price :
Close Date :
List Date : Jun 12, 2026
List Contract Date : 2026-06-12
Off Market Date : 2026-07-18
Purchase Contract Date : 2026-07-18
Days on Market : 78
Concessions Amount :
Concession Comment :
Renovation :
Company : Real Broker, LLC DBA Real

Copyright 2026. All rights reserved.
4660 S Wright Way
Morrison, CO