
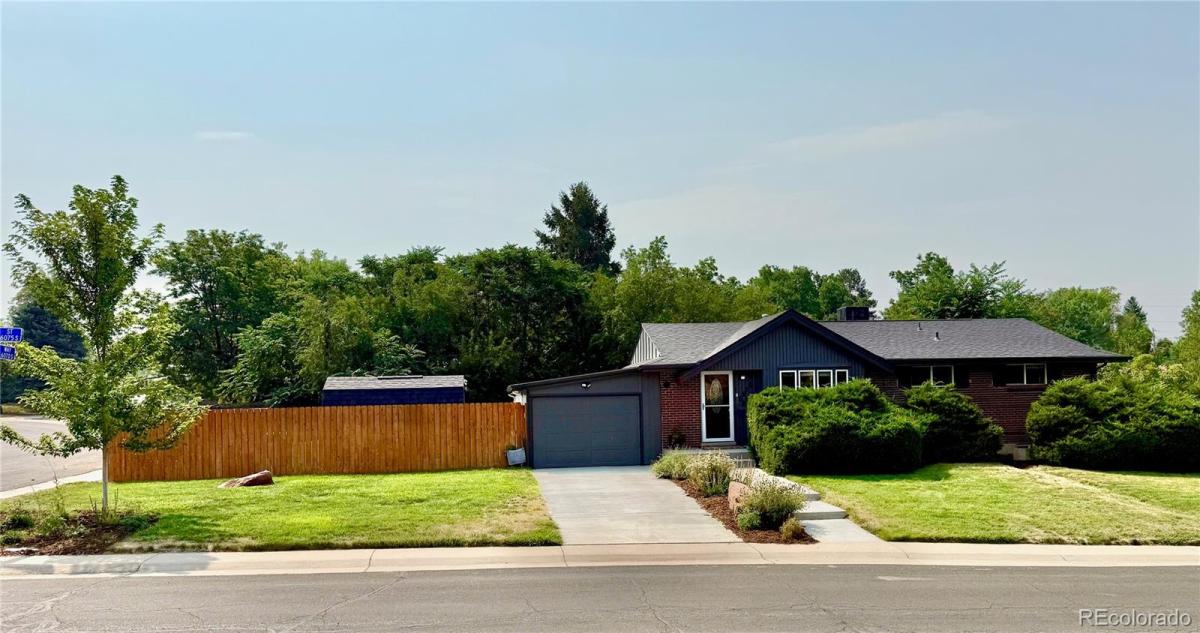
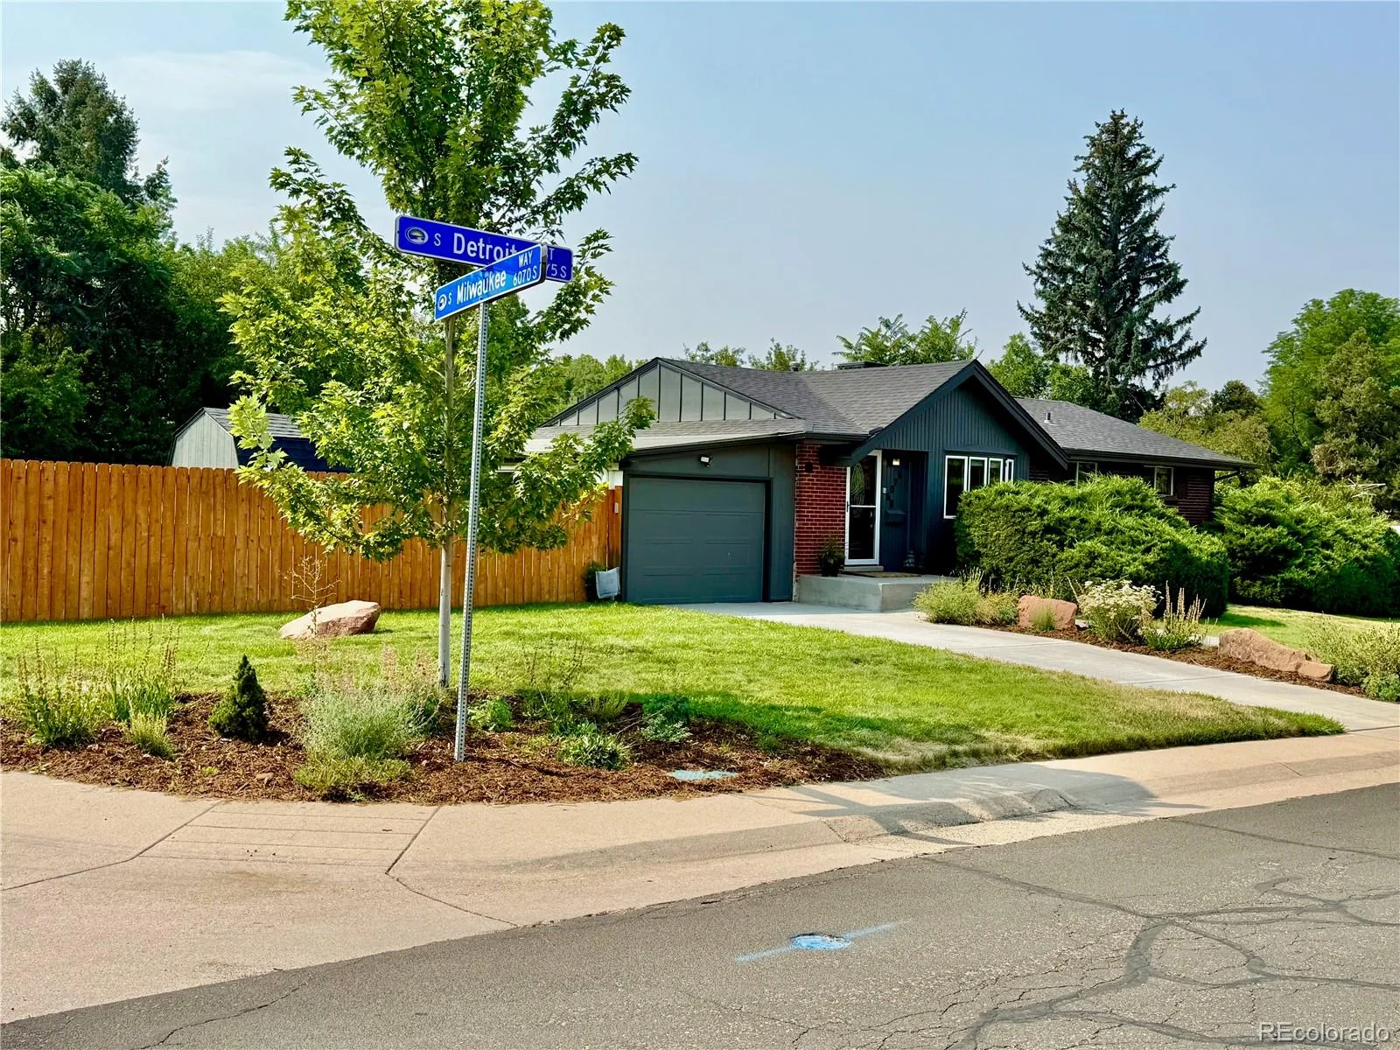
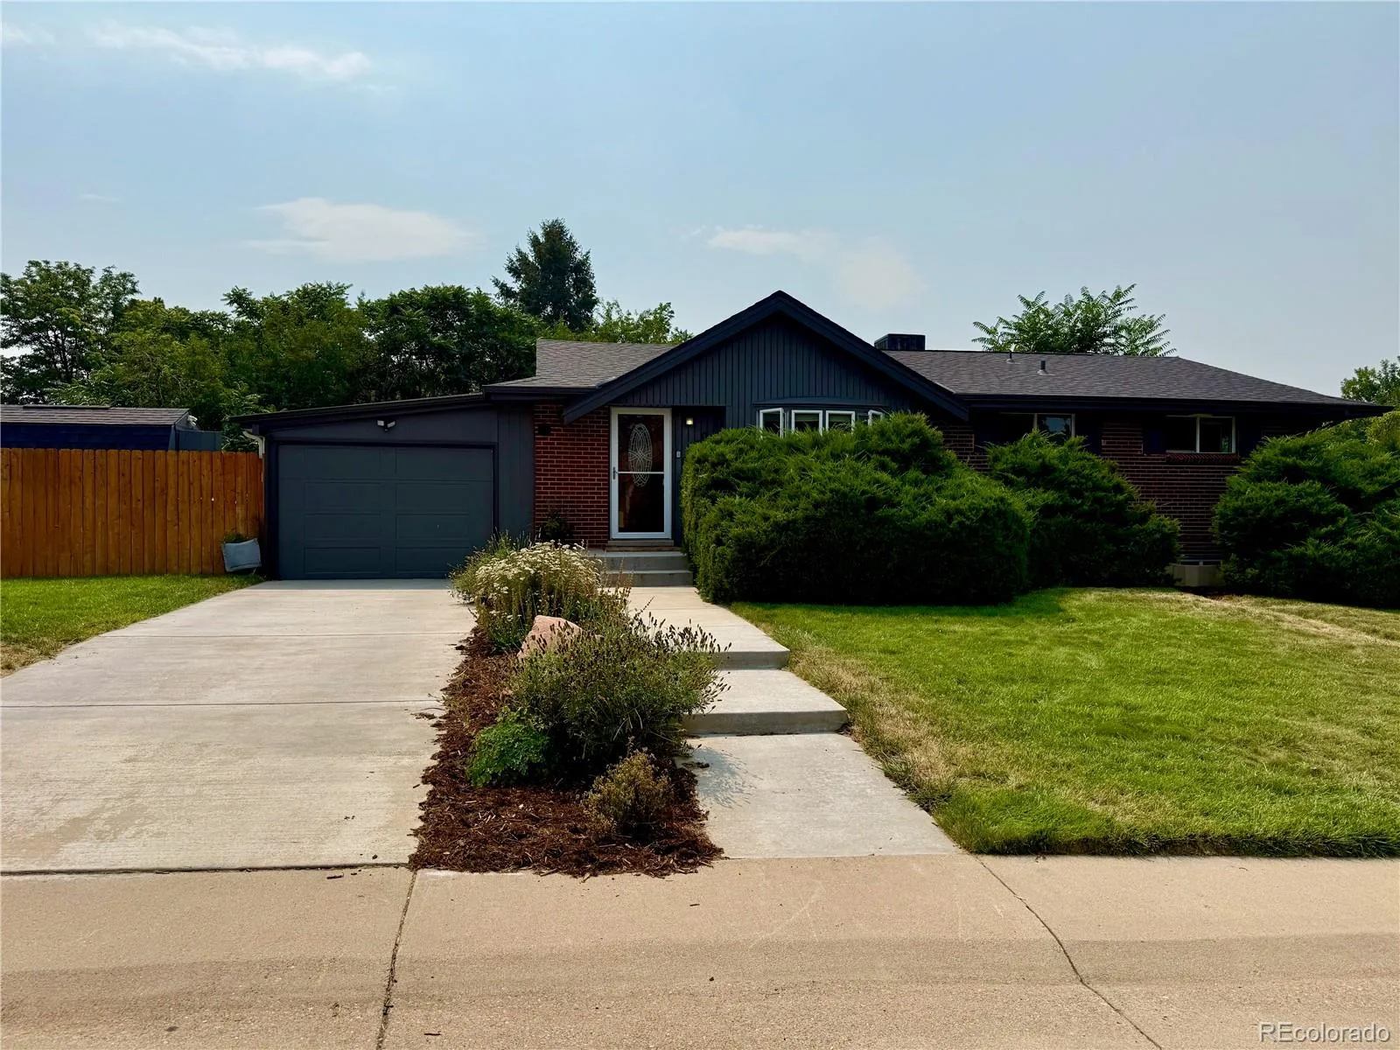
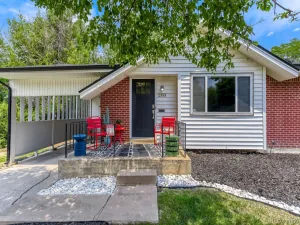
Charming red brick ranch on a rare .38-acre lot in Centennial’s beloved Dream House Acres! ***Professional photos coming soon.
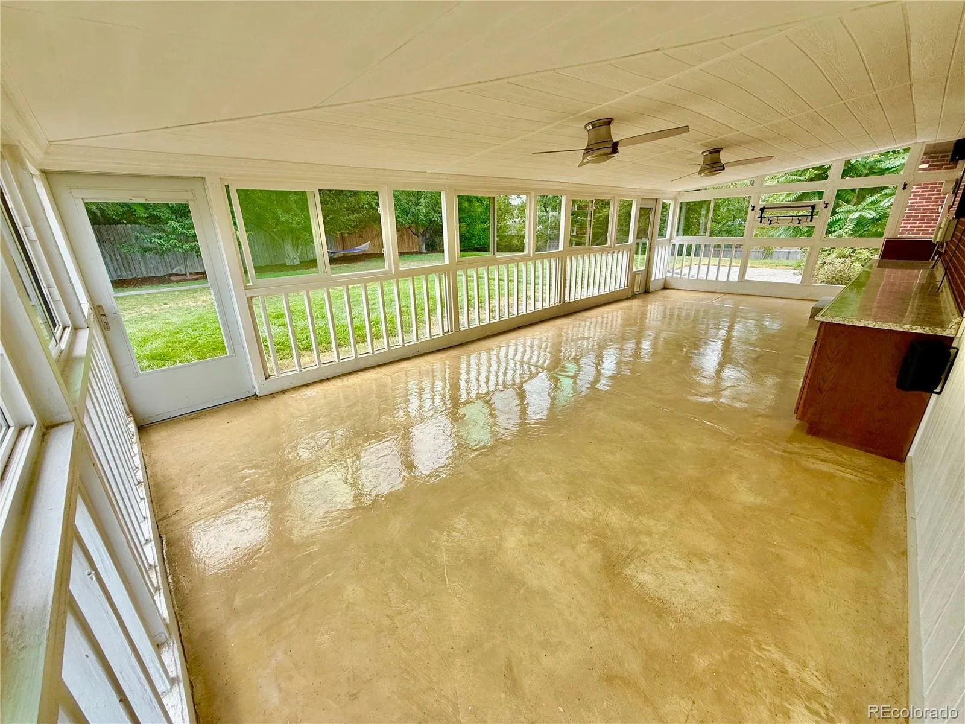
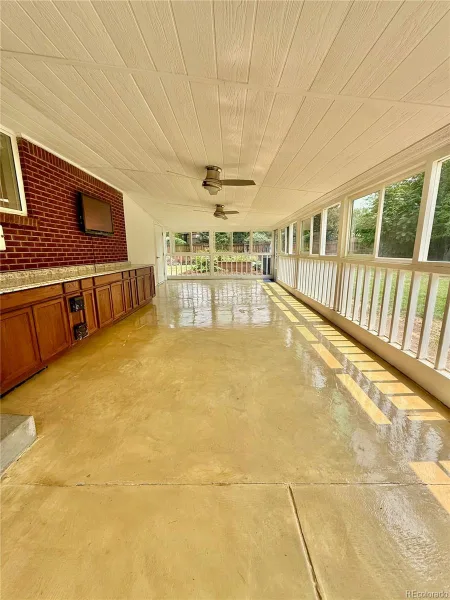
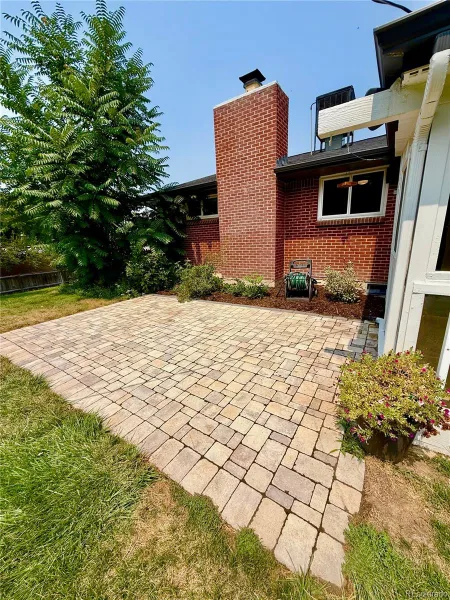
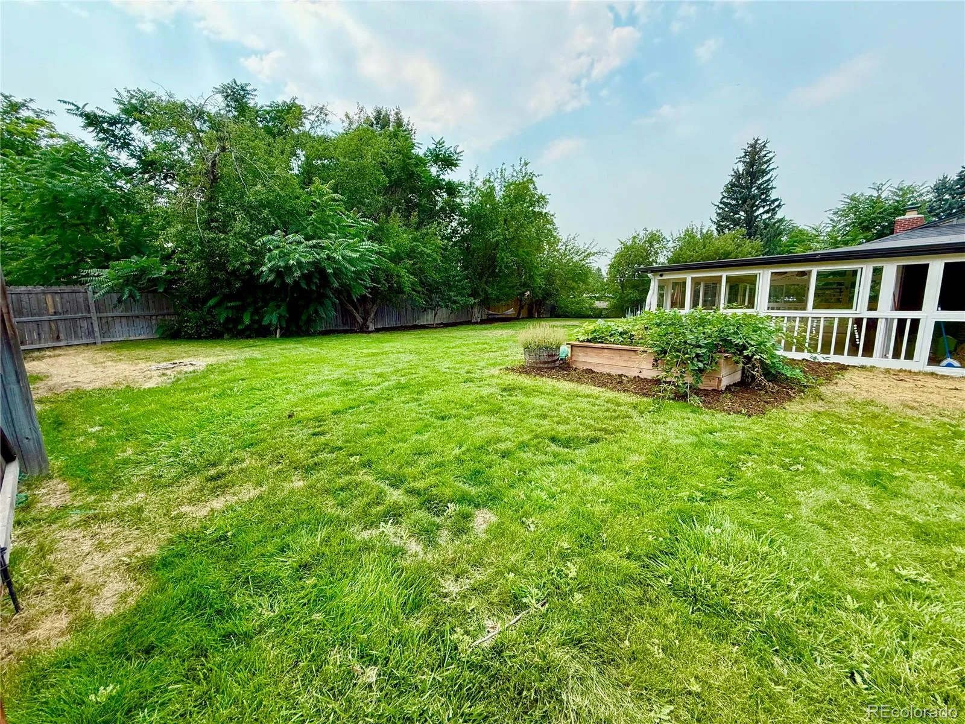
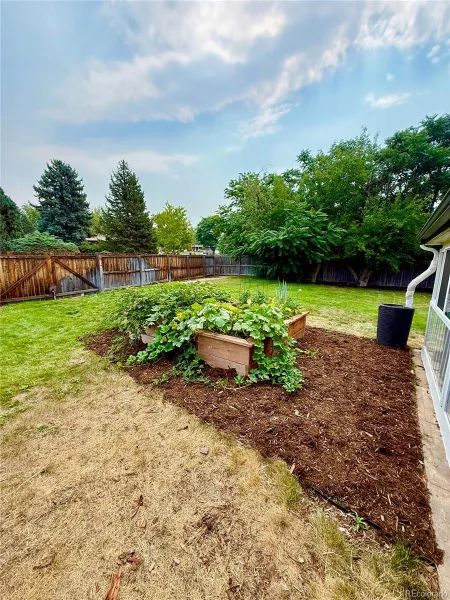
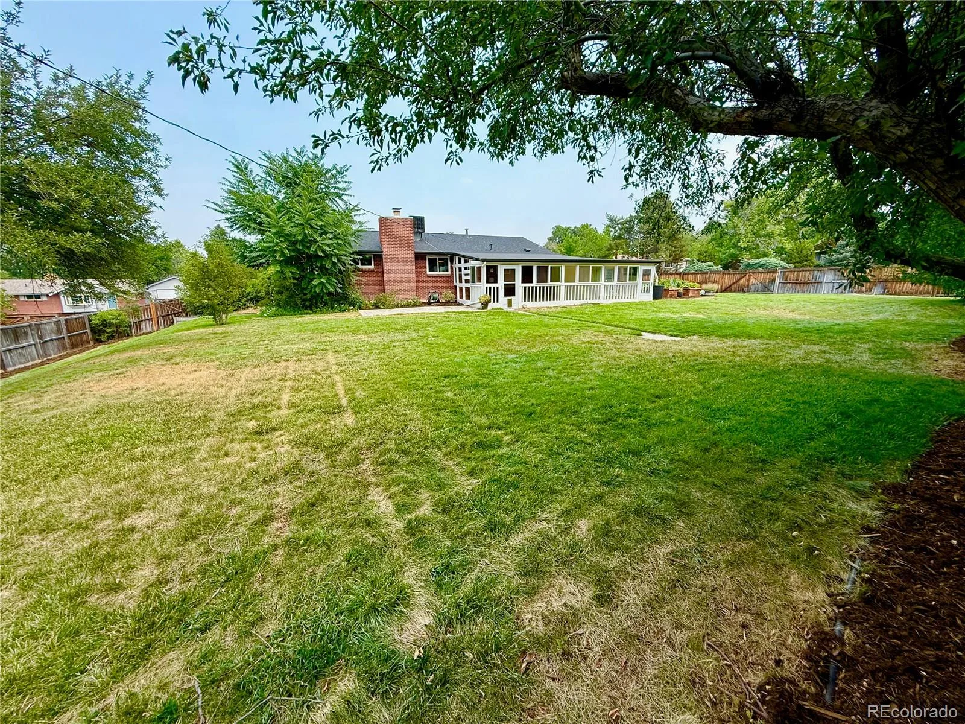
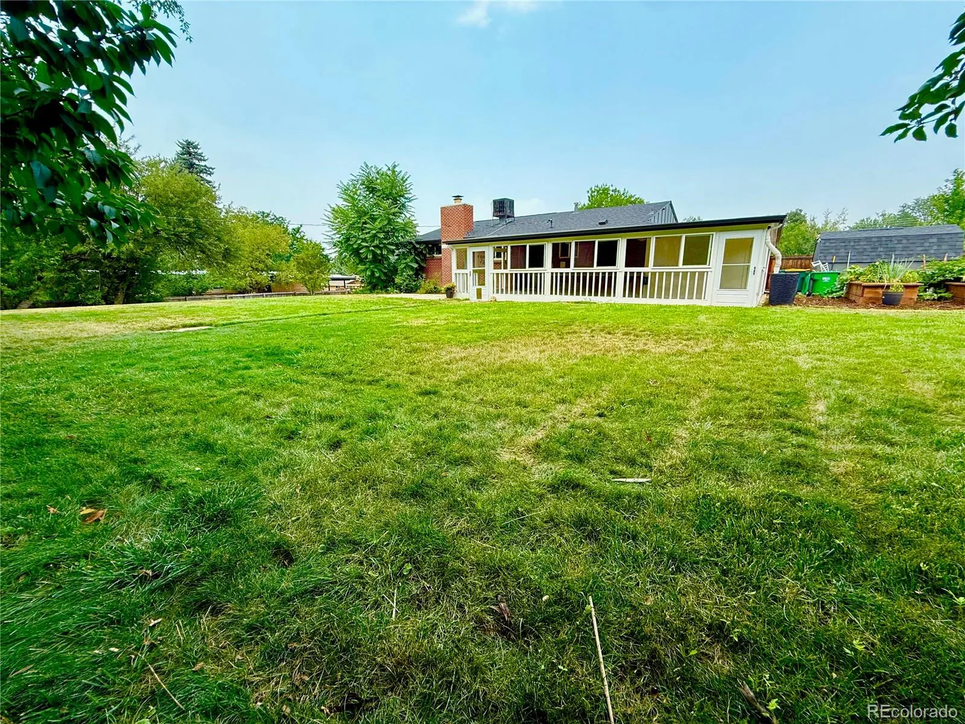
This beautifully updated 5-bedroom, 2-bath home offers 2,210 fully finished square feet and was made for indoor/outdoor living. Entertain year-round on the covered patio (complete with mounted TV for game days) or soak up the Colorado sun on the adjoining open patio overlooking the expansive backyard with cedar raised garden beds.
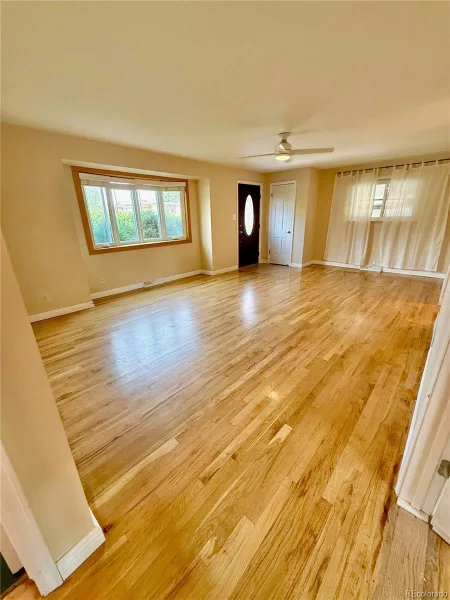
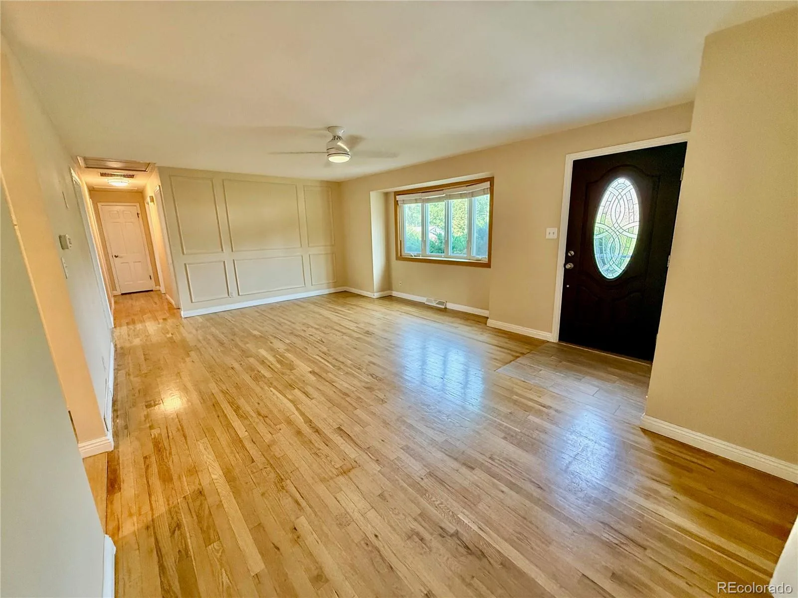
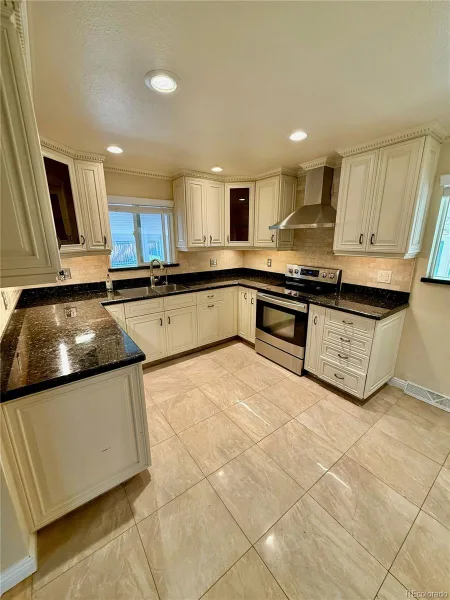
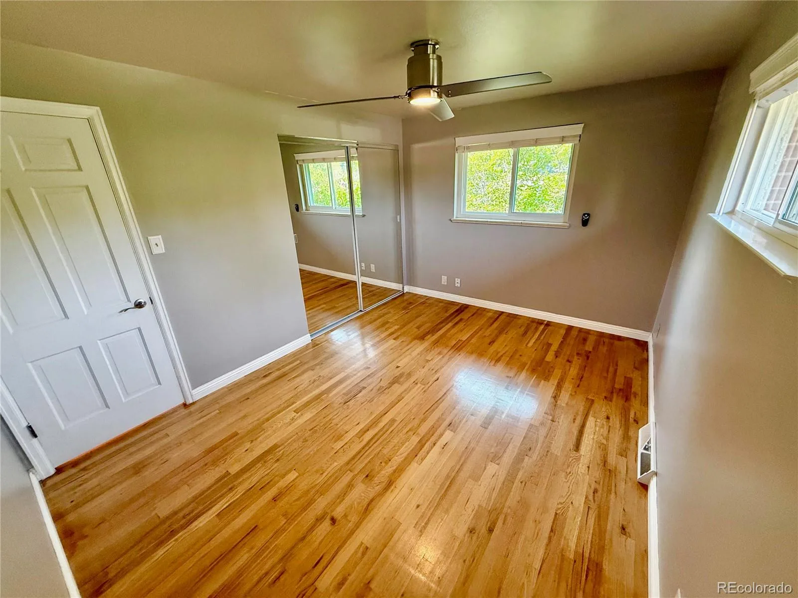
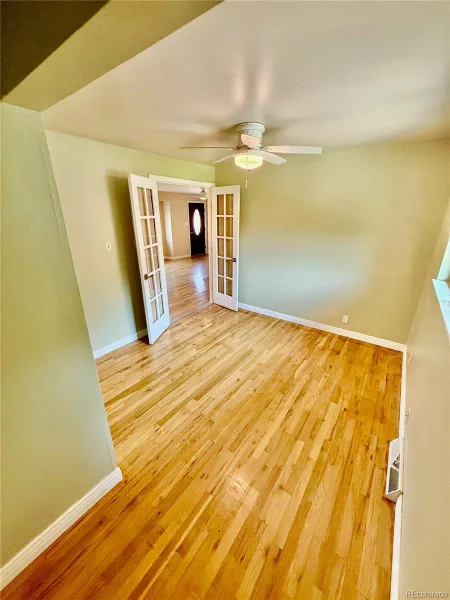
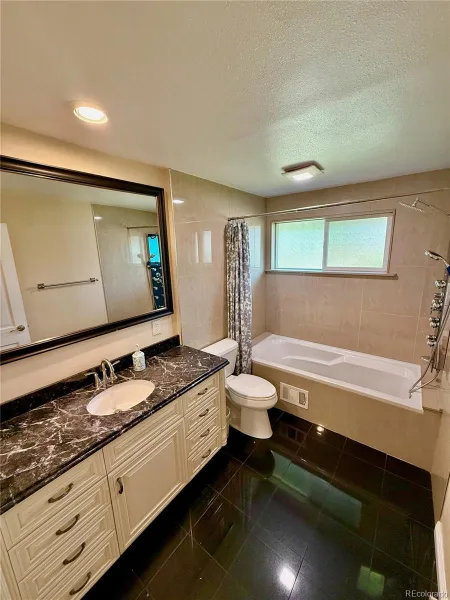
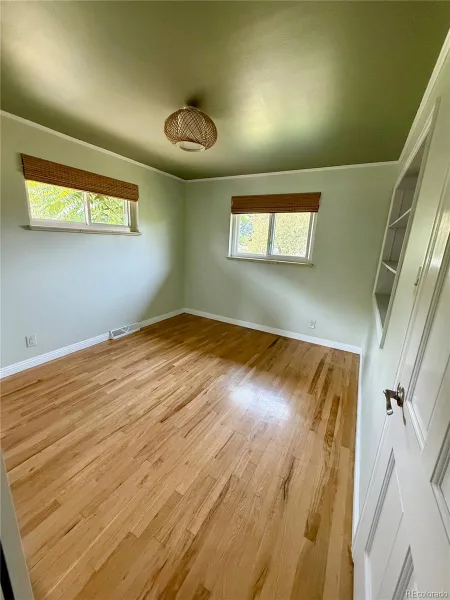
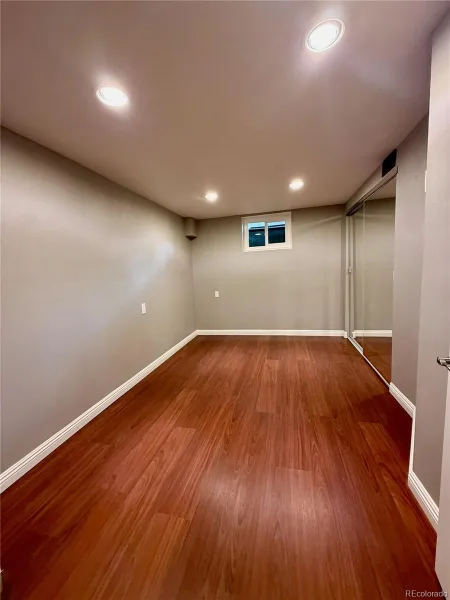
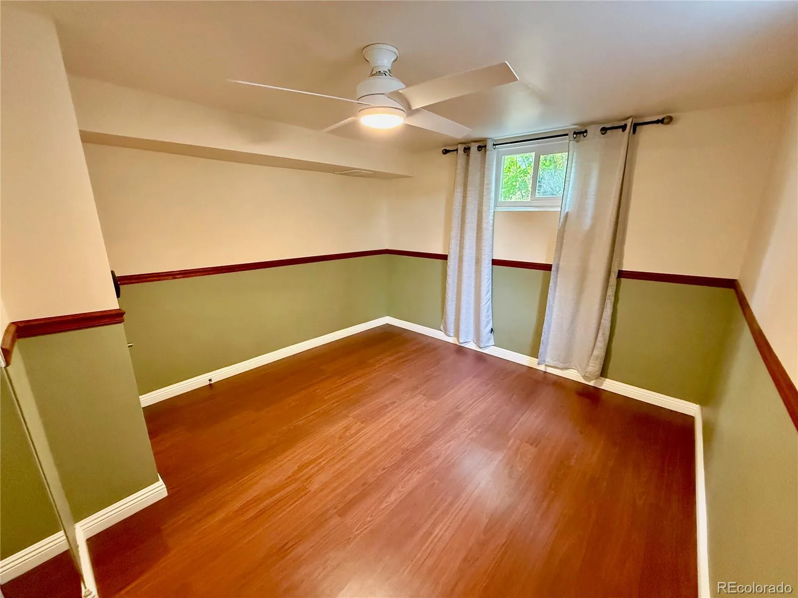
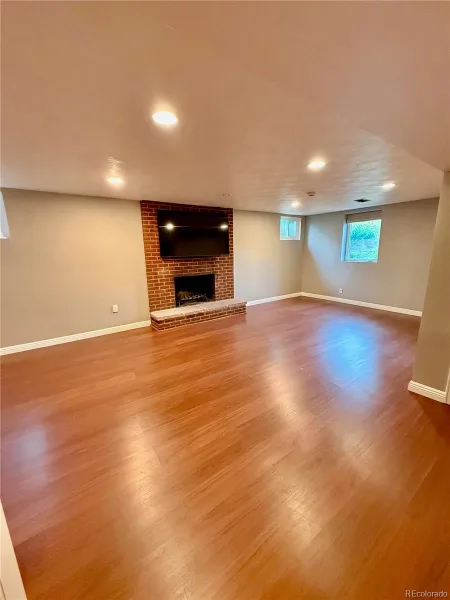
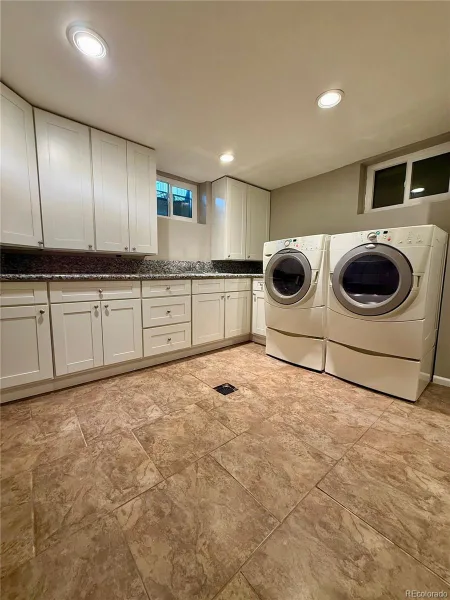
Inside, front bay windows fill the home with natural light, and hardwood floors flow throughout the main level, where you’ll find the master bedroom plus two secondary bedrooms – true main-floor living. The remodeled kitchen features granite countertops, stainless steel appliances, custom cabinetry, crown moulding, and slate tile flooring. The updated master bathroom is a retreat of its own with a jetted spa tub, hardwood vanity, and granite countertop. Downstairs, the fully finished basement offers two additional bedrooms and a cozy family room centered on a hearth fireplace – ideal for guests, a home office, or multi-generational living. Storage abounds, including a laundry room with wall-to-wall built-in cabinetry, plus a 1-car garage. Major peace of mind too – roof replaced in 2020 with Class 4 impact-resistant Owens Corning Duration Storm shingles.
The location is hard to beat – stroll to neighborhood favorites Na Favola, Sazza, and Menya Sushi, grab coffee or groceries at Trader Joe’s, and enjoy walkable childcare and schools. Goodson Rec Center and deKoevend Park are minutes away on foot, with optional membership to the Kings Point Recreation Club neighborhood pool. Homes like this rarely come available – welcome home!
This beautifully updated 5-bedroom, 2-bath home offers 2,210 fully finished square feet and was made for indoor/outdoor living. Entertain year-round on the covered patio (complete with mounted TV for game days) or soak up the Colorado sun on the adjoining open patio overlooking the expansive backyard with cedar raised garden beds.
Inside, front bay windows fill the home with natural light, and hardwood floors flow throughout the main level, where you’ll find the master bedroom plus two secondary bedrooms – true main-floor living. The remodeled kitchen features granite countertops, stainless steel appliances, custom cabinetry, crown moulding, and slate tile flooring. The updated master bathroom is a retreat of its own with a jetted spa tub, hardwood vanity, and granite countertop. Downstairs, the fully finished basement offers two additional bedrooms and a cozy family room centered on a hearth fireplace – ideal for guests, a home office, or multi-generational living. Storage abounds, including a laundry room with wall-to-wall built-in cabinetry, plus a 1-car garage. Major peace of mind too – roof replaced in 2020 with Class 4 impact-resistant Owens Corning Duration Storm shingles.
The location is hard to beat – stroll to neighborhood favorites Na Favola, Sazza, and Menya Sushi, grab coffee or groceries at Trader Joe’s, and enjoy walkable childcare and schools. Goodson Rec Center and deKoevend Park are minutes away on foot, with optional membership to the Kings Point Recreation Club neighborhood pool. Homes like this rarely come available – welcome home!
Property Details
Price:
$715,000
MLS #:
REC2586689
Status:
Active
Beds:
5
Baths:
2
Type:
Single Family
Subtype:
Single Family Residence
Subdivision:
Dream House Acres
Finished Sq Ft:
2,210
Total Sq Ft:
2,210
Lot Size:
16,988 sqft / 0.39 acres (approx)
Year Built:
1960
Schools
School District:
Littleton 6
Elementary School:
Littleton Academy
Middle School:
Newton
High School:
Littleton
Interior
Above Grade Finished Area
1110
Appliances
Cooktop, Disposal, Dryer, Microwave, Oven, Refrigerator, Washer
Bathrooms
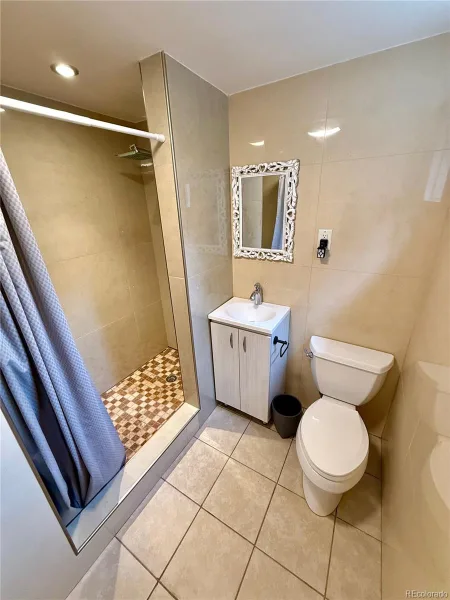
1 Full Bathroom, 1 Three Quarter Bathroom
Below Grade Finished Area
1100
Cooling
Central Air
Fireplaces Total
1
Flooring
Tile, Vinyl, Wood
Heating
Forced Air
Interior Features
Ceiling Fan(s), Granite Counters
Levels
One
Main Level Bathrooms
1
Main Level Bedrooms
3
Exterior
Attached Garage YN
1
Construction Materials
Brick
Fencing
Full
Garage Spaces
1
Lot Features
Corner Lot, Irrigated, Landscaped, Level, Sprinklers In Front, Sprinklers In Rear
Parking Spots
1
Parking Total
1
Roof
Composition
Window Features
Double Pane Windows, Window Coverings
Financial
Tax Year
2025
Taxes
$5,323
Map
Contact Us
Mortgage Calculator
Property Summary
- Located in the Dream House Acres subdivision, 6070 S Detroit Street Littleton CO is a Single Family for sale in Littleton, CO, 80121. It is listed for $715,000 and features 5 beds, 2 baths, and has approximately 2,210 square feet of living space, and was originally constructed in 1960. The current price per square foot is $324. The average price per square foot for Single Family listings in Littleton is $292. The average listing price for Single Family in Littleton is $954,889. To schedule a showing of MLS#rec2586689 at 6070 S Detroit Street in Littleton, CO, contact your Smart Sale AI agent at 3039066915.
Similar Listings Nearby


Additional Details
MLS ID : REC2586689
Listing Key : REC2056557187
Parcel Number : 032134895
Zip Code : 80121
City : Littleton
State : CO
Building if Condo :
Full Street: 6070 S Detroit Street
Address : 6070
Address Prefix :
Address Suffix : Street
Street : Detroit
Street Prefix : S
Street Suffix :
Unit if Condo :
Latitude : 39.604748
Longitude : -104.955971
Property Type : singlefamily
Property Sub Type : Single Family Residence
Stories Total if Condo :
Lot Size : 16,988 sqft / 0.39 acres (approx)
Ownership : Individual
Zoning :
Condition :
Renovation :
Pets Allowed :
Special Conditions : None
Possession :
Original Price : 715000
Close Price :
Close Date :
List Date : Aug 28, 2026
List Contract Date : 2026-08-28
Off Market Date :
Purchase Contract Date :
Days on Market : 1
Concessions Amount :
Concession Comment :
Renovation :
Company : Trelora Realty, Inc.

Copyright 2026. All rights reserved.
6070 S Detroit Street
Littleton, CO