
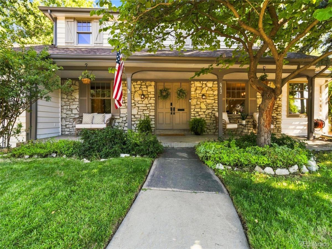
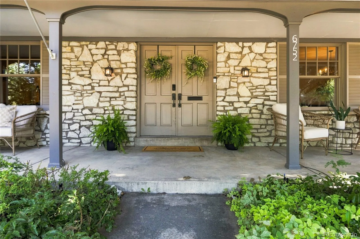
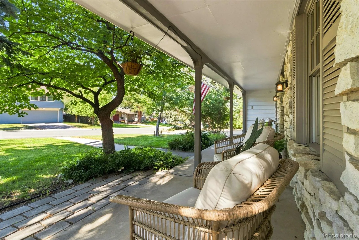
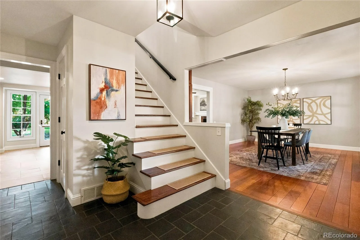
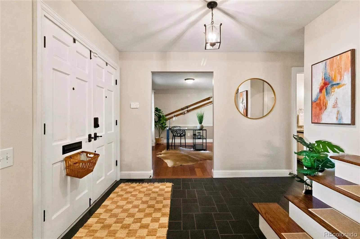
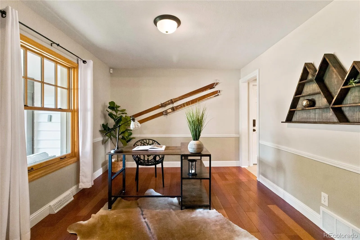
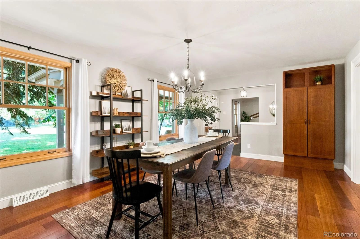
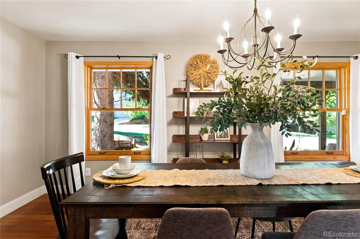
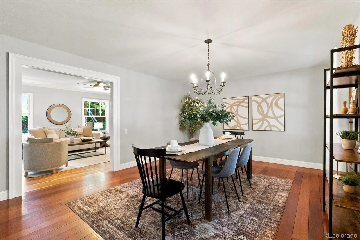
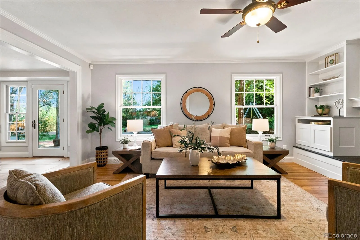
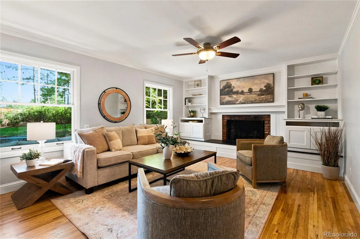
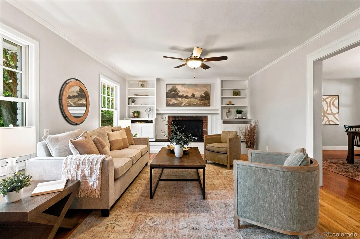
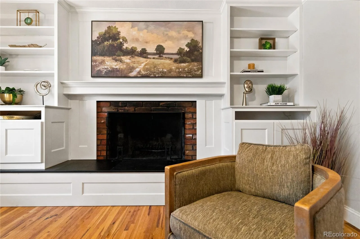
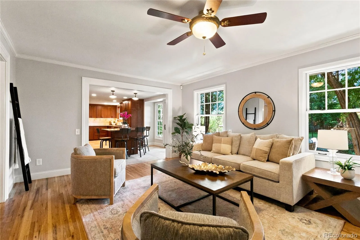
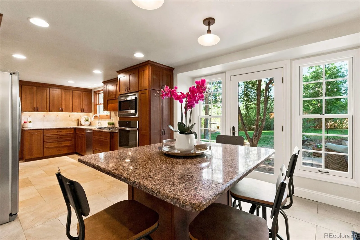
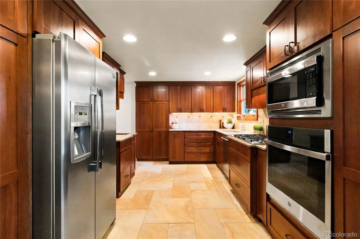
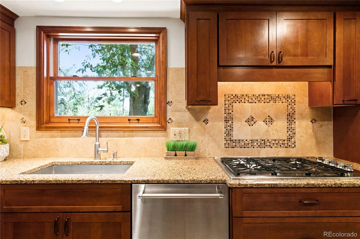
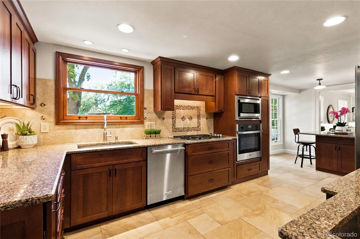
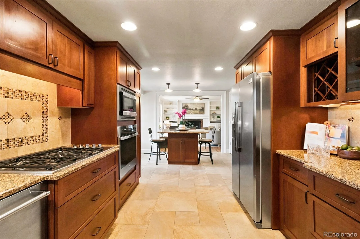
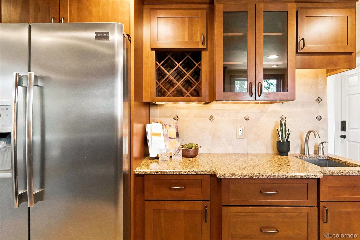
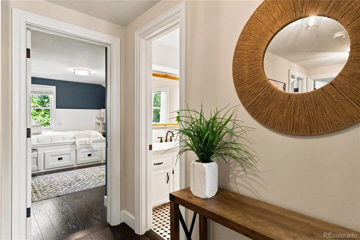
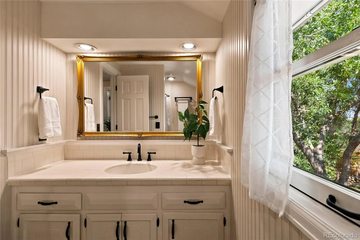
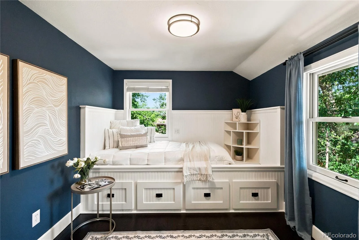
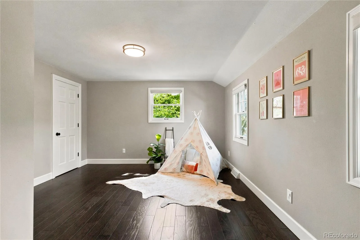
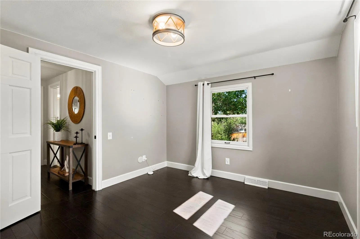
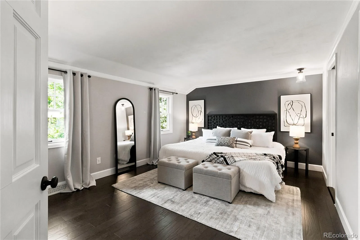
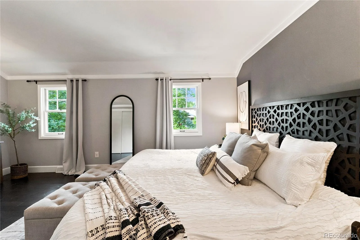
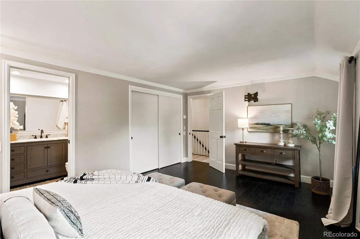
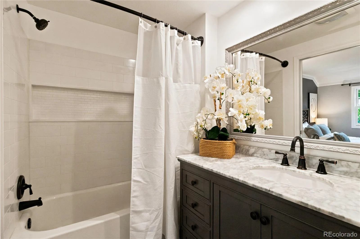
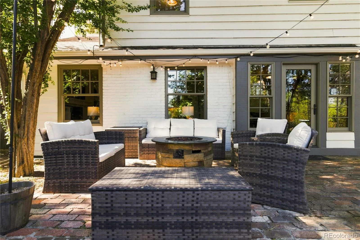
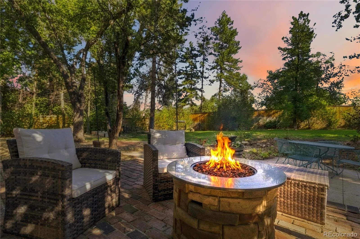
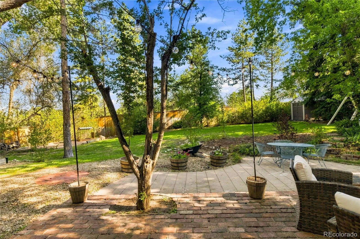
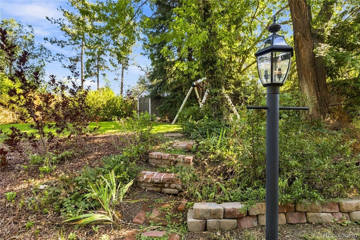
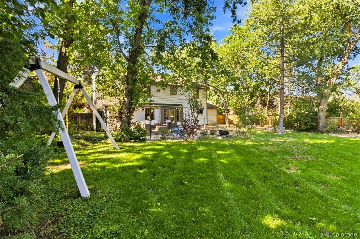
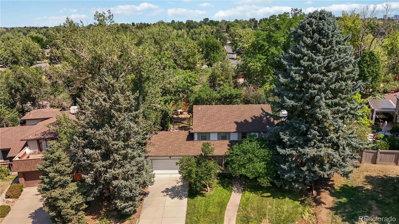
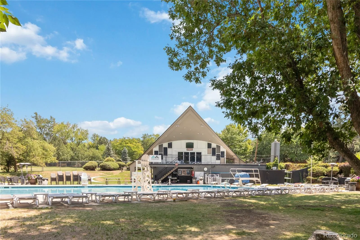
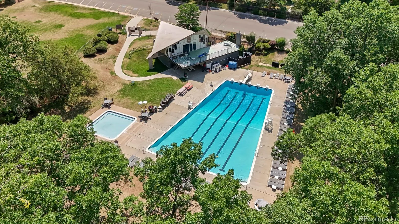
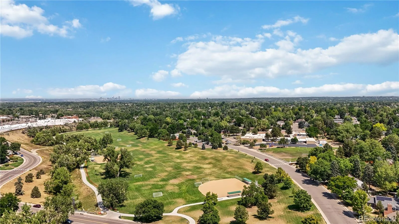
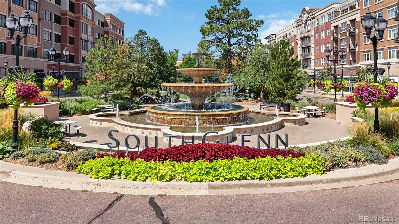
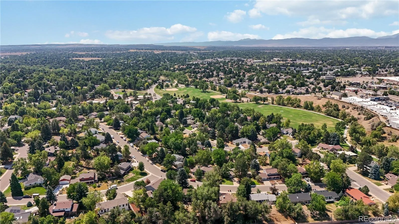
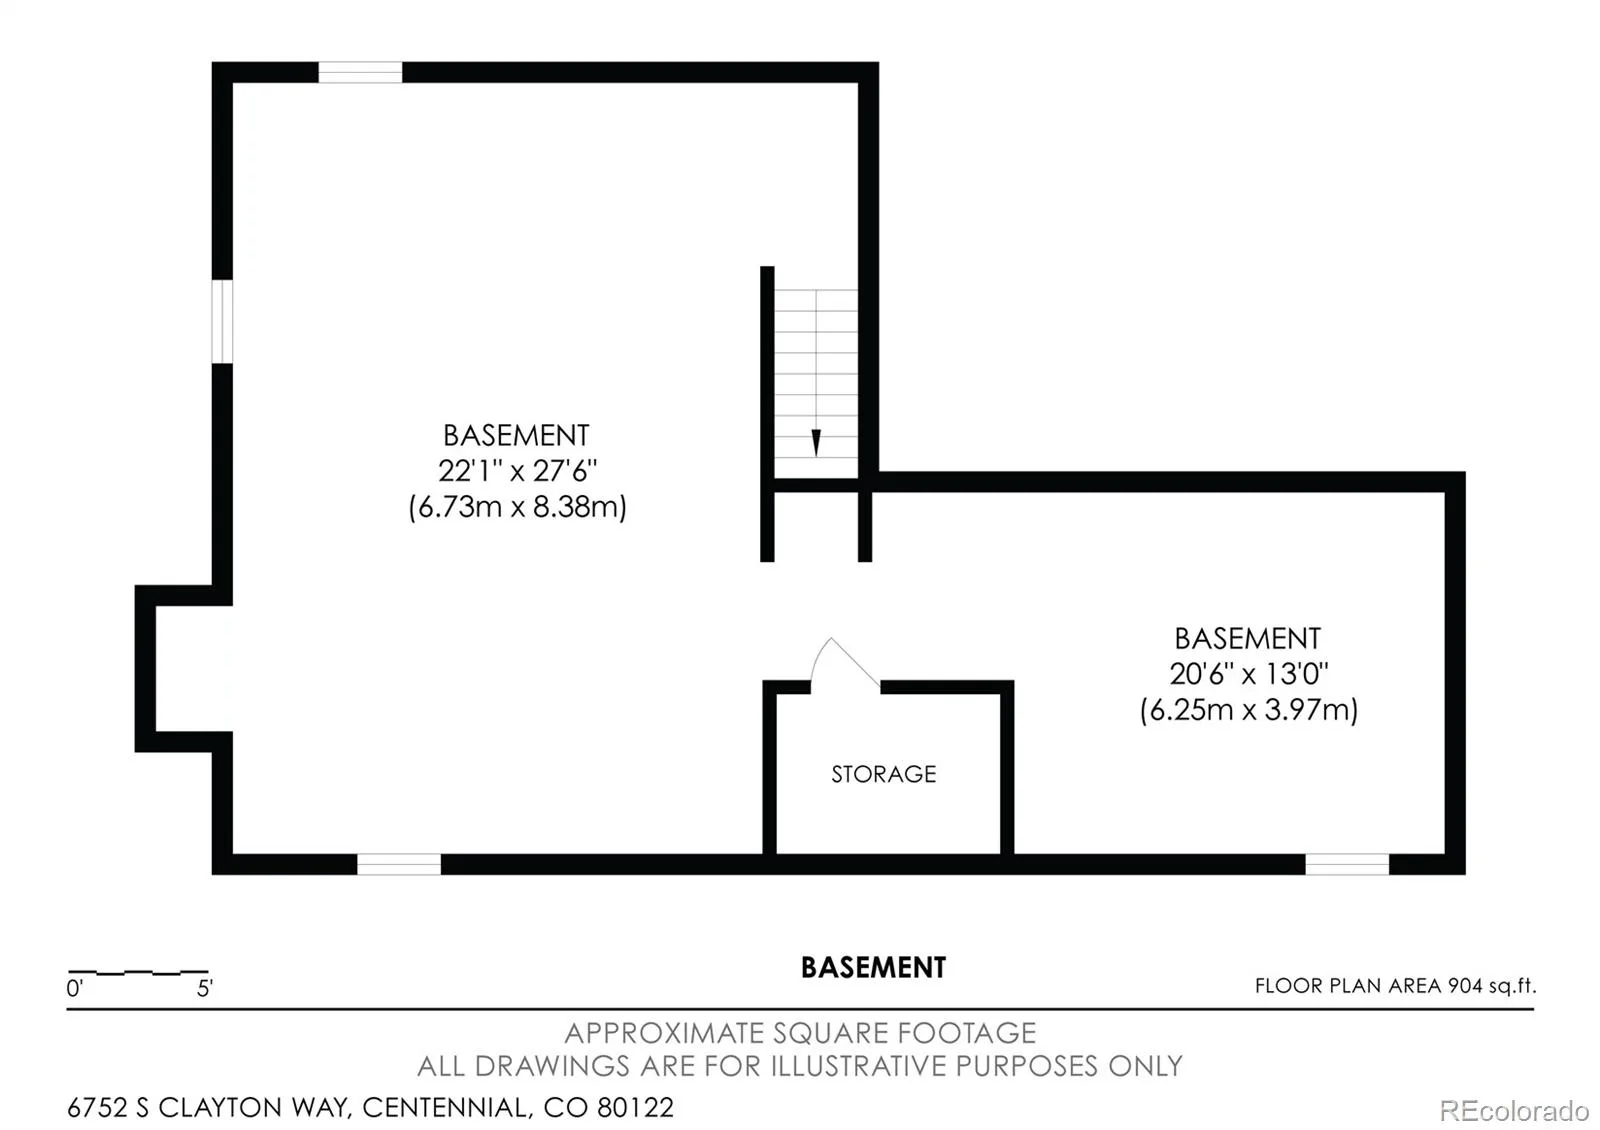
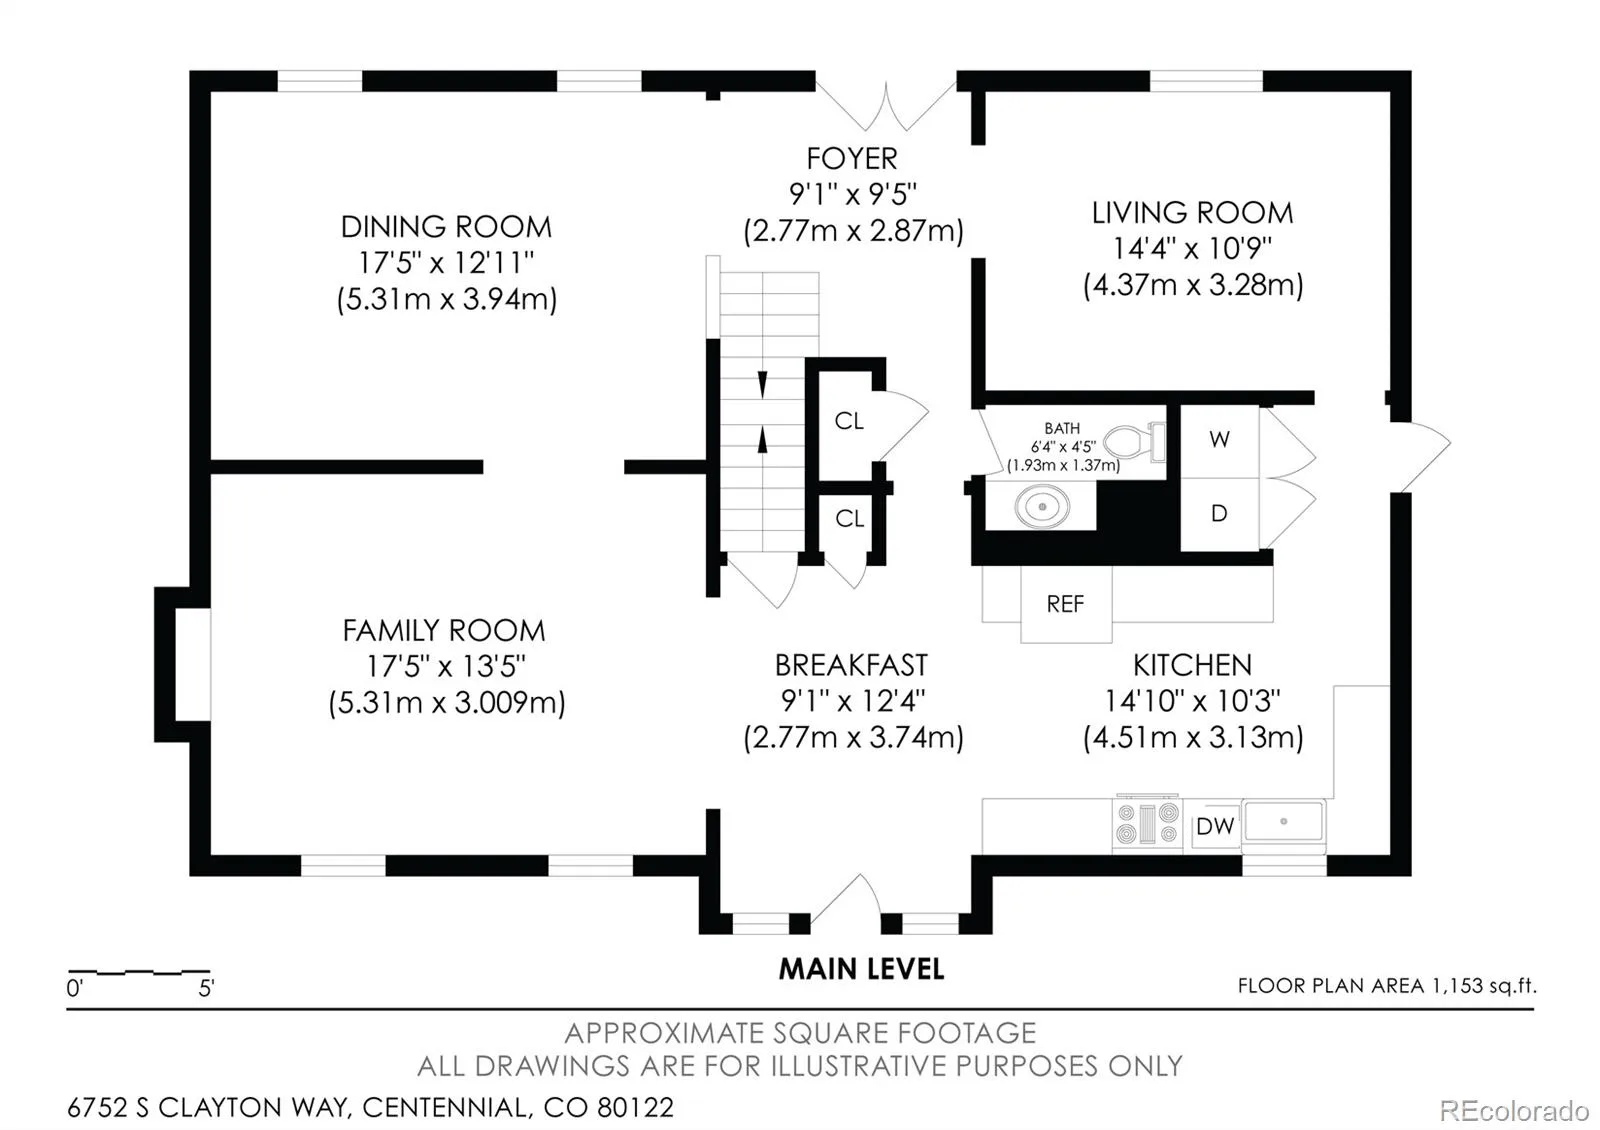
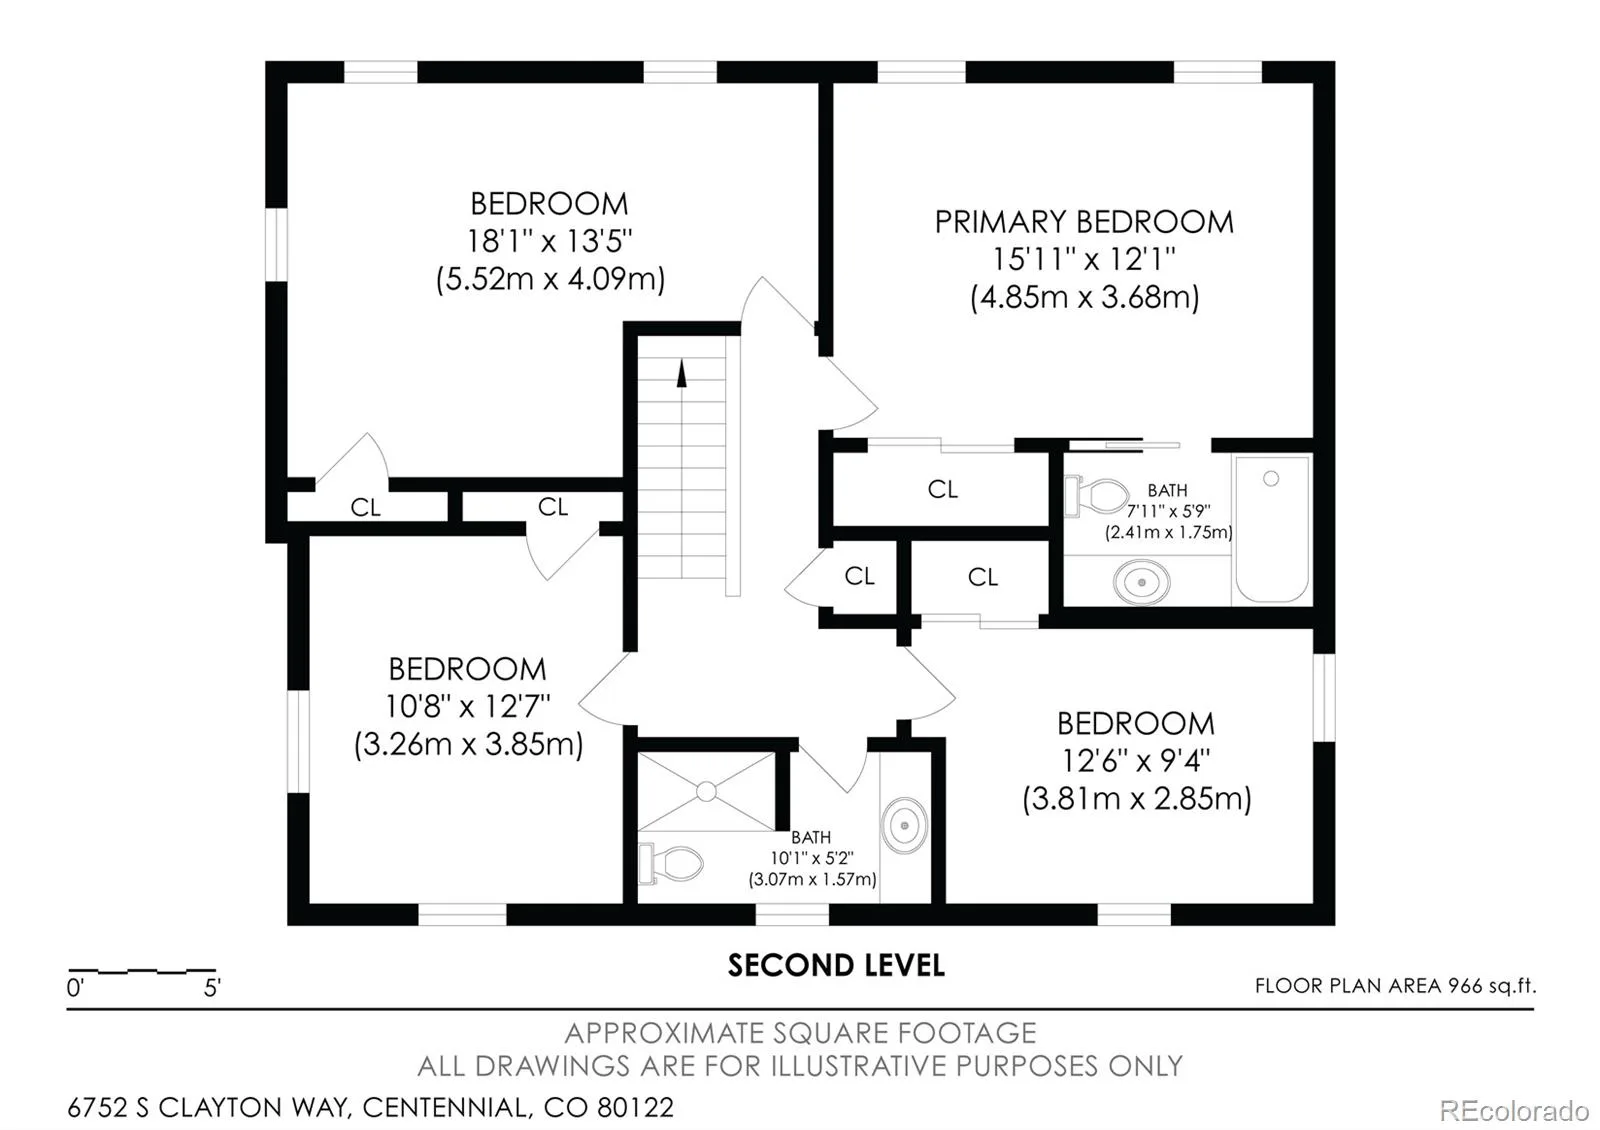
Walking up to this home, you’ll feel as though you’re stepping into an enchanted forest. A spacious foyer welcomes you and sets the tone for a home that feels both timeless and inviting. The main level features a generous office, wired with fiber optic internet, formal dining space, and a family room centered around a wood-burning fireplace with beautifully tailored trim surrounding the mantel. It’s the kind of room that immediately makes you want to host all of your friends and family. As you would expect, the kitchen is the heart of this home. The remodeled space features rich cherrywood cabinetry, stainless steel appliances, a gas cooktop, wall oven and microwave, and island that is perfect for prep or dining. Designed for both everyday living and entertaining, the kitchen flows to the backyard and brick patio, making indoor-outdoor gatherings effortless. Step outside and you’ll discover a private, and expansive yard surrounded by mature trees. Whether you’re ready to garden, host gatherings, or simply enjoy a quiet afternoon, this backyard feels like a world away. Upstairs, there four lovely bedrooms. The spacious primary suite offers a peaceful place to unwind, complete with an ensuite bathroom and cedar-lined closet. There’s plenty of room for a cozy reading chair or sitting area – a perfect spot to enjoy a quiet moment and reset at the end of the day. And then there’s the location. Cherry Knolls is a special neighborhood where a vibrant, welcoming sense of community still feels very much alive. Steps from miles of trails, parks, the Cherry Knolls Swim Club, and Sandburg Elementary, part of highly regarded Littleton Public Schools. Stroll along the Big Dry Creek Trail to The Streets at SouthGlenn for shopping, dining, and entertainment. DeKoevend Park and Goodson Rec Center are nearby, with easy access to E-470, DIA, and downtown Denver. This home has the best of both worlds: a peaceful, tree-lined retreat with everything you need just minutes away.
Property Details
Price:
$789,000
MLS #:
REC4911438
Status:
Active
Beds:
4
Baths:
3
Type:
Single Family
Subtype:
Single Family Residence
Subdivision:
Cherry Knolls
Finished Sq Ft:
2,184
Total Sq Ft:
3,068
Lot Size:
17,816 sqft / 0.41 acres (approx)
Year Built:
1966
Schools
School District:
Littleton 6
Elementary School:
Sandburg
Middle School:
Newton
High School:
Arapahoe
Interior
Above Grade Finished Area
2184
Appliances
Dishwasher, Disposal, Double Oven, Dryer, Microwave, Range, Range Hood, Refrigerator, Washer
Bathrooms
2 Full Bathrooms, 1 Half Bathroom
Below Grade Unfinished Area
884
Cooling
Central Air
Fireplaces Total
1
Flooring
Carpet, Tile, Wood
Heating
Forced Air
Interior Features
Breakfast Bar, Ceiling Fan(s), Entrance Foyer, Kitchen Island, Primary Suite, Quartz Counters, Smoke Free
Laundry Features
In Unit
Levels
Two
Main Level Bathrooms
1
Exterior
Architectural Style
Traditional
Association Amenities
Park, Pool, Trail(s)
Attached Garage YN
1
Construction Materials
Stone, Wood Siding
Direction Faces
South
Exterior Features
Garden, Private Yard, Rain Gutters
Fencing
Full
Garage Spaces
2
Lot Features
Landscaped, Level, Many Trees, Sprinklers In Front, Sprinklers In Rear
Parking Features
220 Volts, Exterior Access Door, Lighted
Parking Spots
2
Parking Total
2
Patio And Porch Features
Front Porch, Patio
Roof
Composition
Security Features
Smart Cameras, Smart Locks
Window Features
Double Pane Windows, Window Coverings
Financial
HOA Fee
$180
HOA Fee Frequency
Annually
HOA Name
Cherry Knolls Improvement Association
HOA Phone
000-000-0000
Tax Year
2025
Taxes
$6,190
Map
Contact Us
Mortgage Calculator
Property Summary
- Located in the Cherry Knolls subdivision, 6752 S Clayton Way Centennial CO is a Single Family for sale in Centennial, CO, 80122. It is listed for $789,000 and features 4 beds, 3 baths, and has approximately 3,068 square feet of living space, and was originally constructed in 1966. The current price per square foot is $257. The average price per square foot for Single Family listings in Centennial is $268. The average listing price for Single Family in Centennial is $779,994. To schedule a showing of MLS#rec4911438 at 6752 S Clayton Way in Centennial, CO, contact your Smart Sale AI agent at 3039066915.
Similar Listings Nearby

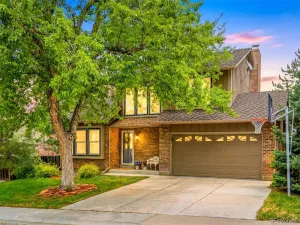
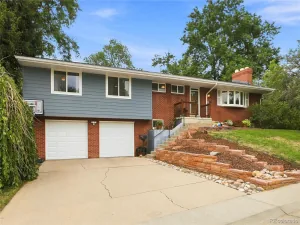
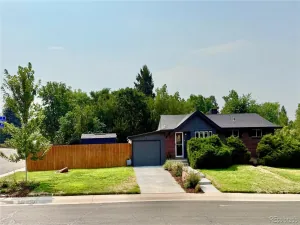
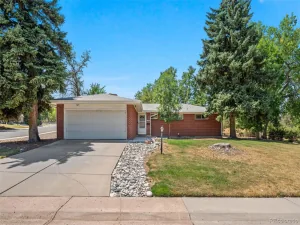
Additional Details
MLS ID : REC4911438
Listing Key : REC2056192898
Parcel Number : 032146141
Zip Code : 80122
City : Centennial
State : CO
Building if Condo :
Full Street: 6752 S Clayton Way
Address : 6752
Address Prefix :
Address Suffix : Way
Street : Clayton
Street Prefix : S
Street Suffix :
Unit if Condo :
Latitude : 39.594746
Longitude : -104.955101
Property Type : singlefamily
Property Sub Type : Single Family Residence
Stories Total if Condo :
Lot Size : 17,816 sqft / 0.41 acres (approx)
Ownership : Individual
Zoning :
Condition : Updated/Remodeled
Renovation :
Pets Allowed : Yes
Special Conditions : None
Possession : Closing/DOD
Original Price : 789000
Close Price :
Close Date :
List Date : Aug 27, 2026
List Contract Date : 2026-08-27
Off Market Date :
Purchase Contract Date :
Days on Market : 3
Concessions Amount :
Concession Comment :
Renovation :
Company : Compass – Denver

Copyright 2026. All rights reserved.
6752 S Clayton Way
Centennial, CO