
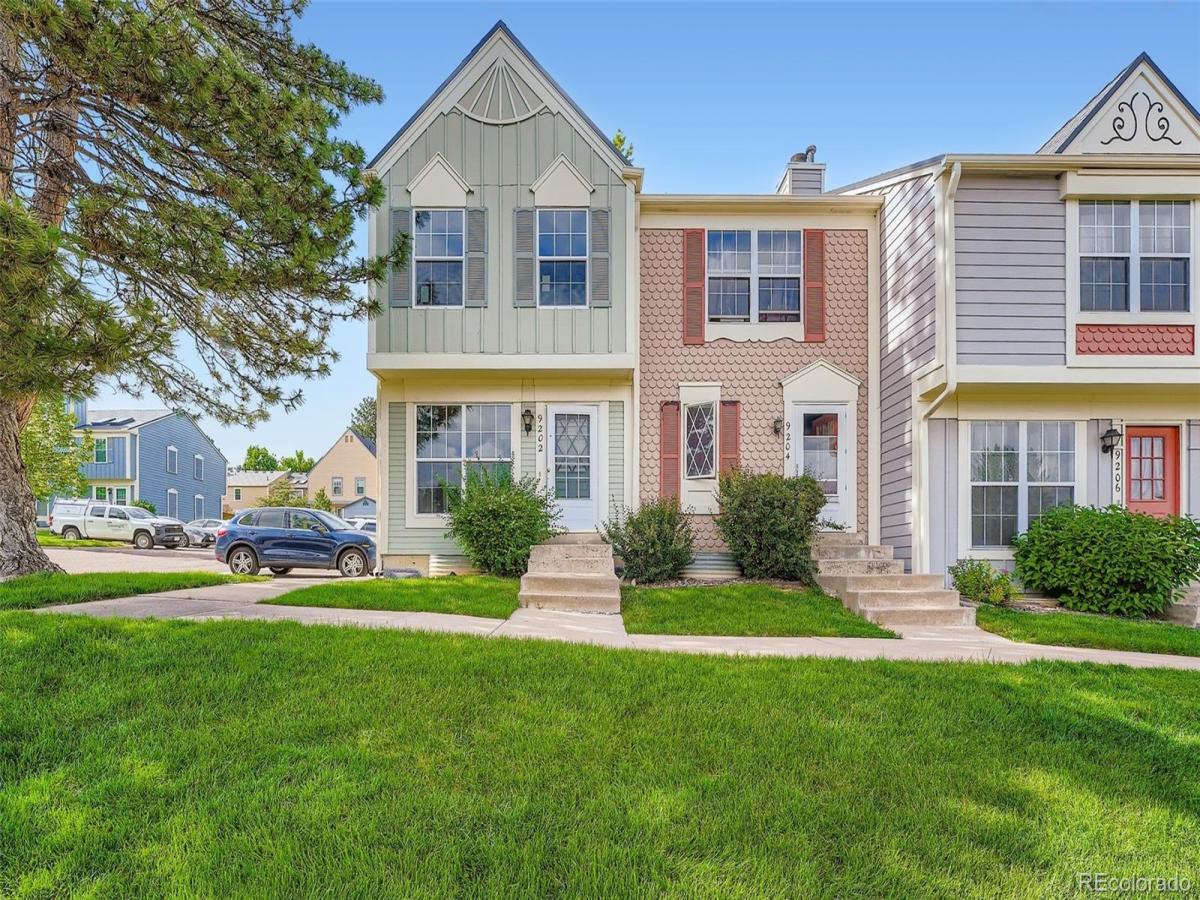
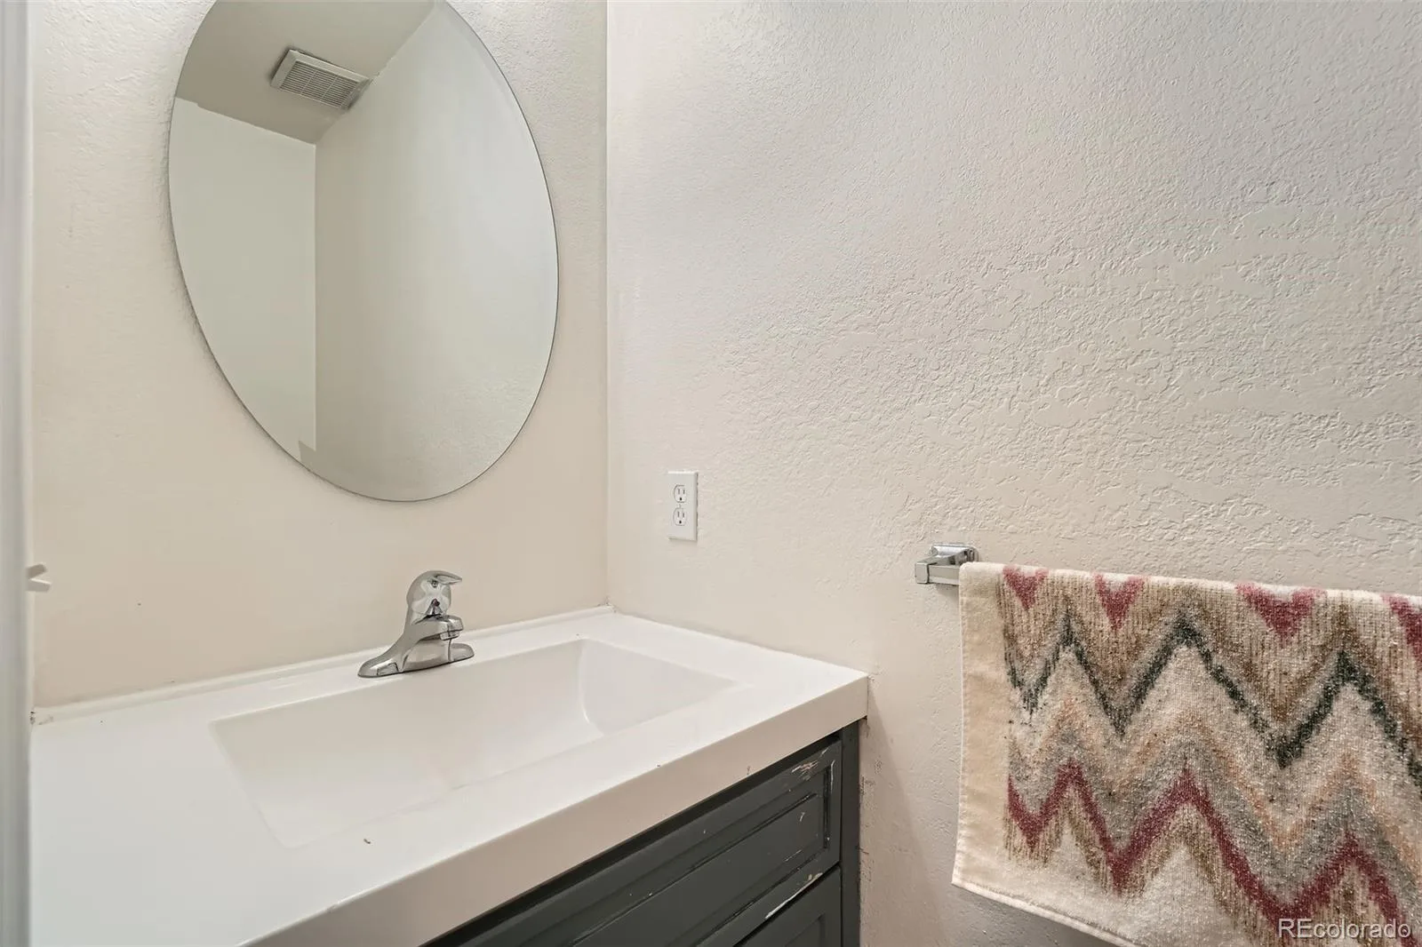
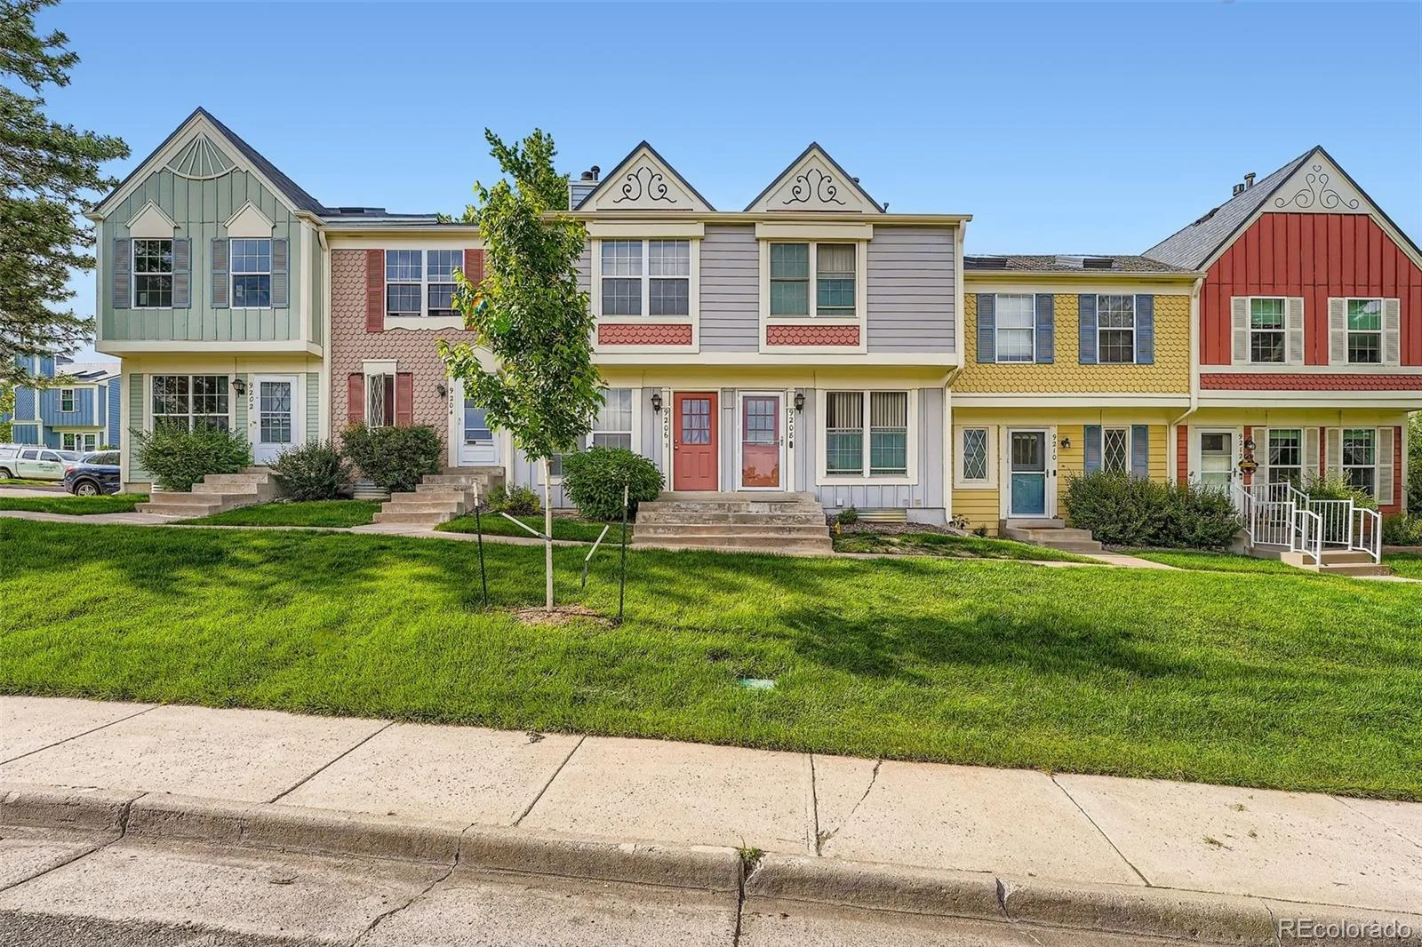
NEW Furnance & Heat Pump A/C being installed next week!!! LOCATION, LOCATION!Welcome to 9202 W. Ontario Dr.! This great townhome is located in the charming Dutch Ridge community. You’ll love the
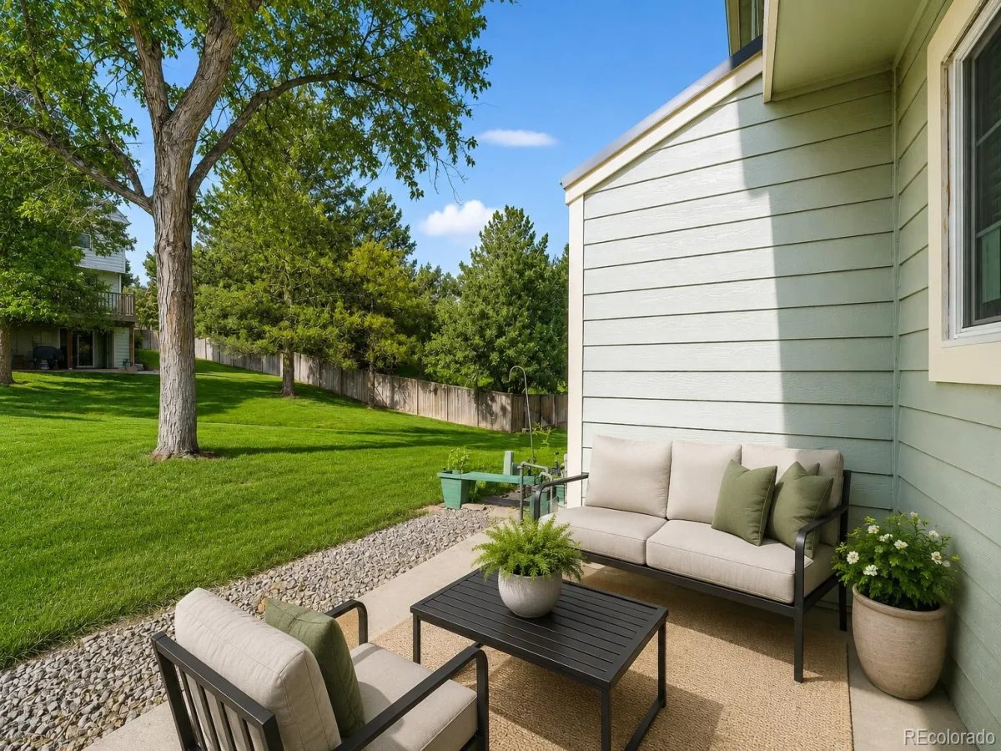
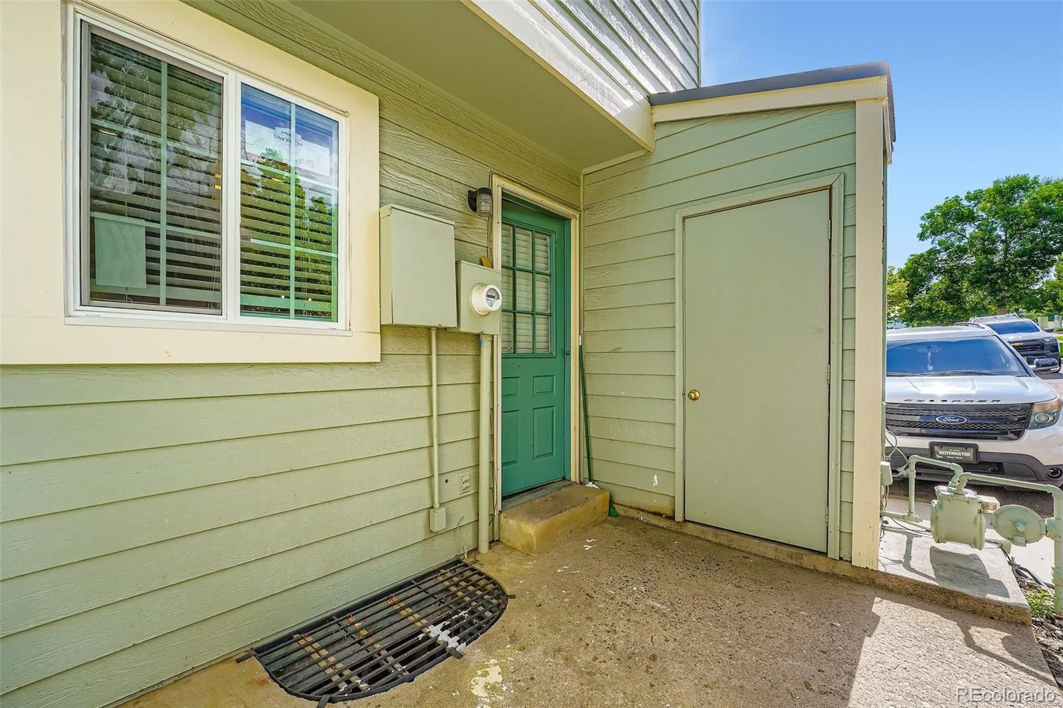
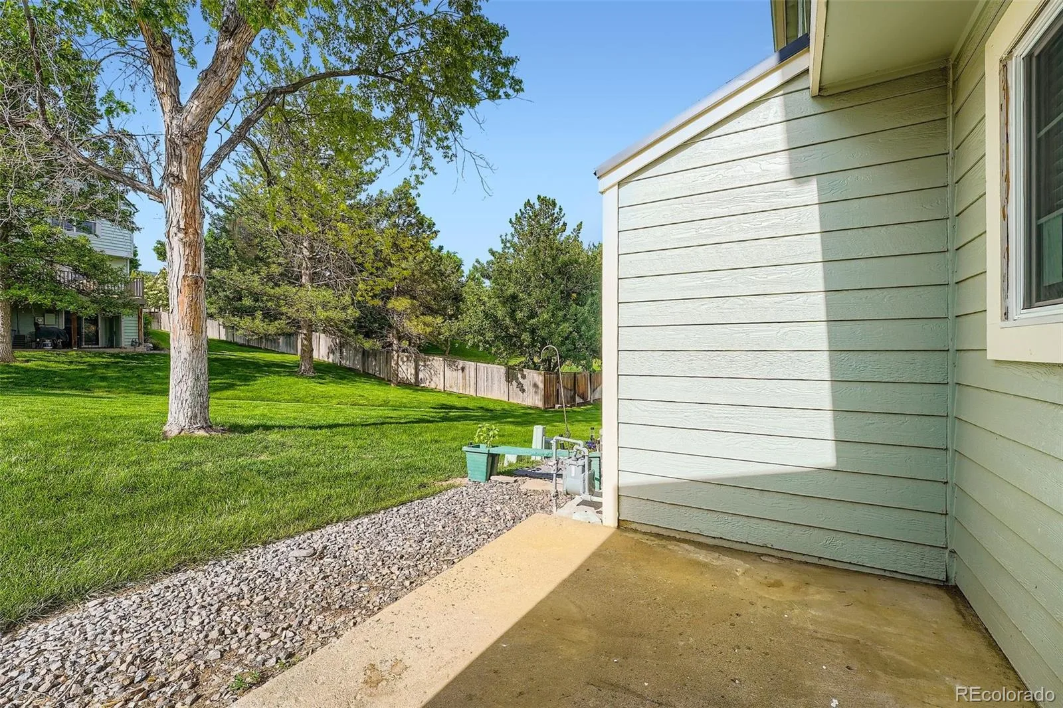
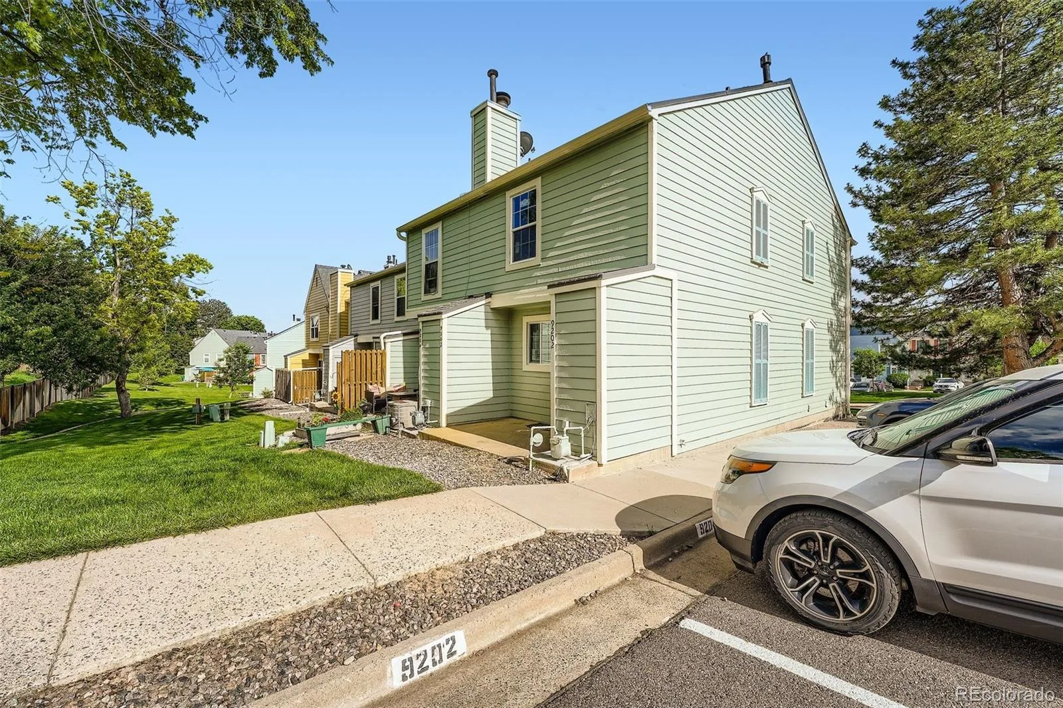
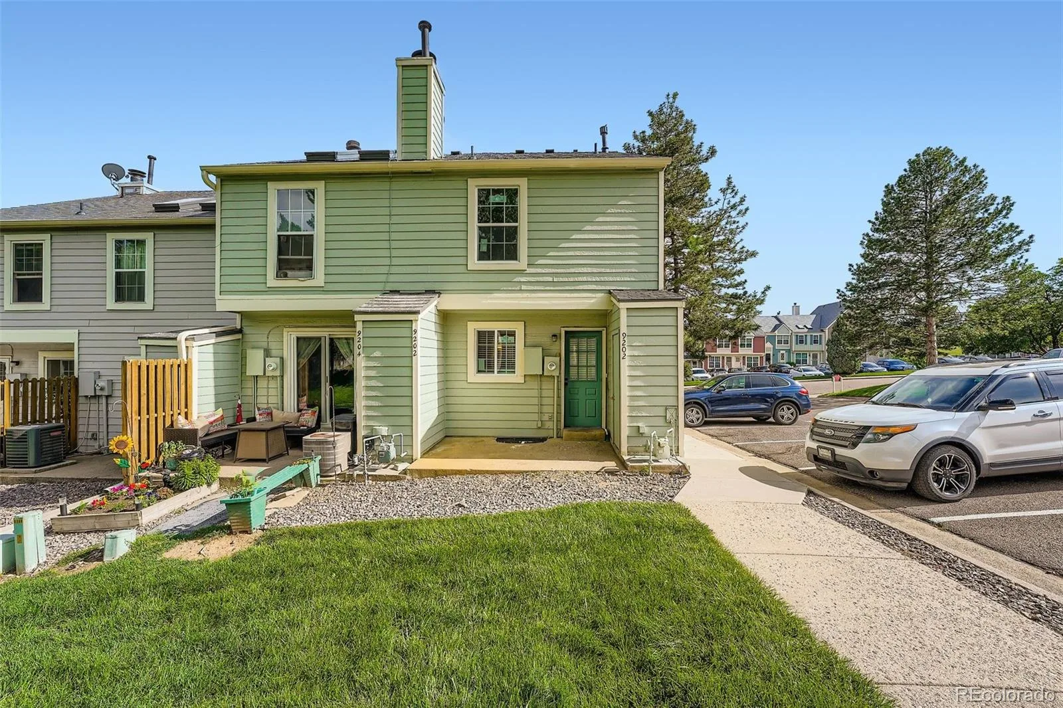
privacy of this end unit and its close proximity to the reserved parking space just outside the back door. The newly
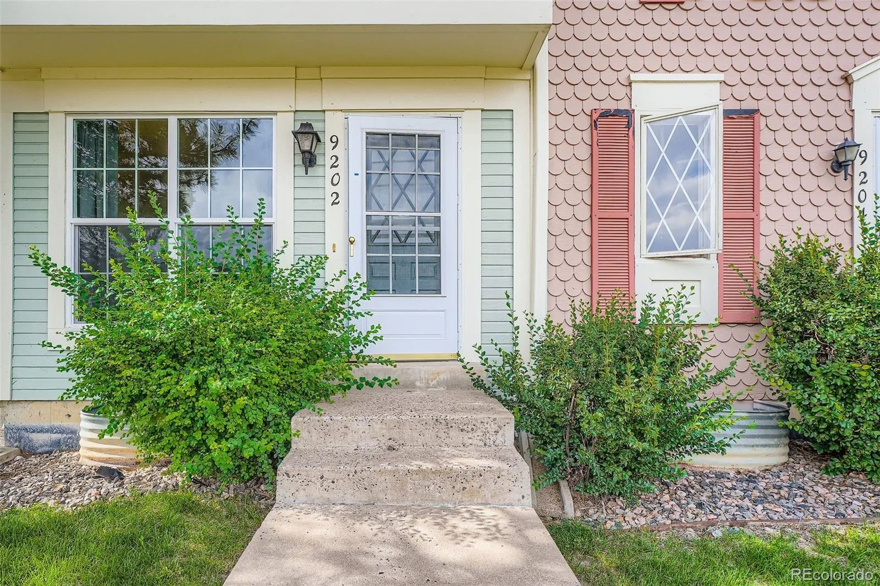
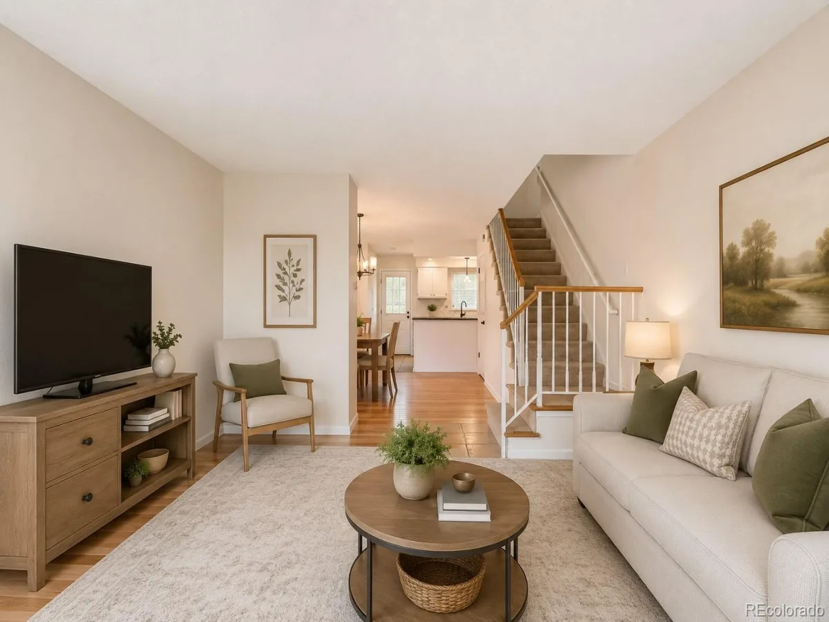
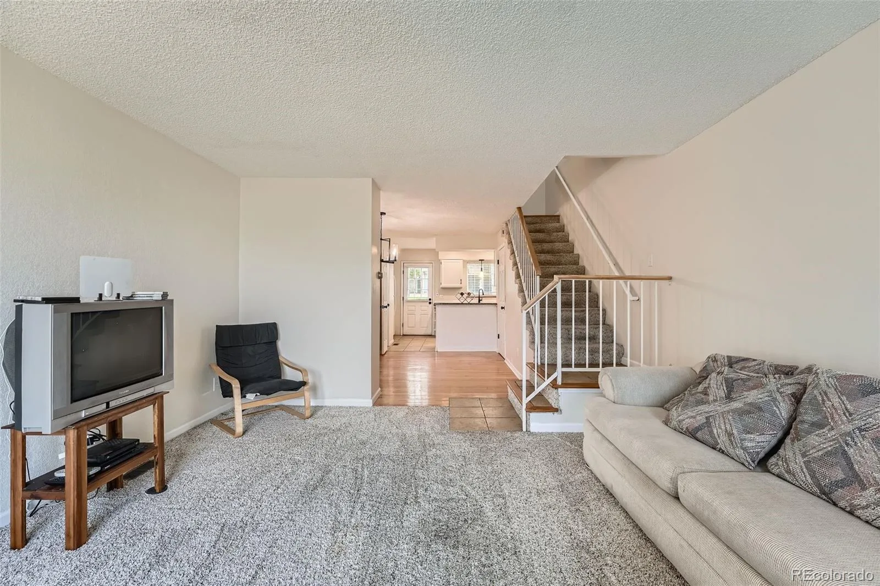
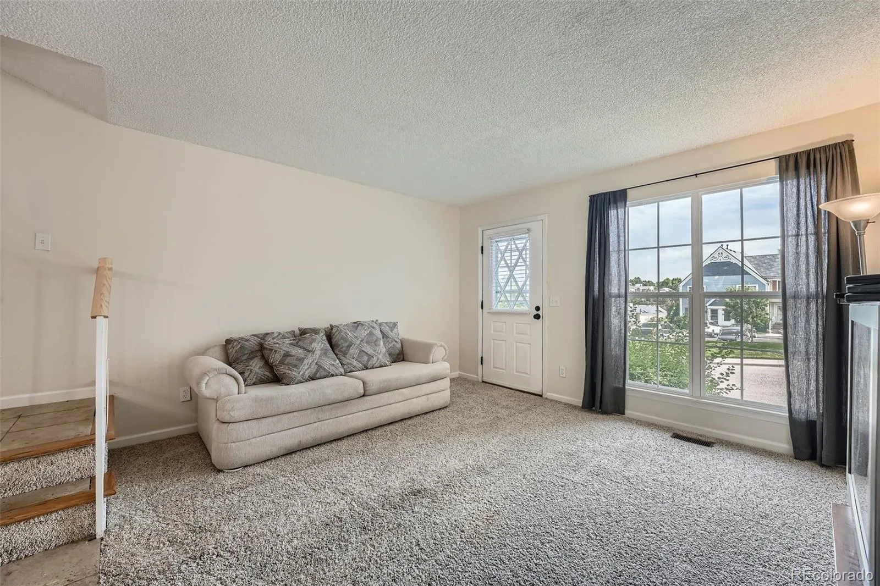
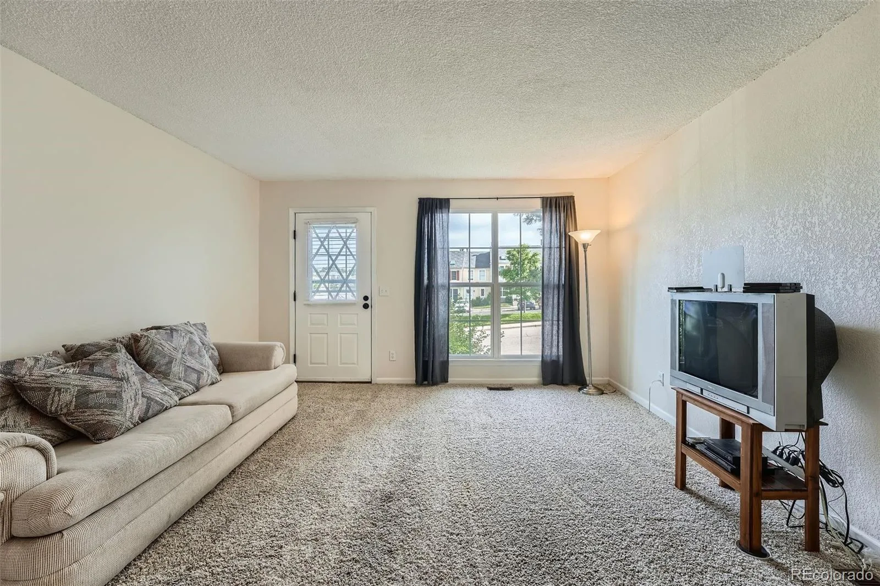
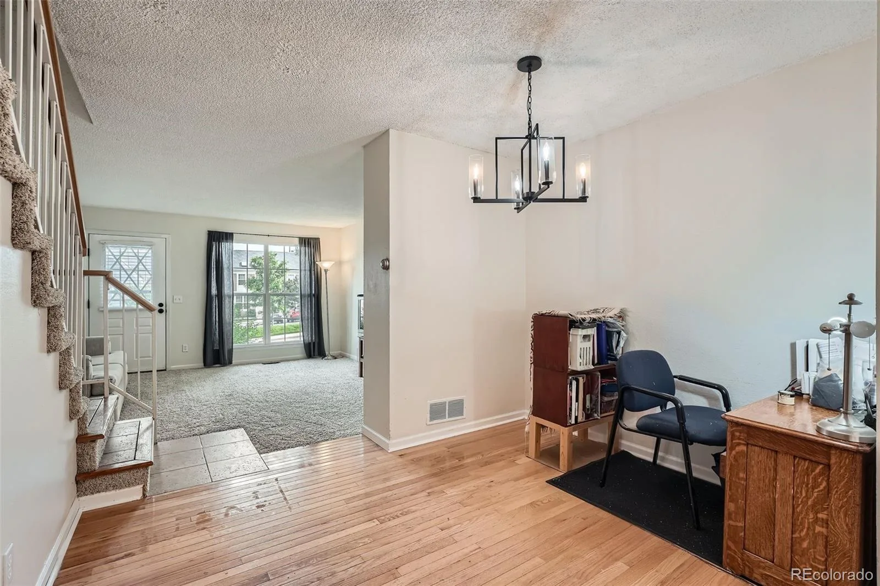
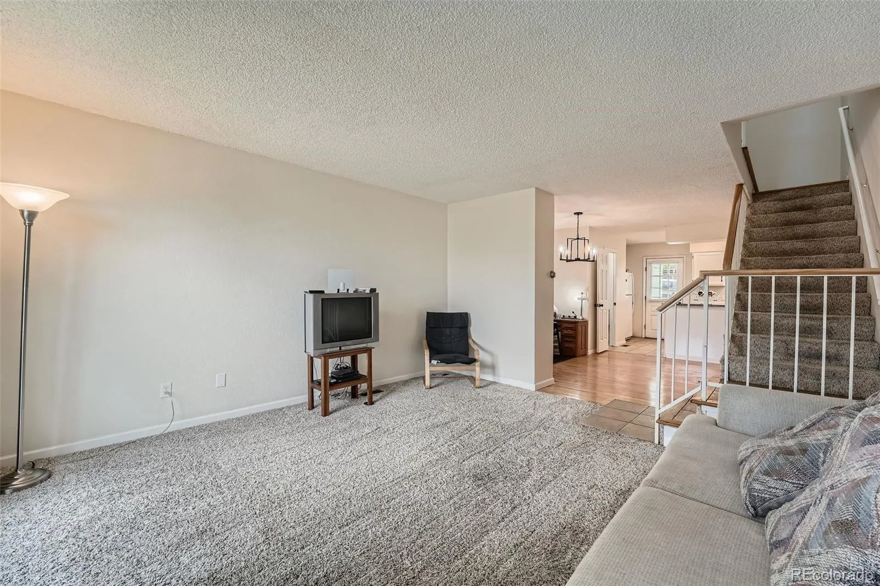
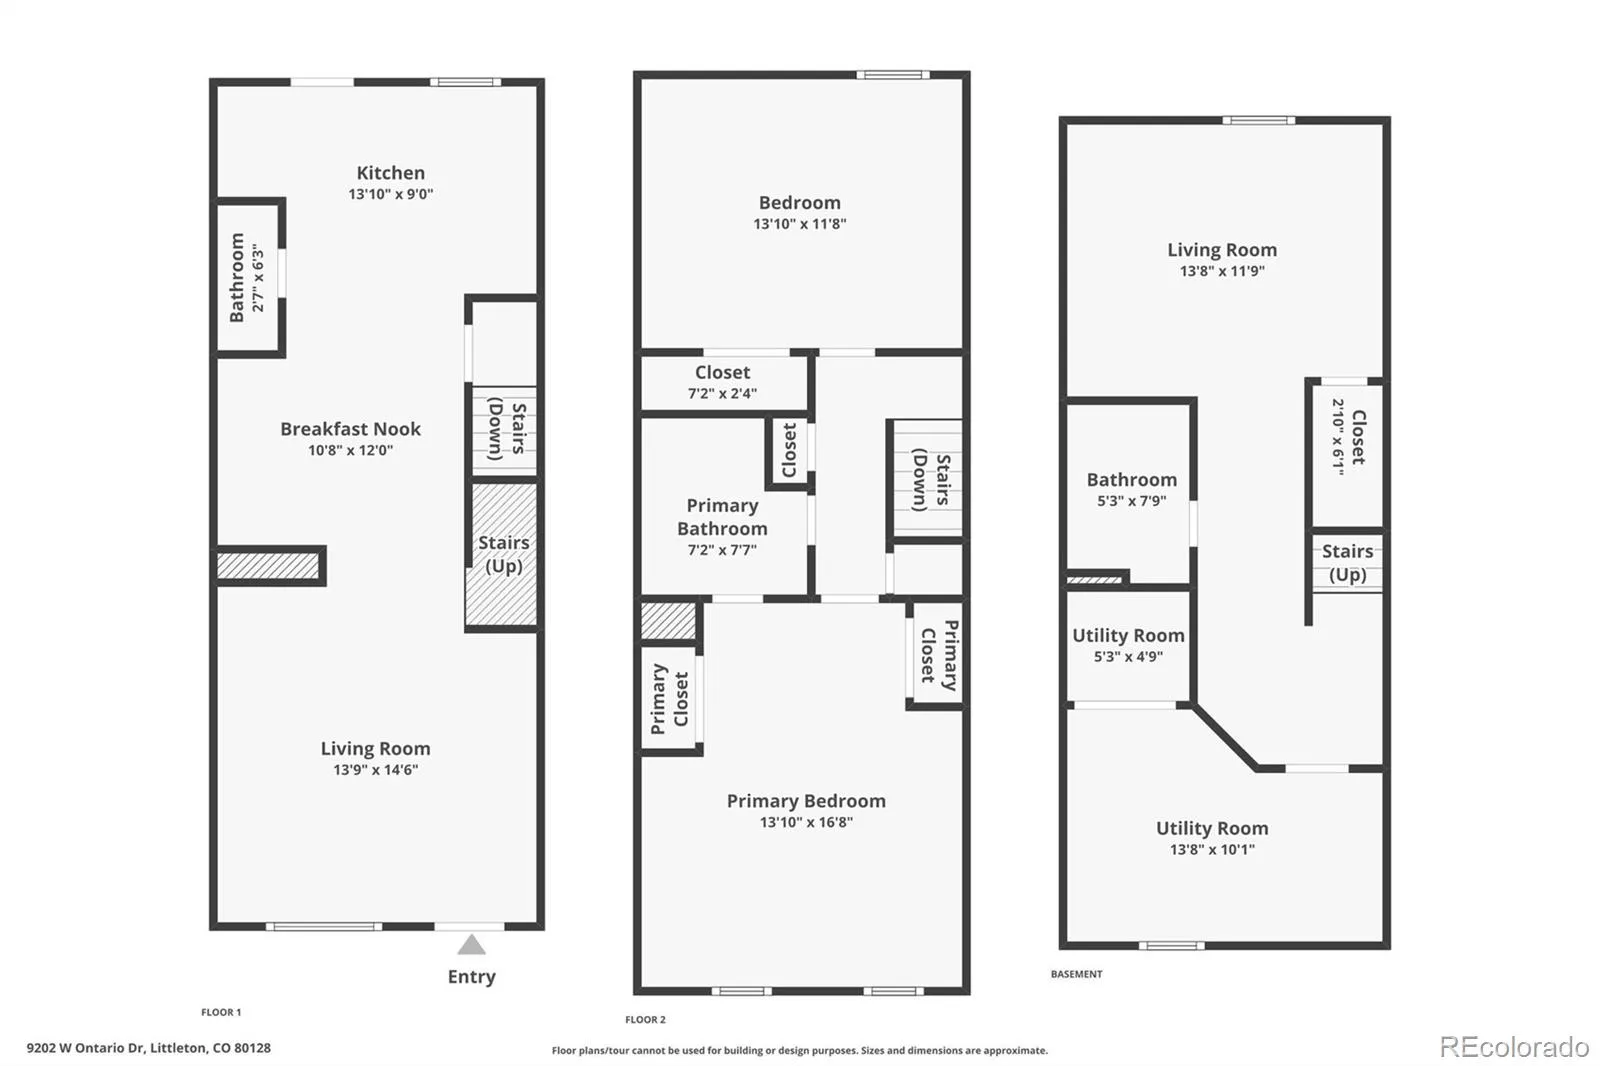
installed windows fill the home with warmth and sunlight. As you enter the front door the intimate family room welcomes
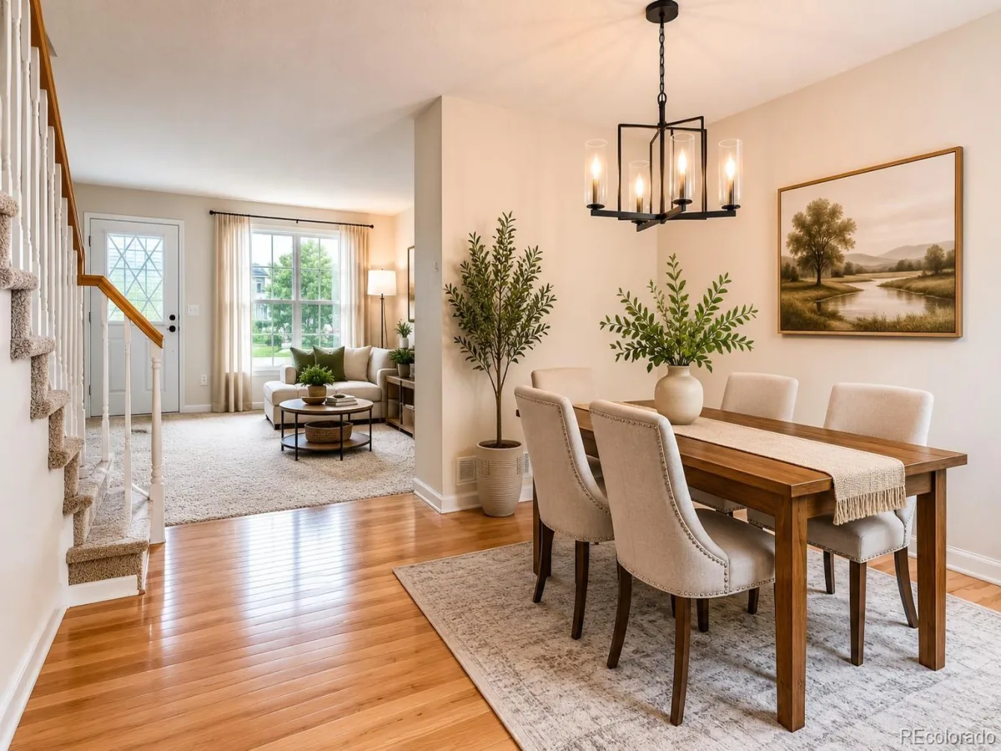
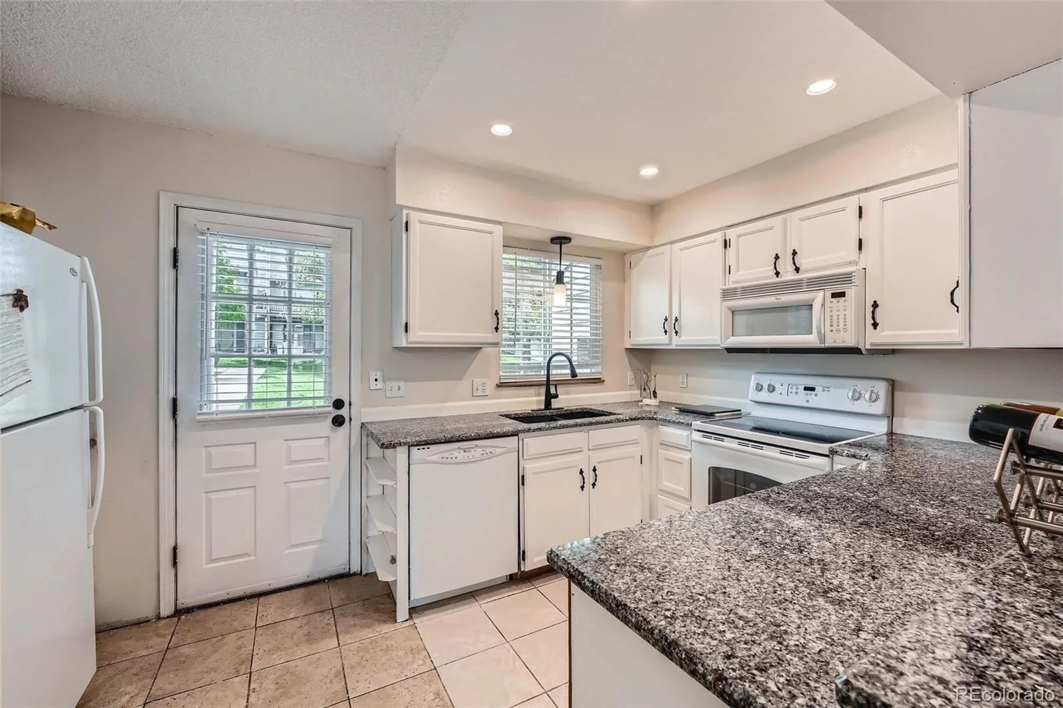
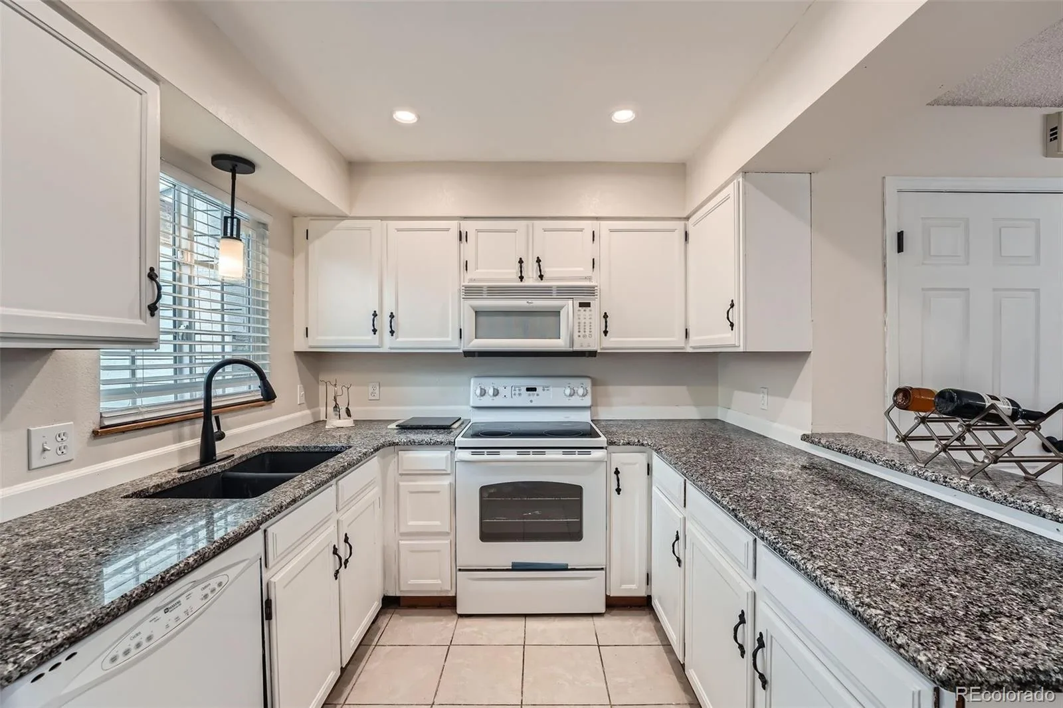
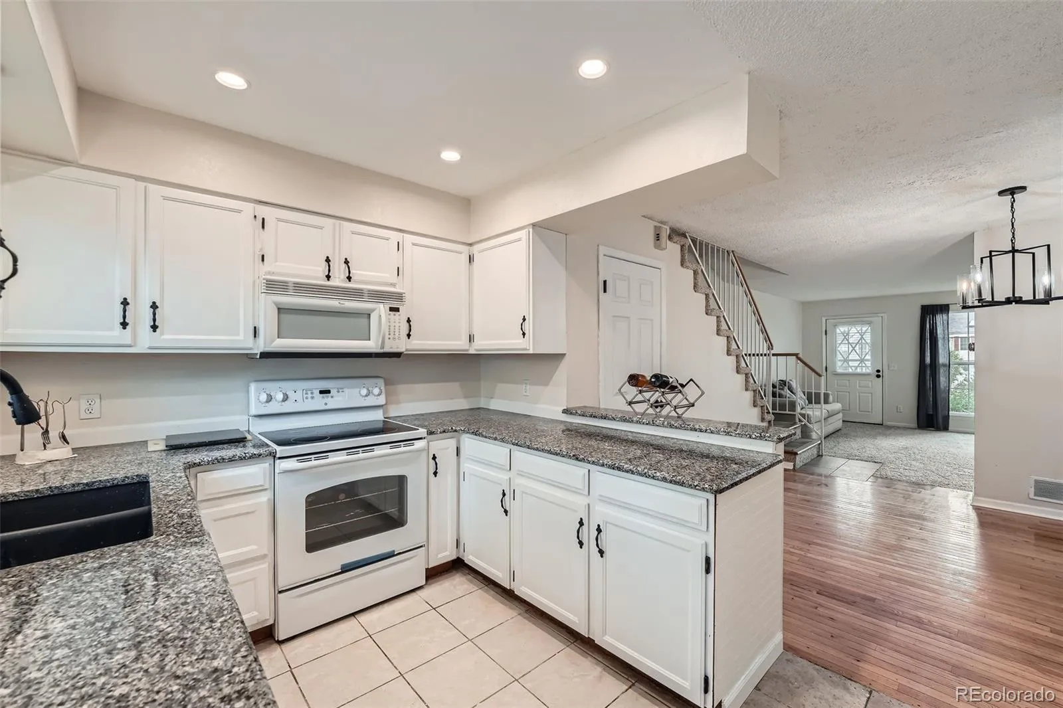
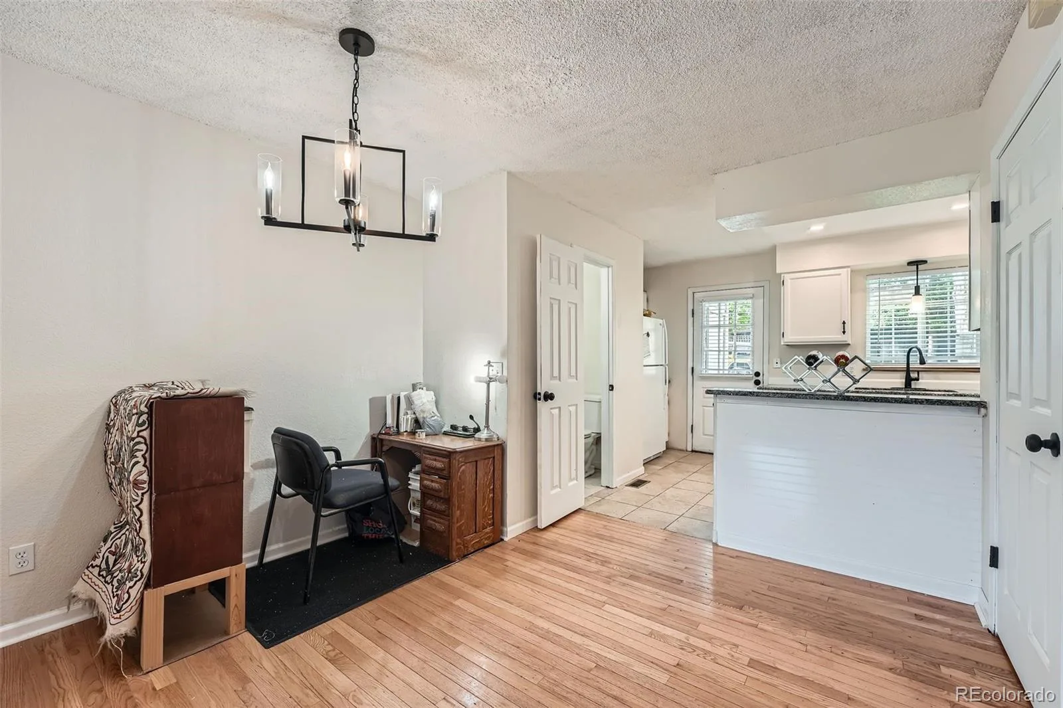
you home. The cozy dining area and kitchen with new granite countertops makes entertaining a breeze! Upstairs you’ll find
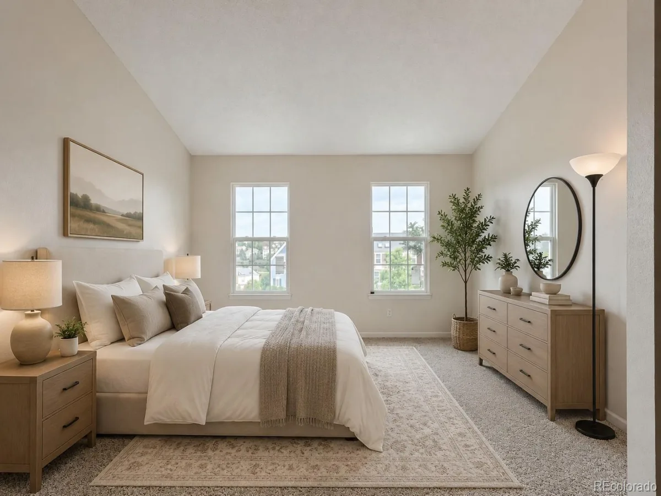
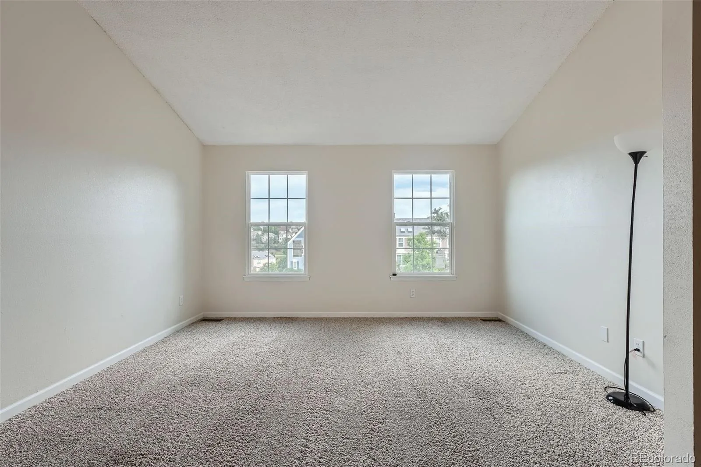
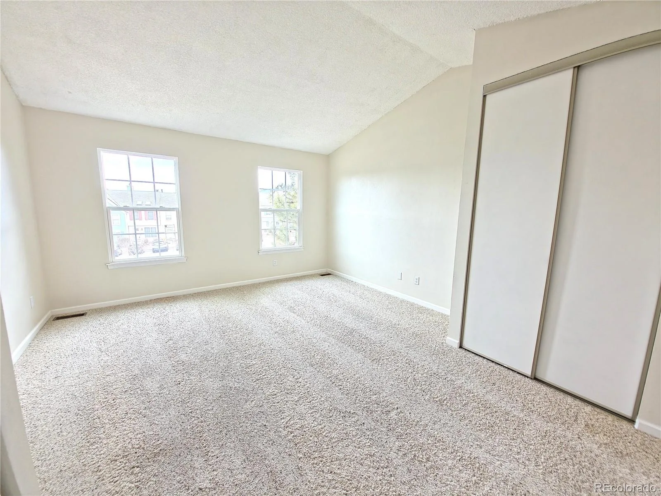
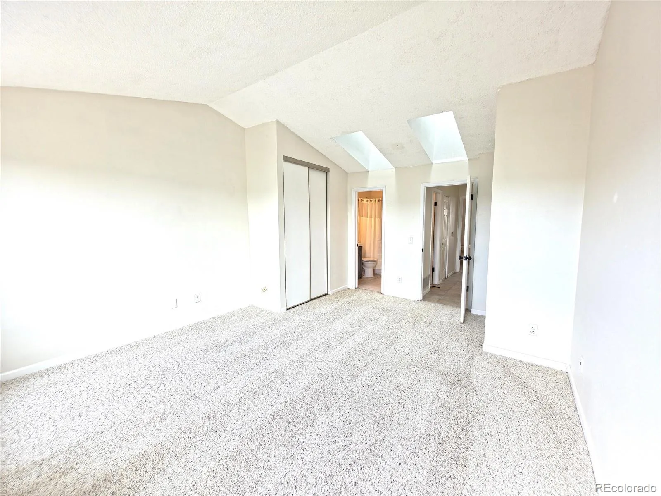
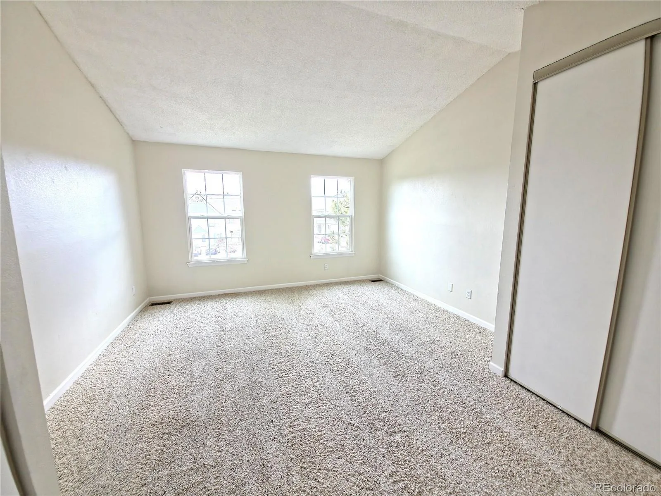
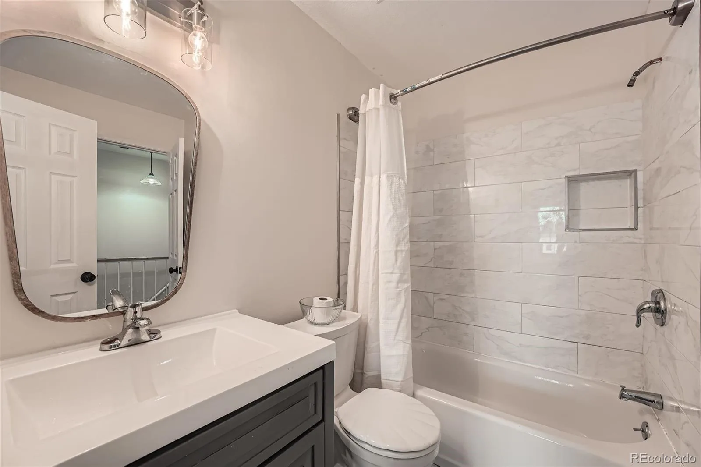
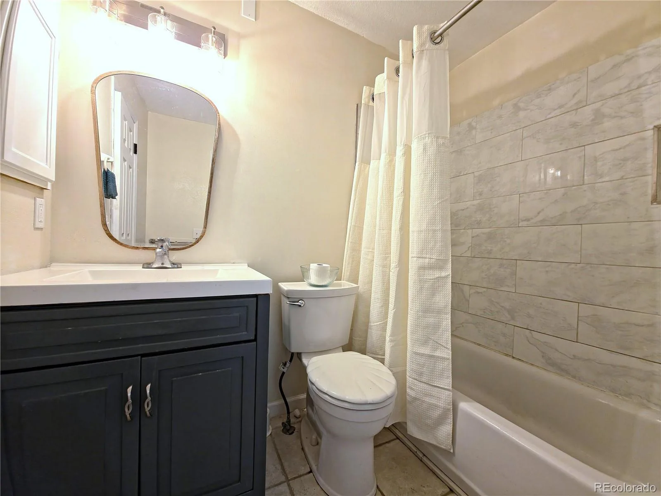
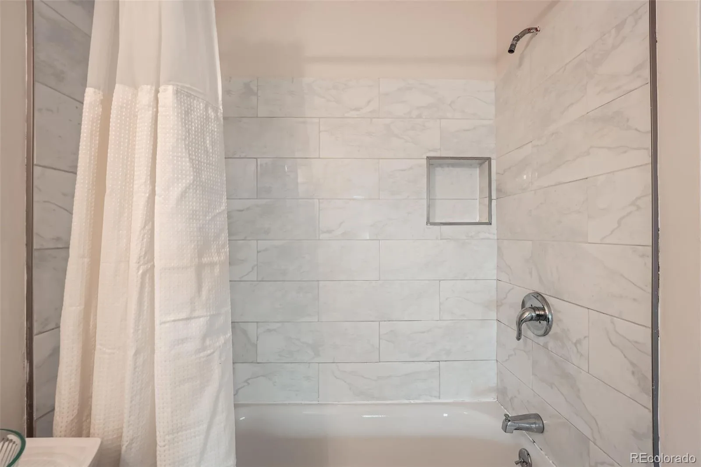
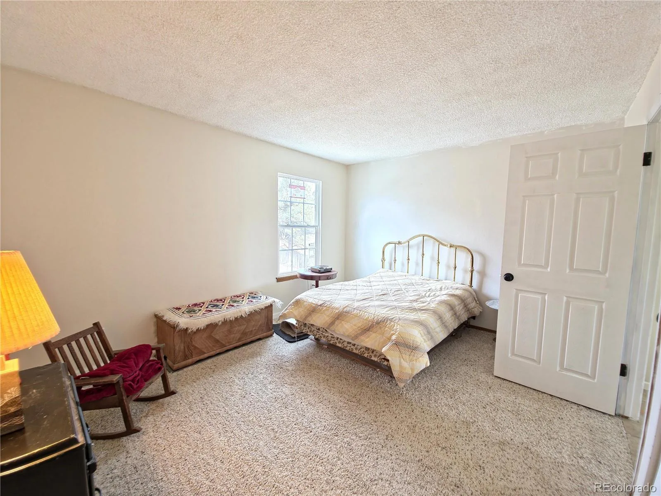
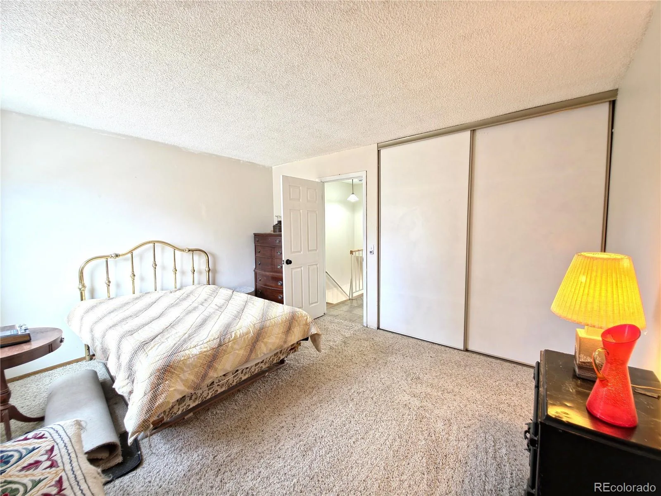
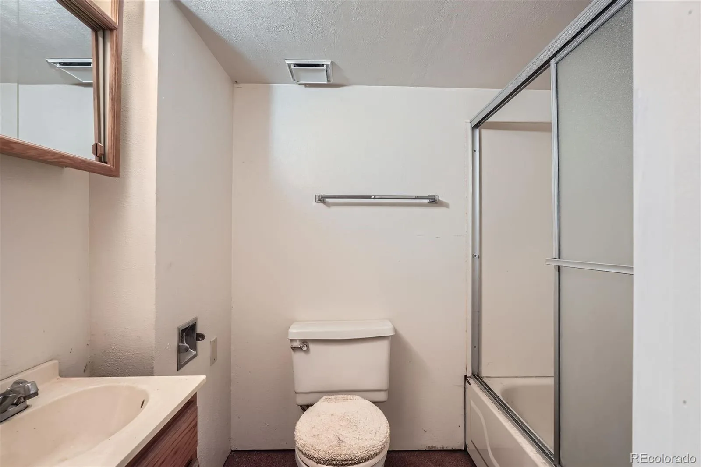
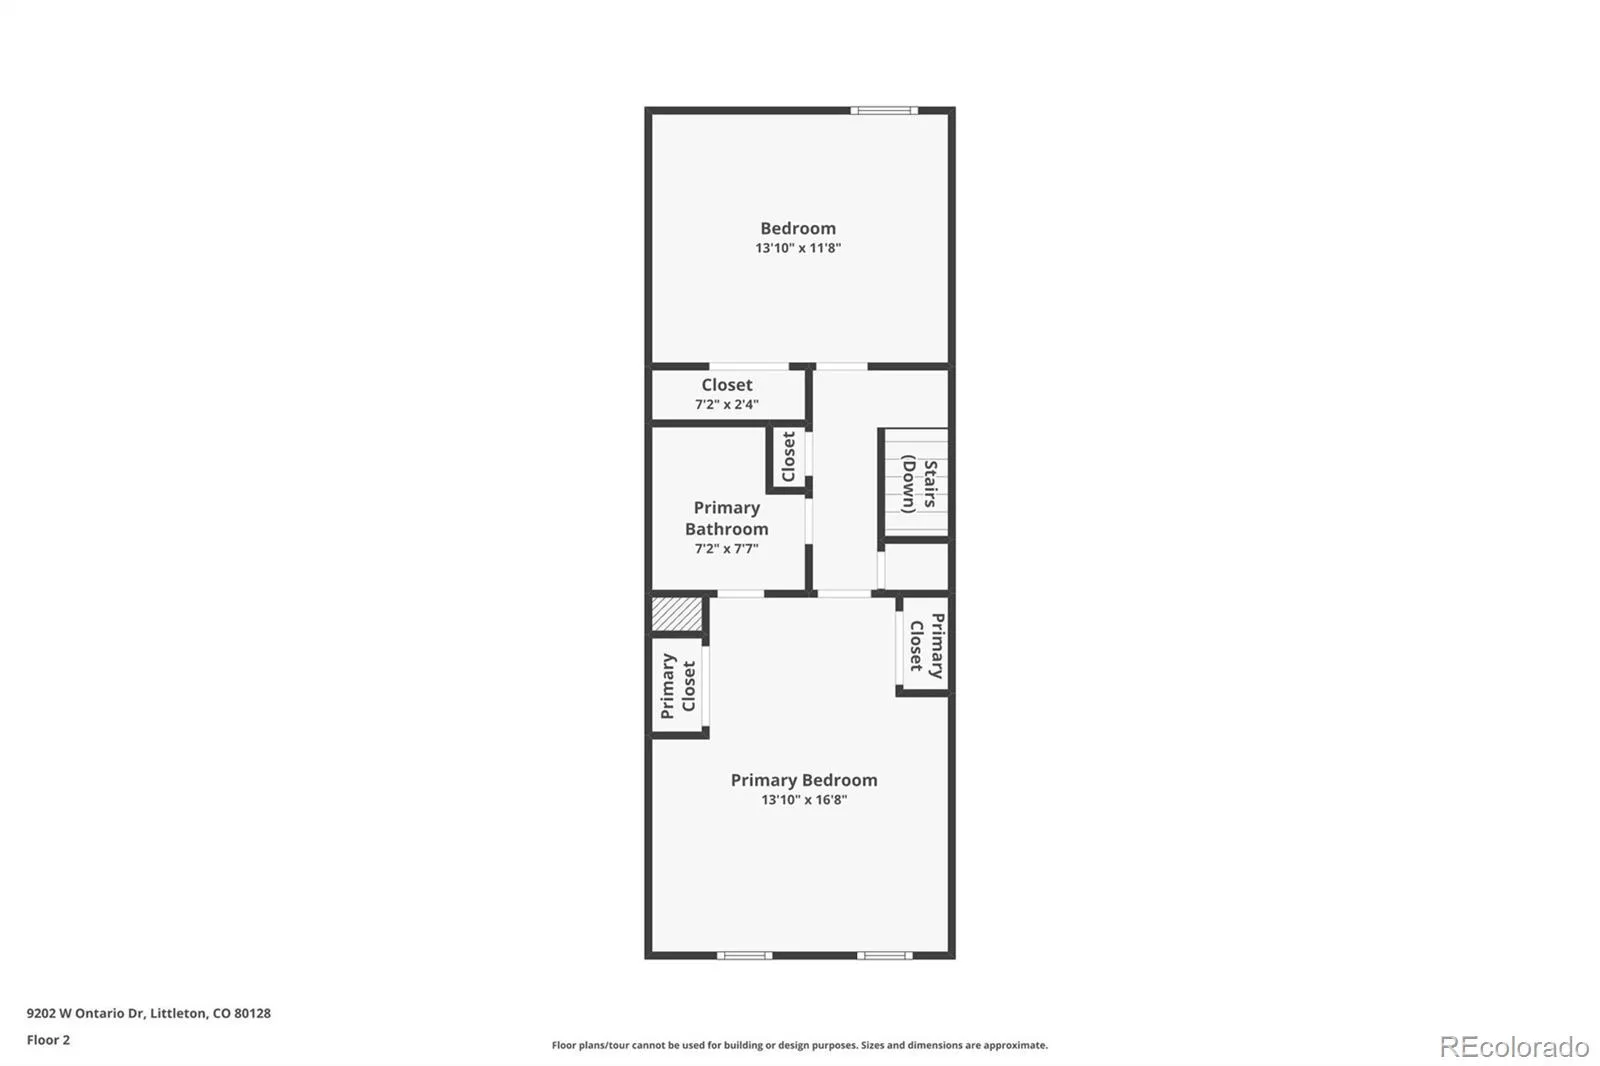
a spacious primary bedroom with vaulted ceilings and a connecting full bath, a 2nd large bedroom at the top of the stairs
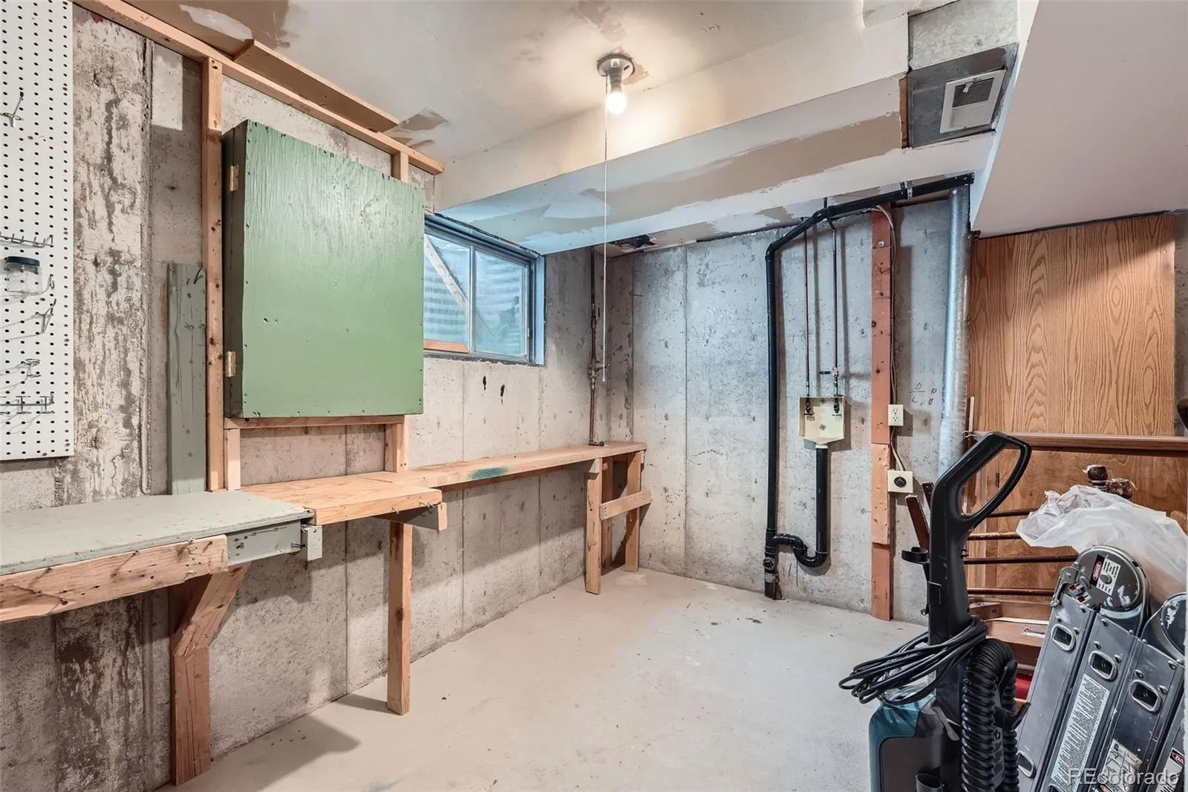
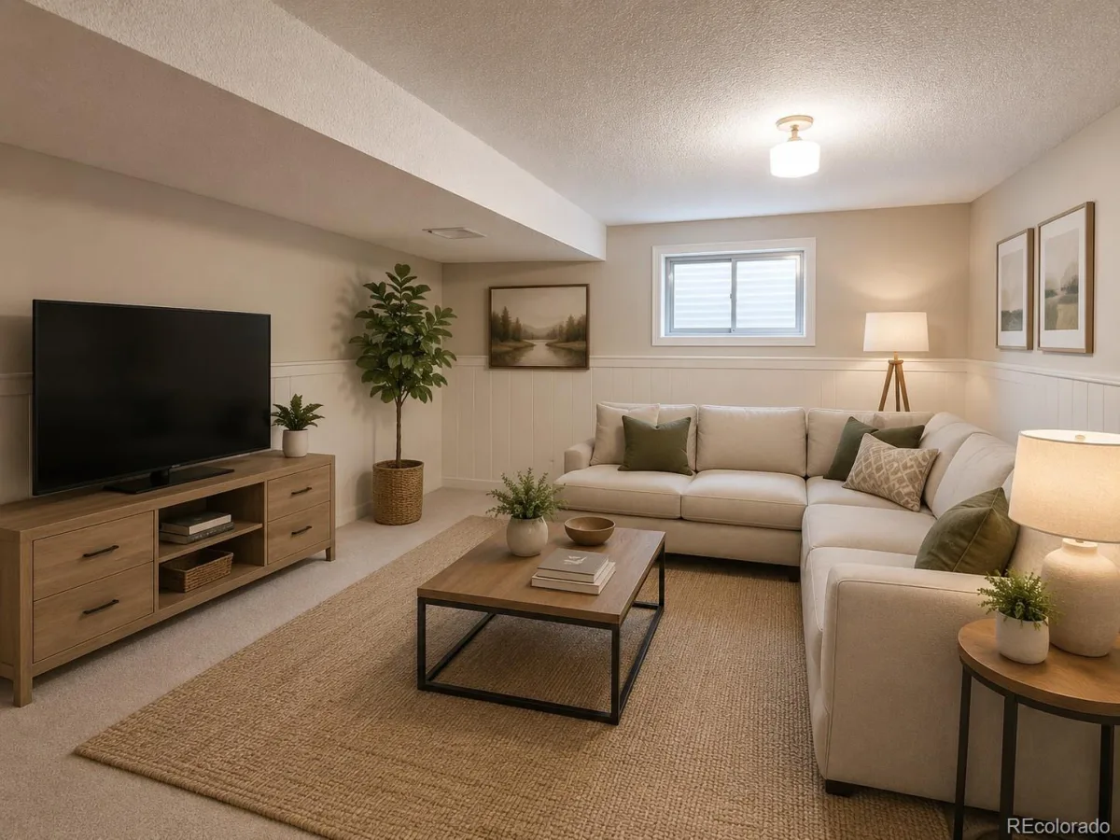
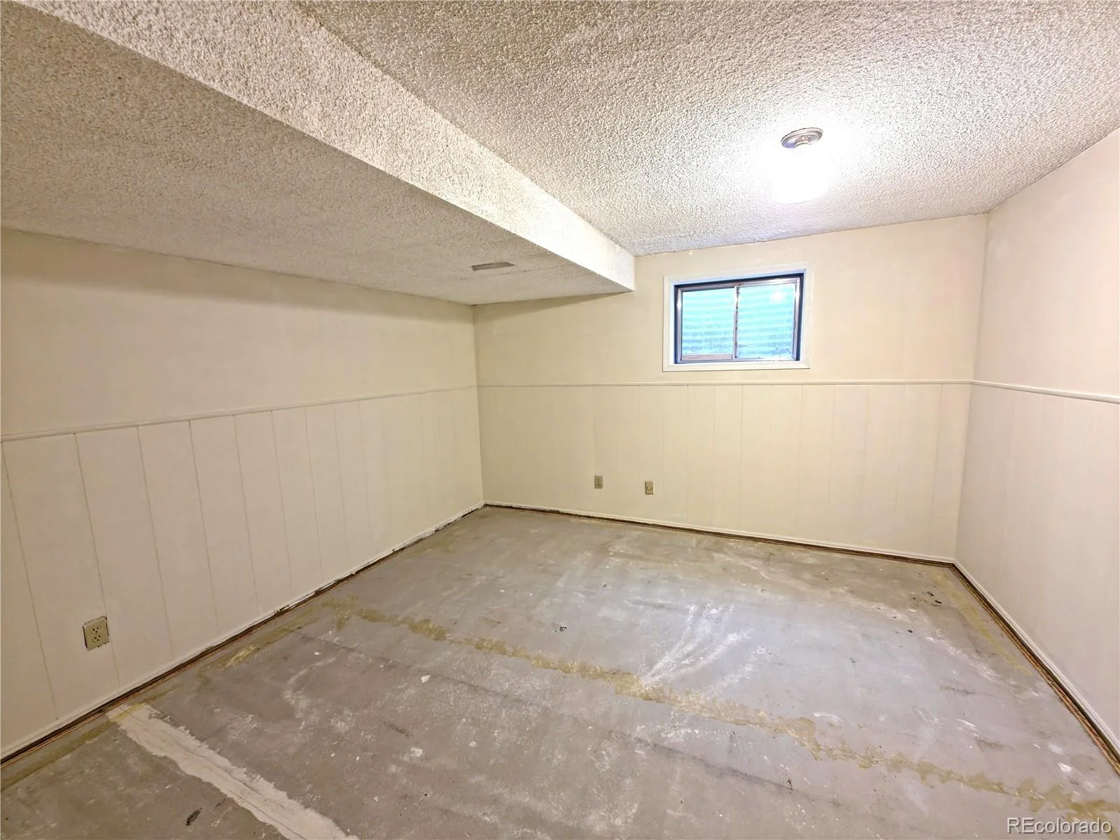
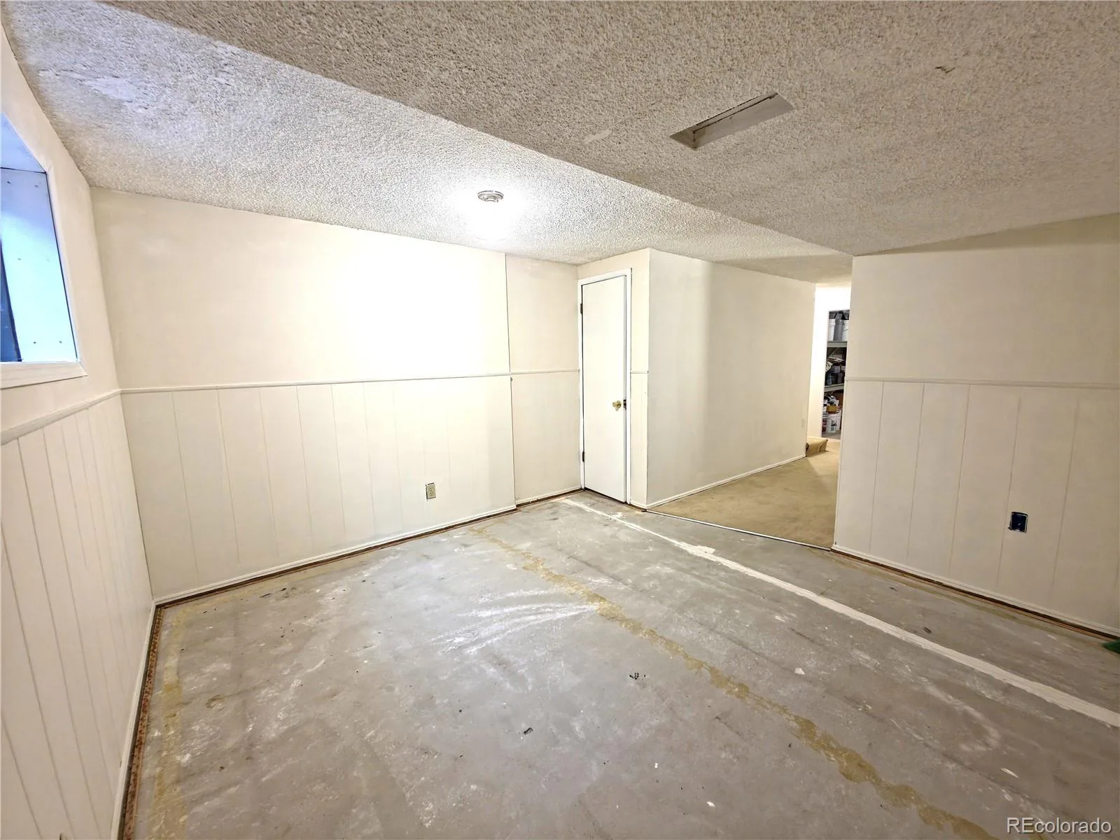
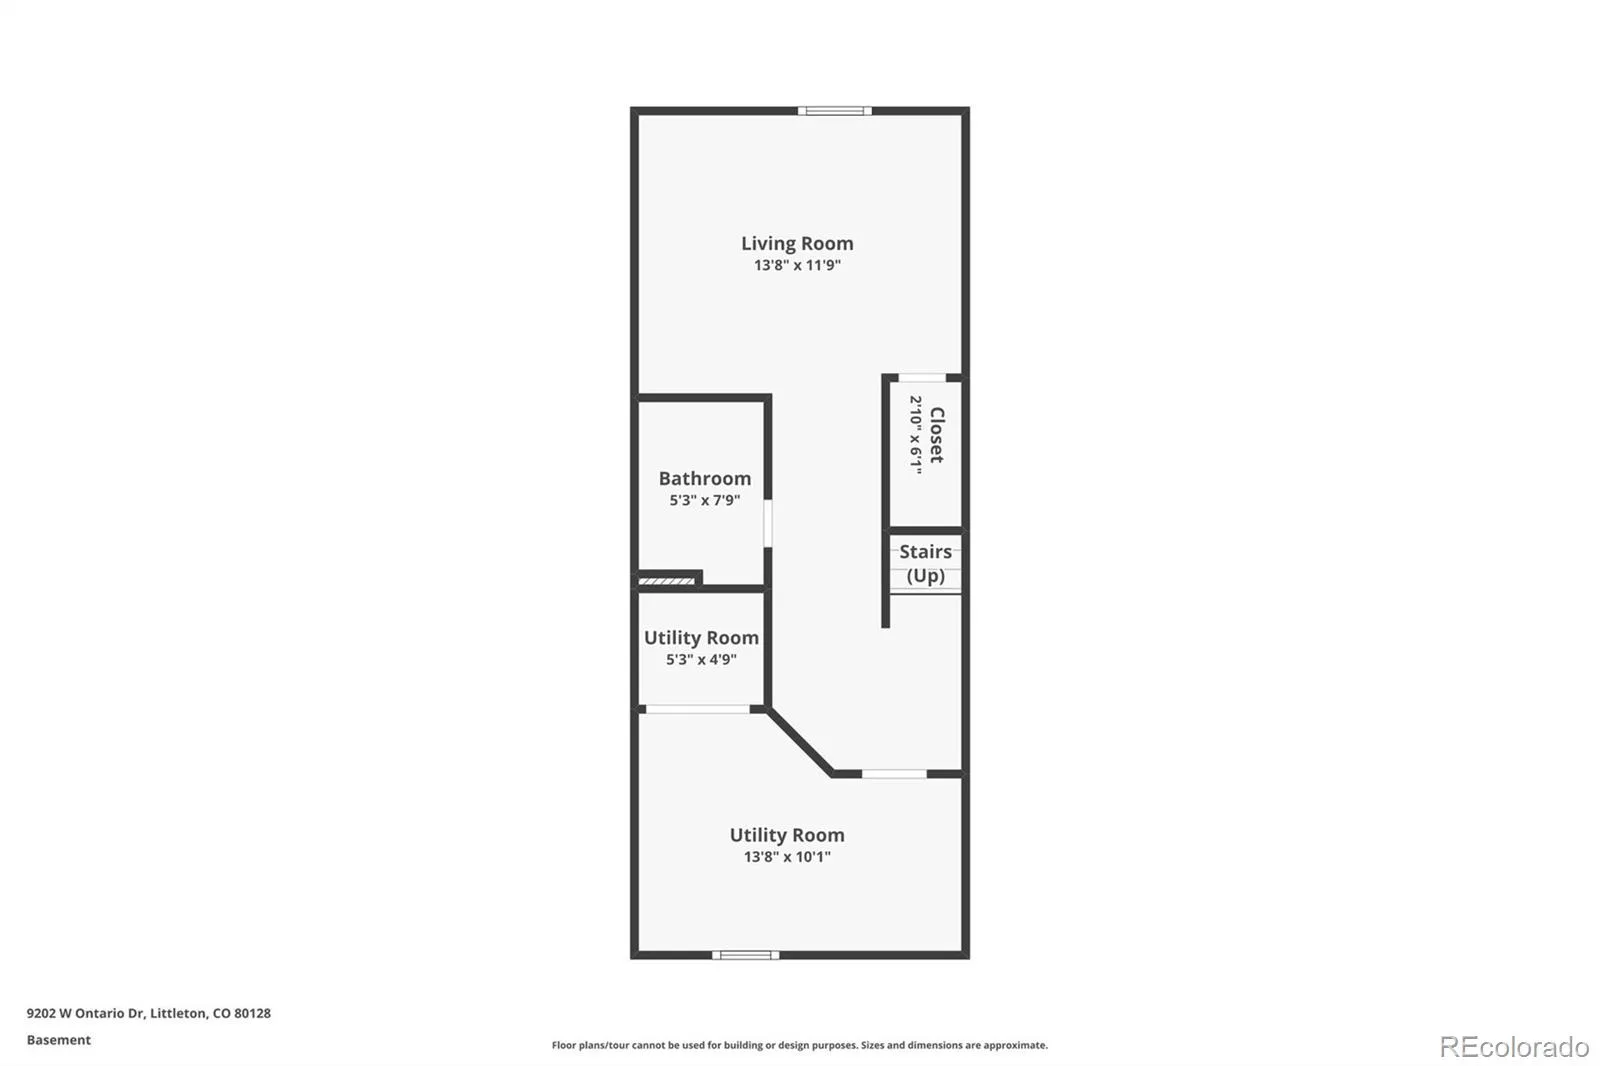
on the right, and a hall closet for linens. The partially finished basement has ample space for a home gym, study, nonconforming bedroom or playroom for little ones. It’s evident that Dutch Ridge community is well maintained from its
manacured openspaces, and attention to the multi complex facades. The location is close to several of Littleton’s wellknown hiking trails. Nearby, you can explore the paths at South Valley Park, Deer Creek Canyon Park, and Chatfield State
Park, which offer a range of trails for various skill levels. For dining out, there are multiple local restaurants nearby. The
area provides convenient access to Wadsworth’s amenities, including five grocery stores and numerous restaurants and
shopping options within ten minutes. Additionally, the community pool and Dutch Creek Trail are accessible. The location
also offers easy access to C-470 and the Red Rocks Amphitheater.
privacy of this end unit and its close proximity to the reserved parking space just outside the back door. The newly
installed windows fill the home with warmth and sunlight. As you enter the front door the intimate family room welcomes
you home. The cozy dining area and kitchen with new granite countertops makes entertaining a breeze! Upstairs you’ll find
a spacious primary bedroom with vaulted ceilings and a connecting full bath, a 2nd large bedroom at the top of the stairs
on the right, and a hall closet for linens. The partially finished basement has ample space for a home gym, study, nonconforming bedroom or playroom for little ones. It’s evident that Dutch Ridge community is well maintained from its
manacured openspaces, and attention to the multi complex facades. The location is close to several of Littleton’s wellknown hiking trails. Nearby, you can explore the paths at South Valley Park, Deer Creek Canyon Park, and Chatfield State
Park, which offer a range of trails for various skill levels. For dining out, there are multiple local restaurants nearby. The
area provides convenient access to Wadsworth’s amenities, including five grocery stores and numerous restaurants and
shopping options within ten minutes. Additionally, the community pool and Dutch Creek Trail are accessible. The location
also offers easy access to C-470 and the Red Rocks Amphitheater.
Property Details
Price:
$365,000
MLS #:
REC2821779
Status:
Active
Beds:
2
Baths:
2
Type:
Townhouse
Subdivision:
Dutch Ridge
Finished Sq Ft:
1,102
Total Sq Ft:
1,624
Year Built:
1982
Schools
School District:
Jefferson County R-1
Elementary School:
Stony Creek
Middle School:
Deer Creek
High School:
Chatfield
Interior
Above Grade Finished Area
1102
Appliances
Dishwasher, Disposal, Microwave, Range, Refrigerator
Bathrooms
1 Full Bathroom, 1 Half Bathroom
Below Grade Unfinished Area
522
Cooling
Attic Fan, None
Flooring
Carpet, Tile, Wood
Heating
Forced Air, Natural Gas
Interior Features
Granite Counters, Laminate Counters
Laundry Features
In Unit
Levels
Two
Main Level Bathrooms
1
Exterior
Association Amenities
Clubhouse, Pool, Trail(s)
Common Walls
End Unit, 1 Common Wall
Construction Materials
Frame, Wood Siding
Direction Faces
South
Lot Features
Greenbelt
Parking Spots
1
Parking Total
1
Patio And Porch Features
Patio
Roof
Composition
Window Features
Double Pane Windows
Financial
HOA Fee
$292
HOA Fee Frequency
Monthly
HOA Includes
Reserves, Insurance, Maintenance Grounds, Recycling, Sewer, Snow Removal, Trash, Water
HOA Name
Goodwin & Company
HOA Phone
303-693-2118
Tax Year
2024
Taxes
$1,894
Map
Contact Us
Mortgage Calculator
Property Summary
- Located in the Dutch Ridge subdivision, 9202 W Ontario Drive Littleton CO is a Townhouse for sale in Littleton, CO, 80128. It is listed for $365,000 and features 2 beds, 2 baths, and has approximately 1,624 square feet of living space, and was originally constructed in 1982. The current price per square foot is $225. The average price per square foot for Townhouse listings in Littleton is $285. The average listing price for Townhouse in Littleton is $519,002. To schedule a showing of MLS#rec2821779 at 9202 W Ontario Drive in Littleton, CO, contact your Smart Sale AI agent at 3039066915.
Similar Listings Nearby

Additional Details
MLS ID : REC2821779
Listing Key : REC2052261500
Parcel Number : 165615
Zip Code : 80128
City : Littleton
State : CO
Building if Condo :
Full Street: 9202 W Ontario Drive
Address : 9202
Address Prefix :
Address Suffix : Drive
Street : Ontario
Street Prefix : W
Street Suffix :
Unit if Condo :
Latitude : 39.593506
Longitude : -105.102638
Property Type : townhouse
Property Sub Type : Townhouse
Stories Total if Condo :
Lot Size :
Ownership : Individual
Zoning : P-D
Condition : Updated/Remodeled
Renovation :
Pets Allowed :
Special Conditions : None
Possession : Negotiable
Original Price : 389500
Close Price :
Close Date :
List Date : Feb 26, 2026
List Contract Date : 2026-02-26
Off Market Date :
Purchase Contract Date :
Days on Market : 186
Concessions Amount :
Concession Comment :
Renovation :
Company : eXp Realty, LLC

Copyright 2026. All rights reserved.
9202 W Ontario Drive
Littleton, CO