
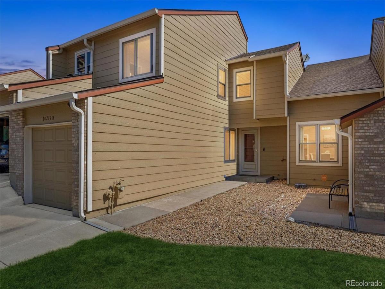
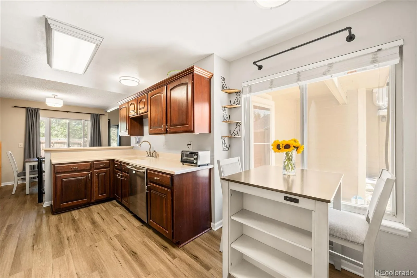
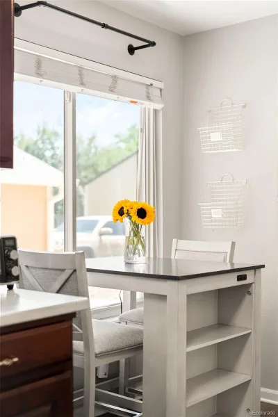
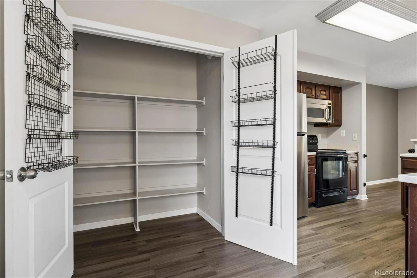
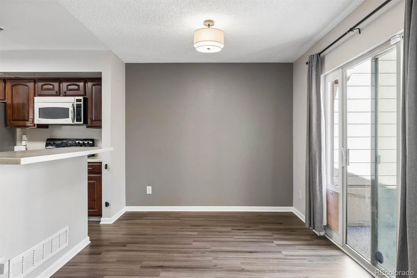
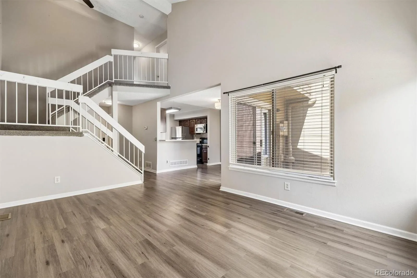
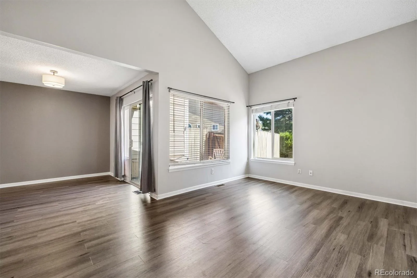
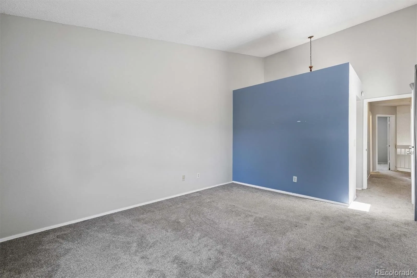
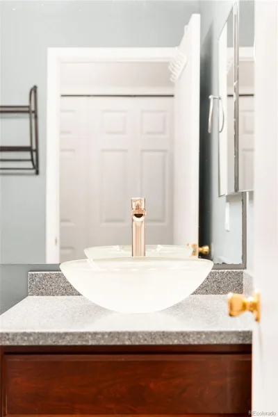
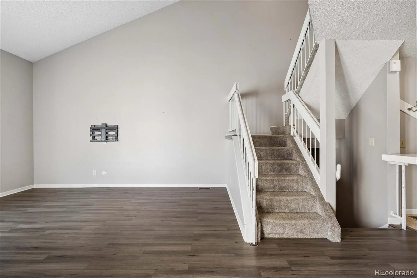
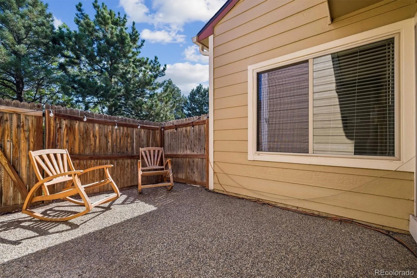
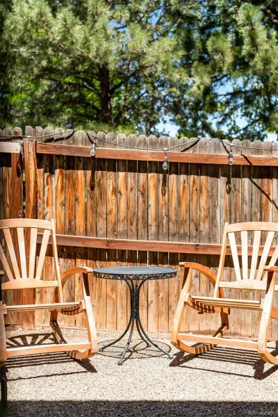
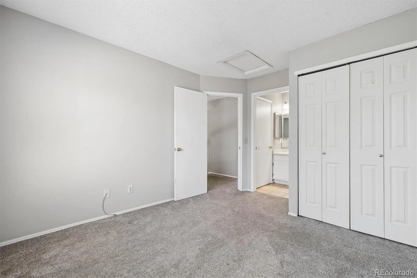
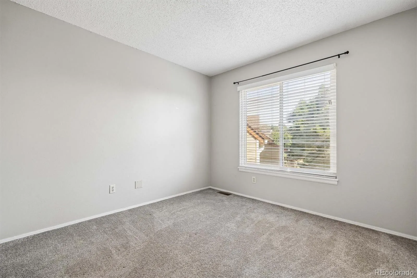
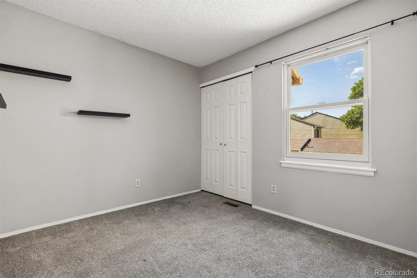
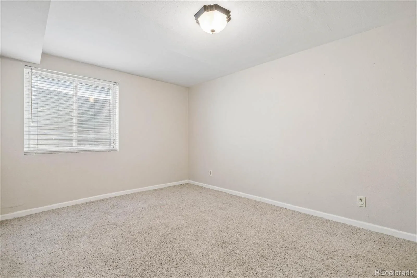
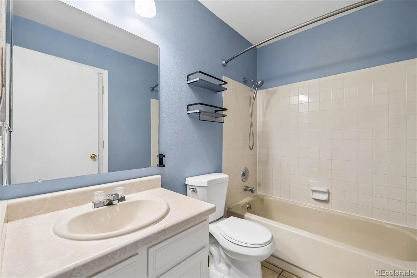
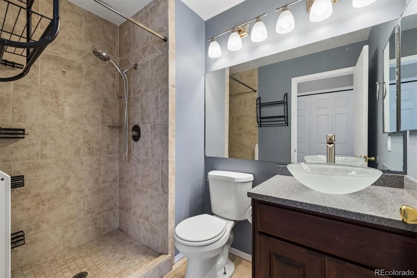
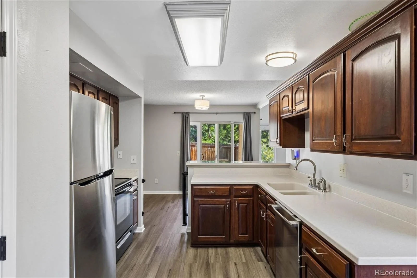
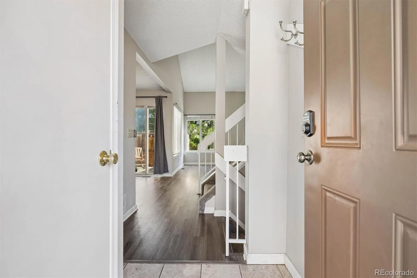
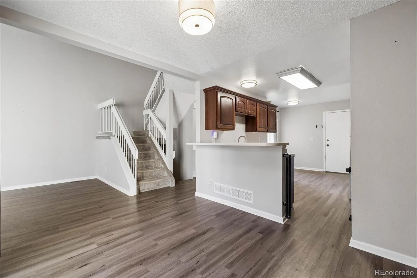
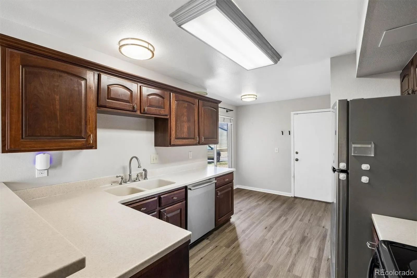
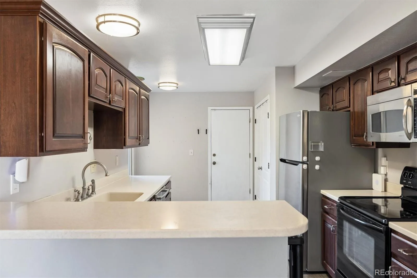
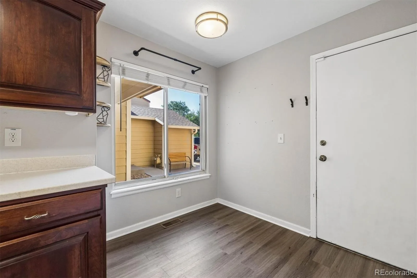
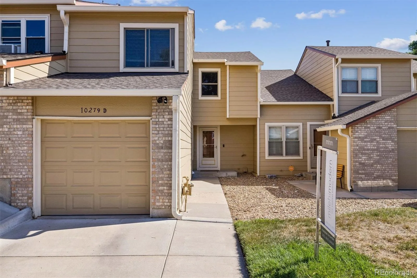
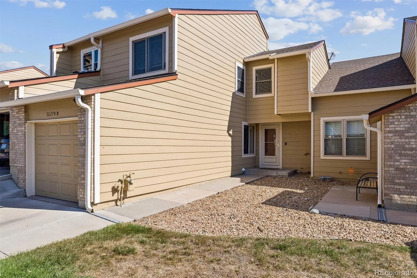
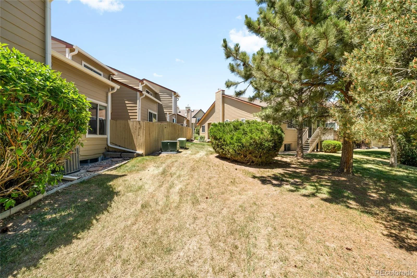
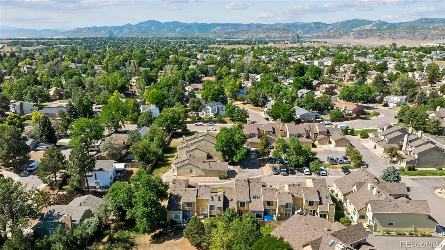
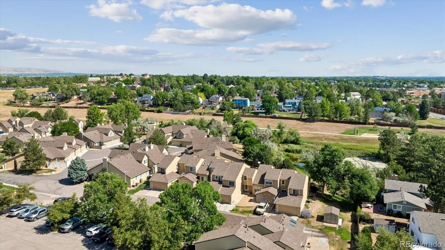
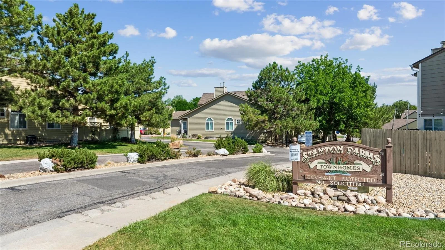
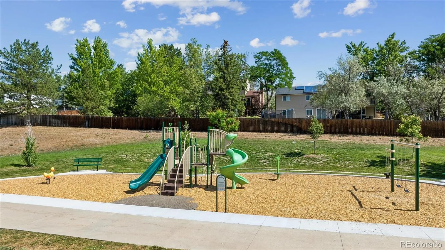
Backing to open space with a private six-foot fenced backyard, this rare four-bedroom, three-bathroom townhome offers the perfect blend of privacy, space, and is completely move-in ready! The functional layout includes generous living areas, a spacious kitchen with cherry cabinets, room for both a breakfast table and a formal dining area, as well as convenient access to the park behind the home. The upstairs features a true primary suite with vaulted ceilings and two other bedrooms, one of which has en-suite access to the full hallway bathroom. In the basement, you’ll find the third bedroom, perfect for an office, gym, or additional living space, as well as abundant unfinished storage space and a laundry area equipped with built-in cabinetry and counters for folding clothing. Recent upgrades include luxury vinyl plank flooring, new light fixtures throughout, custom solid-core French doors enclosing the oversized pantry, a new roof (2024), new gutters and exterior paint (2025), a new garage door and track system, an upgraded laundry vent, and a radon mitigation system (2022). With four bedrooms, a private yard, open-space views, and numerous major updates already completed, this home is a rare opportunity in the sought-after Stanton Farms community.
Property Details
Price:
$399,000
MLS #:
REC2616568
Status:
Active
Beds:
4
Baths:
3
Type:
Townhouse
Subdivision:
Stanton Farms
Finished Sq Ft:
1,561
Total Sq Ft:
1,974
Year Built:
1983
Schools
School District:
Jefferson County R-1
Elementary School:
Stony Creek
Middle School:
Deer Creek
High School:
Chatfield
Interior
Above Grade Finished Area
1330
Appliances
Dishwasher, Dryer, Microwave, Range, Refrigerator, Washer
Bathrooms
1 Full Bathroom, 1 Three Quarter Bathroom, 1 Half Bathroom
Below Grade Finished Area
231
Below Grade Unfinished Area
413
Cooling
Central Air
Flooring
Carpet, Laminate, Tile
Heating
Forced Air, Natural Gas
Interior Features
Breakfast Bar, Ceiling Fan(s), Corian Counters, Eat-in Kitchen, High Ceilings, Laminate Counters, Open Floorplan, Pantry, Primary Suite, Radon Mitigation System, Vaulted Ceiling(s)
Levels
Two
Main Level Bathrooms
1
Exterior
Attached Garage YN
1
Common Walls
2+ Common Walls
Construction Materials
Frame, Wood Siding
Exterior Features
Lighting, Private Yard, Rain Gutters
Garage Spaces
1
Parking Spots
2
Parking Total
2
Roof
Composition
Window Features
Double Pane Windows, Window Coverings
Financial
HOA Fee
$400
HOA Fee Frequency
Monthly
HOA Includes
Maintenance Grounds, Maintenance Structure, Sewer, Snow Removal, Trash
HOA Name
KC and Associates
HOA Phone
303-232-9200
Tax Year
2025
Taxes
$2,900
Map
Contact Us
Mortgage Calculator
Property Summary
- Located in the Stanton Farms subdivision, 10279 W Fair Avenue #D Littleton CO is a Townhouse for sale in Littleton, CO, 80127. It is listed for $399,000 and features 4 beds, 3 baths, and has approximately 1,974 square feet of living space, and was originally constructed in 1983. The current price per square foot is $202. The average price per square foot for Townhouse listings in Littleton is $285. The average listing price for Townhouse in Littleton is $519,002. To schedule a showing of MLS#rec2616568 at 10279 W Fair Avenue #D in Littleton, CO, contact your Smart Sale AI agent at 3039066915.
Similar Listings Nearby
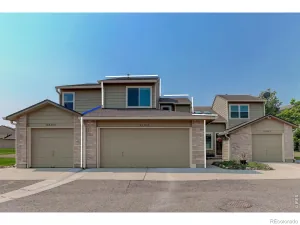

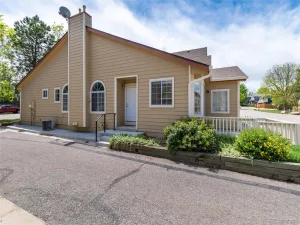
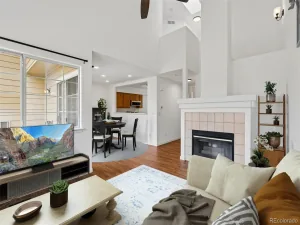
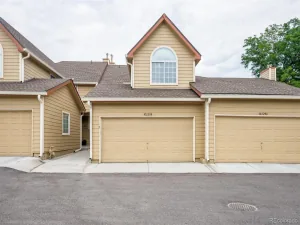
Additional Details
MLS ID : REC2616568
Listing Key : REC2054999463
Parcel Number : 168389
Zip Code : 80127
City : Littleton
State : CO
Building if Condo :
Full Street: 10279 W Fair Avenue #D
Address : 10279
Address Prefix :
Address Suffix : Avenue
Street : Fair
Street Prefix : W
Street Suffix :
Unit if Condo : D
Latitude : 39.604534
Longitude : -105.112648
Property Type : townhouse
Property Sub Type : Townhouse
Stories Total if Condo :
Lot Size :
Ownership : Individual
Zoning : P-D
Condition : Updated/Remodeled
Renovation :
Pets Allowed :
Special Conditions : None
Possession : Closing/DOD
Original Price : 435000
Close Price :
Close Date :
List Date : Jun 25, 2026
List Contract Date : 2026-06-25
Off Market Date :
Purchase Contract Date :
Days on Market : 67
Concessions Amount :
Concession Comment :
Renovation :
Company : Milehimodern

Copyright 2026. All rights reserved.
10279 W Fair Avenue #D
Littleton, CO