
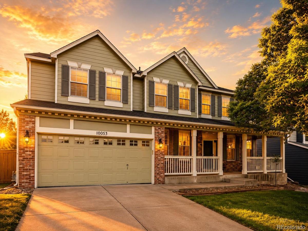
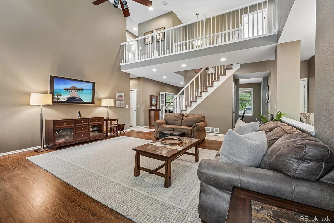
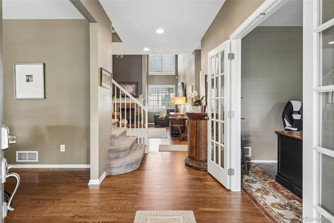
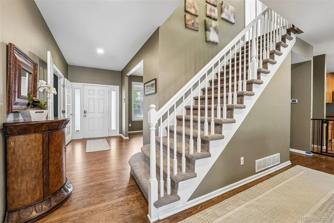
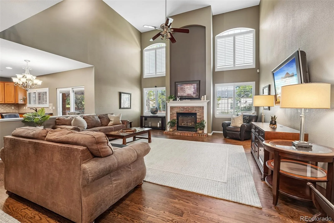
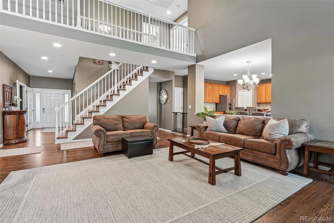
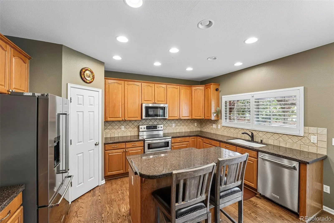
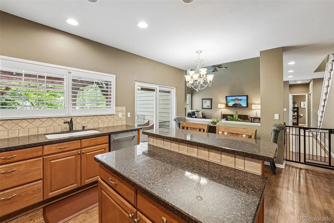
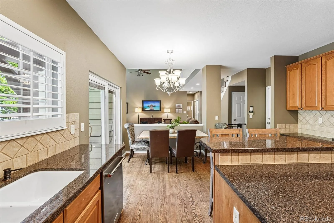
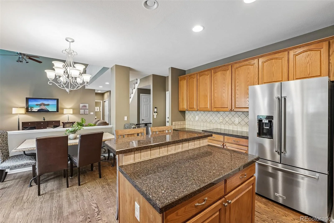
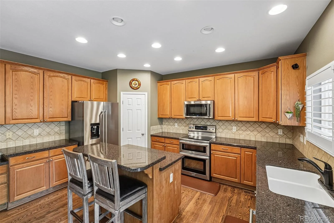
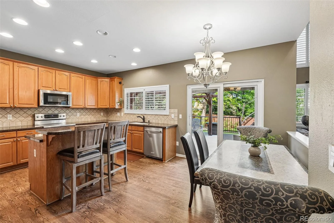
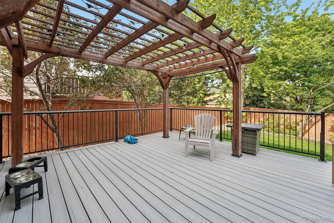
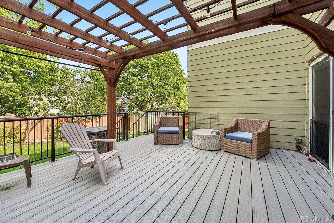
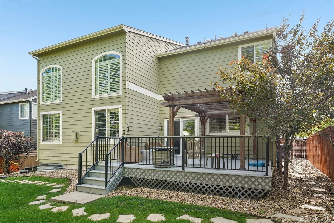
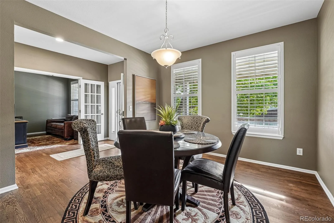
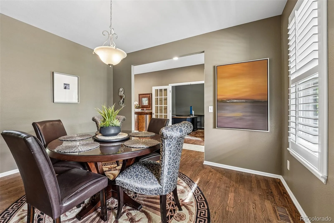
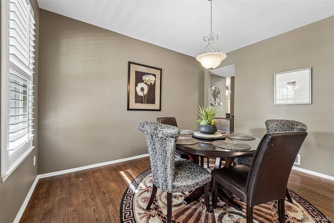
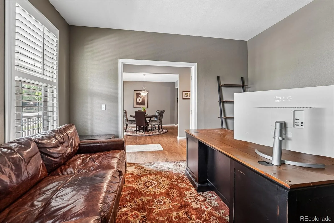
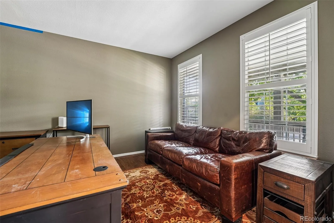
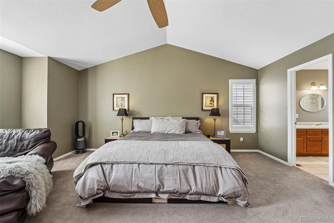
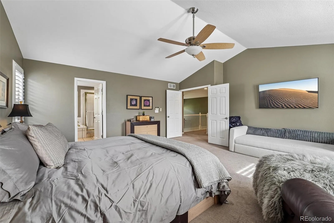
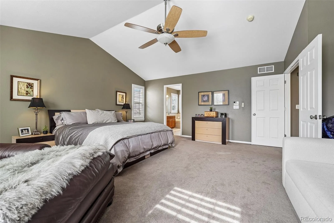
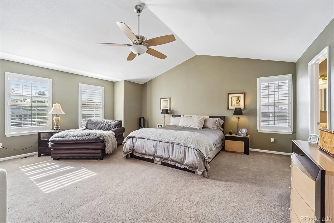
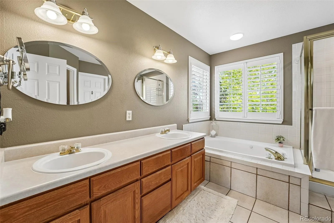
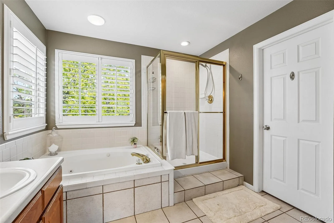
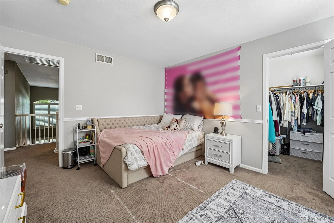
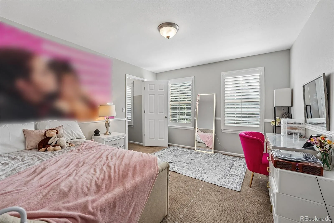
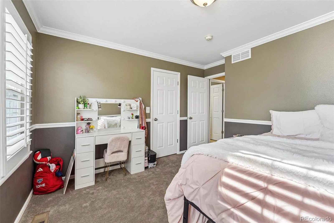
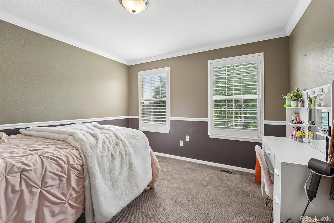
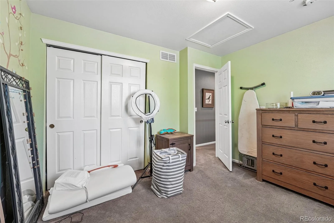
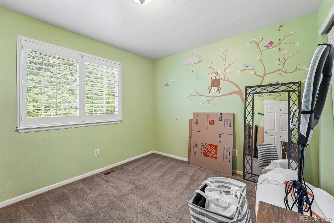
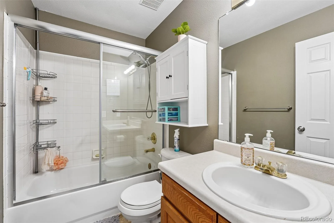
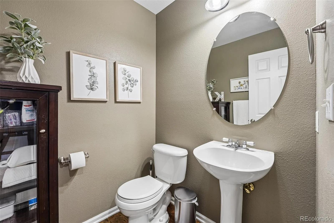
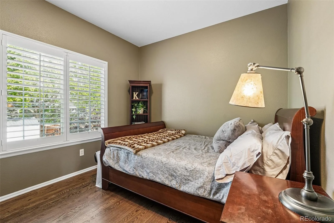
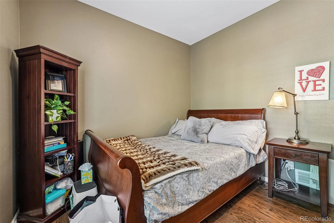
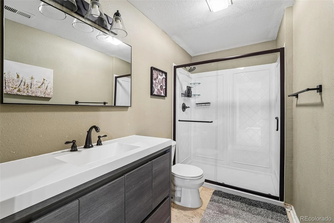
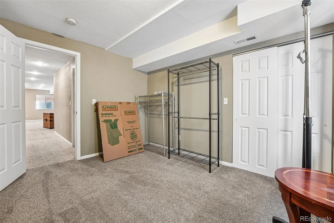
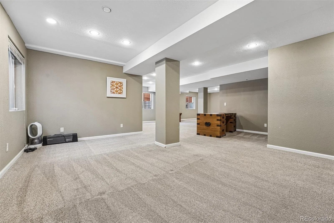
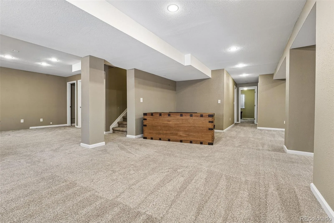
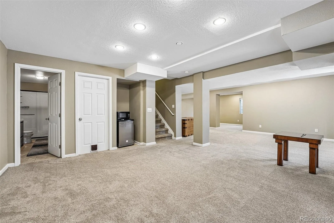
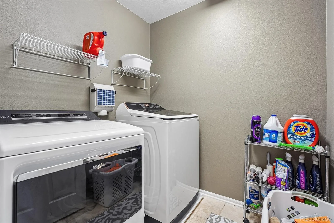
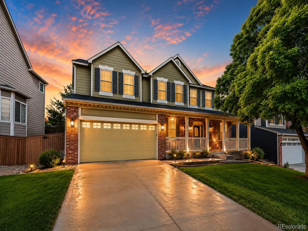
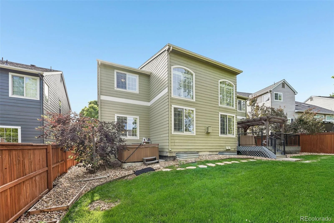
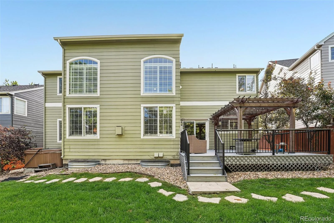
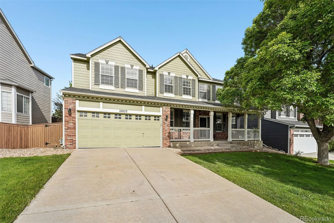
Welcome home to this beautiful Richmond American James model offering nearly 4,000 finished square feet, thoughtful updates, and flexible living spaces designed for the way people actually live today. From the moment you step inside, you’re greeted by soaring ceilings, abundant natural light, and rich hardwood flooring that extends throughout the entire main level creating a warm, elevated feel. The heart of the home features a spacious kitchen with granite countertops, stainless steel appliances, generous cabinet storage, and seamless connection to the dining and living areas, making everyday living and entertaining effortless. The dramatic two-story great room creates an open, airy atmosphere while still feeling comfortable and inviting. Need space to work from home, create, or study? This layout delivers with TWO dedicated main floor office spaces offering exceptional flexibility. Upstairs, you’ll find four bedrooms conveniently located on one level including an expansive primary retreat featuring vaulted ceilings and a truly cavernous layout with plenty of room for a sitting area, reading nook, or private escape. Upper-level laundry adds convenience right where you need it. The finished basement extends the living space with a large recreation/media room, an additional bedroom, and a 3/4 bath making it ideal for guests, multi-generational living, fitness space, or game nights. Outside, enjoy mature landscaping and a beautifully designed backyard complete with an elevated deck and pergola, creating the perfect setting for outdoor dining, entertaining, or relaxing evenings at home. Located in a desirable Highlands Ranch setting close to parks, trails, schools, shopping, and everyday conveniences, this home combines size, function, and lifestyle in one exceptional package. Hot Tub included! **Don’t forget to take the 3D Tour!**
Property Details
Price:
$799,000
MLS #:
REC4054844
Status:
Active Under Contract
Beds:
5
Baths:
4
Type:
Single Family
Subtype:
Single Family Residence
Subdivision:
Eastridge
Finished Sq Ft:
3,719
Total Sq Ft:
4,060
Lot Size:
6,665 sqft / 0.15 acres (approx)
Year Built:
1999
Schools
School District:
Douglas RE-1
Elementary School:
Arrowwood
Middle School:
Cresthill
High School:
Highlands Ranch
Interior
Above Grade Finished Area
2717
Appliances
Dishwasher, Disposal, Double Oven, Dryer, Microwave, Oven, Refrigerator, Washer
Bathrooms
2 Full Bathrooms, 1 Three Quarter Bathroom, 1 Half Bathroom
Below Grade Finished Area
1002
Below Grade Unfinished Area
341
Cooling
Central Air
Fireplaces Total
1
Flooring
Carpet, Wood
Heating
Forced Air
Interior Features
Eat-in Kitchen, Entrance Foyer, Five Piece Bath, Granite Counters, High Ceilings, Kitchen Island, Primary Suite, Walk-In Closet(s)
Levels
Two
Main Level Bathrooms
1
Exterior
Architectural Style
Contemporary
Association Amenities
Clubhouse, Fitness Center, Park, Playground, Pool, Tennis Court(s)
Attached Garage YN
1
Construction Materials
Frame
Direction Faces
Southeast
Exterior Features
Private Yard, Spa/Hot Tub
Fencing
Full
Garage Spaces
2
Lot Features
Landscaped, Level, Sprinklers In Front, Sprinklers In Rear
Parking Features
Concrete
Parking Spots
2
Parking Total
2
Patio And Porch Features
Covered, Deck, Front Porch
Roof
Composition
Financial
HOA Fee
$174
HOA Fee Frequency
Quarterly
HOA Includes
Maintenance Grounds, Snow Removal
HOA Name
Highlands Ranch Community
HOA Phone
303-471-8815
Tax Year
2025
Taxes
$5,269
Map
Contact Us
Mortgage Calculator
Property Summary
- Located in the Eastridge subdivision, 10053 Heywood Street Littleton CO is a Single Family for sale in Littleton, CO, 80130. It is listed for $799,000 and features 5 beds, 4 baths, and has approximately 4,060 square feet of living space, and was originally constructed in 1999. The current price per square foot is $197. The average price per square foot for Single Family listings in Littleton is $291. The average listing price for Single Family in Littleton is $954,564. To schedule a showing of MLS#rec4054844 at 10053 Heywood Street in Littleton, CO, contact your Smart Sale AI agent at 3039066915.
Similar Listings Nearby

Additional Details
MLS ID : REC4054844
Listing Key : REC2055623956
Parcel Number : R0392192
Zip Code : 80130
City : Littleton
State : CO
Building if Condo :
Full Street: 10053 Heywood Street
Address : 10053
Address Prefix :
Address Suffix : Street
Street : Heywood
Street Prefix :
Street Suffix :
Unit if Condo :
Latitude : 39.533665
Longitude : -104.937088
Property Type : singlefamily
Property Sub Type : Single Family Residence
Stories Total if Condo :
Lot Size : 6,665 sqft / 0.15 acres (approx)
Ownership : Individual
Zoning : PDU
Condition :
Renovation :
Pets Allowed :
Special Conditions : None
Possession : Closing/DOD
Original Price : 799000
Close Price :
Close Date :
List Date : Jul 15, 2026
List Contract Date : 2026-07-15
Off Market Date : 2026-07-19
Purchase Contract Date : 2026-07-19
Days on Market : 45
Concessions Amount :
Concession Comment :
Renovation :
Company : Dolby Haas

Copyright 2026. All rights reserved.
10053 Heywood Street
Littleton, CO