
6210 S Lewis Street Littleton CO 80127 MLS #REC2044051

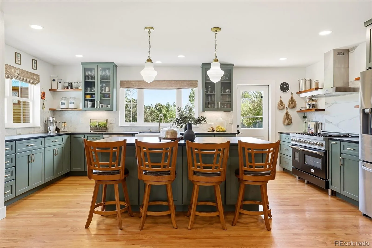
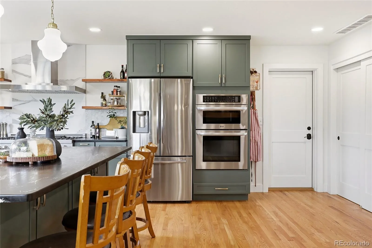
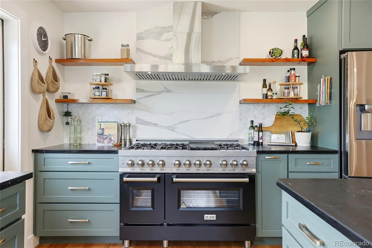
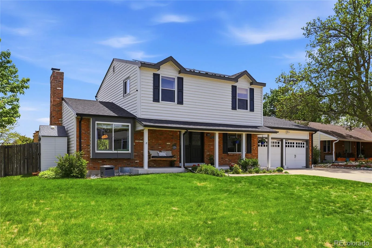
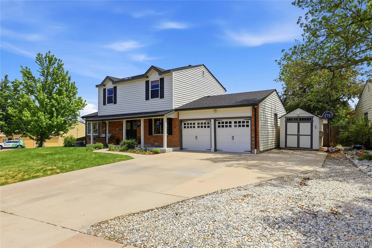
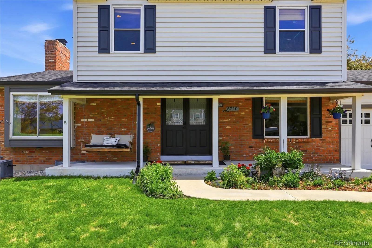
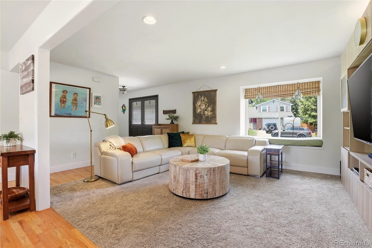
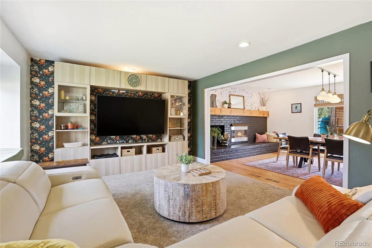
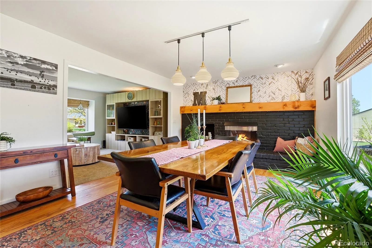
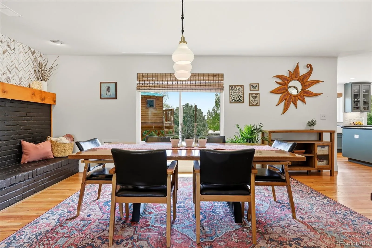
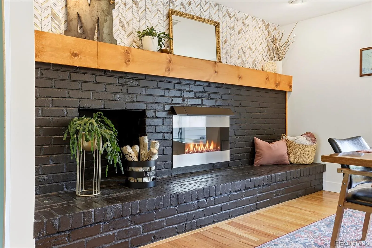
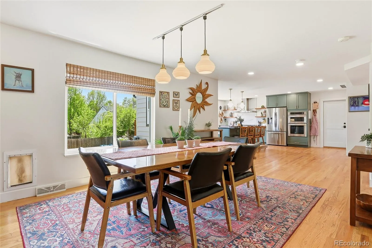
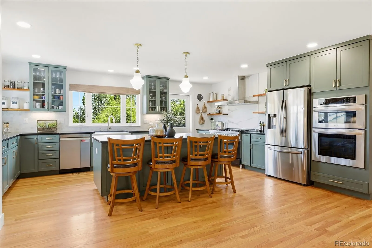
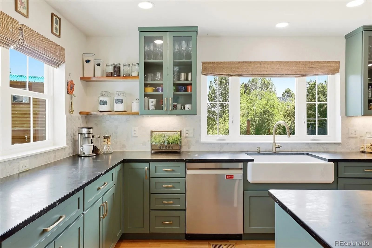
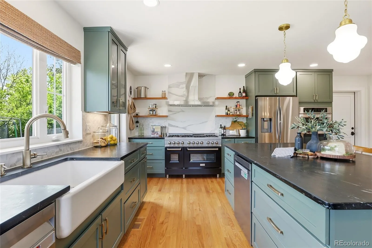
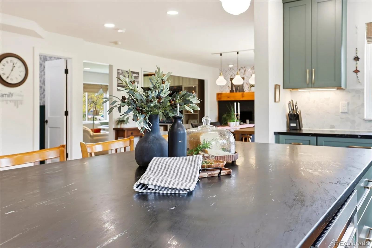
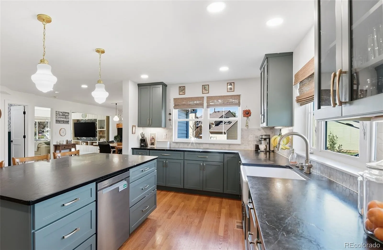
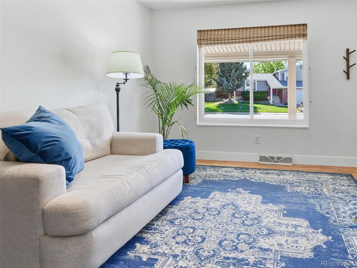
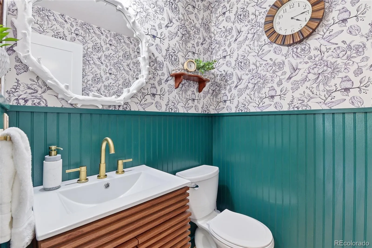
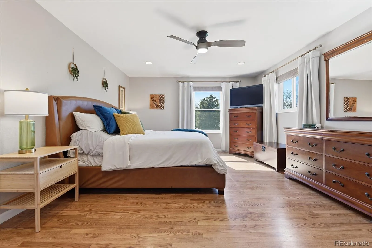
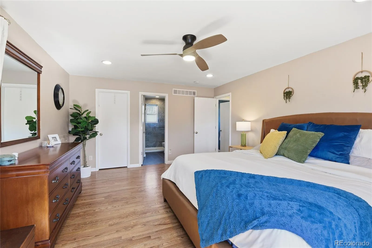
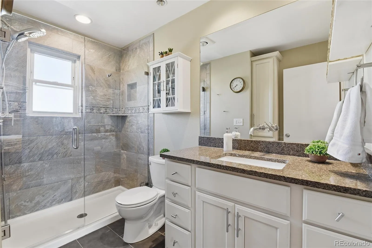
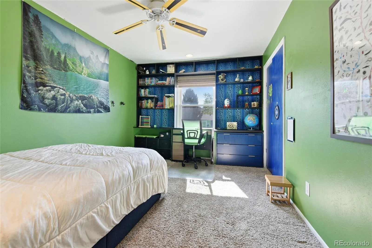
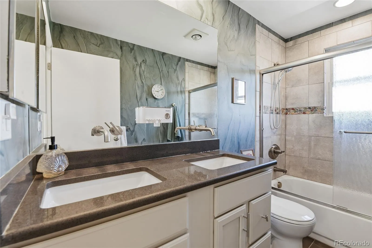
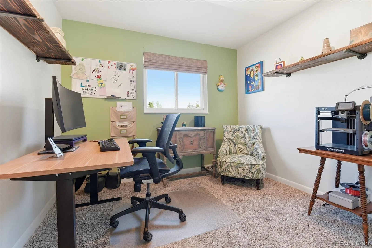
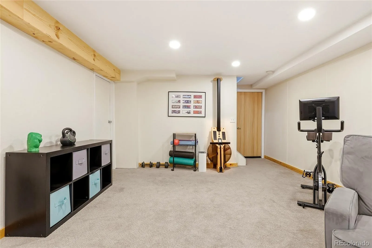
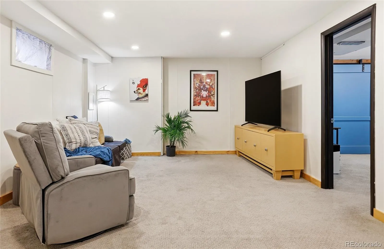
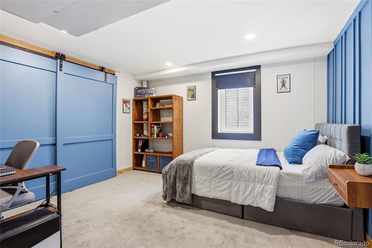
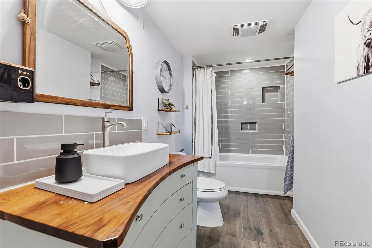
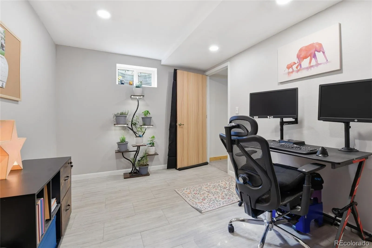
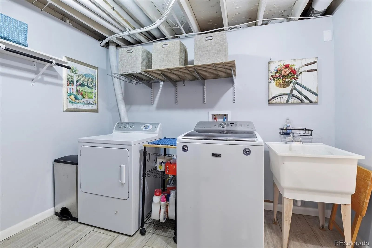
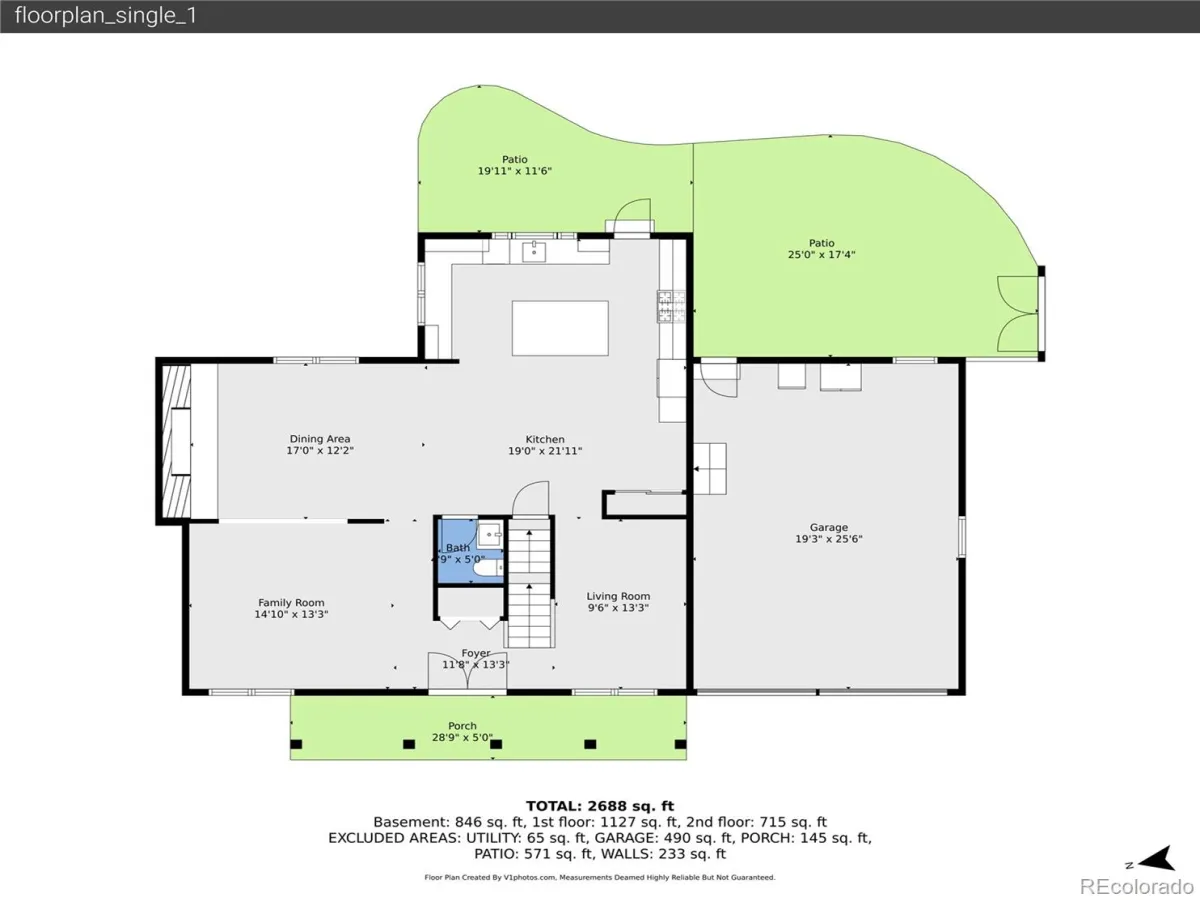
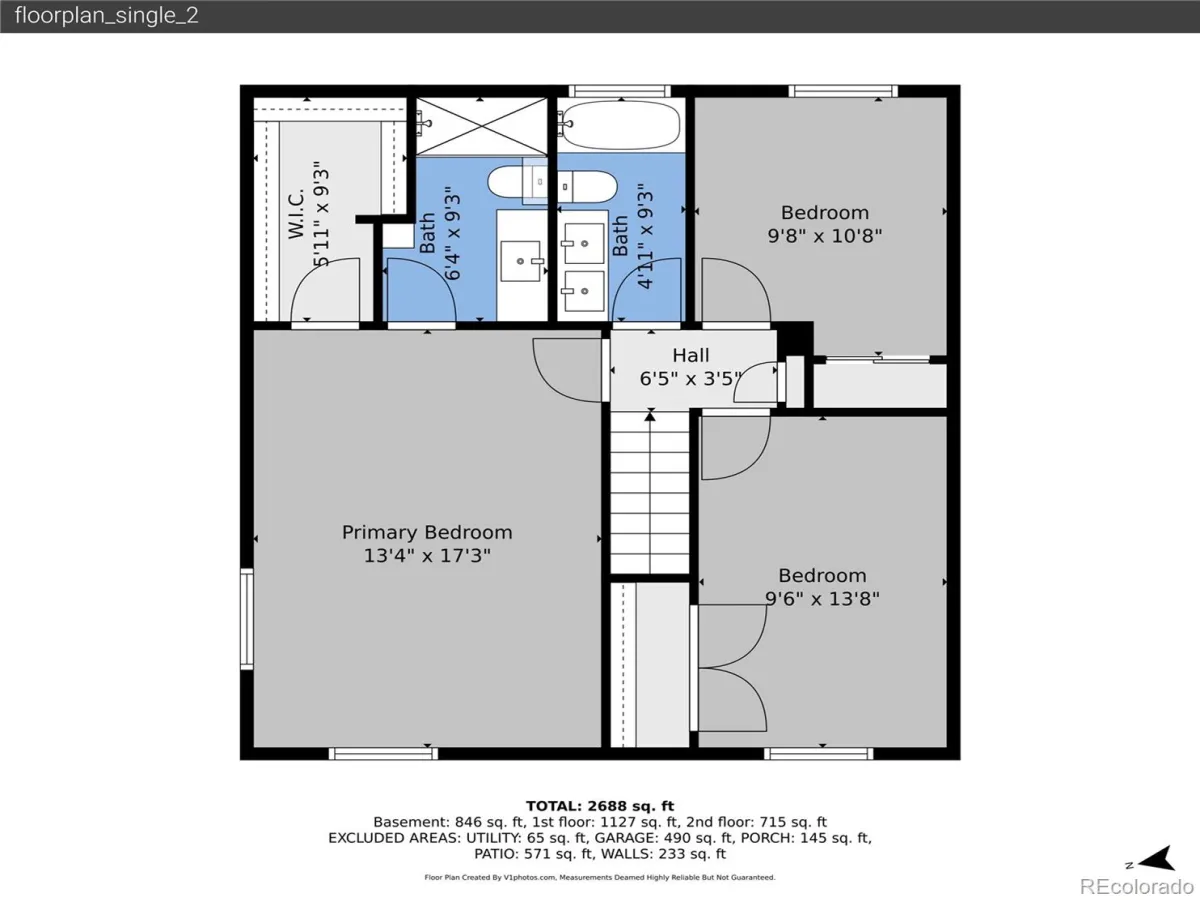
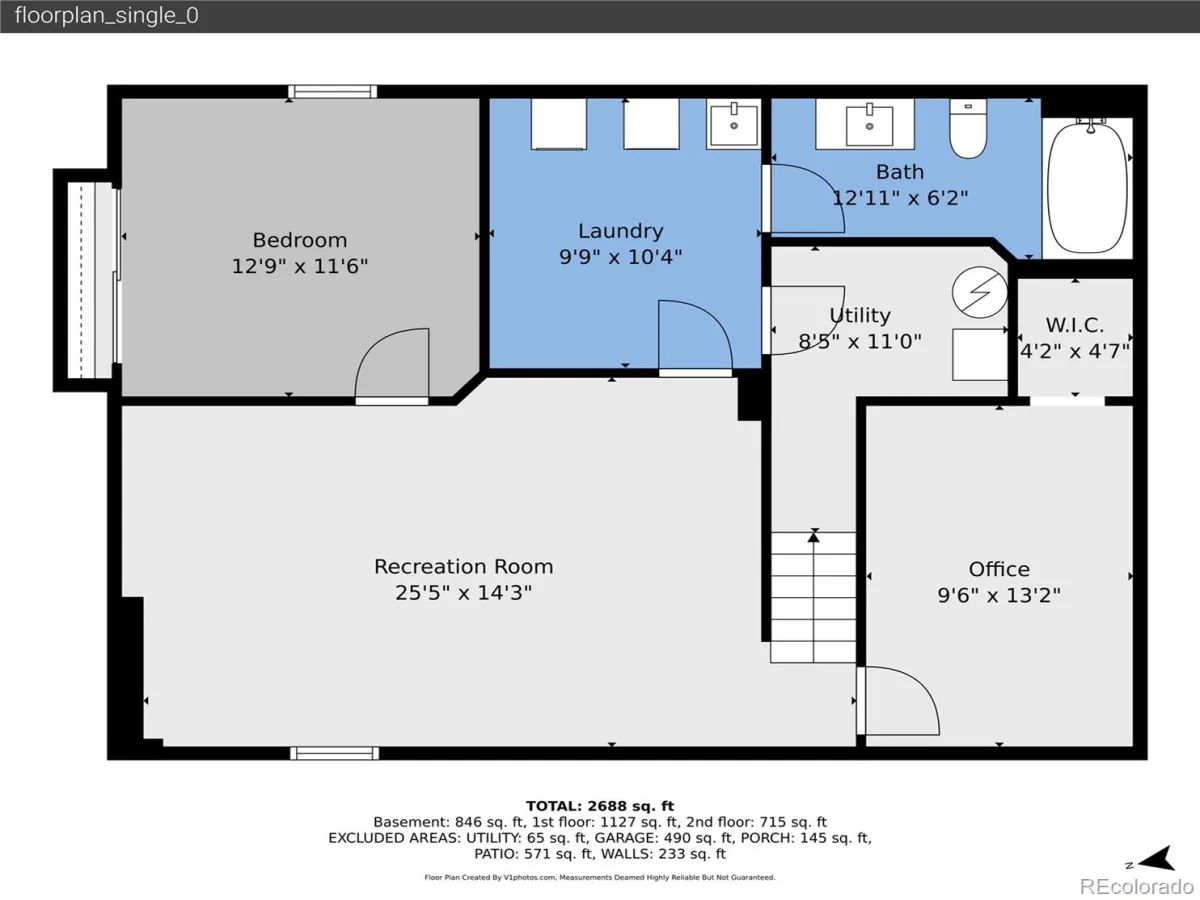
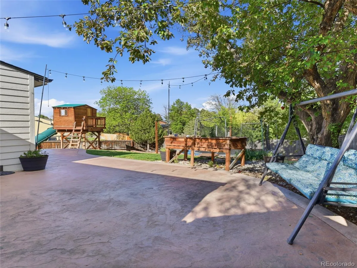
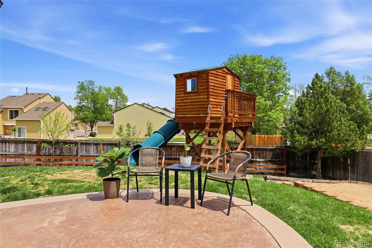
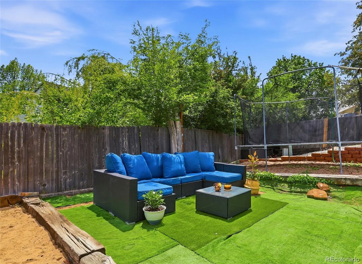
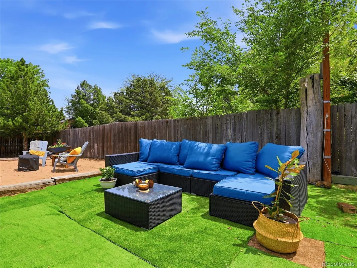
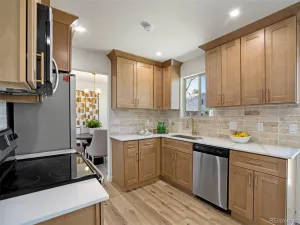
Welcome to this spacious and beautifully updated two-story gem designed for both everyday comfort and unforgettable entertaining. At the heart of the home is a sun-filled chef’s kitchen featuring a stunning oversized soapstone island, two dishwashers, a 6-burner gas cooktop with grill and double ovens, plus double oven/microwave and wall pantry offering abundant storage — truly a dream kitchen for cooking and gathering. The adjoining dining room creates the perfect ambiance with a cozy electric fireplace open to the living room, while the original dining room offers flexible space ideal for a home office or study and a centrally located guest bathroom. Upstairs, escape to the spacious primary suite with gleaming hardwood floors, walk-in closet, and a beautifully updated private bath with shower and additional storage. Two additional bedrooms and an updated full bathroom with double sinks complete the upper level. The finished basement expands your living space with a large family room perfect for lounging or movie nights, an additional bedroom, updated full bathroom, laundry room with sink and storage, and a fifth non-conforming bedroom ideal for guests, hobbies, or a workout space. Additional highlights include double-pane windows, central air conditioning, sprinkler system, storage sheds, low maintenence siding, energy-saving solar panels that provide enhanced efficiency, lower utility costs, and sustainable living benefits, play structure for year-round fun, and a concrete patio ready for summer BBQs and outdoor entertaining plus, RV parking and no HOA! Centrally located nears numerous parks, trails, shopping, and dining and a short distance to C-470 and Chatfield State Park. This move-in-ready home offers the perfect blend of charm, functionality, and modern updates.
Property Details
Price:
$740,000
MLS #:
REC2044051
Status:
Active Under Contract
Beds:
4
Baths:
4
Type:
Single Family
Subtype:
Single Family Residence
Subdivision:
Foothills Green
Finished Sq Ft:
2,954
Total Sq Ft:
2,954
Lot Size:
10,585 sqft / 0.24 acres (approx)
Year Built:
1976
Schools
School District:
Jefferson County R-1
Elementary School:
Stony Creek
Middle School:
Deer Creek
High School:
Chatfield
Interior
Above Grade Finished Area
1960
Appliances
Convection Oven, Dishwasher, Disposal, Double Oven, Dryer, Gas Water Heater, Microwave, Oven, Range, Range Hood, Refrigerator, Washer
Bathrooms
2 Full Bathrooms, 1 Three Quarter Bathroom, 1 Half Bathroom
Below Grade Finished Area
944
Below Grade Unfinished Area
50
Cooling
Central Air
Fireplaces Total
1
Flooring
Tile, Wood
Heating
Forced Air
Interior Features
Ceiling Fan(s), Kitchen Island, Pantry, Primary Suite, Walk-In Closet(s)
Laundry Features
In Unit
Levels
Two
Main Level Bathrooms
1
Exterior
Attached Garage YN
1
Construction Materials
Brick, Frame
Direction Faces
West
Exterior Features
Private Yard
Garage Spaces
2
Parking Spots
3
Parking Total
3
Patio And Porch Features
Covered, Front Porch, Patio
Roof
Composition
Window Features
Double Pane Windows
Financial
Tax Year
2025
Taxes
$4,384
Map
Contact Us
Mortgage Calculator
Property Summary
- Located in the Foothills Green subdivision, 6210 S Lewis Street Littleton CO is a Single Family for sale in Littleton, CO, 80127. It is listed for $740,000 and features 4 beds, 4 baths, and has approximately 2,954 square feet of living space, and was originally constructed in 1976. The current price per square foot is $251. The average price per square foot for Single Family listings in Littleton is $315. The average listing price for Single Family in Littleton is $1,030,146. To schedule a showing of MLS#rec2044051 at 6210 S Lewis Street in Littleton, CO, contact your Smart Sale AI agent at 3039066915.
Similar Listings Nearby

Additional Details
MLS ID : REC2044051
Listing Key : REC2054290177
Parcel Number : 127691
Zip Code : 80127
City : Littleton
State : CO
Building if Condo :
Full Street: 6210 S Lewis Street
Address : 6210
Address Prefix :
Address Suffix : Street
Street : Lewis
Street Prefix : S
Street Suffix :
Unit if Condo :
Latitude : 39.603878
Longitude : -105.113647
Property Type : singlefamily
Property Sub Type : Single Family Residence
Stories Total if Condo :
Lot Size : 10,585 sqft / 0.24 acres (approx)
Ownership : Individual
Zoning : P-D
Condition : Updated/Remodeled
Renovation :
Pets Allowed :
Special Conditions : None
Possession : Close Plus 3 Days
Original Price : 740000
Close Price :
Close Date :
List Date : May 23, 2026
List Contract Date : 2026-05-23
Off Market Date : 2026-05-25
Purchase Contract Date : 2026-05-25
Days on Market : 4
Concessions Amount :
Concession Comment :
Renovation :
Company : RE/MAX Professionals

Copyright 2026. All rights reserved.
6210 S Lewis Street
Littleton, CO