
9724 W Polk Place Littleton CO 80123 MLS #REC3974666

***Seller to offer a 1% concession for a rate buy-down or to be used for closing costs.***
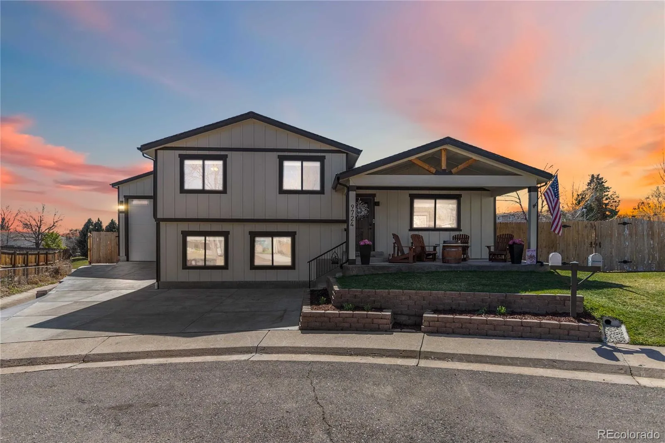
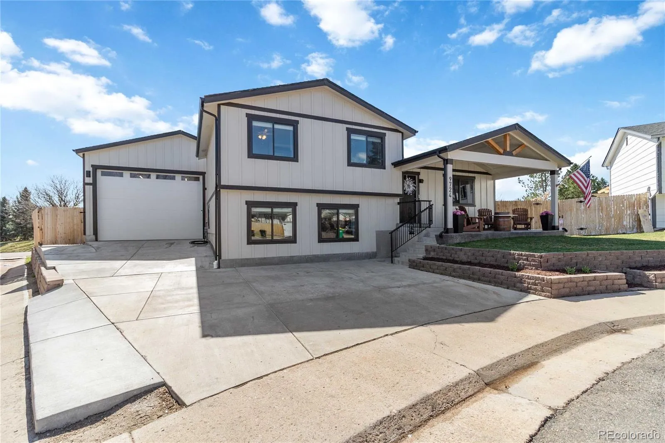
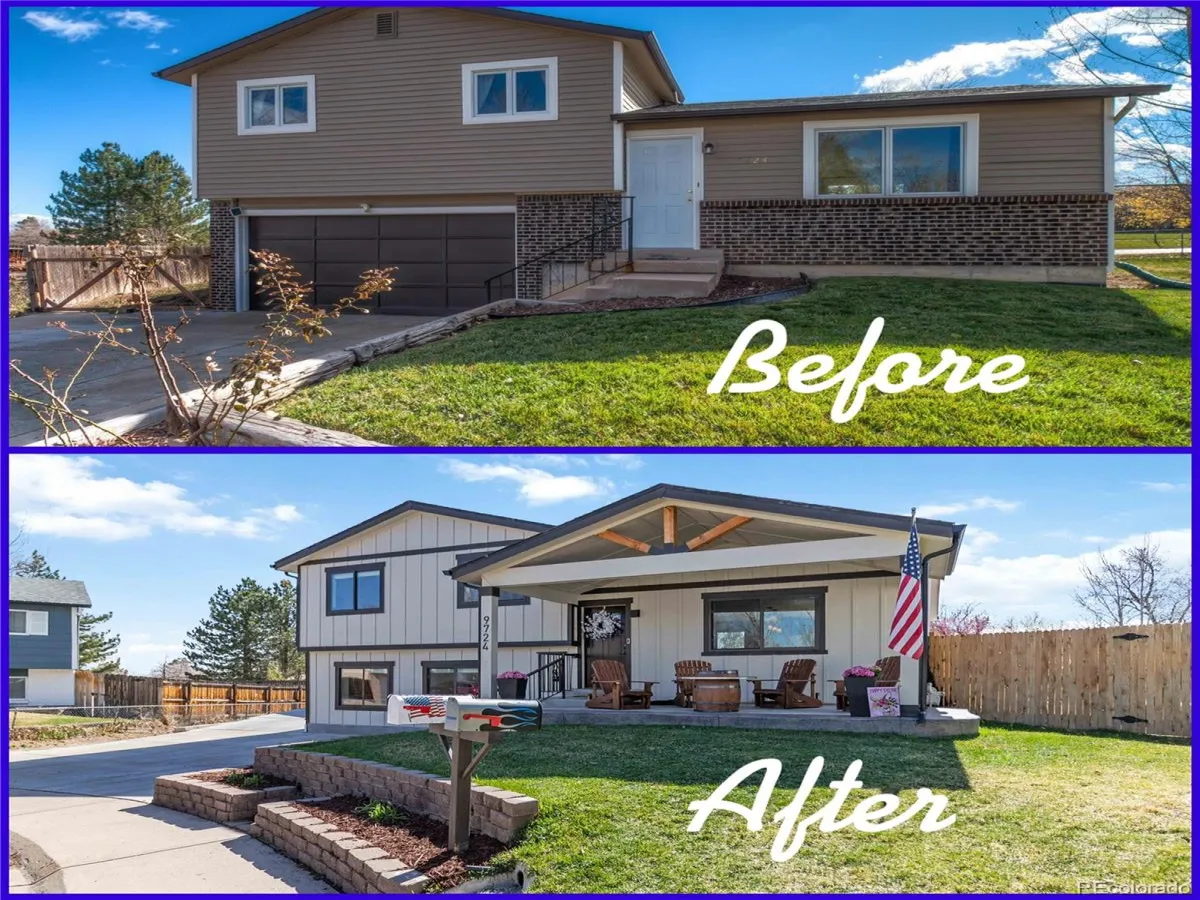
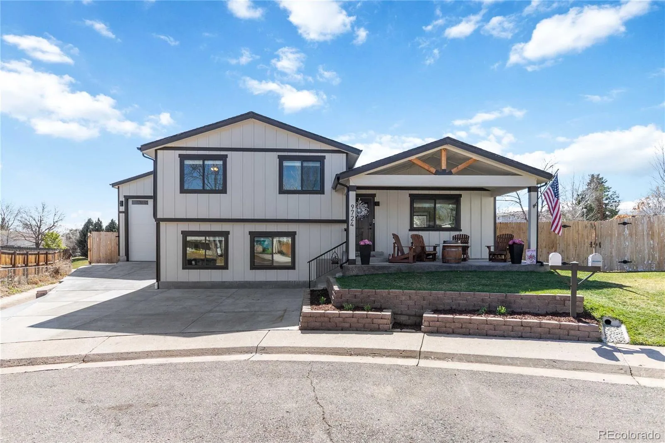
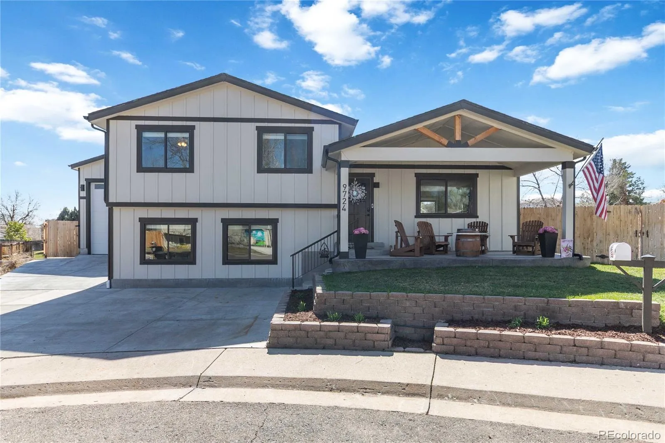
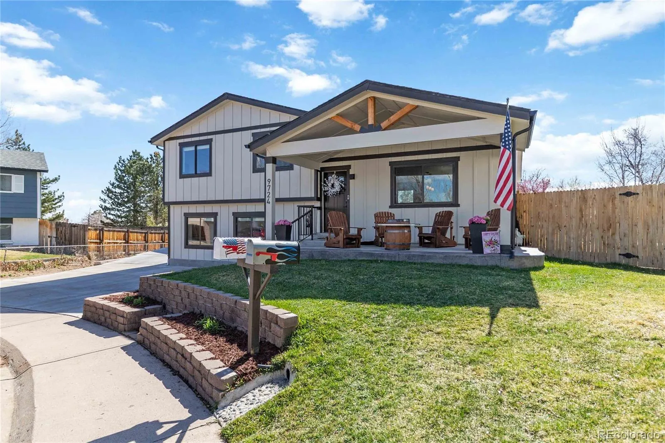
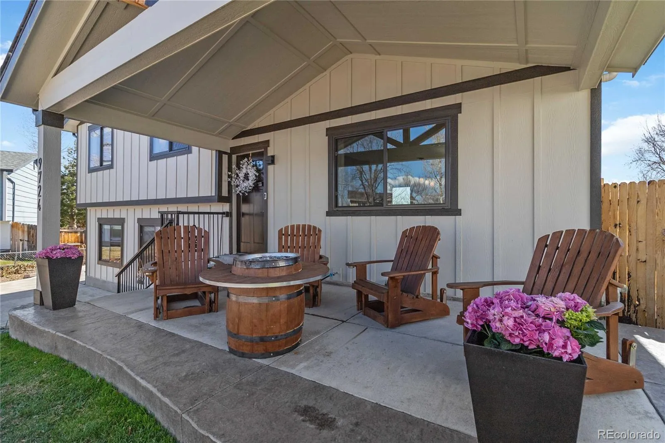
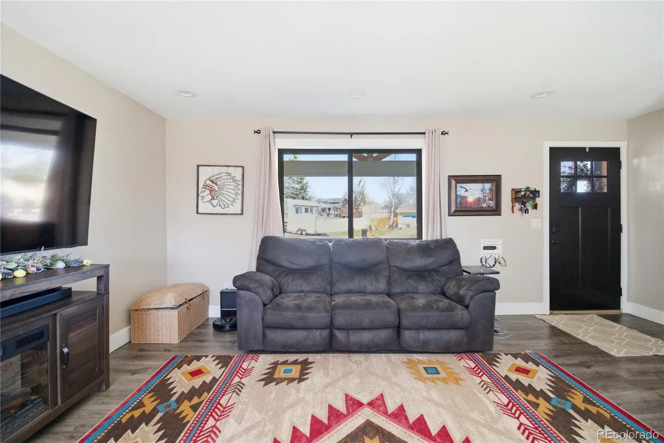
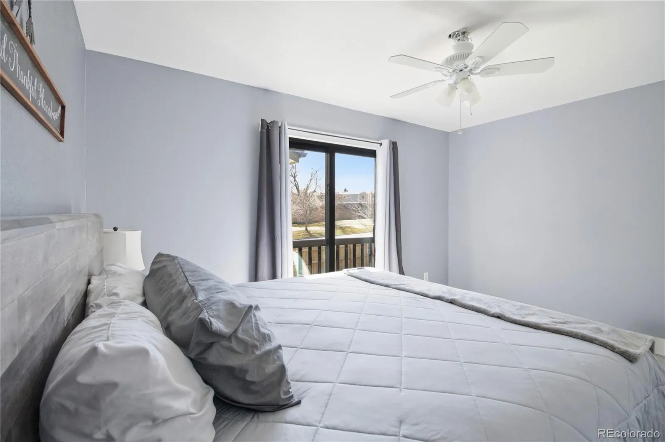
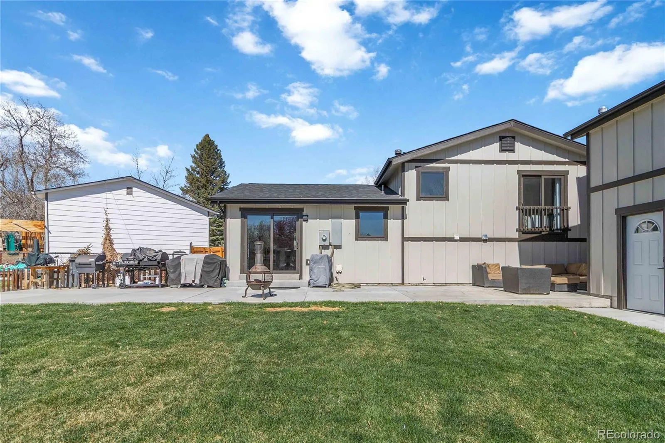
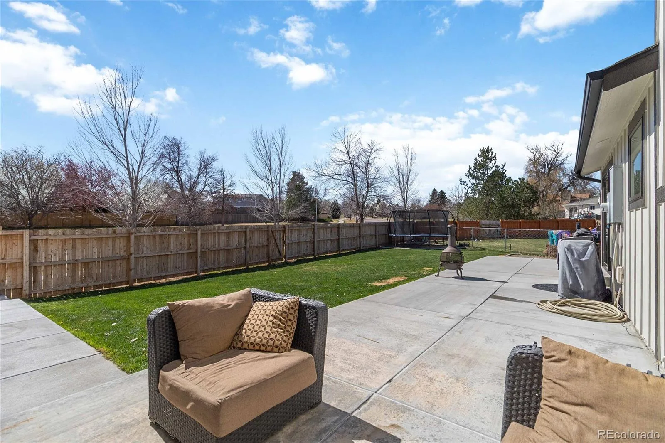
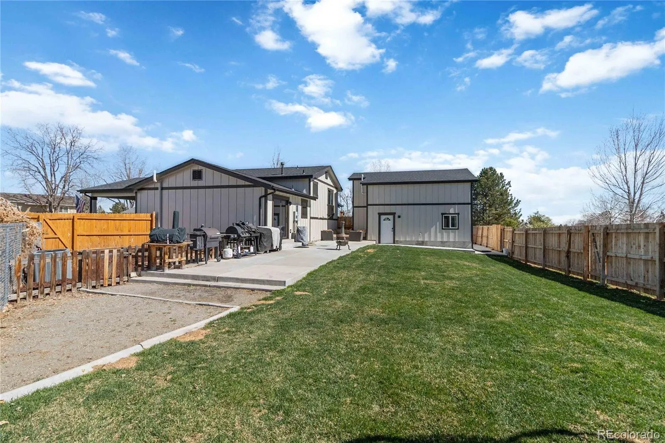
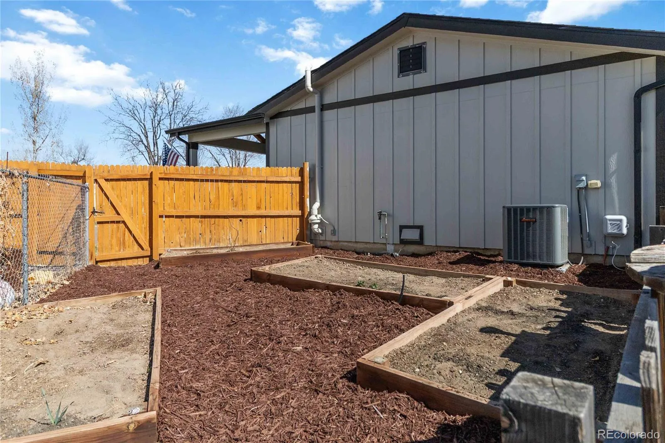
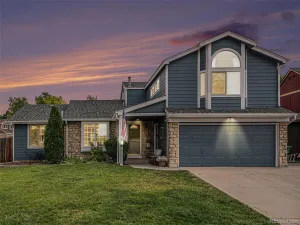
Completely reimagined and extensively upgraded since 2023, this Littleton home delivers the rare combination of major system improvements and modern, move-in ready finishes. Nearly every major component has been replaced, including new roof (with re-sheeting), Hardie Board siding (with re-sheeting), energy-efficient windows, foam insulation, gutters, soffits, fascia, A/C, whole house humidifier, and water heater, providing long-term peace of mind and true turnkey living.
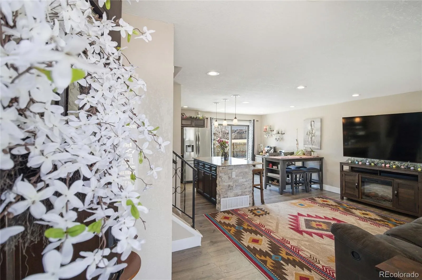
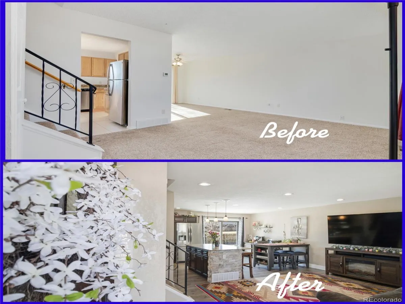
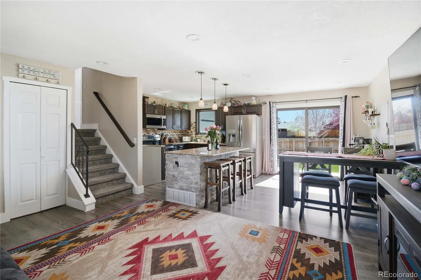
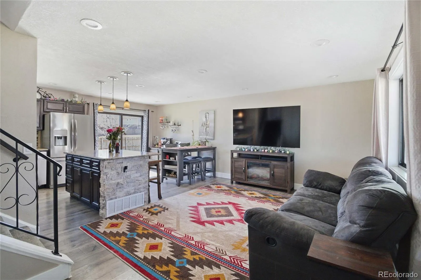
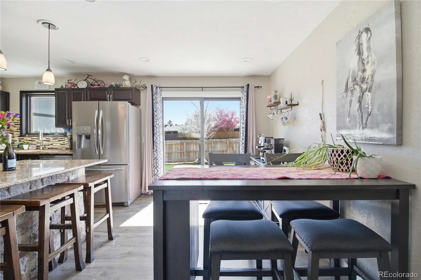
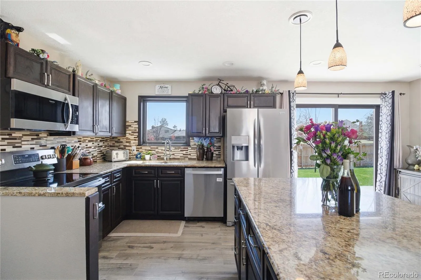
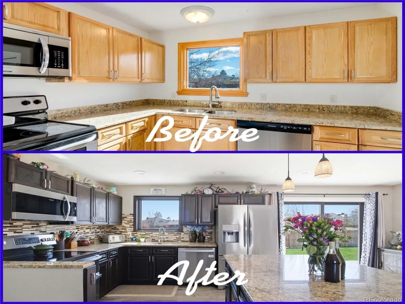
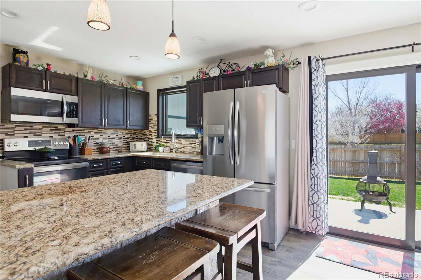
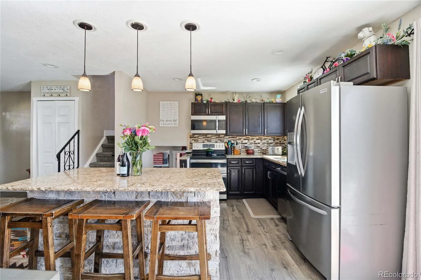
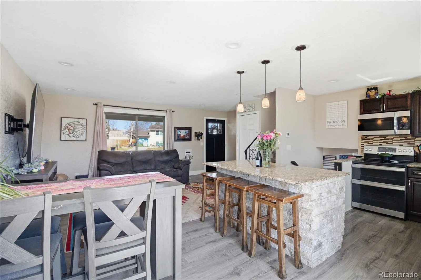
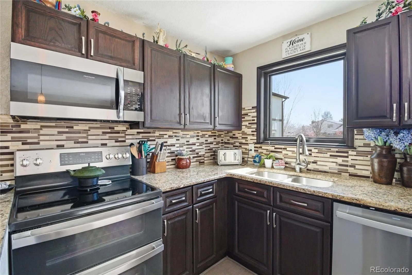
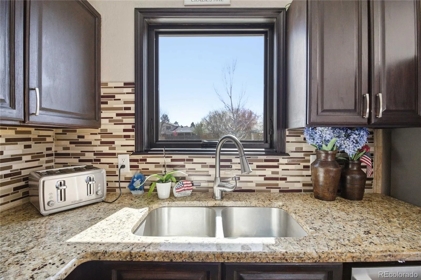
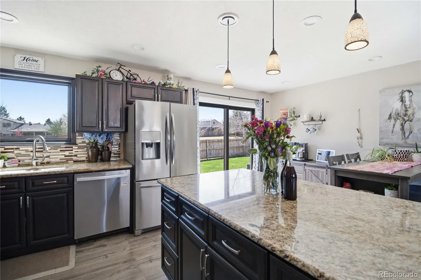
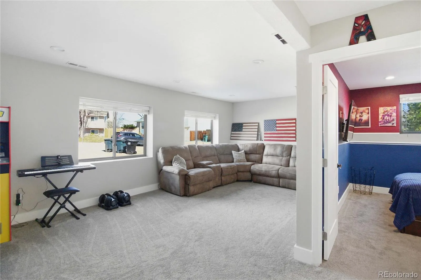
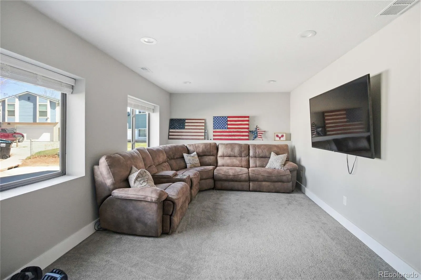
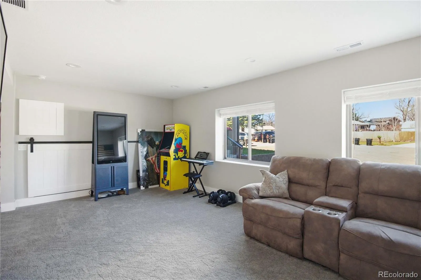
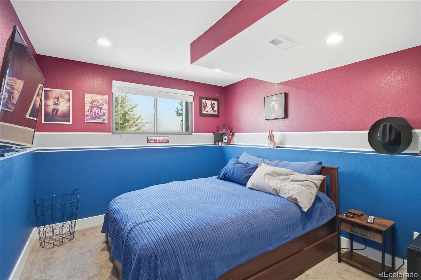
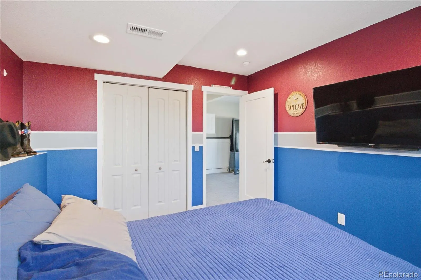
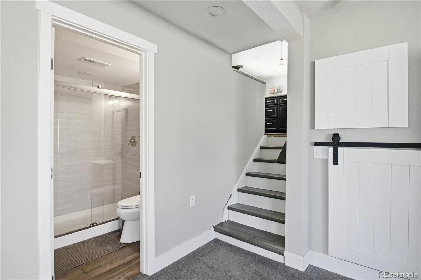
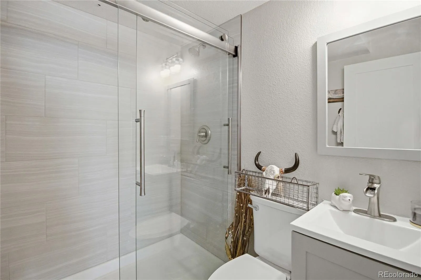
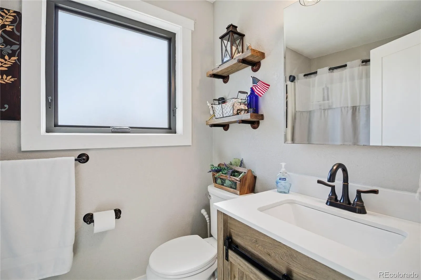
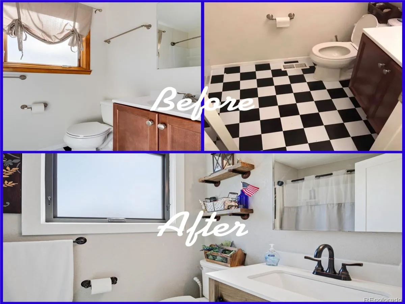
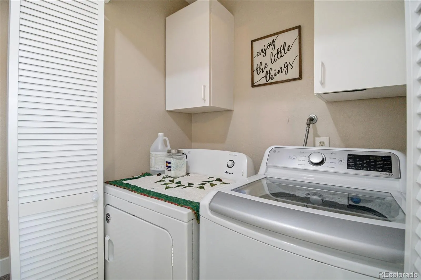
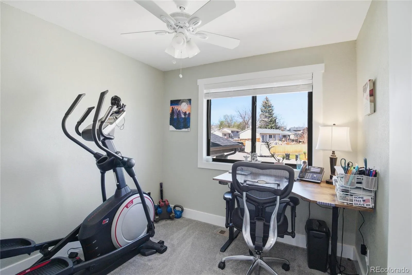
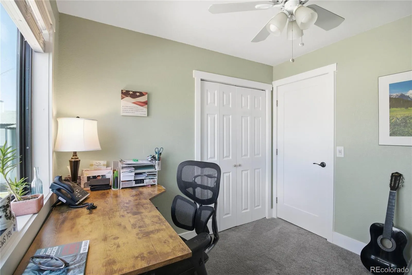
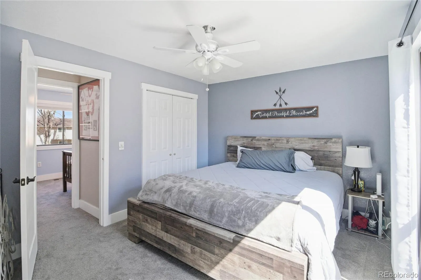
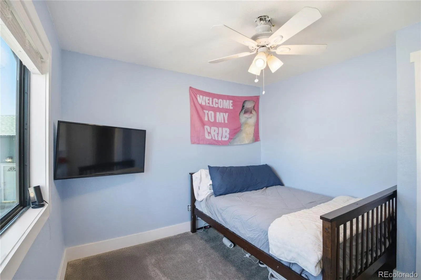
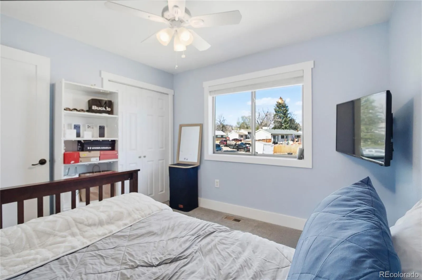
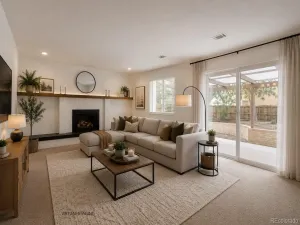
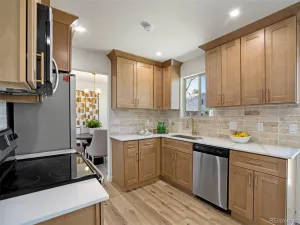
Inside, the home has been thoughtfully updated with a refreshed kitchen featuring new appliances, updated bathrooms, new flooring, and modern lighting and ceiling fans throughout. The finished basement expands the living space with a new living room, bedroom, and bathroom; ideal for guests, multigenerational living, or additional flexibility.
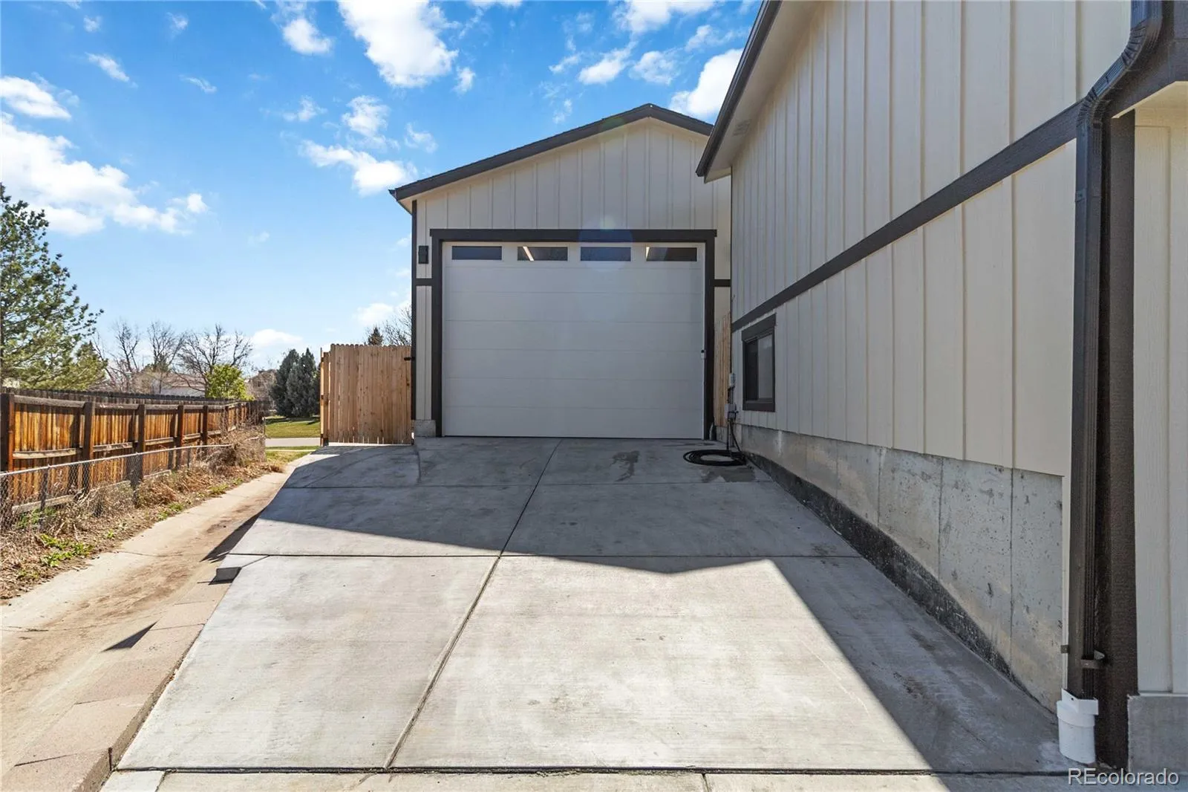
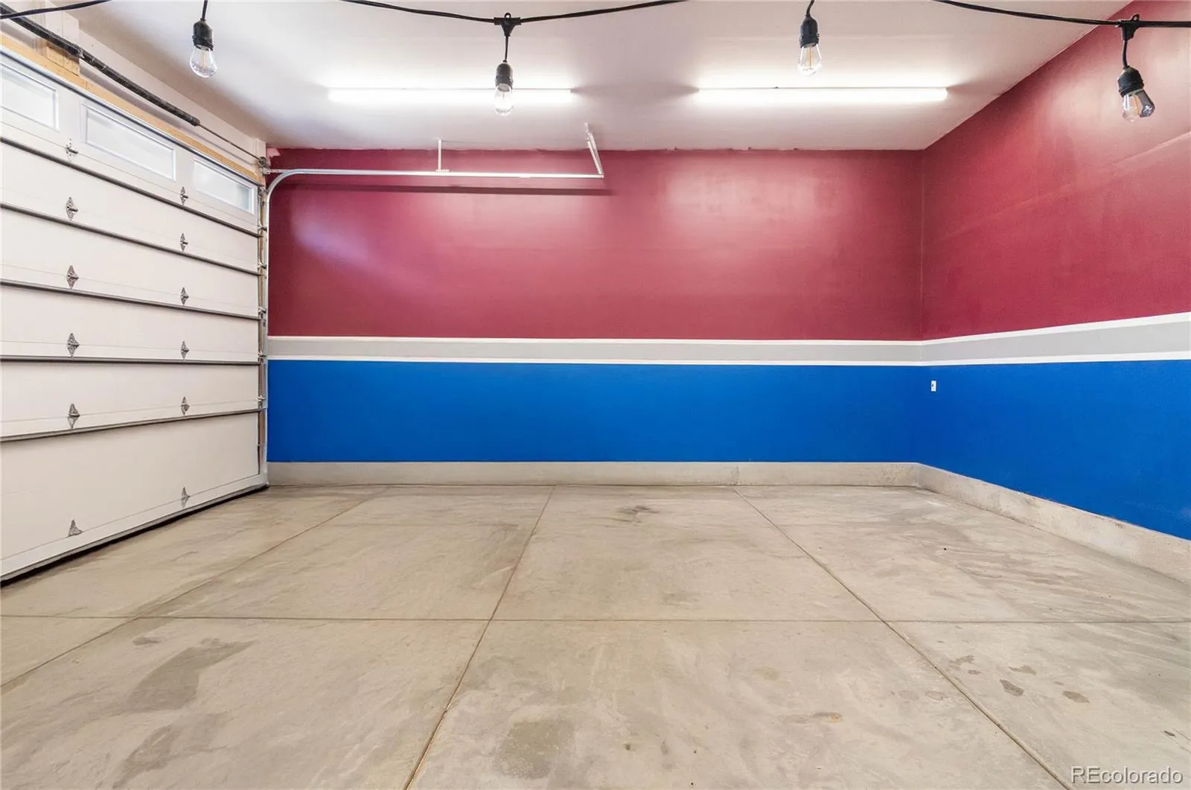
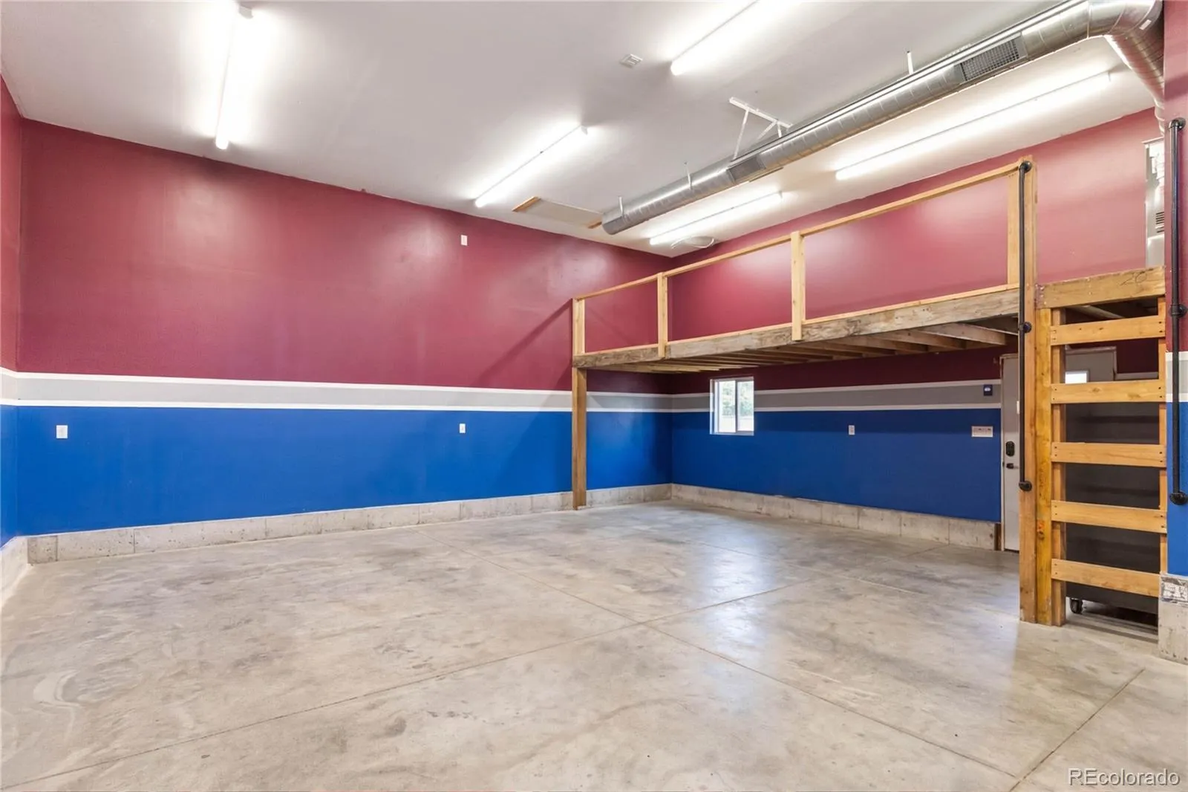
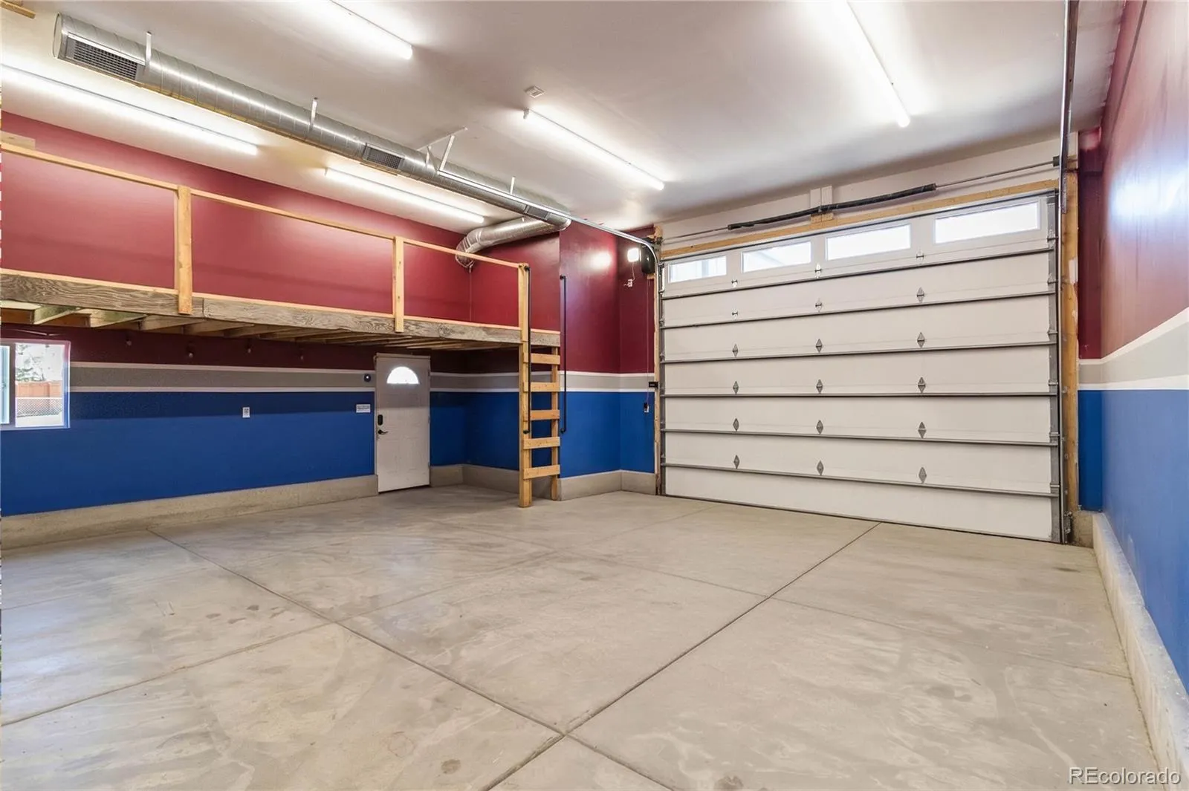
A true standout feature is the new oversized detached 2-car garage (27’2″ x 27’2″), purpose-built with 14’ walls, and up to 8” reinforced concrete slab designed for a future lift, two 220V outlets with separate electrical panel, TONS of extra storage and heating making it perfect for car enthusiasts, hobbyists, or a functional workspace.
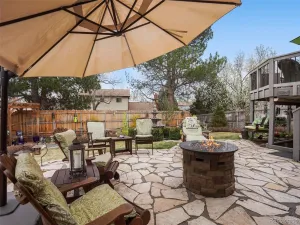
With extensive upgrades inside and out and a one-of-a-kind garage setup, this property offers a level of quality and versatility rarely found in today’s market.
Completely reimagined and extensively upgraded since 2023, this Littleton home delivers the rare combination of major system improvements and modern, move-in ready finishes. Nearly every major component has been replaced, including new roof (with re-sheeting), Hardie Board siding (with re-sheeting), energy-efficient windows, foam insulation, gutters, soffits, fascia, A/C, whole house humidifier, and water heater, providing long-term peace of mind and true turnkey living.
Inside, the home has been thoughtfully updated with a refreshed kitchen featuring new appliances, updated bathrooms, new flooring, and modern lighting and ceiling fans throughout. The finished basement expands the living space with a new living room, bedroom, and bathroom; ideal for guests, multigenerational living, or additional flexibility.
A true standout feature is the new oversized detached 2-car garage (27’2″ x 27’2″), purpose-built with 14’ walls, and up to 8” reinforced concrete slab designed for a future lift, two 220V outlets with separate electrical panel, TONS of extra storage and heating making it perfect for car enthusiasts, hobbyists, or a functional workspace.
With extensive upgrades inside and out and a one-of-a-kind garage setup, this property offers a level of quality and versatility rarely found in today’s market.
Property Details
Price:
$695,000
MLS #:
REC3974666
Status:
Active Under Contract
Beds:
4
Baths:
2
Type:
Single Family
Subtype:
Single Family Residence
Subdivision:
Kipling Villas
Finished Sq Ft:
1,427
Total Sq Ft:
1,427
Lot Size:
8,538 sqft / 0.20 acres (approx)
Year Built:
1977
Schools
School District:
Jefferson County R-1
Elementary School:
Powderhorn
Middle School:
Summit Ridge
High School:
Dakota Ridge
Interior
Above Grade Finished Area
989
Appliances
Dishwasher, Disposal, Dryer, Humidifier, Microwave, Oven, Refrigerator, Washer
Bathrooms
1 Full Bathroom, 1 Three Quarter Bathroom
Below Grade Finished Area
438
Cooling
Central Air
Flooring
Carpet, Laminate
Heating
Electric, Forced Air
Interior Features
Ceiling Fan(s), Granite Counters, Kitchen Island, Radon Mitigation System
Levels
Multi/Split
Exterior
Architectural Style
Traditional
Construction Materials
Cement Siding
Exterior Features
Private Yard, Rain Gutters, Smart Irrigation
Garage Spaces
2
Lot Features
Cul-De-Sac, Landscaped, Sprinklers In Front, Sprinklers In Rear
Parking Features
220 Volts, Concrete, Dry Walled, Finished Garage, Heated Garage, Insulated Garage, Lighted, Oversized, Storage
Parking Spots
2
Parking Total
2
Patio And Porch Features
Front Porch
Roof
Composition
Security Features
Carbon Monoxide Detector(s), Smoke Detector(s), Video Doorbell
Window Features
Double Pane Windows, Window Coverings
Financial
HOA Fee
$40
HOA Fee Frequency
Annually
HOA Name
Kipling Villas
HOA Phone
620-877-7631
Tax Year
2024
Taxes
$3,033
Map
Contact Us
Mortgage Calculator
Property Summary
- Located in the Kipling Villas subdivision, 9724 W Polk Place Littleton CO is a Single Family for sale in Littleton, CO, 80123. It is listed for $695,000 and features 4 beds, 2 baths, and has approximately 1,427 square feet of living space, and was originally constructed in 1977. The current price per square foot is $487. The average price per square foot for Single Family listings in Littleton is $315. The average listing price for Single Family in Littleton is $1,030,146. To schedule a showing of MLS#rec3974666 at 9724 W Polk Place in Littleton, CO, contact your Smart Sale AI agent at 3039066915.
Similar Listings Nearby

Additional Details
MLS ID : REC3974666
Listing Key : REC2052915018
Parcel Number : 108676
Zip Code : 80123
City : Littleton
State : CO
Building if Condo :
Full Street: 9724 W Polk Place
Address : 9724
Address Prefix :
Address Suffix : Place
Street : Polk
Street Prefix : W
Street Suffix :
Unit if Condo :
Latitude : 39.600929
Longitude : -105.105881
Property Type : singlefamily
Property Sub Type : Single Family Residence
Stories Total if Condo :
Lot Size : 8,538 sqft / 0.20 acres (approx)
Ownership : Individual
Zoning : P-D
Condition : Updated/Remodeled
Renovation :
Pets Allowed :
Special Conditions : None
Possession : See Remarks
Original Price : 700000
Close Price :
Close Date :
List Date : Mar 27, 2026
List Contract Date : 2026-03-27
Off Market Date : 2026-05-22
Purchase Contract Date : 2026-05-22
Days on Market : 61
Concessions Amount :
Concession Comment :
Renovation :
Company : Corcoran Perry & Co.

Copyright 2026. All rights reserved.
9724 W Polk Place
Littleton, CO