
9232 W Brandt Avenue
Littleton, CO, 80123
$1,075,000
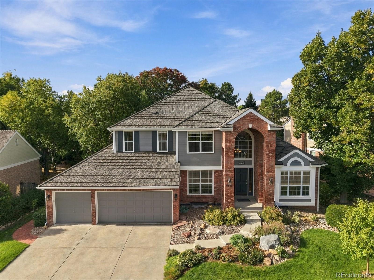
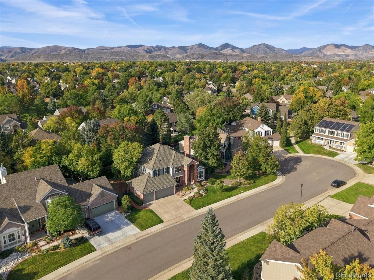
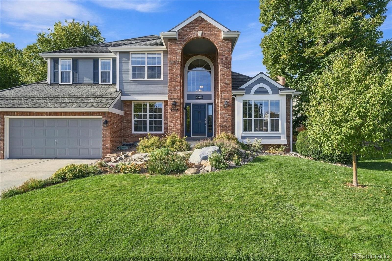
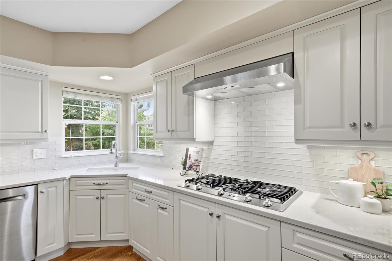
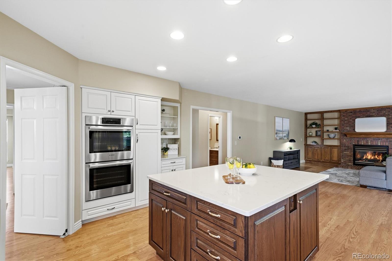
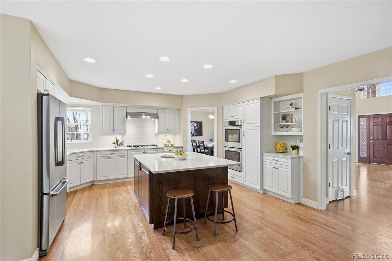
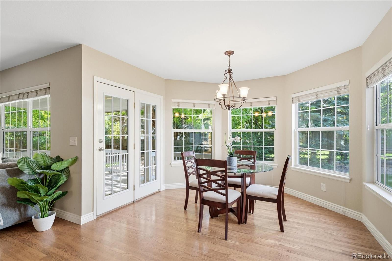
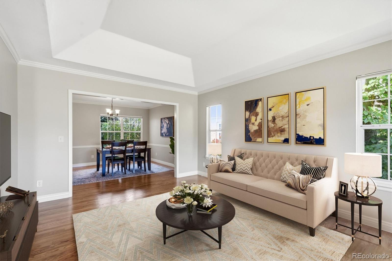
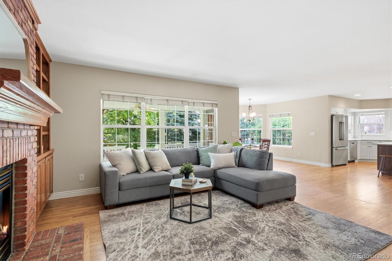
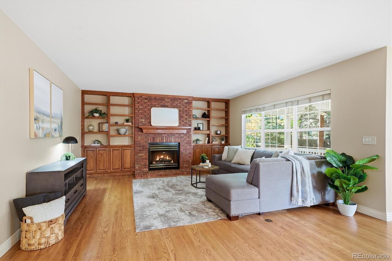
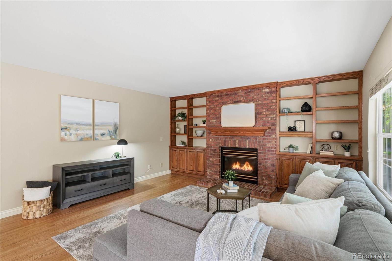
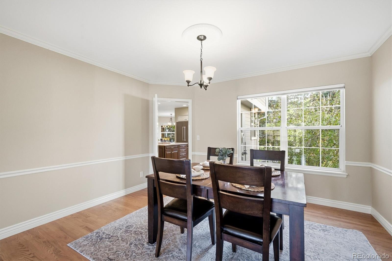
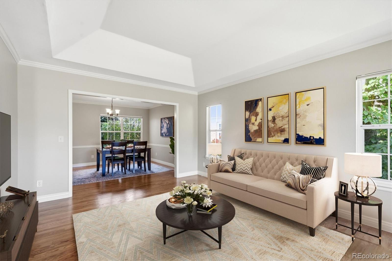
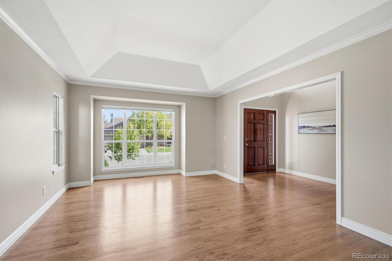
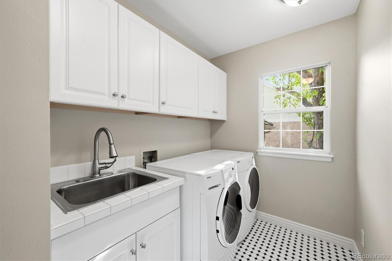
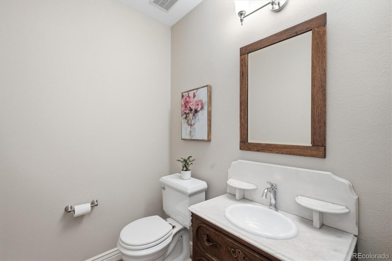
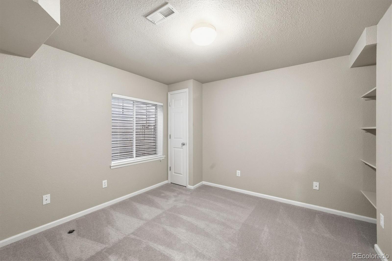
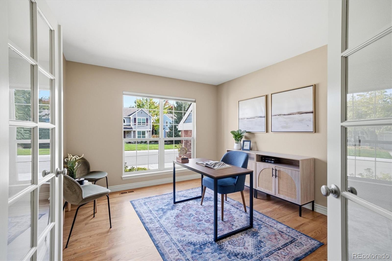
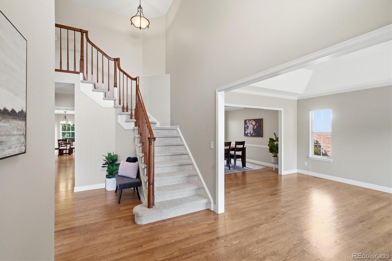
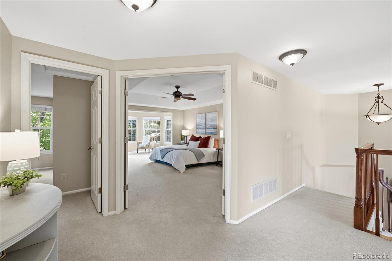
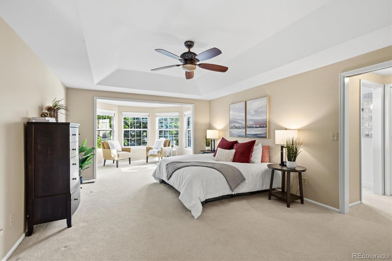
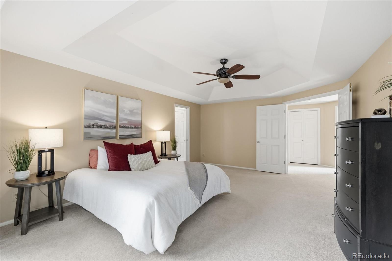
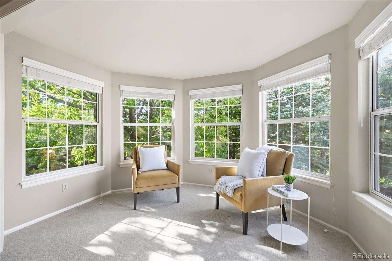
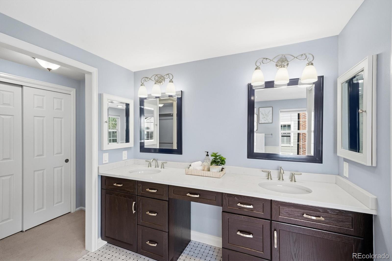
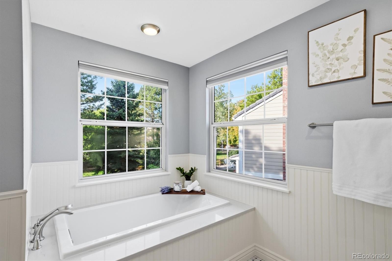
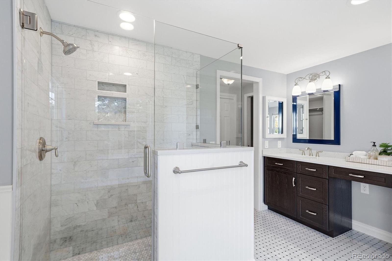
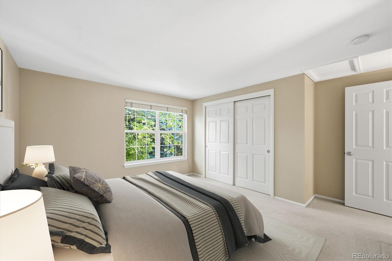
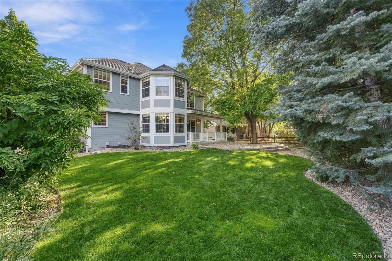
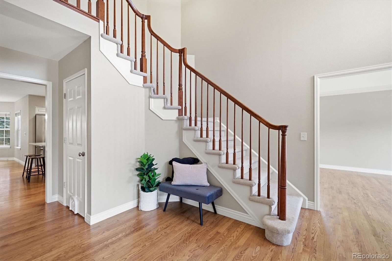
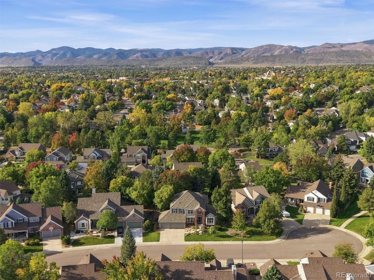
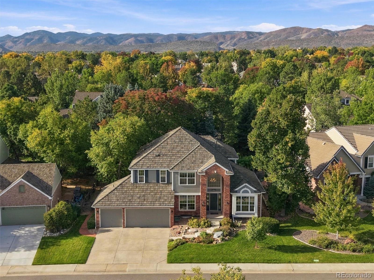
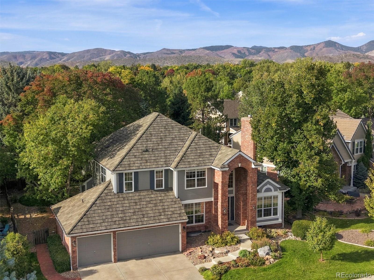
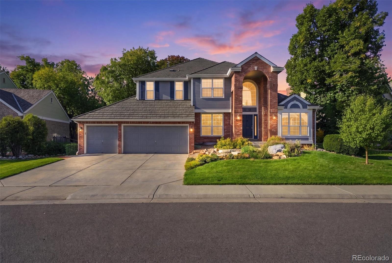
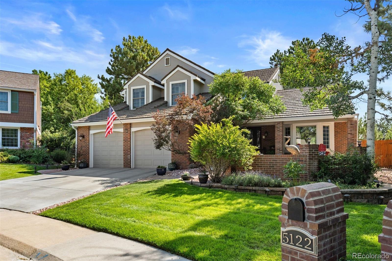
Beautiful curb appeal, an inviting arched entry and a prime location in the heart of sought-after Governor’s Ranch set the stage for this impressive home. Known for its strong sense of community and exceptional amenities, Governor’s Ranch remains one of Littleton’s most desirable neighborhoods. Featuring the popular Westport—one of the largest floor plans offered in the community—this home combines generous living spaces with exceptional flow for everyday living and entertaining.
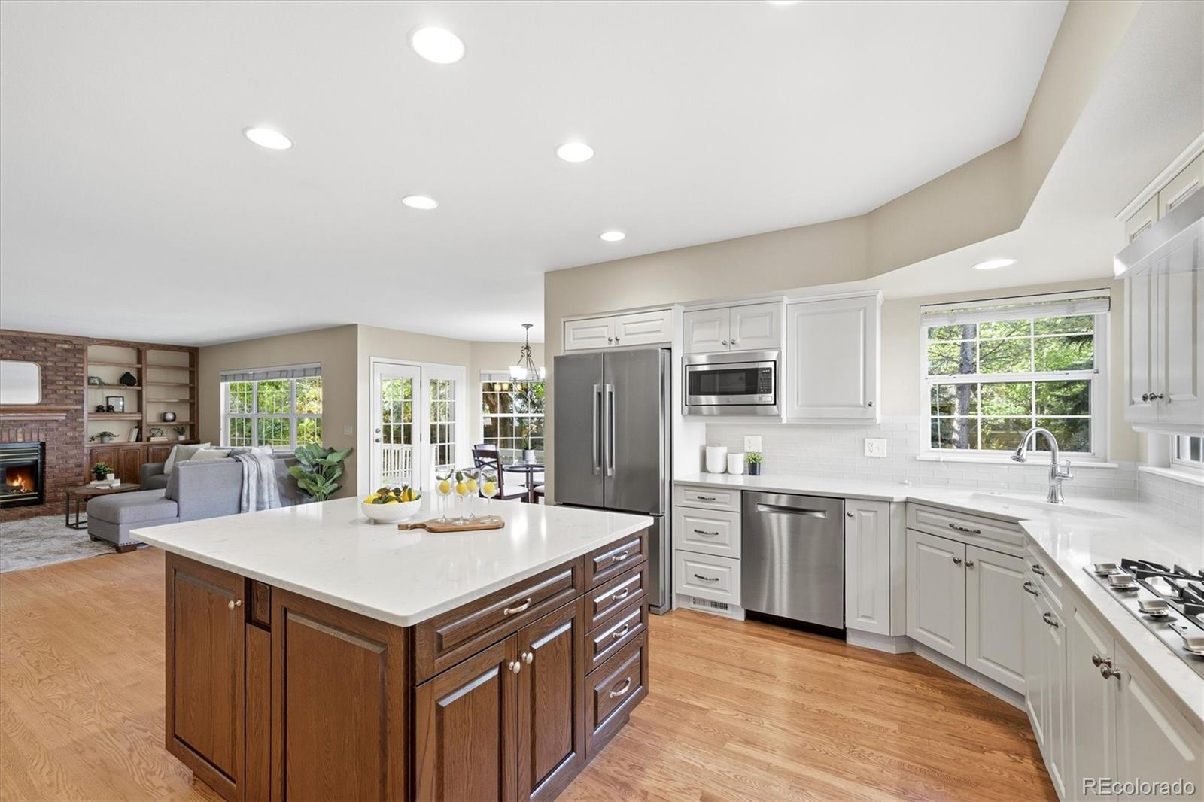
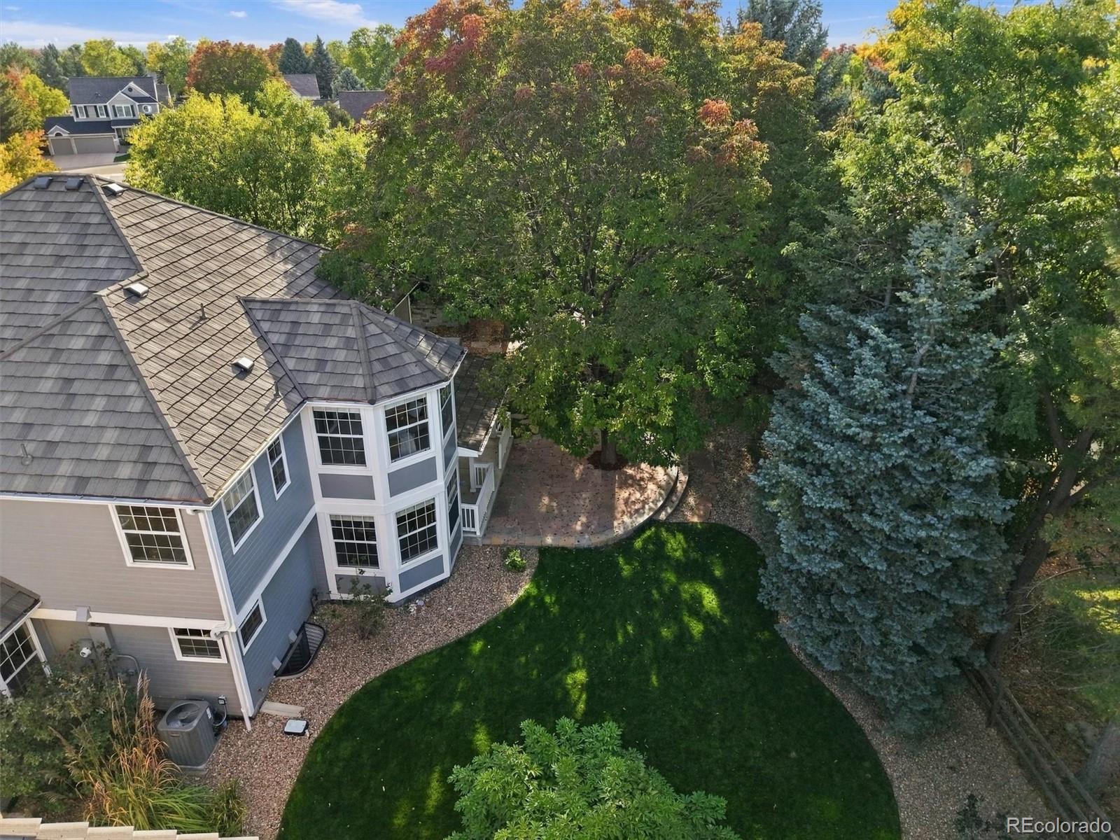
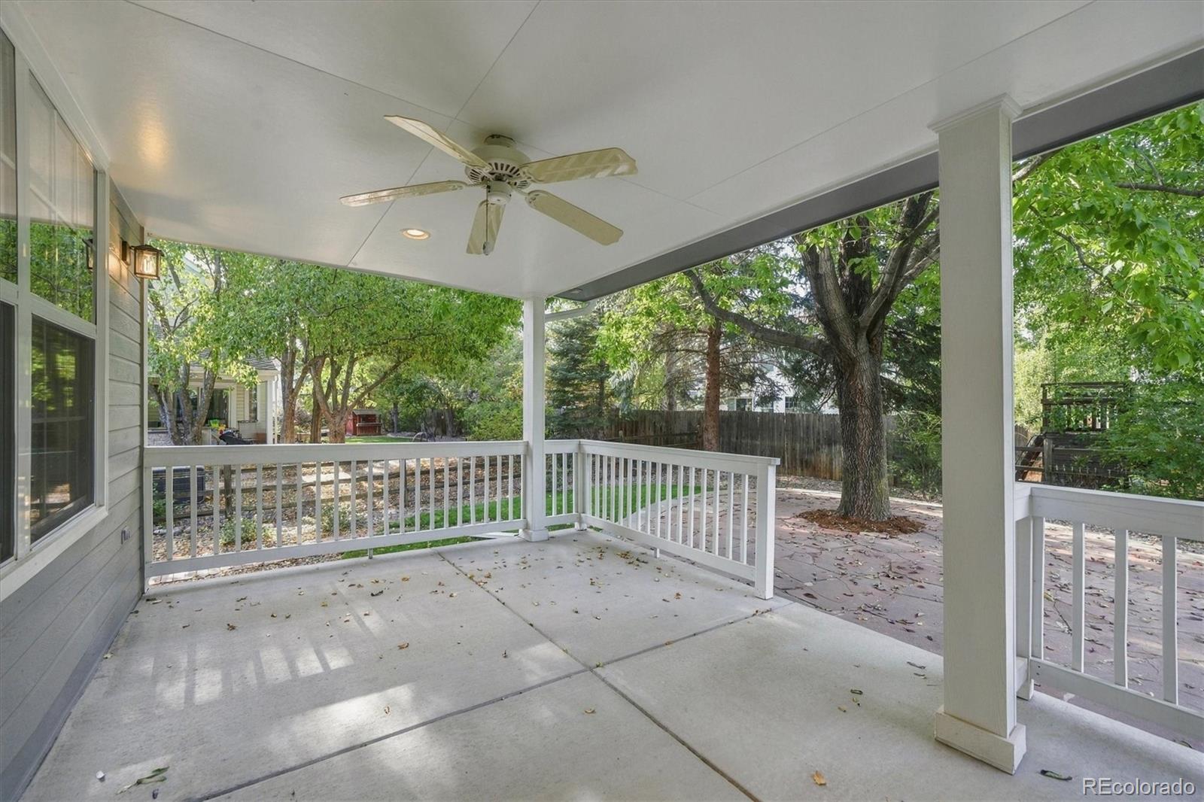
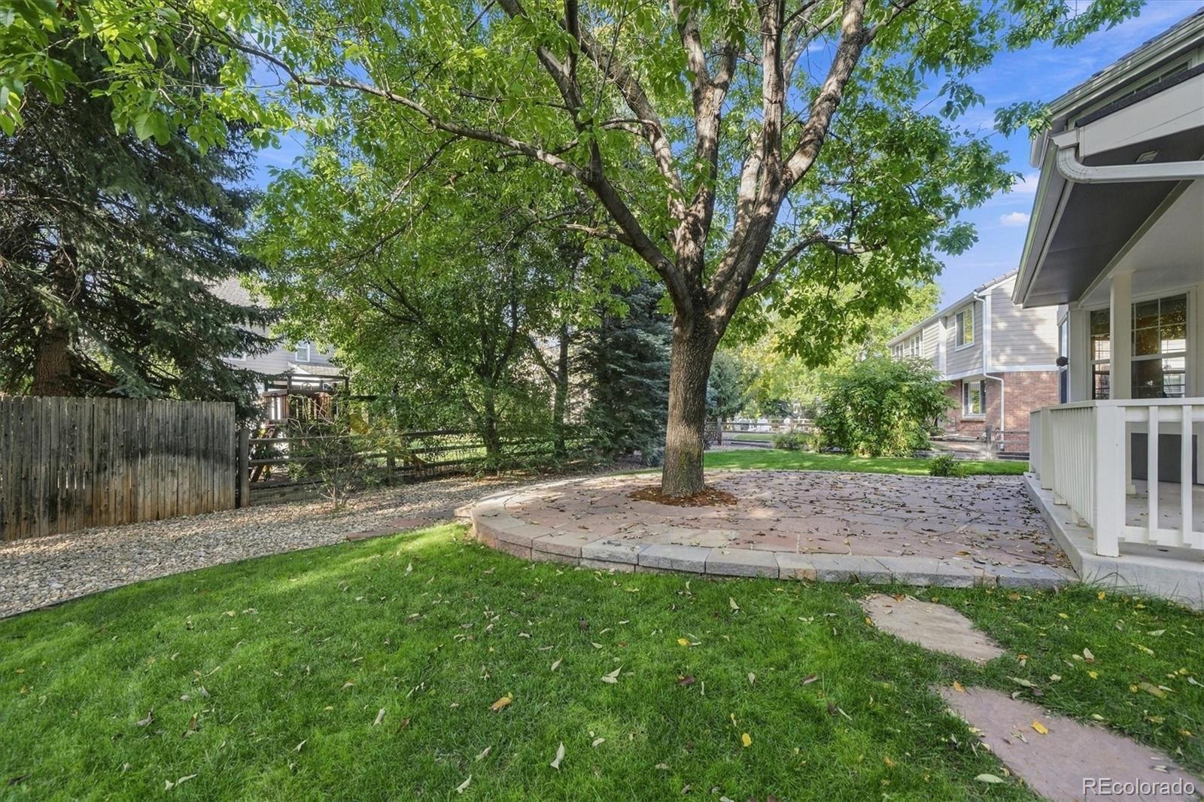
At the heart of the home is an updated kitchen featuring white soft-close cabinetry, white granite countertops, Bosch double ovens, a gas cooktop and a large center island with abundant storage, pull-out drawers and electrical outlets. An inviting eat-in area connects the kitchen to the family room, creating a natural flow for daily life and gatherings. Step outside to the covered patio and beautifully landscaped, fully fenced backyard, extending the living space outdoors and making entertaining effortless.
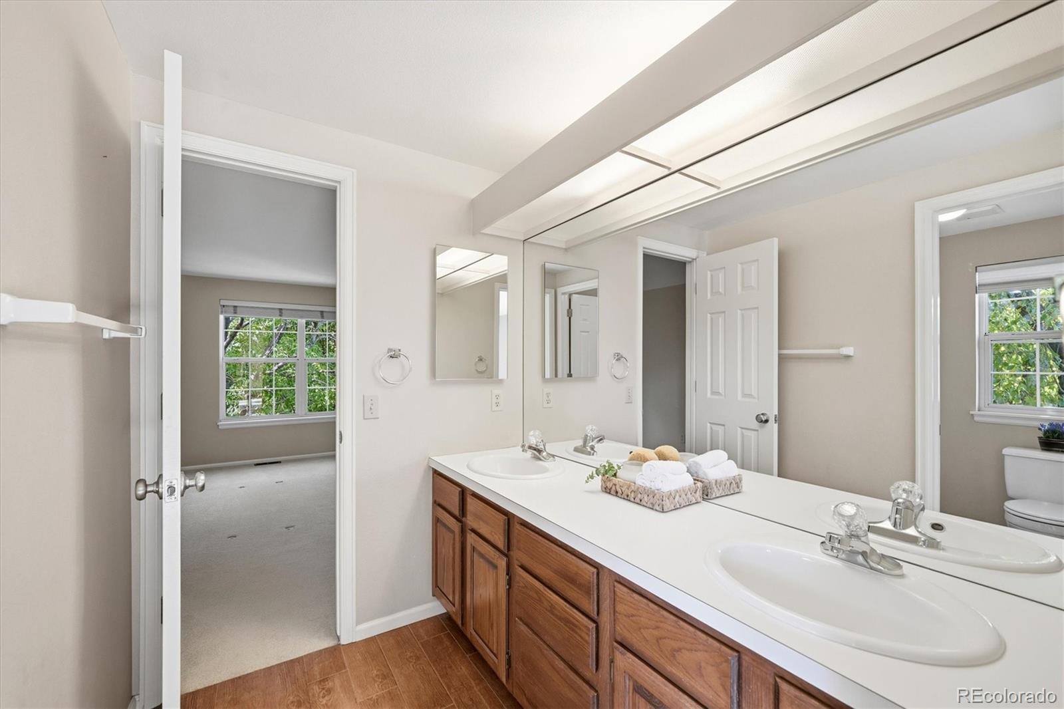
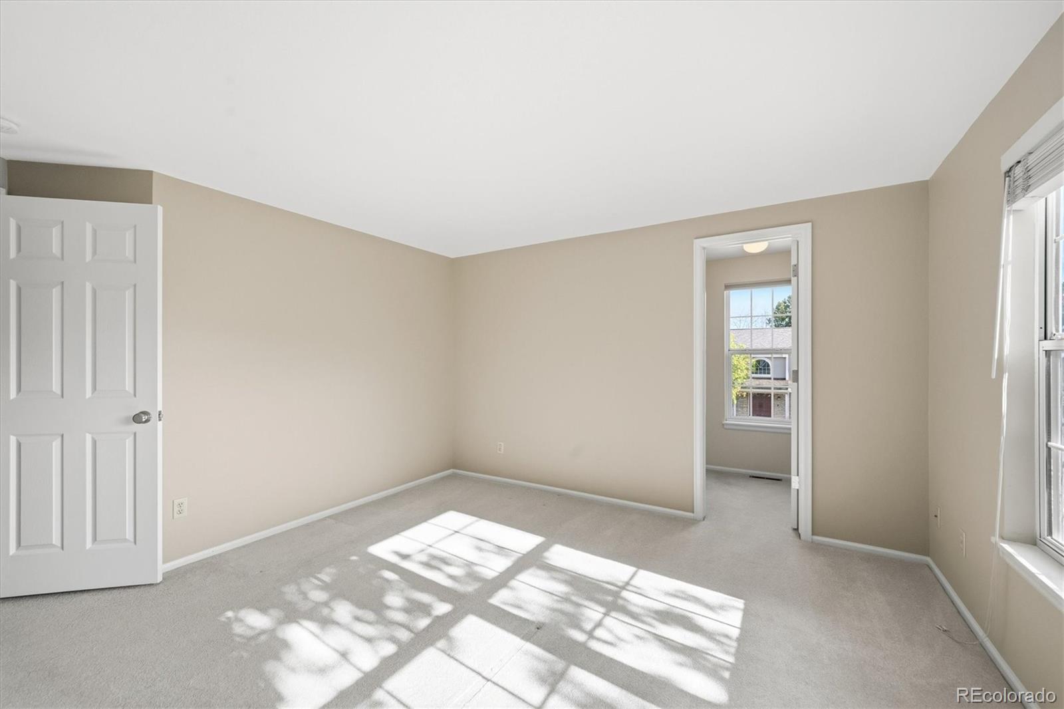
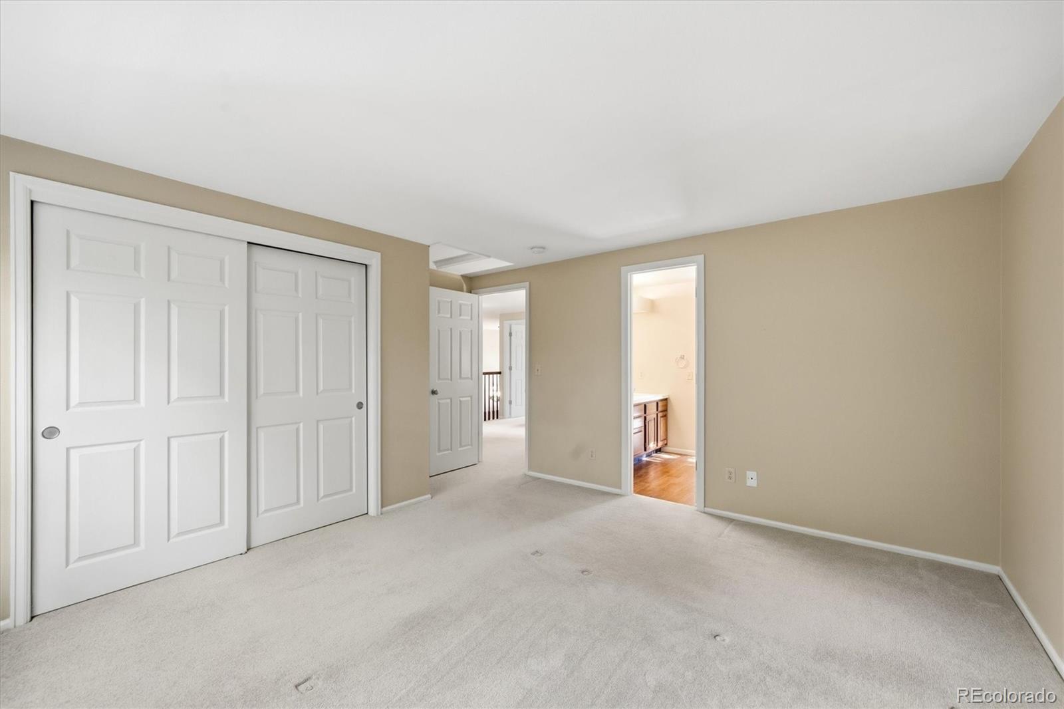
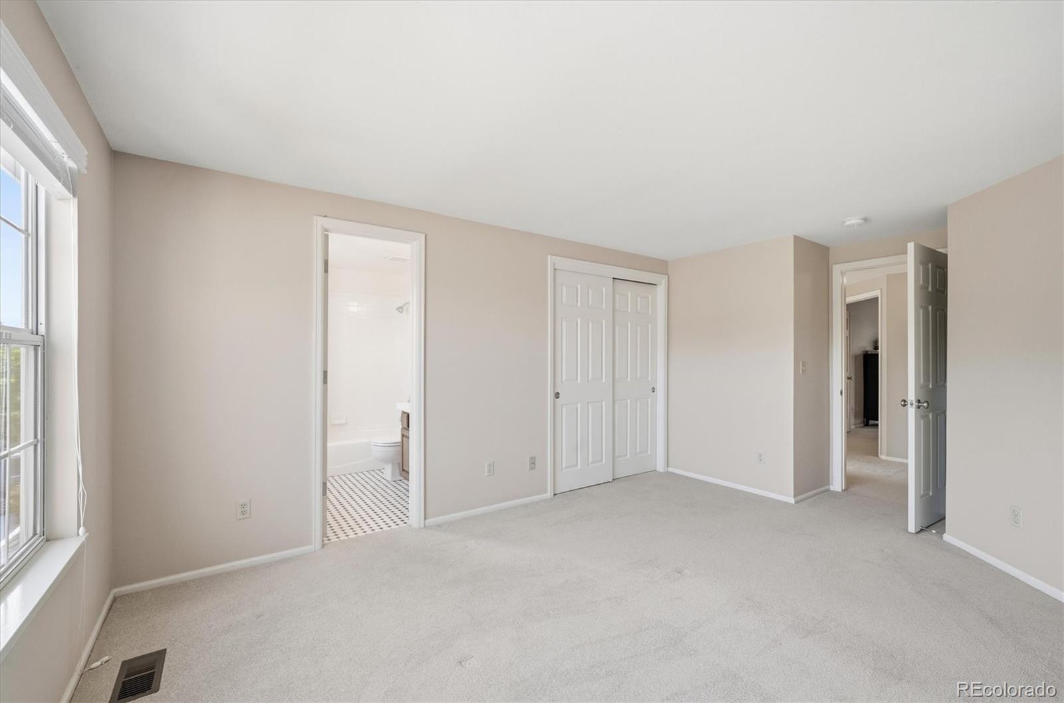
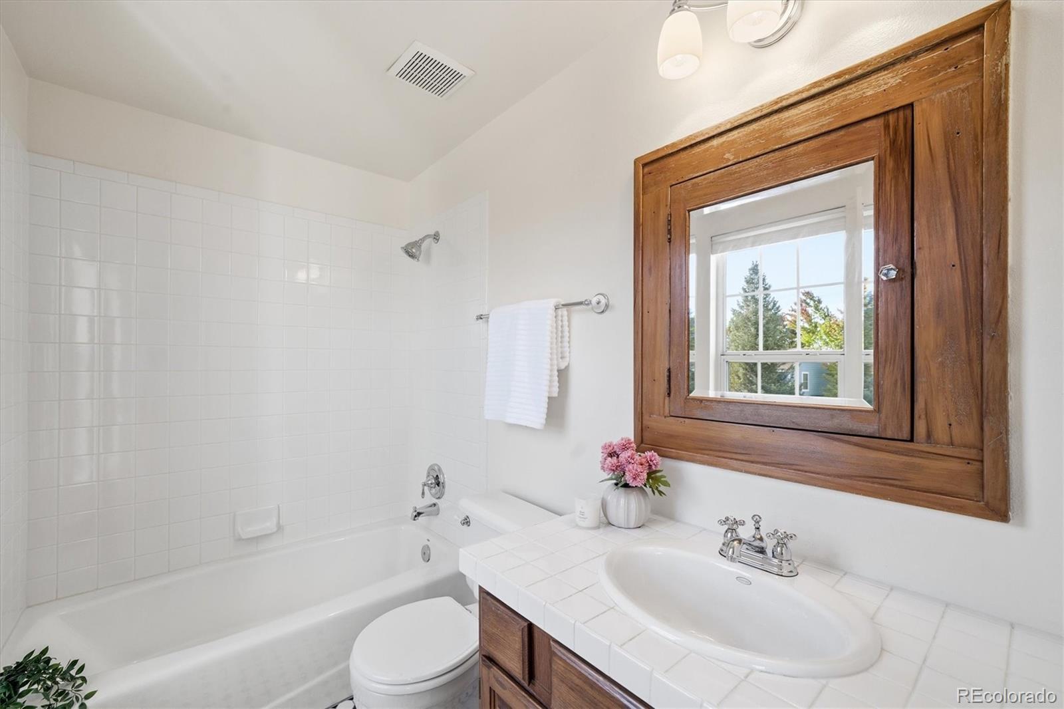
Spacious formal living and dining areas provide plenty of room when the occasion calls for it. Upstairs, the primary suite features an updated bath, while the distinctive solarium sitting room adds a light-filled retreat unique to this floor plan. Generously sized secondary bedrooms complete the upper level.
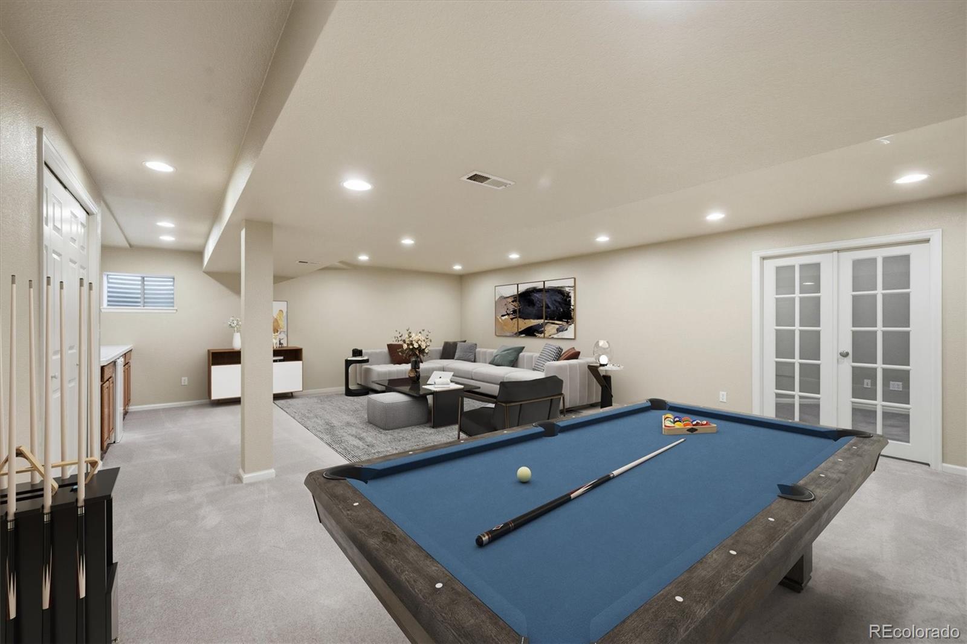
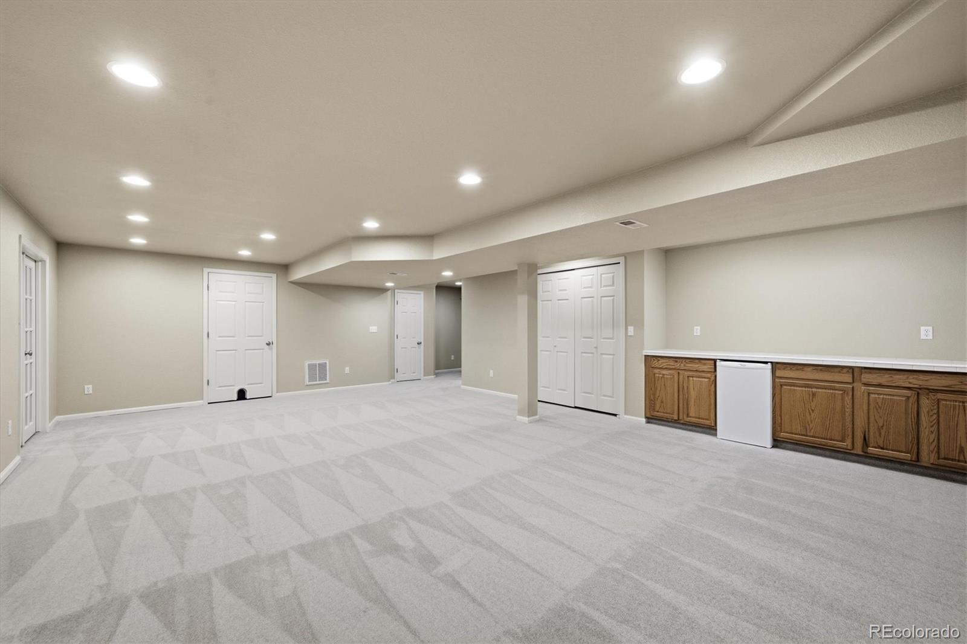
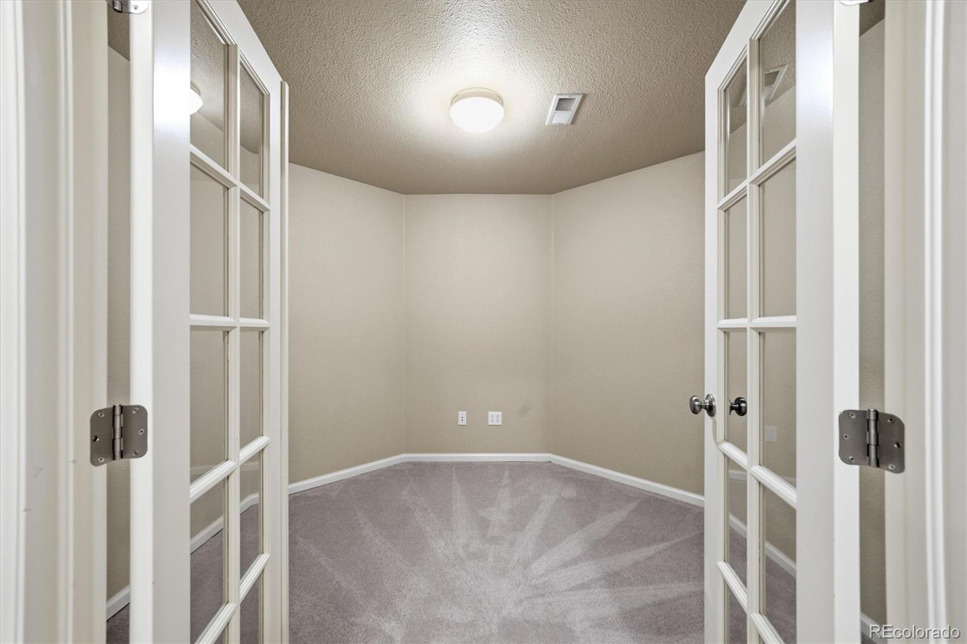
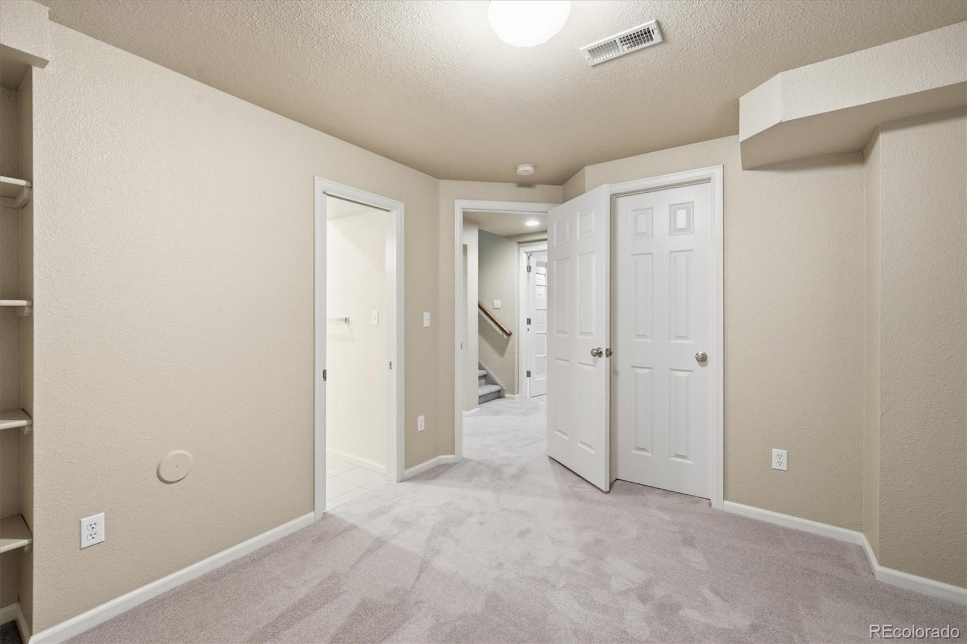
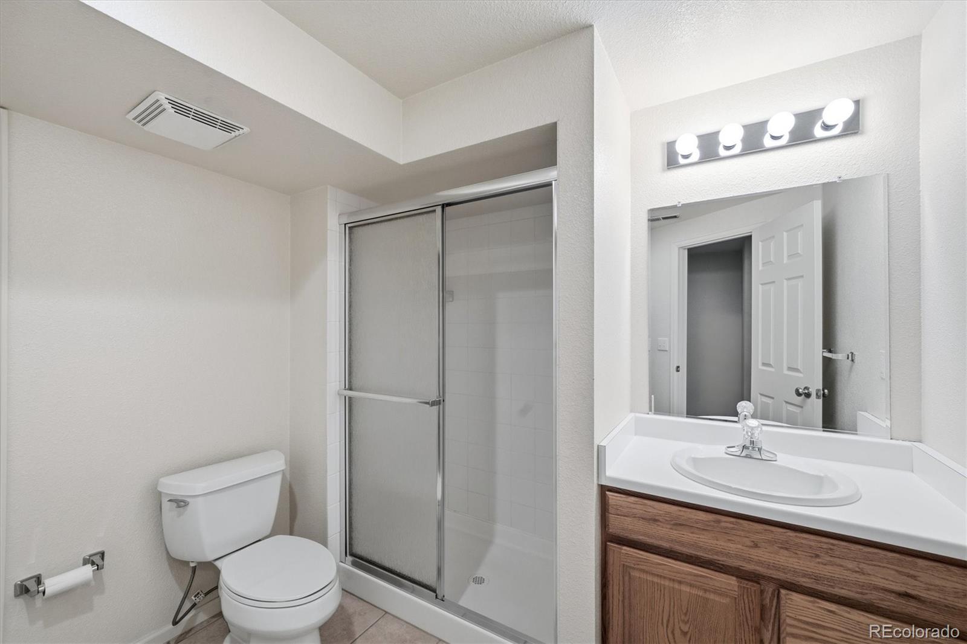
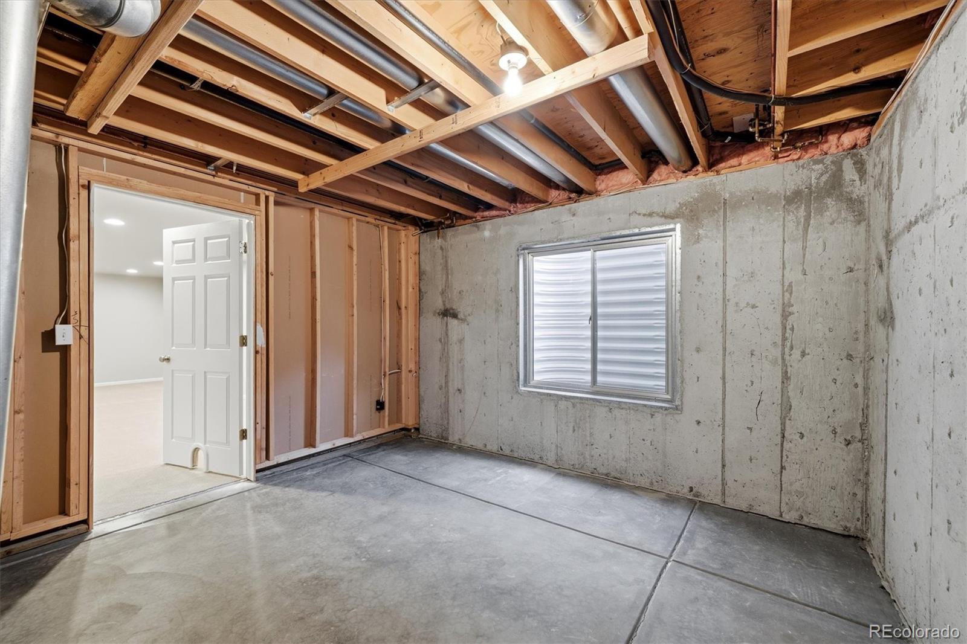
The finished basement adds approximately 1,298 square feet for recreation, guests, a home office or fitness area, while the oversized three-car garage provides exceptional room for vehicles, storage and Colorado gear.
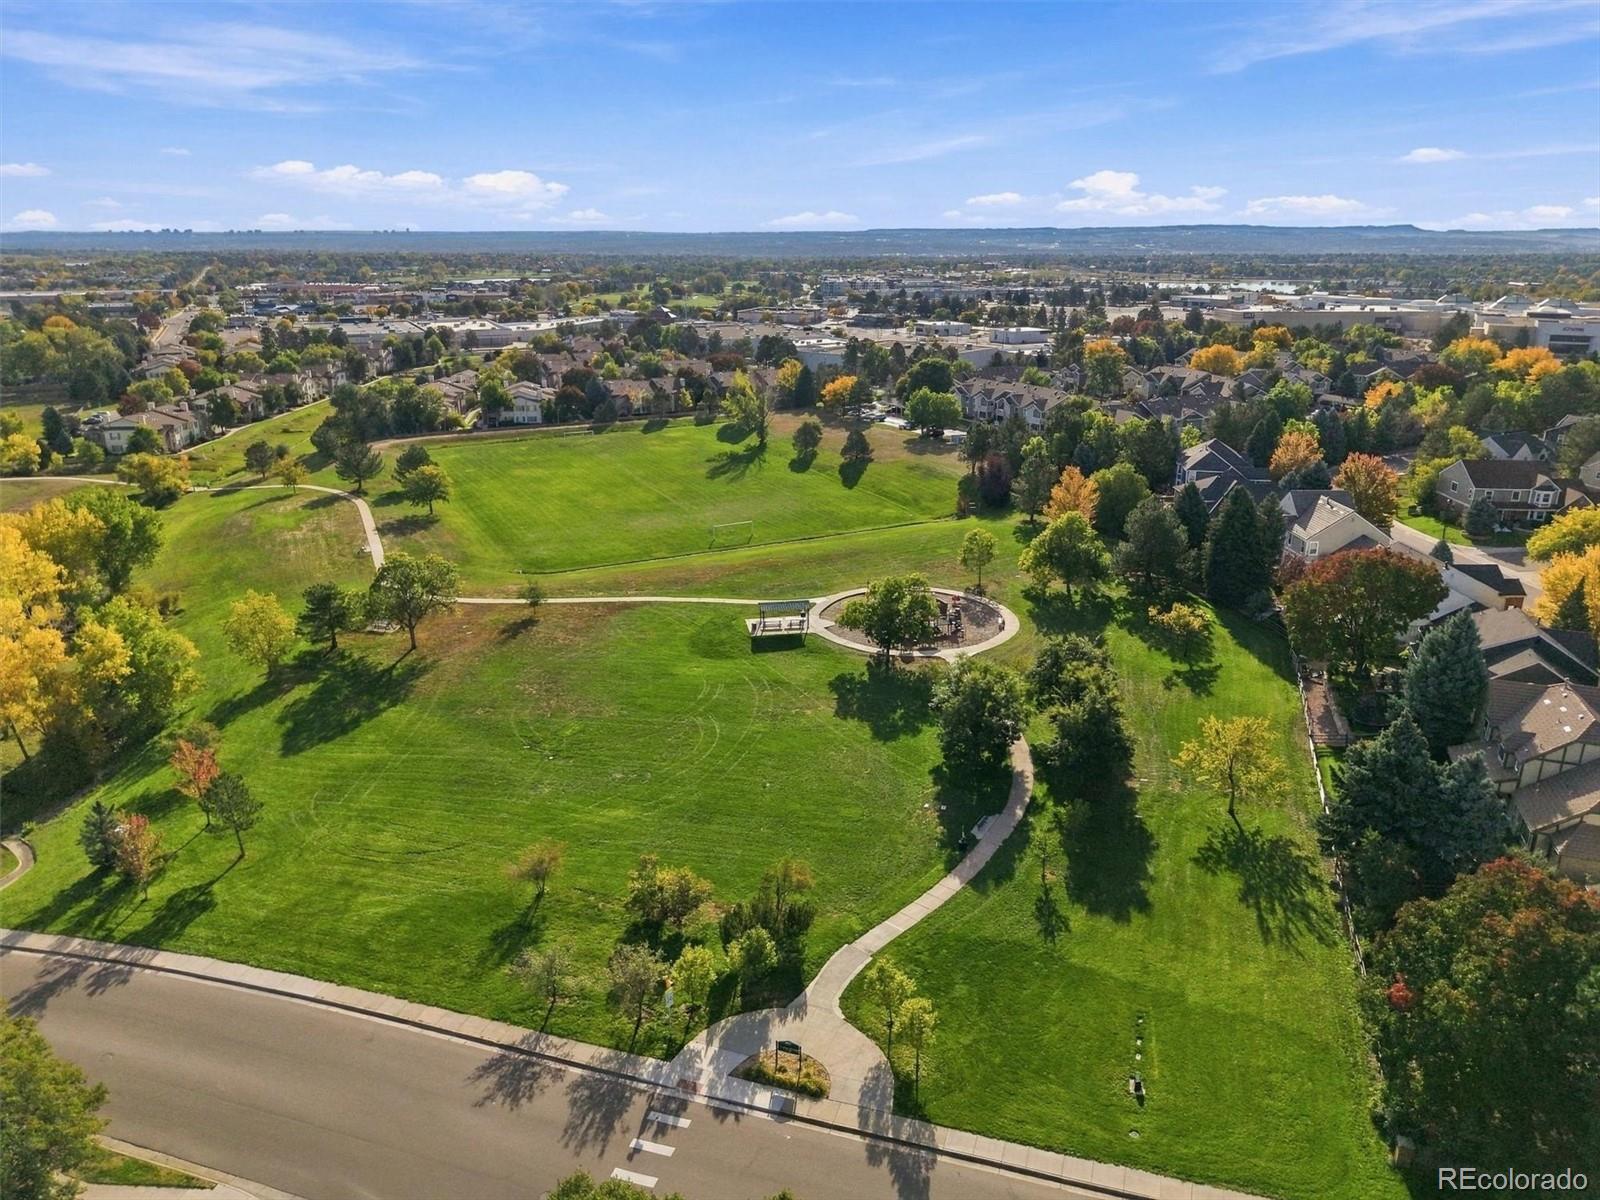
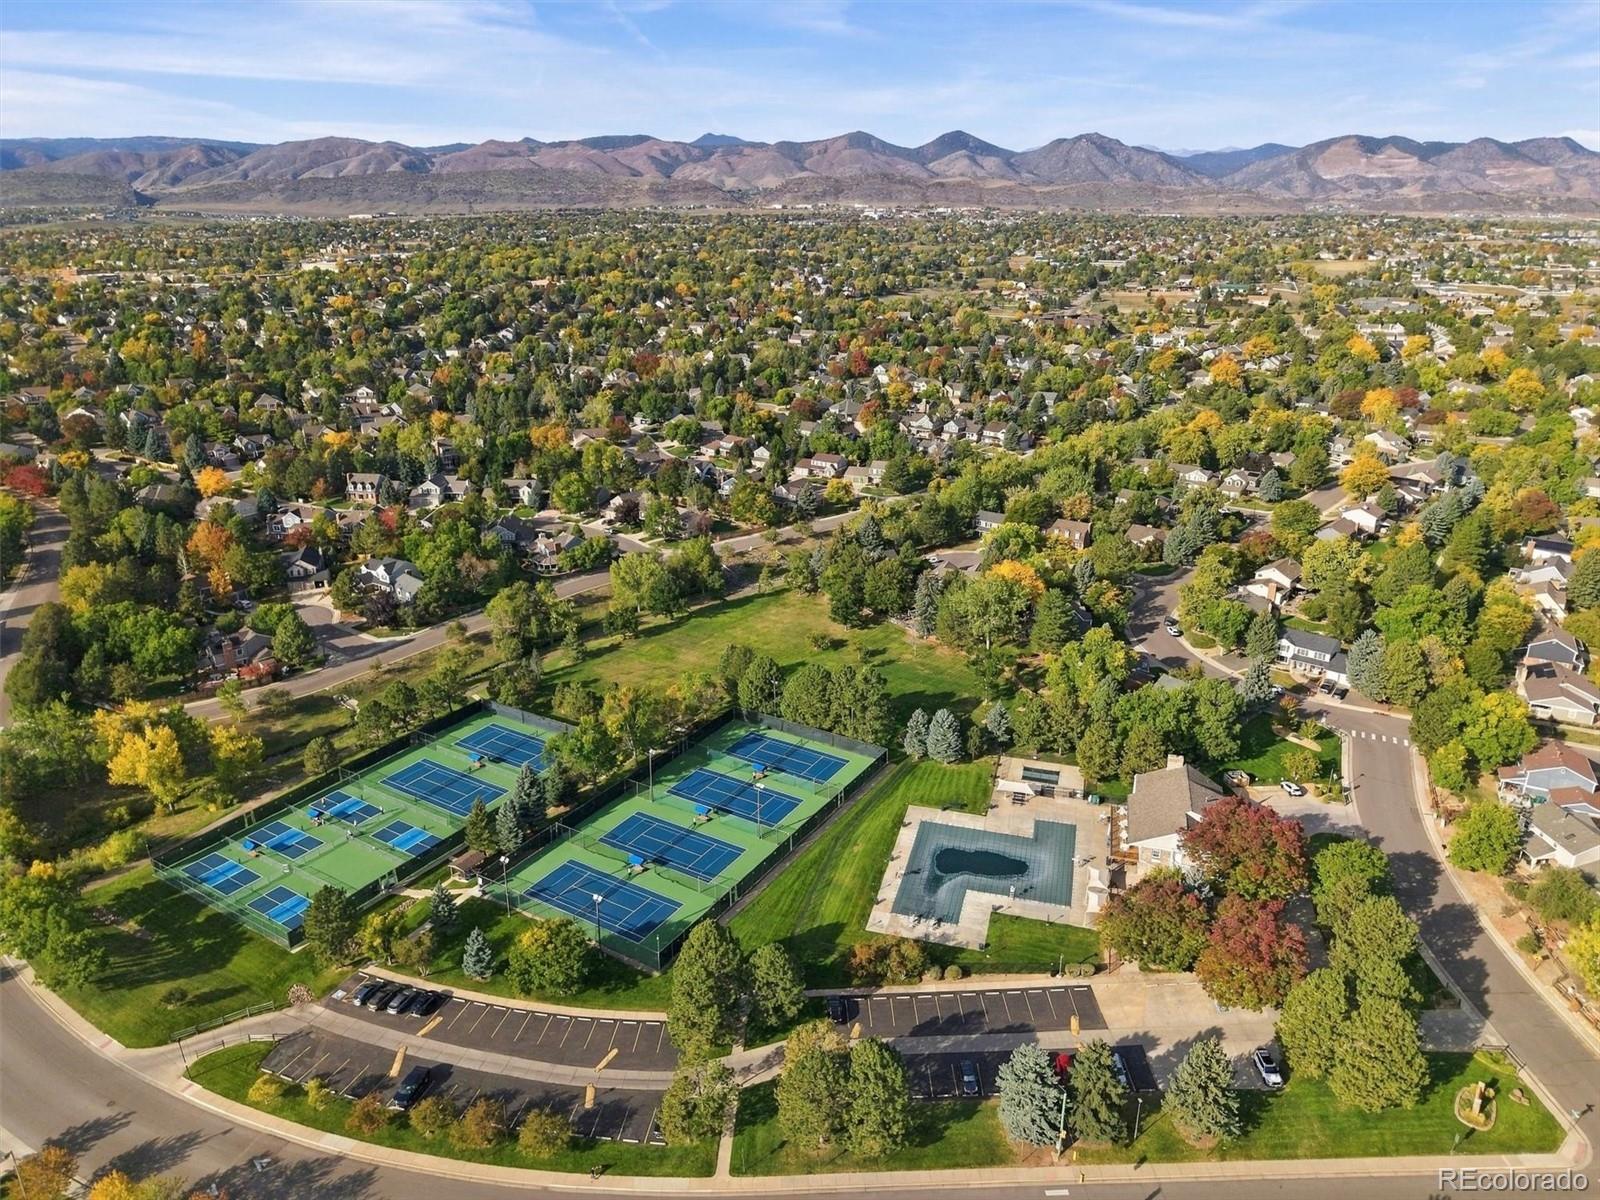
The location within Governor’s Ranch is hard to beat. Walk to the community pool, clubhouse, tennis courts and Governor’s Ranch Elementary, and enjoy neighborhood walking paths, landscaped greenbelts and parks throughout the community. Shopping, dining and everyday conveniences are just minutes away.
Be sure to view the drone fly-through video for a complete look at the home, property and surrounding neighborhood.
Property Details
Price:
$1,075,000
MLS #:
3514821
Status:
Active Under Contract
Beds:
6
Baths:
5
Type:
Single Family
Subtype:
Single Family Residence
Subdivision:
Governors Ranch
Finished Sq Ft:
4,337
Lot Size:
8,276 sqft / 0.19 acres (approx)
Year Built:
1993
Schools
School District:
Jefferson County R-1
Elementary School:
Governor’s Ranch
Middle School:
Ken Caryl
High School:
Columbine
Interior
Appliances
Cooktop, Dishwasher, Disposal, Double Oven, Dryer, Freezer, Gas Water Heater, Humidifier, Microwave, Refrigerator, Washer
Bathrooms
3 Full Bathrooms, 1 Three Quarter Bathroom, 1 Half Bathroom
Cooling
Air Conditioning-Room
Fireplaces Total
1
Flooring
Carpet, Tile, Wood
Heating
Forced Air, Natural Gas
Interior Features
Breakfast Nook, Built-in Features, Ceiling Fan(s), Eat-in Kitchen, Entrance Foyer, Five Piece Bath, Granite Counters, High Speed Internet, Jack & Jill Bath, Kitchen Island, Open Floorplan, Primary Suite, Radon Mitigation System, Utility Sink, Vaulted Ceiling(s), Walk-In Closet(s)
Levels
Two
Exterior
Architectural Style
Traditional
Association Amenities
Clubhouse, Park, Playground, Pool, Trail(s)
Attached Garage YN
1
Construction Materials
Brick, Frame
Direction Faces
North
Exterior Features
Private Yard
Fencing
Full
Garage Spaces
3
Lot Features
Cul-De-Sac, Landscaped, Level, Many Trees, Sprinklers In Front, Sprinklers In Rear
Parking Features
Concrete, Dry Walled
Patio And Porch Features
Covered, Front Porch, Rooftop
Roof
Composition
Window Features
Double Pane Windows, Window Coverings
Financial
HOA Fee
$1,300
HOA Fee Frequency
Annually
HOA Includes
Maintenance Grounds, Recycling, Trash
Taxes
$4,891
Map
Contact Us
Mortgage Calculator
Property Summary
- Located in the Governors Ranch subdivision, 9232 W Brandt Avenue Littleton CO is a Single Family for sale in Littleton, CO, 80123. It is listed for $1,075,000 and features 6 beds, 5 baths, and has approximately 4,337 square feet of living space, and was originally constructed in 1993. The current price per square foot is $248. The average price per square foot for Single Family listings in Littleton is $328. The average listing price for Single Family in Littleton is $998,668. To schedule a showing of MLS#3514821 at 9232 W Brandt Avenue in Littleton, CO, contact your Smart Sale AI agent at 3039066915.
Similar Listings Nearby

Additional Details
MLS ID : 3514821
Listing Key : 47960e3ce5f37ef2be282c7f9c53af31
Parcel Number : 407963
Zip Code : 80123
City : Littleton
State : CO
Building if Condo :
Full Street: 9232 W Brandt Avenue
Address : 9232
Address Prefix :
Address Suffix : Avenue
Street : Brandt
Street Prefix : W
Street Suffix :
Unit if Condo :
Latitude : 39.616192
Longitude : -105.103111
Property Type : singlefamily
Property Sub Type : Single Family Residence
Stories Total if Condo :
Lot Size : 8,276 sqft / 0.19 acres (approx)
Ownership :
Zoning : P-D
Condition :
Renovation :
Pets Allowed :
Special Conditions : None Known
Possession :
Original Price :
Close Price :
Close Date :
List Date : Oct 8, 2026
List Contract Date : 2026-10-08
Off Market Date :
Purchase Contract Date :
Days on Market : 12
Concessions Amount :
Concession Comment :
Company : RE/MAX Professionals

Copyright 2026. All rights reserved.
9232 W Brandt Avenue
Littleton, CO