
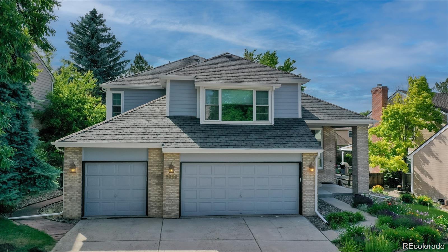
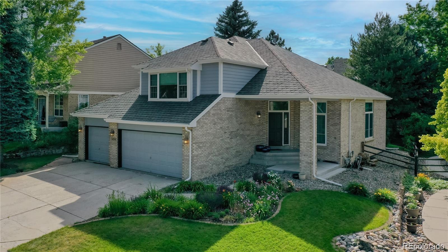
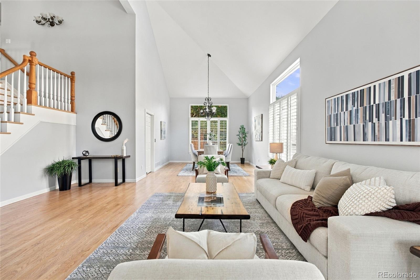
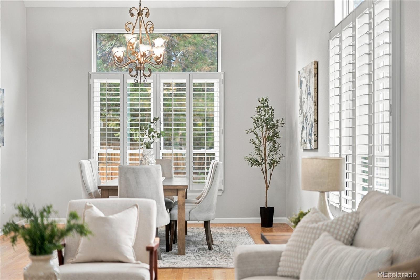
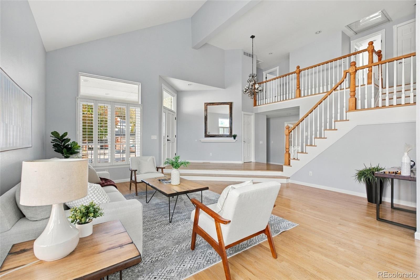
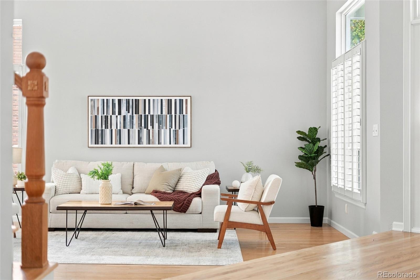
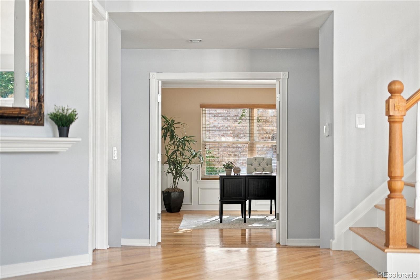
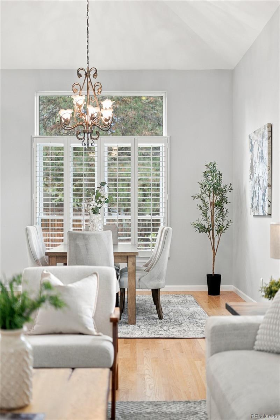
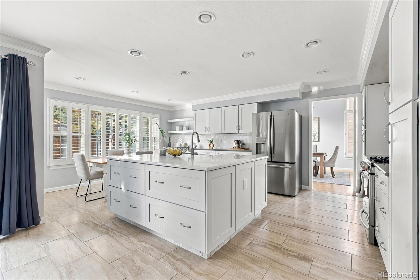
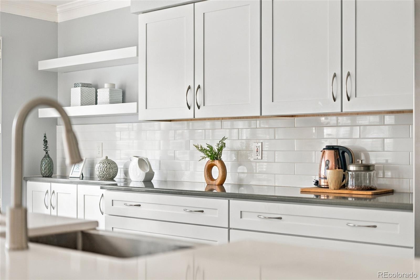
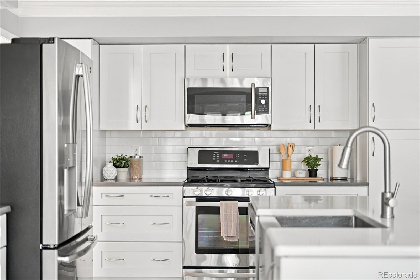
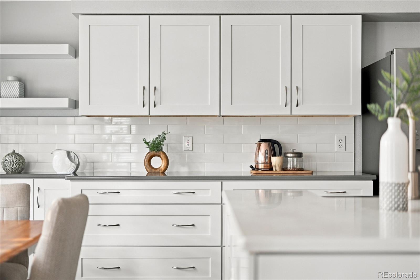
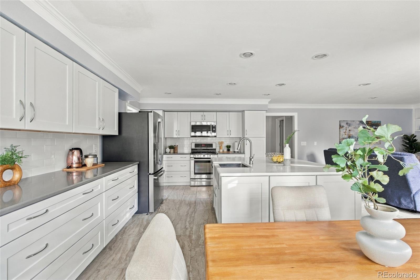
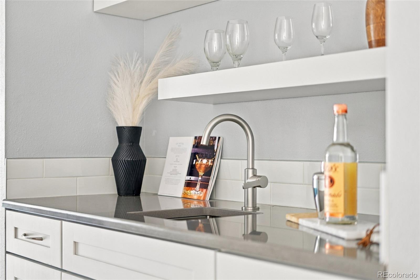
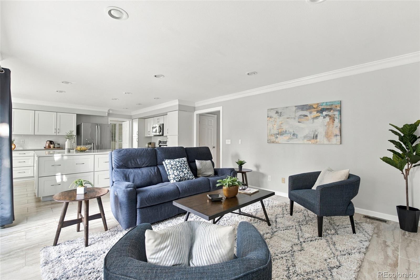
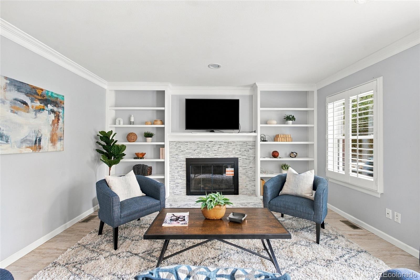
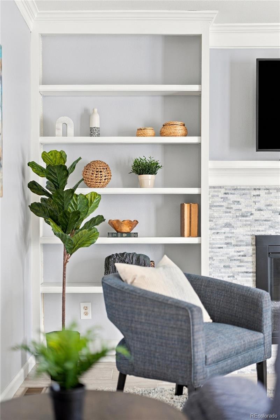
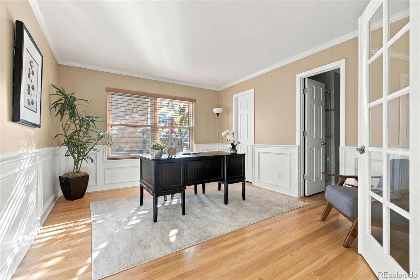
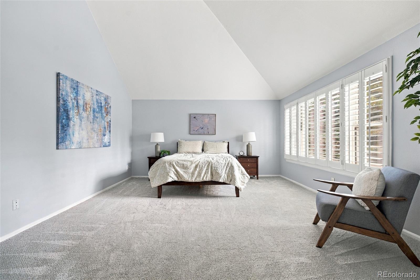
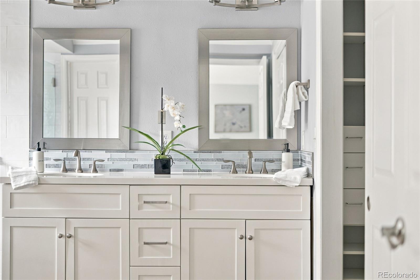
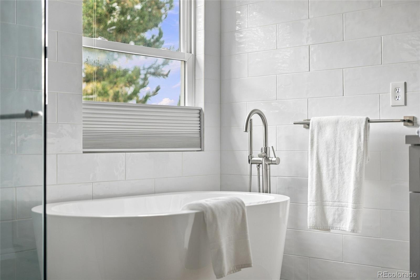
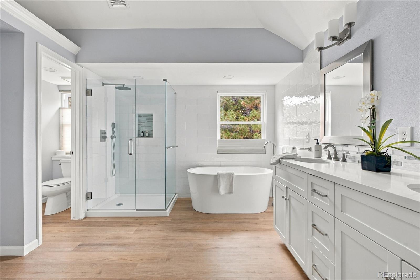

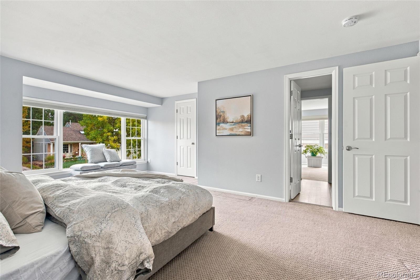
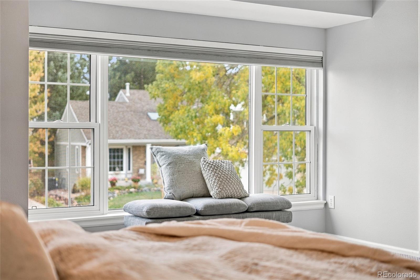
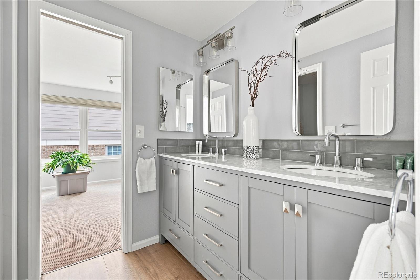
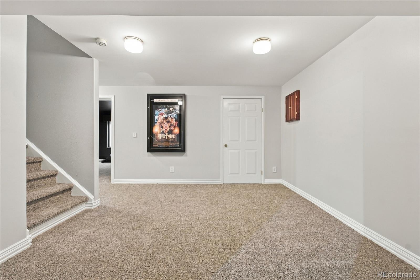
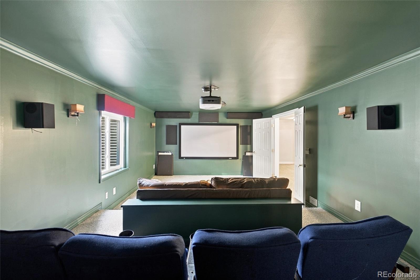
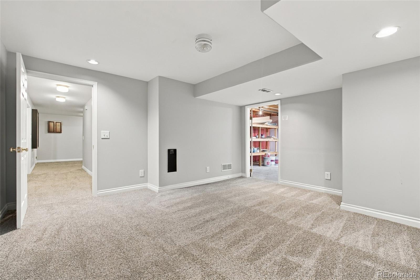
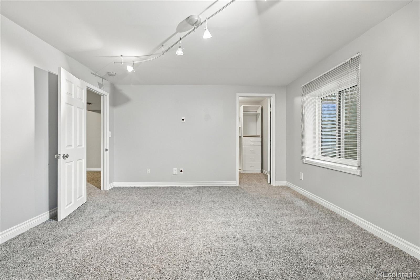
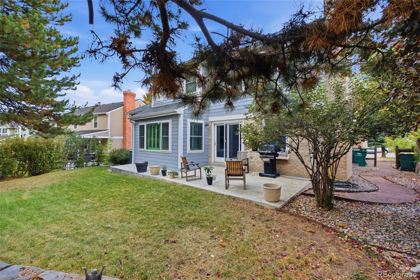
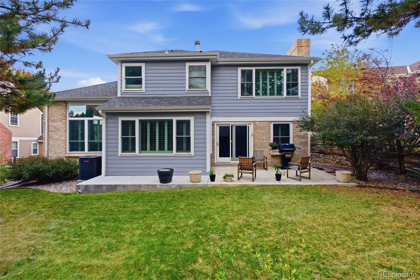
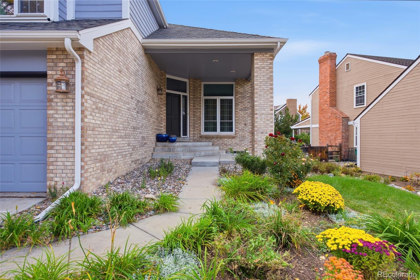
Curated upgrades in the highly sought after Governor’s Ranch community make this turn-key home a must see. Upon stepping into the home, you’ll be welcomed by the captivating foyer boasting vaulted ceilings. Step further to discover the formal sitting room and dining room adorned with plantation shutters that exudes a timeless sense of luxury. The gourmet kitchen is a home chef’s dream with quartz countertops, an expansive island, stainless steel appliances, gas range, and an abundance of cabinets and drawers. Additional main floor convenience is a main level office with a French door, attached powder room, and closet which can be turned into a main level bedroom. Laundry room has extra cabinetry for storage and a utility sink, making clean up a breeze. Retreat to the spacious primary bedroom and clean and bright updated 5 piece primary bathroom with a floor-to-ceiling tile accent wall. Three large additional bedrooms are found on the upper level, each with an attached bath/jack-and-jill. Descend into the professionally finished basement with new carpet and paint, complete with a theatre room, bedroom, living room, storage room, and an additional flex room. Lush landscaping adorns the home with an array of florals and trees alike while allowing you to spend more time enjoying the Colorado lifestyle and less time on yard upkeep. Governor’s Ranch offers a wealth of amenities to enjoy from the parks, open space, pool, tennis courts, and pickleball courts. The attention to detail and pride in homeownership is visible in this home and you will not be disappointed!
Property Details
Price:
$1,025,000
MLS #:
7448439
Status:
Active
Beds:
6
Baths:
4
Type:
Single Family
Subtype:
Single Family Residence
Subdivision:
Governors Ranch Flg 4 Ph Iii
Finished Sq Ft:
4,560
Lot Size:
7,187 sqft / 0.16 acres (approx)
Year Built:
1991
Schools
School District:
Jefferson County R-1
Elementary School:
Governor’s Ranch
Middle School:
Ken Caryl
High School:
Columbine
Interior
Appliances
Dishwasher, Dryer, Microwave, Oven, Range, Refrigerator, Washer
Bathrooms
2 Full Bathrooms, 2 Three Quarter Bathrooms
Cooling
Central Air
Fireplaces Total
1
Flooring
Carpet, Tile, Wood
Heating
Forced Air
Interior Features
Built-in Features, Entrance Foyer, Five Piece Bath, Jack & Jill Bath, Kitchen Island, Open Floorplan, Primary Suite, Quartz Counters, Vaulted Ceiling(s), Wet Bar
Levels
Two
Exterior
Association Amenities
Clubhouse, Pool, Tennis Court(s), Trail(s)
Attached Garage YN
1
Construction Materials
Frame, Stone, Wood Siding
Direction Faces
East
Exterior Features
Barbecue, Gas Valve, Private Yard, Rain Gutters
Fencing
Full
Garage Spaces
3
Lot Features
Cul-De-Sac, Landscaped, Sprinklers In Front, Sprinklers In Rear
Patio And Porch Features
Front Porch, Patio
Roof
Composition, Wood
Window Features
Double Pane Windows
Financial
HOA Fee
$1,300
HOA Fee Frequency
Annually
HOA Includes
Recycling, Trash
Taxes
$5,389
Map
Contact Us
Mortgage Calculator
Property Summary
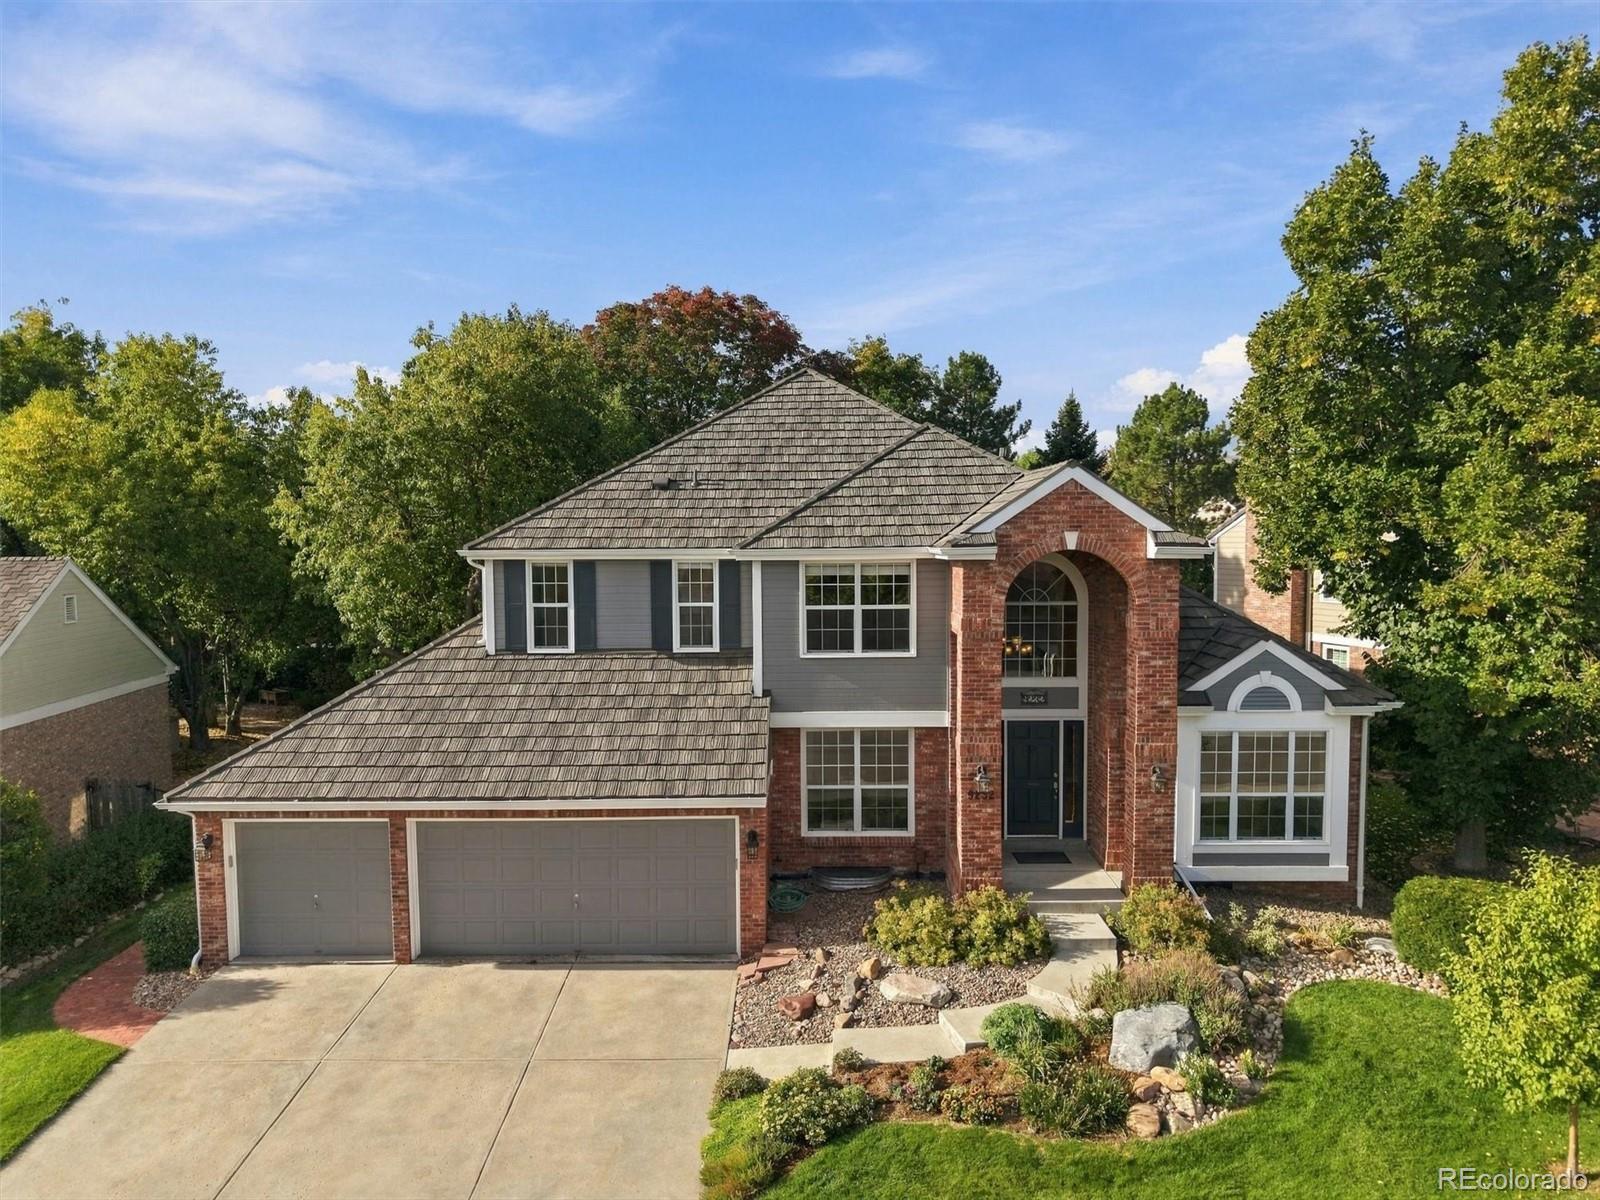
- Located in the Governors Ranch Flg 4 Ph Iii subdivision, 5393 S Holland Street Littleton CO is a Single Family for sale in Littleton, CO, 80123. It is listed for $1,025,000 and features 6 beds, 4 baths, and has approximately 4,560 square feet of living space, and was originally constructed in 1991. The current price per square foot is $225. The average price per square foot for Single Family listings in Littleton is $328. The average listing price for Single Family in Littleton is $998,668. To schedule a showing of MLS#7448439 at 5393 S Holland Street in Littleton, CO, contact your Smart Sale AI agent at 3039066915.
Similar Listings Nearby

Additional Details
MLS ID : 7448439
Listing Key : 4886925944cf8bc19e5d4a2a1d75b4bb
Parcel Number : 196826
Zip Code : 80123
City : Littleton
State : CO
Building if Condo :
Full Street: 5393 S Holland Street
Address : 5393
Address Prefix :
Address Suffix : Street
Street : Holland
Street Prefix : S
Street Suffix :
Unit if Condo :
Latitude : 39.618412
Longitude : -105.104340
Property Type : singlefamily
Property Sub Type : Single Family Residence
Stories Total if Condo :
Lot Size : 7,187 sqft / 0.16 acres (approx)
Ownership :
Zoning : P-D
Condition :
Renovation :
Pets Allowed :
Special Conditions : None Known
Possession :
Original Price :
Close Price :
Close Date :
List Date : Oct 16, 2026
List Contract Date : 2026-10-16
Off Market Date :
Purchase Contract Date :
Days on Market : 4
Concessions Amount :
Concession Comment :
Company : The Carpenter Collective LLC

Copyright 2026. All rights reserved.
5393 S Holland Street
Littleton, CO