
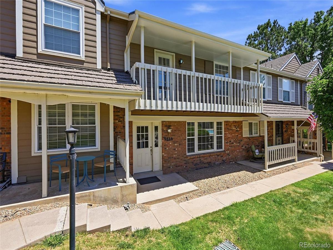
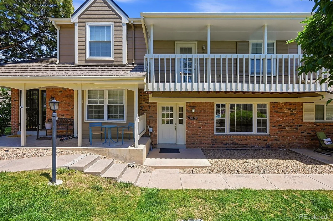
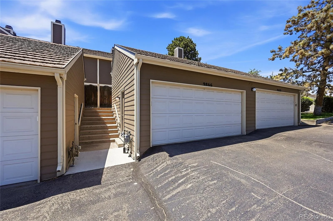
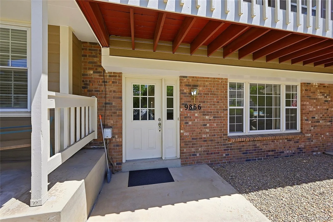
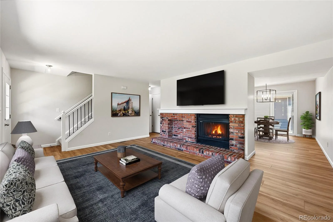
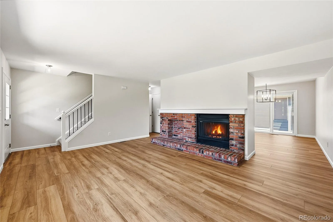
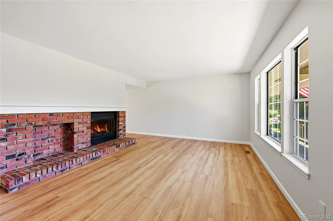
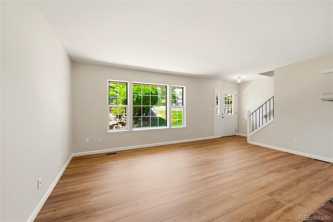
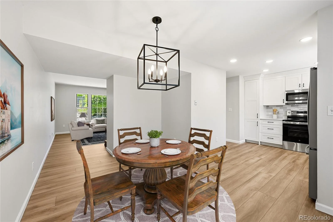
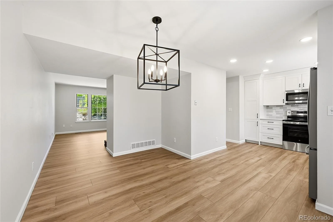
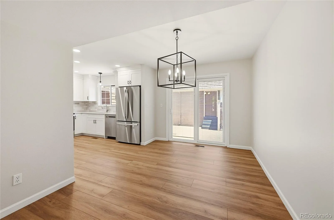
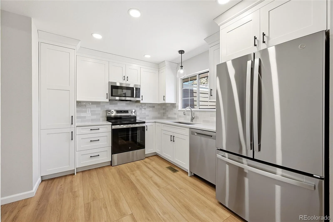
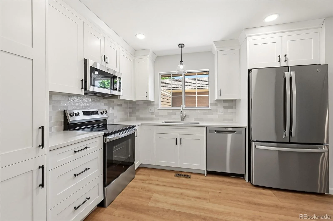
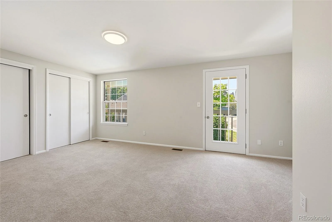
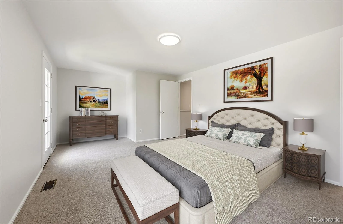
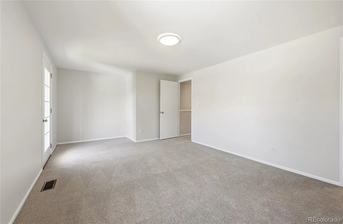
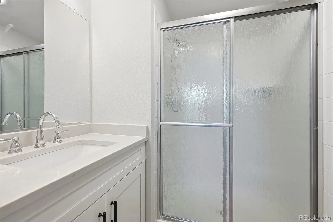
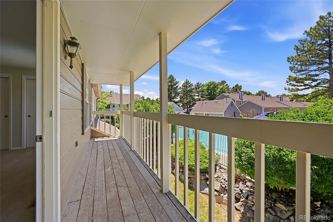
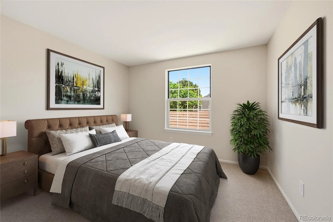
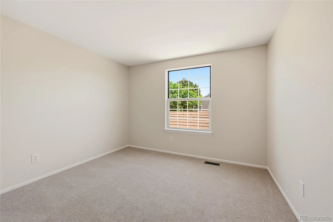
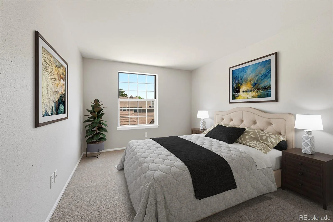
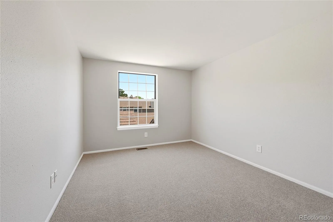
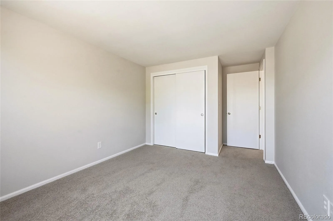
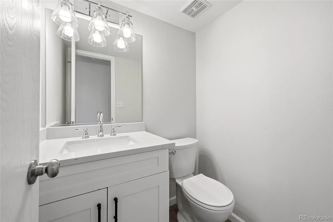
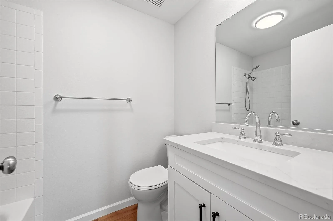
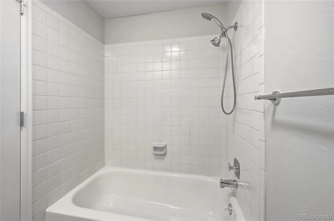
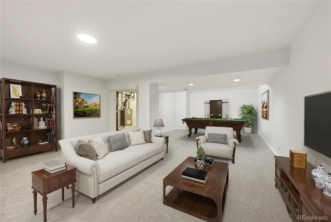
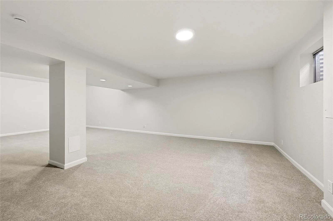
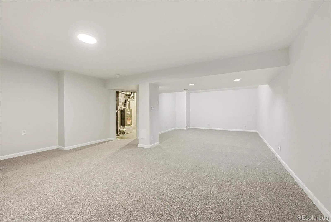
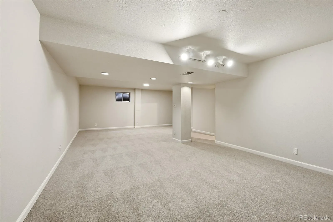
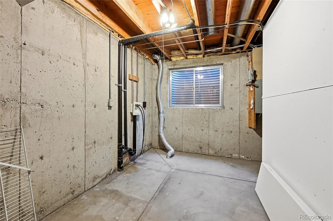
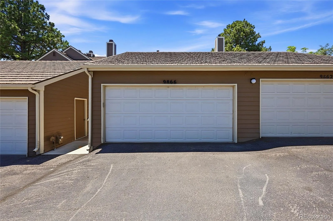
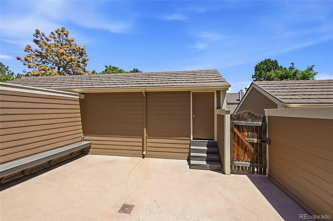
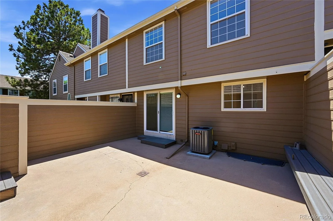
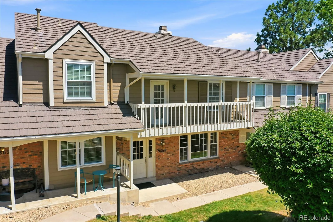
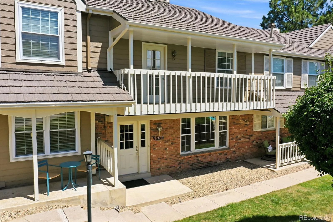
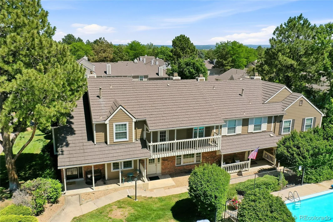
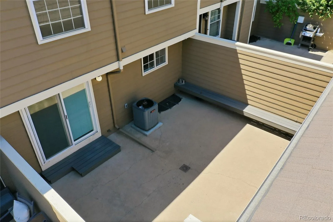
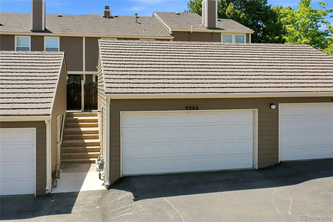
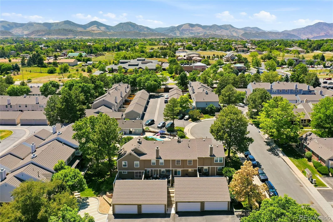
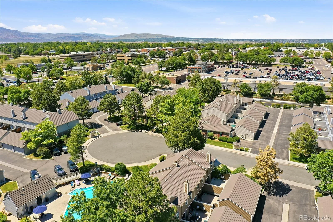
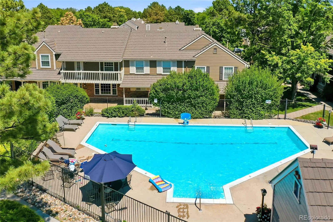
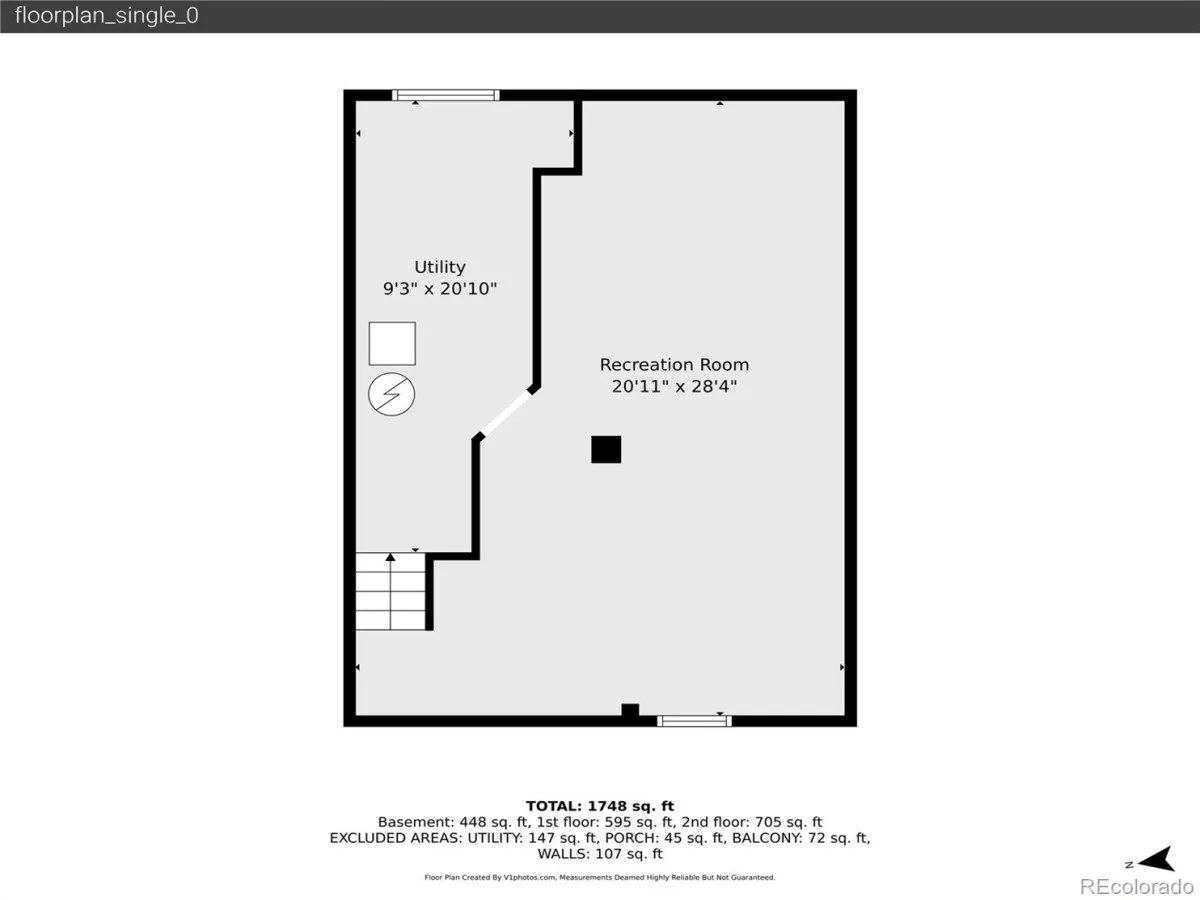
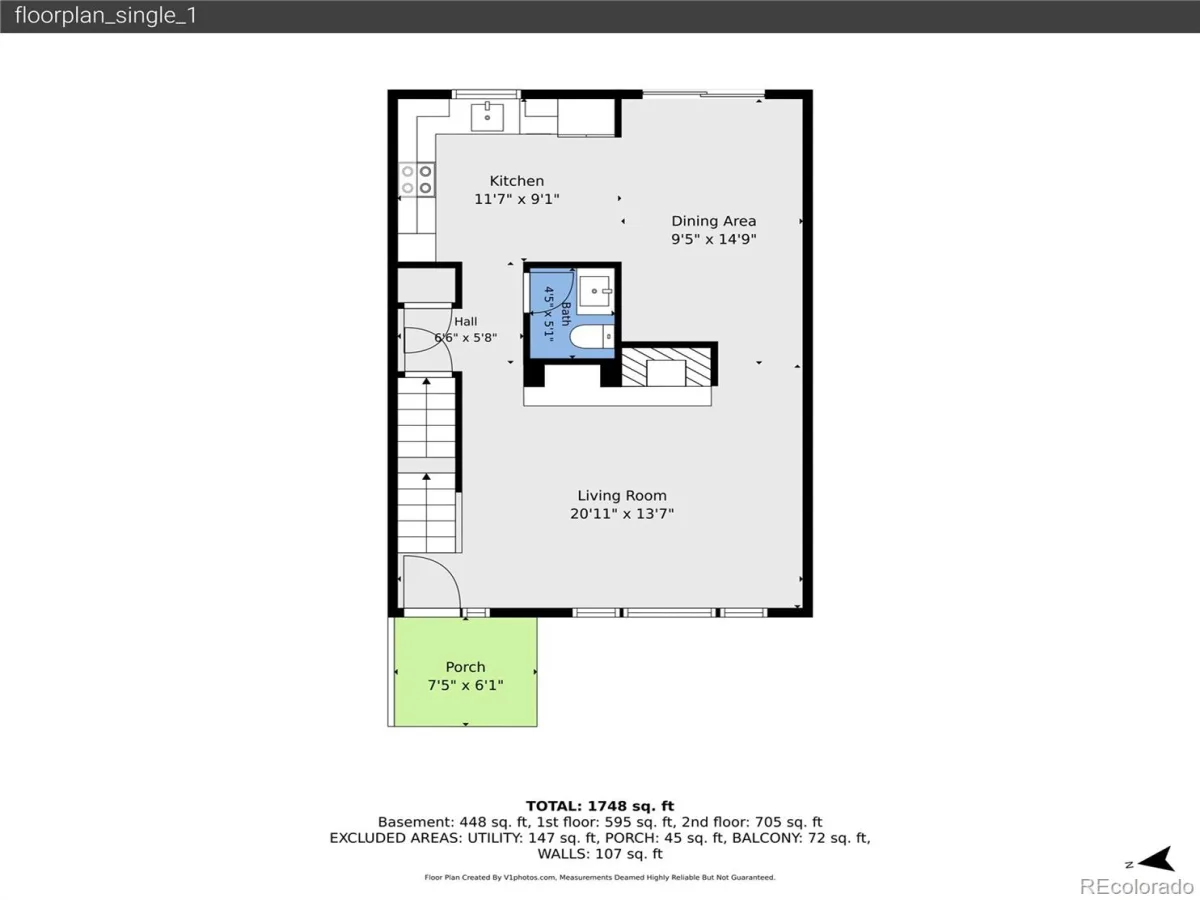
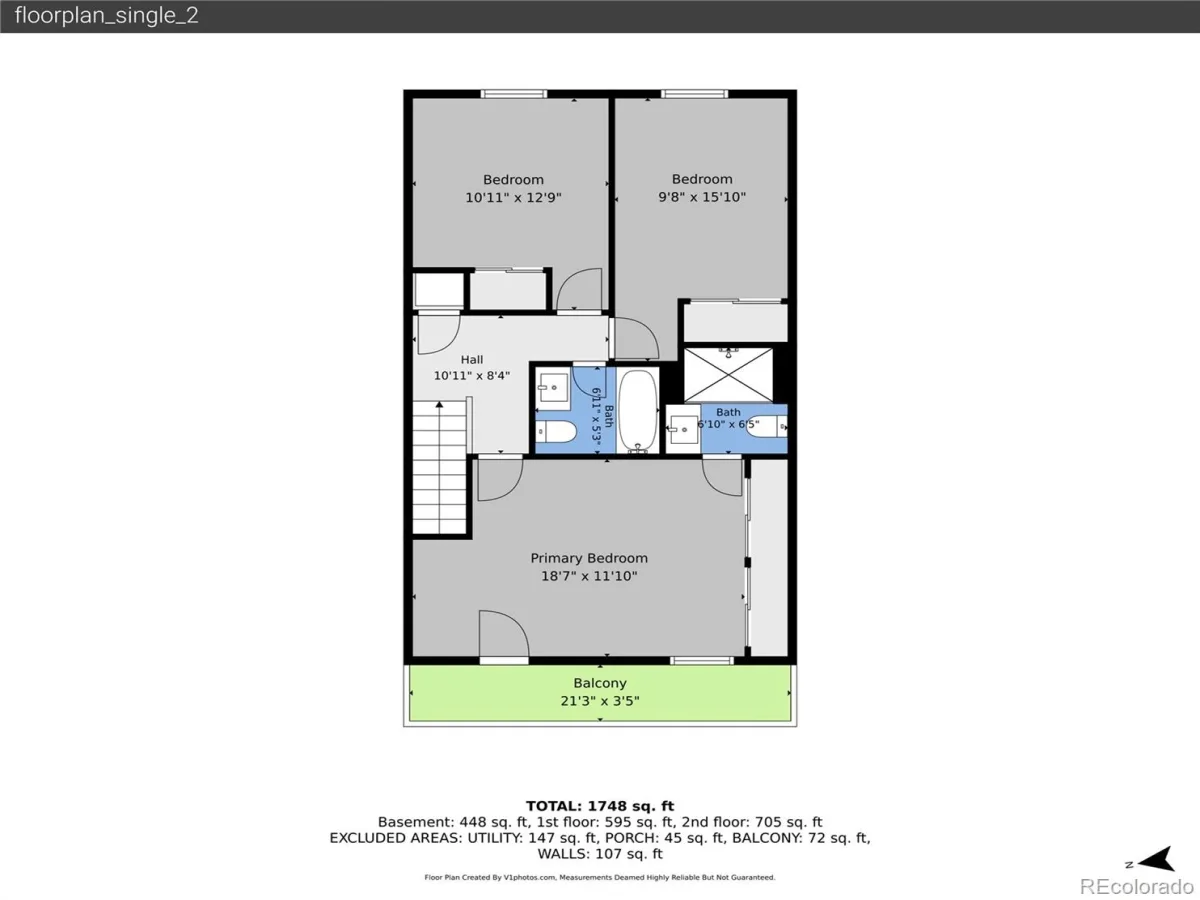
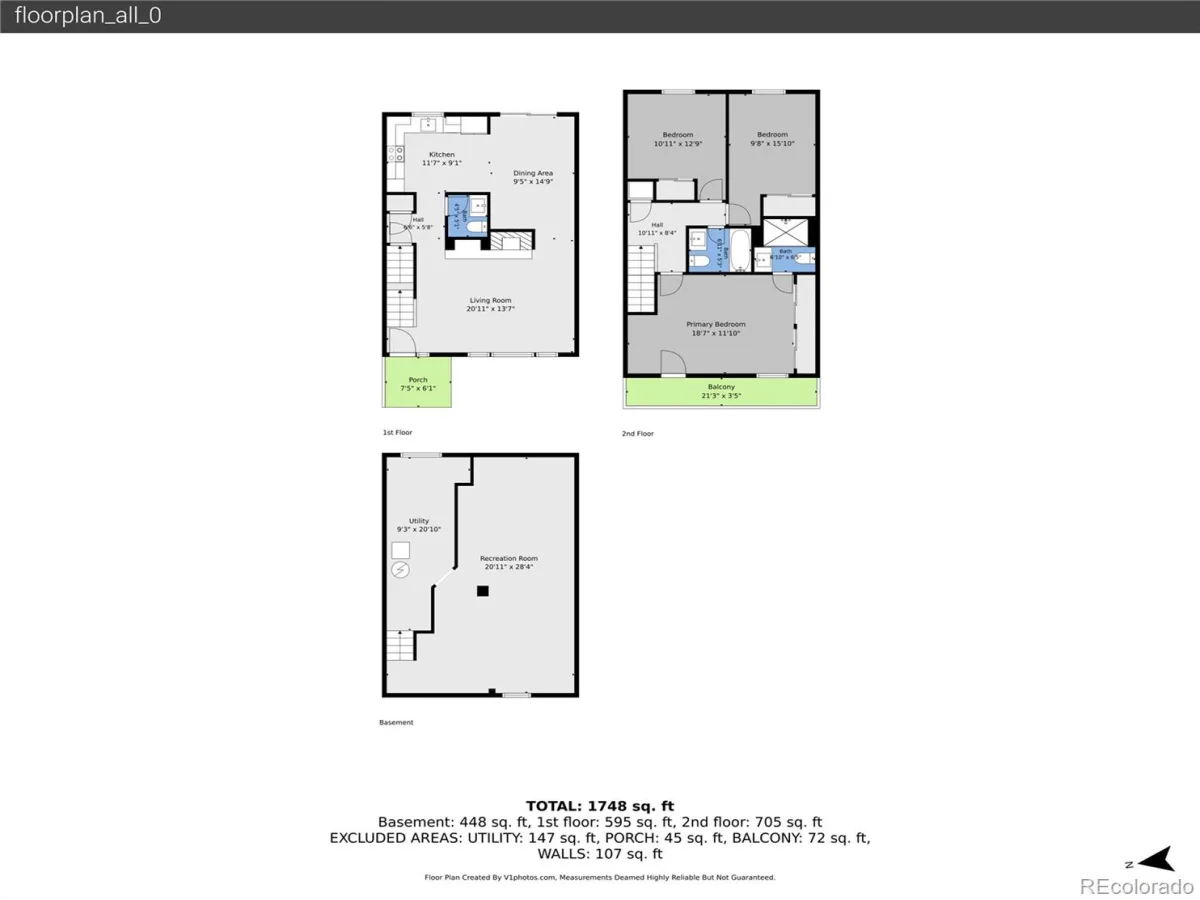
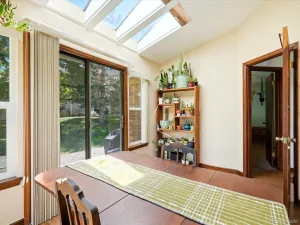
Stunning top to bottom remodel in the highly desirable Red Oak Townhomes of Governors Ranch! This incredible 3-bedroom, 3-bathroom home with a professionally finished basement offers over 1,800 finished square feet of stylish living space, plus a large detached 2-car garage with private patio access. This completely remodeled home features an amazing kitchen with new shaker-style cabinetry, elegant quartz countertops, subway tile backsplash and a full suite of new stainless steel appliances, including a refrigerator, self-cleaning oven with glass cooktop, microwave, and dishwasher. All three bathrooms have been thoughtfully updated with new vanities, quartz countertops, mirrors, designer plumbing fixtures, and modern lighting. Fresh paint extends throughout the entire home, from the ceilings to the baseboards, while new carpet and beautiful luxury vinyl plank flooring on the main level provide a fresh, contemporary feel. Additional upgrades include a new furnace and central air conditioning system with a transferable warranty, as well as a new water heater. The garage has been finished with a newer insulated garage door, a newer garage door opener and new painted walls and ceiling. Designer electrical and plumbing fixtures throughout complete this move-in ready home. Enjoy the exceptional Governors Ranch lifestyle with nearby parks, trails, shopping, dining, and the Red Oak community amenities. This is truly a turnkey property that shows like a model home and will not disappoint.
Property Details
Price:
$479,000
MLS #:
REC3127773
Status:
Active
Beds:
3
Baths:
3
Type:
Townhouse
Subdivision:
Governors Ranch
Finished Sq Ft:
1,887
Total Sq Ft:
1,987
Lot Size:
1,568 sqft / 0.04 acres (approx)
Year Built:
1981
Schools
School District:
Jefferson County R-1
Elementary School:
Governor’s Ranch
Middle School:
Ken Caryl
High School:
Columbine
Interior
Above Grade Finished Area
1387
Appliances
Dishwasher, Disposal, Microwave, Refrigerator, Self Cleaning Oven
Bathrooms
1 Full Bathroom, 1 Three Quarter Bathroom, 1 Half Bathroom
Below Grade Finished Area
500
Below Grade Unfinished Area
100
Cooling
Central Air
Fireplaces Total
1
Flooring
Vinyl
Heating
Forced Air
Interior Features
Eat-in Kitchen, Quartz Counters
Laundry Features
In Unit
Levels
Three Or More
Main Level Bathrooms
1
Exterior
Architectural Style
Contemporary
Association Amenities
Pool, Tennis Court(s)
Common Walls
2+ Common Walls
Construction Materials
Brick, Frame
Direction Faces
West
Garage Spaces
2
Lot Features
Cul-De-Sac
Parking Spots
2
Parking Total
2
Patio And Porch Features
Patio
Roof
Stone-Coated Steel
Window Features
Double Pane Windows
Financial
HOA Fee
$430
HOA Fee Frequency
Monthly
HOA Includes
Reserves, Insurance, Maintenance Grounds, Maintenance Structure, Snow Removal, Trash, Water
HOA Name
Red Oak HOA
HOA Phone
3039800700
Tax Year
2025
Taxes
$2,633
Map
Contact Us
Mortgage Calculator
Property Summary
- Located in the Governors Ranch subdivision, 9866 W Progress Place Littleton CO is a Townhouse for sale in Littleton, CO, 80123. It is listed for $479,000 and features 3 beds, 3 baths, and has approximately 1,987 square feet of living space, and was originally constructed in 1981. The current price per square foot is $241. The average price per square foot for Townhouse listings in Littleton is $285. The average listing price for Townhouse in Littleton is $519,207. To schedule a showing of MLS#rec3127773 at 9866 W Progress Place in Littleton, CO, contact your Smart Sale AI agent at 3039066915.
Similar Listings Nearby


Additional Details
MLS ID : REC3127773
Listing Key : REC2054969438
Parcel Number : 158542
Zip Code : 80123
City : Littleton
State : CO
Building if Condo : Red Oak
Full Street: 9866 W Progress Place
Address : 9866
Address Prefix :
Address Suffix : Place
Street : Progress
Street Prefix : W
Street Suffix :
Unit if Condo :
Latitude : 39.621483
Longitude : -105.108475
Property Type : townhouse
Property Sub Type : Townhouse
Stories Total if Condo :
Lot Size : 1,568 sqft / 0.04 acres (approx)
Ownership : Corporation/Trust
Zoning : P-D
Condition : Updated/Remodeled
Renovation :
Pets Allowed : Yes
Special Conditions : None
Possession : Immediate
Original Price : 489900
Close Price :
Close Date :
List Date : Jun 17, 2026
List Contract Date : 2026-06-17
Off Market Date :
Purchase Contract Date :
Days on Market : 73
Concessions Amount :
Concession Comment :
Renovation :
Company : RE/MAX Professionals

Copyright 2026. All rights reserved.
9866 W Progress Place
Littleton, CO