
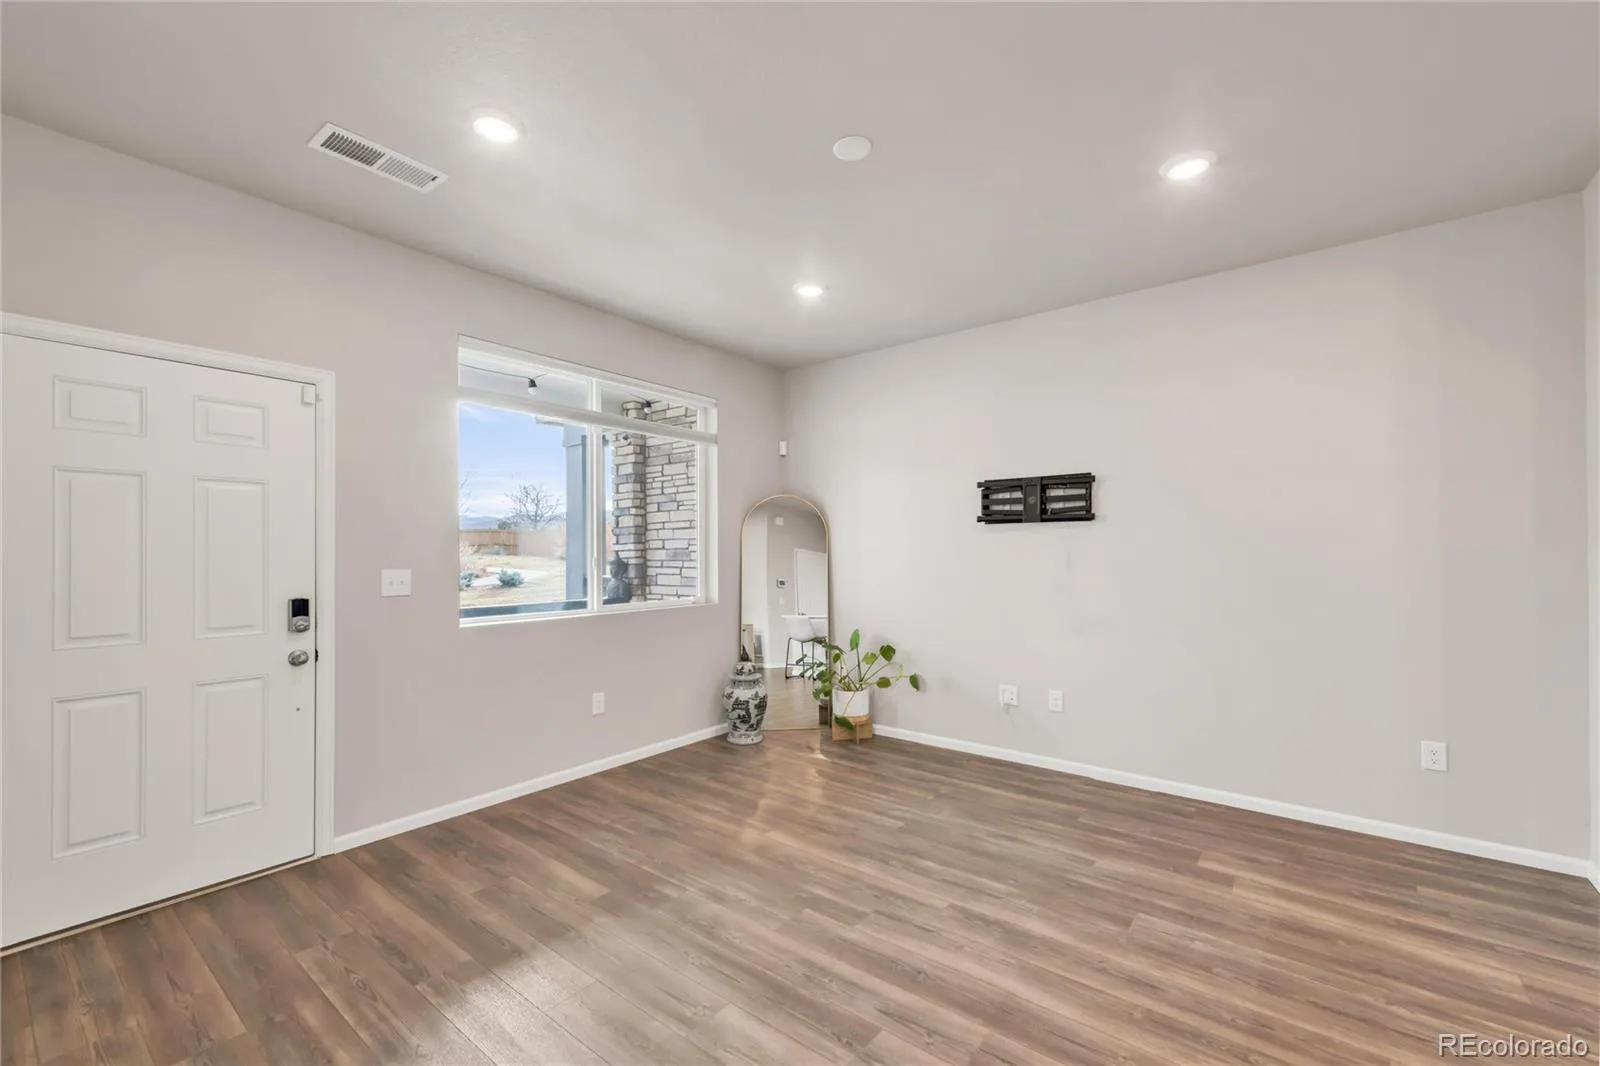
Step into homeownership the smart way, this nearly-new 2023 townhome offers a rare opportunity to lower your monthly payment with an FHA assumable loan, making it one of the most financially attractive options in Littleton right now.
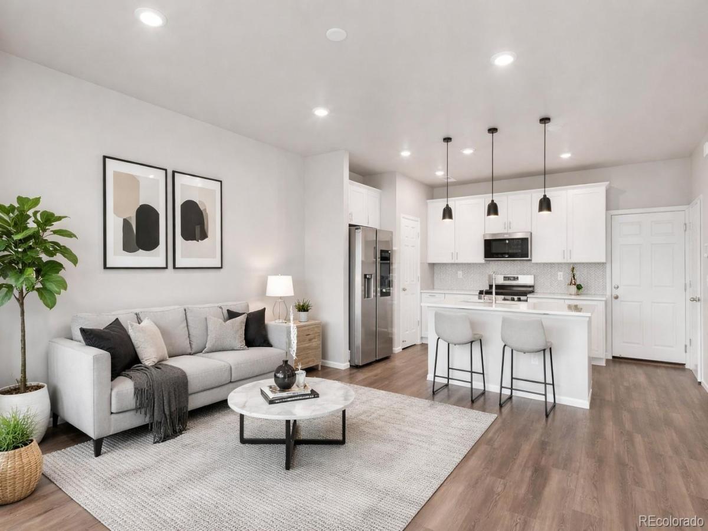
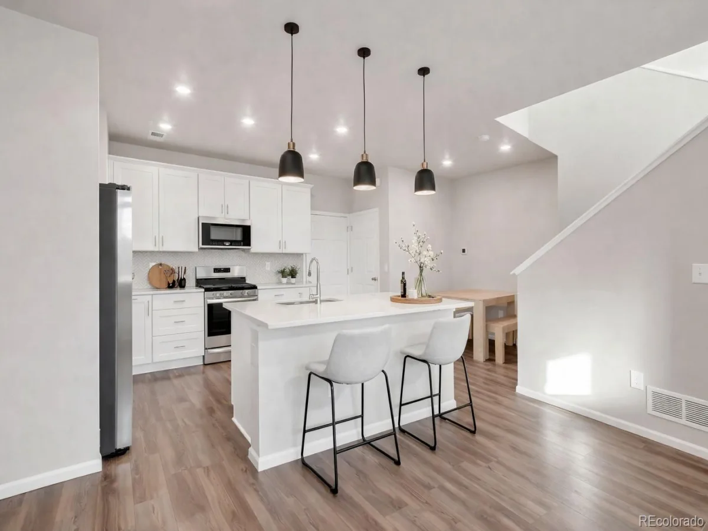
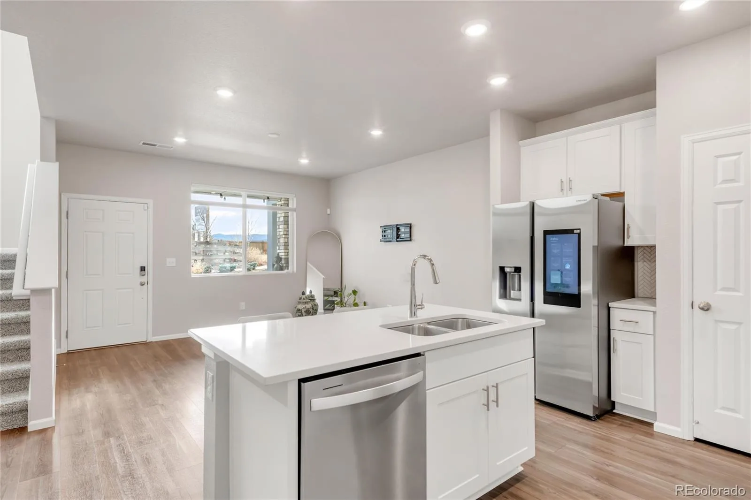
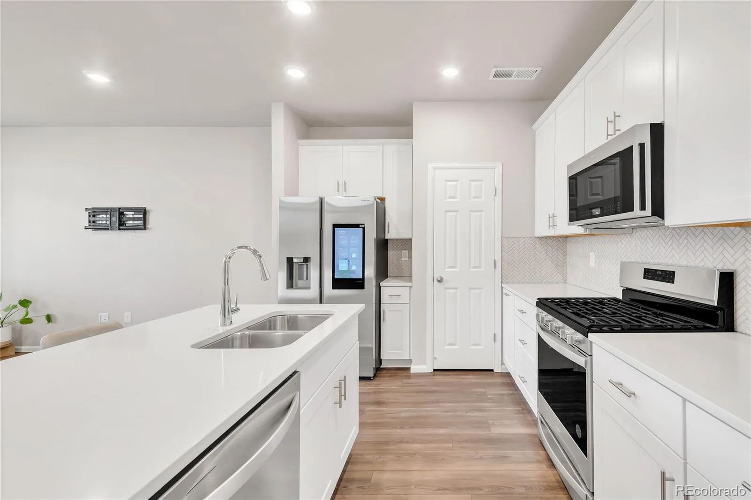
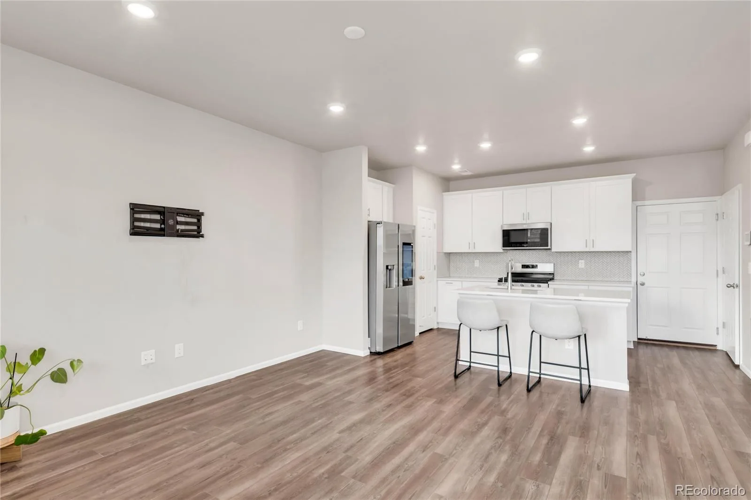
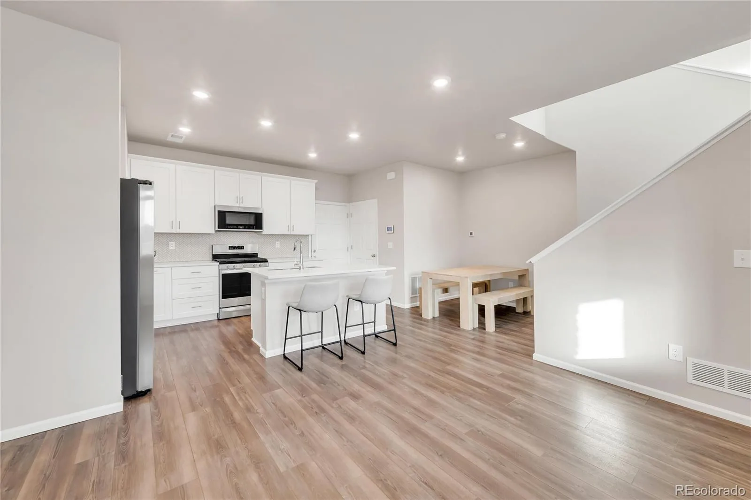
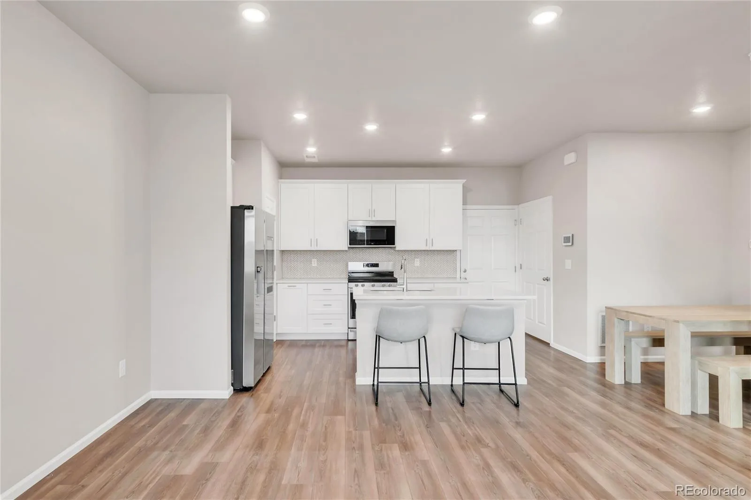
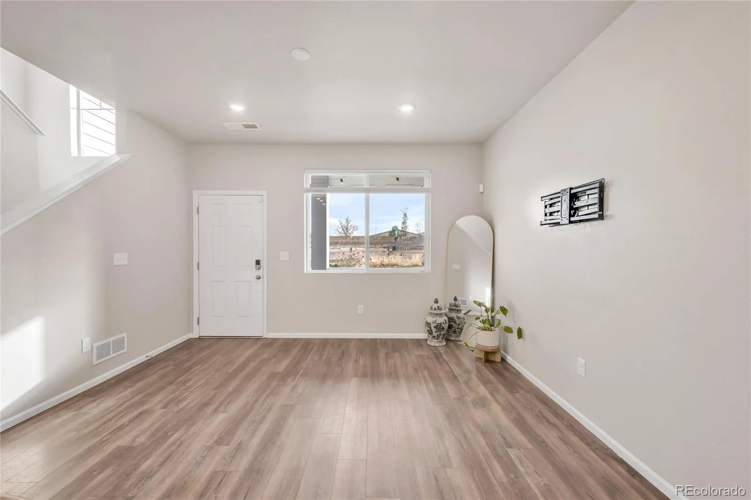
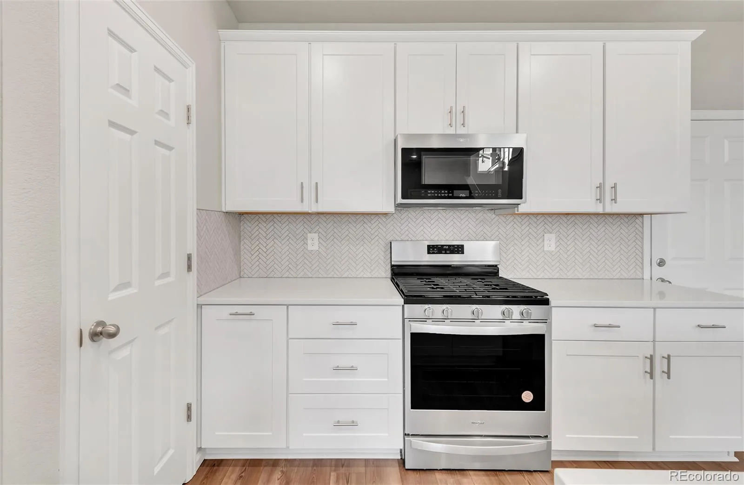
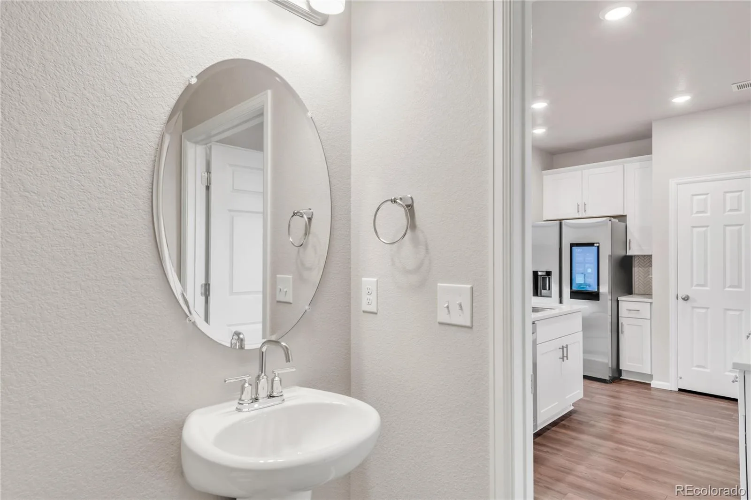
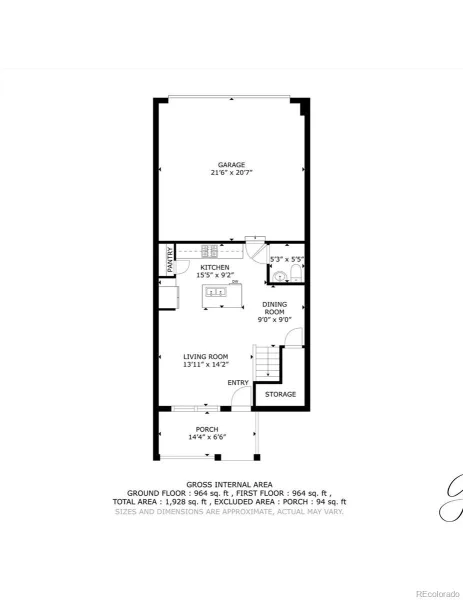
Why wait months for new construction or pay premium builder pricing when you can move right into a fully finished, turnkey home? This light-filled 3-bedroom, 3-bathroom residence features an open-concept layout designed for modern living, with a spacious kitchen complete with quartz countertops, stainless steel appliances, a large island, and walk-in pantry, perfect for everyday living and entertaining.
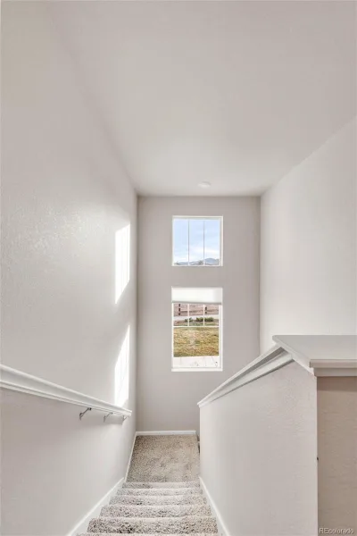
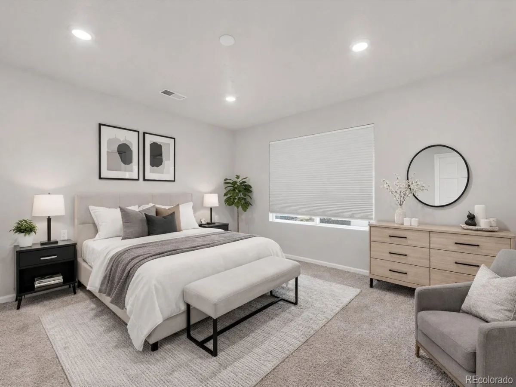
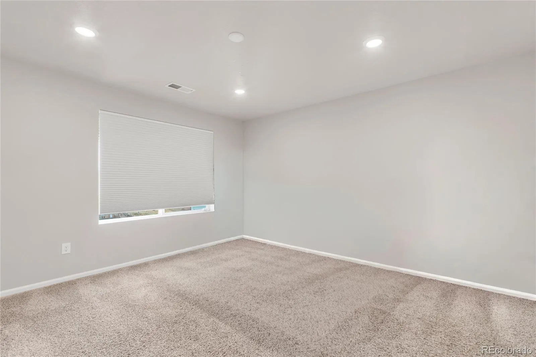
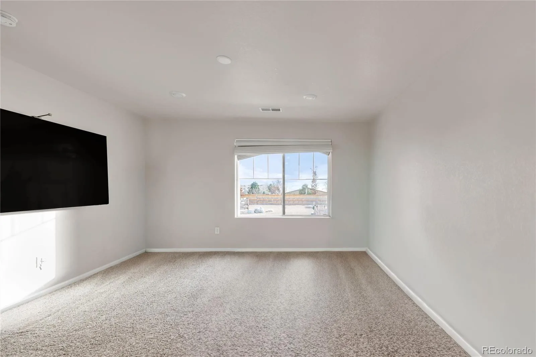
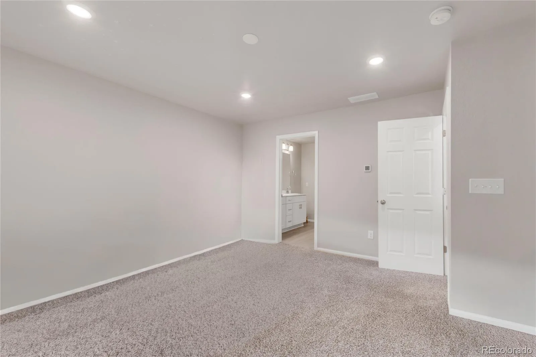
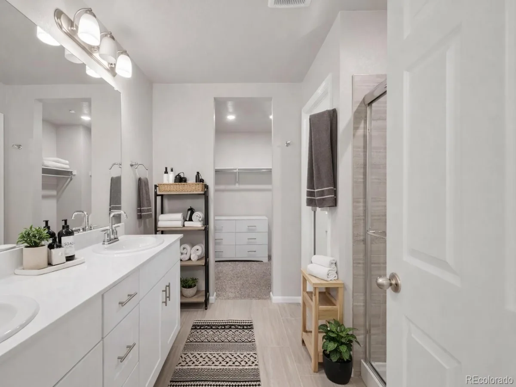
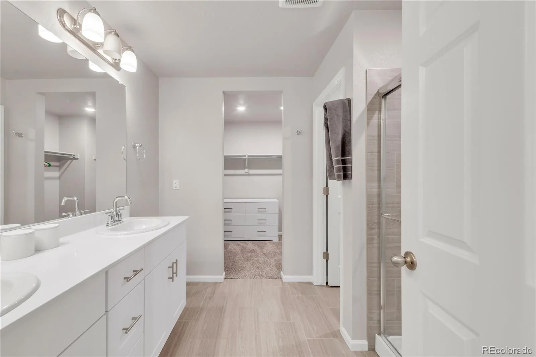
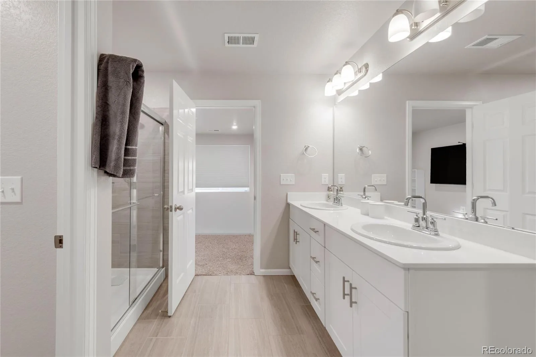
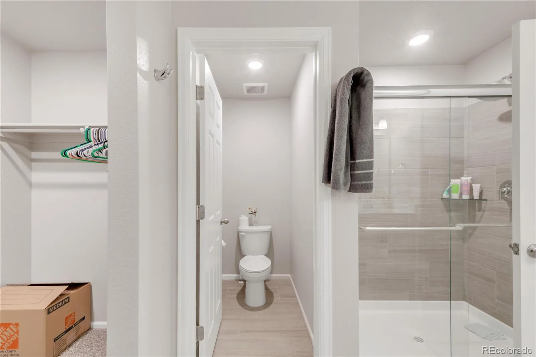
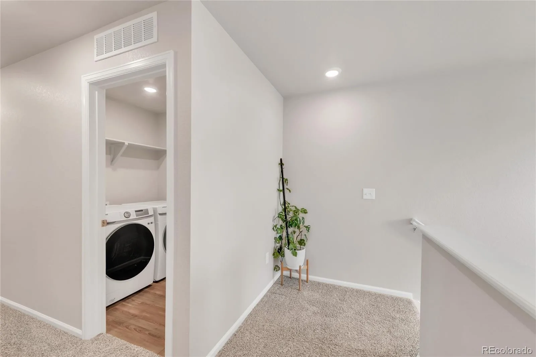
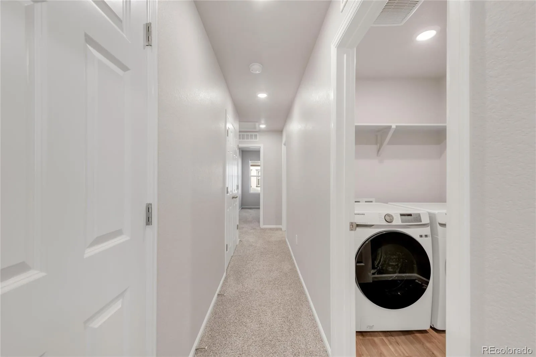
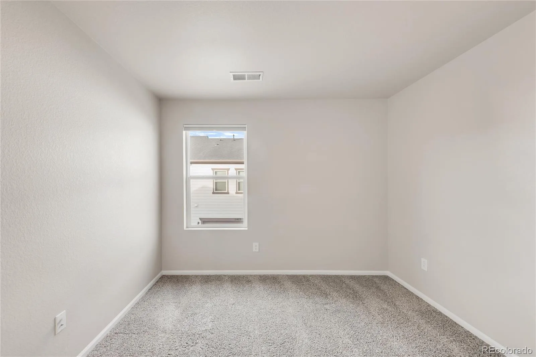
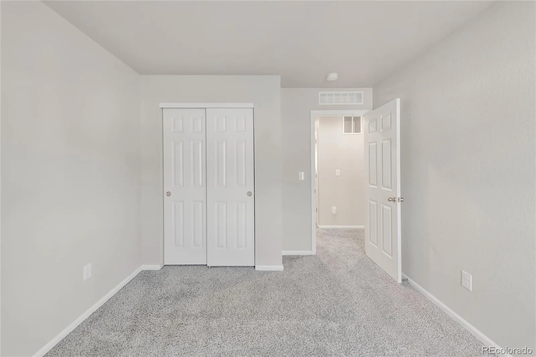
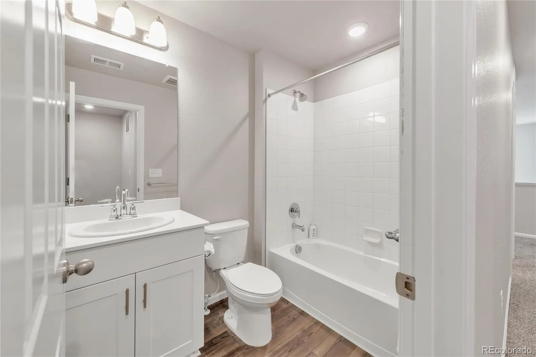
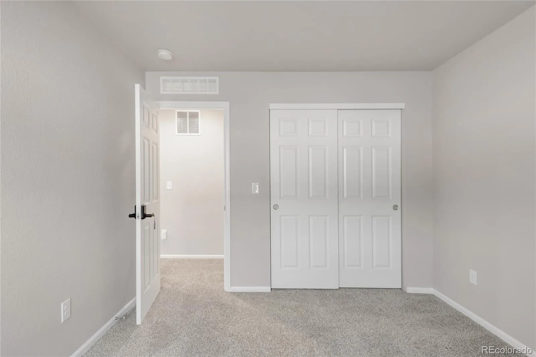
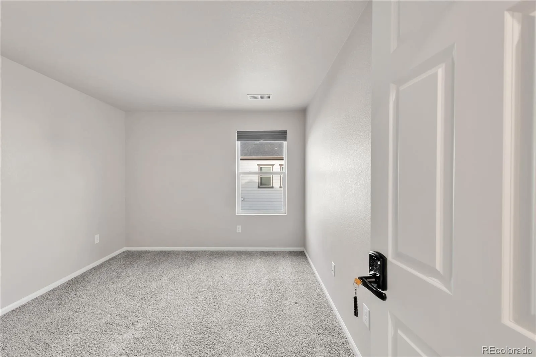
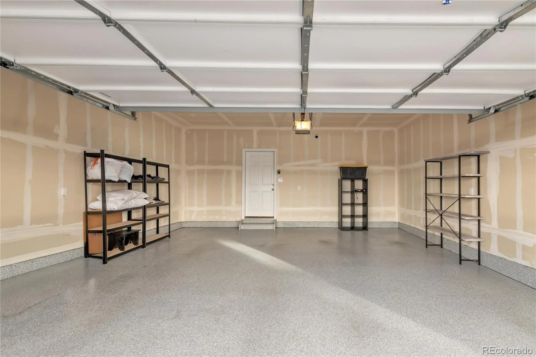
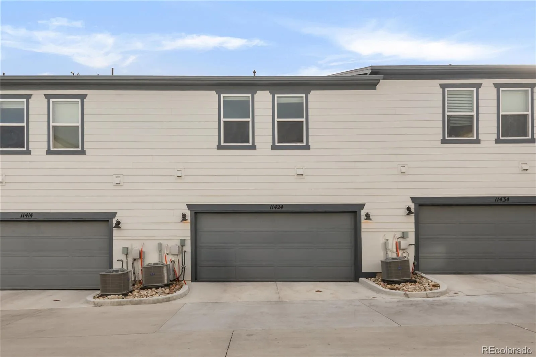
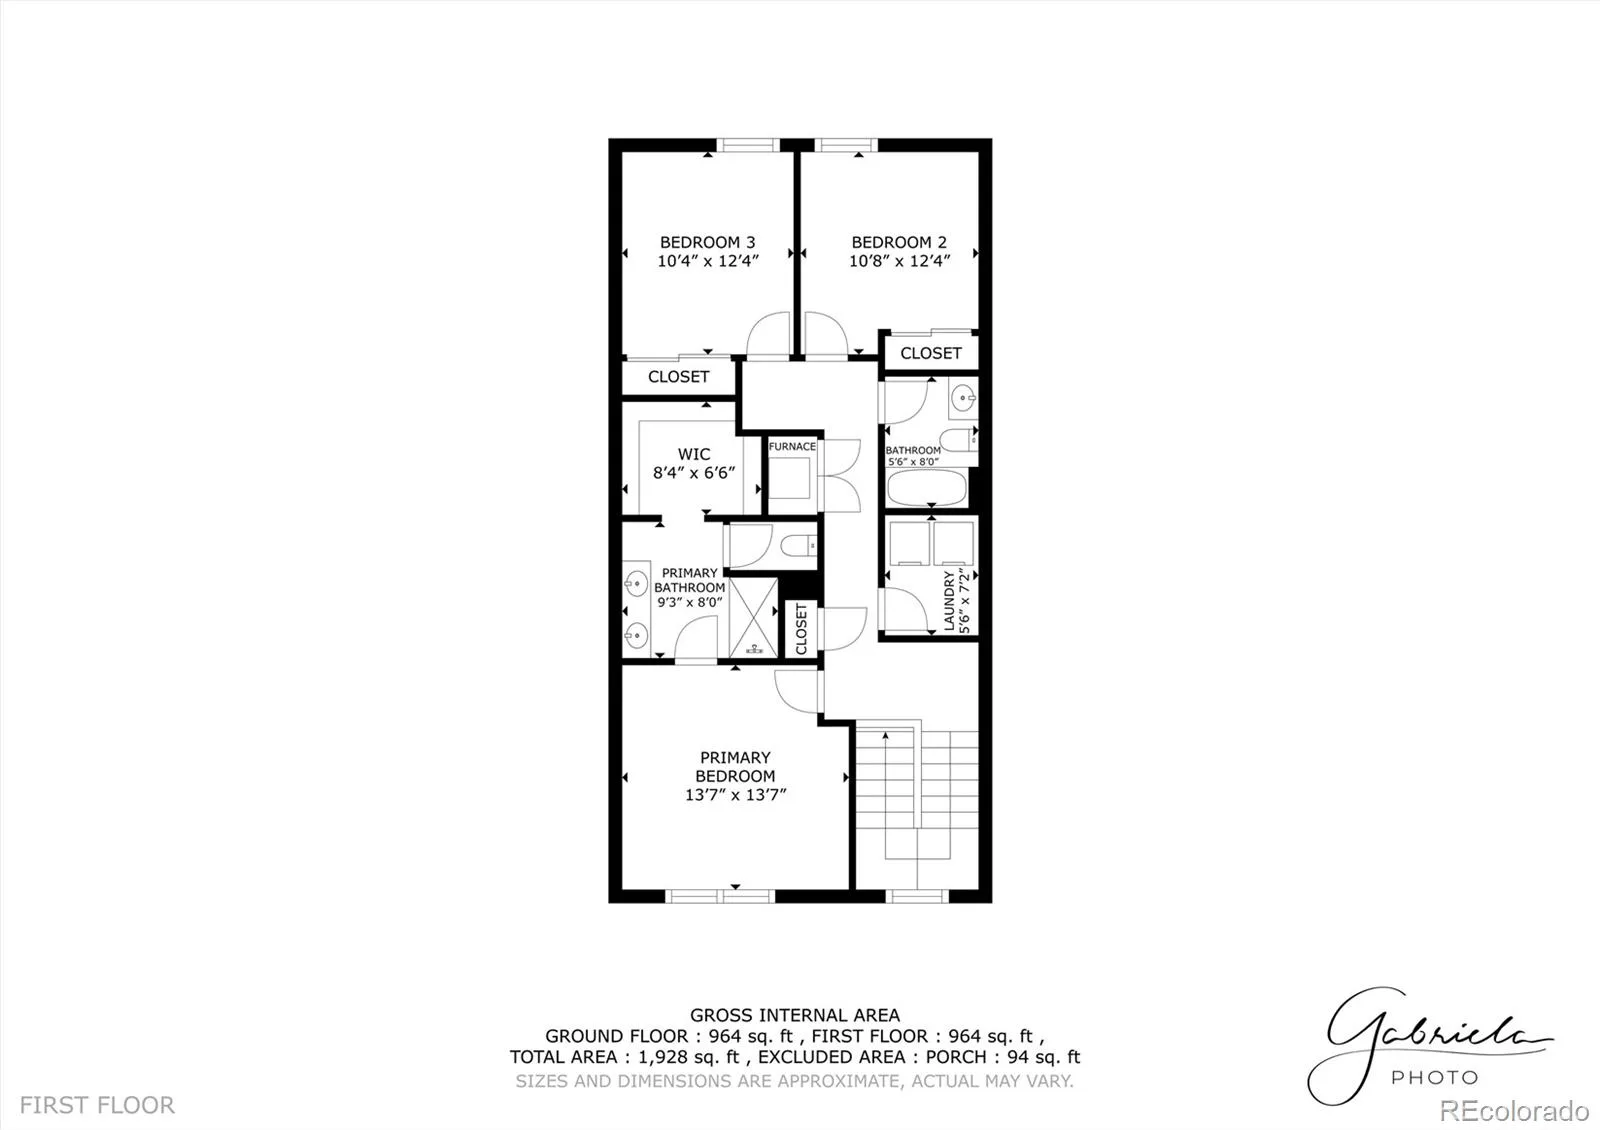
Upstairs, the private primary suite offers a peaceful retreat with a walk-in closet and spa-inspired bathroom, while two additional bedrooms provide flexibility for a home office, guests, or roommates. Enjoy the convenience of upper-level laundry and an attached 2-car garage.
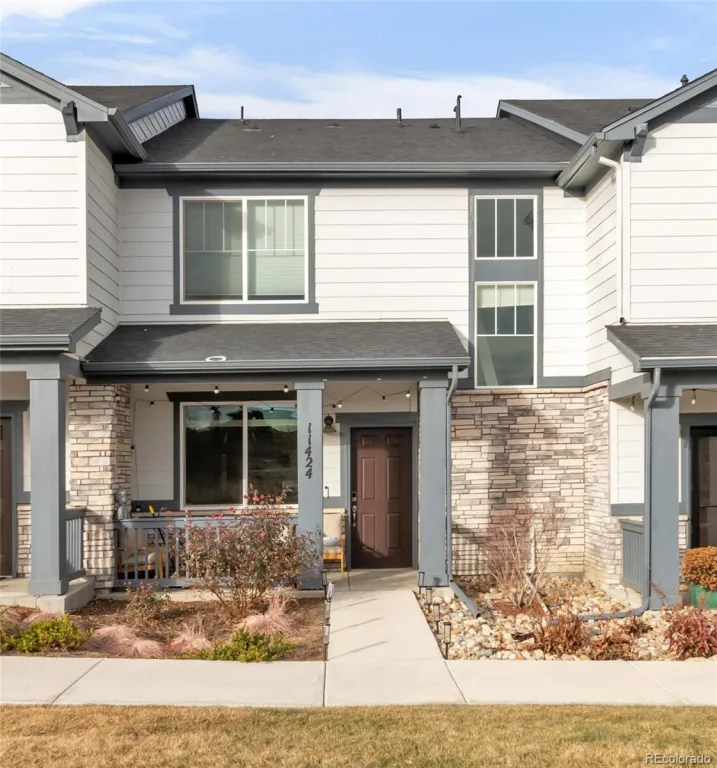
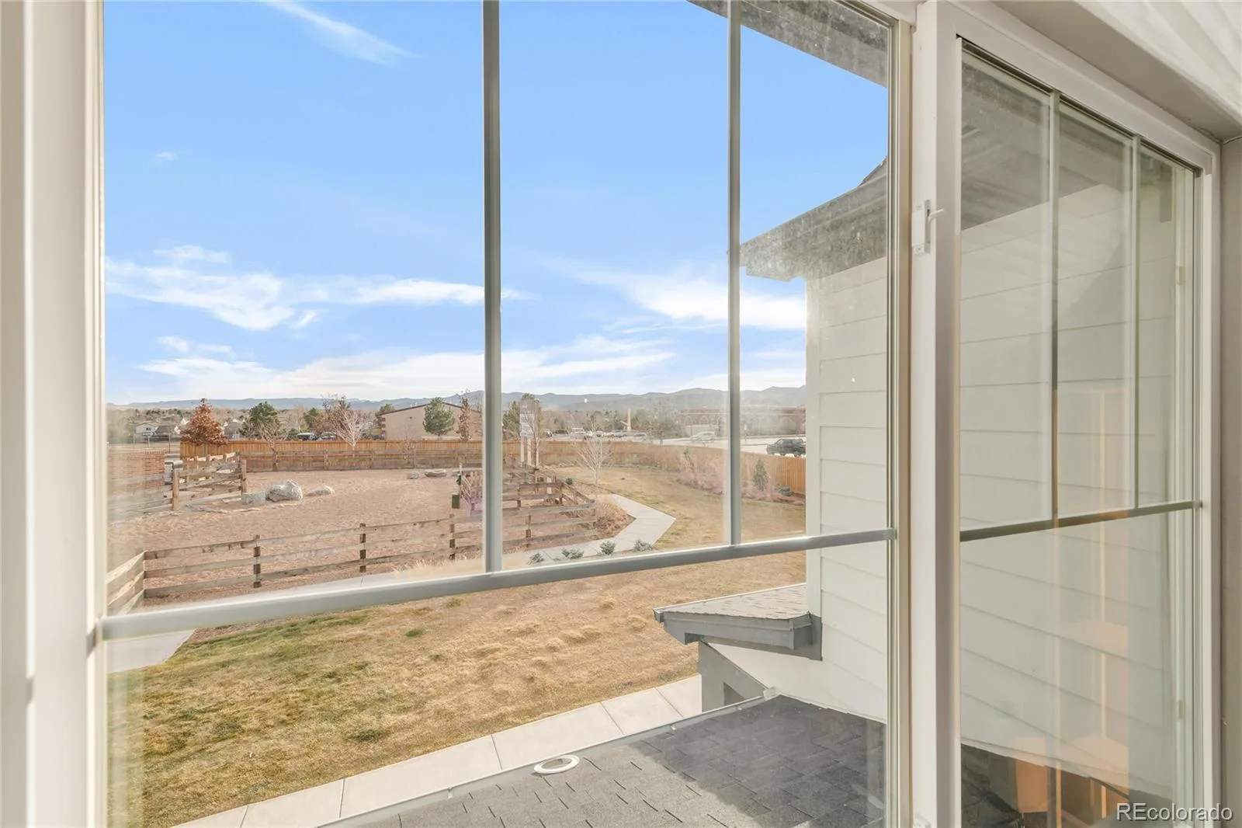
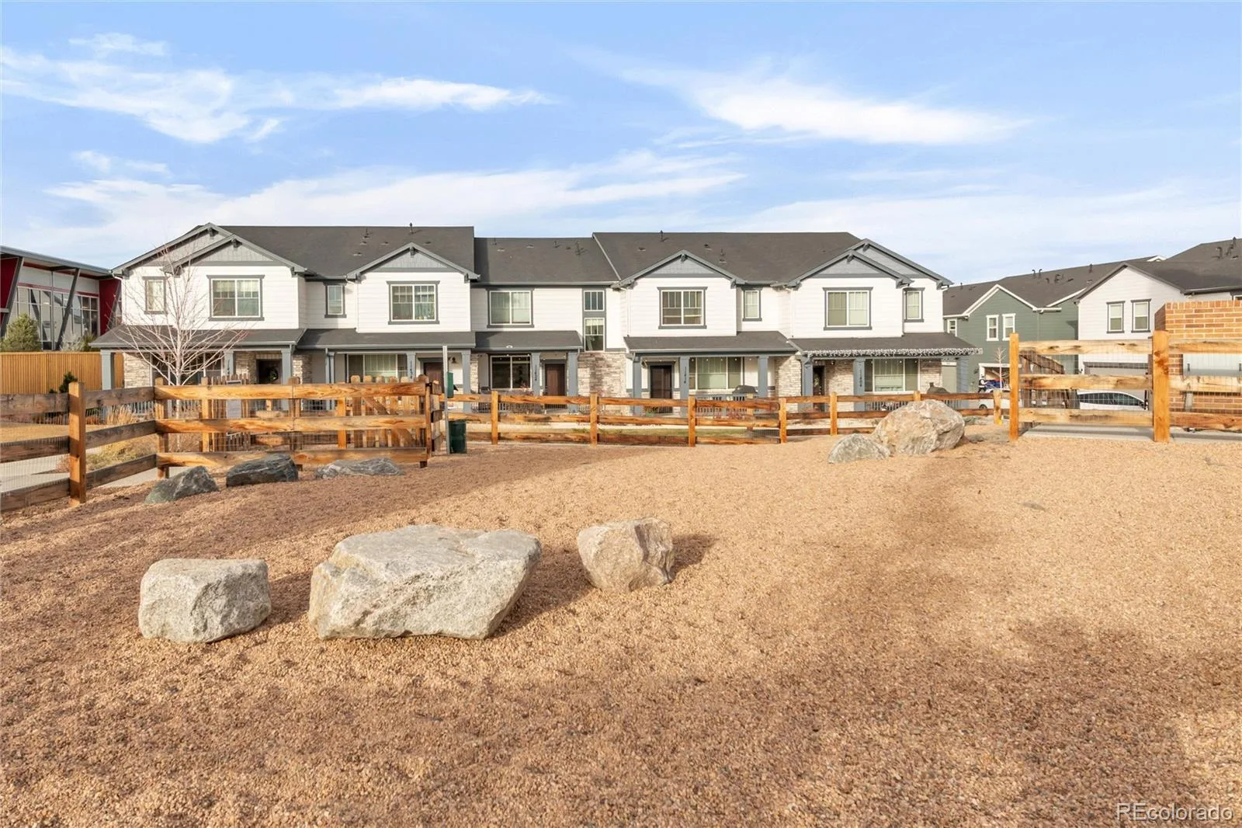
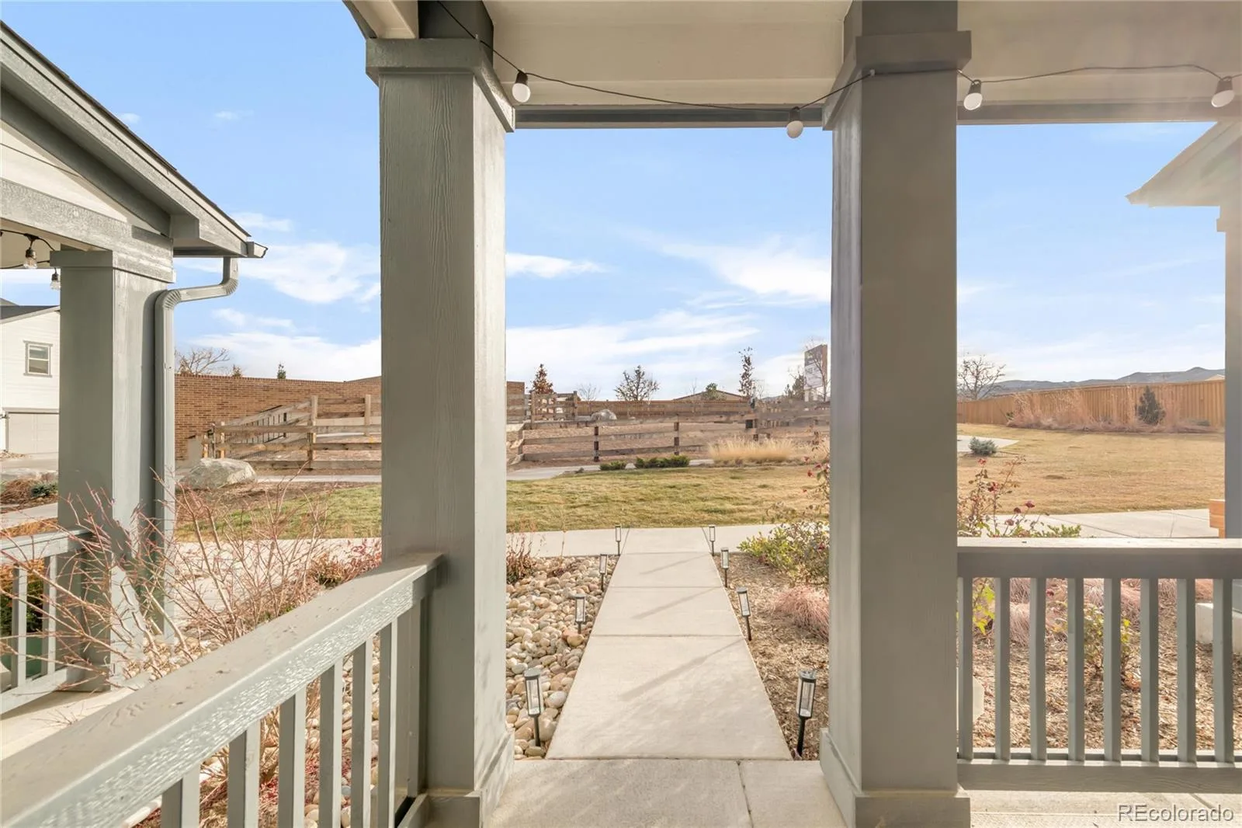
Located in the desirable Dakota Ridge community, this home offers low-maintenance living with HOA-covered grounds care, snow removal, and trash so you can spend more time enjoying nearby trails, parks, and everything Littleton has to offer. A dog park just steps away adds even more lifestyle appeal.
The advantage? Unlike builder homes, this property is move-in ready with upgrades already complete and the potential to secure a lower interest rate through loan assumption, helping reduce your monthly payment in today’s market.
If you’ve been waiting for the right combination of value, location, and affordability, this is it.
Why wait months for new construction or pay premium builder pricing when you can move right into a fully finished, turnkey home? This light-filled 3-bedroom, 3-bathroom residence features an open-concept layout designed for modern living, with a spacious kitchen complete with quartz countertops, stainless steel appliances, a large island, and walk-in pantry, perfect for everyday living and entertaining.
Upstairs, the private primary suite offers a peaceful retreat with a walk-in closet and spa-inspired bathroom, while two additional bedrooms provide flexibility for a home office, guests, or roommates. Enjoy the convenience of upper-level laundry and an attached 2-car garage.
Located in the desirable Dakota Ridge community, this home offers low-maintenance living with HOA-covered grounds care, snow removal, and trash so you can spend more time enjoying nearby trails, parks, and everything Littleton has to offer. A dog park just steps away adds even more lifestyle appeal.
The advantage? Unlike builder homes, this property is move-in ready with upgrades already complete and the potential to secure a lower interest rate through loan assumption, helping reduce your monthly payment in today’s market.
If you’ve been waiting for the right combination of value, location, and affordability, this is it.
Property Details
Price:
$499,900
MLS #:
REC8878794
Status:
Active
Beds:
3
Baths:
3
Type:
Townhouse
Subdivision:
Dakota Ridge Subdivision
Finished Sq Ft:
1,529
Total Sq Ft:
1,529
Lot Size:
1,520 sqft / 0.03 acres (approx)
Year Built:
2023
Schools
School District:
Jefferson County R-1
Elementary School:
Kendallvue
Middle School:
Carmody
High School:
Bear Creek
Interior
Above Grade Finished Area
1529
Appliances
Dishwasher, Disposal, Microwave, Range, Refrigerator, Tankless Water Heater
Bathrooms
1 Full Bathroom, 1 Three Quarter Bathroom, 1 Half Bathroom
Cooling
Central Air
Flooring
Carpet, Wood
Heating
Forced Air
Interior Features
Kitchen Island, Open Floorplan, Pantry, Quartz Counters, Smoke Free, Walk-In Closet(s)
Laundry Features
Laundry Closet
Levels
Two
Main Level Bathrooms
1
Exterior
Attached Garage YN
1
Common Walls
2+ Common Walls
Construction Materials
Vinyl Siding
Garage Spaces
2
Parking Spots
2
Parking Total
2
Patio And Porch Features
Covered, Front Porch
Roof
Composition
Security Features
Security System, Video Doorbell
Financial
HOA Fee
$110
HOA Fee Frequency
Monthly
HOA Includes
Maintenance Grounds, Snow Removal, Trash
HOA Name
Dakota Ridge
HOA Phone
303-265-7801
Tax Year
2024
Taxes
$6,743
Map
Contact Us
Mortgage Calculator
Property Summary
- Located in the Dakota Ridge Subdivision subdivision, 11424 W Belleview Drive Littleton CO is a Townhouse for sale in Littleton, CO, 80127. It is listed for $499,900 and features 3 beds, 3 baths, and has approximately 1,529 square feet of living space, and was originally constructed in 2023. The current price per square foot is $327. The average price per square foot for Townhouse listings in Littleton is $285. The average listing price for Townhouse in Littleton is $519,002. To schedule a showing of MLS#rec8878794 at 11424 W Belleview Drive in Littleton, CO, contact your Smart Sale AI agent at 3039066915.
Similar Listings Nearby

Additional Details
MLS ID : REC8878794
Listing Key : REC2051089527
Parcel Number : 517228
Zip Code : 80127
City : Littleton
State : CO
Building if Condo :
Full Street: 11424 W Belleview Drive
Address : 11424
Address Prefix :
Address Suffix : Drive
Street : Belleview
Street Prefix : W
Street Suffix :
Unit if Condo :
Latitude : 39.624733
Longitude : -105.126472
Property Type : townhouse
Property Sub Type : Townhouse
Stories Total if Condo :
Lot Size : 1,520 sqft / 0.03 acres (approx)
Ownership : Individual
Zoning :
Condition : Updated/Remodeled
Renovation :
Pets Allowed : Cats OK,Dogs OK,Number Limit
Special Conditions : None
Possession : Negotiable
Original Price : 515000
Close Price :
Close Date :
List Date : Dec 19, 2025
List Contract Date : 2025-12-19
Off Market Date :
Purchase Contract Date :
Days on Market : 254
Concessions Amount :
Concession Comment :
Renovation :
Company : Keller Williams Realty Downtown LLC

Copyright 2026. All rights reserved.
11424 W Belleview Drive
Littleton, CO