
6293 W Gould Drive
Littleton, CO, 80123
$1,230,000

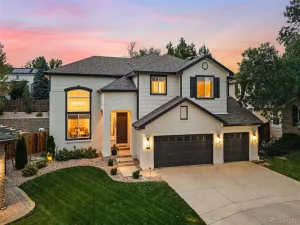
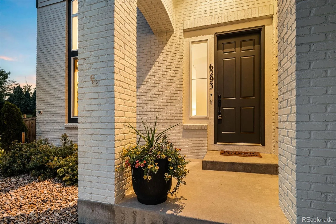
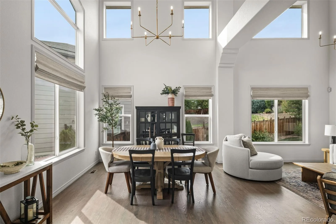
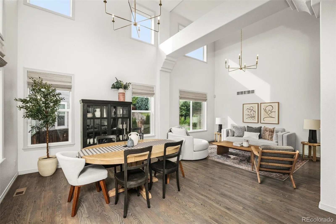
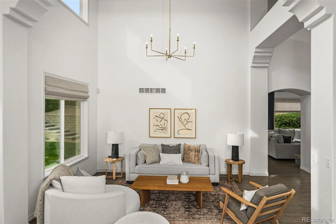
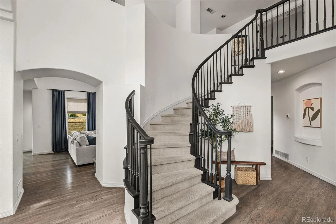
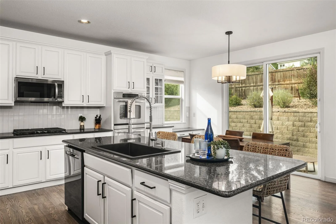
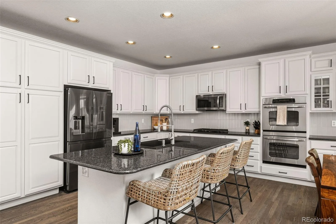
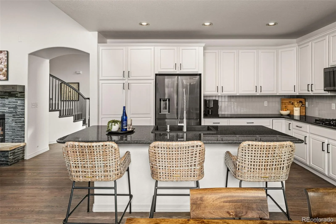
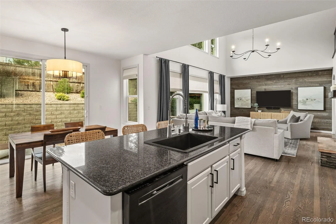
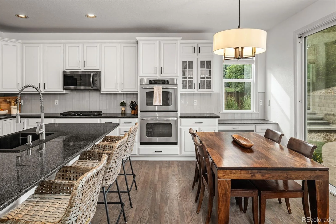
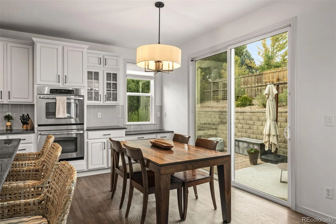
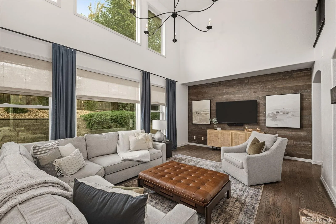
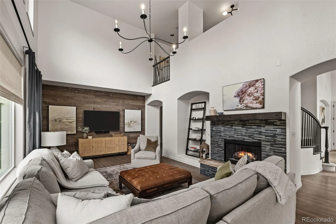

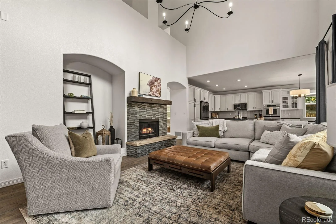
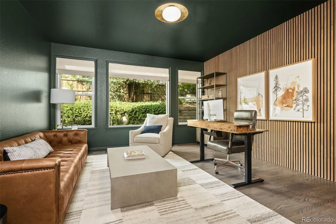

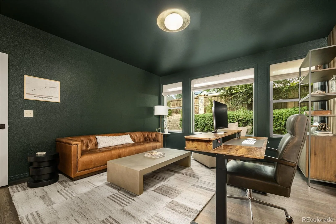
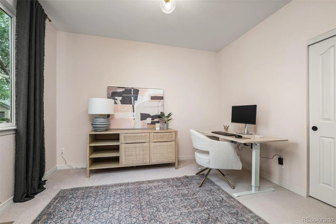
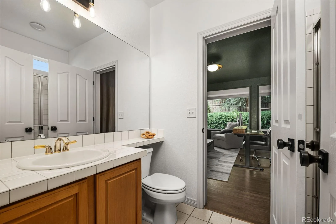
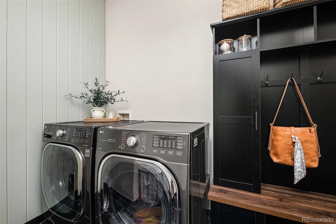
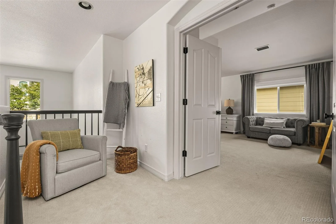
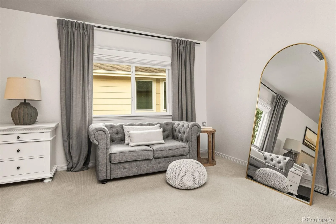

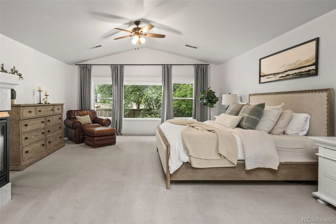
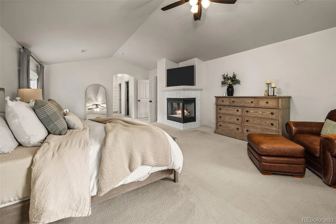
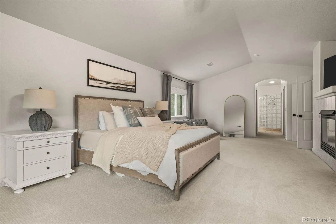
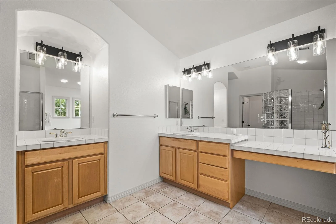
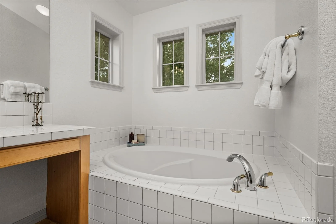
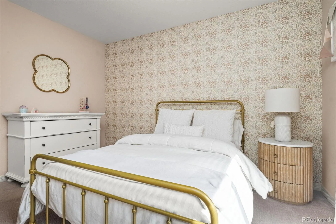
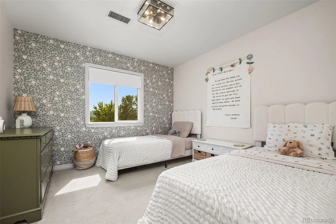
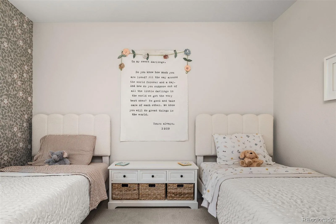
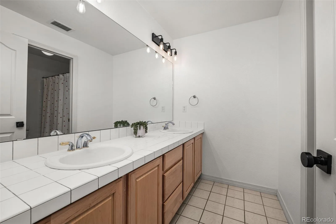
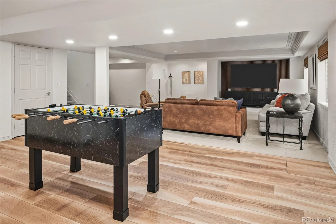
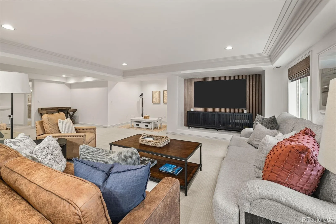
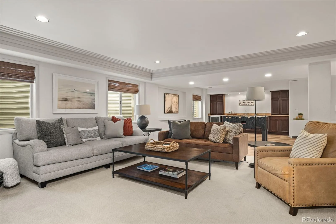
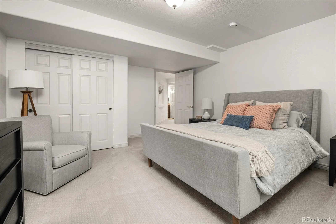
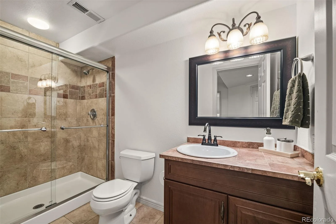
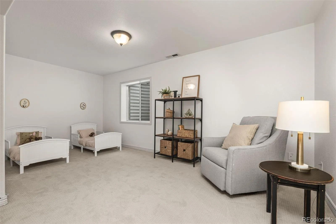
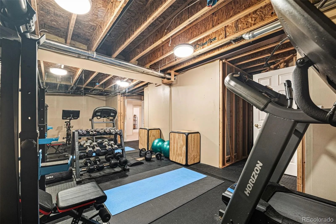
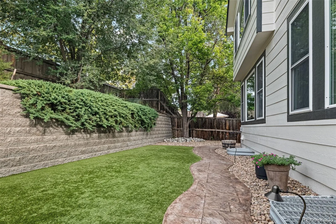
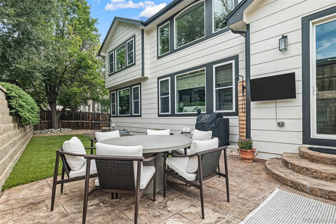
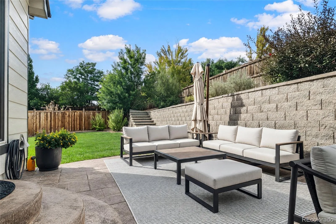
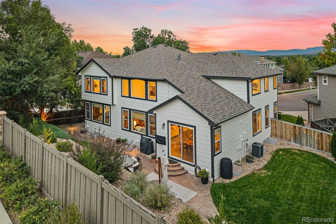
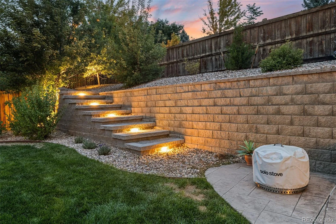
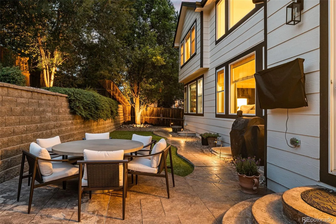
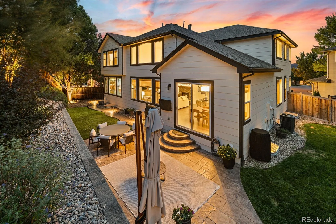
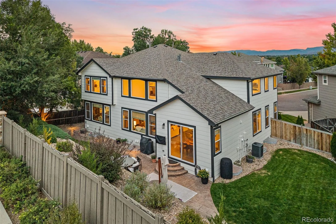
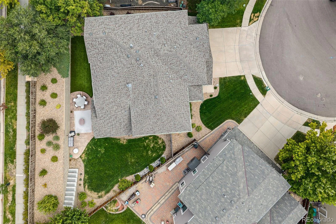
Set within the sought-after Grant Ranch community, 6293 Gould proudly offers exceptional scale and timeless design. The light-filled main level features rich hardwood floors, vaulted living and dining spaces, a beautifully appointed eat-in kitchen with warm white cabinetry, and a family centered around a cozy fireplace. A moody home office, main-level en suite bedroom, and powder room add a level of flexibility and function rarely found in the community. Upstairs, the expansive primary suite has the feel of a private retreat, complete with dual closets, dual vanities, soaking tub, oversized shower, and private water closet. Two additional bedrooms share a generous bathroom with dual vanities and a private wet space. A fully finished lower level extends the living experience with a wet bar, game area, media lounge, two large bedrooms, full bath, and flexible gym space—offering exceptional room for entertaining, hosting guests, working out, cozying up or simply spreading out. Abundant storage on every level makes this home impossible to outgrow. Professionally landscaped grounds create a private and serene outdoor setting, designed for Colorado living, with space for dining, entertaining, gathering, and enjoying long summer evenings. Mature peach and apple trees add beauty and character to the yard while providing a seasonal harvest of fresh fruit. The attached three-car garage adds coveted storage and everyday convenience. Grant Ranch residents enjoy a strong sense of community and an enviable collection of amenities, including community lake access, a beautiful pool and clubhouse, tennis courts, extensive walking paths, and more. Public and private golf courses, local schools, downtown Littleton, Denver, the DTC, and the mountains are all within easy reach, making this a rare combination of space, sophistication, privacy, and location.
Property Details
Price:
$1,230,000
MLS #:
9431247
Status:
Active Under Contract
Beds:
6
Baths:
5
Type:
Single Family
Subtype:
Single Family Residence
Subdivision:
Grant Ranch
Finished Sq Ft:
5,413
Lot Size:
10,567 sqft / 0.24 acres (approx)
Year Built:
2000
Schools
School District:
Jefferson County R-1
Elementary School:
Blue Heron
Middle School:
Summit Ridge
High School:
Dakota Ridge
Interior
Appliances
Dishwasher, Dryer, Microwave, Oven, Refrigerator, Washer
Bathrooms
4 Full Bathrooms, 1 Half Bathroom
Cooling
Central Air
Fireplaces Total
2
Flooring
Carpet, Wood
Heating
Forced Air
Interior Features
Eat-in Kitchen, Five Piece Bath, High Ceilings, Kitchen Island, Open Floorplan, Primary Suite, Walk-In Closet(s)
Levels
Two
Exterior
Architectural Style
Contemporary
Association Amenities
Clubhouse, Park, Playground, Pool, Tennis Court(s), Trail(s)
Attached Garage YN
1
Construction Materials
Brick, Wood Siding
Exterior Features
Private Yard
Fencing
Partial
Garage Spaces
3
Lot Features
Landscaped, Sprinklers In Front, Sprinklers In Rear
Patio And Porch Features
Front Porch, Patio
Roof
Composition
Financial
HOA Fee
$87
HOA Fee Frequency
Monthly
Taxes
$9,144
Map
Contact Us
Mortgage Calculator
Property Summary
- Located in the Grant Ranch subdivision, 6293 W Gould Drive Littleton CO is a Single Family for sale in Littleton, CO, 80123. It is listed for $1,230,000 and features 6 beds, 5 baths, and has approximately 5,413 square feet of living space, and was originally constructed in 2000. The current price per square foot is $227. The average price per square foot for Single Family listings in Littleton is $327. The average listing price for Single Family in Littleton is $1,001,519. To schedule a showing of MLS#9431247 at 6293 W Gould Drive in Littleton, CO, contact your Smart Sale AI agent at 3039066915.
Similar Listings Nearby

Additional Details
MLS ID : 9431247
Listing Key : 7c67bbb6d6b780eca50cb199a98be7a2
Parcel Number : 428822
Zip Code : 80123
City : Littleton
State : CO
Building if Condo :
Full Street: 6293 W Gould Drive
Address : 6293
Address Prefix :
Address Suffix : Drive
Street : Gould
Street Prefix : W
Street Suffix :
Unit if Condo :
Latitude : 39.613182
Longitude : -105.066444
Property Type : singlefamily
Property Sub Type : Single Family Residence
Stories Total if Condo :
Lot Size : 10,567 sqft / 0.24 acres (approx)
Ownership :
Zoning : P-D
Condition :
Renovation :
Pets Allowed :
Special Conditions : None Known
Possession :
Original Price :
Close Price :
Close Date :
List Date : Sep 10, 2026
List Contract Date : 2026-09-10
Off Market Date :
Purchase Contract Date :
Days on Market : 72
Concessions Amount :
Concession Comment :
Company : The Agency – Denver
County : Jefferson

Copyright 2026. All rights reserved.
6293 W Gould Drive
Littleton, CO