
5398 S Jay Drive
Littleton, CO, 80123
$1,125,000
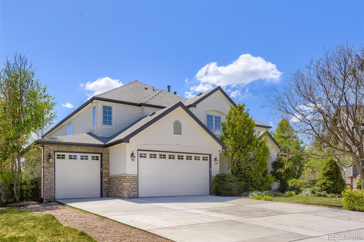
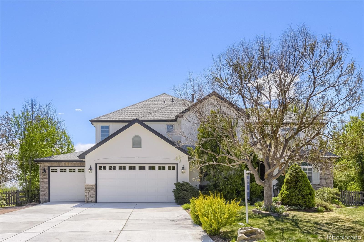
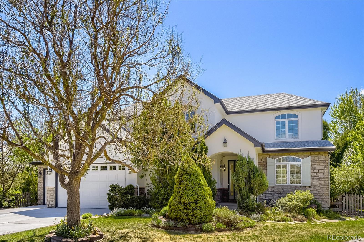
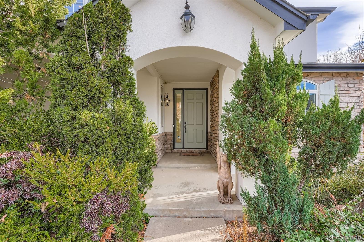
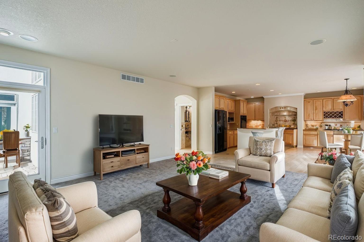
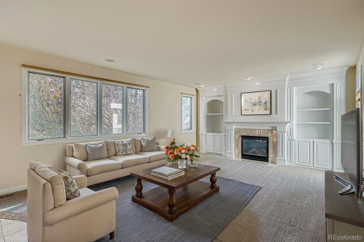
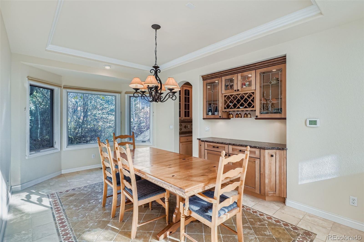
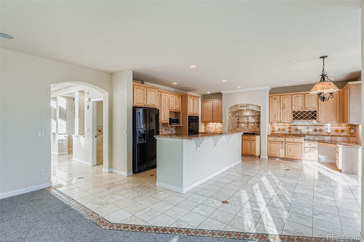
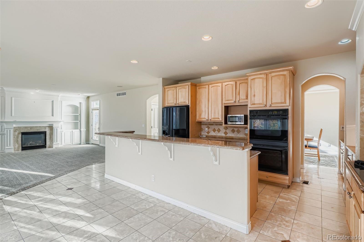
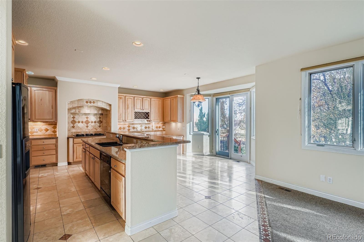
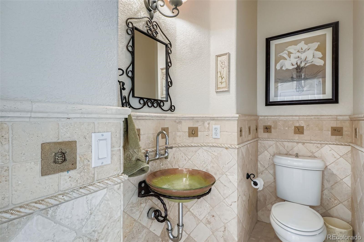
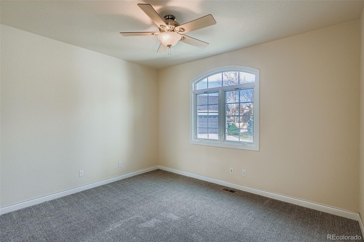
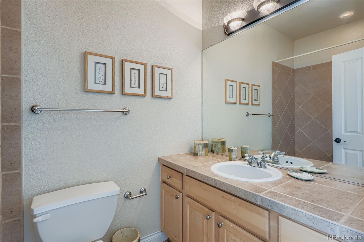
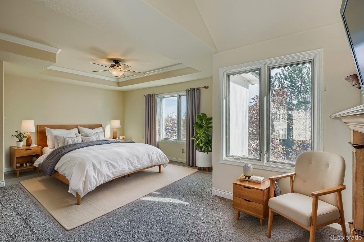
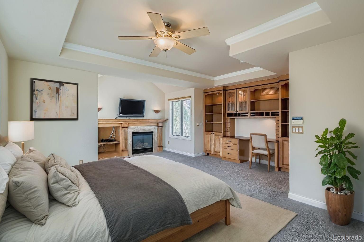
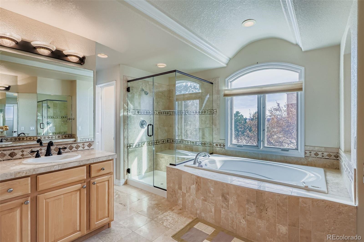
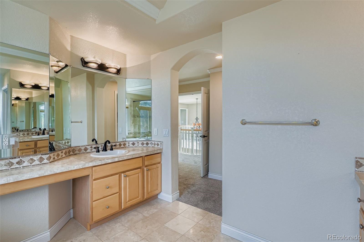
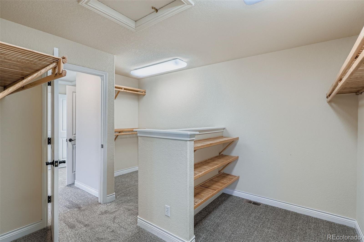
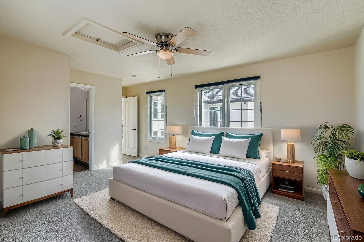
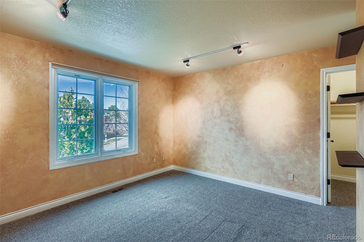
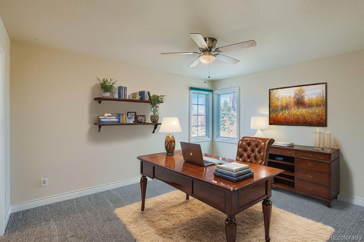
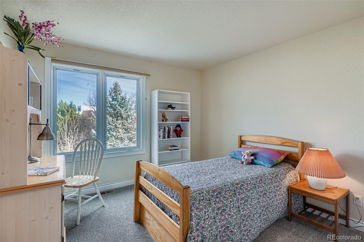
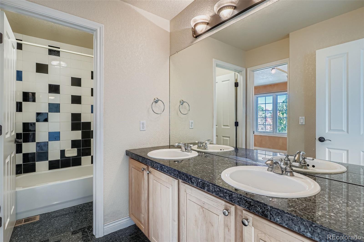
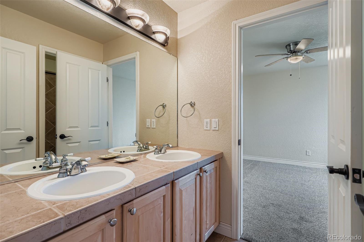
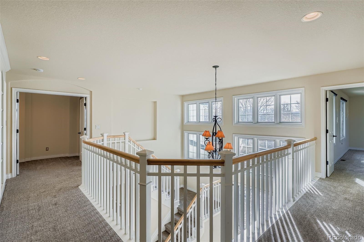
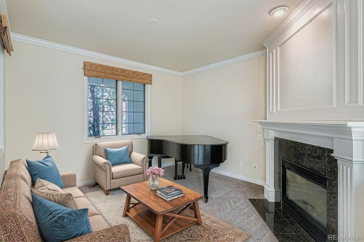
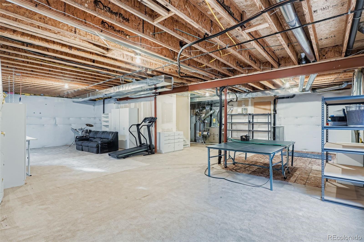
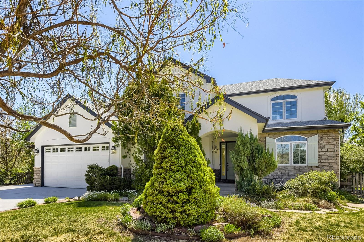
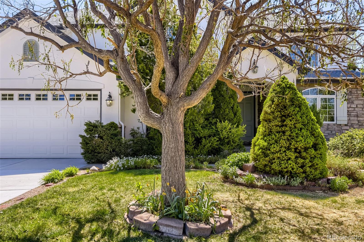
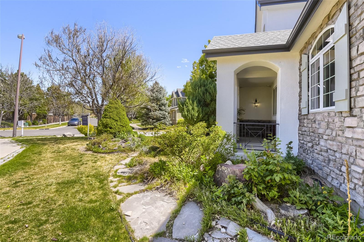
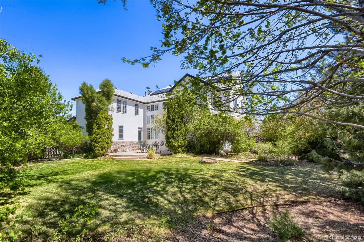
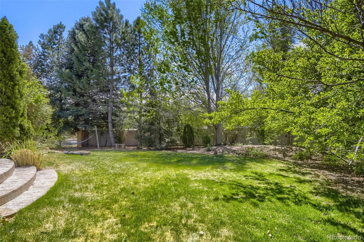
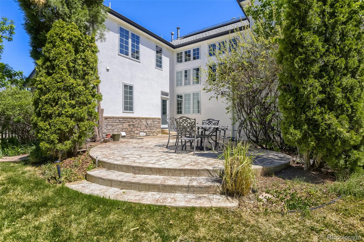
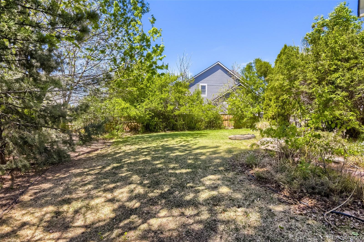
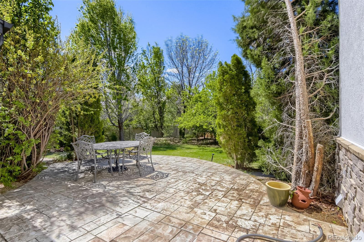
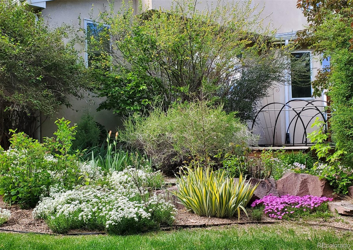
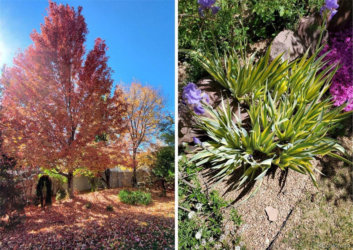
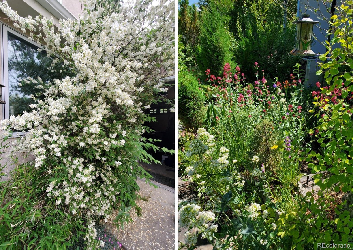
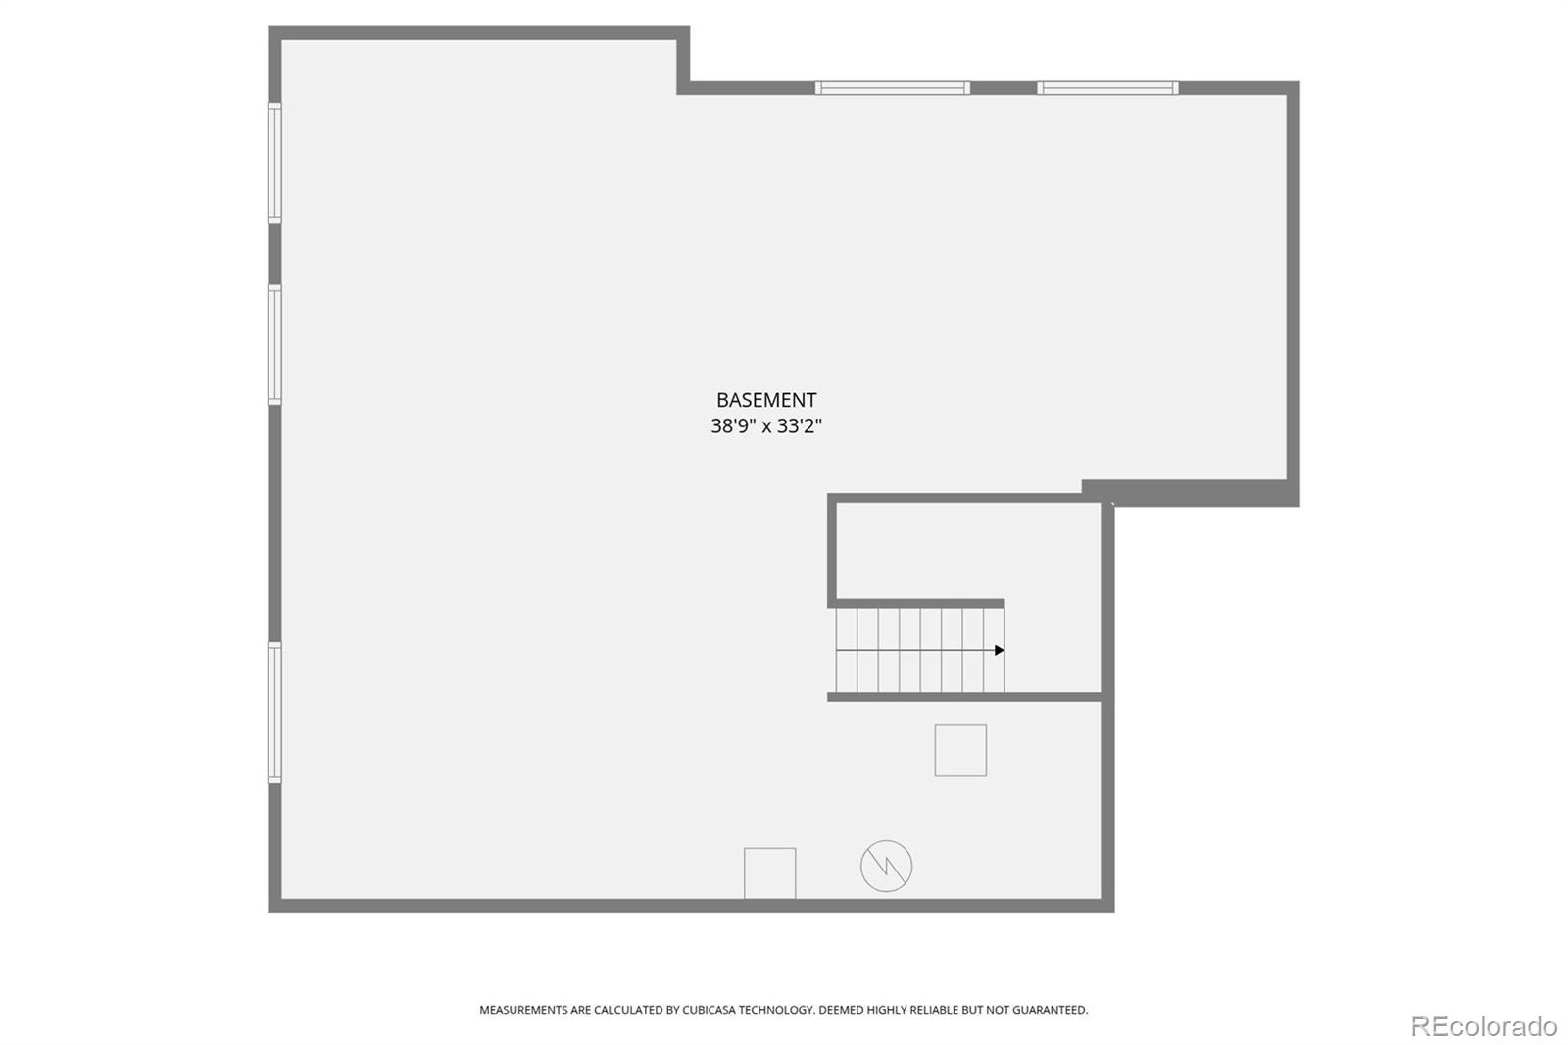
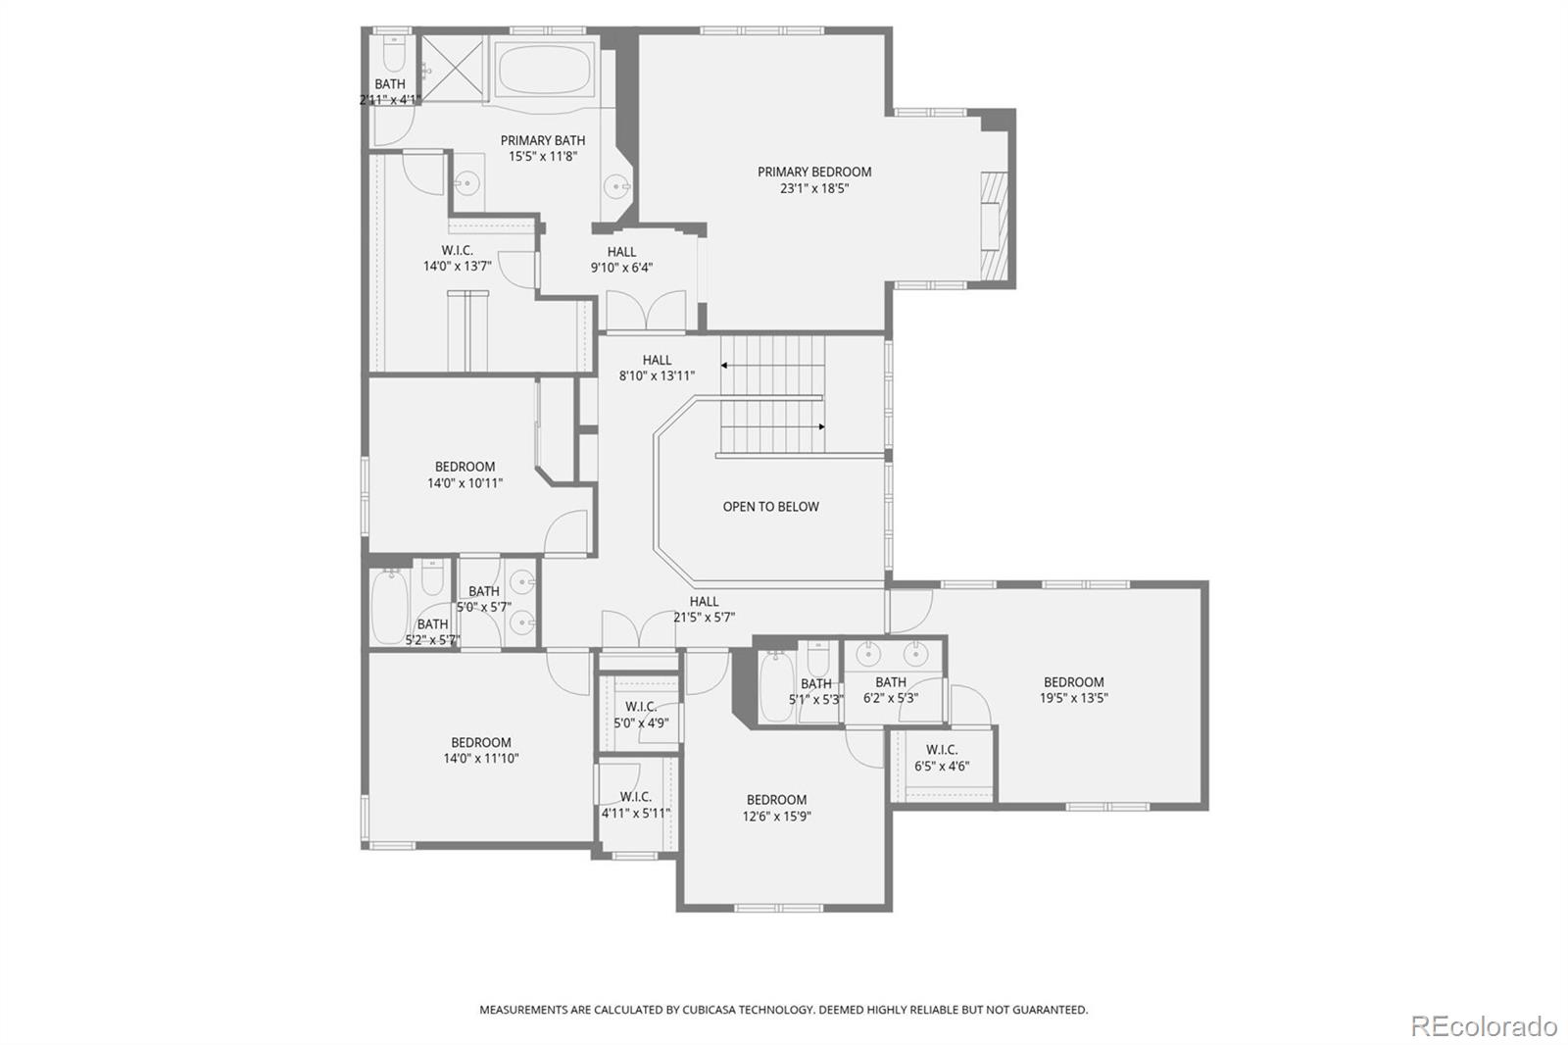
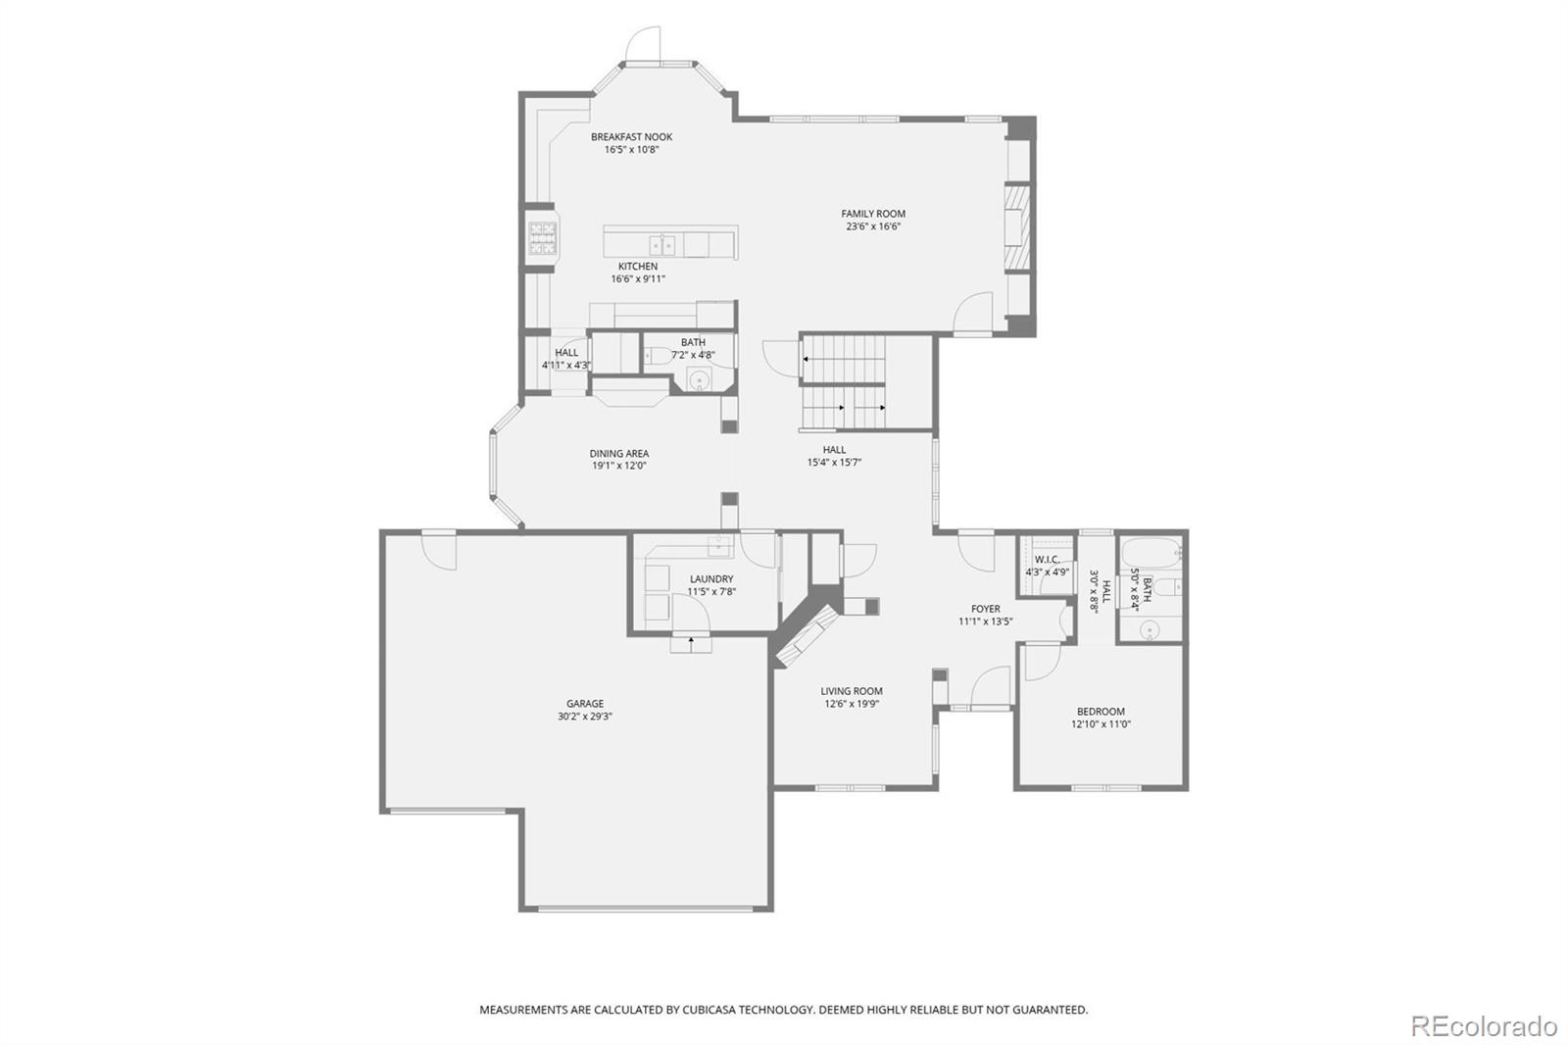
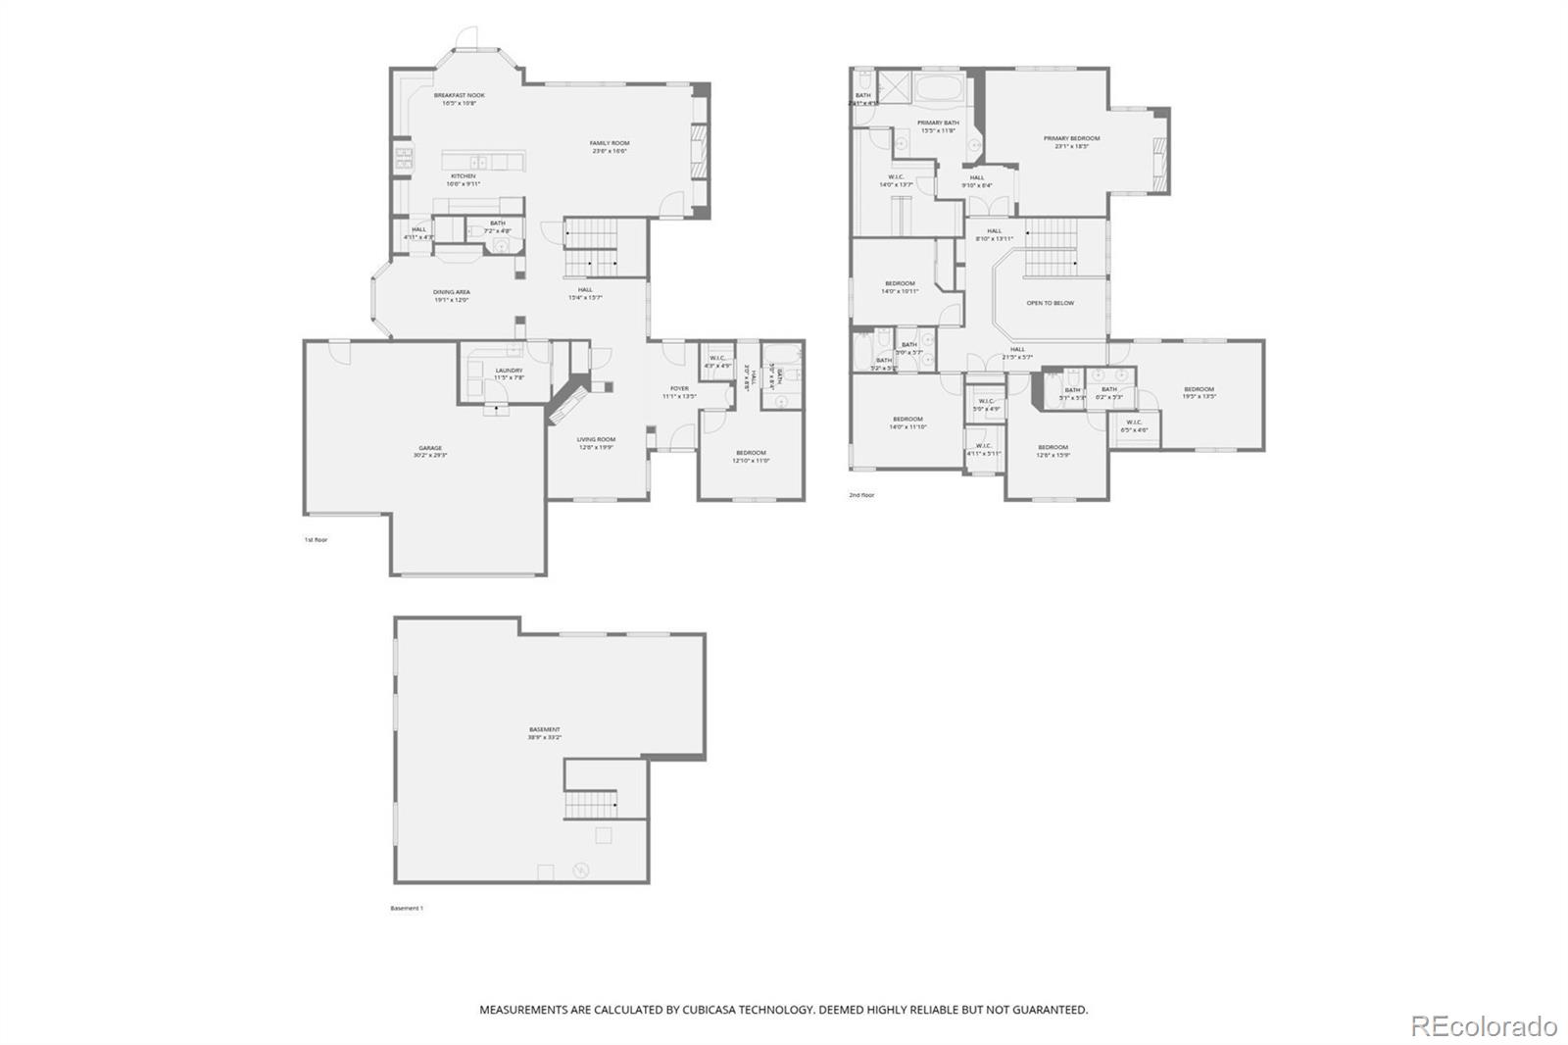
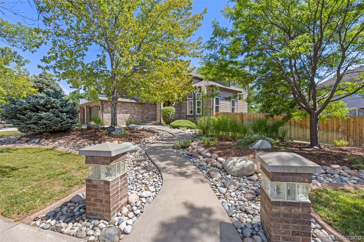
Step into a welcoming home where natural light, classic design, & thoughtful updates come together. The main level flows from a living area with a fireplace and built-ins to a dining room with a custom sideboard, connected via a butler’s pantry, and a front receiving room with an additional fireplace, all centered around a grand foyer with travertine tile floors and accents, adding warmth throughout. The kitchen is a gathering space with granite countertops, a generous island, ample cabinet space, and room for cooking & entertaining. The main-level suite provides flexibility for guests, family, or a home office. Upstairs, the primary retreat offers a fireplace, sitting area, & spa-inspired bath with a new glass shower enclosure, plus 4 additional bedrooms, including Jack & Jill layouts, providing space for creativity or relaxation. Energy-efficient upgrades include paid-off solar panels with a Tesla inverter, newer triple-pane windows and roof, and fresh paint & carpet throughout. The 3-car garage, new concrete driveway, & brand-new garage doors combine style and function. Outdoors, the gardens are designed by an award-winning English garden designer, offering year-round beauty & tranquility with native and climate-compatible plantings that attract butterflies & local wildlife. Enjoy the stamped concrete patio for morning coffee, alfresco dining, or explore the garden rooms for private moments. The home’s northwesterly orientation maximizes light, enhances views of trees and gardens, and provides privacy, a feature exclusive to this lot within Grant Ranch. Life in Grant Ranch blends community and recreation; residents enjoy a private lake for paddleboarding and kayaking, trails, tennis and pickleball courts, a fitness center, and a pool. Shopping, dining, and cinemas are nearby, and you are steps from RTD bus to light rail, making Denver, downtown, and the airport easily accessible. This home offers a lifestyle centered on comfort, connection, and effortless living!
Property Details
Price:
$1,125,000
MLS #:
5704469
Status:
Active
Beds:
6
Baths:
5
Type:
Single Family
Subtype:
Single Family Residence
Subdivision:
Grant Ranch
Finished Sq Ft:
3,926
Lot Size:
15,451 sqft / 0.35 acres (approx)
Year Built:
2000
Schools
School District:
Denver 1
Elementary School:
Grant Ranch E-8
Middle School:
Grant Ranch E-8
High School:
John F. Kennedy
Interior
Appliances
Dryer, Refrigerator, Washer
Bathrooms
4 Full Bathrooms, 1 Half Bathroom
Cooling
Central Air
Heating
Forced Air
Levels
Two
Exterior
Architectural Style
Traditional
Association Amenities
Clubhouse, Fitness Center, Parking, Playground, Pool, Tennis Court(s)
Attached Garage YN
1
Construction Materials
Frame, Stucco
Direction Faces
Northwest
Exterior Features
Garden, Private Yard, Rain Gutters
Fencing
Full
Garage Spaces
3
Lot Features
Level, Many Trees, Secluded, Sprinklers In Front, Sprinklers In Rear
Parking Features
Concrete, Dry Walled
Patio And Porch Features
Covered, Front Porch, Patio
Roof
Composition
Financial
HOA Fee
$80
HOA Fee Frequency
Monthly
HOA Includes
Maintenance Grounds, Recycling
Taxes
$8,331
Map
Contact Us
Mortgage Calculator
Property Summary
- Located in the Grant Ranch subdivision, 5398 S Jay Drive Littleton CO is a Single Family for sale in Littleton, CO, 80123. It is listed for $1,125,000 and features 6 beds, 5 baths, and has approximately 3,926 square feet of living space, and was originally constructed in 2000. The current price per square foot is $287. The average price per square foot for Single Family listings in Littleton is $327. The average listing price for Single Family in Littleton is $1,000,998. To schedule a showing of MLS#5704469 at 5398 S Jay Drive in Littleton, CO, contact your Smart Sale AI agent at 3039066915.
Similar Listings Nearby


Additional Details
MLS ID : 5704469
Listing Key : 7dd16de52bf3e9666e6855354fad16d8
Parcel Number : 9132-22-006
Zip Code : 80123
City : Littleton
State : CO
Building if Condo :
Full Street: 5398 S Jay Drive
Address : 5398
Address Prefix :
Address Suffix : Drive
Street : Jay
Street Prefix : S
Street Suffix :
Unit if Condo :
Latitude : 39.617245
Longitude : -105.065849
Property Type : singlefamily
Property Sub Type : Single Family Residence
Stories Total if Condo :
Lot Size : 15,451 sqft / 0.35 acres (approx)
Ownership :
Zoning : R-2
Condition :
Renovation :
Pets Allowed :
Special Conditions : None Known
Possession :
Original Price :
Close Price :
Close Date :
List Date : Nov 14, 2025
List Contract Date : 2025-11-14
Off Market Date :
Purchase Contract Date :
Days on Market : 341
Concessions Amount :
Concession Comment :
Company : Licher Real Estate Group

Copyright 2026. All rights reserved.
5398 S Jay Drive
Littleton, CO