
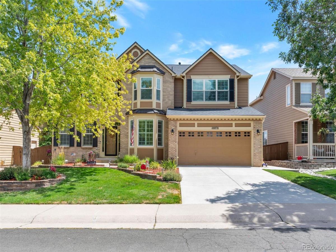
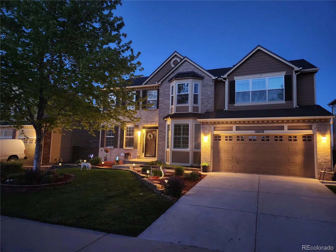
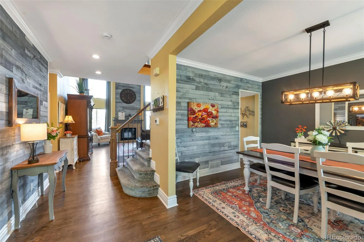
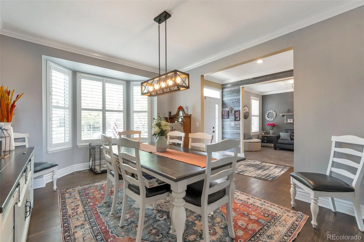
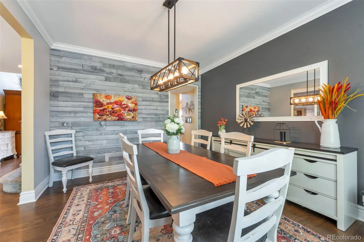
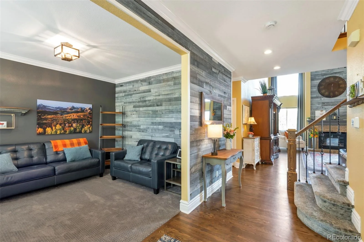
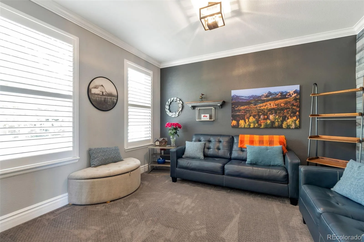
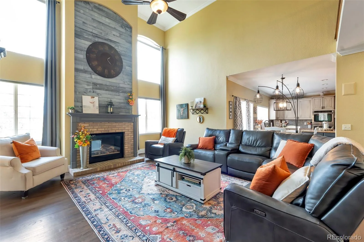
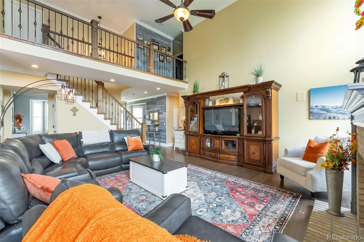
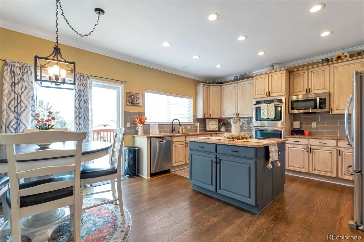
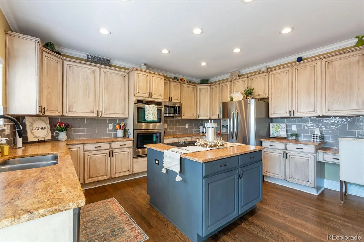
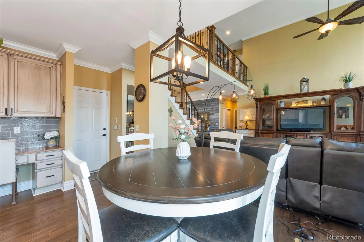
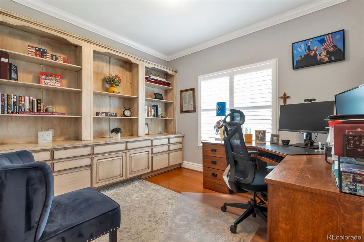
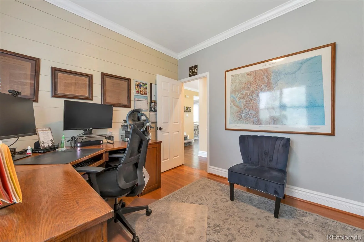
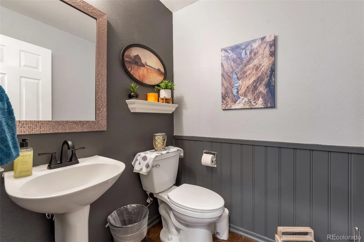
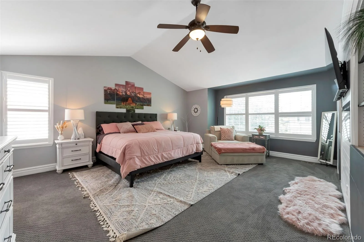
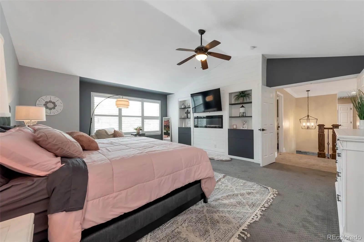
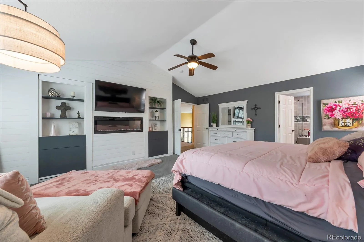
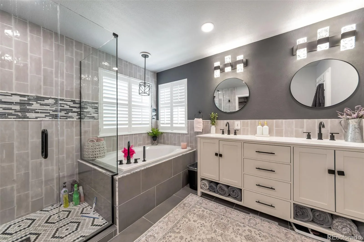
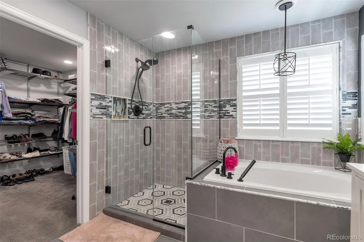
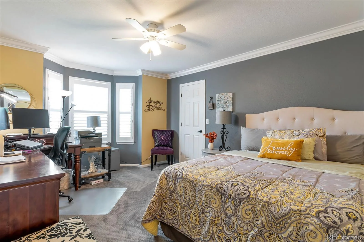
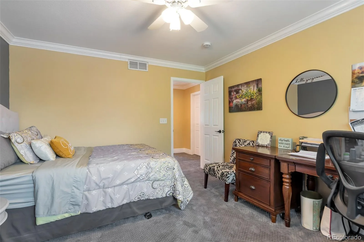
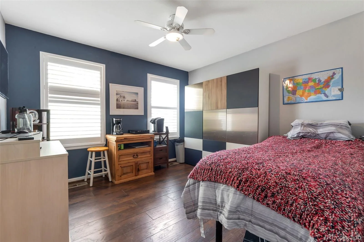
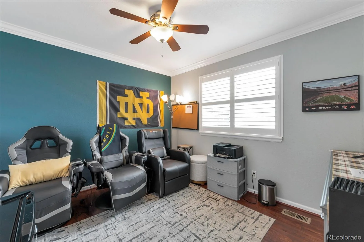
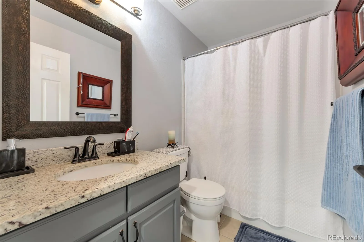
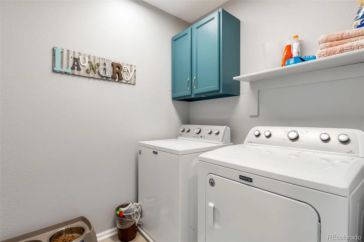
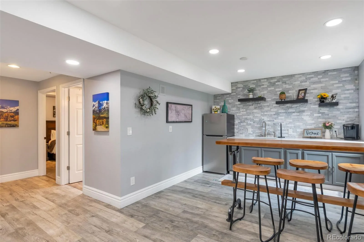
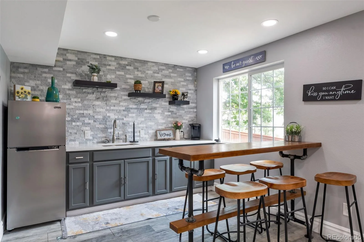
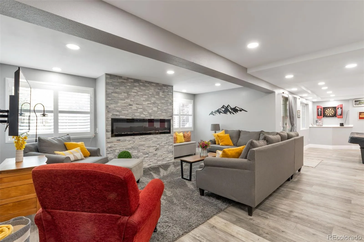
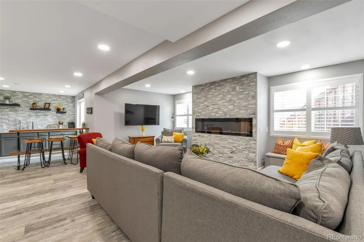
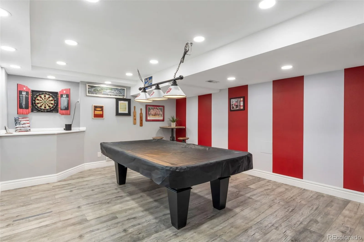
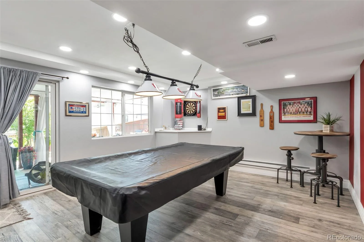
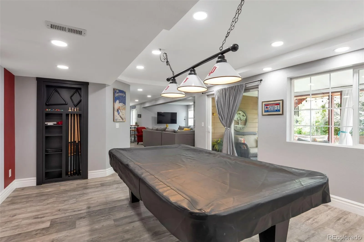
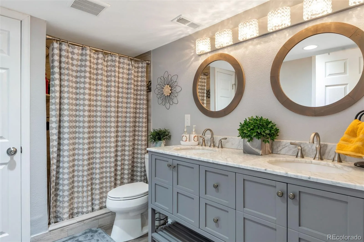
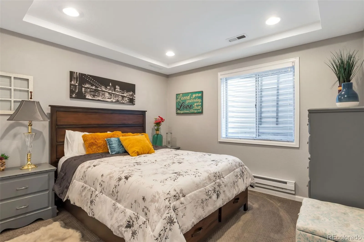
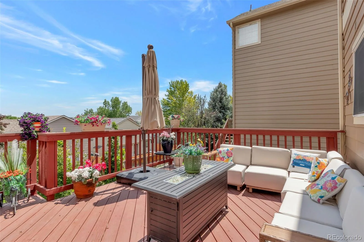
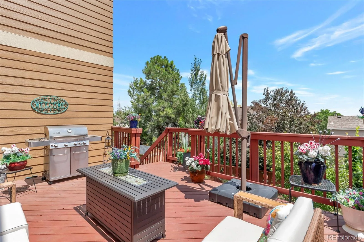
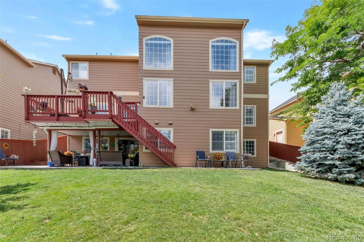
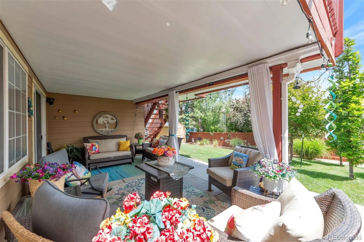
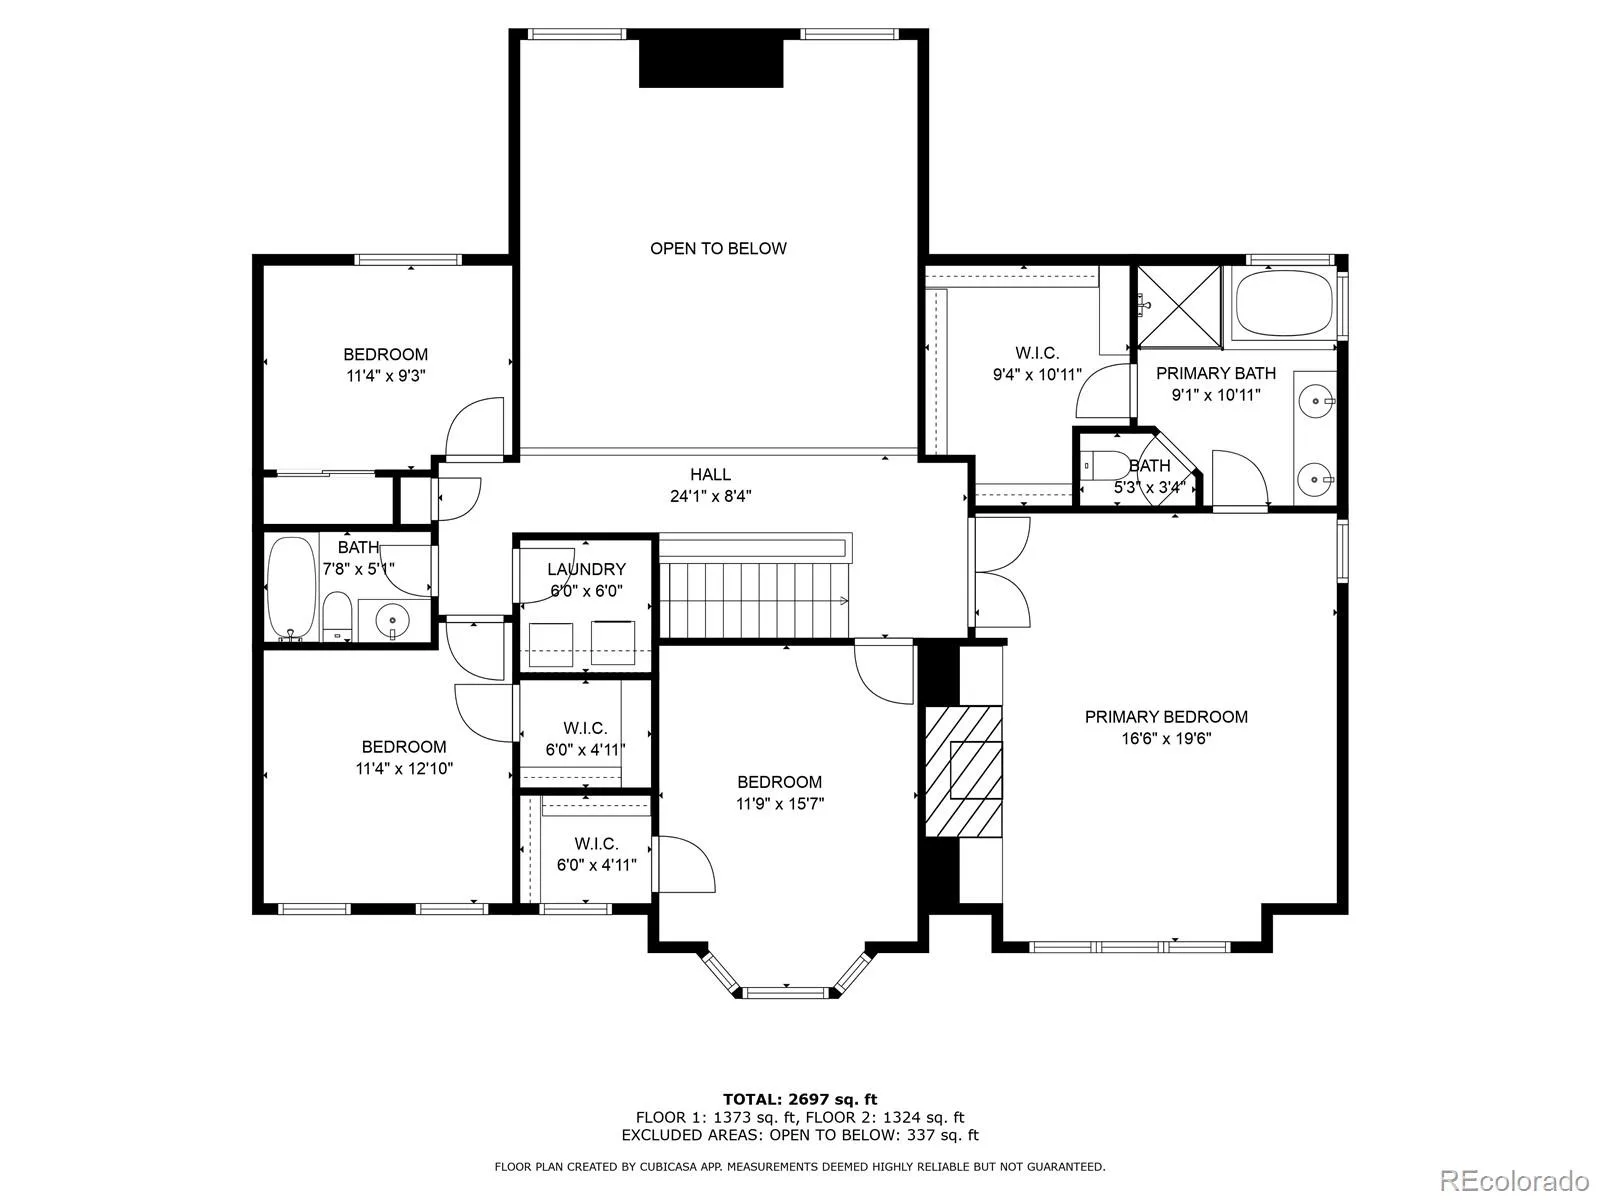
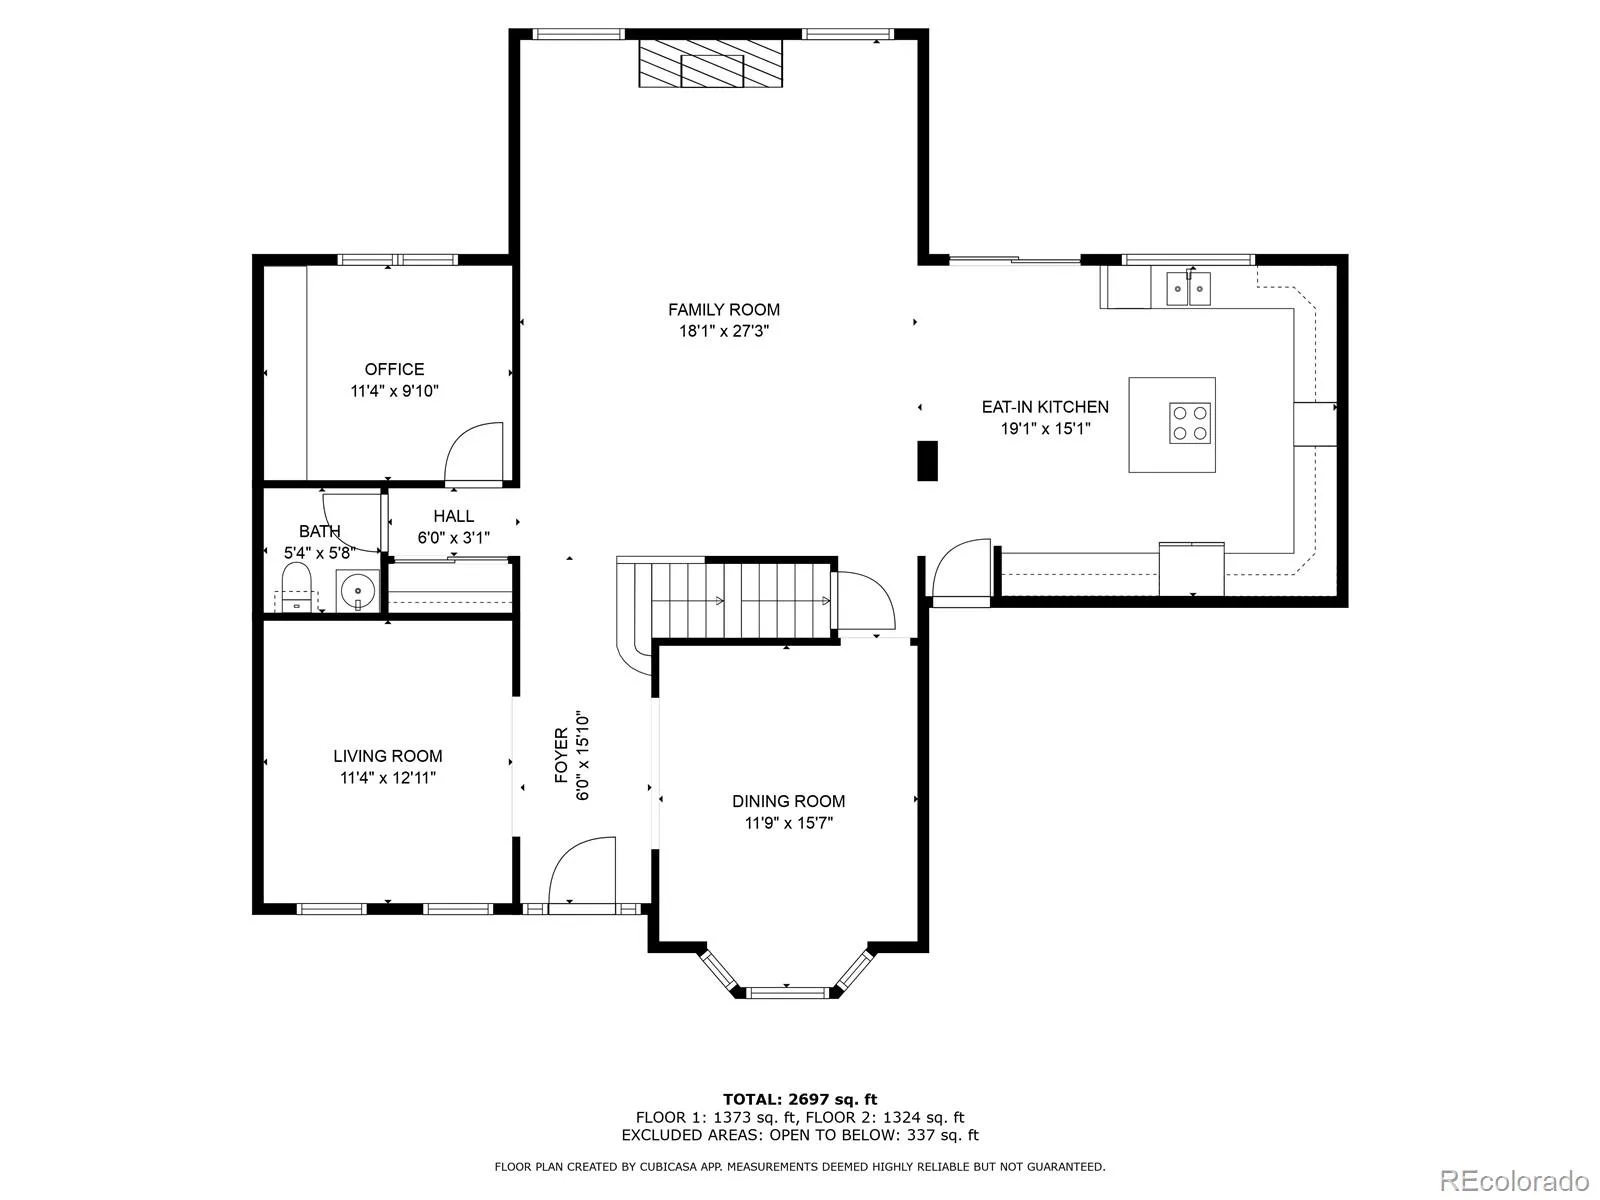
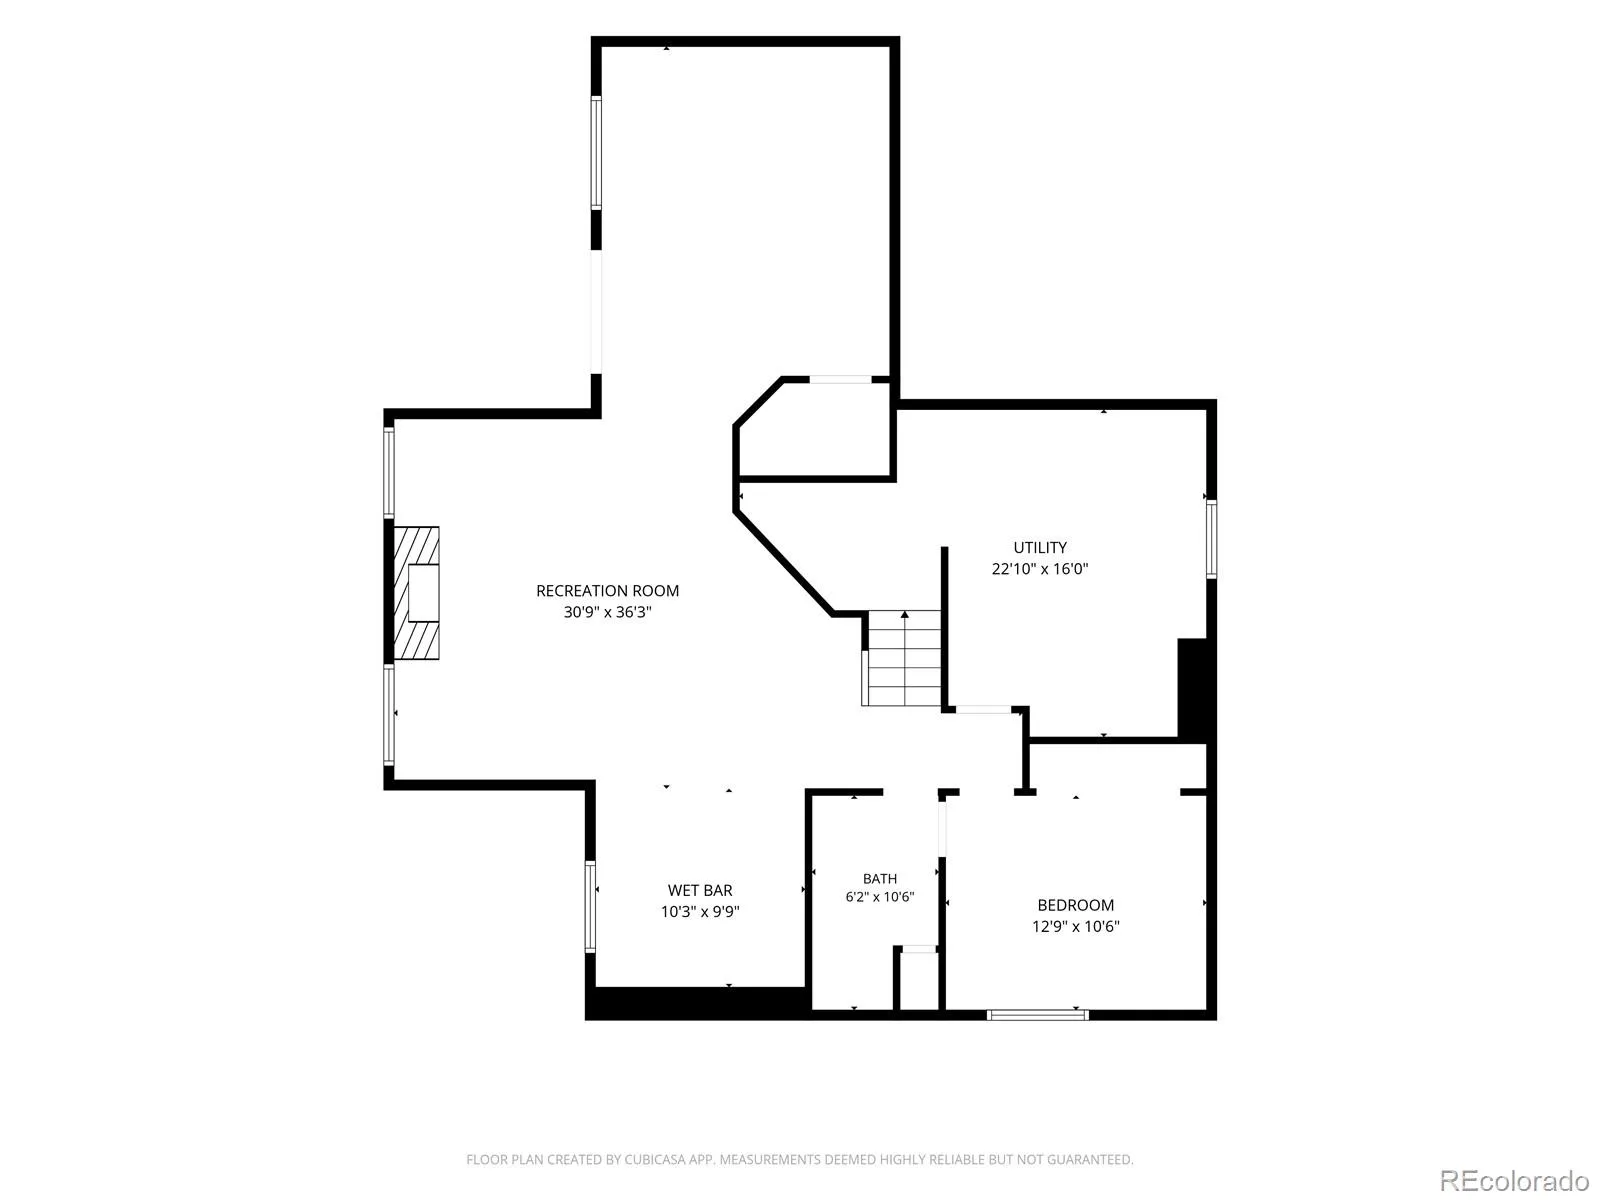
Nestled on a quiet street in one of Highlands Ranch’s most desirable neighborhoods, this meticulously maintained home reflects pride of ownership throughout. From the moment you arrive, you’ll appreciate the freshly painted exterior (2025), outstanding curb appeal, and thoughtful upgrades often found in custom homes. Offering over 4,000 square feet of designed living space, this home is truly move-in ready. Step inside to 9-foot ceilings, beautiful hardwood floors on the main level, plantation shutters, elegant crown molding, 6-inch baseboards, custom accent walls, and a timeless neutral color palette. The dramatic two-story family room features a stunning 20-foot ceiling and cozy gas fireplace, creating an inviting gathering space. The spacious kitchen features 56 custom-painted cabinet faces, roll-out shelving, abundant storage, granite countertops, stainless steel appliances, and an ideal layout for everyday living. A private main-floor office creates an ideal home office. Upstairs, the spacious primary suite offers vaulted ceilings, custom built-ins, a beautifully remodeled spa-inspired bath with soaking tub, taller vanity, updated fixtures, and a large walk-in closet with custom organizers. Three bedrooms plus an upstairs laundry room provide exceptional convenience. The finished walkout basement includes luxury vinyl plank flooring, a private guest suite, updated bath, kitchenette with sink and refrigerator, spacious recreation room with a 72-inch electric fireplace, and a large game room. The expansive deck overlooks a landscaped backyard, while the under-deck drainage system creates a covered patio for year-round enjoyment. Major recent improvements include a Class 4 impact-resistant roof, Trane furnace and central air conditioning, custom wood and iron staircase, nine replacement windows, repaved driveway, and professionally coated garage floor. Near parks, trails, shopping, dining, and top-rated schools.
Property Details
Price:
$919,900
MLS #:
REC3001219
Status:
Pending
Beds:
5
Baths:
4
Type:
Single Family
Subtype:
Single Family Residence
Subdivision:
Highlands Ranch
Finished Sq Ft:
4,175
Total Sq Ft:
4,247
Lot Size:
6,665 sqft / 0.15 acres (approx)
Year Built:
2000
Schools
School District:
Douglas RE-1
Elementary School:
Arrowwood
Middle School:
Cresthill
High School:
Highlands Ranch
Interior
Above Grade Finished Area
2819
Appliances
Cooktop, Dishwasher, Disposal, Double Oven, Microwave, Refrigerator
Bathrooms
2 Full Bathrooms, 1 Three Quarter Bathroom, 1 Half Bathroom
Below Grade Finished Area
1356
Below Grade Unfinished Area
72
Cooling
Central Air
Fireplaces Total
3
Flooring
Laminate, Tile, Wood
Heating
Forced Air, Natural Gas
Interior Features
Built-in Features, Ceiling Fan(s), Eat-in Kitchen, Five Piece Bath, Granite Counters, High Ceilings, Primary Suite, Smoke Free, Vaulted Ceiling(s), Walk-In Closet(s)
Levels
Two
Main Level Bathrooms
1
Exterior
Architectural Style
Traditional
Association Amenities
Fitness Center, Park, Playground, Pool, Sauna, Spa/Hot Tub, Tennis Court(s), Trail(s)
Attached Garage YN
1
Construction Materials
Brick, Frame
Exterior Features
Private Yard, Rain Gutters
Garage Spaces
2
Lot Features
Sprinklers In Front, Sprinklers In Rear
Parking Features
Concrete
Parking Spots
2
Parking Total
2
Patio And Porch Features
Deck, Patio
Roof
Shingle
Security Features
Smoke Detector(s), Video Doorbell
Window Features
Double Pane Windows, Window Coverings
Financial
HOA Fee
$174
HOA Fee Frequency
Quarterly
HOA Name
Highlands Ranch Metro District
HOA Phone
303-471-8958
Tax Year
2025
Taxes
$4,804
Map
Contact Us
Mortgage Calculator
Property Summary
- Located in the Highlands Ranch subdivision, 10078 Brisbane Way Littleton CO is a Single Family for sale in Littleton, CO, 80130. It is listed for $919,900 and features 5 beds, 4 baths, and has approximately 4,247 square feet of living space, and was originally constructed in 2000. The current price per square foot is $217. The average price per square foot for Single Family listings in Littleton is $291. The average listing price for Single Family in Littleton is $955,304. To schedule a showing of MLS#rec3001219 at 10078 Brisbane Way in Littleton, CO, contact your Smart Sale AI agent at 3039066915.
Similar Listings Nearby

Additional Details
MLS ID : REC3001219
Listing Key : REC2055761857
Parcel Number : R0392260
Zip Code : 80130
City : Littleton
State : CO
Building if Condo :
Full Street: 10078 Brisbane Way
Address : 10078
Address Prefix :
Address Suffix : Way
Street : Brisbane
Street Prefix :
Street Suffix :
Unit if Condo :
Latitude : 39.533951
Longitude : -104.934586
Property Type : singlefamily
Property Sub Type : Single Family Residence
Stories Total if Condo :
Lot Size : 6,665 sqft / 0.15 acres (approx)
Ownership : Corporation/Trust
Zoning : PDU
Condition : Updated/Remodeled
Renovation :
Pets Allowed : Cats OK,Dogs OK
Special Conditions : None
Possession : Negotiable
Original Price : 919900
Close Price :
Close Date :
List Date : Jul 30, 2026
List Contract Date : 2026-07-30
Off Market Date : 2026-08-05
Purchase Contract Date : 2026-08-05
Days on Market : 30
Concessions Amount :
Concession Comment :
Renovation :
Company : You 1st Realty

Copyright 2026. All rights reserved.
10078 Brisbane Way
Littleton, CO