
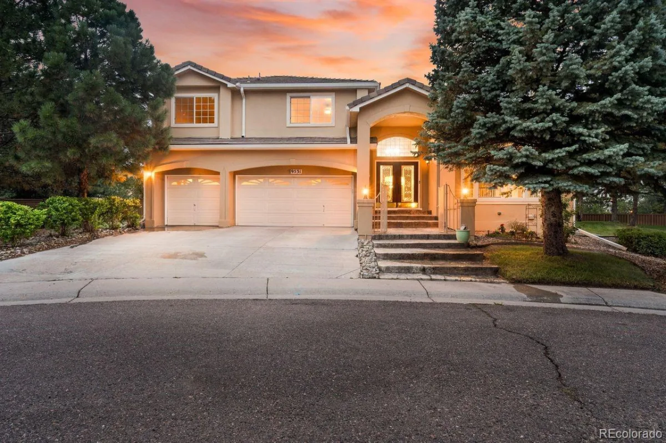
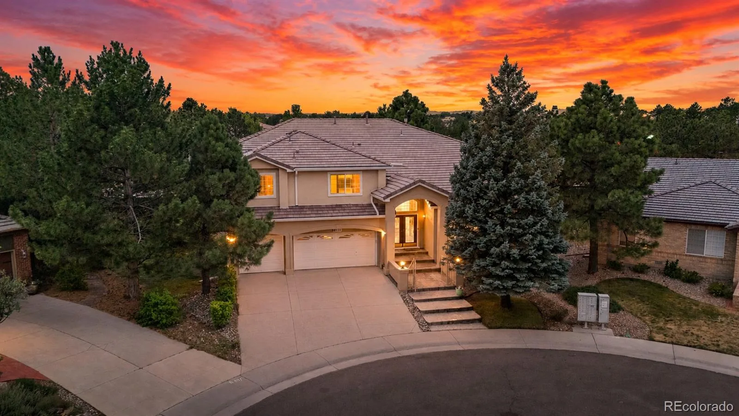
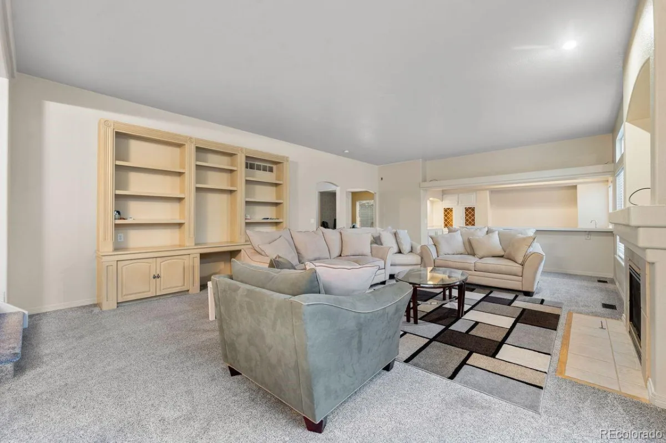
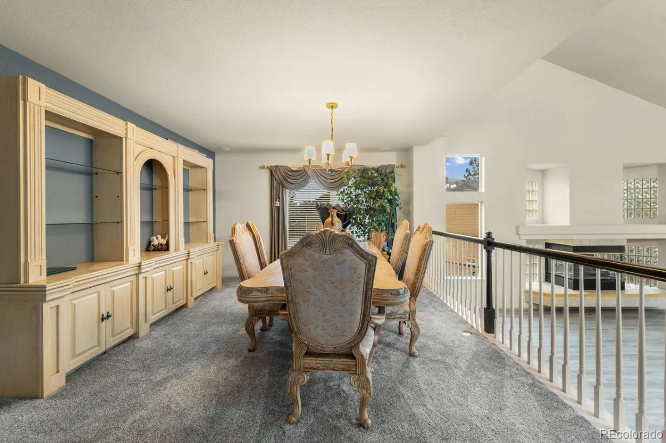
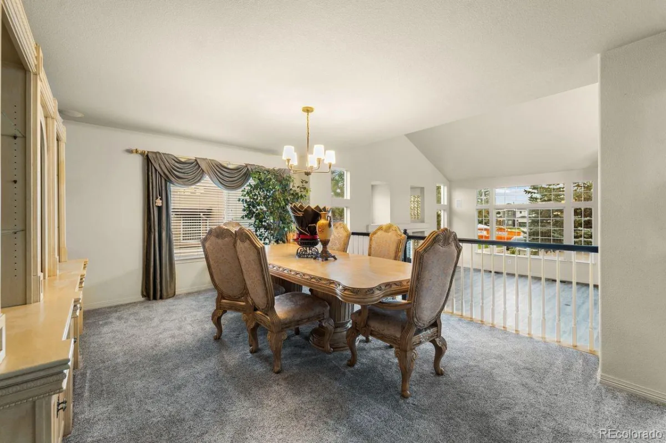
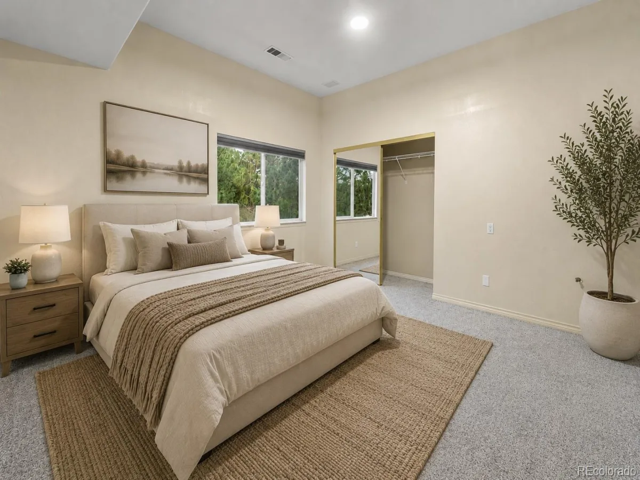
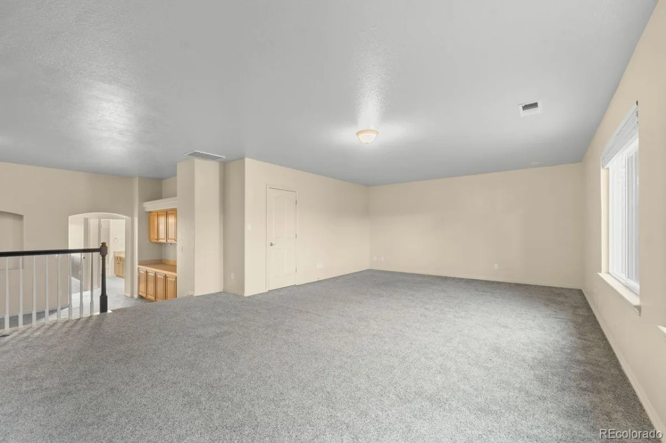
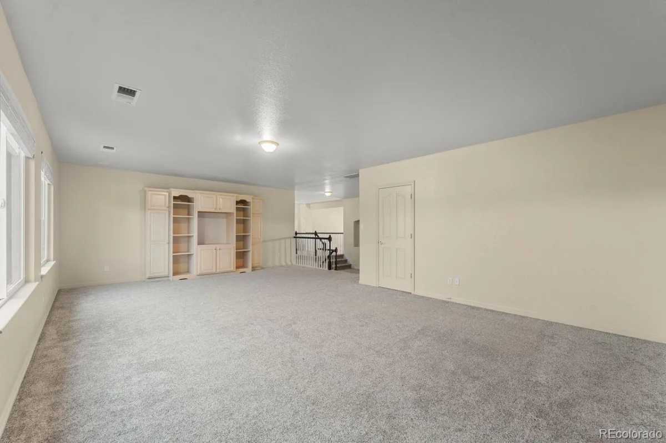
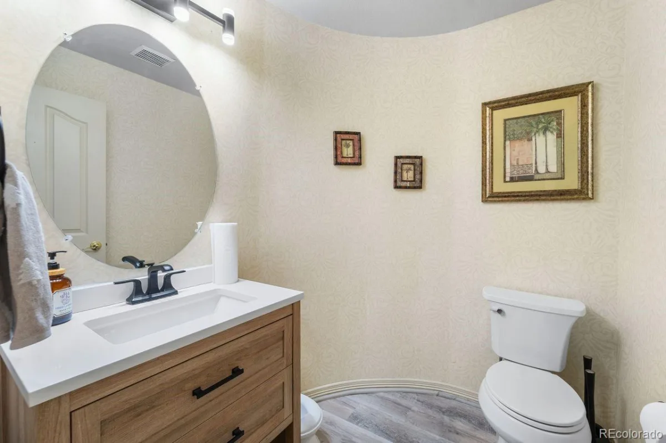
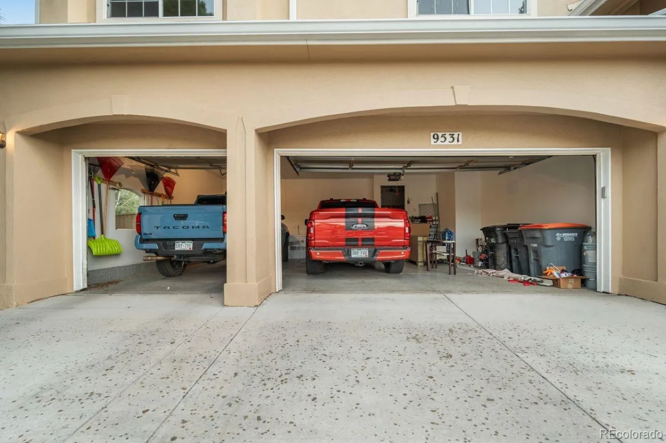
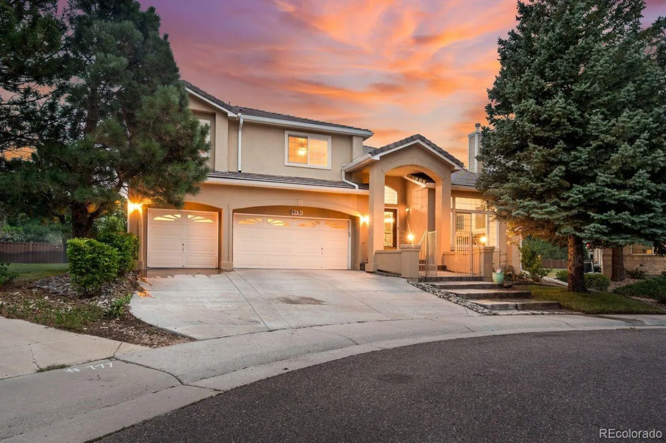
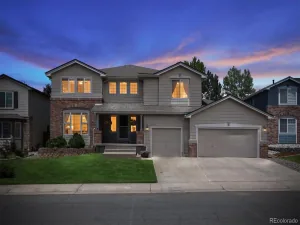
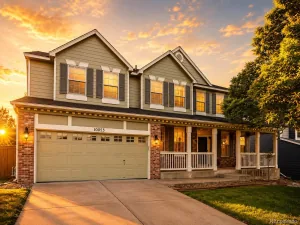
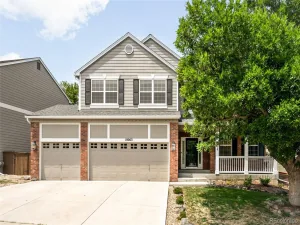
Space, location, and opportunity come together in this expansive former model home tucked away on a quiet cul-de-sac in Highlands Ranch. Offering an impressive 6,660 total square feet, a 3-car garage, and a 2,220-square-foot unfinished basement, this home delivers the kind of size and flexibility that is increasingly hard to find.
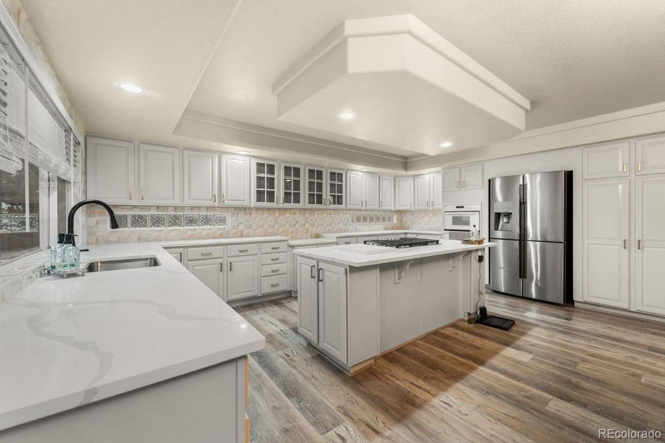
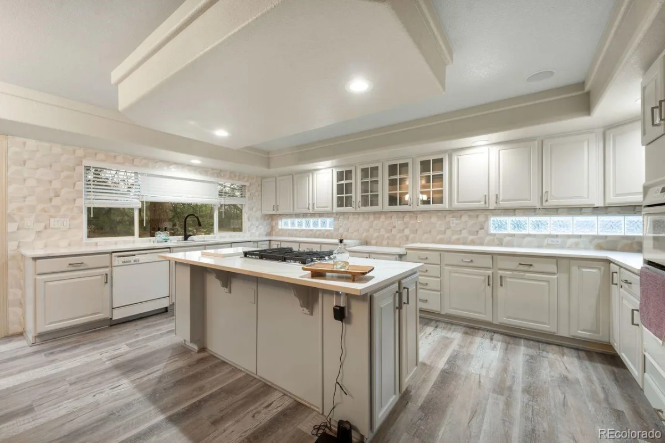
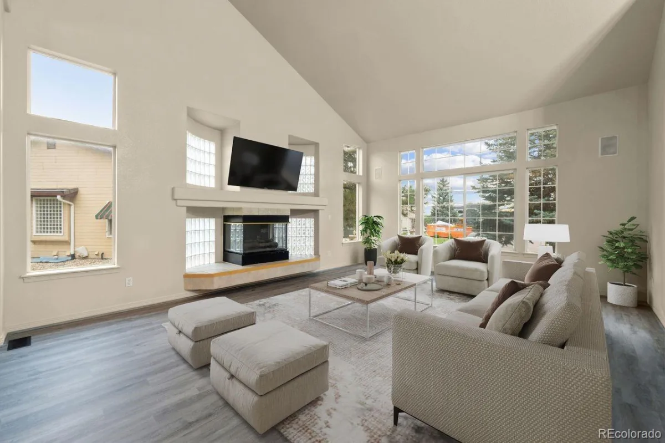
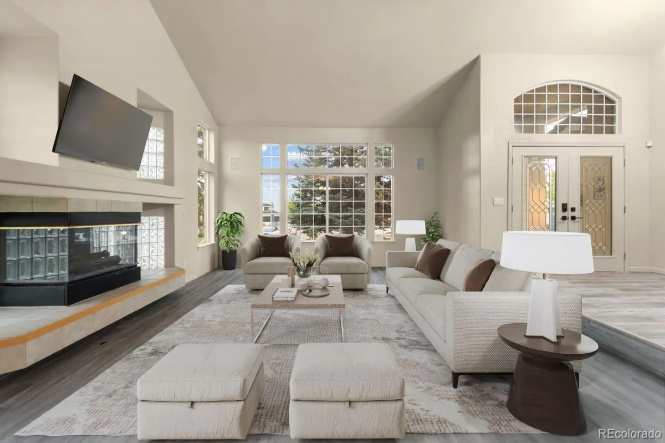
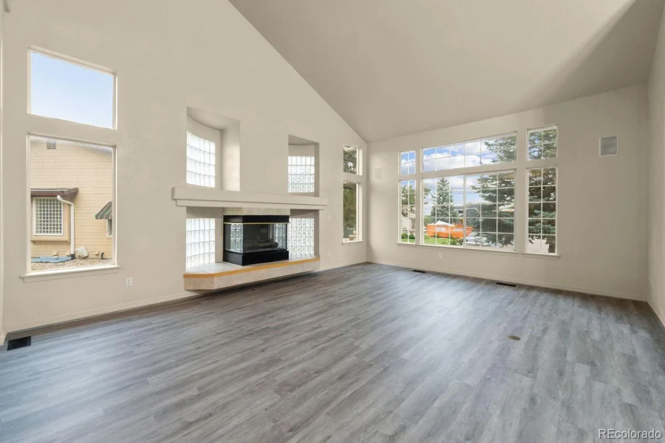
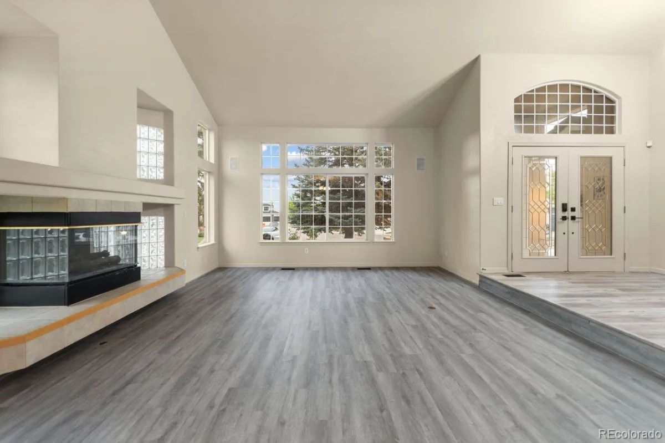
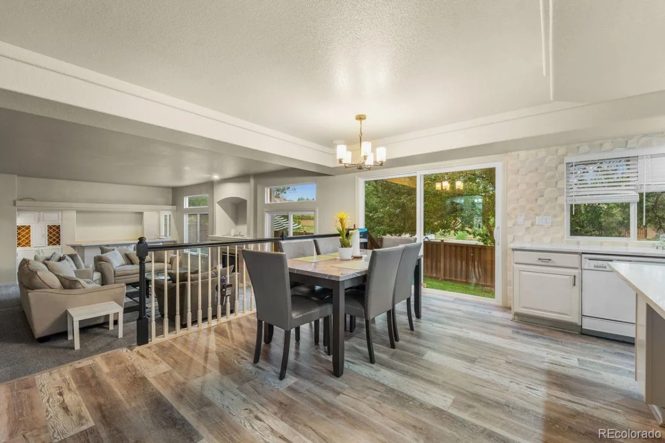
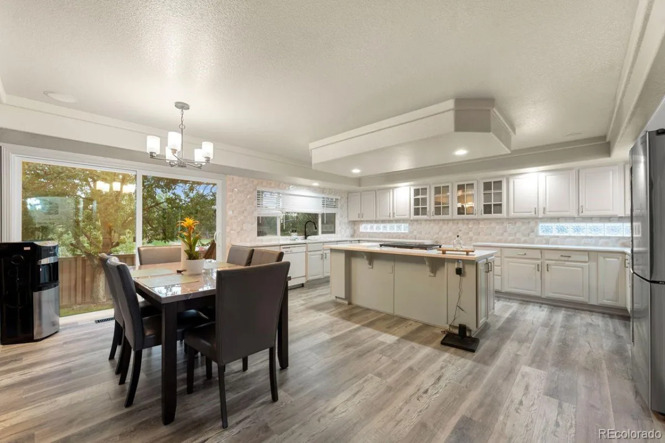
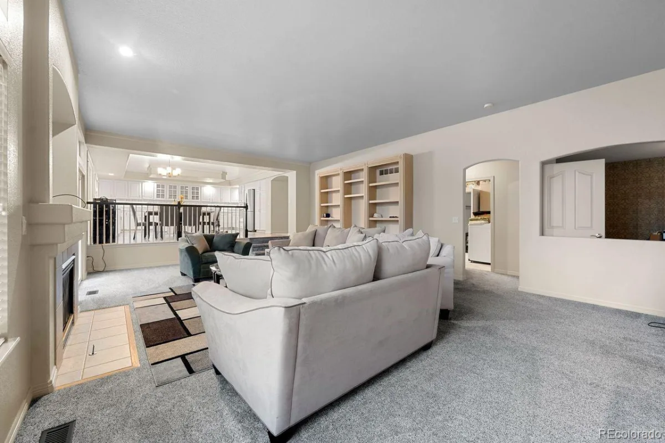
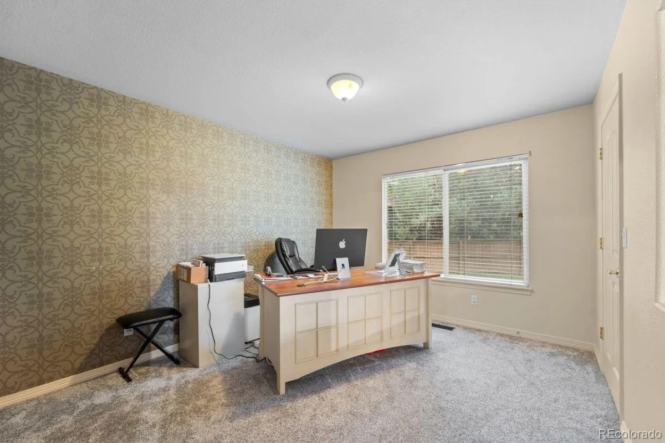
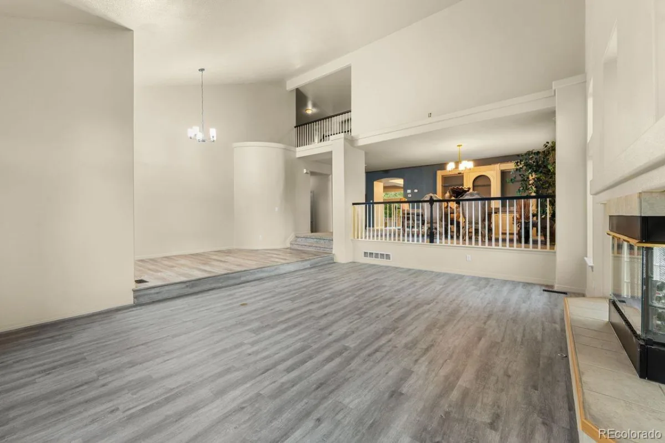
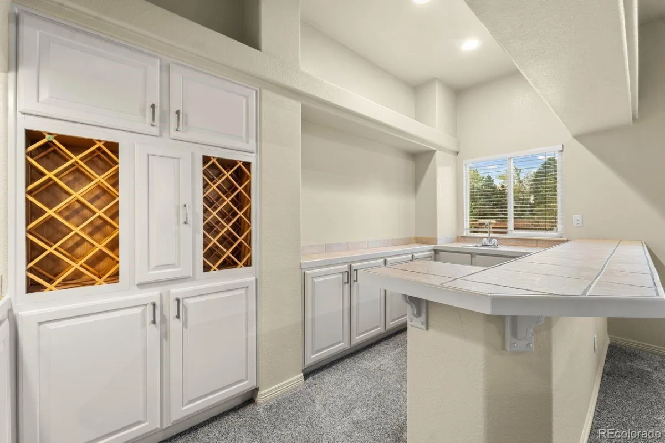
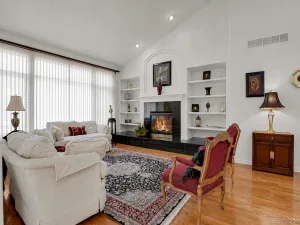
Inside, dramatic vaulted ceilings welcome you into a bright, open floor plan designed for both entertaining and everyday living. The oversized kitchen features a large center island, abundant cabinetry, and an easy connection to the spacious living areas. A built-in wet bar, two fireplaces, private home office, and oversized laundry/mudroom add function and character throughout the main level.
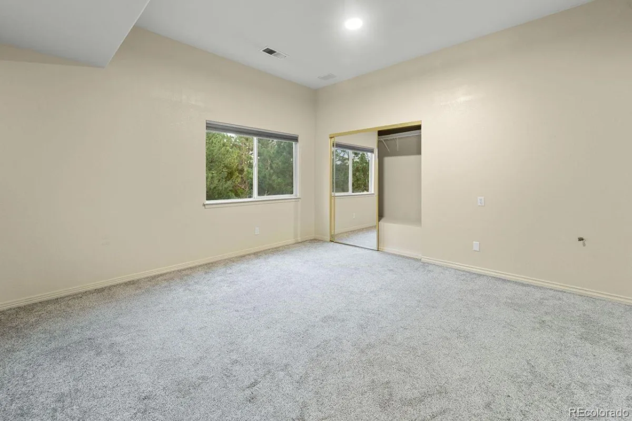
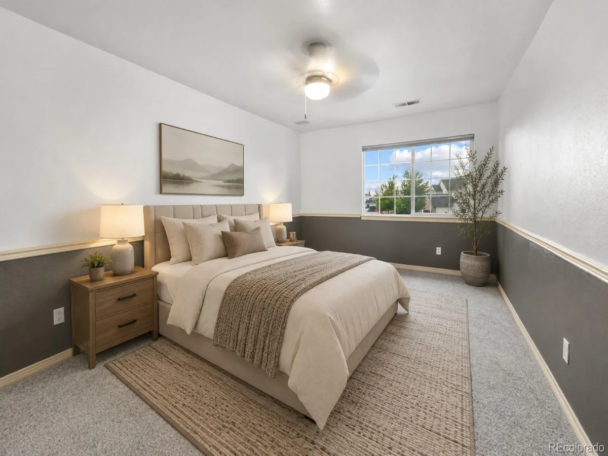
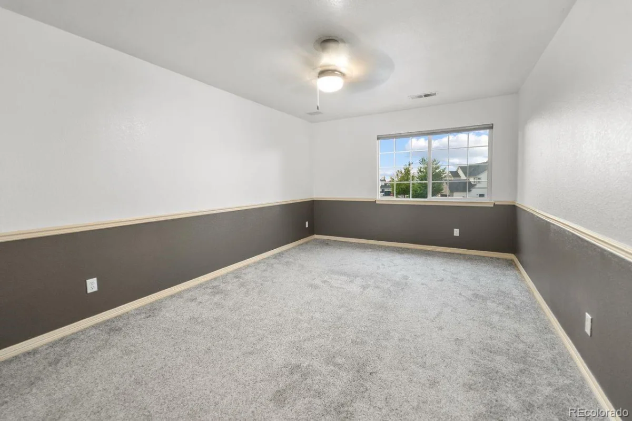
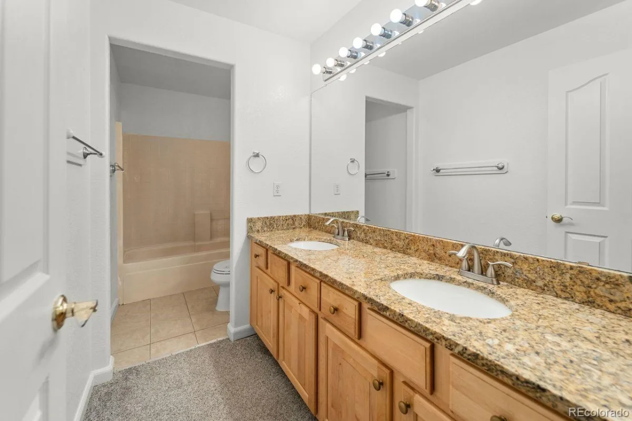
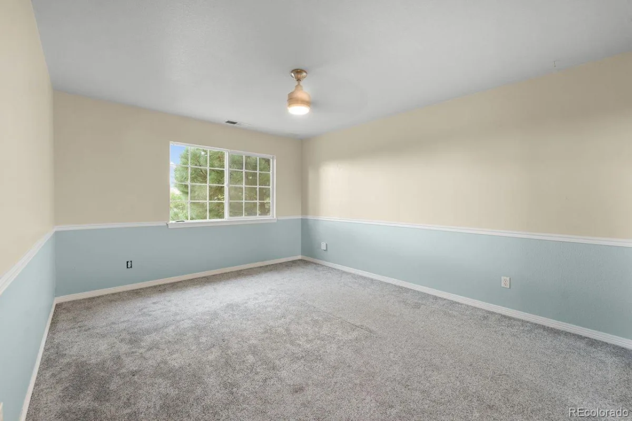
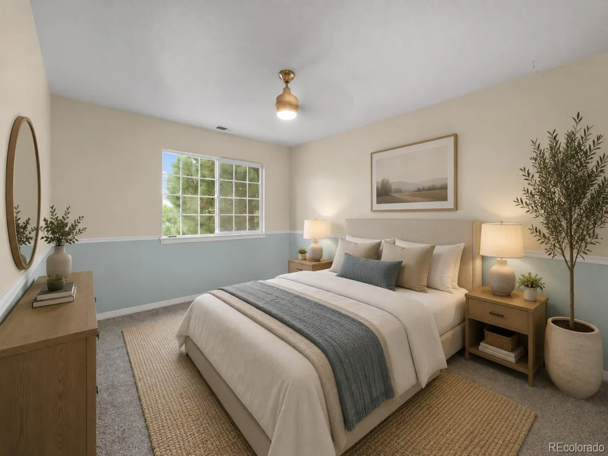
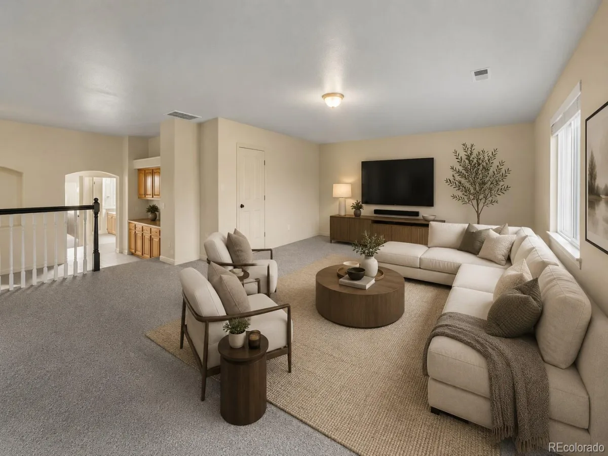
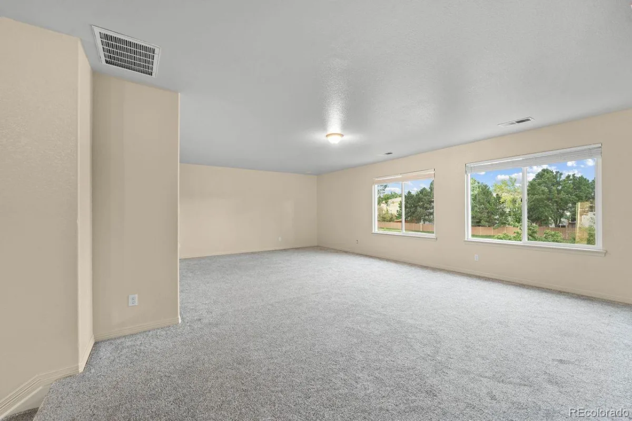
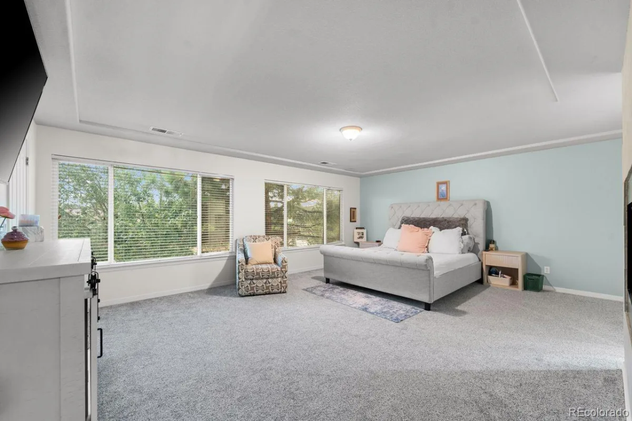
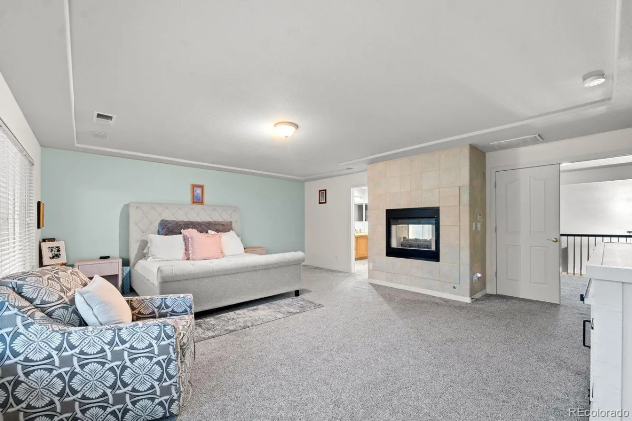
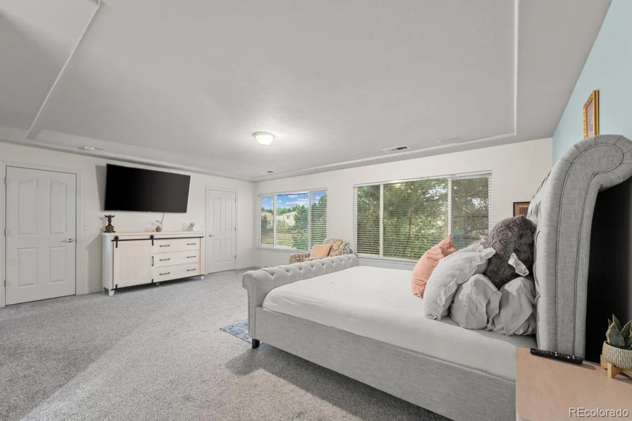
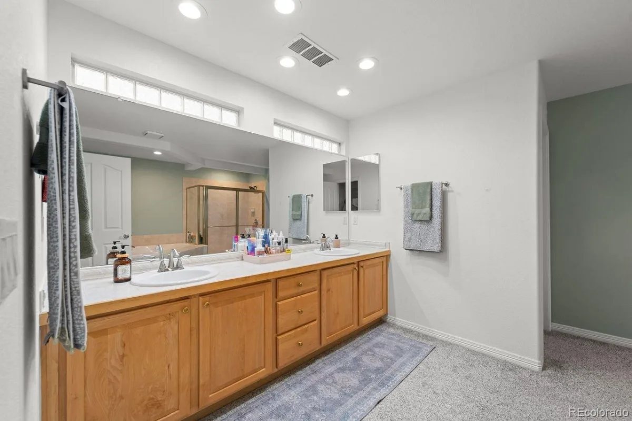
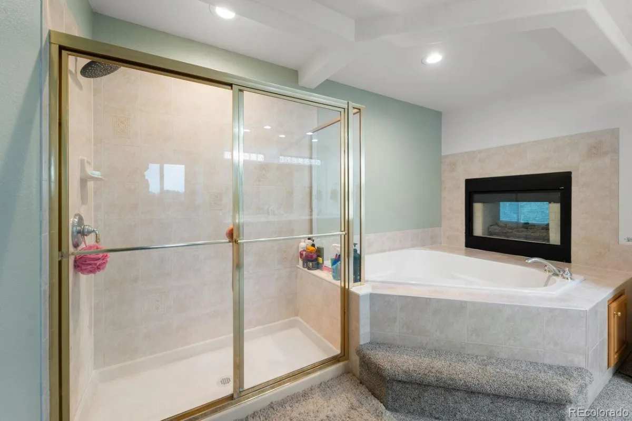
Upstairs, the expansive primary suite feels like its own retreat with two oversized walk-in closets, a gas fireplace, and a five-piece bath featuring dual vanities and a jetted soaking tub positioned beside the fireplace. Three additional bedrooms and a versatile loft provide plenty of room for guests, work, hobbies, or additional living space.
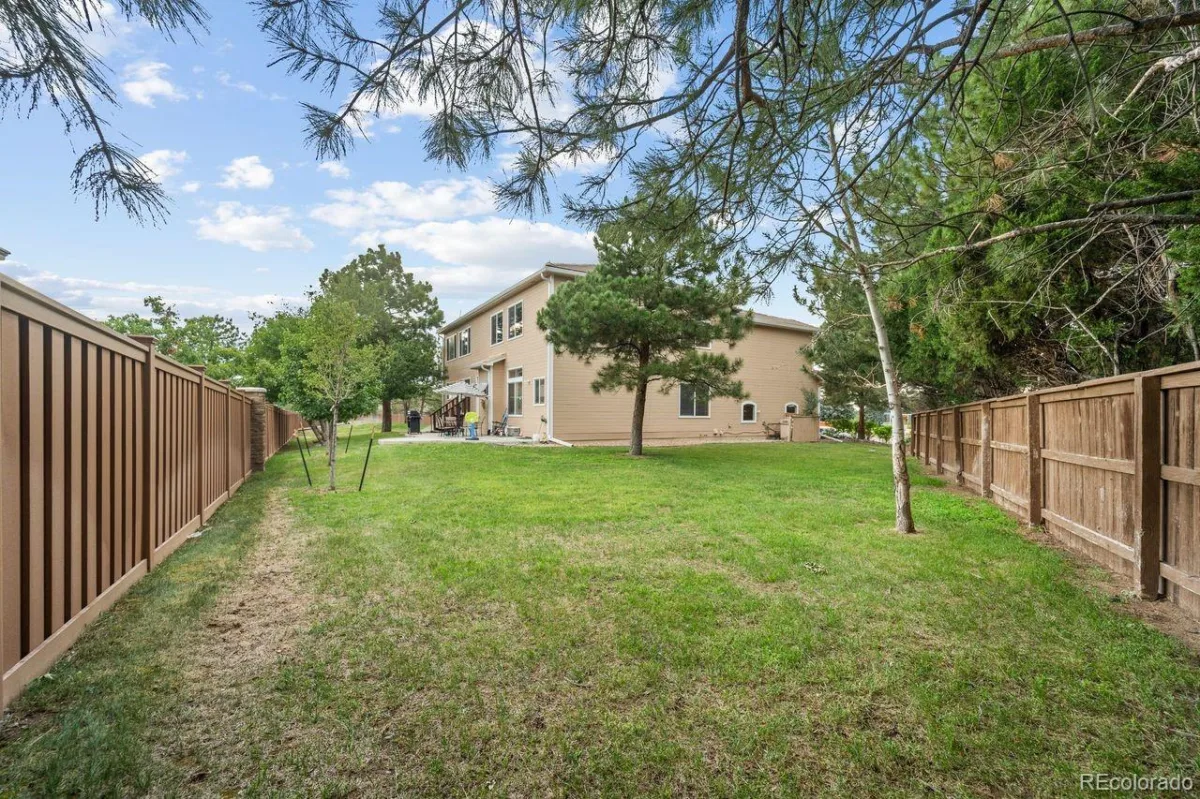
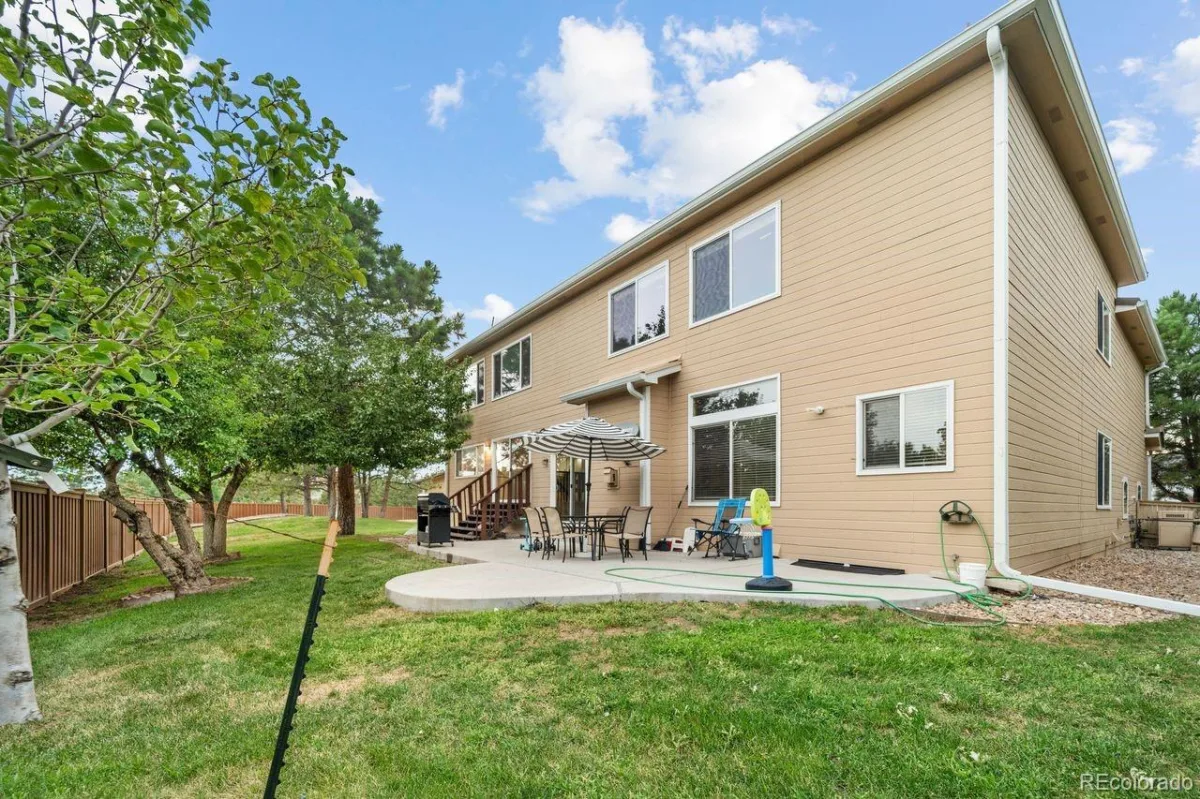
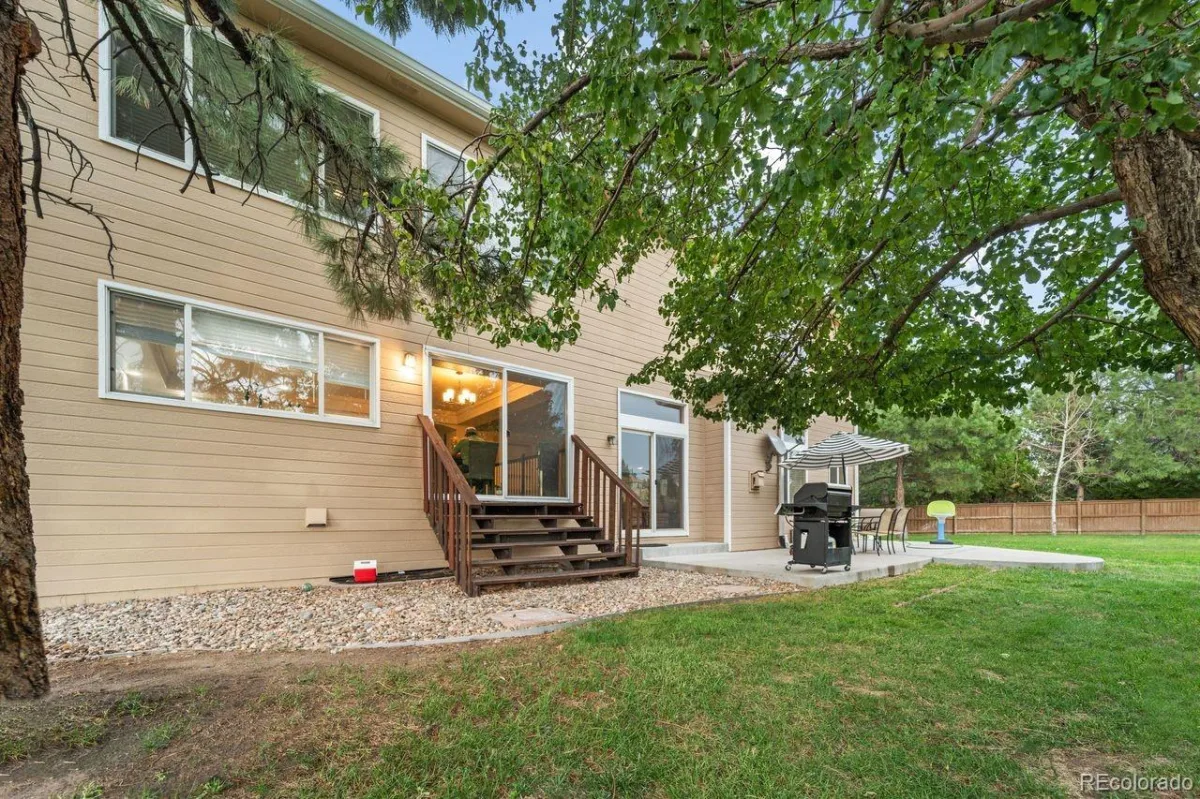
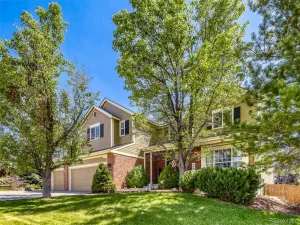
Outside, enjoy a mature, tree-lined backyard with multiple access points from the home and the privacy of a large cul-de-sac lot.
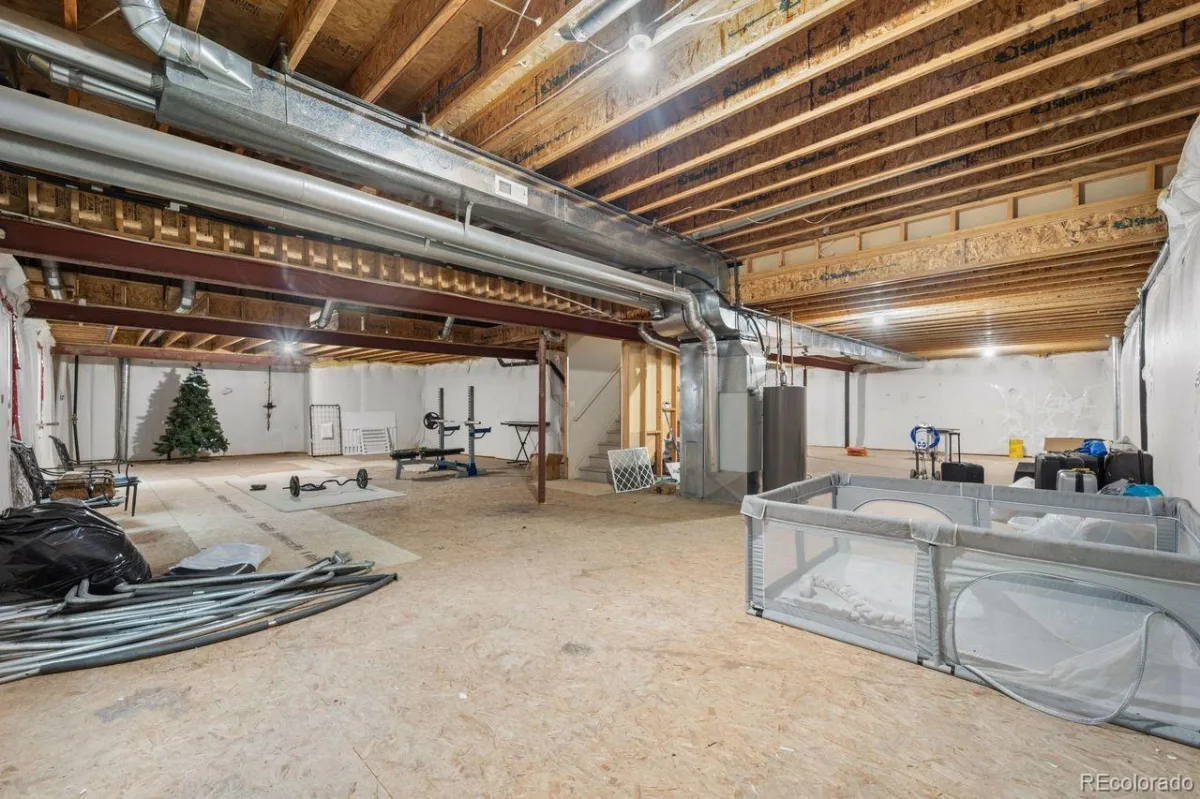
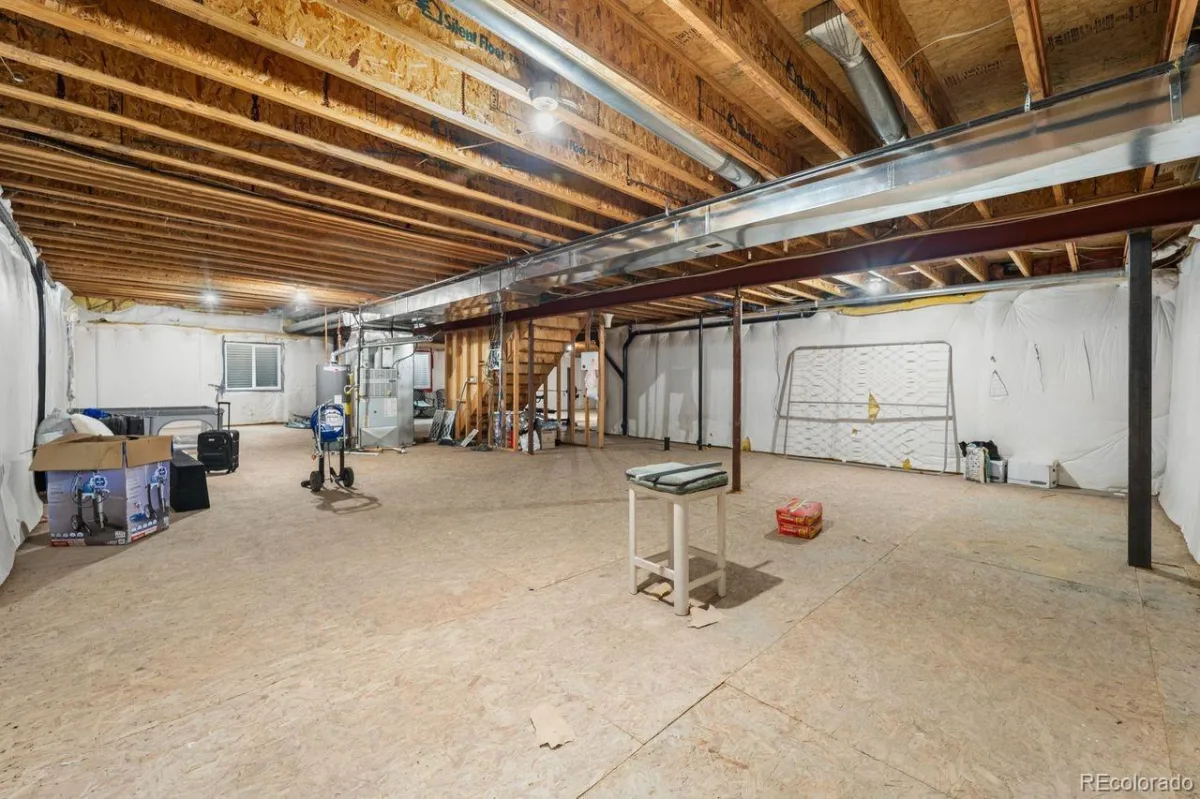
The unfinished basement offers more than 2,200 square feet of future potential for a home gym, theater, additional bedrooms, entertainment space, or storage.
Located in the Douglas County School District with convenient access to parks, trails, open space, shopping, dining, and C-470, this home combines the space of a custom property with the convenience and lifestyle Highlands Ranch is known for.
6,660 total sq ft. 3-car garage. Cul-de-sac. Former model. Endless potential.
Schedule your private showing and experience the space for yourself.
Inside, dramatic vaulted ceilings welcome you into a bright, open floor plan designed for both entertaining and everyday living. The oversized kitchen features a large center island, abundant cabinetry, and an easy connection to the spacious living areas. A built-in wet bar, two fireplaces, private home office, and oversized laundry/mudroom add function and character throughout the main level.
Upstairs, the expansive primary suite feels like its own retreat with two oversized walk-in closets, a gas fireplace, and a five-piece bath featuring dual vanities and a jetted soaking tub positioned beside the fireplace. Three additional bedrooms and a versatile loft provide plenty of room for guests, work, hobbies, or additional living space.
Outside, enjoy a mature, tree-lined backyard with multiple access points from the home and the privacy of a large cul-de-sac lot.
The unfinished basement offers more than 2,200 square feet of future potential for a home gym, theater, additional bedrooms, entertainment space, or storage.
Located in the Douglas County School District with convenient access to parks, trails, open space, shopping, dining, and C-470, this home combines the space of a custom property with the convenience and lifestyle Highlands Ranch is known for.
6,660 total sq ft. 3-car garage. Cul-de-sac. Former model. Endless potential.
Schedule your private showing and experience the space for yourself.
Property Details
Price:
$935,000
MLS #:
REC3916710
Status:
Active
Beds:
4
Baths:
3
Type:
Single Family
Subtype:
Single Family Residence
Subdivision:
Highlands Ranch
Finished Sq Ft:
5,001
Total Sq Ft:
6,660
Lot Size:
11,805 sqft / 0.27 acres (approx)
Year Built:
1998
Schools
School District:
Douglas RE-1
Elementary School:
Fox Creek
Middle School:
Cresthill
High School:
Highlands Ranch
Interior
Above Grade Finished Area
4450
Appliances
Dishwasher, Microwave, Range, Refrigerator
Bathrooms
3 Full Bathrooms
Below Grade Finished Area
551
Below Grade Unfinished Area
1659
Cooling
Central Air
Fireplaces Total
1
Heating
Forced Air
Levels
Two
Exterior
Attached Garage YN
1
Construction Materials
Frame
Garage Spaces
3
Parking Spots
3
Parking Total
3
Roof
Composition
Financial
HOA Fee
$174
HOA Fee Frequency
Quarterly
HOA Name
Highlands Ranch Community Association
HOA Phone
303-471-8815
Tax Year
2025
Taxes
$7,141
Map
Contact Us
Mortgage Calculator
Property Summary
- Located in the Highlands Ranch subdivision, 9531 Sand Hill Court Littleton CO is a Single Family for sale in Littleton, CO, 80126. It is listed for $935,000 and features 4 beds, 3 baths, and has approximately 6,660 square feet of living space, and was originally constructed in 1998. The current price per square foot is $140. The average price per square foot for Single Family listings in Littleton is $291. The average listing price for Single Family in Littleton is $955,304. To schedule a showing of MLS#rec3916710 at 9531 Sand Hill Court in Littleton, CO, contact your Smart Sale AI agent at 3039066915.
Similar Listings Nearby

Additional Details
MLS ID : REC3916710
Listing Key : REC2055911597
Parcel Number : R0370839
Zip Code : 80126
City : Littleton
State : CO
Building if Condo :
Full Street: 9531 Sand Hill Court
Address : 9531
Address Prefix :
Address Suffix : Court
Street : Sand Hill
Street Prefix :
Street Suffix :
Unit if Condo :
Latitude : 39.543045
Longitude : -104.934387
Property Type : singlefamily
Property Sub Type : Single Family Residence
Stories Total if Condo :
Lot Size : 11,805 sqft / 0.27 acres (approx)
Ownership : Individual
Zoning : PDU
Condition :
Renovation :
Pets Allowed :
Special Conditions : None
Possession : Closing/DOD
Original Price : 985000
Close Price :
Close Date :
List Date : Jul 29, 2026
List Contract Date : 2026-07-29
Off Market Date :
Purchase Contract Date :
Days on Market : 32
Concessions Amount :
Concession Comment :
Renovation :
Company : Keller Williams Realty Downtown LLC

Copyright 2026. All rights reserved.
9531 Sand Hill Court
Littleton, CO