
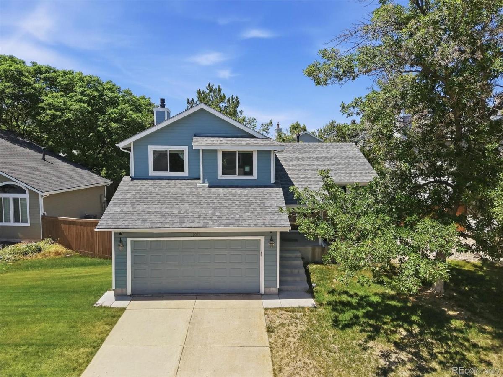
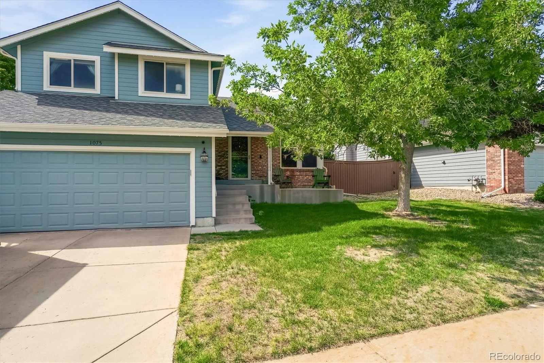
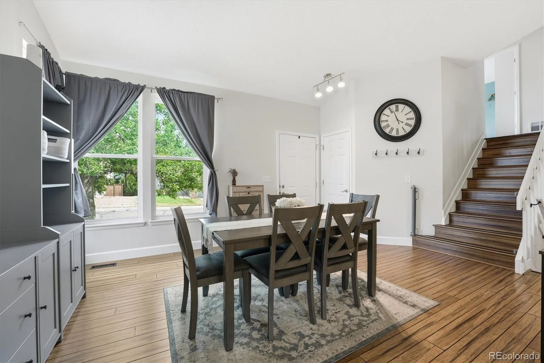
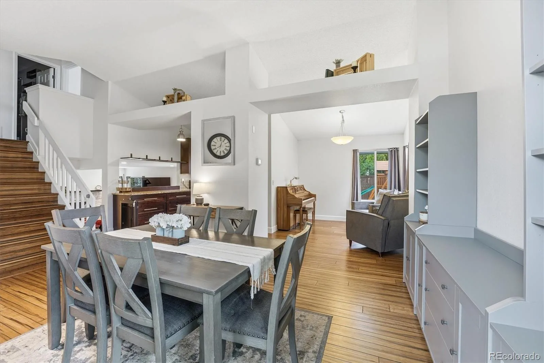
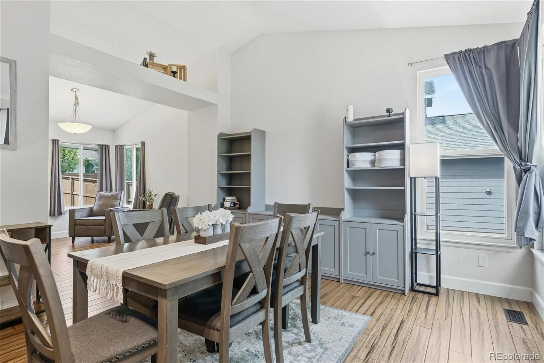
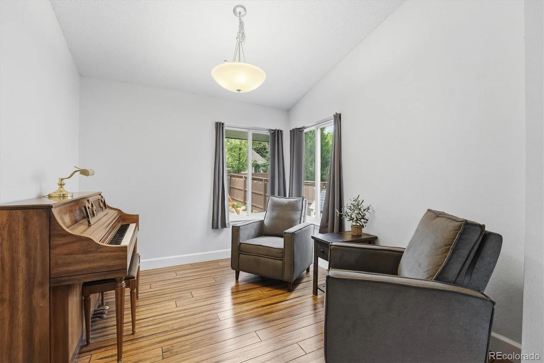
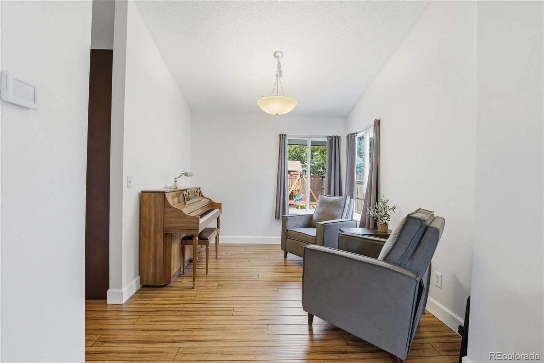
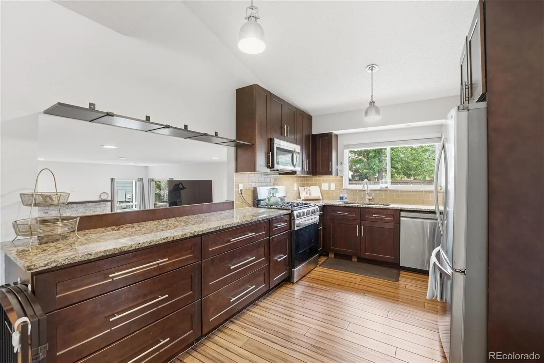
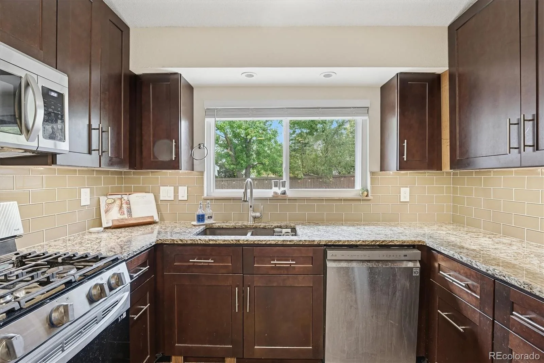
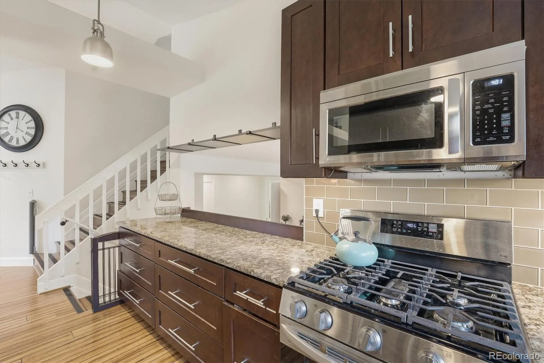
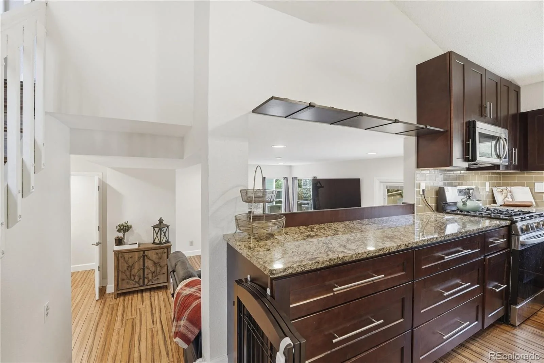
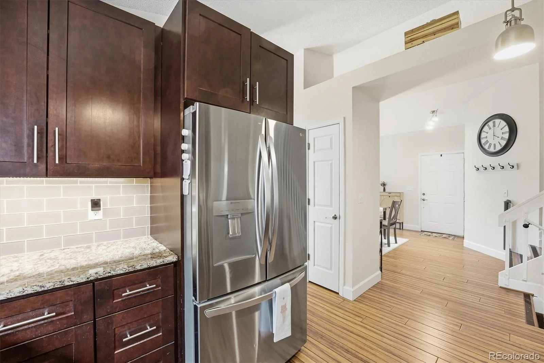
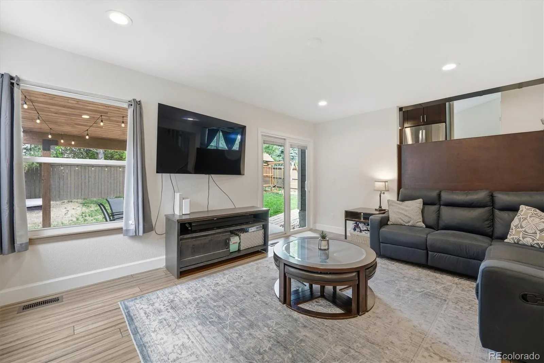
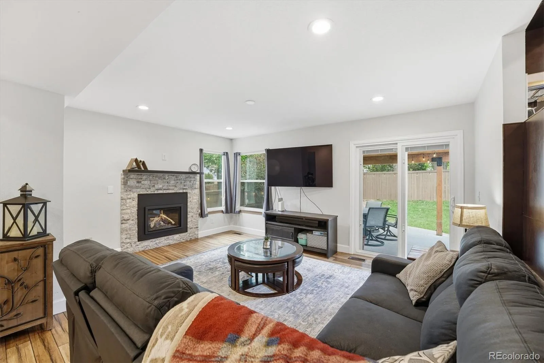
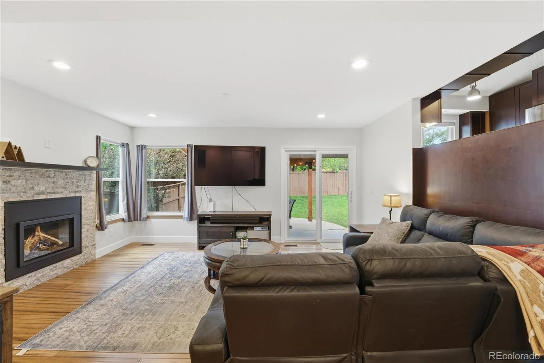
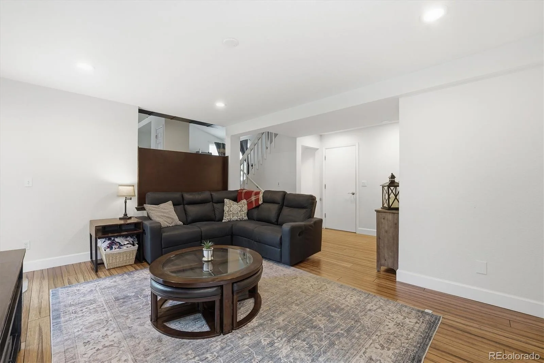
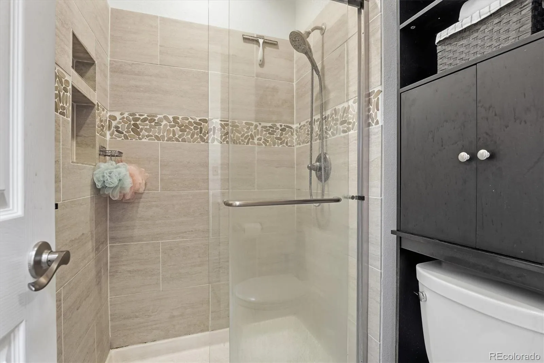
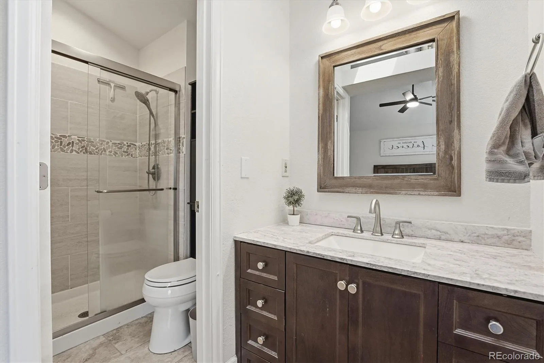
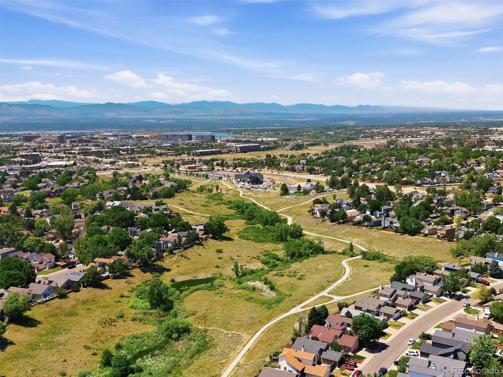
Nestled in the sought-after community of Highlands Ranch, this stunning multi-level home offers the perfect blend of living spaces — inside and out. The main level flows beautifully with an open-concept kitchen outfitted with sleek stainless steel appliances. A flexible open sitting room adapts to your lifestyle. The adjacent dining room rounds out the space.
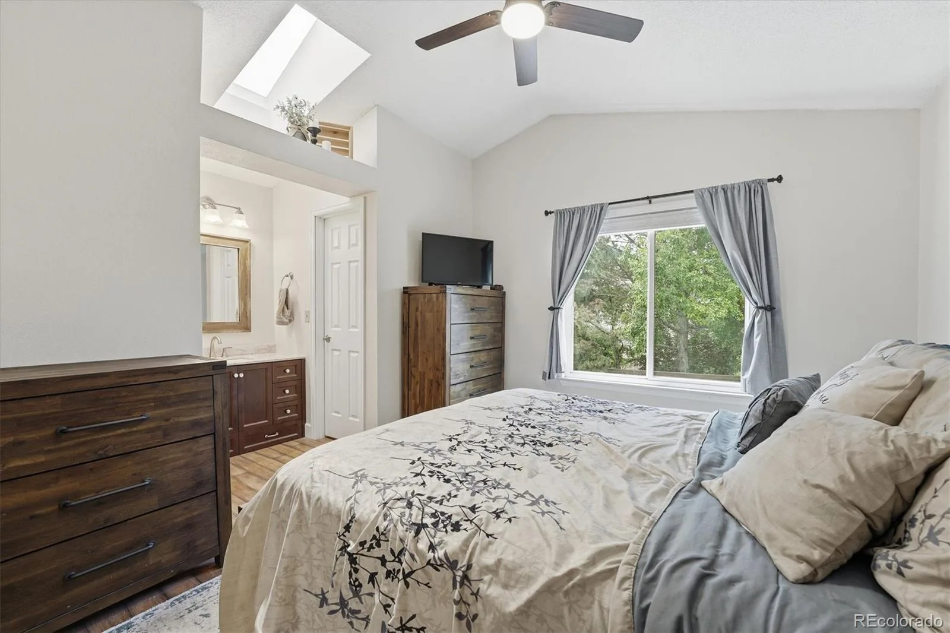
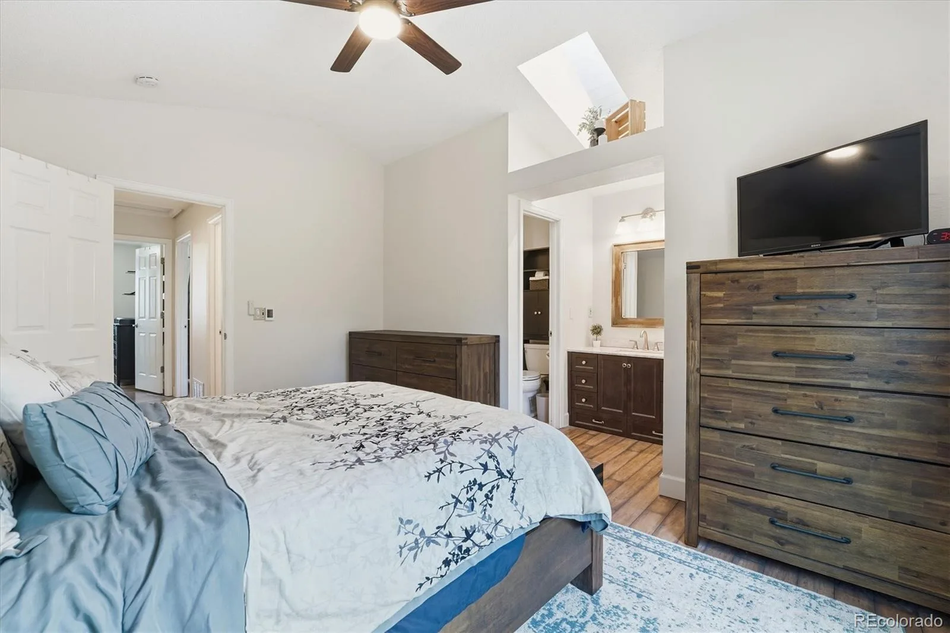
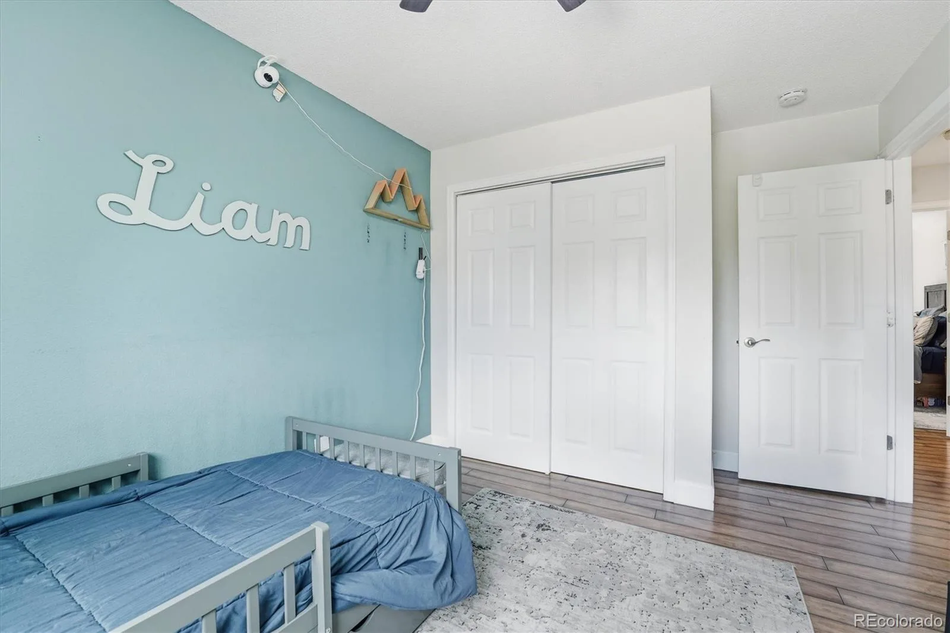
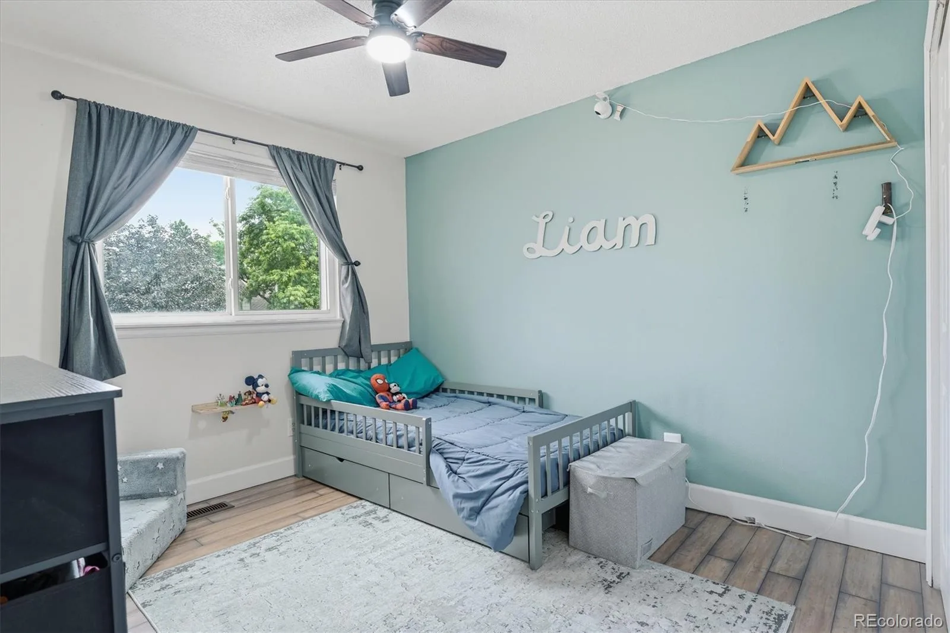
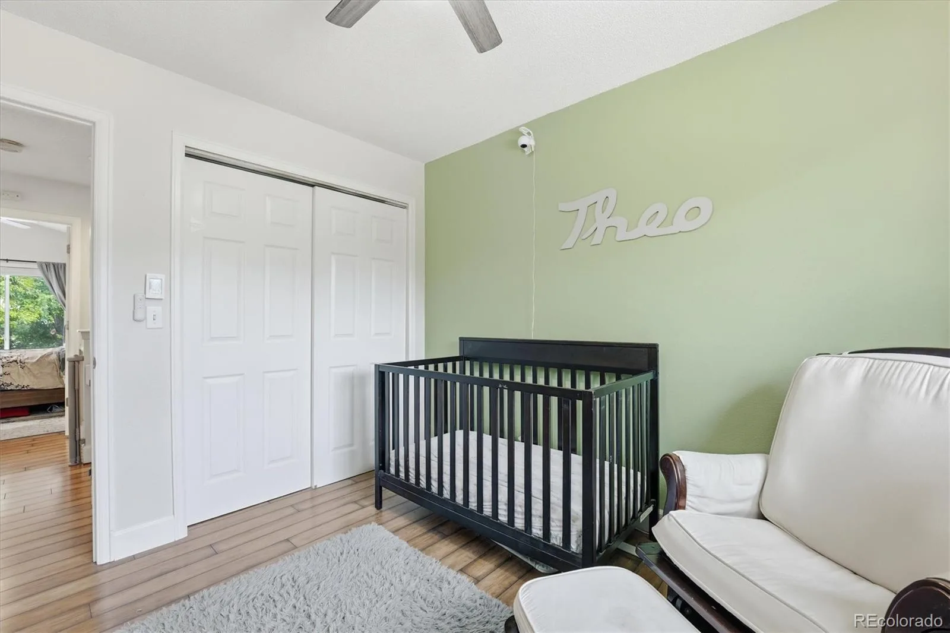
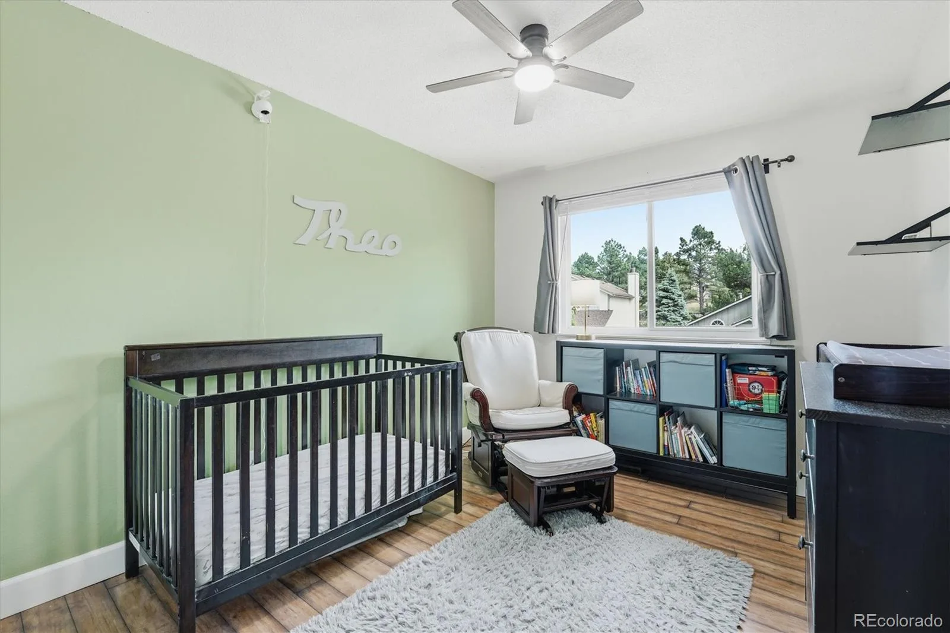
Upstairs, you’ll find three well-appointed bedrooms, all featuring the standout luxury of professionally installed radiant heated floors.
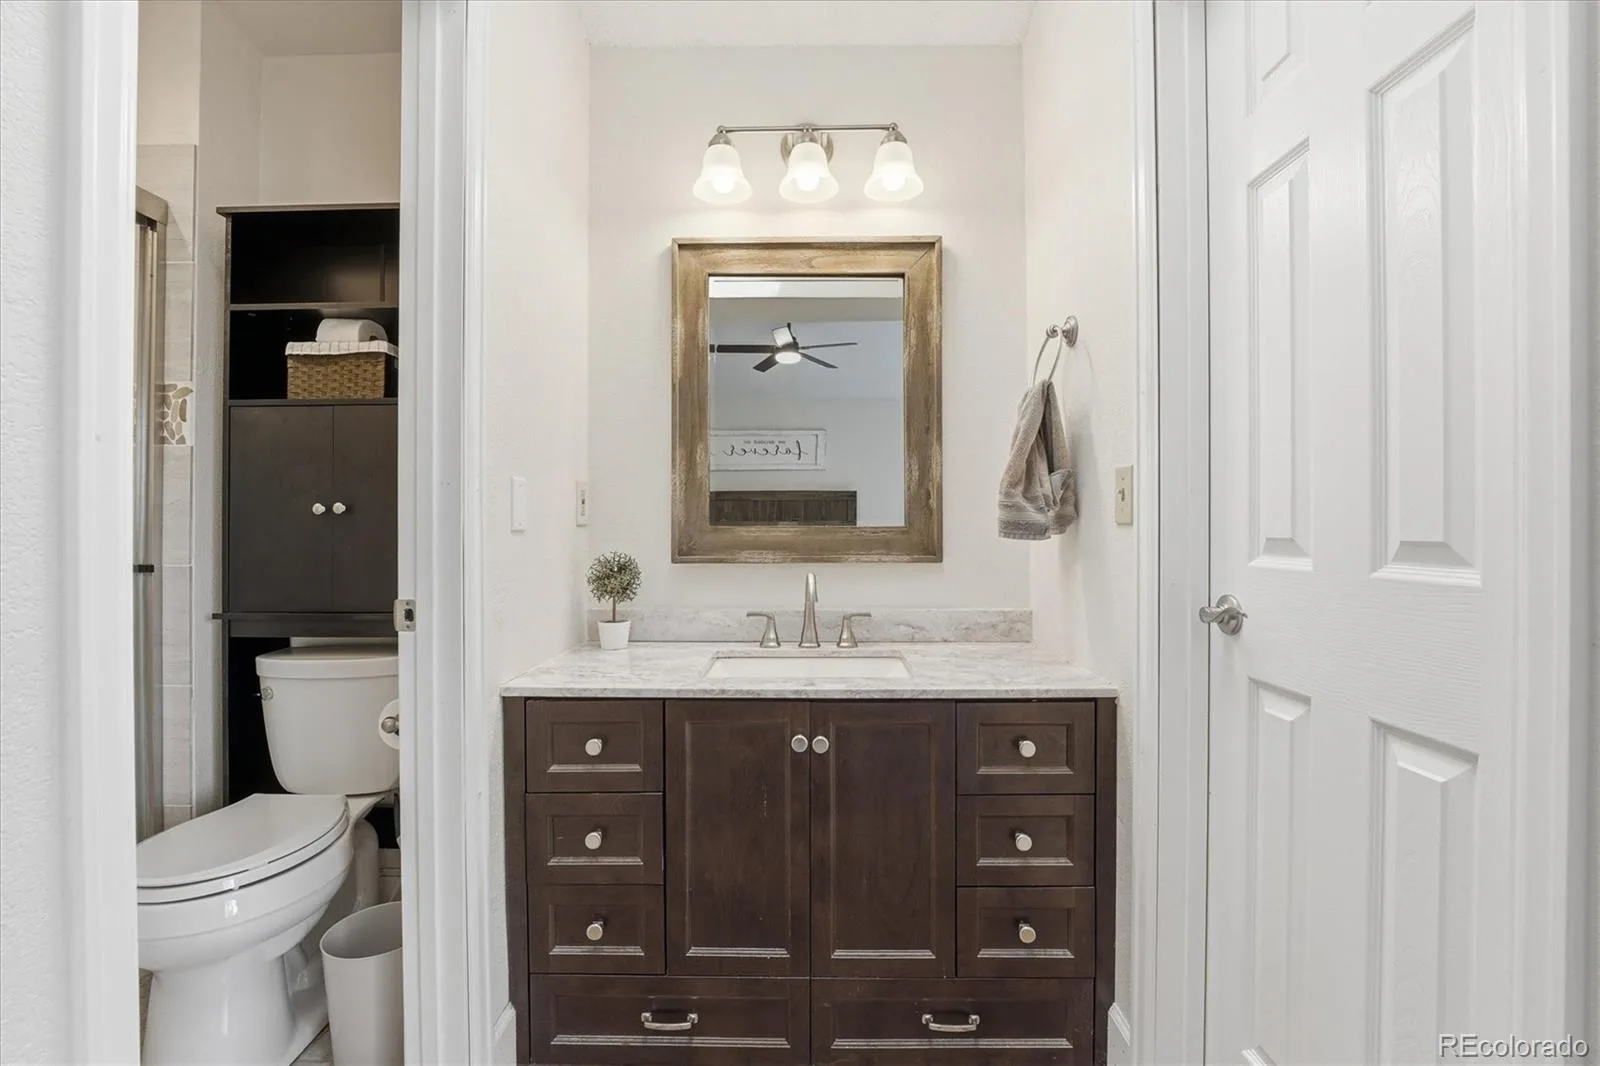
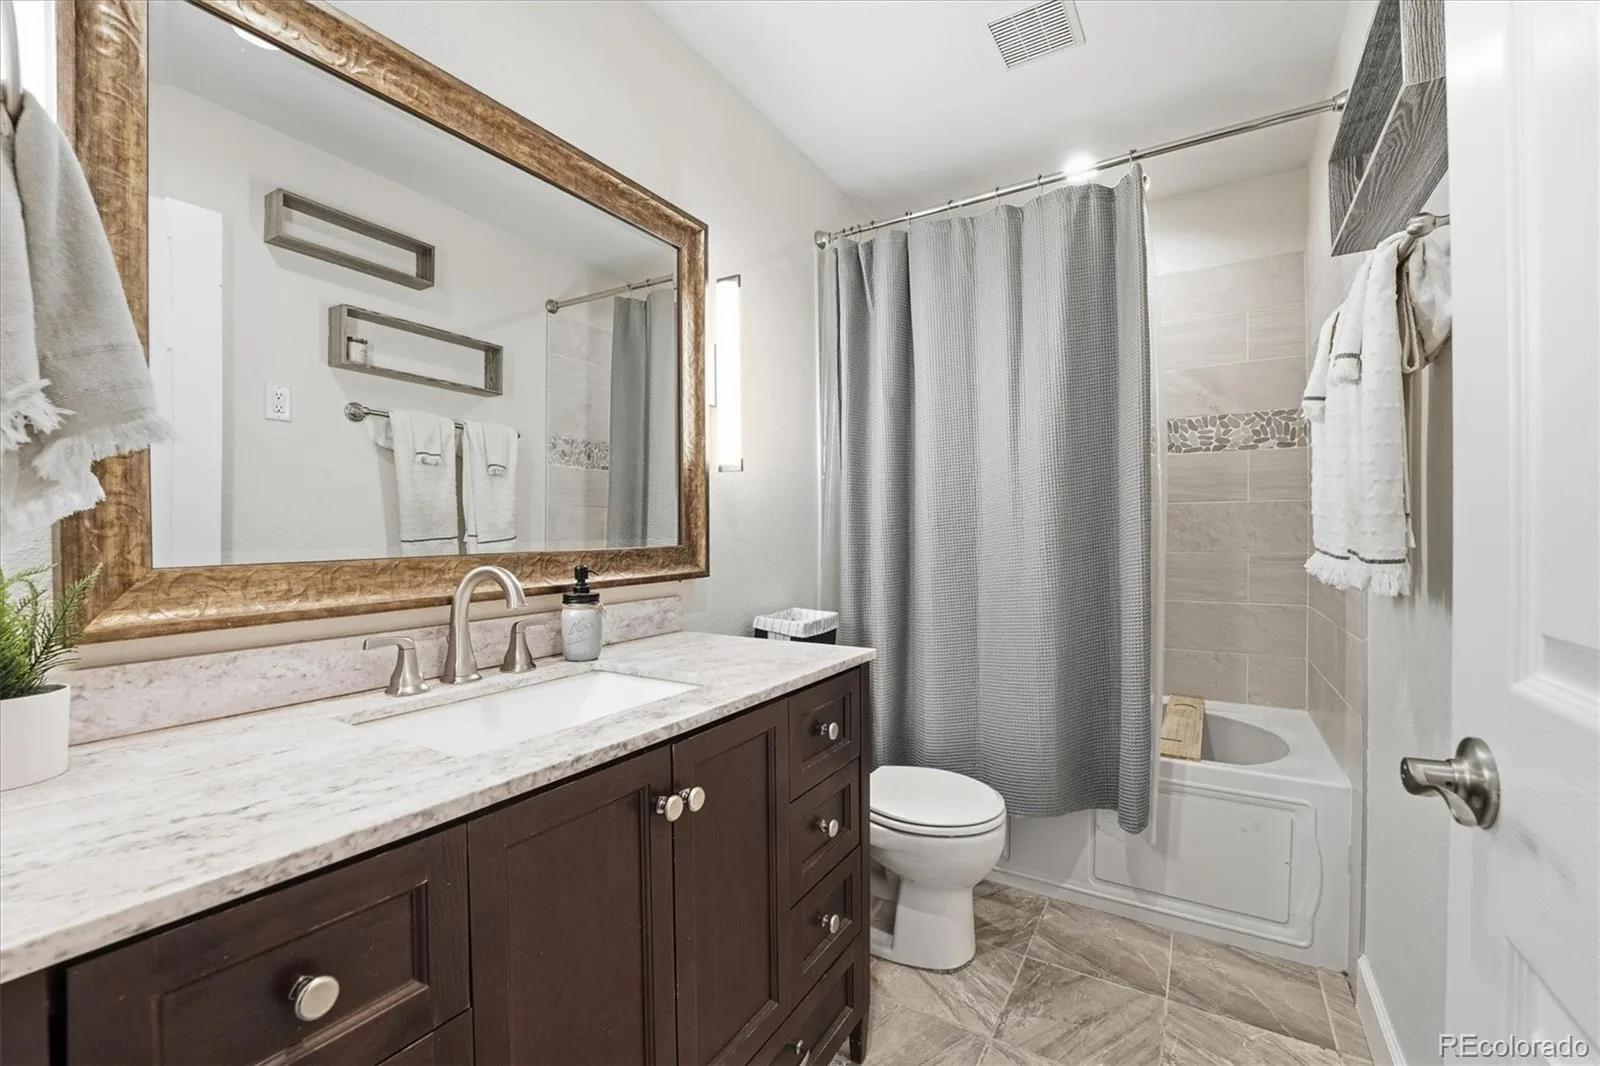
The primary comes complete with an en-suite bathroom designed to pamper and refresh. Two additional bedrooms and a full hall bath offer versatility for family, guests, or a dedicated home office setup.
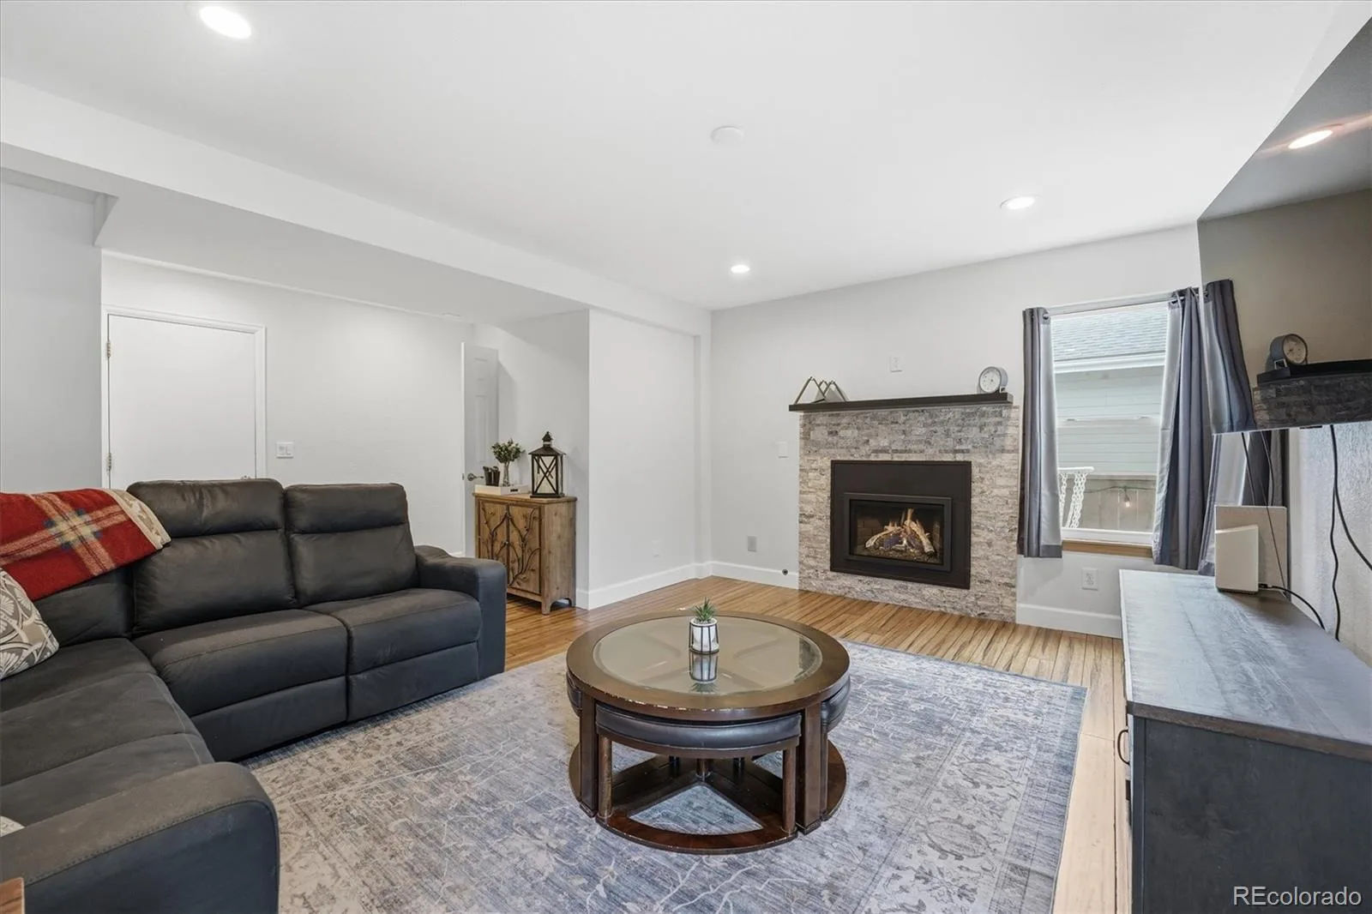
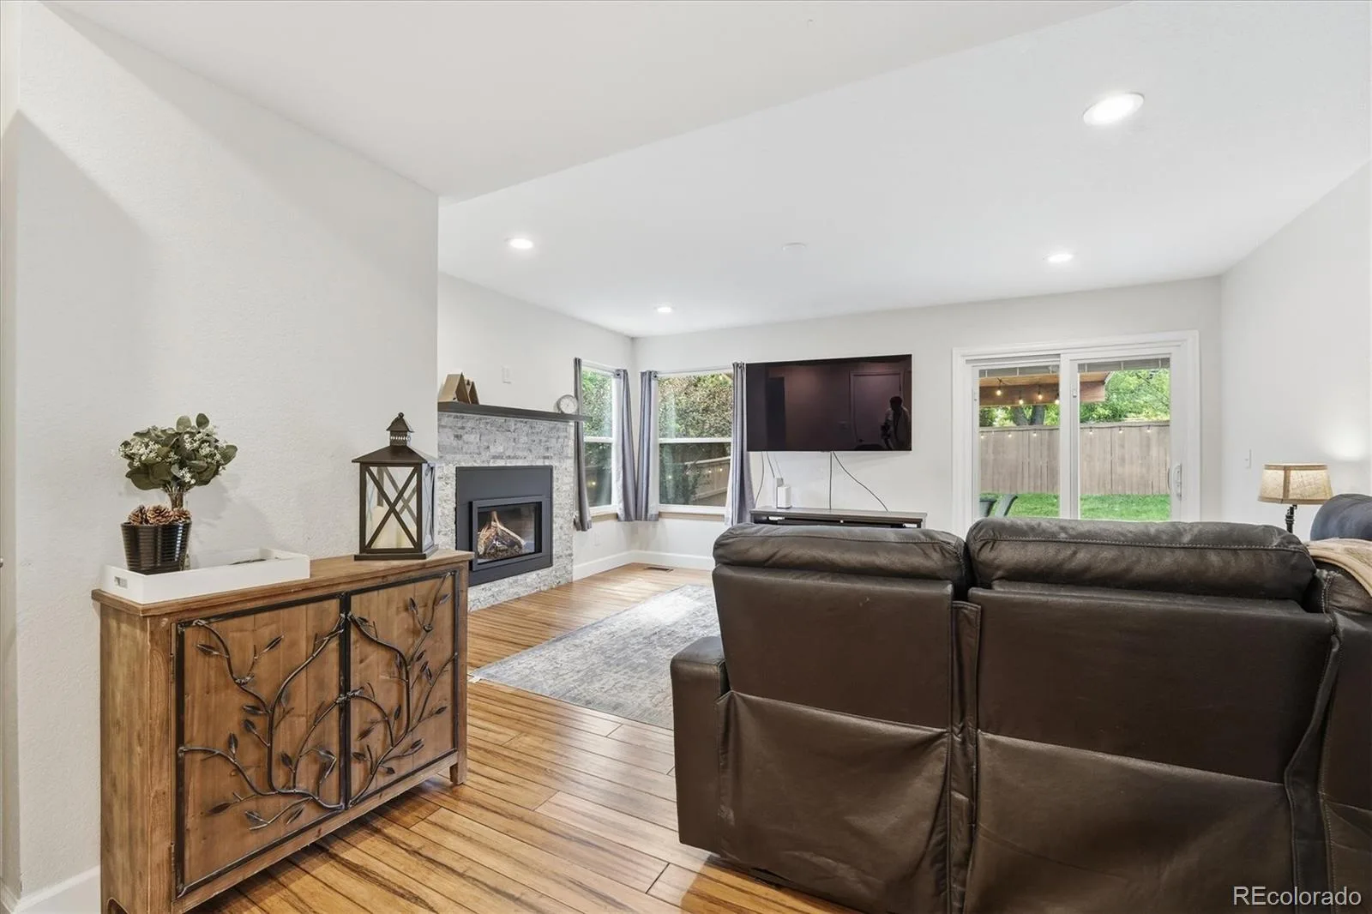
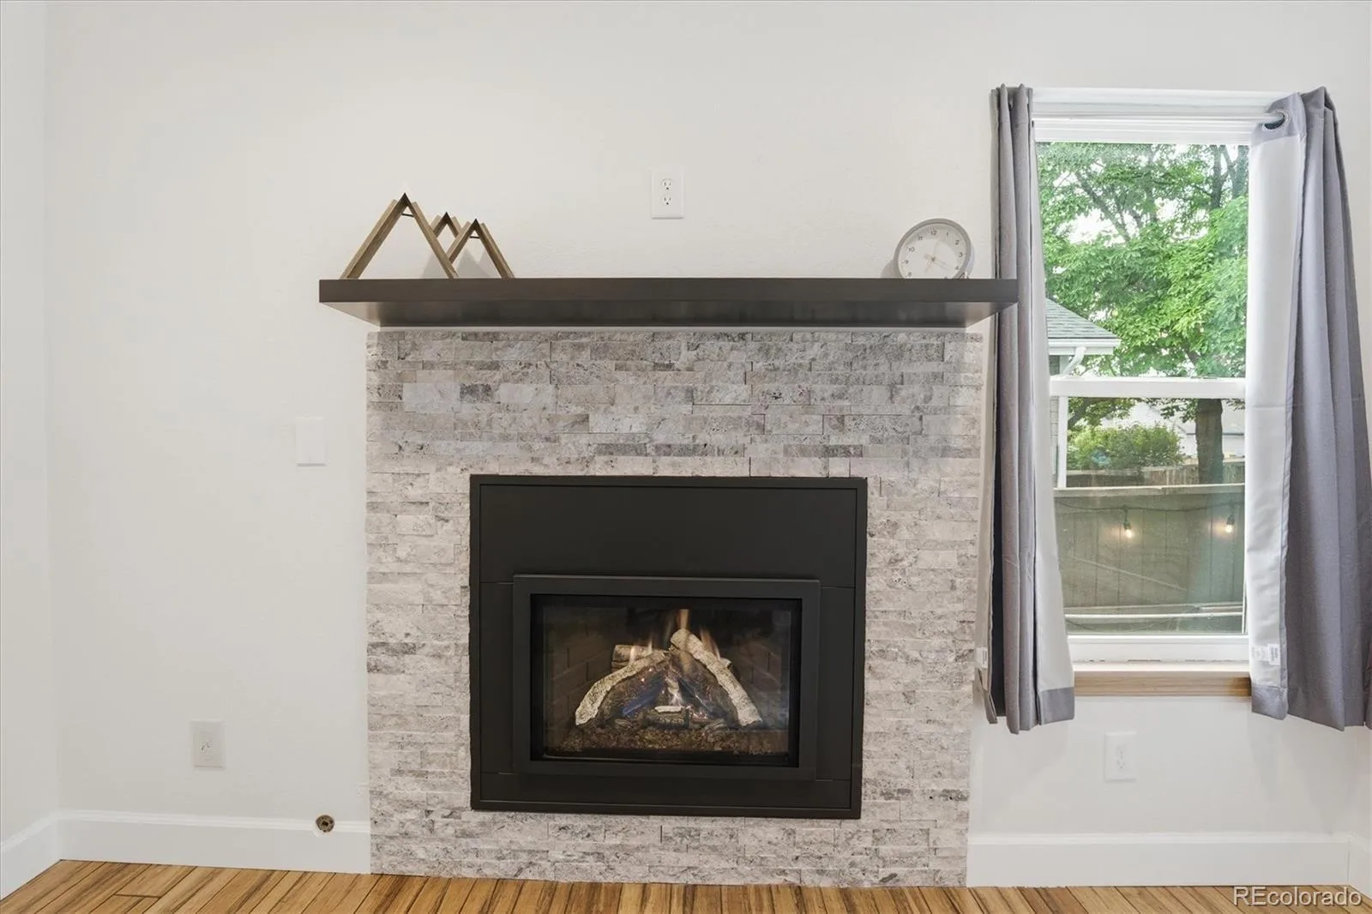
Head downstairs to discover a spacious open family room anchored by a cozy fireplace — the ideal backdrop for game nights, movie marathons, or relaxed evenings with friends.
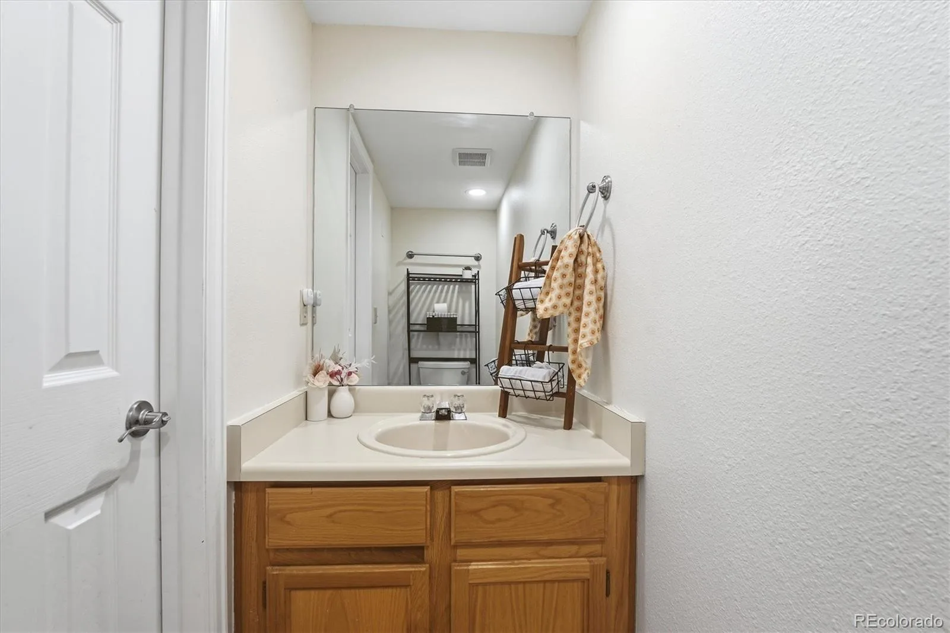
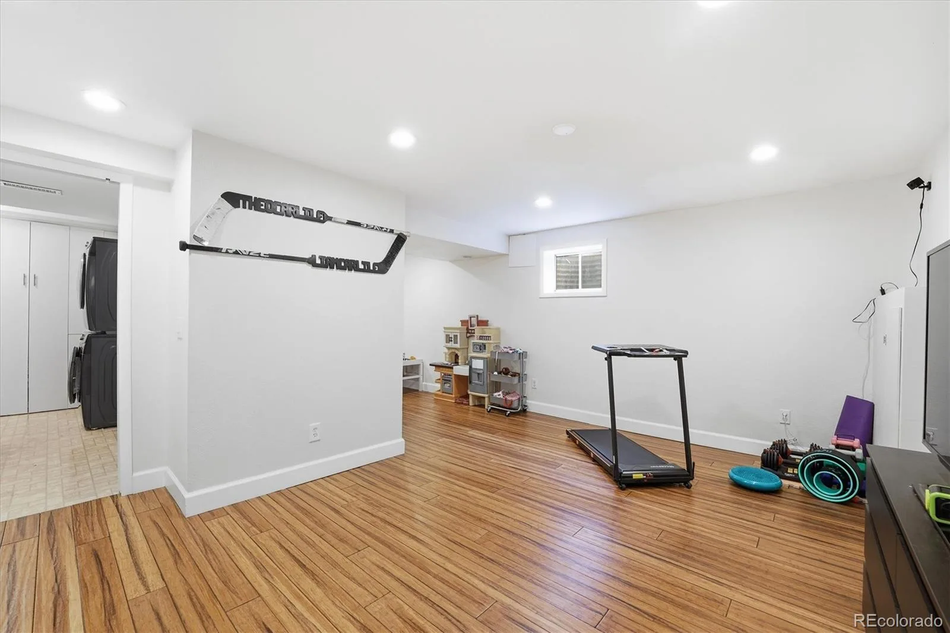
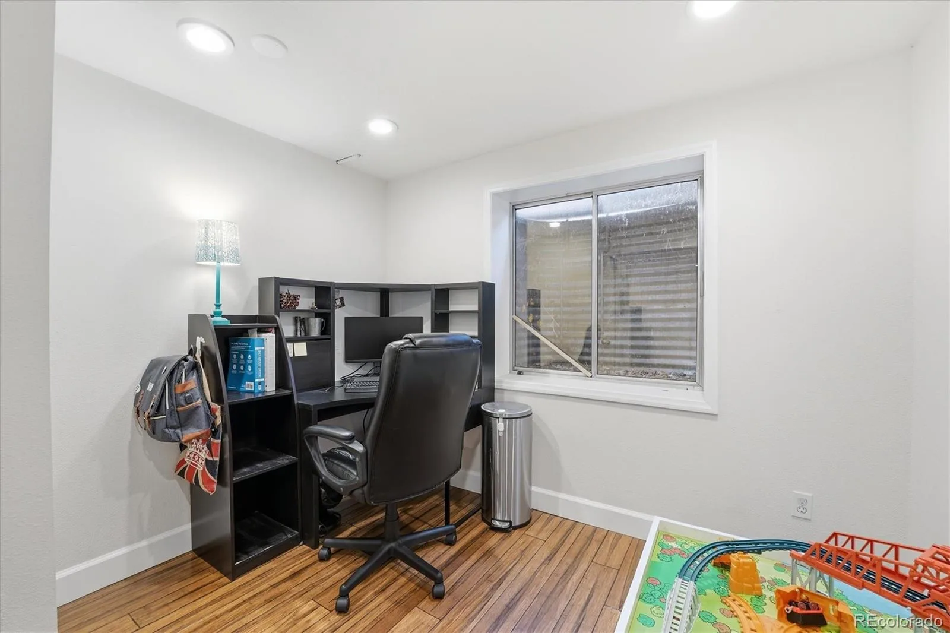
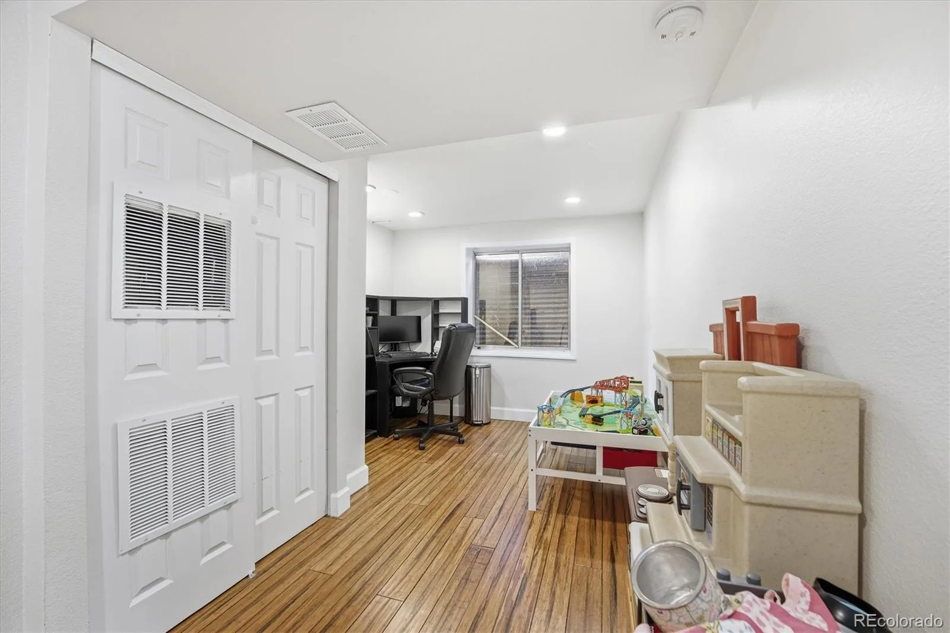
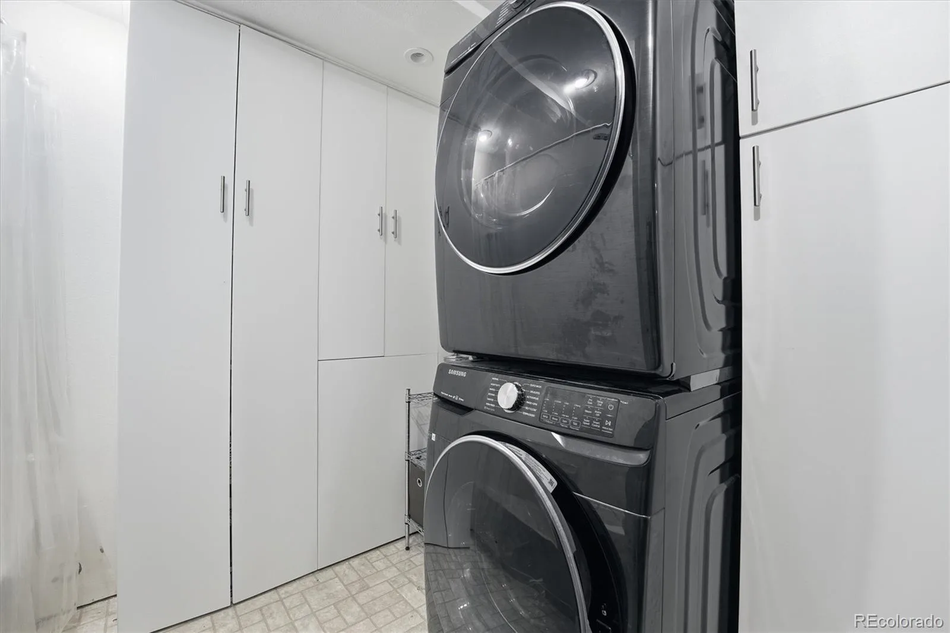
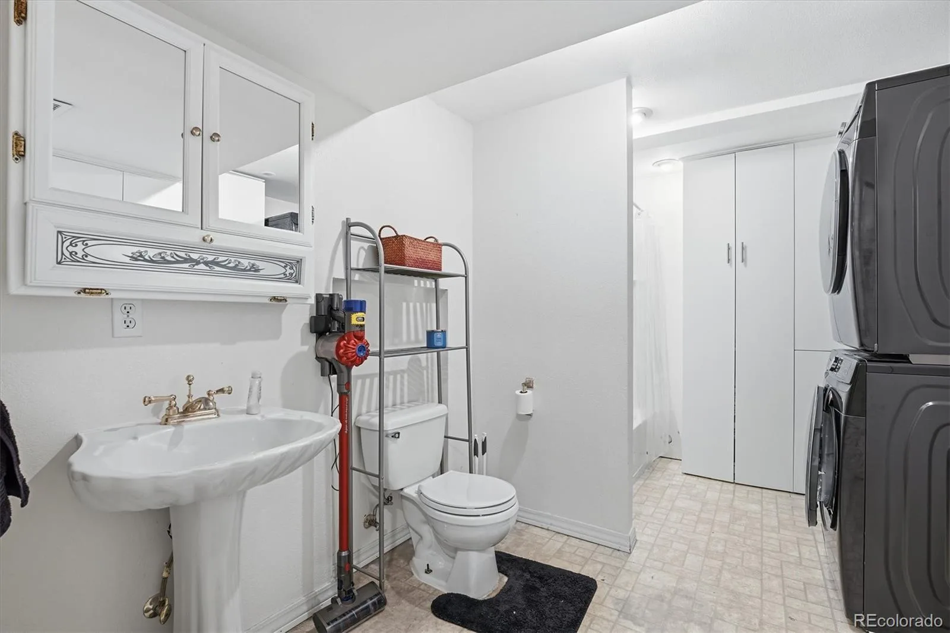
The fully finished basement adds remarkable flexibility to this home. Featuring a full bathroom and an open area, this space is ready to become whatever you need most — a fourth bedroom, a kids’ playroom, a home gym, or a private home office. The choice is yours.
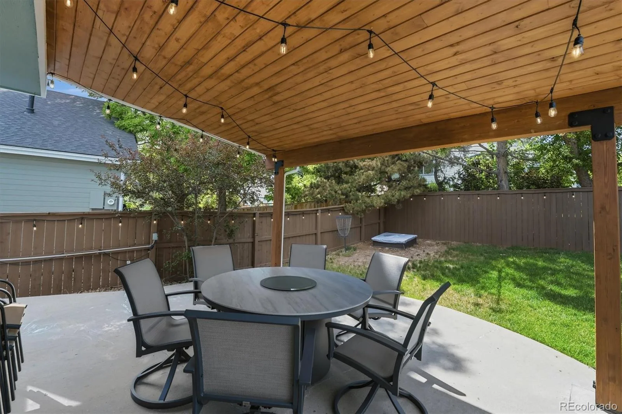
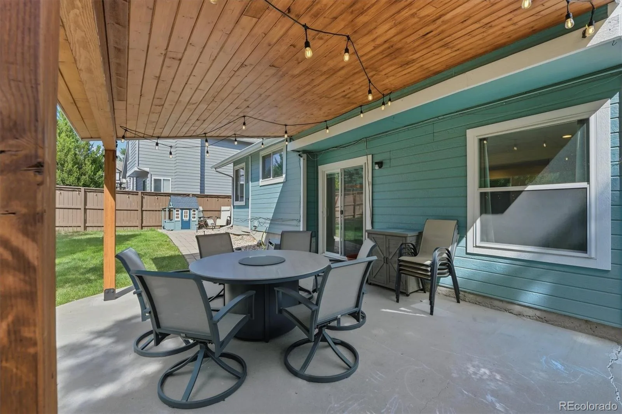
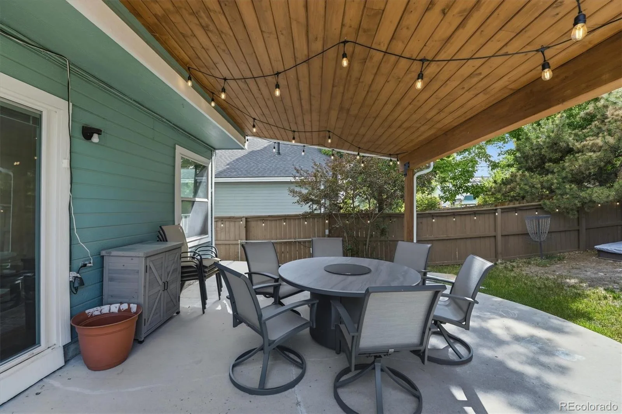
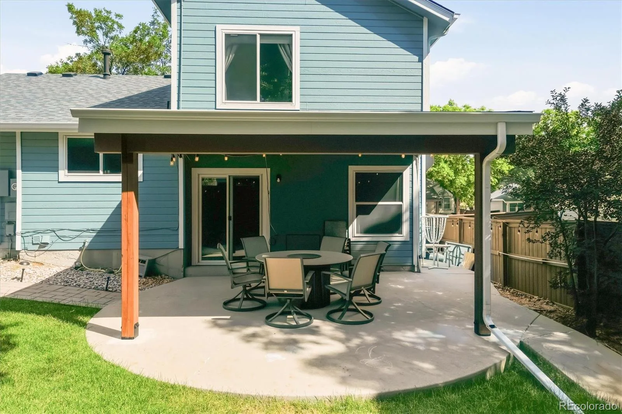
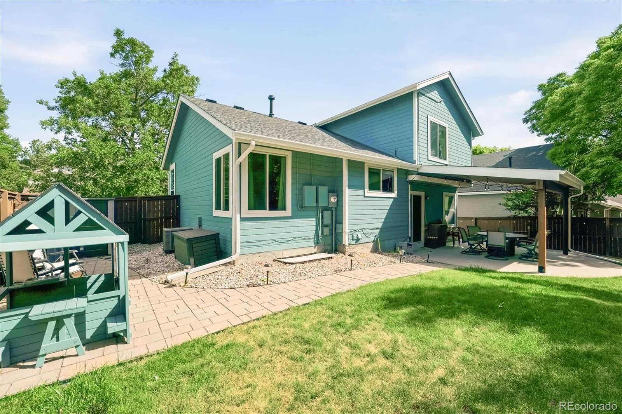
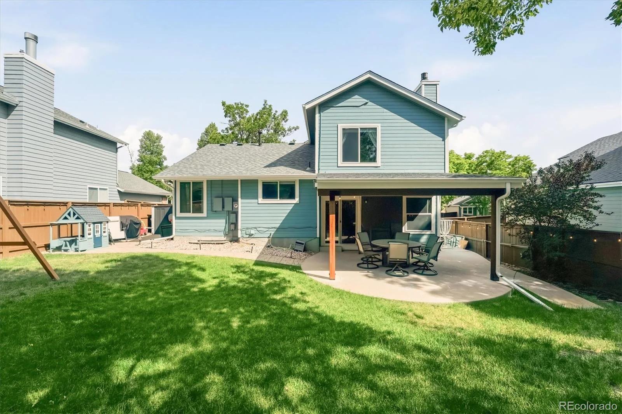
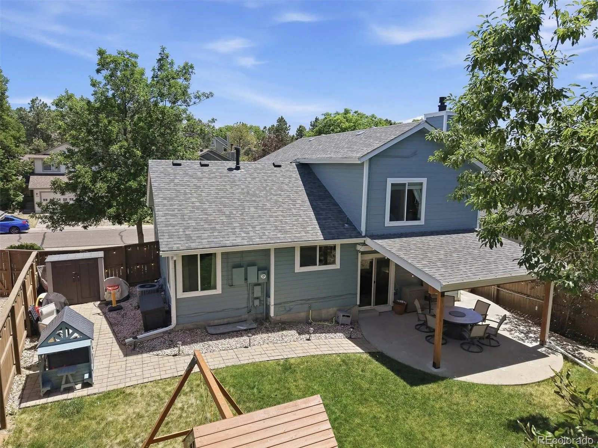
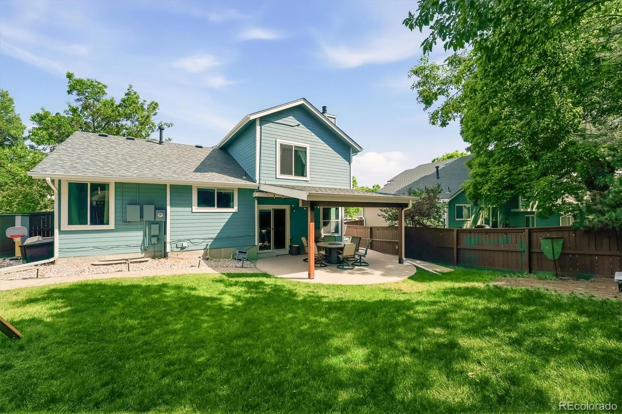
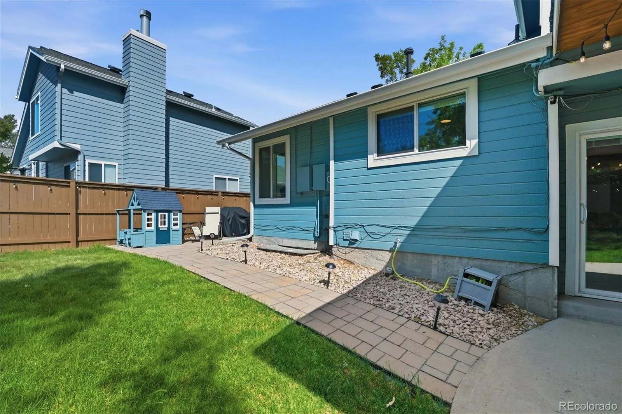
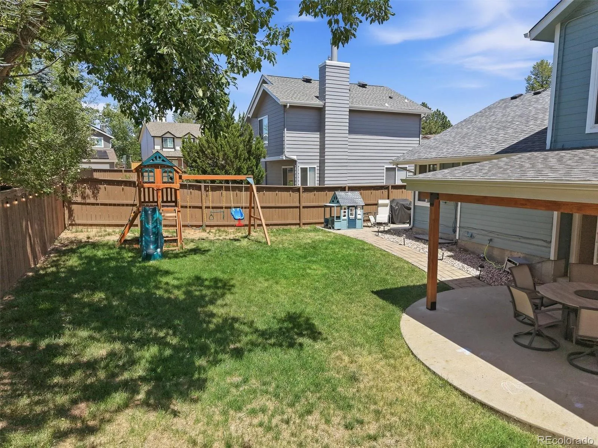
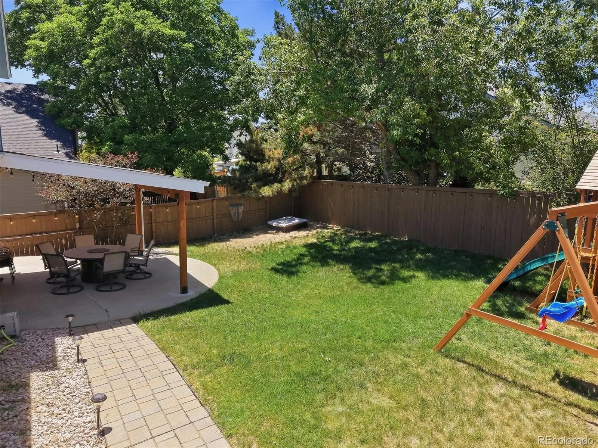
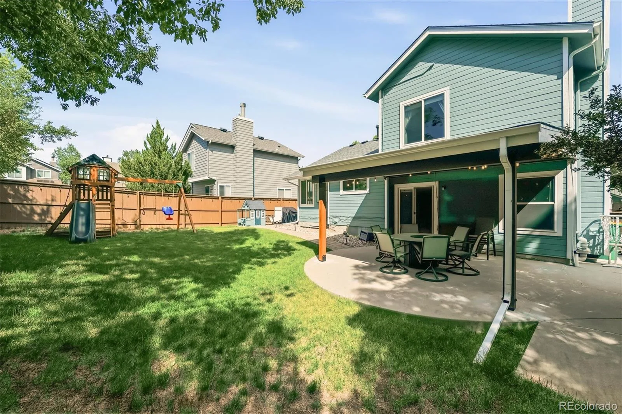
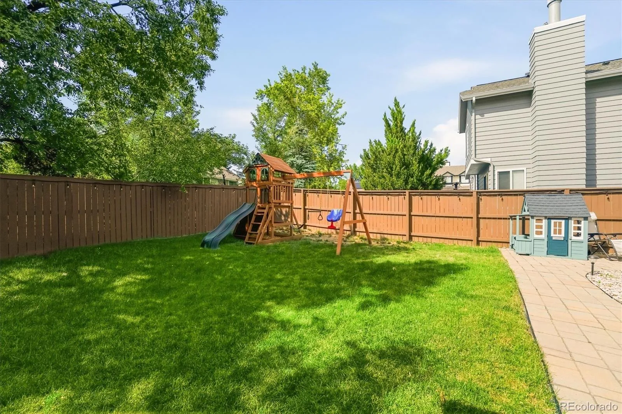
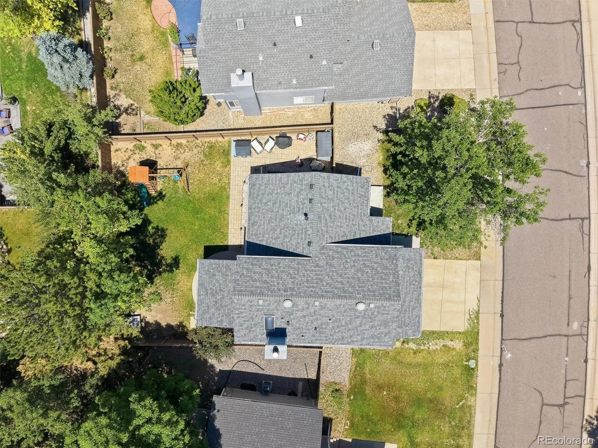
Step outside and discover a beautifully private backyard that truly extends your living space. The covered patio with built-in lighting creates the perfect setting. With ample yard space, there’s room to play, garden, or simply relax.
This home has Professionally installed Jellyfish lighting on the front and side of the home lets you set the mood for every season and celebration
Don’t miss your opportunity to call this incredible property home.
Upstairs, you’ll find three well-appointed bedrooms, all featuring the standout luxury of professionally installed radiant heated floors.
The primary comes complete with an en-suite bathroom designed to pamper and refresh. Two additional bedrooms and a full hall bath offer versatility for family, guests, or a dedicated home office setup.
Head downstairs to discover a spacious open family room anchored by a cozy fireplace — the ideal backdrop for game nights, movie marathons, or relaxed evenings with friends.
The fully finished basement adds remarkable flexibility to this home. Featuring a full bathroom and an open area, this space is ready to become whatever you need most — a fourth bedroom, a kids’ playroom, a home gym, or a private home office. The choice is yours.
Step outside and discover a beautifully private backyard that truly extends your living space. The covered patio with built-in lighting creates the perfect setting. With ample yard space, there’s room to play, garden, or simply relax.
This home has Professionally installed Jellyfish lighting on the front and side of the home lets you set the mood for every season and celebration
Don’t miss your opportunity to call this incredible property home.
Property Details
Price:
$600,000
MLS #:
REC6233140
Status:
Active
Beds:
4
Baths:
4
Type:
Single Family
Subtype:
Single Family Residence
Subdivision:
Highlands Ranch
Finished Sq Ft:
1,930
Total Sq Ft:
1,958
Lot Size:
5,314 sqft / 0.12 acres (approx)
Year Built:
1987
Schools
School District:
Douglas RE-1
Elementary School:
Bear Canyon
Middle School:
Mountain Ridge
High School:
Mountain Vista
Interior
Above Grade Finished Area
1425
Bathrooms
2 Full Bathrooms, 1 Three Quarter Bathroom, 1 Half Bathroom
Below Grade Finished Area
505
Below Grade Unfinished Area
28
Cooling
Central Air
Heating
Forced Air, Radiant Floor
Interior Features
Ceiling Fan(s)
Levels
Multi/Split
Main Level Bathrooms
1
Exterior
Attached Garage YN
1
Construction Materials
Frame
Exterior Features
Lighting, Private Yard
Fencing
Full
Garage Spaces
2
Parking Spots
2
Parking Total
2
Patio And Porch Features
Covered, Patio
Roof
Composition
Financial
HOA Fee
$180
HOA Fee Frequency
Quarterly
HOA Name
Highlands Ranch Community Association
HOA Phone
303-791-2500
Tax Year
2025
Taxes
$3,852
Map
Contact Us
Mortgage Calculator
Property Summary
- Located in the Highlands Ranch subdivision, 1075 Brittany Way Littleton CO is a Single Family for sale in Littleton, CO, 80126. It is listed for $600,000 and features 4 beds, 4 baths, and has approximately 1,958 square feet of living space, and was originally constructed in 1987. The current price per square foot is $306. The average price per square foot for Single Family listings in Littleton is $292. The average listing price for Single Family in Littleton is $955,491. To schedule a showing of MLS#rec6233140 at 1075 Brittany Way in Littleton, CO, contact your Smart Sale AI agent at 3039066915.
Similar Listings Nearby

Additional Details
MLS ID : REC6233140
Listing Key : REC2055124013
Parcel Number : R0340101
Zip Code : 80126
City : Littleton
State : CO
Building if Condo :
Full Street: 1075 Brittany Way
Address : 1075
Address Prefix :
Address Suffix : Way
Street : Brittany
Street Prefix :
Street Suffix :
Unit if Condo :
Latitude : 39.542377
Longitude : -104.975998
Property Type : singlefamily
Property Sub Type : Single Family Residence
Stories Total if Condo :
Lot Size : 5,314 sqft / 0.12 acres (approx)
Ownership : Individual
Zoning : PDU
Condition :
Renovation :
Pets Allowed :
Special Conditions : None
Possession : Closing/DOD
Original Price : 640000
Close Price :
Close Date :
List Date : Jun 26, 2026
List Contract Date : 2026-06-26
Off Market Date :
Purchase Contract Date :
Days on Market : 65
Concessions Amount :
Concession Comment :
Renovation :
Company : RE/MAX Professionals

Copyright 2026. All rights reserved.
1075 Brittany Way
Littleton, CO