
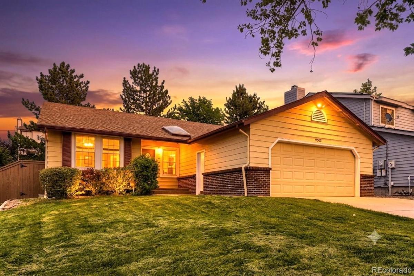
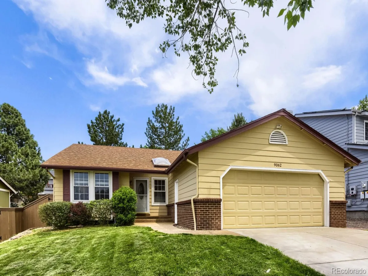
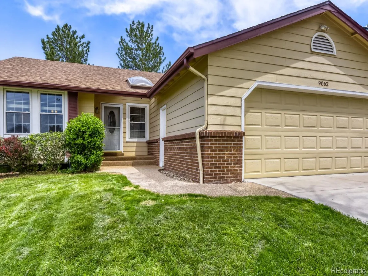
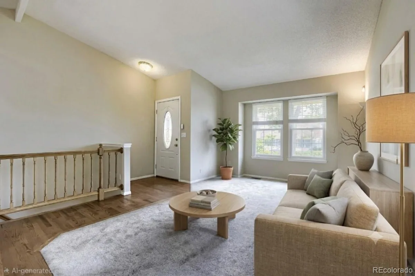
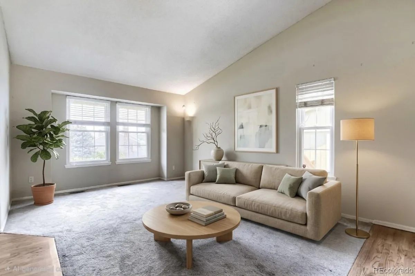
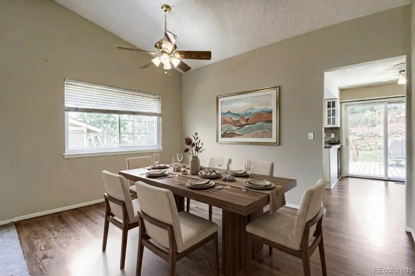
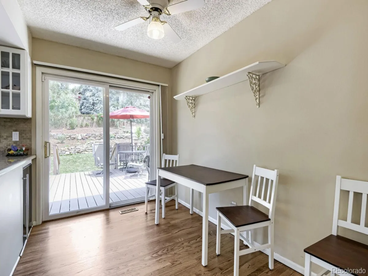
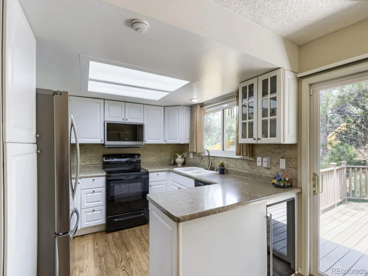
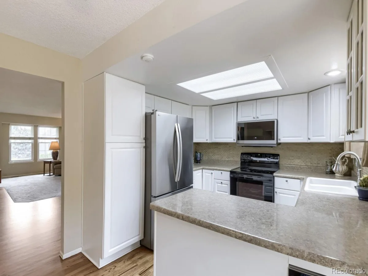
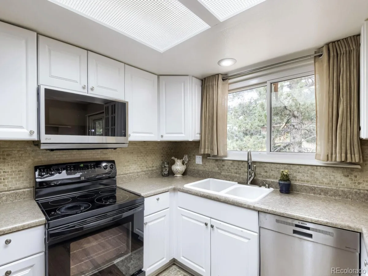
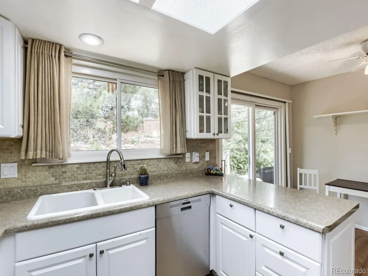
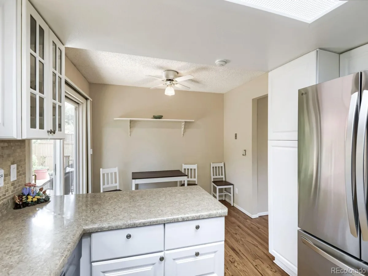
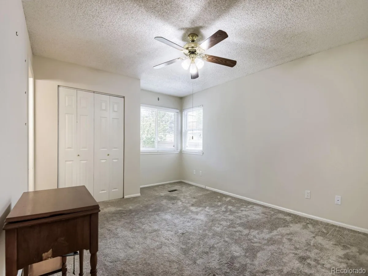
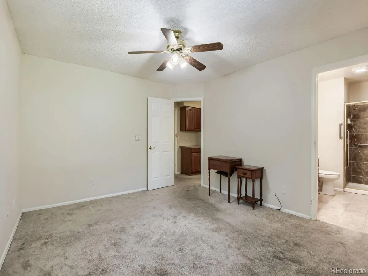
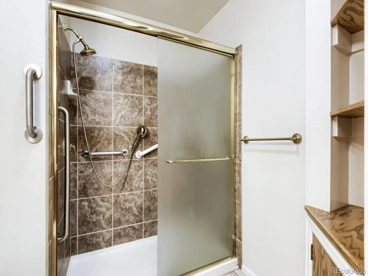
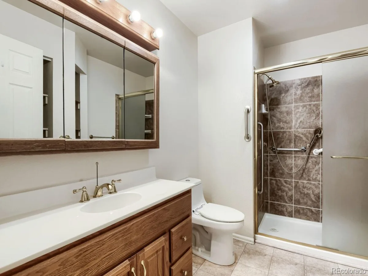
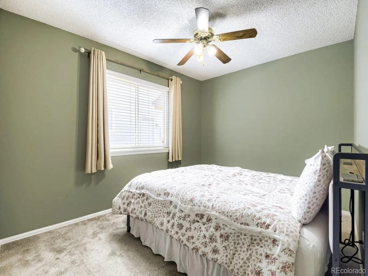
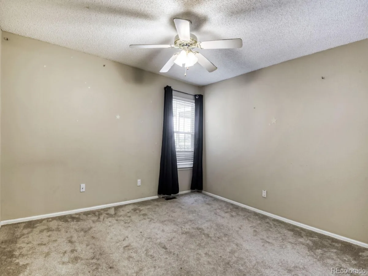
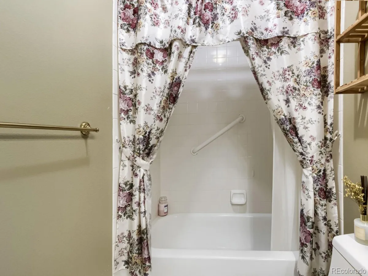
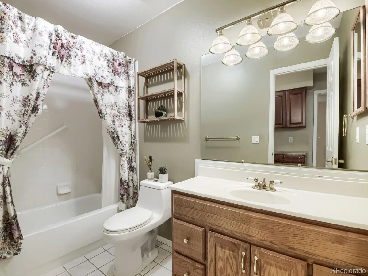
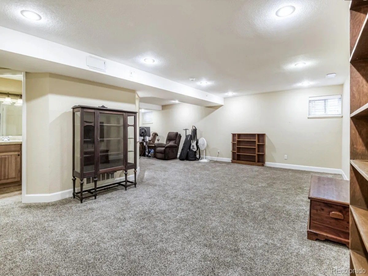
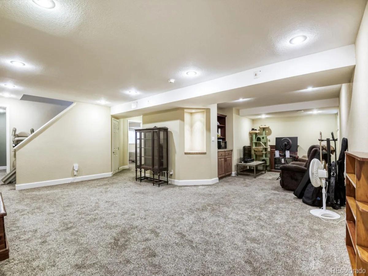
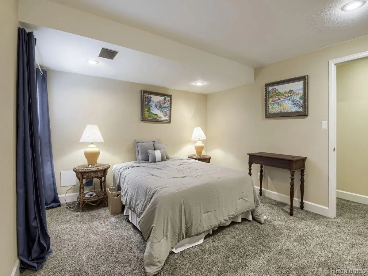
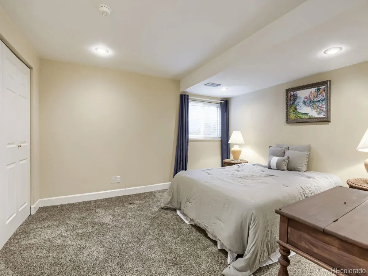
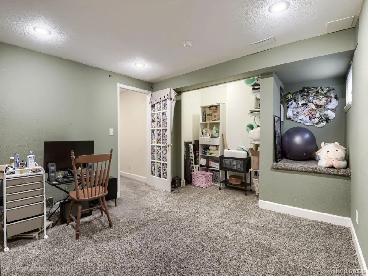
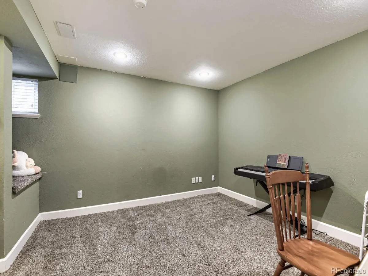
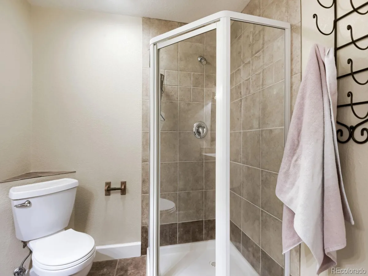
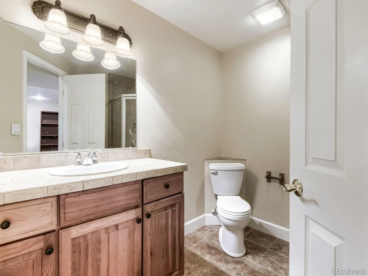
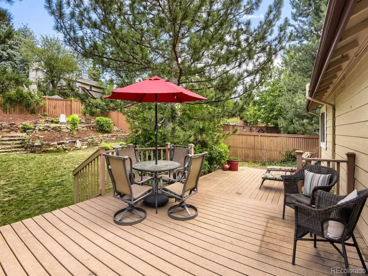
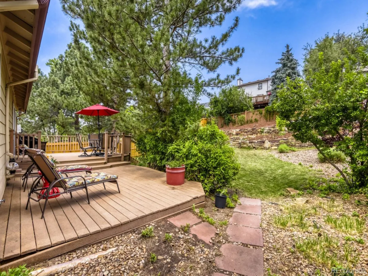
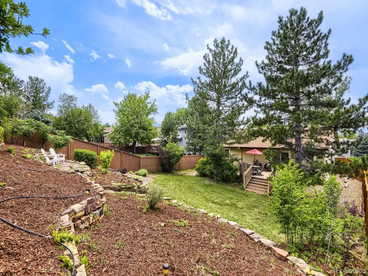
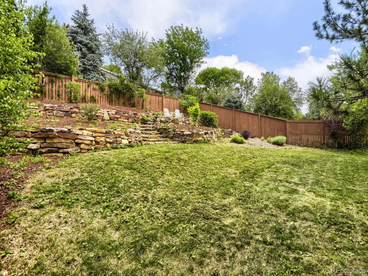
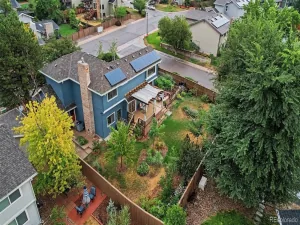
Welcome to this light-filled ranch-style retreat offering an exceptional layout, private indoor spaces, and an oversized outdoor oasis. Situated on a sprawling lot of over 9,000 square feet and framed by mature, lush trees, this impressive property perfectly combines everyday comfort with room to grow in the Northridge community. Featuring 5 total bedrooms and 3 bathrooms, this home offers abundant layout flexibility. Whether you need dedicated guest quarters, home offices, hobby spaces, or individual bedrooms for everyone, there is more than enough room for everyone to spread out. Natural light pours into the main living areas throughout the day, highlighting the classic ease and effortless flow of single-level ranch living. The finished basement provides expansive lower-level living area providing ideal space for a media room, game room, or private suite setups. Step outside to your own back yard oasis surrounded by shade trees. The extended patio is a private, peaceful setting perfect for outdoor dining, gardening, or relaxing. The community amenities include clubhouse, trails, park, tennis club and pool. You’ll never want to leave! An incredible opportunity for space, privacy, and classic style. Schedule your showing today!
Property Details
Price:
$625,000
MLS #:
REC8963066
Status:
Active
Beds:
5
Baths:
3
Type:
Single Family
Subtype:
Single Family Residence
Subdivision:
NorthRidge
Finished Sq Ft:
2,515
Total Sq Ft:
2,619
Lot Size:
9,017 sqft / 0.21 acres (approx)
Year Built:
1984
Schools
School District:
Douglas RE-1
Elementary School:
Northridge
Middle School:
Mountain Ridge
High School:
Mountain Vista
Interior
Above Grade Finished Area
1314
Appliances
Dishwasher, Disposal, Dryer, Microwave, Range, Refrigerator, Wine Cooler
Bathrooms
2 Full Bathrooms, 1 Three Quarter Bathroom
Below Grade Finished Area
1201
Below Grade Unfinished Area
104
Cooling
Central Air
Flooring
Carpet, Linoleum, Tile, Wood
Heating
Forced Air
Interior Features
Ceiling Fan(s), Eat-in Kitchen, Granite Counters, High Speed Internet, Laminate Counters, Open Floorplan
Levels
One
Main Level Bathrooms
2
Main Level Bedrooms
3
Exterior
Architectural Style
Traditional
Association Amenities
Clubhouse, Fitness Center, Park, Pool, Tennis Court(s), Trail(s)
Attached Garage YN
1
Construction Materials
Frame
Direction Faces
West
Exterior Features
Garden, Private Yard
Fencing
Full
Garage Spaces
2
Lot Features
Landscaped, Many Trees, Sprinklers In Front, Sprinklers In Rear
Parking Features
Concrete, Lighted
Parking Spots
2
Parking Total
2
Patio And Porch Features
Front Porch, Patio
Roof
Composition
Financial
HOA Fee
$174
HOA Fee Frequency
Quarterly
HOA Name
Highlands Ranch Community Association
HOA Phone
303-791-2500
Tax Year
2025
Taxes
$4,092
Map
Contact Us
Mortgage Calculator
Property Summary
- Located in the NorthRidge subdivision, 9062 Woodland Drive Littleton CO is a Single Family for sale in Littleton, CO, 80126. It is listed for $625,000 and features 5 beds, 3 baths, and has approximately 2,619 square feet of living space, and was originally constructed in 1984. The current price per square foot is $239. The average price per square foot for Single Family listings in Littleton is $292. The average listing price for Single Family in Littleton is $958,226. To schedule a showing of MLS#rec8963066 at 9062 Woodland Drive in Littleton, CO, contact your Smart Sale AI agent at 3039066915.
Similar Listings Nearby

Additional Details
MLS ID : REC8963066
Listing Key : REC2056041729
Parcel Number : R0262001
Zip Code : 80126
City : Littleton
State : CO
Building if Condo :
Full Street: 9062 Woodland Drive
Address : 9062
Address Prefix :
Address Suffix : Drive
Street : Woodland
Street Prefix :
Street Suffix :
Unit if Condo :
Latitude : 39.551376
Longitude : -104.988747
Property Type : singlefamily
Property Sub Type : Single Family Residence
Stories Total if Condo :
Lot Size : 9,017 sqft / 0.21 acres (approx)
Ownership : Corporation/Trust
Zoning : PDU
Condition :
Renovation :
Pets Allowed : Yes
Special Conditions : None
Possession :
Original Price : 625000
Close Price :
Close Date :
List Date : Aug 8, 2026
List Contract Date : 2026-08-08
Off Market Date :
Purchase Contract Date :
Days on Market : 23
Concessions Amount :
Concession Comment :
Renovation :
Company : Your Castle Real Estate Inc

Copyright 2026. All rights reserved.
9062 Woodland Drive
Littleton, CO