
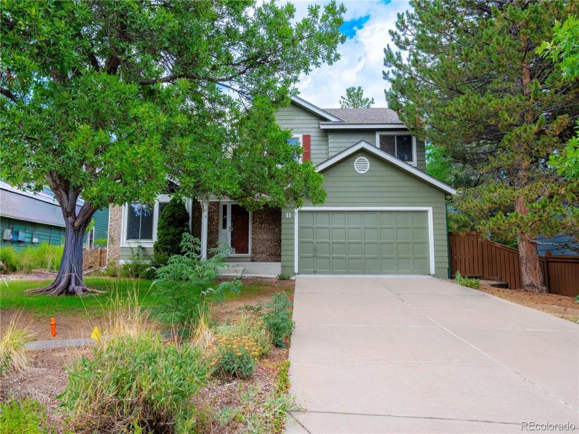
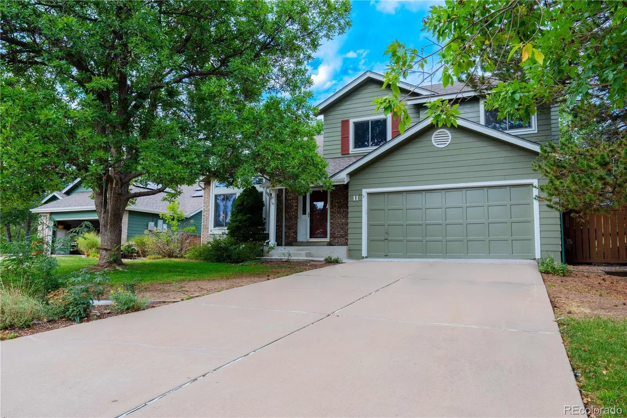
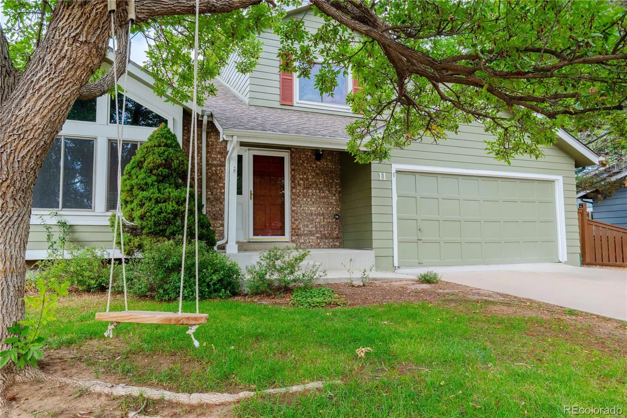
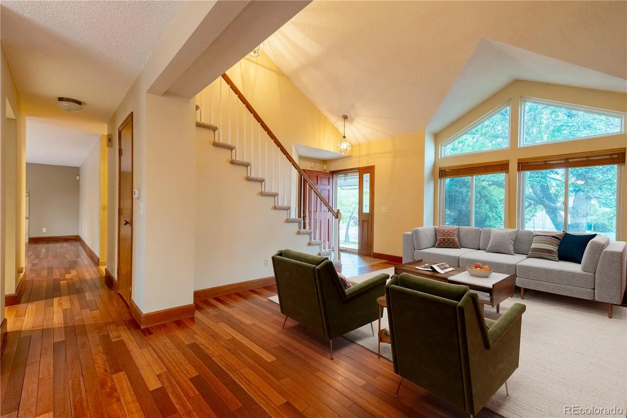
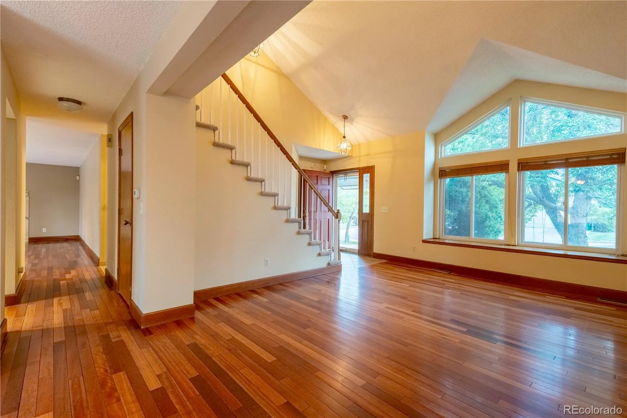
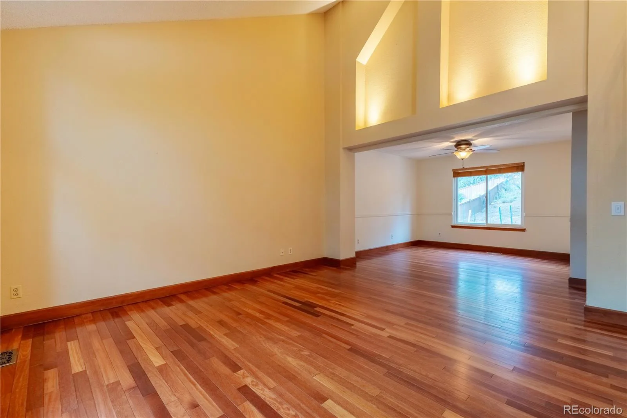
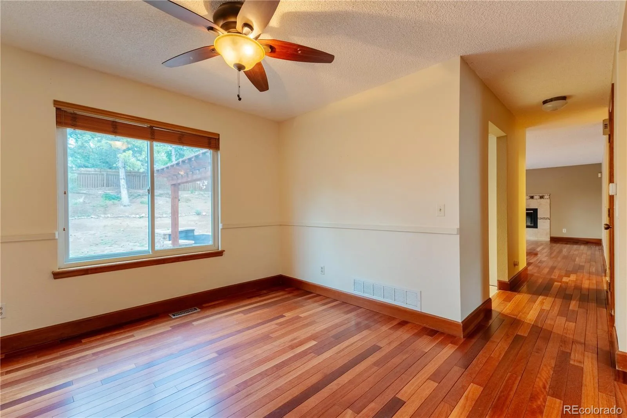
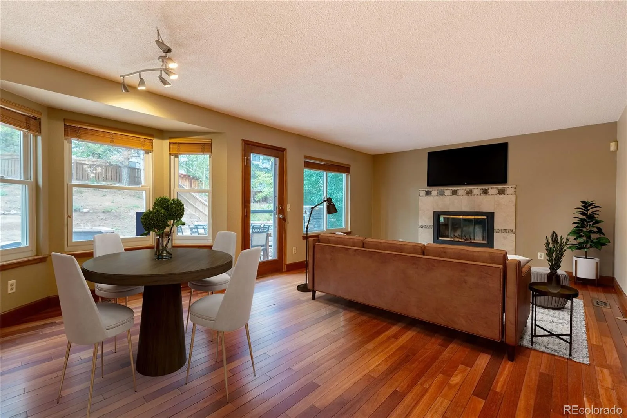
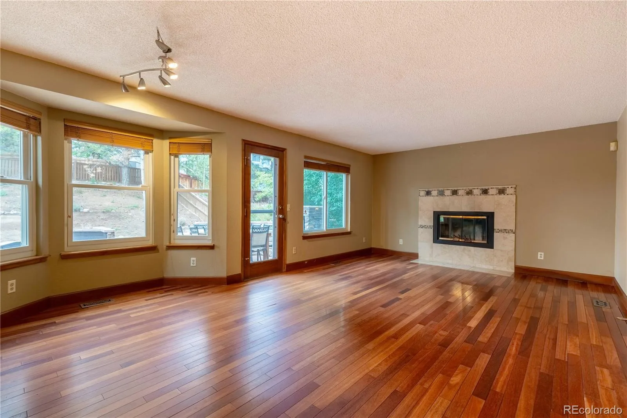
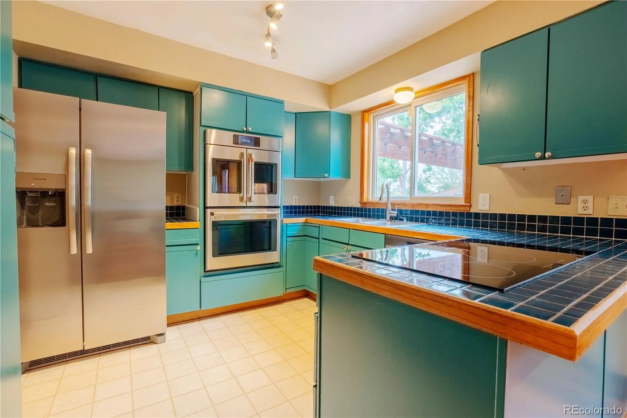
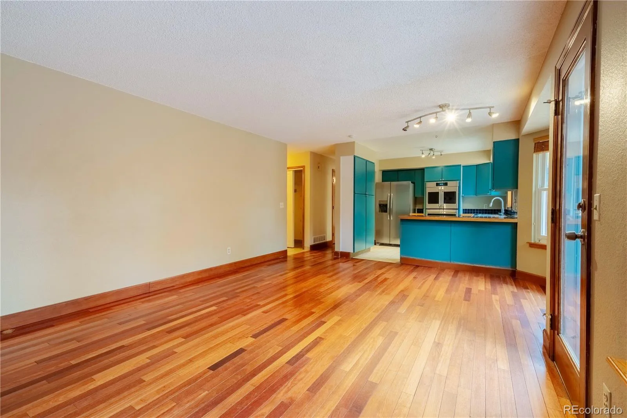
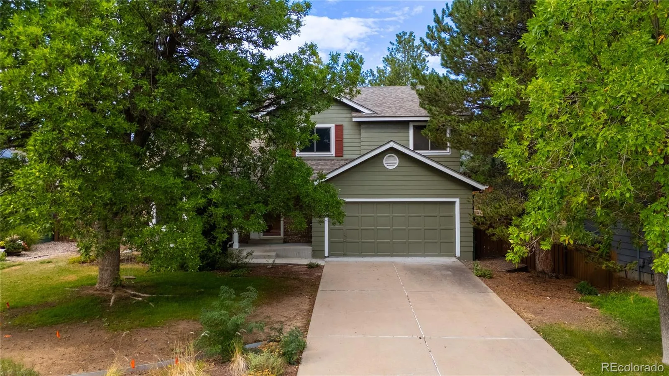
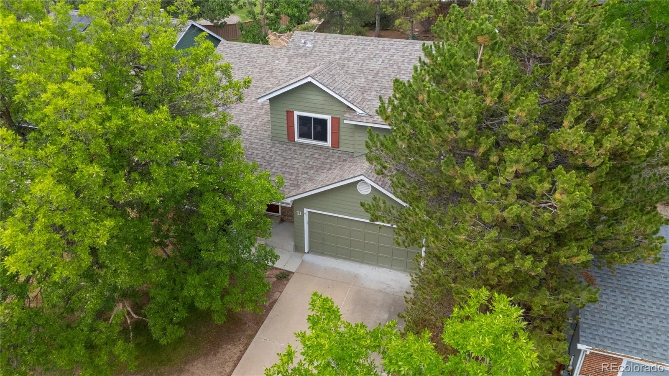
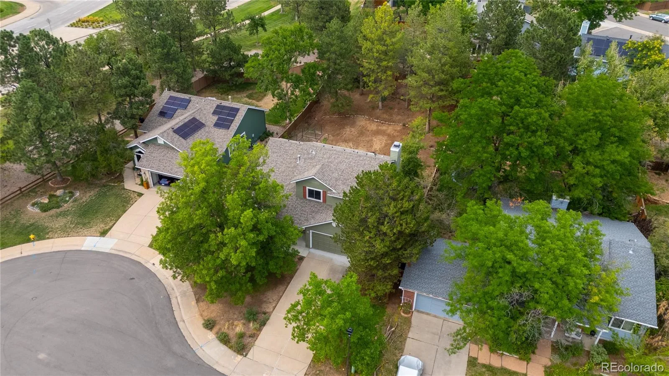
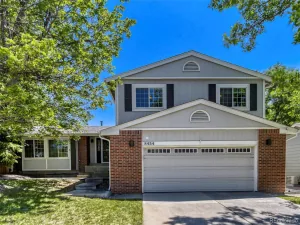
**Welcome home to 11 Jack Rabbit Place in the heart of Highlands Ranch!** This spacious home offers an ideal floor plan, generous living spaces, and a fantastic location with easy access to everything Highlands Ranch has to offer.
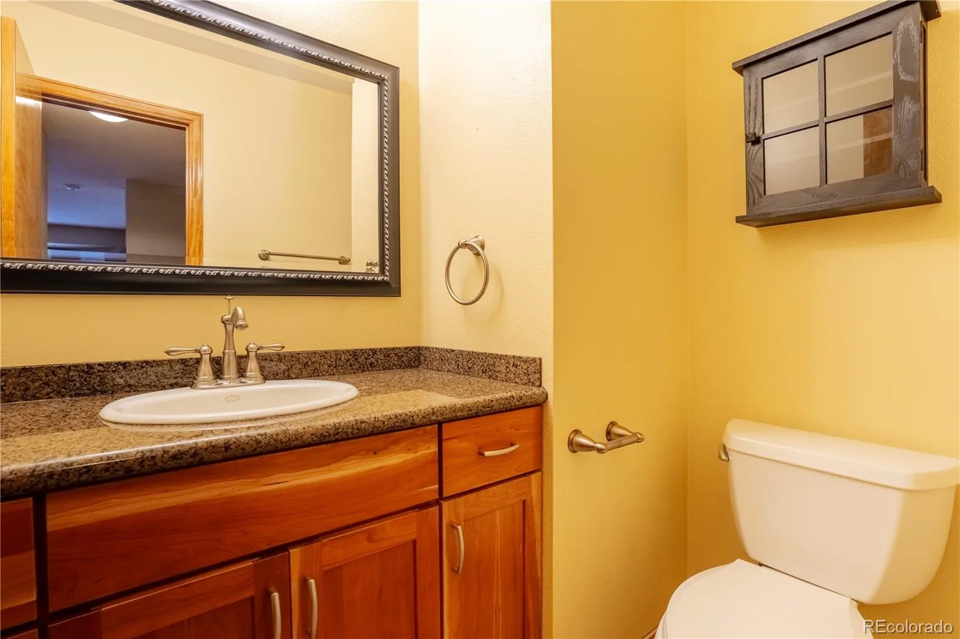
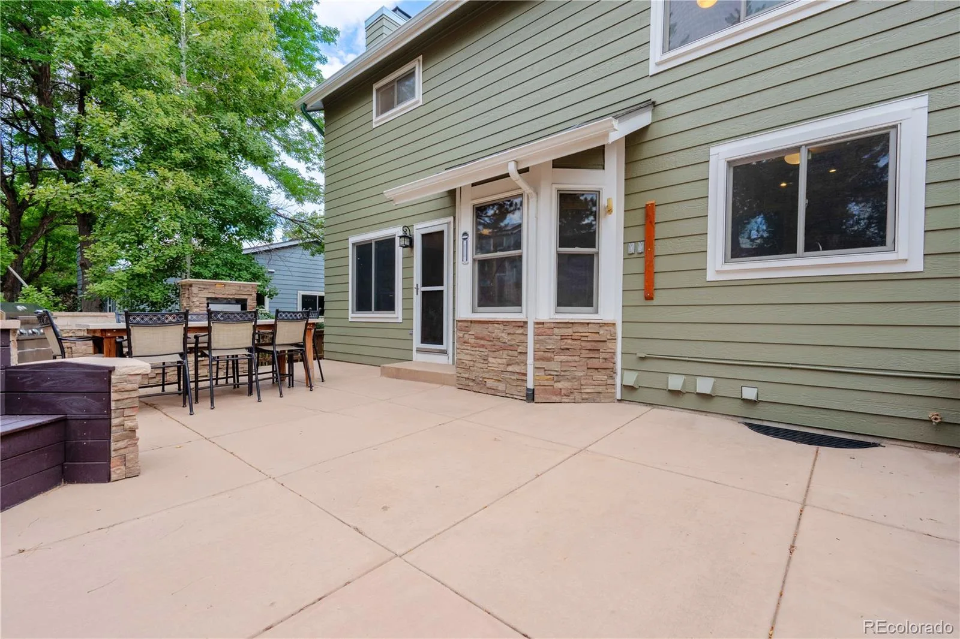
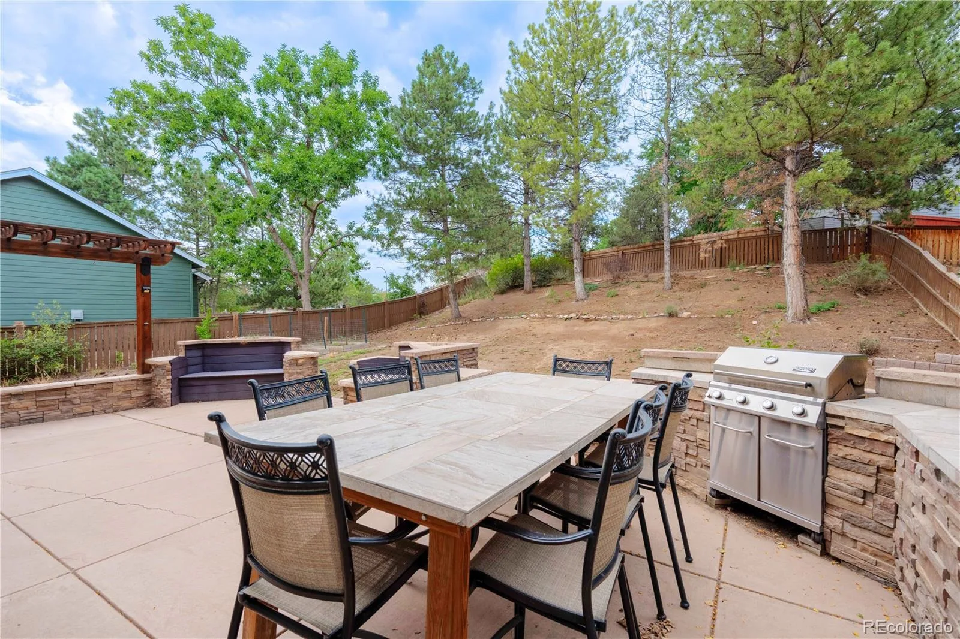
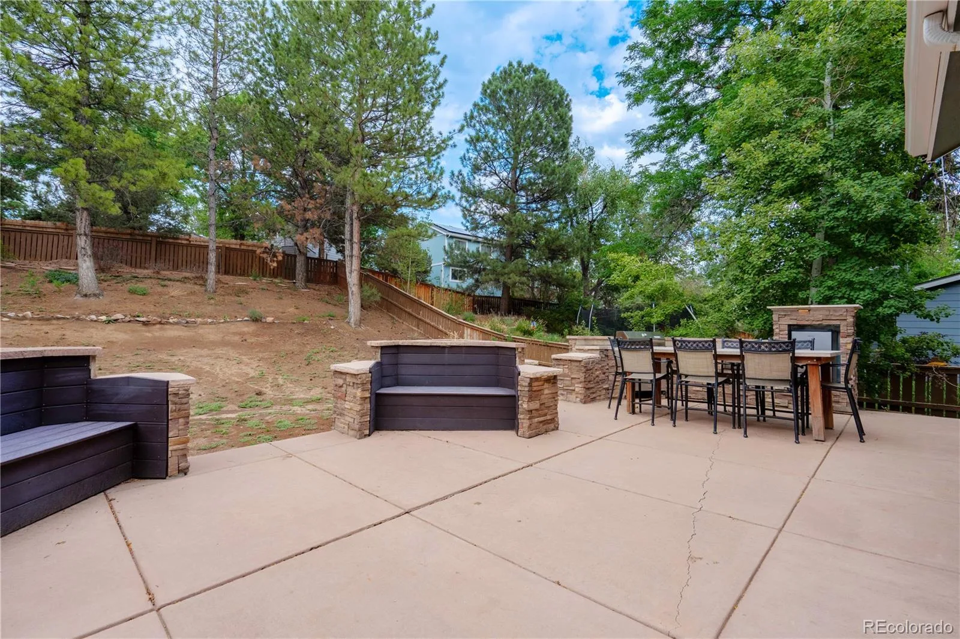
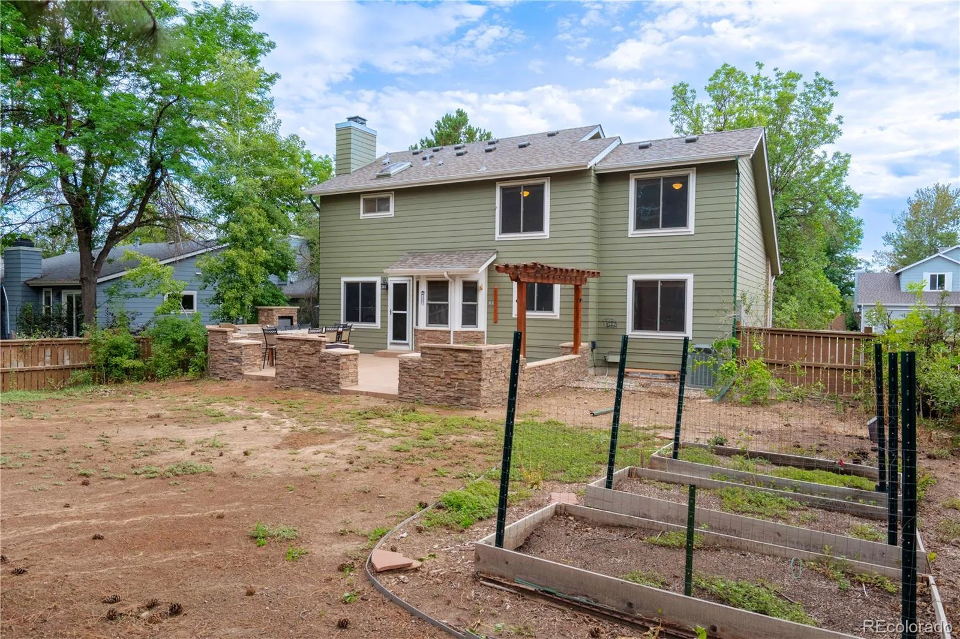
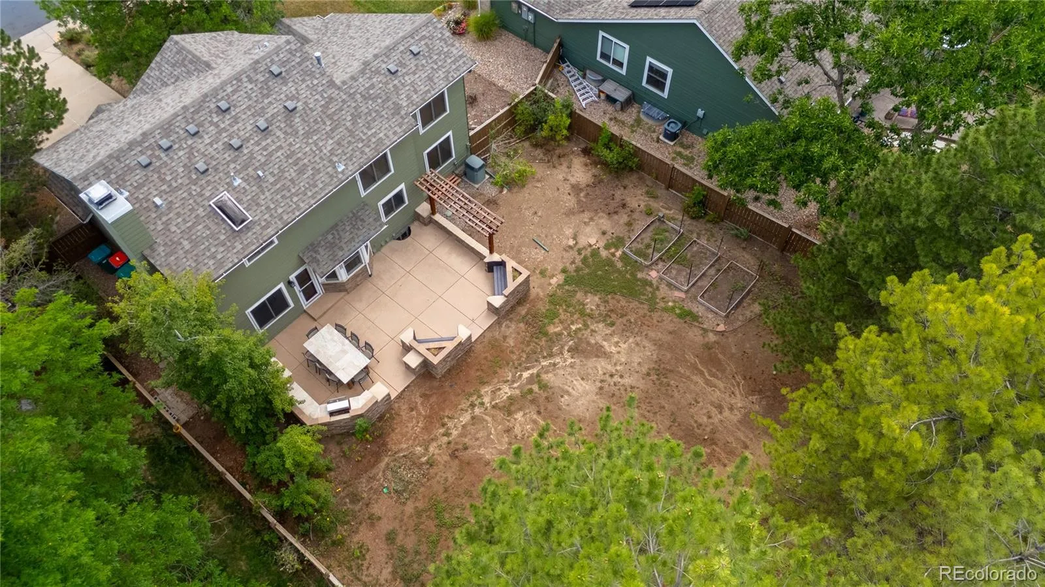
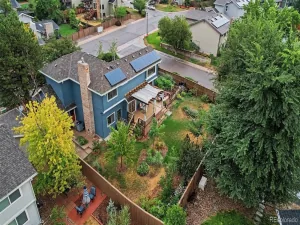
The main level features a welcoming living room, dining room, kitchen, and family room with direct access to a **large, private patio complete with a built-in outdoor kitchen**—perfect for entertaining, summer gatherings, or relaxing outdoors. A convenient half bath and laundry closet complete the main level.
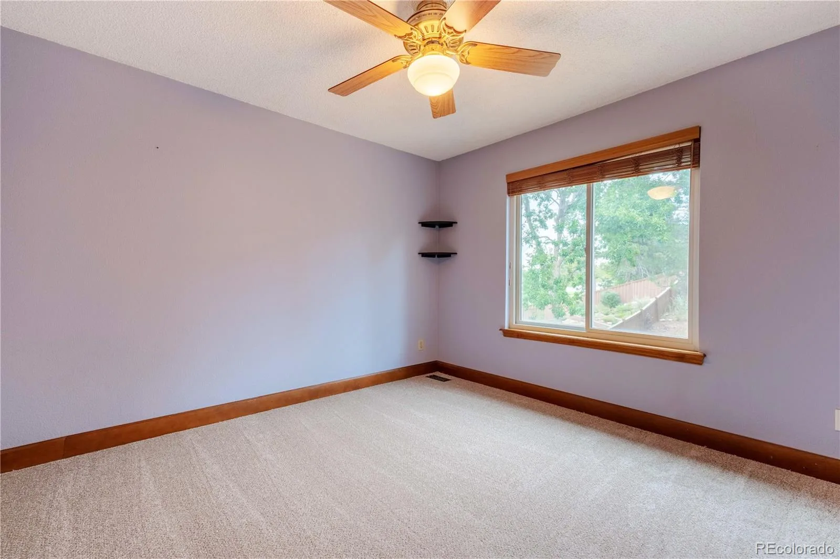
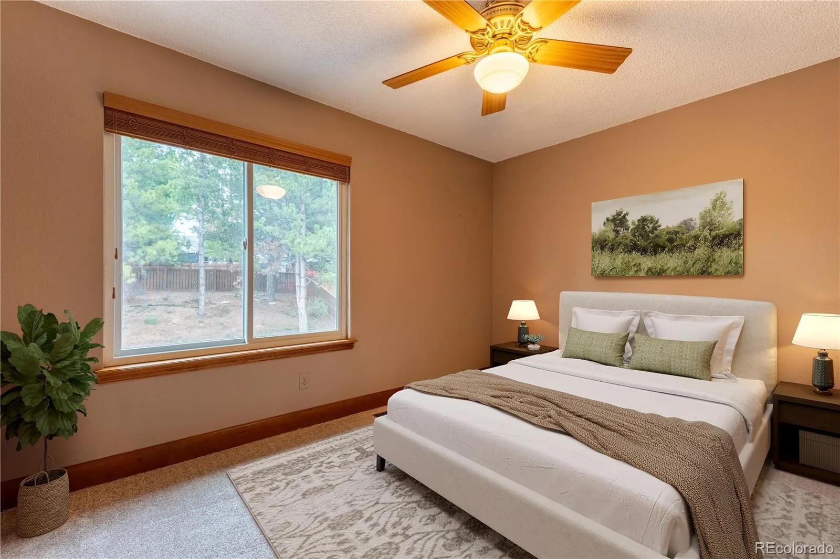
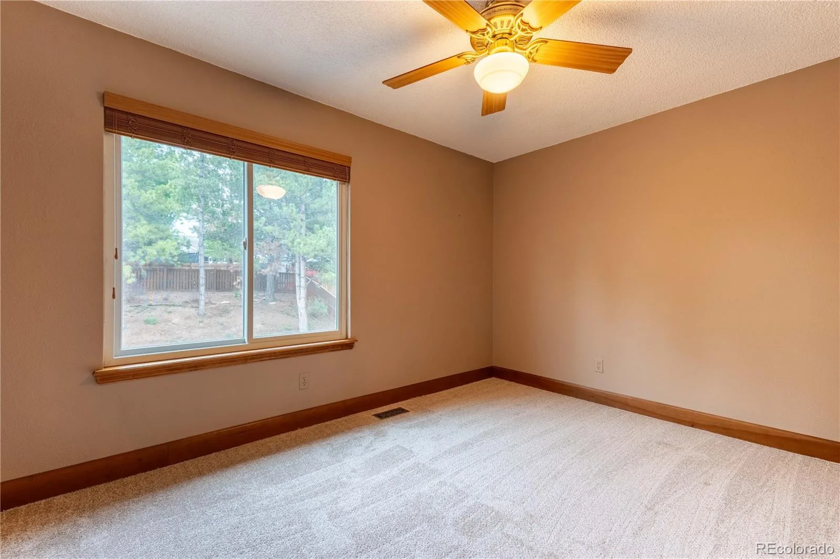
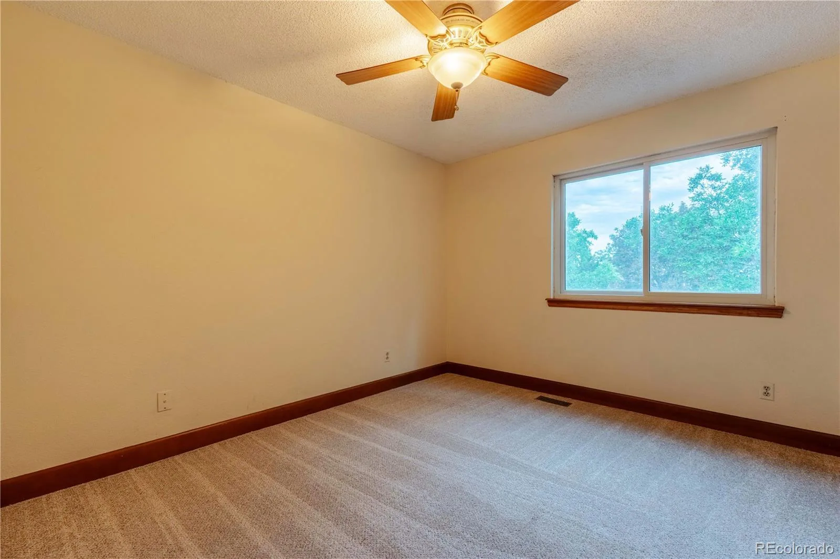
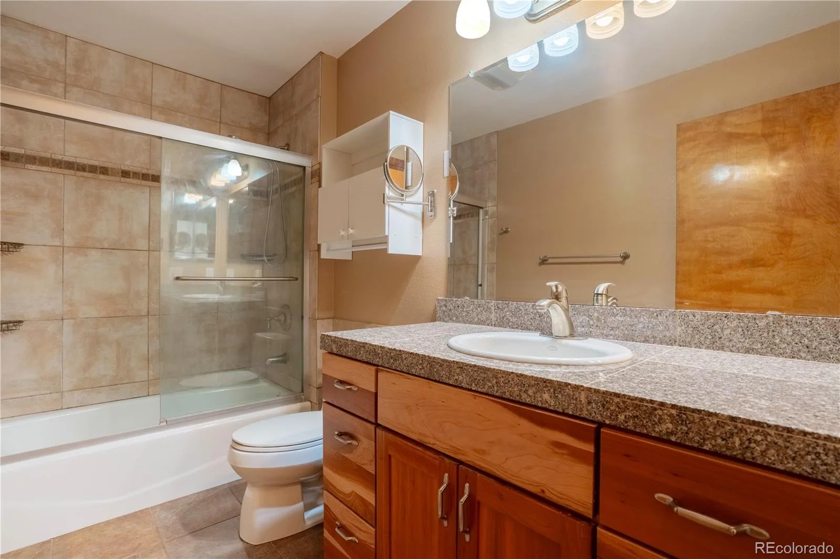
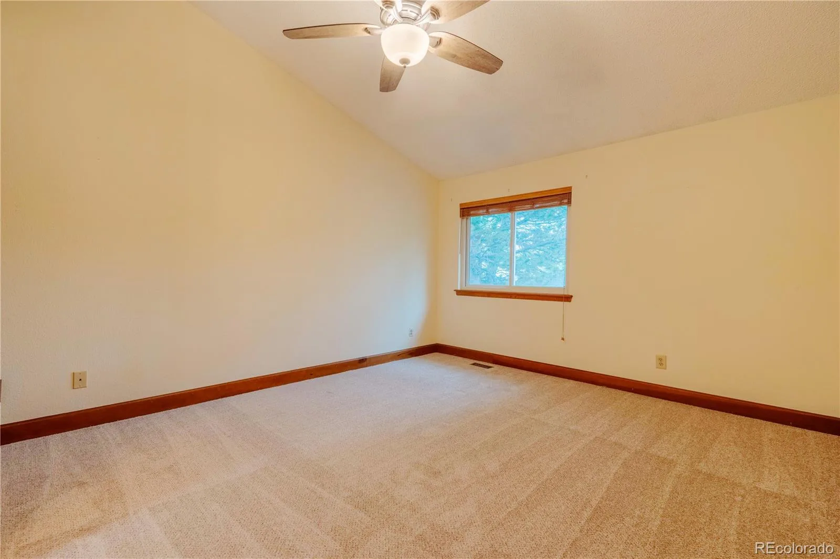
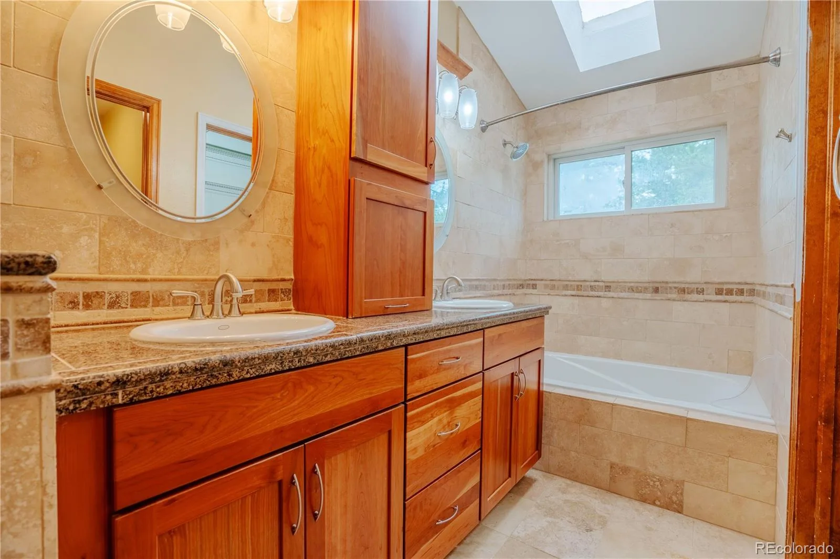
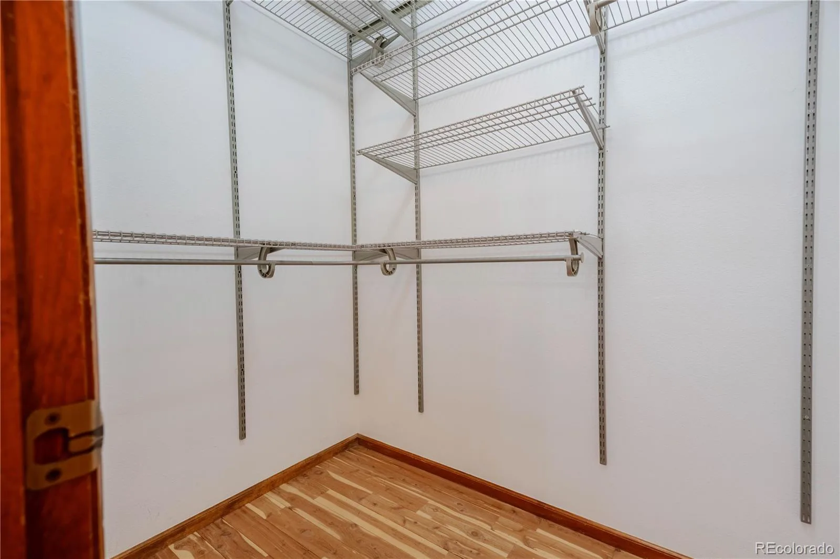
Upstairs, you’ll find a spacious primary suite featuring a walk-in closet with **cedar-lined floors**, new carpet, and a large luxurious **5-piece primary bathroom**. Three additional bedrooms and a full bathroom provide plenty of space for family, guests, or a home office.
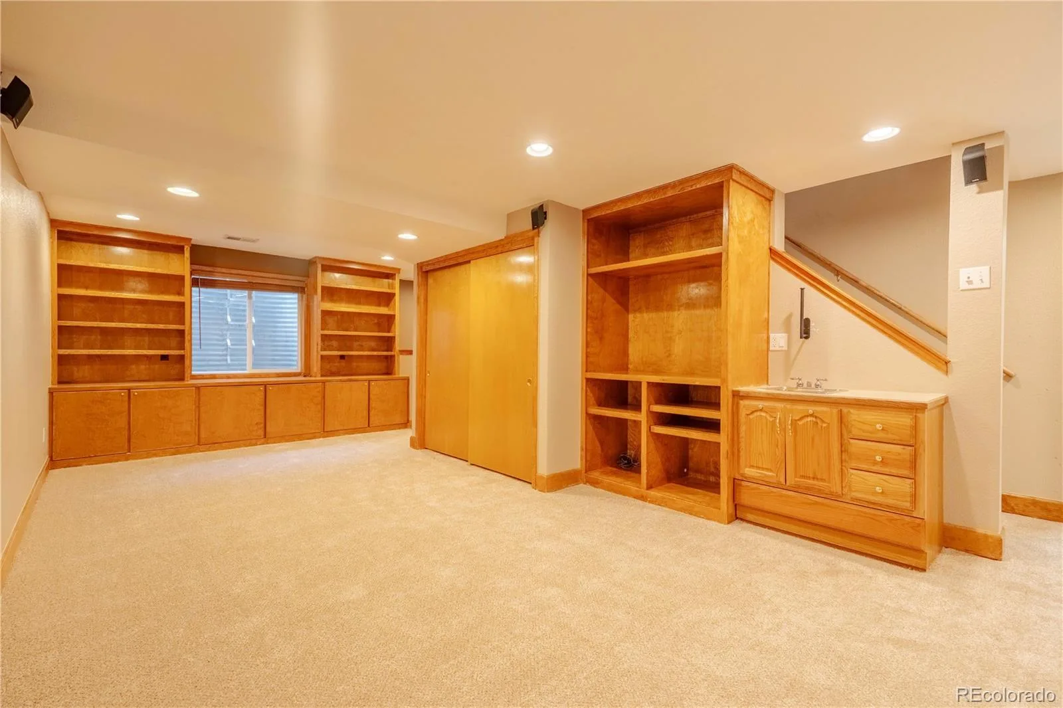
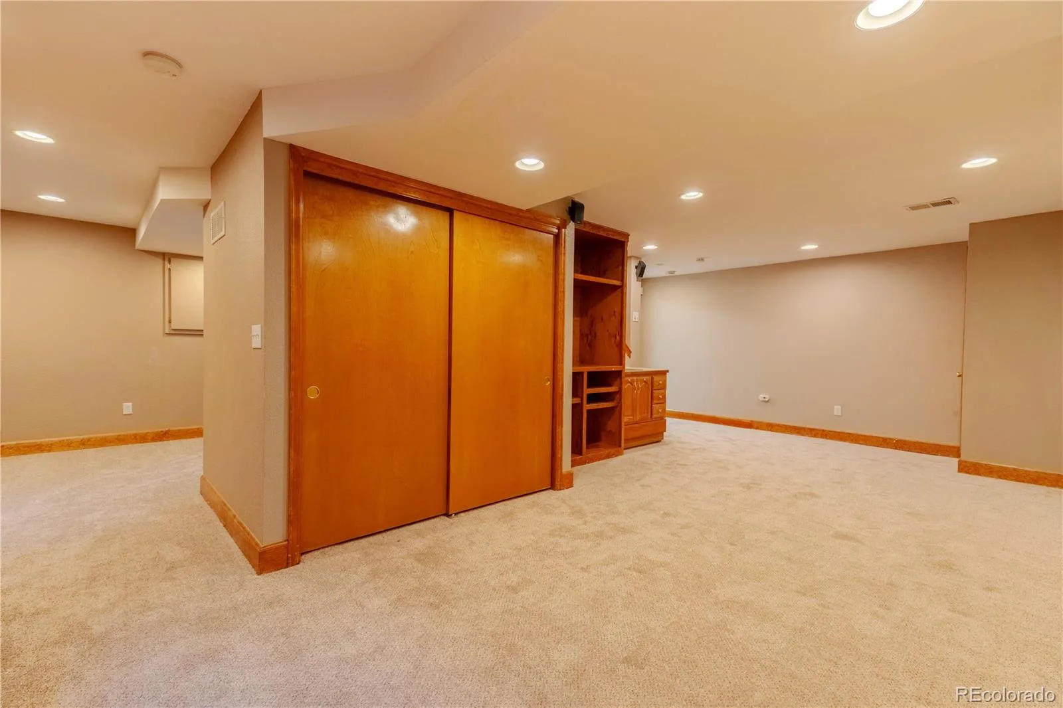
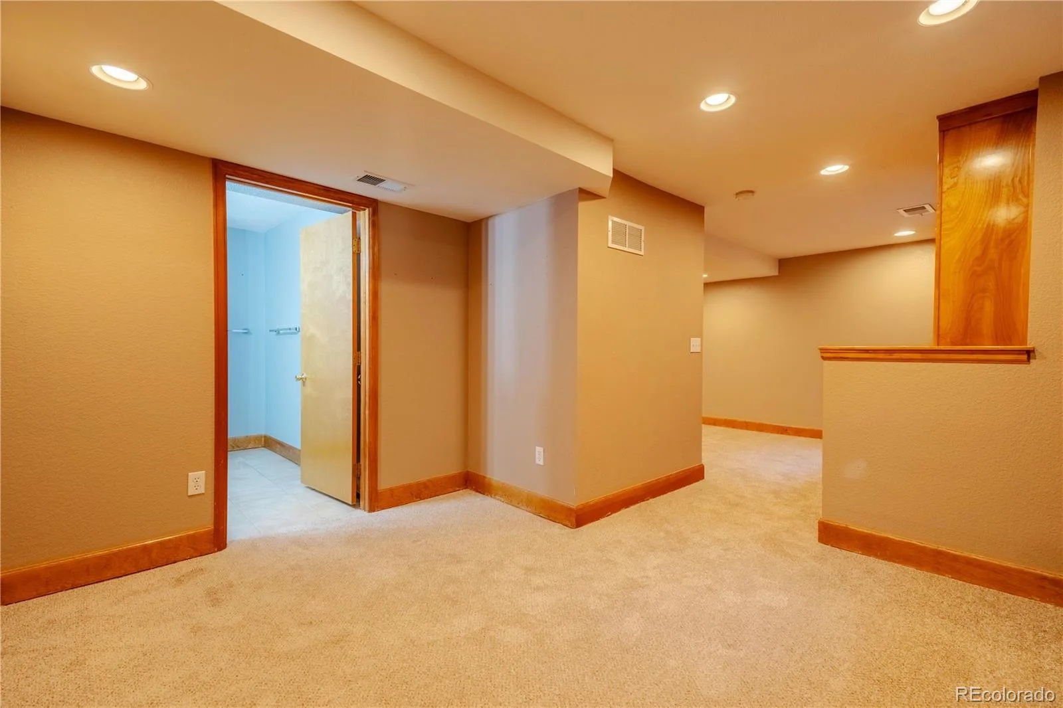
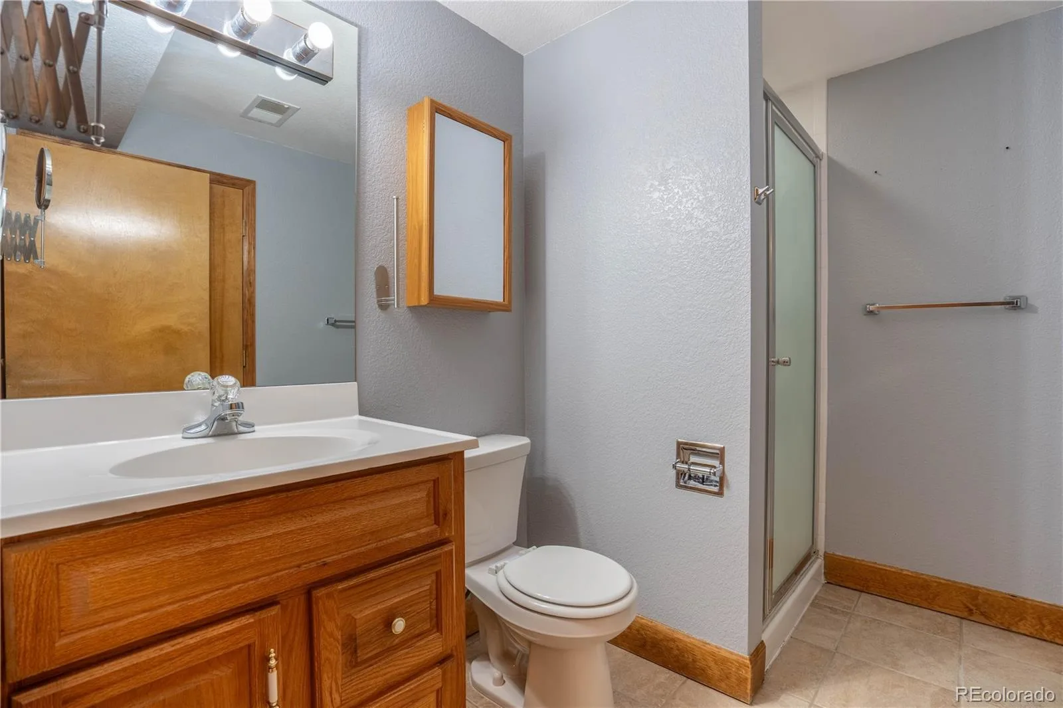
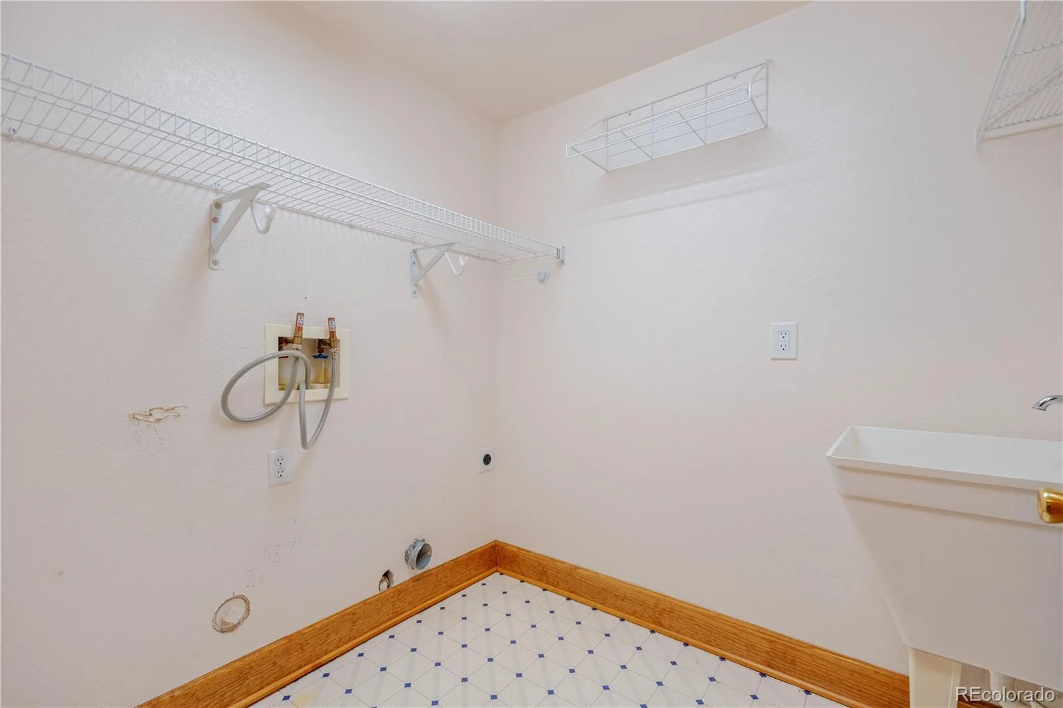
The finished basement adds even more living space with a large family room, private office, ¾ bathroom, second laundry room, and utility closet. Whether you need a recreation area, home office, guest space, or flex space, the basement offers plenty of possibilities.
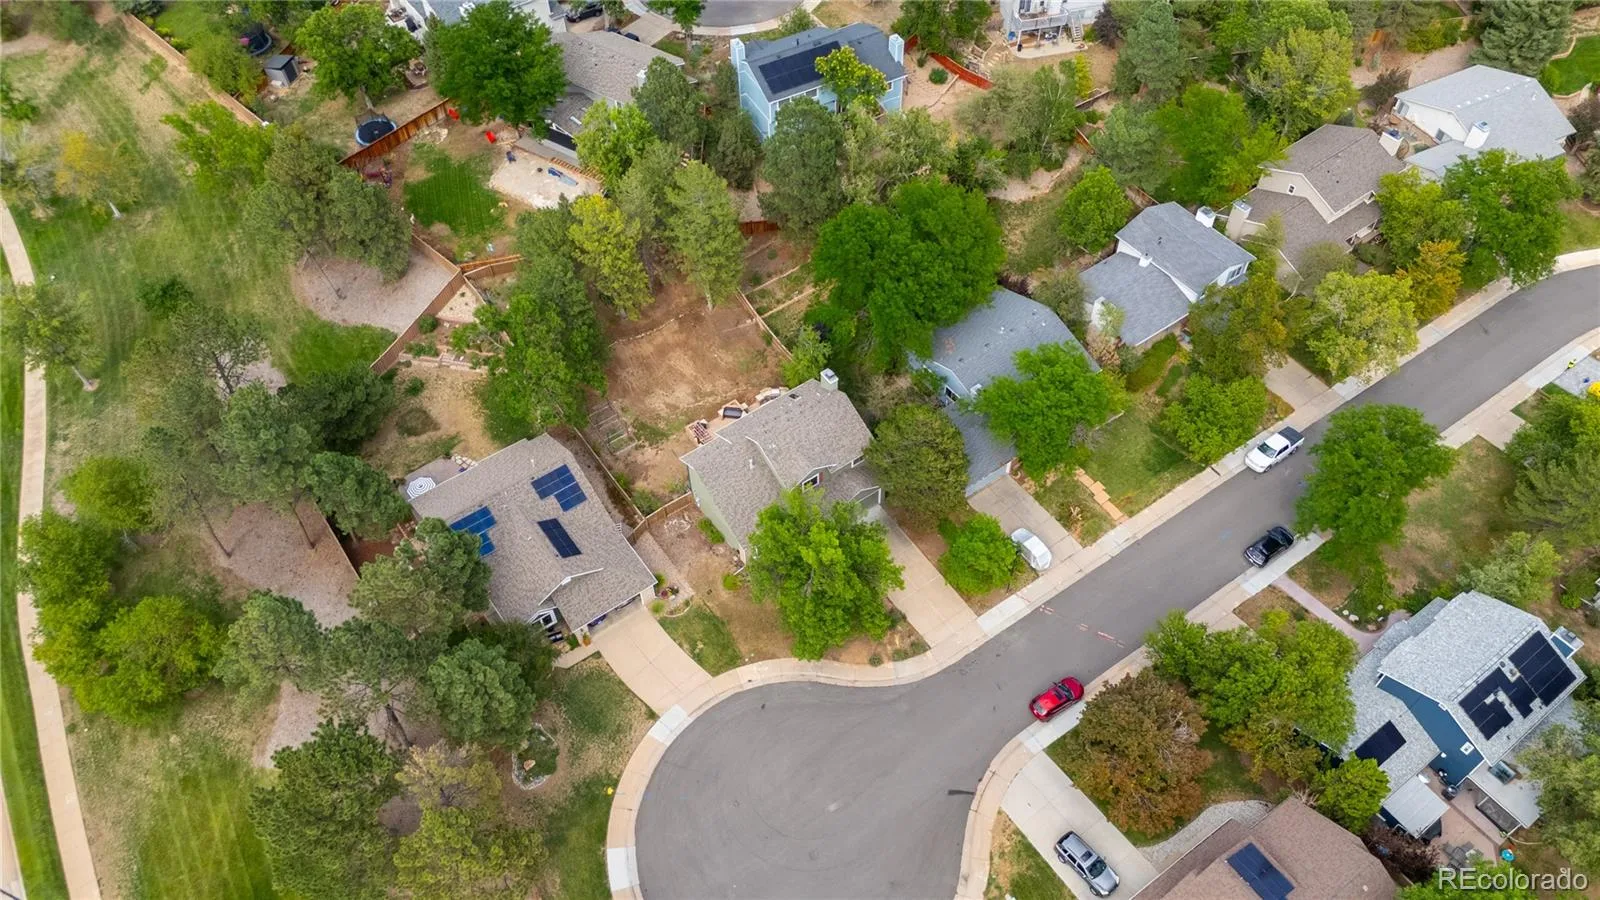
The location is hard to beat! Enjoy **easy and convenient access to Broadway** and close proximity to Highlands Ranch recreation centers, parks, trails, schools, shopping, dining, and entertainment. Located within the highly regarded **Douglas County School District**, this home combines comfort, functionality, and an unbeatable Highlands Ranch location.
**Don’t miss your opportunity to make this wonderful Highlands Ranch home your own!**
The main level features a welcoming living room, dining room, kitchen, and family room with direct access to a **large, private patio complete with a built-in outdoor kitchen**—perfect for entertaining, summer gatherings, or relaxing outdoors. A convenient half bath and laundry closet complete the main level.
Upstairs, you’ll find a spacious primary suite featuring a walk-in closet with **cedar-lined floors**, new carpet, and a large luxurious **5-piece primary bathroom**. Three additional bedrooms and a full bathroom provide plenty of space for family, guests, or a home office.
The finished basement adds even more living space with a large family room, private office, ¾ bathroom, second laundry room, and utility closet. Whether you need a recreation area, home office, guest space, or flex space, the basement offers plenty of possibilities.
The location is hard to beat! Enjoy **easy and convenient access to Broadway** and close proximity to Highlands Ranch recreation centers, parks, trails, schools, shopping, dining, and entertainment. Located within the highly regarded **Douglas County School District**, this home combines comfort, functionality, and an unbeatable Highlands Ranch location.
**Don’t miss your opportunity to make this wonderful Highlands Ranch home your own!**
Property Details
Price:
$664,000
MLS #:
REC4269282
Status:
Active
Beds:
4
Baths:
4
Type:
Single Family
Subtype:
Single Family Residence
Subdivision:
Highlands Ranch
Finished Sq Ft:
2,700
Total Sq Ft:
2,754
Lot Size:
10,803 sqft / 0.25 acres (approx)
Year Built:
1986
Schools
School District:
Douglas RE-1
Elementary School:
Northridge
Middle School:
Mountain Ridge
High School:
Mountain Vista
Interior
Above Grade Finished Area
2032
Appliances
Cooktop, Dishwasher, Disposal, Double Oven, Gas Water Heater, Refrigerator
Bathrooms
2 Full Bathrooms, 1 Three Quarter Bathroom, 1 Half Bathroom
Below Grade Finished Area
668
Below Grade Unfinished Area
54
Cooling
Central Air
Fireplaces Total
1
Flooring
Carpet, Tile, Wood
Heating
Forced Air
Interior Features
Ceiling Fan(s), Open Floorplan, Primary Suite
Levels
Two
Main Level Bathrooms
1
Main Level Bedrooms
1
Exterior
Architectural Style
Traditional
Attached Garage YN
1
Construction Materials
Brick, Frame, Wood Siding
Fencing
Full
Garage Spaces
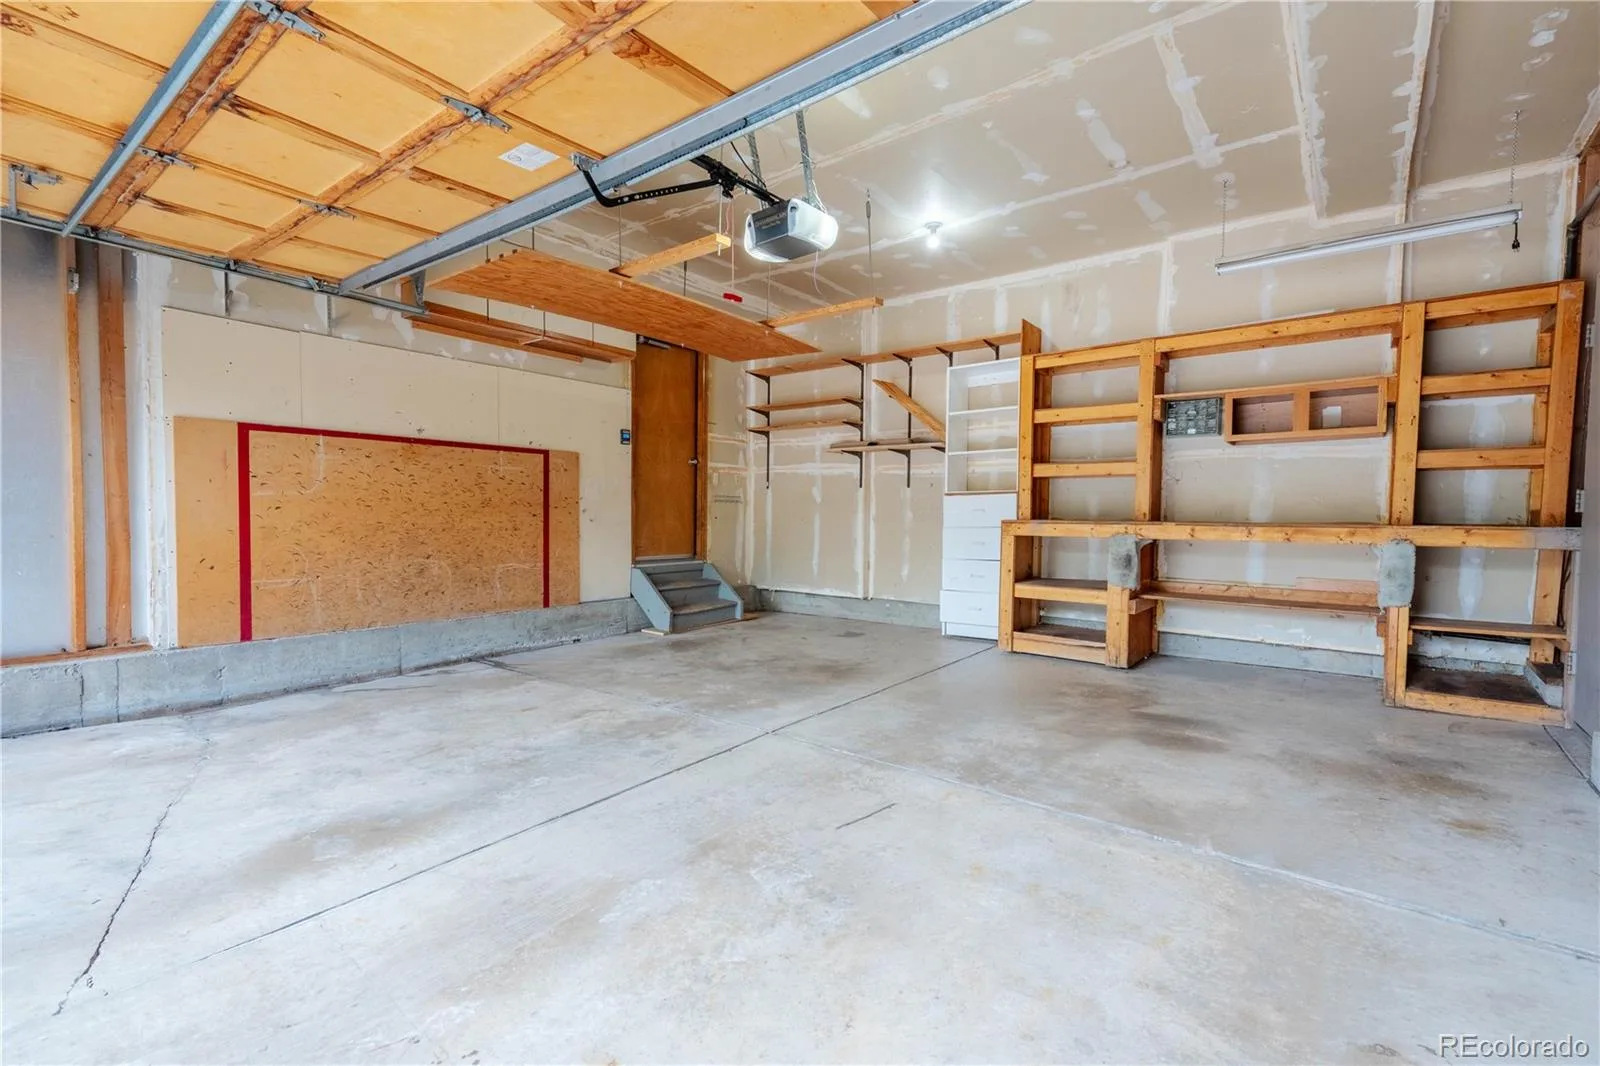
2
Lot Features
Cul-De-Sac
Parking Spots
2
Parking Total
2
Patio And Porch Features
Deck
Roof
Composition
Security Features
Carbon Monoxide Detector(s), Smoke Detector(s)
Financial
HOA Fee
$174
HOA Fee Frequency
Quarterly
HOA Name
Highlands Ranch
HOA Phone
303-791-2185
Tax Year
2025
Taxes
$4,237
Map
Contact Us
Mortgage Calculator
Property Summary
- Located in the Highlands Ranch subdivision, 11 Jack Rabbit Place Littleton CO is a Single Family for sale in Littleton, CO, 80126. It is listed for $664,000 and features 4 beds, 4 baths, and has approximately 2,754 square feet of living space, and was originally constructed in 1986. The current price per square foot is $241. The average price per square foot for Single Family listings in Littleton is $291. The average listing price for Single Family in Littleton is $954,564. To schedule a showing of MLS#rec4269282 at 11 Jack Rabbit Place in Littleton, CO, contact your Smart Sale AI agent at 3039066915.
Similar Listings Nearby

Additional Details
MLS ID : REC4269282
Listing Key : REC2056334753
Parcel Number : R0247880
Zip Code : 80126
City : Littleton
State : CO
Building if Condo :
Full Street: 11 Jack Rabbit Place
Address : 11
Address Prefix :
Address Suffix : Place
Street : Jack Rabbit
Street Prefix :
Street Suffix :
Unit if Condo :
Latitude : 39.558945
Longitude : -104.986366
Property Type : singlefamily
Property Sub Type : Single Family Residence
Stories Total if Condo :
Lot Size : 10,803 sqft / 0.25 acres (approx)
Ownership : Corporation/Trust
Zoning : PDU
Condition :
Renovation :
Pets Allowed :
Special Conditions : None
Possession : Closing/DOD
Original Price : 664000
Close Price :
Close Date :
List Date : Aug 18, 2026
List Contract Date : 2026-08-18
Off Market Date :
Purchase Contract Date :
Days on Market : 11
Concessions Amount :
Concession Comment :
Renovation :
Company : Keller Williams DTC

Copyright 2026. All rights reserved.
11 Jack Rabbit Place
Littleton, CO