
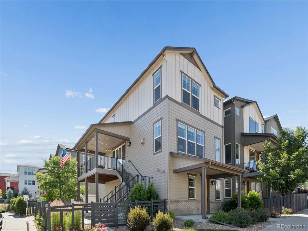
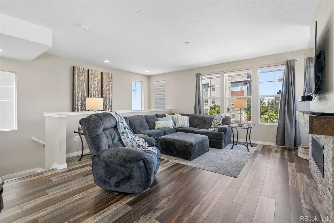
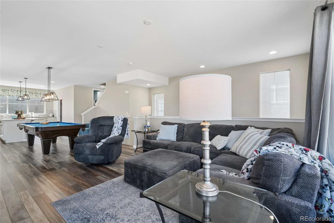
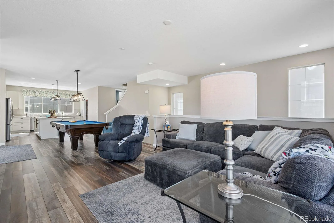
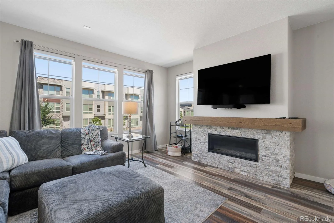
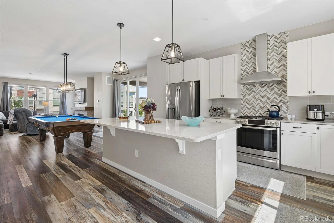
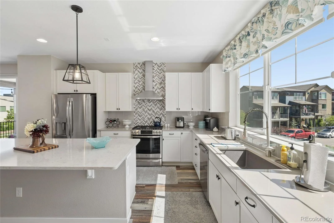
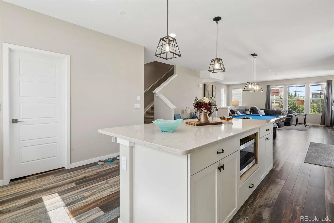
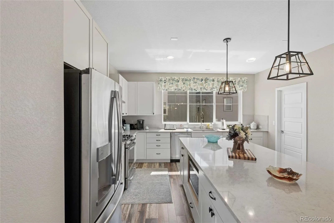
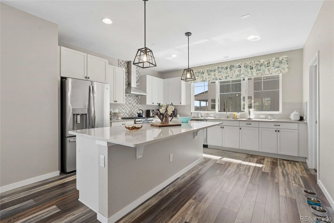
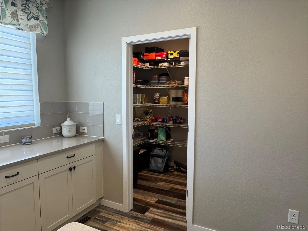
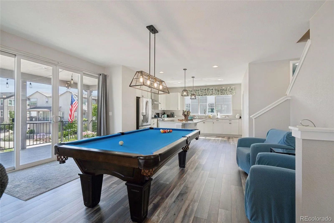
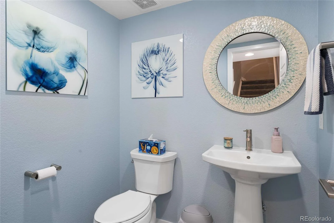
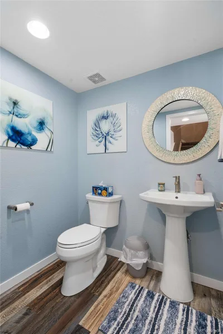
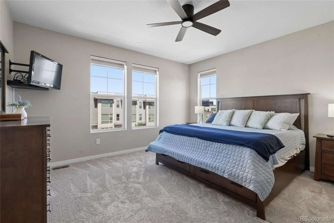
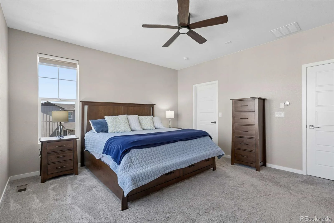
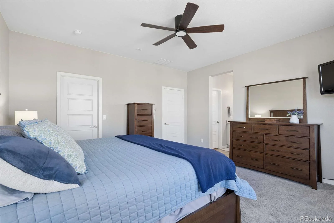
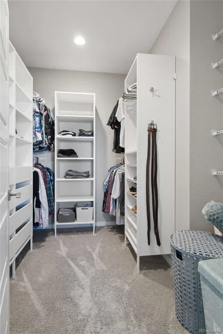
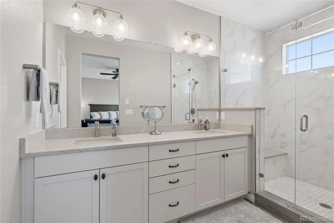
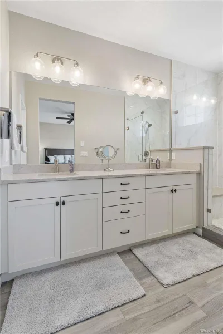
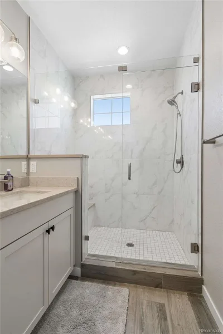
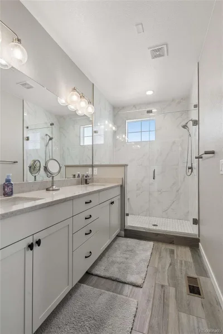
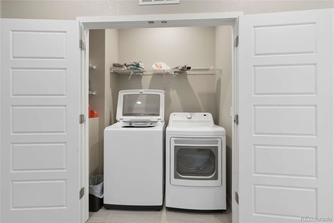
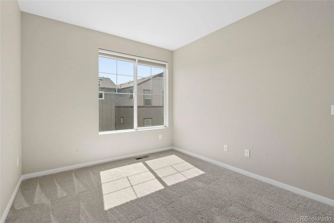
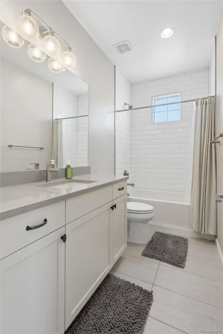
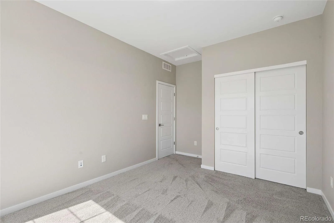
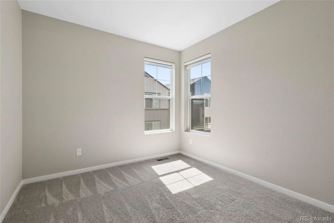
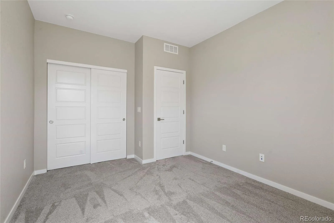
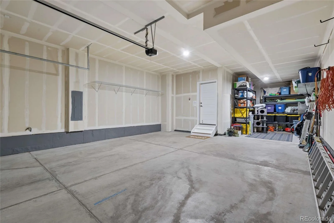
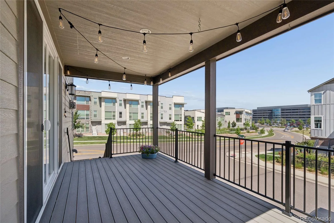
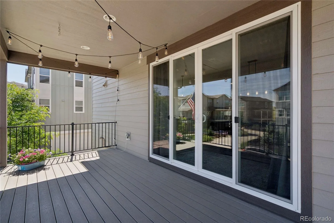
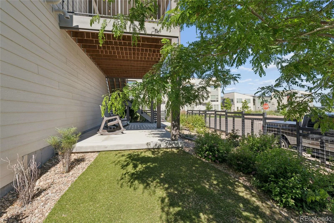
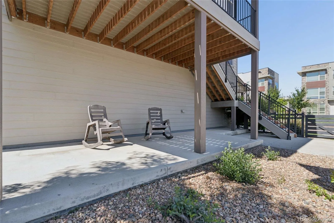
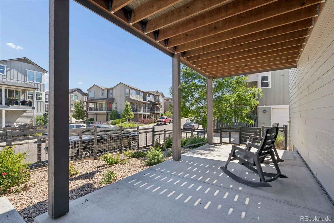
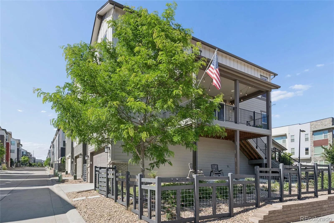
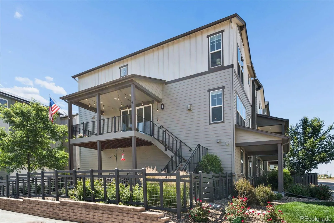
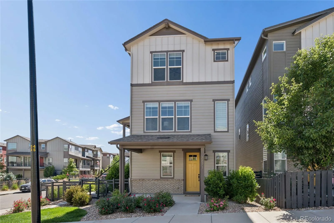
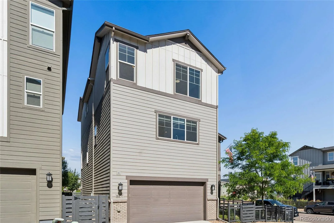
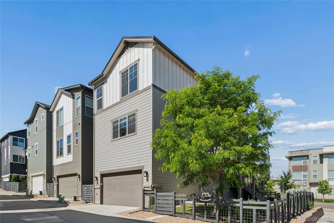
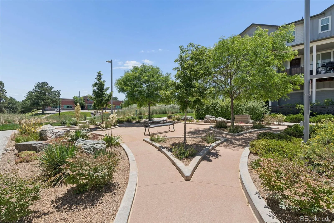
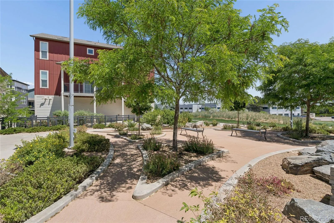
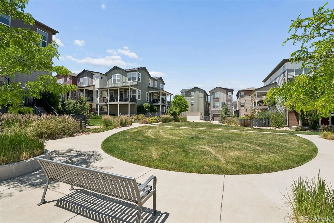
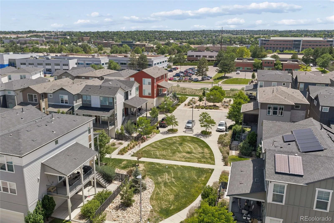
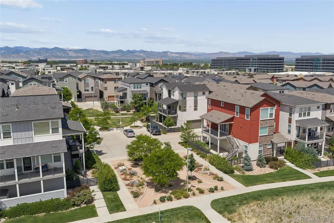
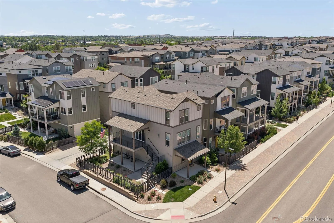
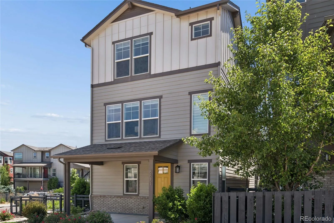
Back on market at no fault of the property or sellers. Living in Highlands Ranch means something, and this address puts you at the center of the best it has to offer. Steps from restaurants, UCHealth Highlands Ranch Hospital, STEM School Highlands Ranch, parks, and everyday retail, this is the kind of location where you actually use your neighborhood instead of just sleeping in it. Step inside the home and the main level will wrap around you in the best way with high ceilings and a fully open floor plan that let the kitchen, dining area, and great room breathe together as one connected space. Whether you are cooking, eating, or just unwinding, you never feel cut off from what is going on around you. The professionally designed kitchen will make you want to cook, loaded with a GE stainless package, gas stove and hood, 42-inch tall cabinets, a full walk-in pantry, herringbone tile backsplash, and quartz countertops. The great room flows right into it, and the huge sliding doors open to a covered upper balcony that makes Colorado evenings worth coming home for. A half bath on the main floor keeps things practical. Functionality wins on the upper level. All three bedrooms, both full baths, and the laundry share the same floor making the daily routine more seamless than you might expect. The primary suite features a walk-in closet with custom shelving and built-in organizers, paired with a four-piece bath with an oversized shower and custom tile work. Zebra window coverings run throughout the entire home and give every room a clean, polished finish. Out back is a lower patio with a fully fenced yard that requires almost nothing to maintain. The HOA covers everything outside the fence and residents have access to Highlands Ranch recreation centers with pools, tennis courts, and more. If the combination of a prime location, well finished spaces, and a home that practically maintains itself sounds like what you have been looking for, 8871 Southurst is ready for you.
Property Details
Price:
$689,000
MLS #:
REC4232092
Status:
Active Under Contract
Beds:
3
Baths:
3
Type:
Single Family
Subtype:
Single Family Residence
Subdivision:
Highlands Ranch
Finished Sq Ft:
2,277
Total Sq Ft:
2,277
Lot Size:
2,919 sqft / 0.07 acres (approx)
Year Built:
2019
Schools
School District:
Douglas RE-1
Elementary School:
Northridge
Middle School:
Mountain Ridge
High School:
Mountain Vista
Interior
Above Grade Finished Area
2277
Appliances
Convection Oven, Dishwasher, Disposal, Dryer, Freezer, Gas Water Heater, Microwave, Oven, Range, Range Hood, Refrigerator, Self Cleaning Oven, Sump Pump, Washer
Bathrooms
1 Full Bathroom, 1 Three Quarter Bathroom, 1 Half Bathroom
Cooling
Central Air
Fireplaces Total
1
Flooring
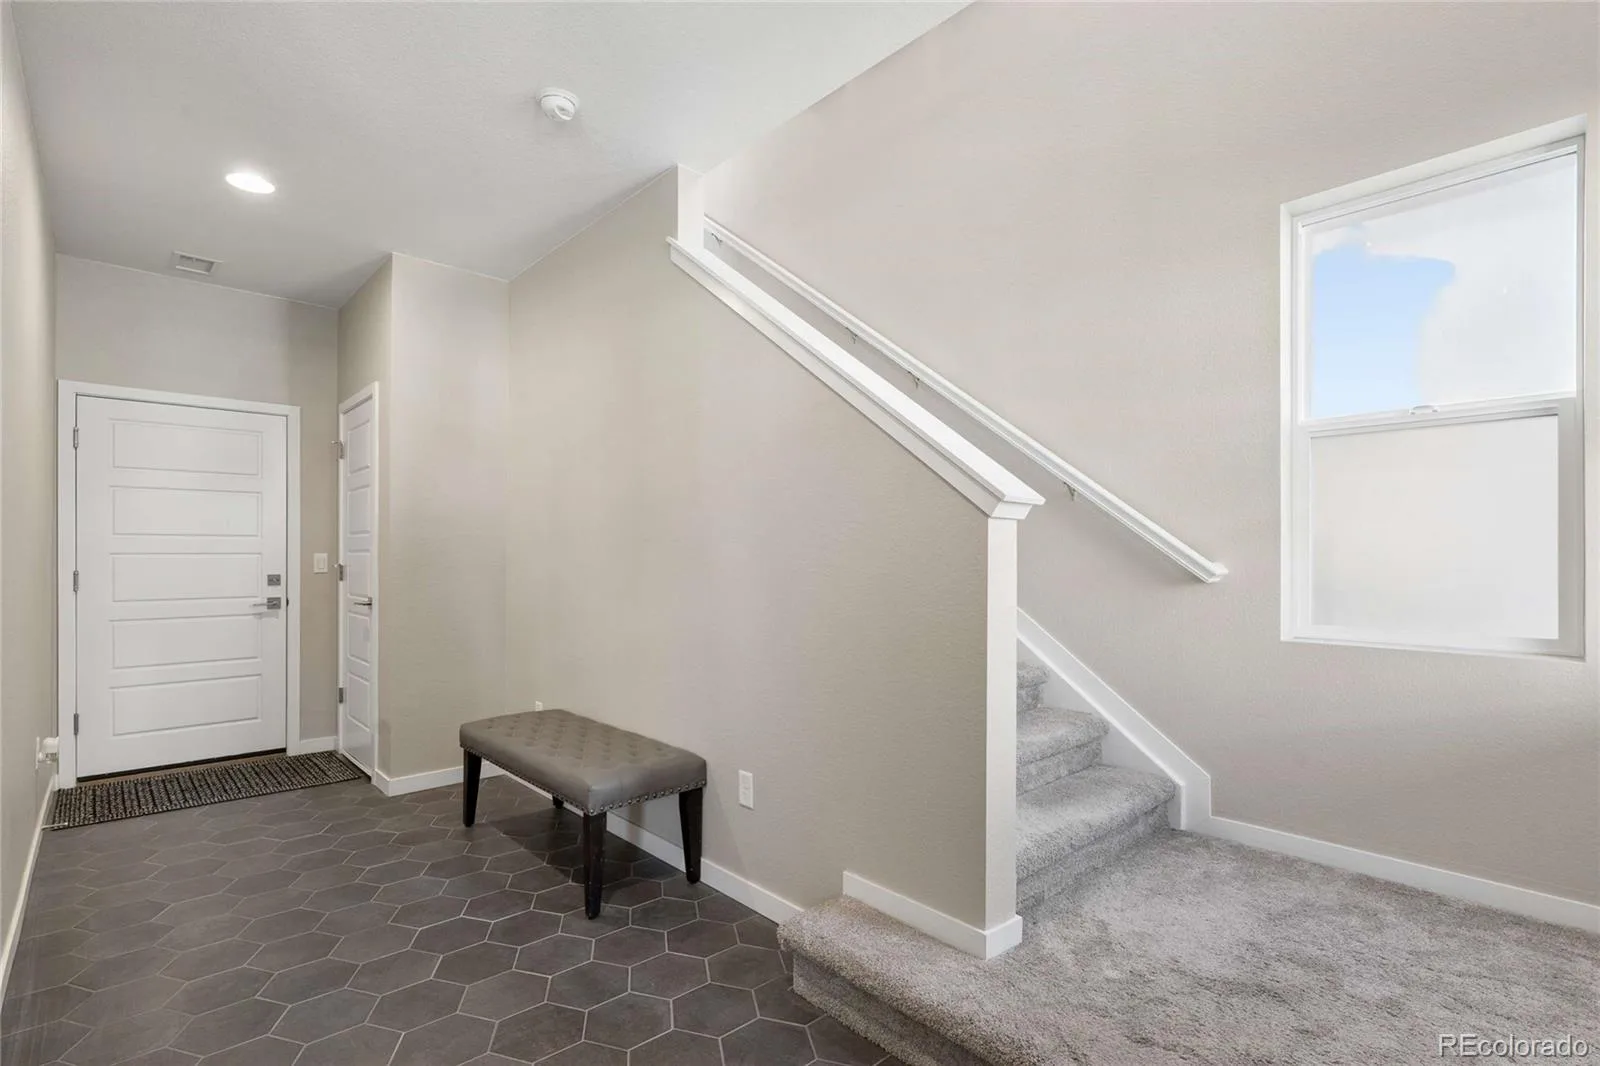
Carpet, Tile, Vinyl
Heating
Forced Air, Natural Gas
Interior Features
Ceiling Fan(s), High Ceilings, High Speed Internet, Kitchen Island, Open Floorplan, Pantry, Primary Suite, Quartz Counters, Smart Thermostat, Smoke Free, Walk-In Closet(s), Wired for Data
Levels
Three Or More
Main Level Bathrooms
1
Exterior
Association Amenities
Fitness Center, Park, Playground, Pool, Tennis Court(s), Trail(s)
Attached Garage YN
1
Construction Materials
Brick, Cement Siding, Frame
Direction Faces
West
Exterior Features
Balcony, Lighting, Private Yard
Fencing
Full
Garage Spaces
3
Lot Features
Corner Lot, Landscaped, Level, Near Public Transit
Parking Features
Concrete, Dry Walled, Insulated Garage, Lighted, Storage, Tandem
Parking Spots
3
Parking Total
3
Patio And Porch Features
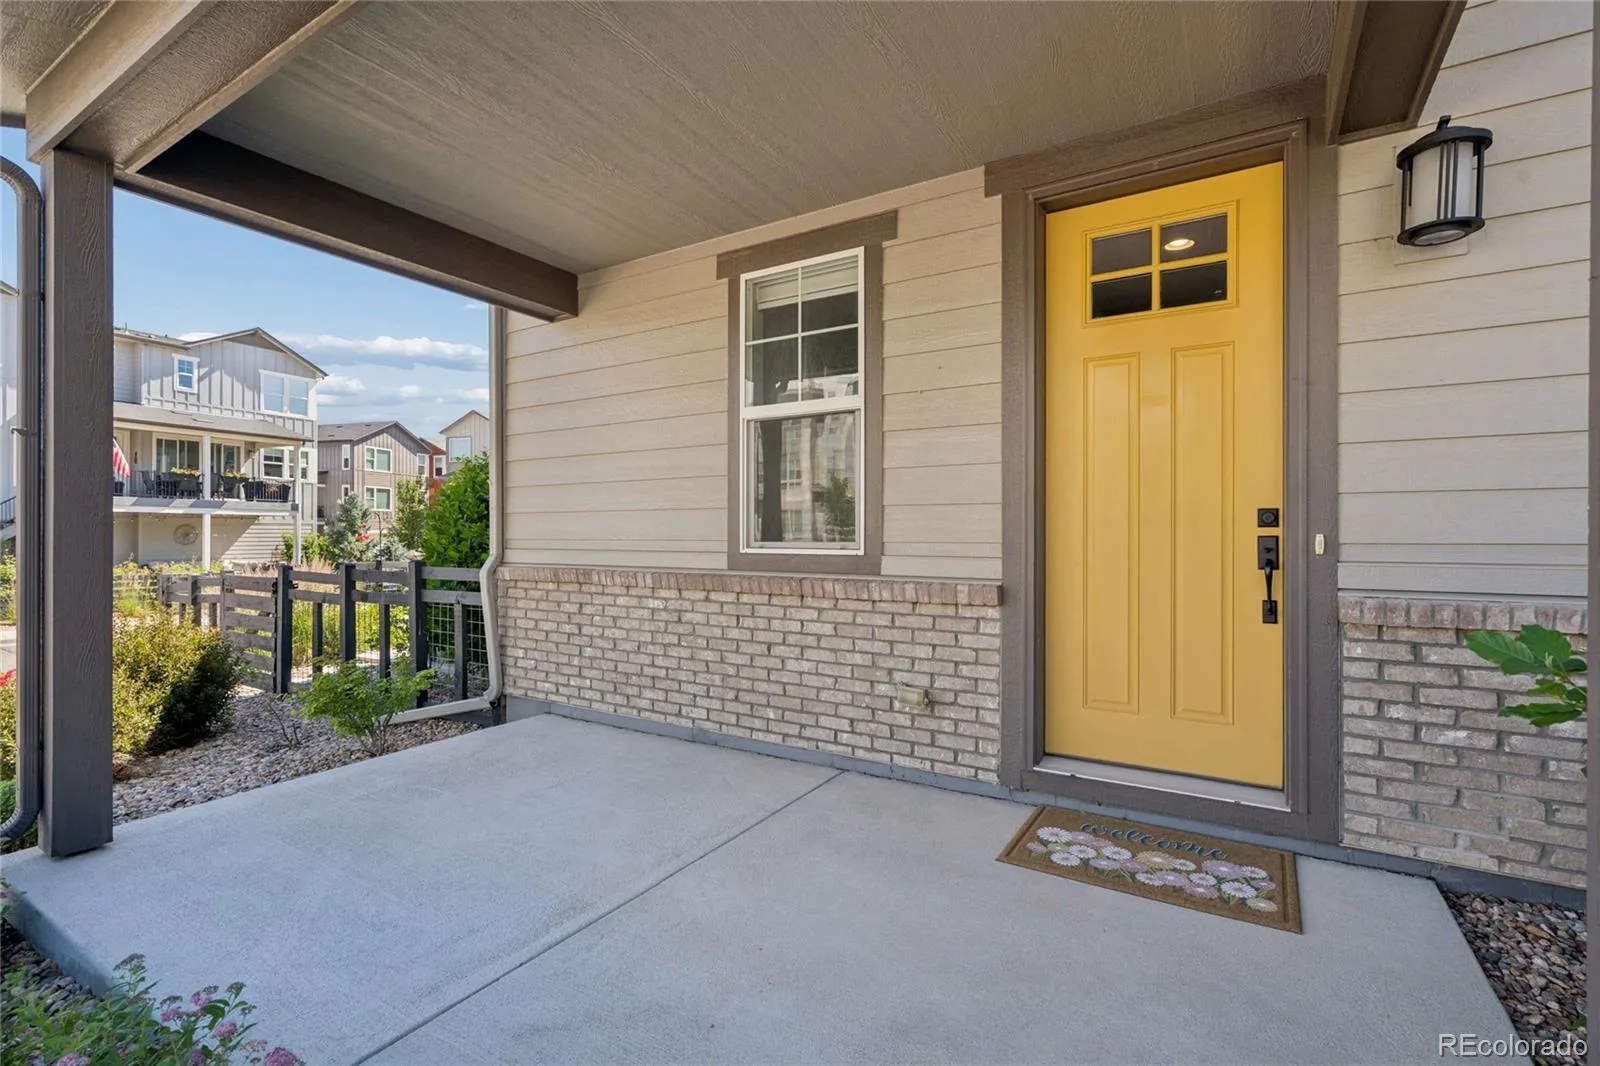
Covered, Deck, Front Porch, Patio
Roof
Composition
Security Features
Carbon Monoxide Detector(s), Smoke Detector(s), Water Leak/Flood Alarm
Window Features
Double Pane Windows, Window Coverings, Window Treatments
Financial
HOA Fee
$125
HOA Fee 2
$171
HOA Fee 2 Frequency
Quarterly
HOA Fee Frequency
Monthly
HOA Includes
Reserves, Maintenance Grounds, Recycling, Snow Removal, Trash
HOA Name
Crescendo at Central Park
HOA Name 2
Highlands Ranch Community Association
HOA Phone
303-791-8958
HOA Phone 2
303-791-2500
Tax Year
2025
Taxes
$4,784
Map
Contact Us
Mortgage Calculator
Property Summary
- Located in the Highlands Ranch subdivision, 8871 Southurst Street Littleton CO is a Single Family for sale in Littleton, CO, 80129. It is listed for $689,000 and features 3 beds, 3 baths, and has approximately 2,277 square feet of living space, and was originally constructed in 2019. The current price per square foot is $303. The average price per square foot for Single Family listings in Littleton is $292. The average listing price for Single Family in Littleton is $953,753. To schedule a showing of MLS#rec4232092 at 8871 Southurst Street in Littleton, CO, contact your Smart Sale AI agent at 3039066915.
Similar Listings Nearby

Additional Details
MLS ID : REC4232092
Listing Key : REC2054946273
Parcel Number : R0495199
Zip Code : 80129
City : Littleton
State : CO
Building if Condo : Central Park
Full Street: 8871 Southurst Street
Address : 8871
Address Prefix :
Address Suffix : Street
Street : Southurst
Street Prefix :
Street Suffix :
Unit if Condo :
Latitude : 39.554863
Longitude : -105.000748
Property Type : singlefamily
Property Sub Type : Single Family Residence
Stories Total if Condo :
Lot Size : 2,919 sqft / 0.07 acres (approx)
Ownership : Individual
Zoning :
Condition : Updated/Remodeled
Renovation :
Pets Allowed : Cats OK,Dogs OK
Special Conditions : None
Possession : Closing/DOD
Original Price : 699000
Close Price :
Close Date :
List Date : Jun 18, 2026
List Contract Date : 2026-06-18
Off Market Date : 2026-08-28
Purchase Contract Date : 2026-08-28
Days on Market : 72
Concessions Amount :
Concession Comment :
Renovation :
Company : RISE Real Estate

Copyright 2026. All rights reserved.
8871 Southurst Street
Littleton, CO