
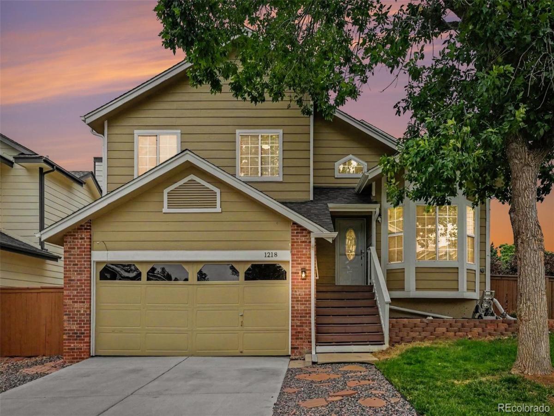
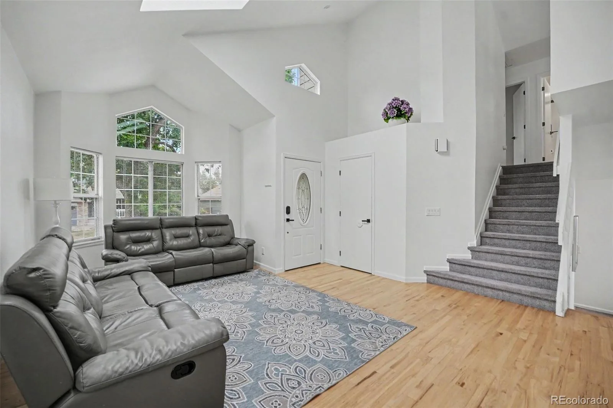
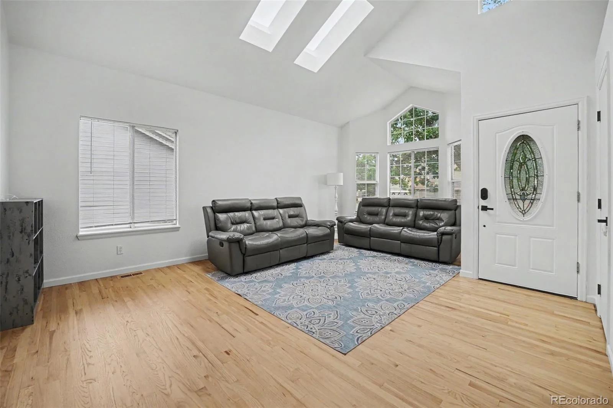
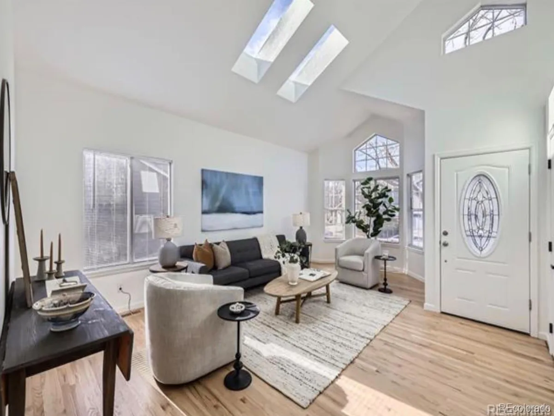
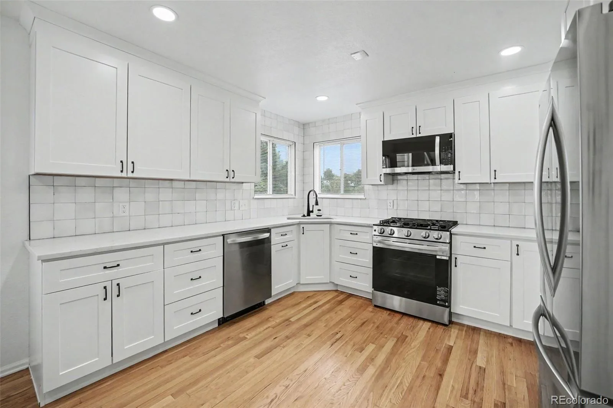
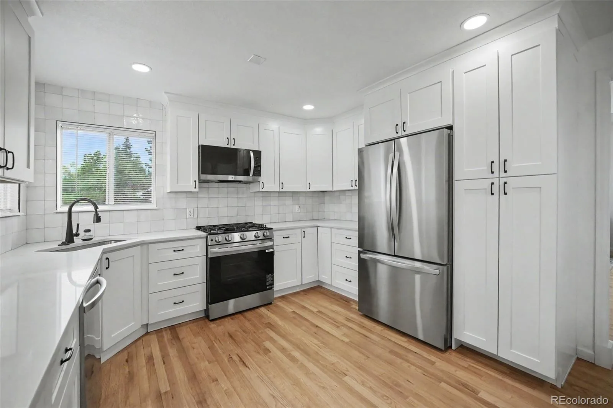
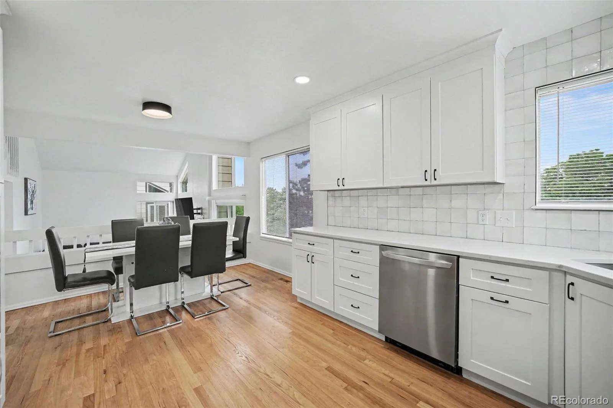
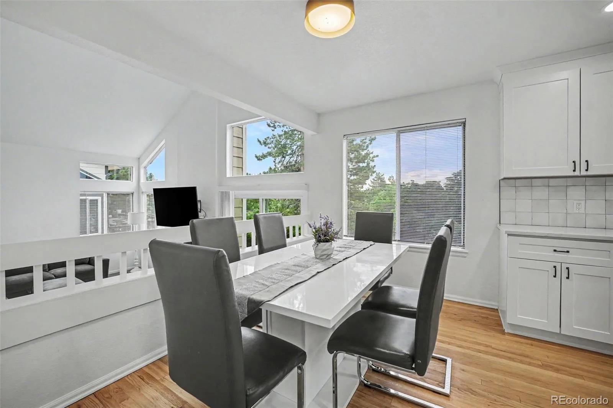
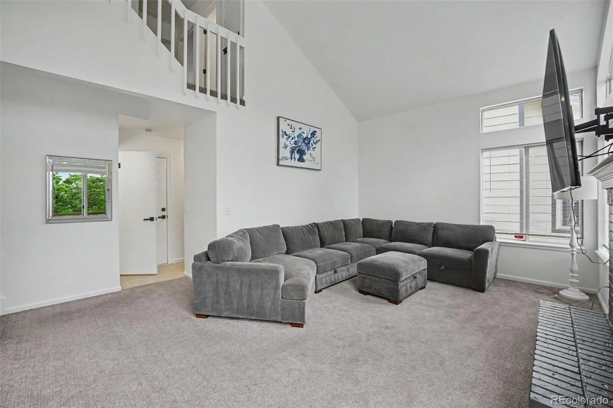
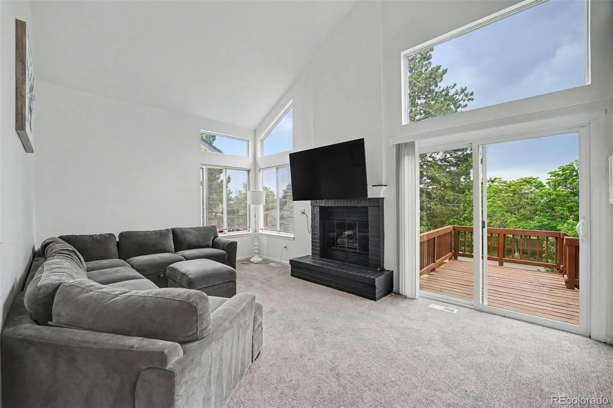
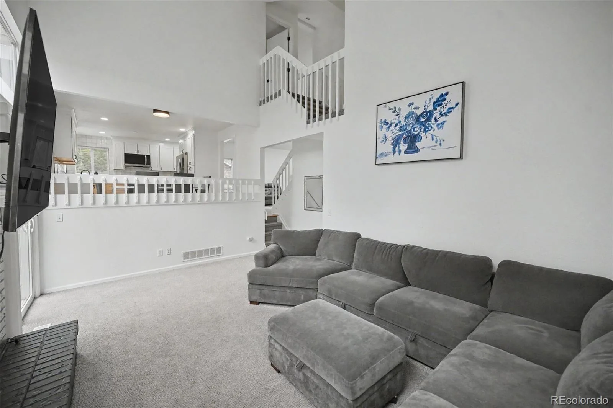
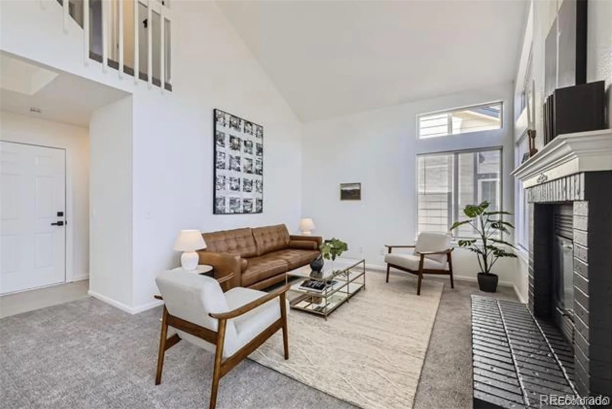
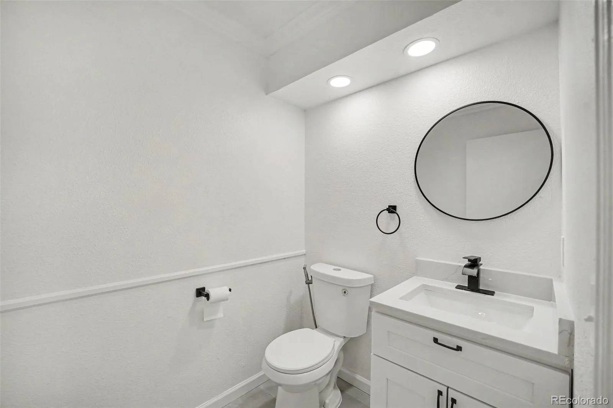
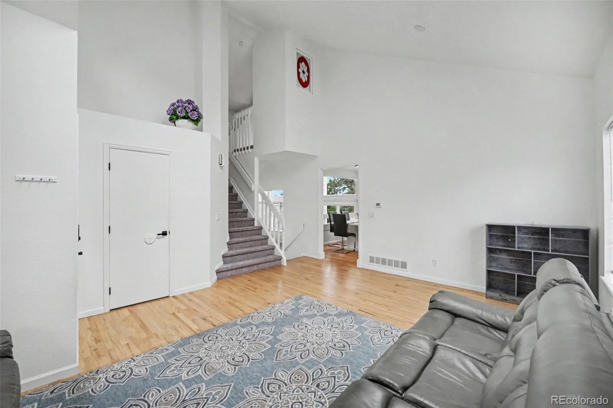
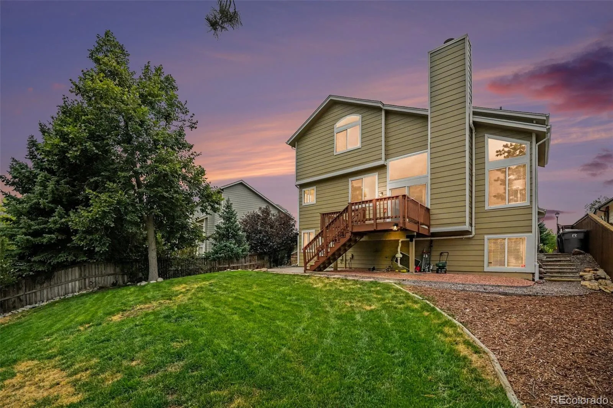
Welcome to 1218 Ascot Avenue, a move-in-ready 5-bedroom, 4-bath home with extensive updates, multiple living spaces, and a finished walk-out lower level offering incredible flexibility. The light-filled main level features soaring ceilings, hardwood flooring, and a remodeled kitchen with soft-close cabinetry, quartz countertops, stainless steel appliances, generous workspace, and a sunny eat-in area.
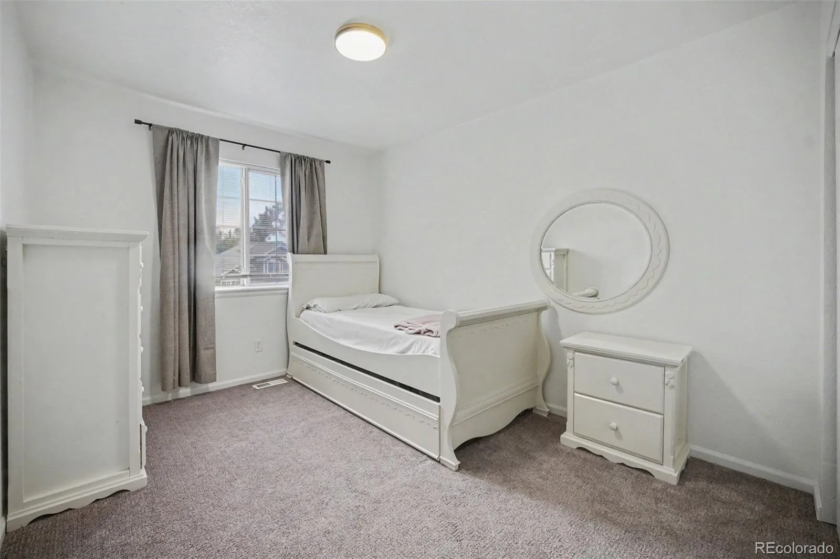
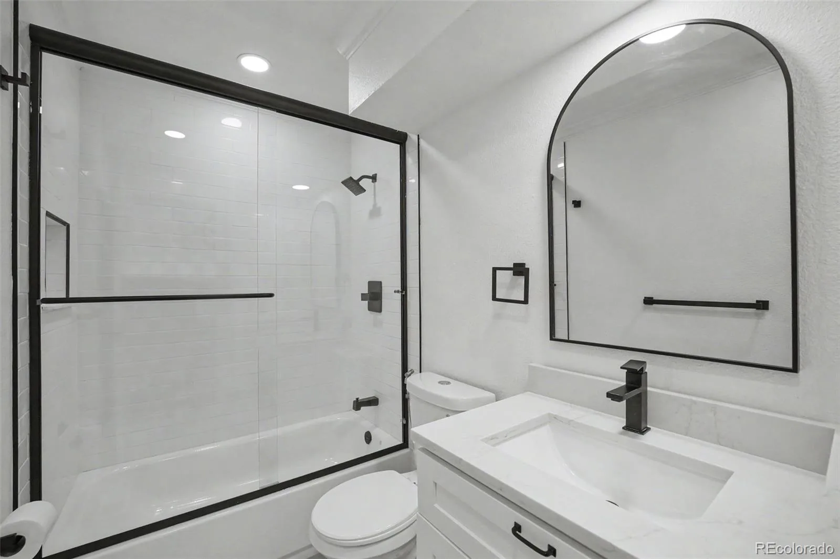
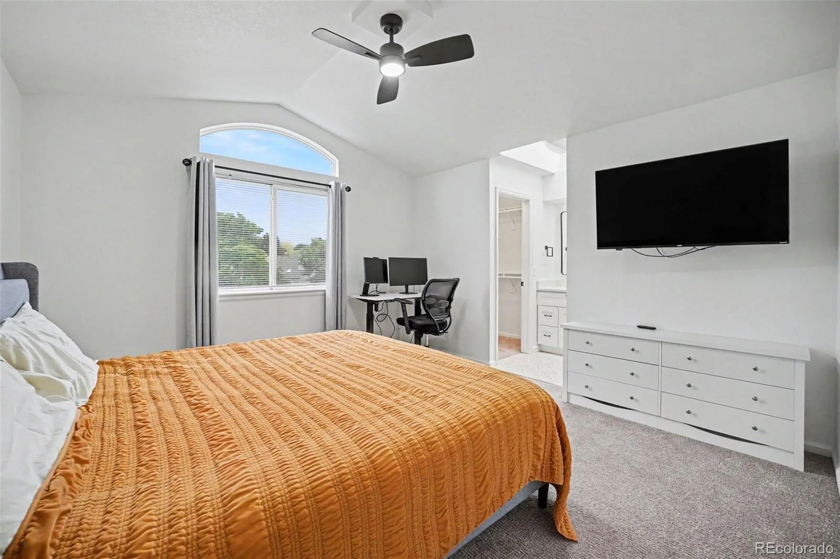
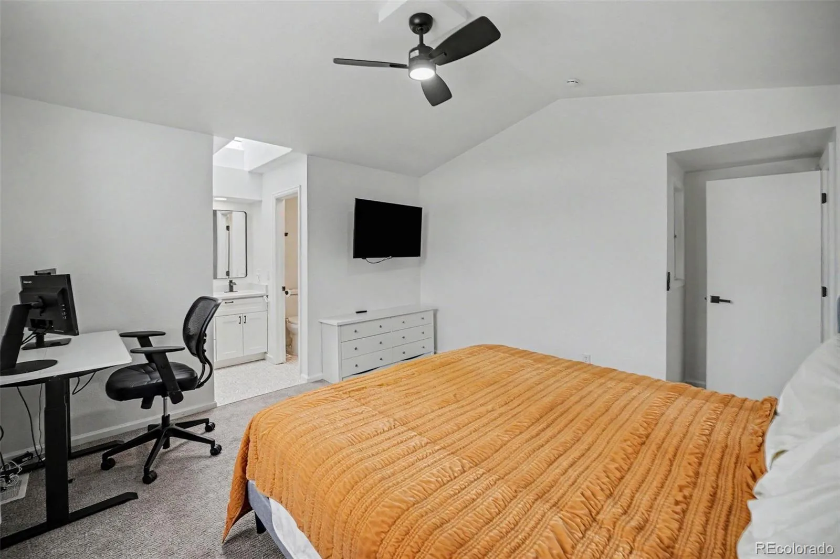
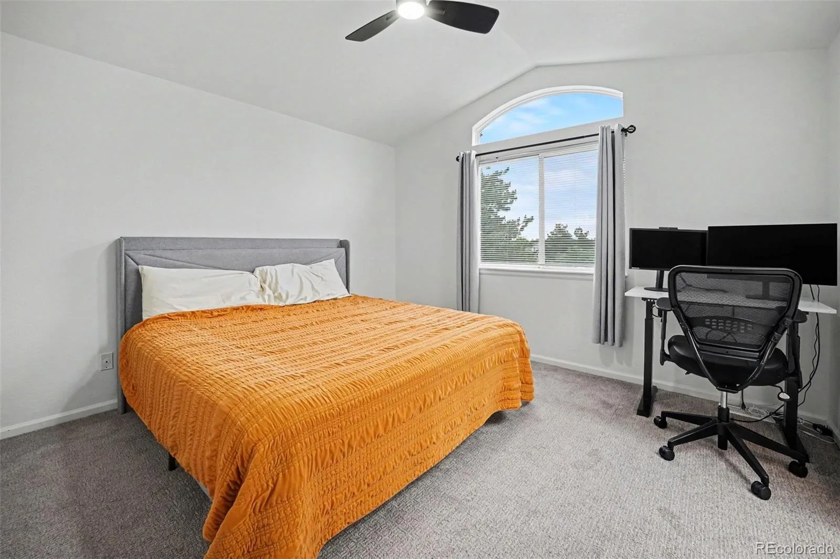
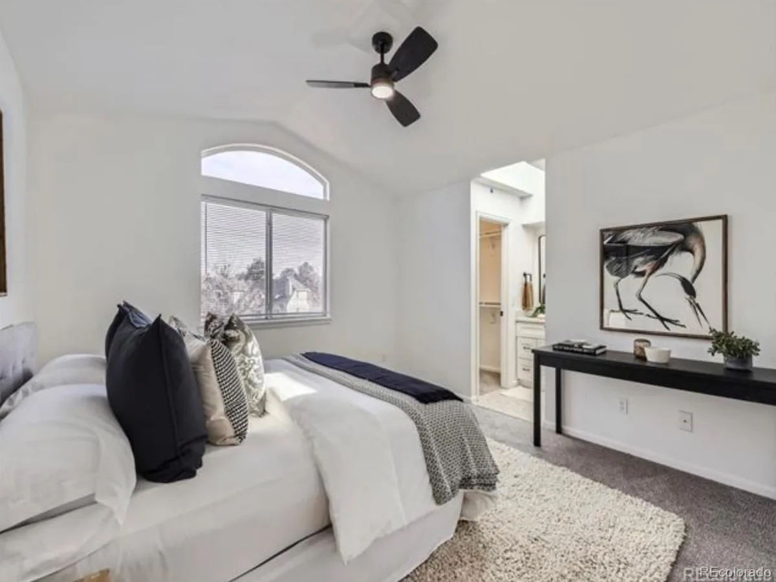
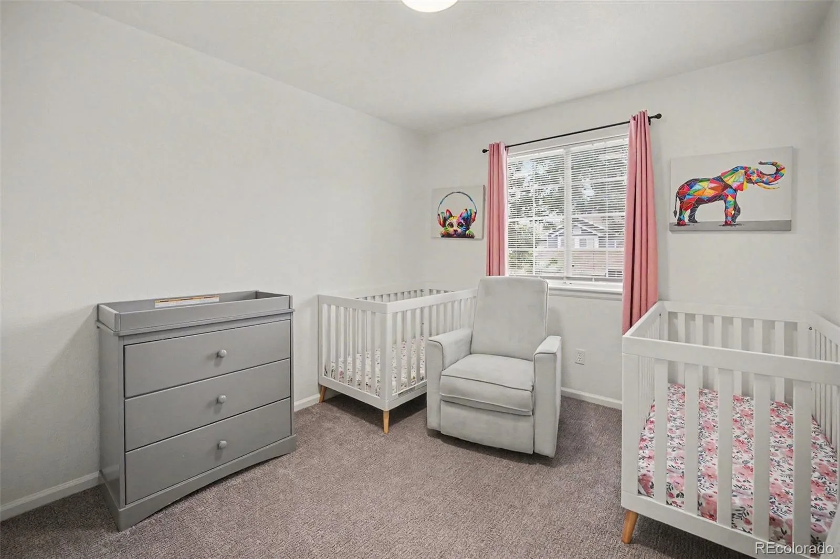
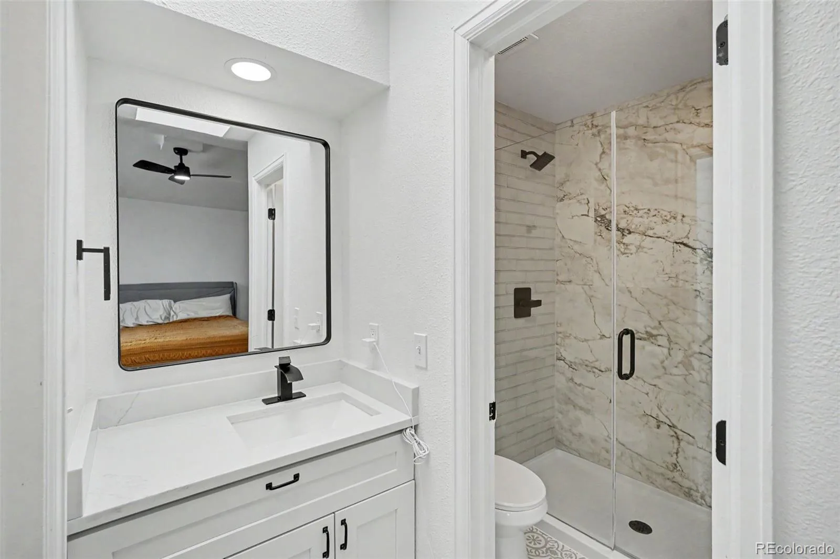
The spacious primary suite includes a beautifully renovated en-suite bathroom with oversized tile, a European-style glass shower, and modern finishes. Additional bedrooms feature newer carpet, while the updated full bathroom adds comfort and style.
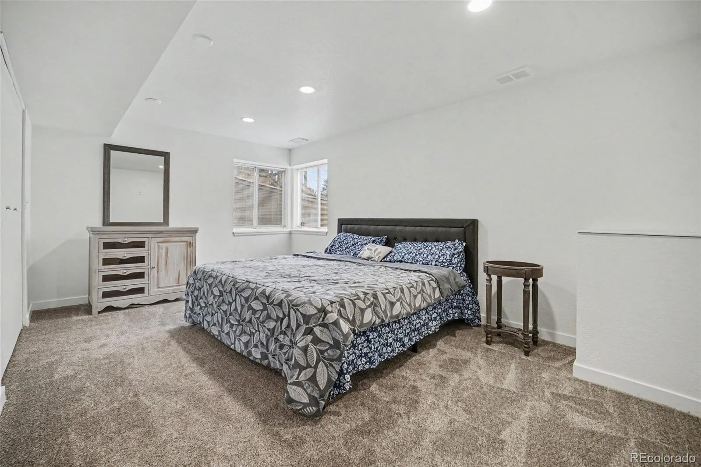
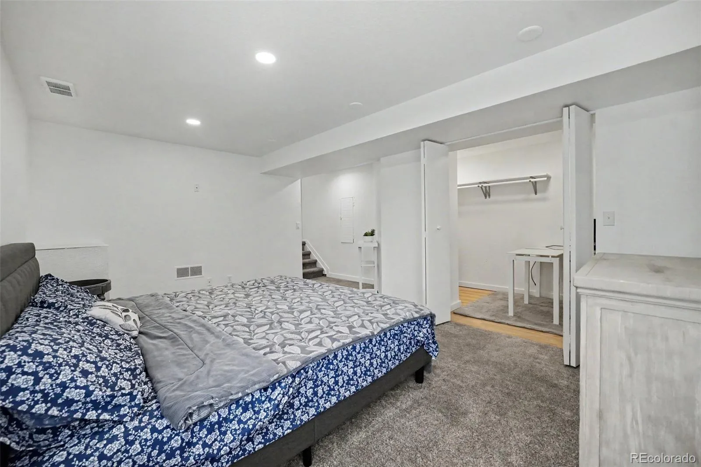
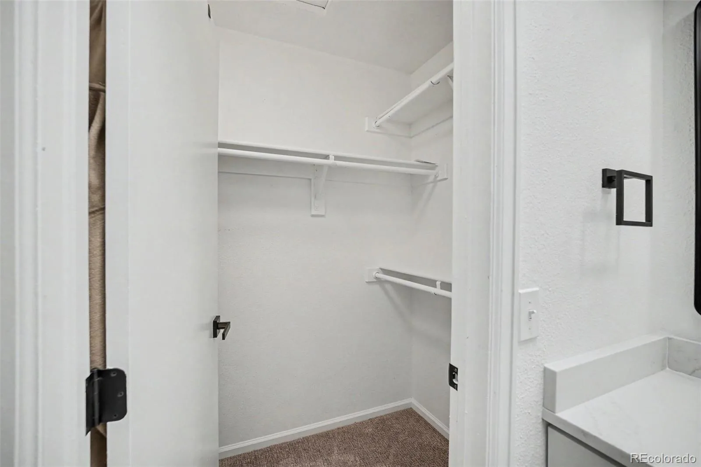
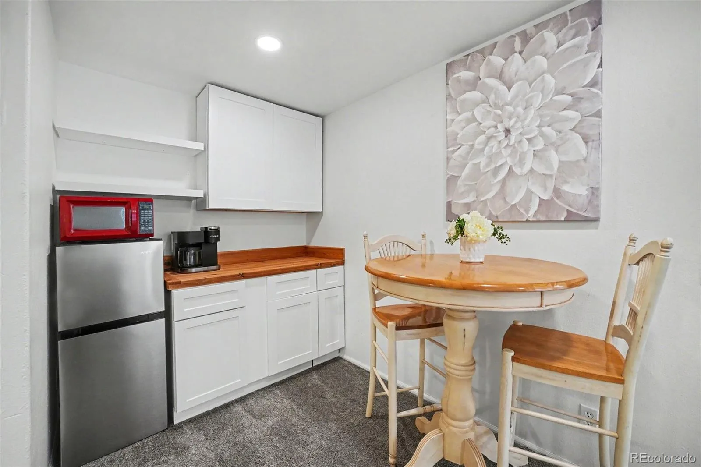
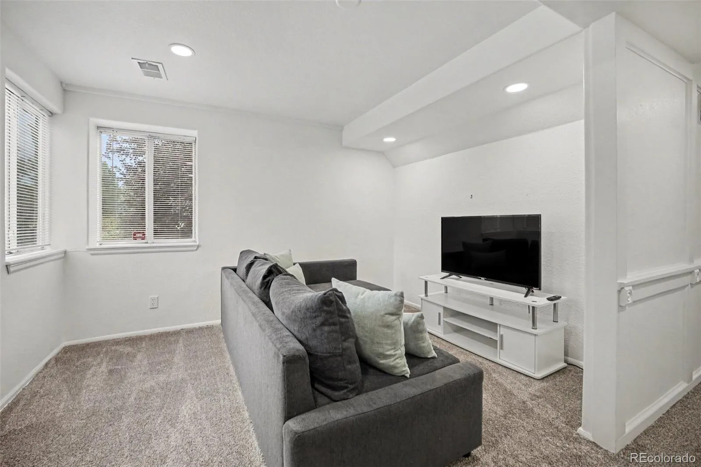
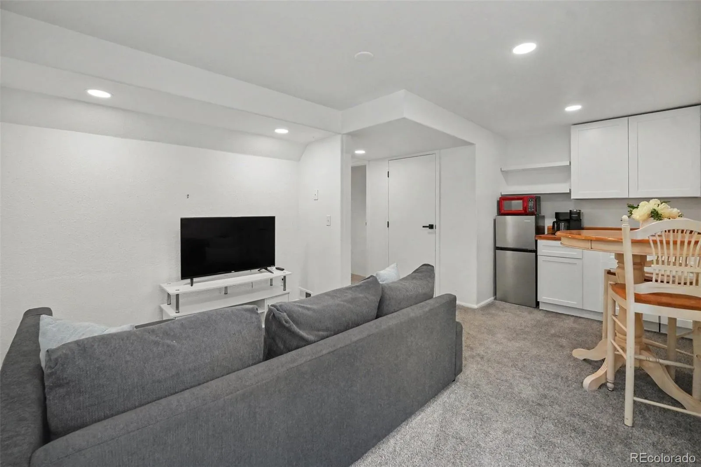
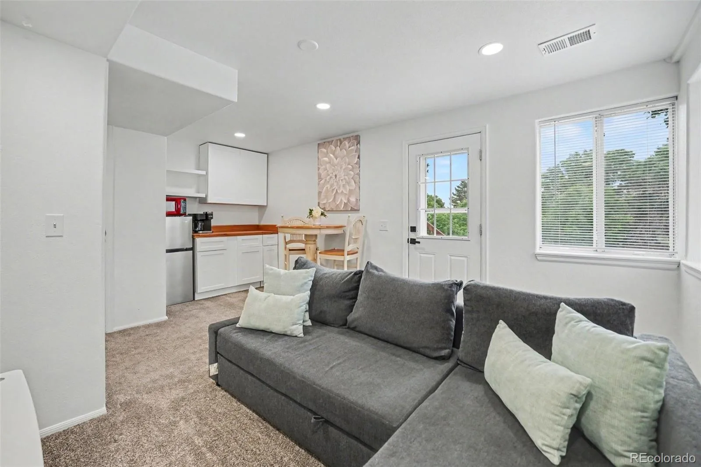
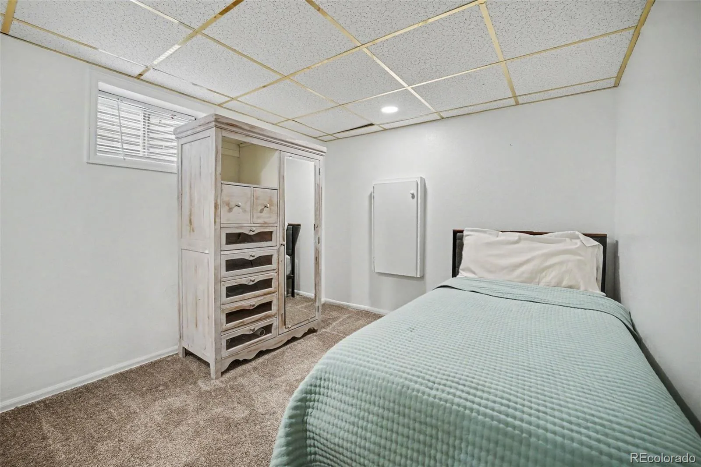
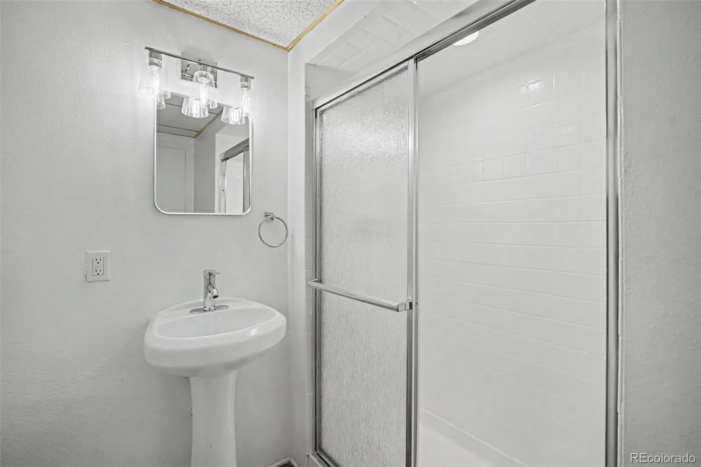
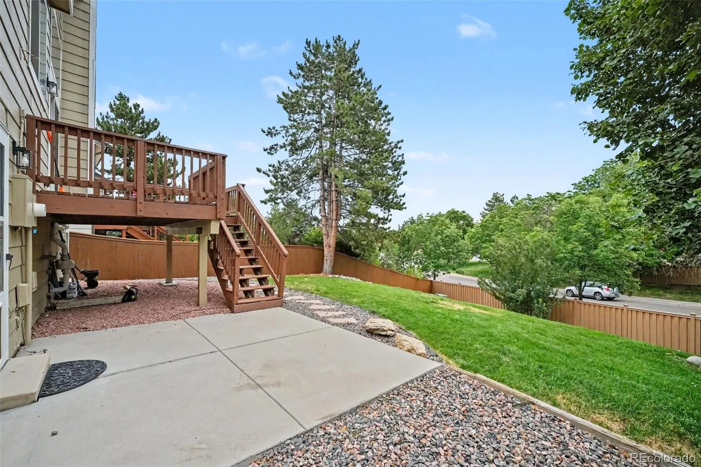
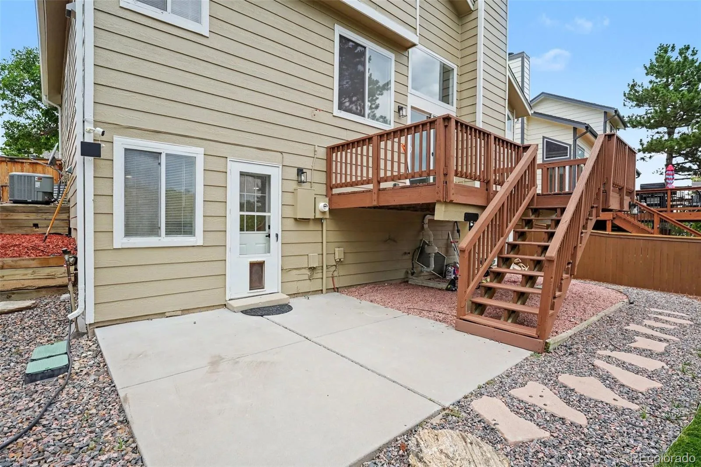
The finished walk-out lower level offers space for a guest suite, home office, gym, game room, media room, playroom, or multi-generational living, complete with a private bathroom and direct backyard access.
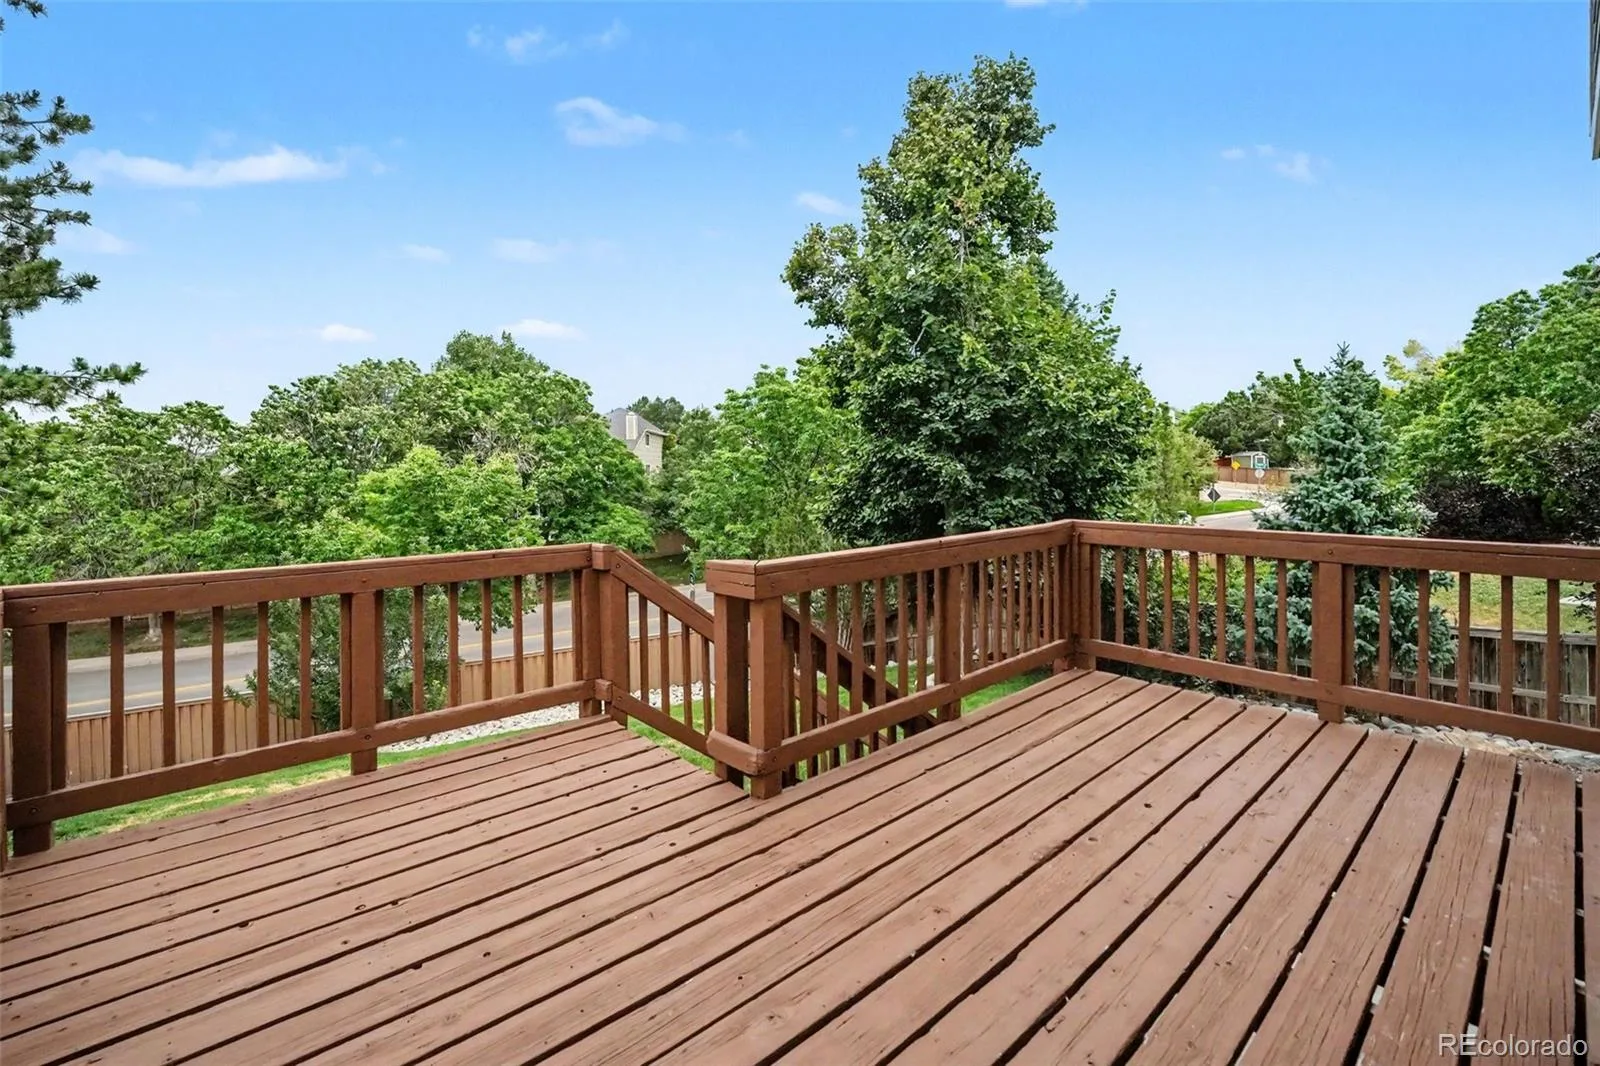
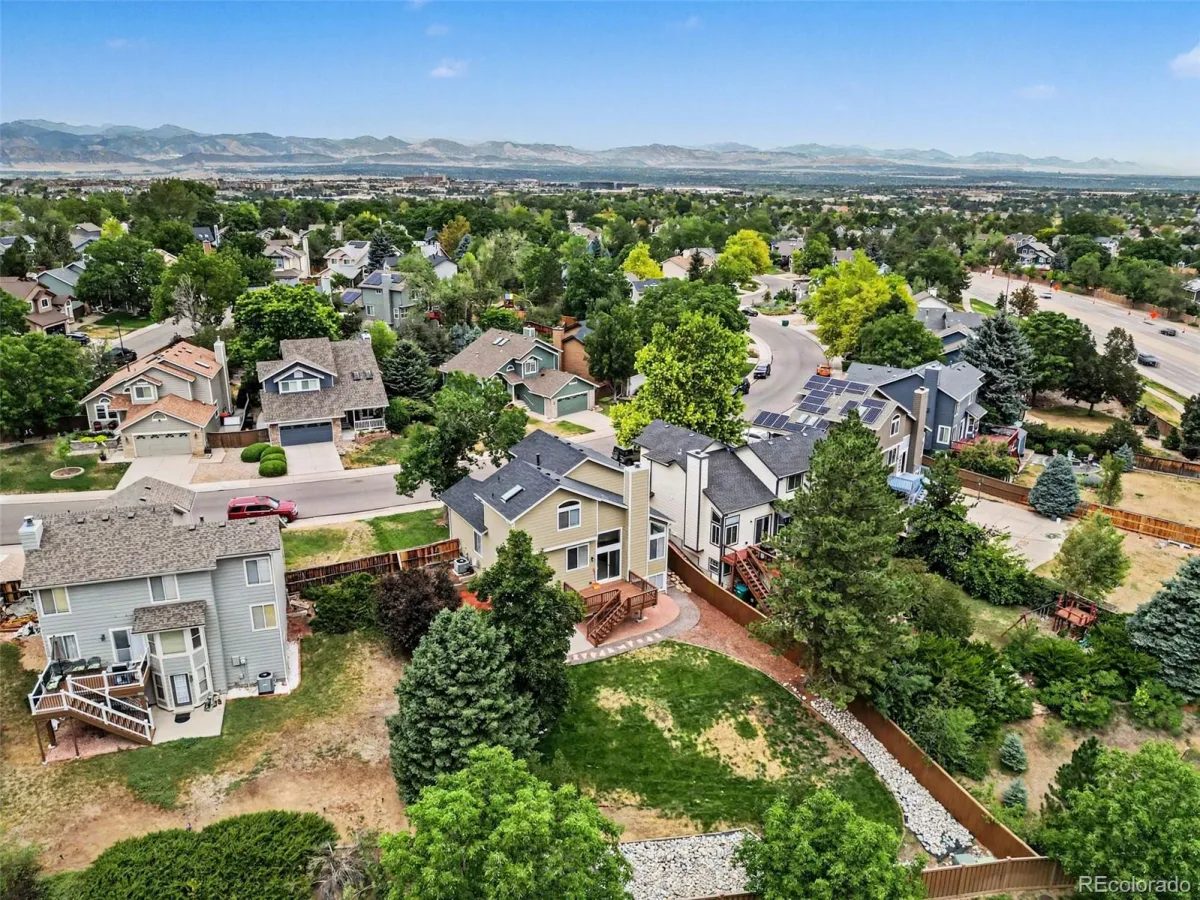
Outside, enjoy a large lot with mature trees, two apple trees, refreshed landscaping, a six-foot privacy fence, and an elevated deck overlooking the backyard. The garage features a coated floor, and the concrete driveway has also been updated.

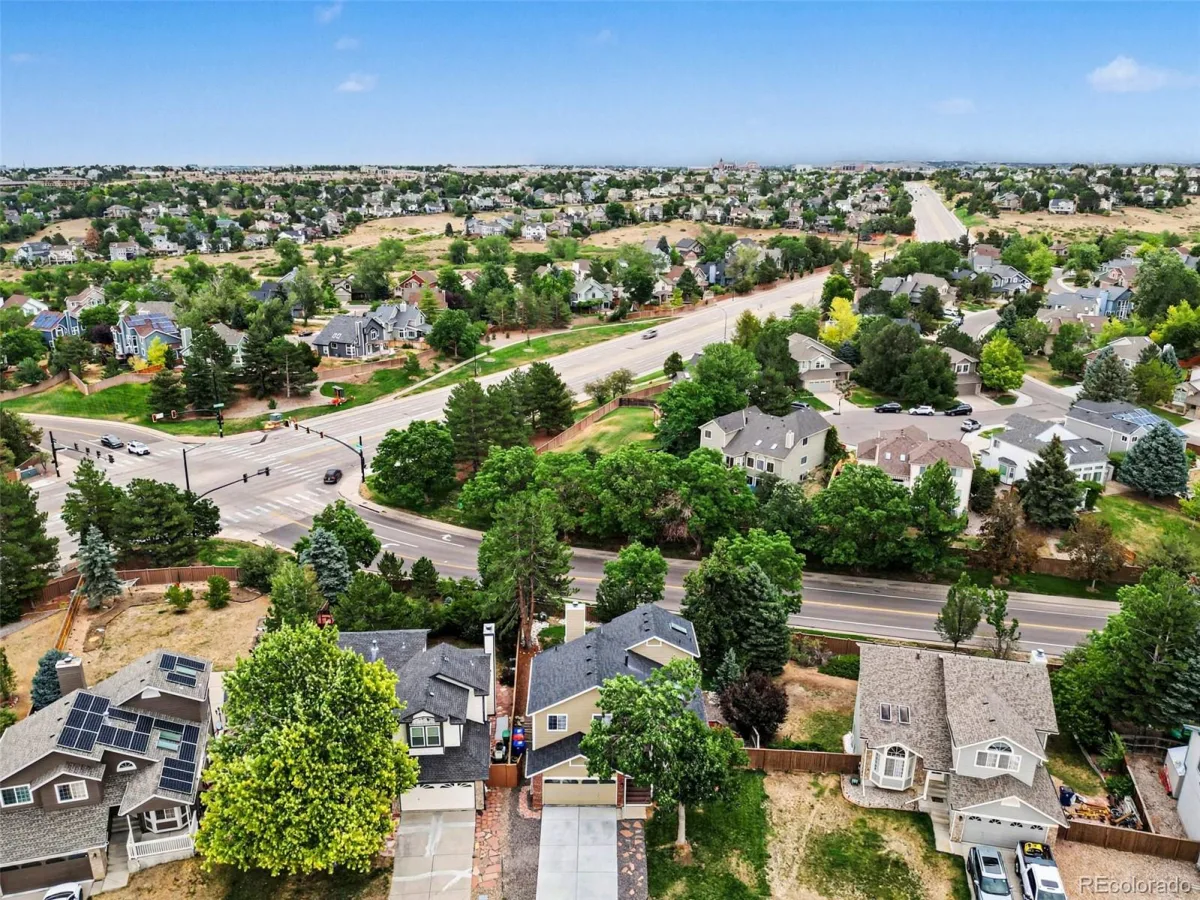
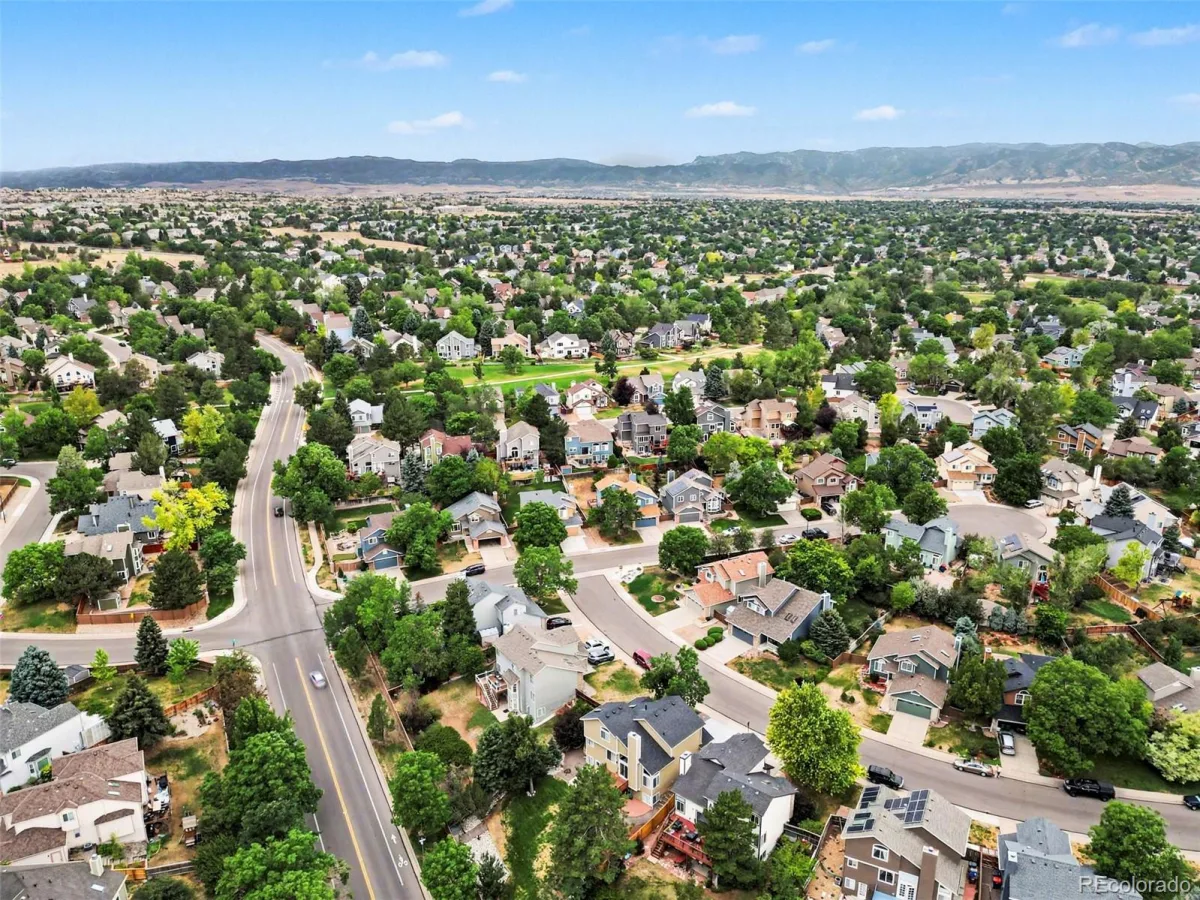
Major improvements completed approximately 18 months ago include the furnace, central A/C, driveway, flooring, remodeled kitchen and bathrooms, popcorn-ceiling removal, and additional updates throughout. The sewer line was also recently repaired. Conveniently located near parks, schools, shopping, dining, and commuter routes.
**Get a permanent 1-point interest rate buy down funded entirely via preferred lender credits. This can significantly lower your monthly payment at no cost to the seller. Seller is also offering 2 years prepaid HOA with an acceptable offer. Contact the listing agent for details and preferred lender info.**
The spacious primary suite includes a beautifully renovated en-suite bathroom with oversized tile, a European-style glass shower, and modern finishes. Additional bedrooms feature newer carpet, while the updated full bathroom adds comfort and style.
The finished walk-out lower level offers space for a guest suite, home office, gym, game room, media room, playroom, or multi-generational living, complete with a private bathroom and direct backyard access.
Outside, enjoy a large lot with mature trees, two apple trees, refreshed landscaping, a six-foot privacy fence, and an elevated deck overlooking the backyard. The garage features a coated floor, and the concrete driveway has also been updated.
Major improvements completed approximately 18 months ago include the furnace, central A/C, driveway, flooring, remodeled kitchen and bathrooms, popcorn-ceiling removal, and additional updates throughout. The sewer line was also recently repaired. Conveniently located near parks, schools, shopping, dining, and commuter routes.
**Get a permanent 1-point interest rate buy down funded entirely via preferred lender credits. This can significantly lower your monthly payment at no cost to the seller. Seller is also offering 2 years prepaid HOA with an acceptable offer. Contact the listing agent for details and preferred lender info.**
Property Details
Price:
$699,900
MLS #:
REC3655599
Status:
Active
Beds:
5
Baths:
4
Type:
Single Family
Subtype:
Single Family Residence
Subdivision:
Highlands Ranch
Finished Sq Ft:
2,411
Total Sq Ft:
2,460
Lot Size:
8,059 sqft / 0.19 acres (approx)
Year Built:
1989
Schools
School District:
Douglas RE-1
Elementary School:
Bear Canyon
Middle School:
Mountain Ridge
High School:
Mountain Vista
Interior
Above Grade Finished Area
1547
Appliances
Dishwasher, Disposal, Microwave, Range, Refrigerator
Bathrooms
3 Full Bathrooms, 1 Half Bathroom
Below Grade Finished Area
864
Below Grade Unfinished Area
49
Cooling
Central Air
Flooring
Carpet, Tile, Wood
Heating
Forced Air, Natural Gas
Interior Features
Breakfast Bar, Ceiling Fan(s), High Ceilings, Open Floorplan, Primary Suite, Quartz Counters, Radon Mitigation System, Vaulted Ceiling(s), Walk-In Closet(s)
Laundry Features
In Unit
Levels
Multi/Split
Main Level Bathrooms
1
Exterior
Architectural Style
Traditional
Attached Garage YN
1
Construction Materials
Frame
Exterior Features
Private Yard
Fencing
Full
Garage Spaces
2
Lot Features
Sprinklers In Front, Sprinklers In Rear
Parking Features
Dry Walled
Parking Spots
2
Parking Total
2
Patio And Porch Features
Deck
Roof
Composition
Security Features
Carbon Monoxide Detector(s)
Financial
HOA Fee
$171
HOA Fee Frequency
Quarterly
HOA Name
Highlands Ranch- HRCA
HOA Phone
303-471-8958
Tax Year
2025
Taxes
$4,689
Map
[{“stylers”:[{“color”:”#212121″}],”elementType”:”geometry”},{“stylers”:[{“visibility”:”off”}],”elementType”:”labels.icon”},{“stylers”:[{“color”:”#757575″}],”elementType”:”labels.text.fill”},{“stylers”:[{“color”:”#212121″}],”elementType”:”labels.text.stroke”},{“stylers”:[{“color”:”#757575″}],”elementType”:”geometry”,”featureType”:”administrative”},{“stylers”:[{“color”:”#9e9e9e”}],”elementType”:”labels.text.fill”,”featureType”:”administrative.country”},{“stylers”:[{“visibility”:”off”}],”featureType”:”administrative.land_parcel”},{“stylers”:[{“color”:”#bdbdbd”}],”elementType”:”labels.text.fill”,”featureType”:”administrative.locality”},{“stylers”:[{“color”:”#757575″}],”elementType”:”labels.text.fill”,”featureType”:”poi”},{“stylers”:[{“color”:”#181818″}],”elementType”:”geometry”,”featureType”:”poi.park”},{“stylers”:[{“color”:”#616161″}],”elementType”:”labels.text.fill”,”featureType”:”poi.park”},{“stylers”:[{“color”:”#1b1b1b”}],”elementType”:”labels.text.stroke”,”featureType”:”poi.park”},{“stylers”:[{“color”:”#2c2c2c”}],”elementType”:”geometry.fill”,”featureType”:”road”},{“stylers”:[{“color”:”#8a8a8a”}],”elementType”:”labels.text.fill”,”featureType”:”road”},{“stylers”:[{“color”:”#373737″}],”elementType”:”geometry”,”featureType”:”road.arterial”},{“stylers”:[{“color”:”#3c3c3c”}],”elementType”:”geometry”,”featureType”:”road.highway”},{“stylers”:[{“color”:”#4e4e4e”}],”elementType”:”geometry”,”featureType”:”road.highway.controlled_access”},{“stylers”:[{“color”:”#616161″}],”elementType”:”labels.text.fill”,”featureType”:”road.local”},{“stylers”:[{“color”:”#757575″}],”elementType”:”labels.text.fill”,”featureType”:”transit”},{“stylers”:[{“color”:”#000000″}],”elementType”:”geometry”,”featureType”:”water”},{“stylers”:[{“color”:”#3d3d3d”}],”elementType”:”labels.text.fill”,”featureType”:”water”}]
Contact Us
Mortgage Calculator
Property Summary
- Located in the Highlands Ranch subdivision, 1218 Ascot Avenue Littleton CO is a Single Family for sale in Littleton, CO, 80126. It is listed for $699,900 and features 5 beds, 4 baths, and has approximately 2,460 square feet of living space, and was originally constructed in 1989. The current price per square foot is $285. The average price per square foot for Single Family listings in Littleton is $292. The average listing price for Single Family in Littleton is $953,932. To schedule a showing of MLS#rec3655599 at 1218 Ascot Avenue in Littleton, CO, contact your Smart Sale AI agent at 3039066915.
Similar Listings Nearby

Additional Details
MLS ID : REC3655599
Listing Key : REC2055873803
Parcel Number : R0342184
Zip Code : 80126
City : Littleton
State : CO
Building if Condo :
Full Street: 1218 Ascot Avenue
Address : 1218
Address Prefix :
Address Suffix : Avenue
Street : Ascot
Street Prefix :
Street Suffix :
Unit if Condo :
Latitude : 39.543411
Longitude : -104.972176
Property Type : singlefamily
Property Sub Type : Single Family Residence
Stories Total if Condo :
Lot Size : 8,059 sqft / 0.19 acres (approx)
Ownership : Individual
Zoning : PDU
Condition :
Renovation :
Pets Allowed :
Special Conditions : None
Possession :
Original Price : 729900
Close Price :
Close Date :
List Date : Jul 30, 2026
List Contract Date : 2026-07-30
Off Market Date :
Purchase Contract Date :
Days on Market : 29
Concessions Amount :
Concession Comment :
Renovation :
Company : West and Main Homes Inc

Copyright 2026. All rights reserved.
1218 Ascot Avenue
Littleton, CO