
Lender incentive of 5k concessions for anyone that uses our preferred lender.
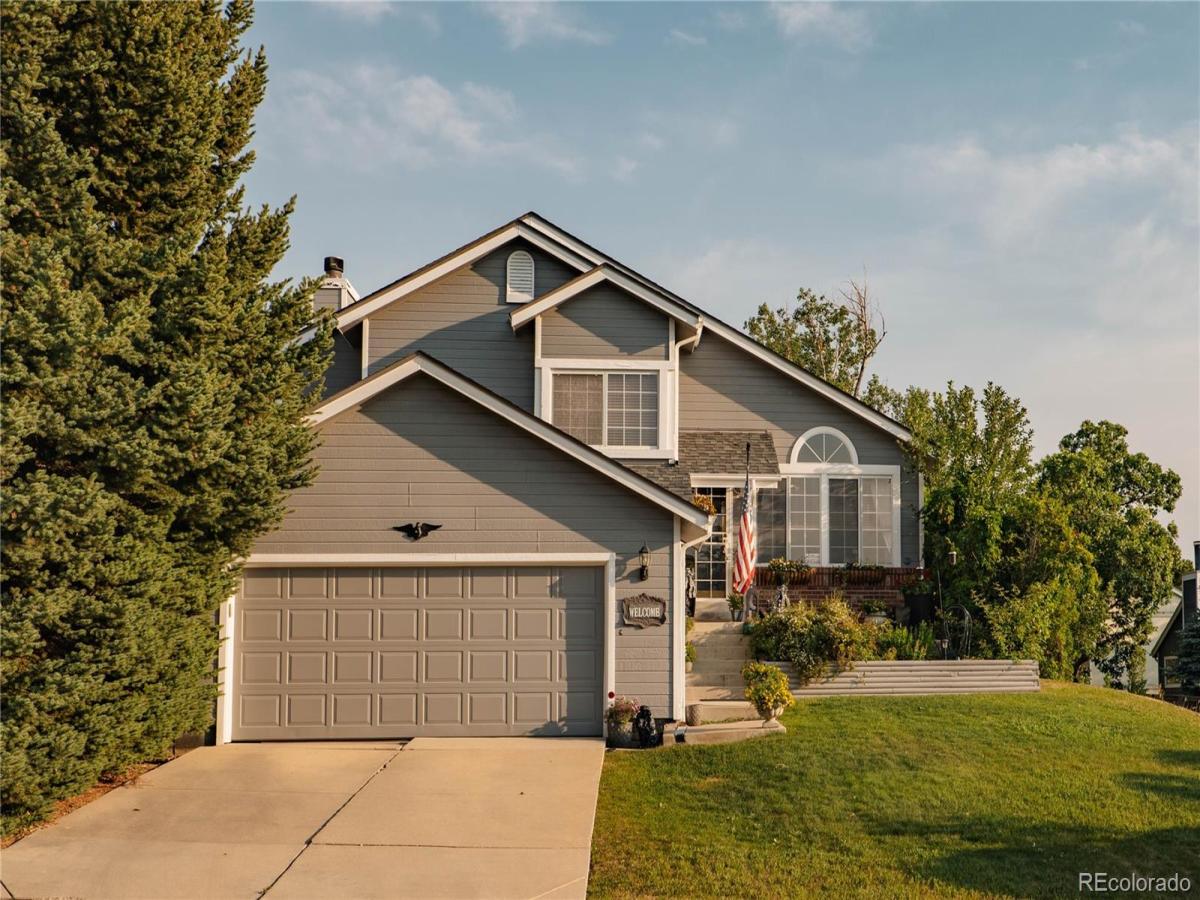
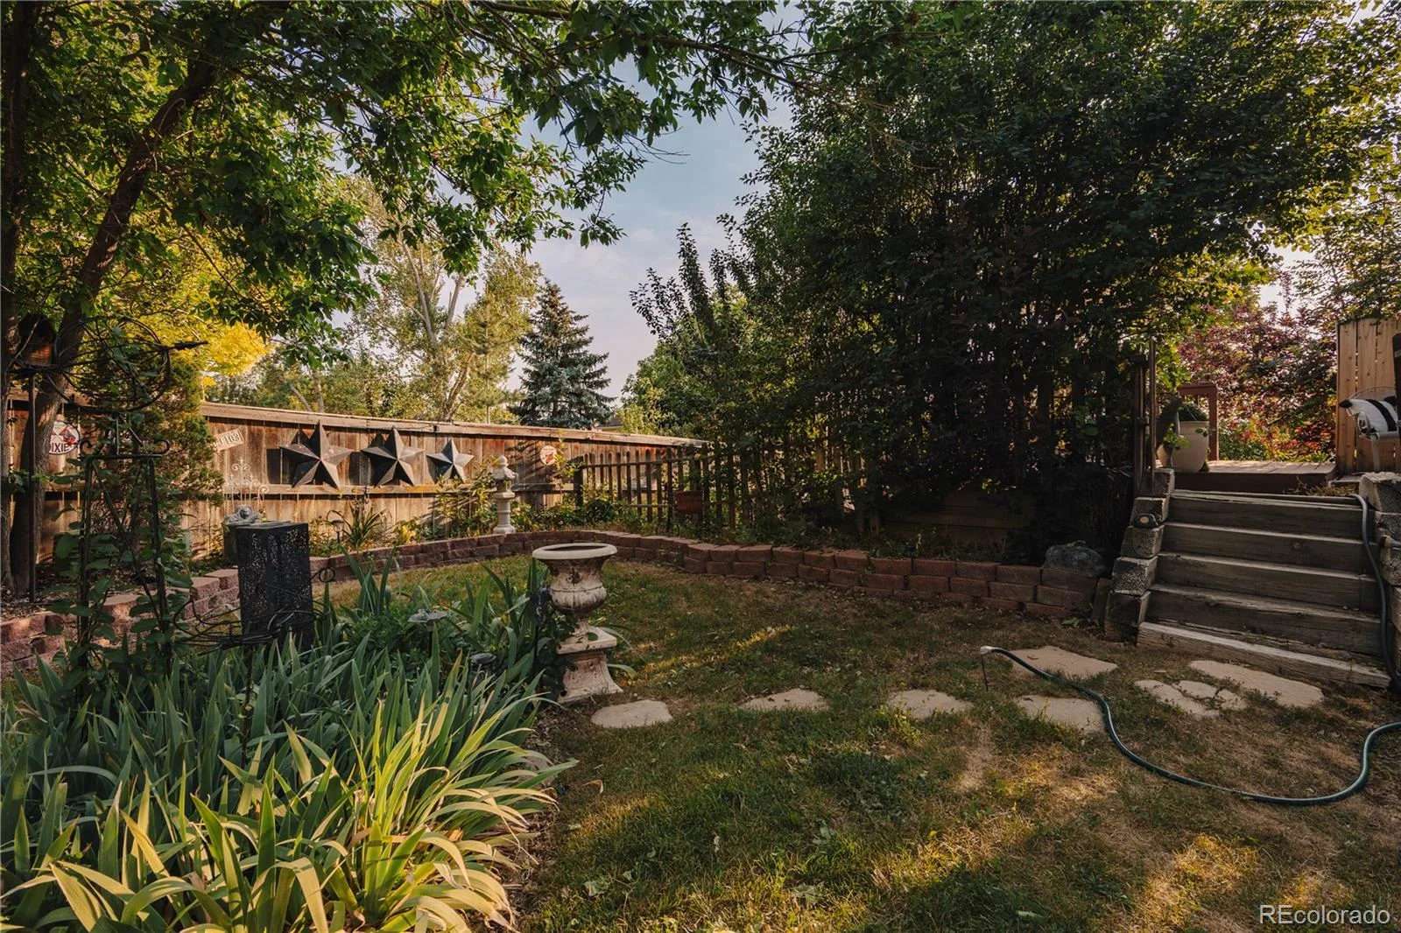
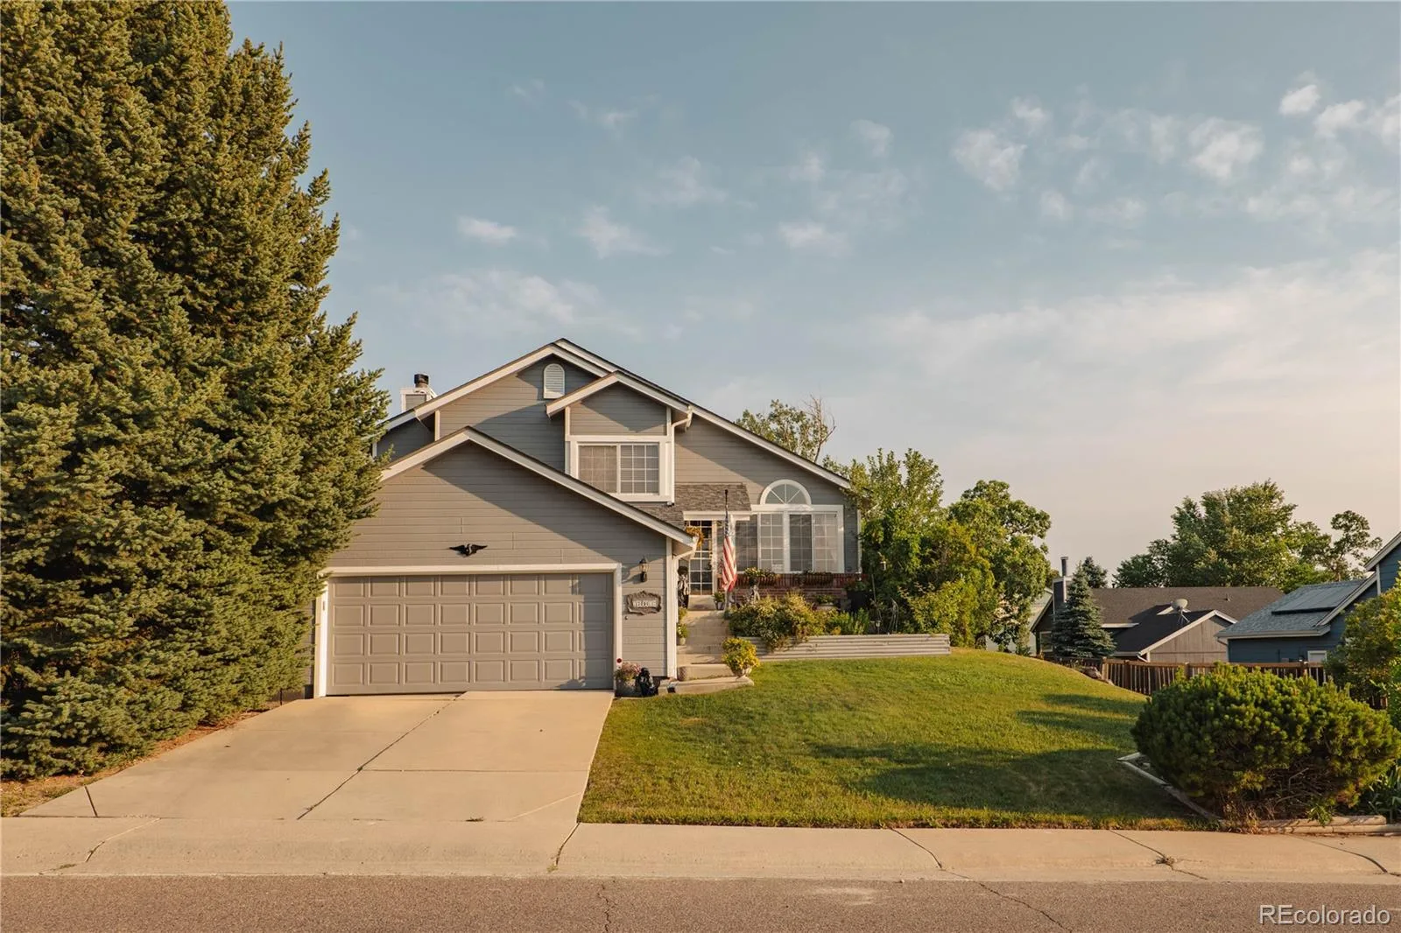
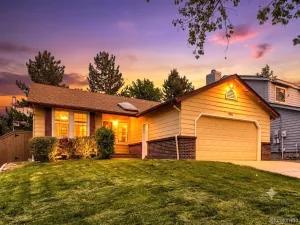
Location truly sets this home apart. Just minutes from the Highlands Ranch Northridge Recreation Center and Springer park, this inviting three-bedroom home sits on an elevated lot, offering sweeping sunset and mountain views you can enjoy every evening.
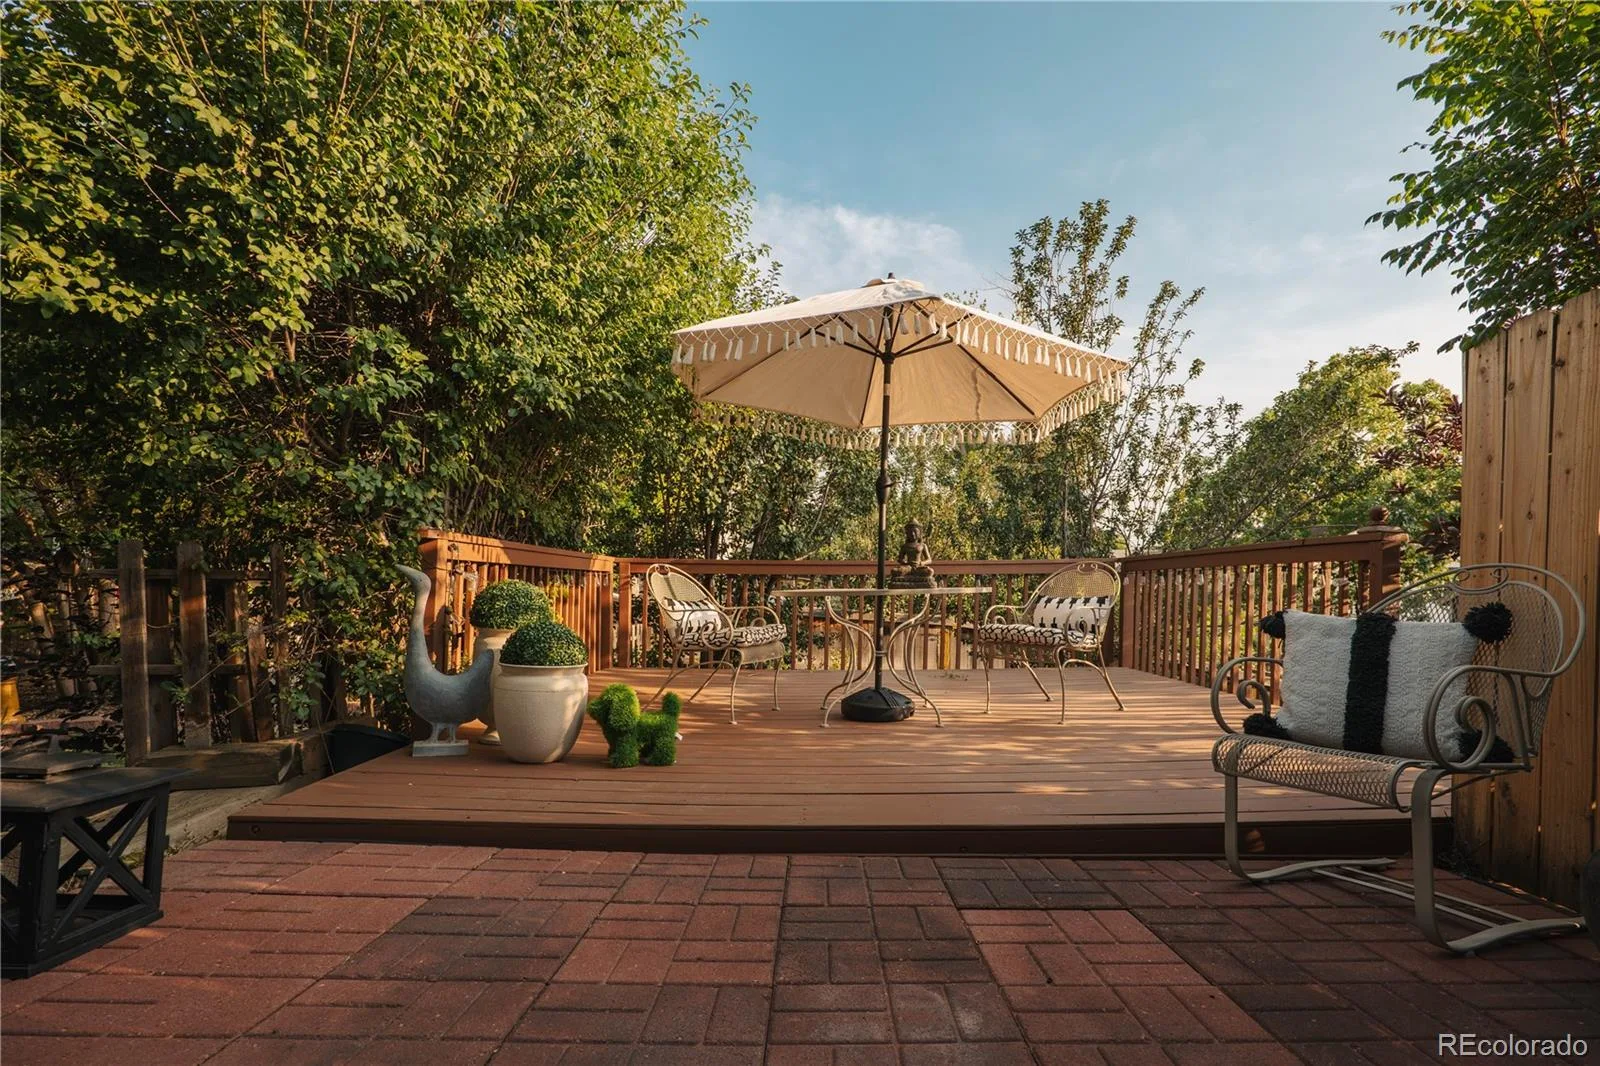
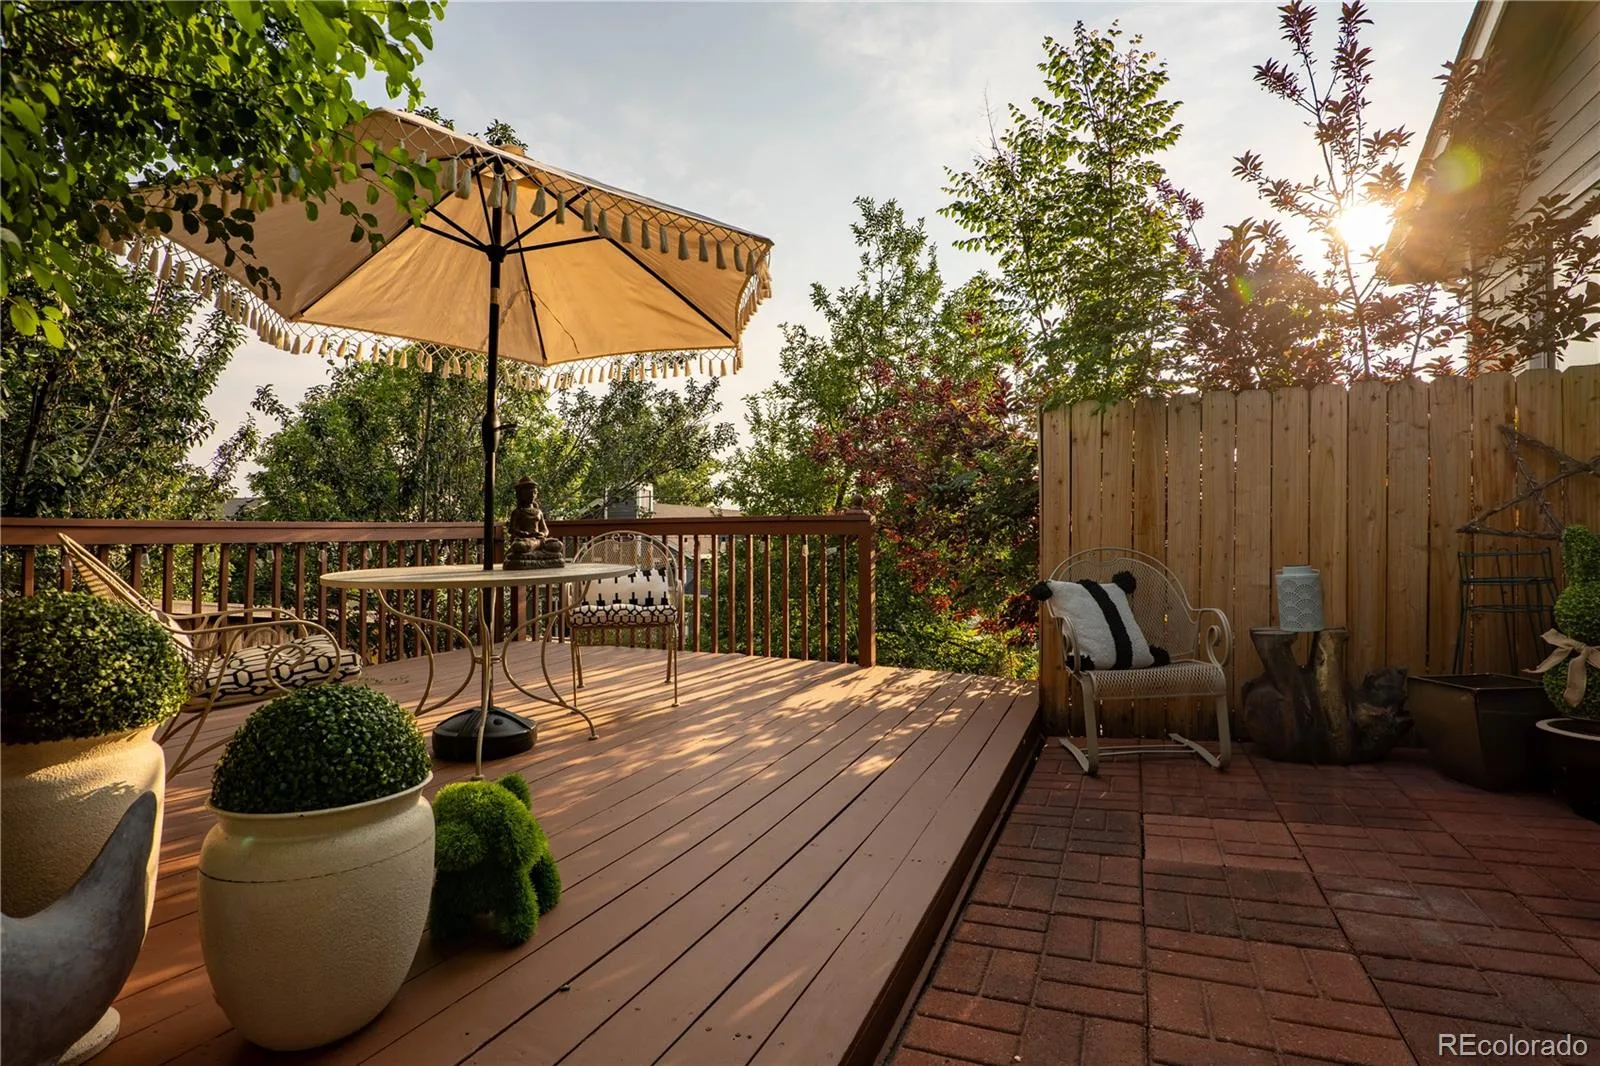
Convenient access to C-470 makes commuting across the Denver metro area simple and efficient. The spacious rear deck is ideal for entertaining or relaxing while taking in Colorado’s natural beauty.
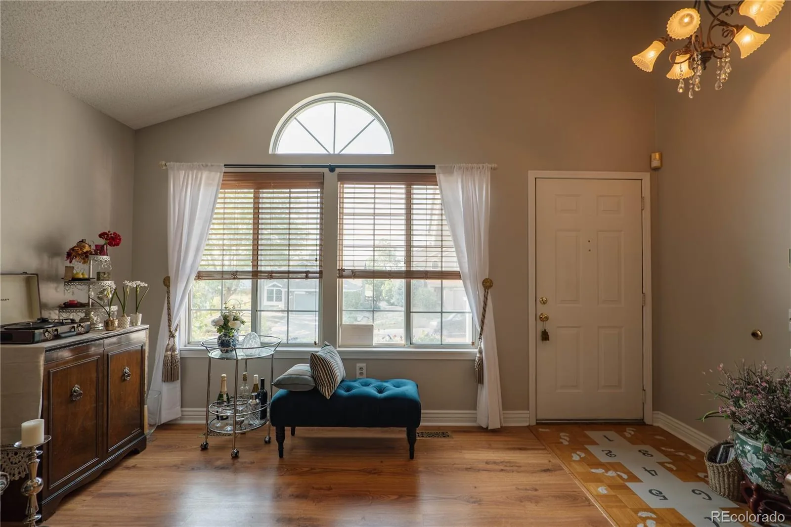
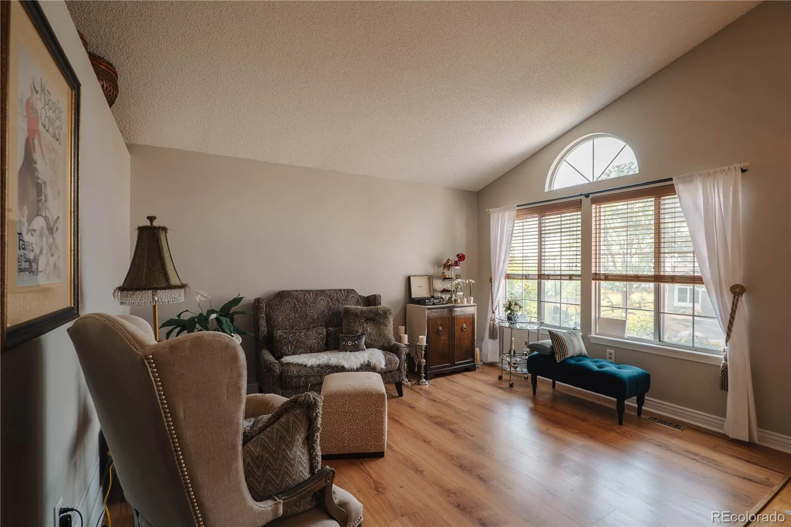
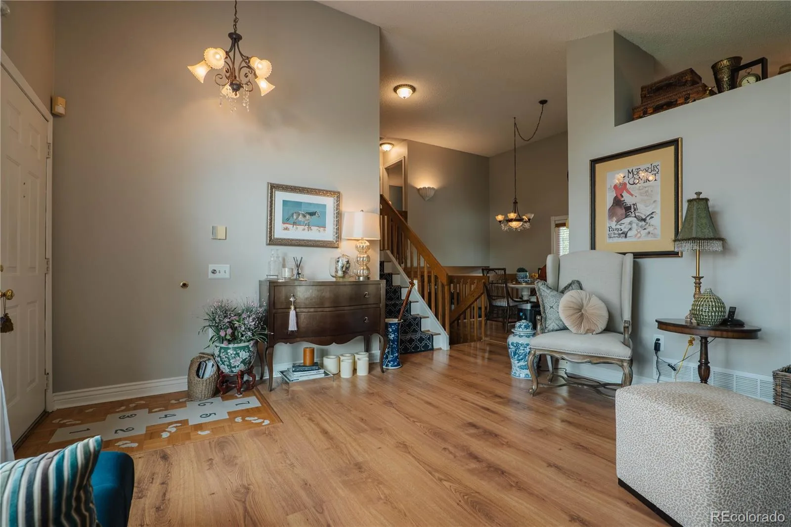
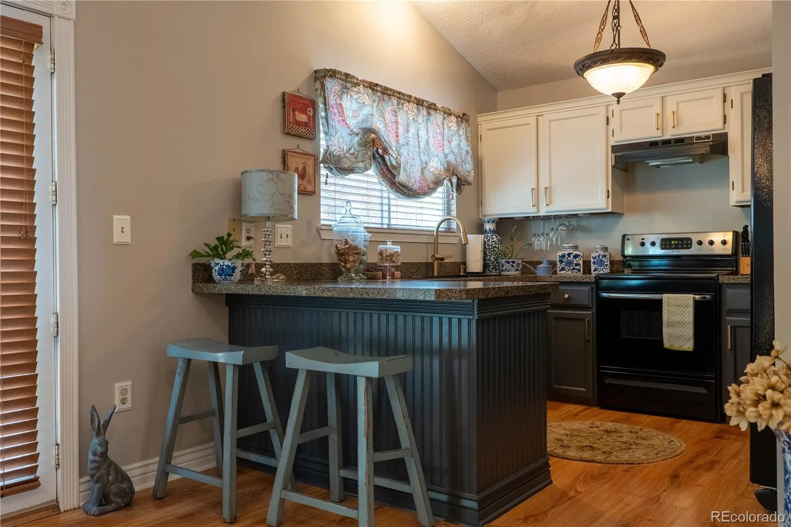
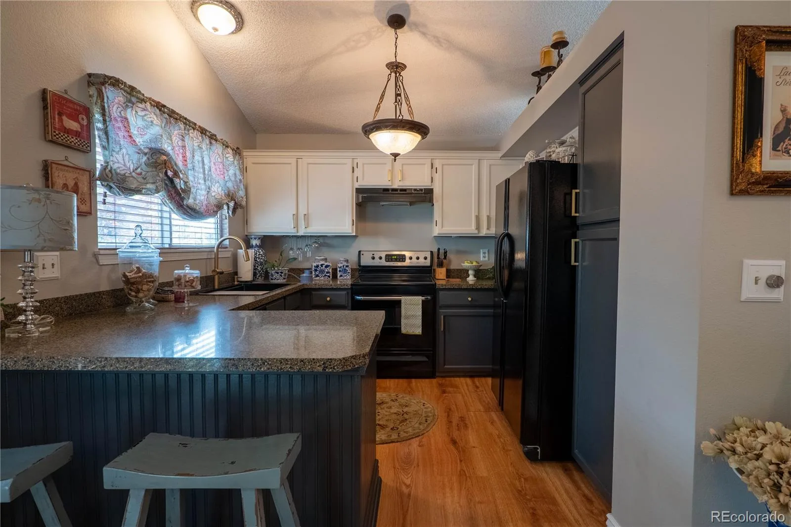
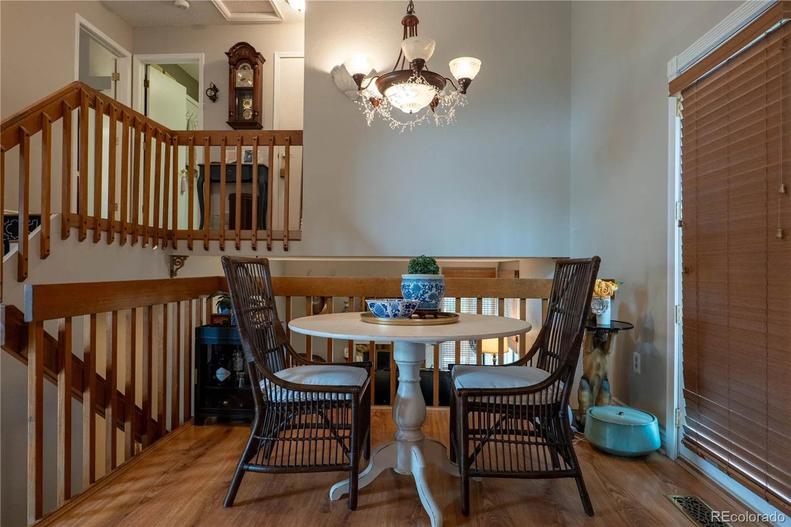
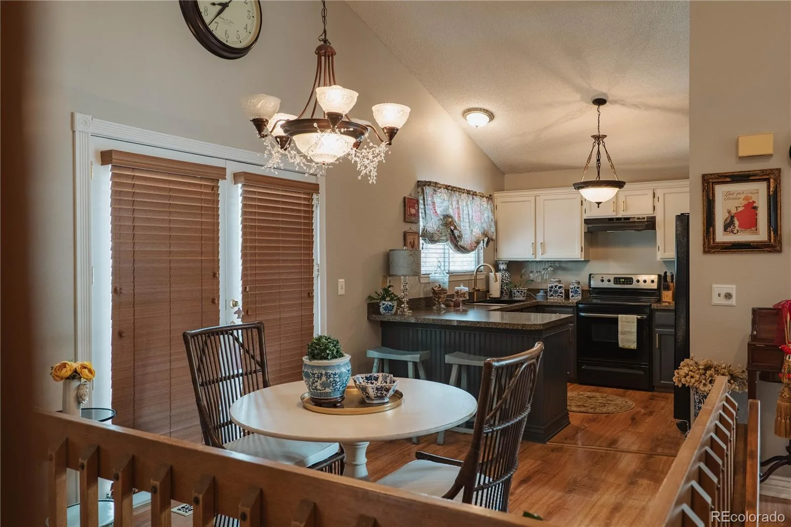
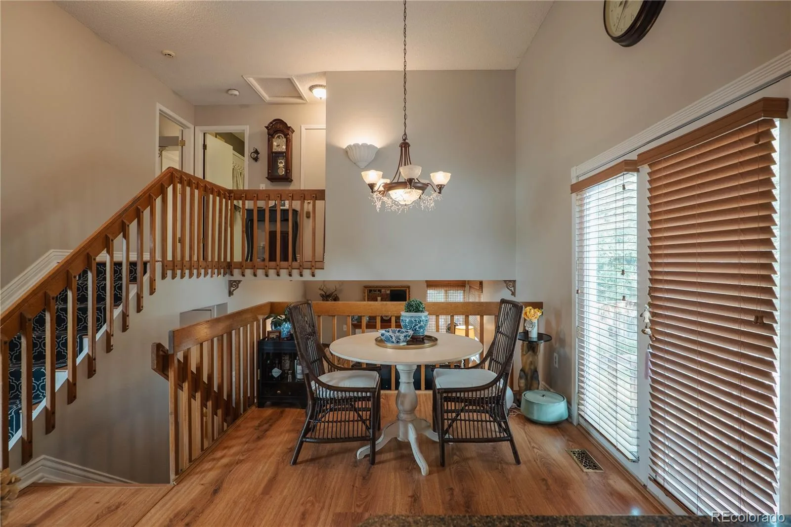
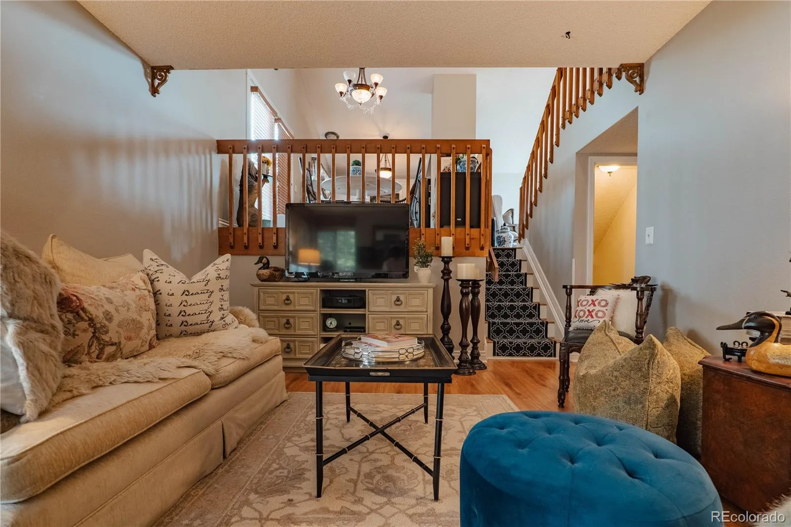
Inside, vaulted ceilings and abundant natural light create an open, airy feel throughout the main level. The open-concept layout flows easily from living to dining and kitchen spaces, making it perfect for both everyday living and hosting guests. The kitchen features ample counter space and storage for all your needs.
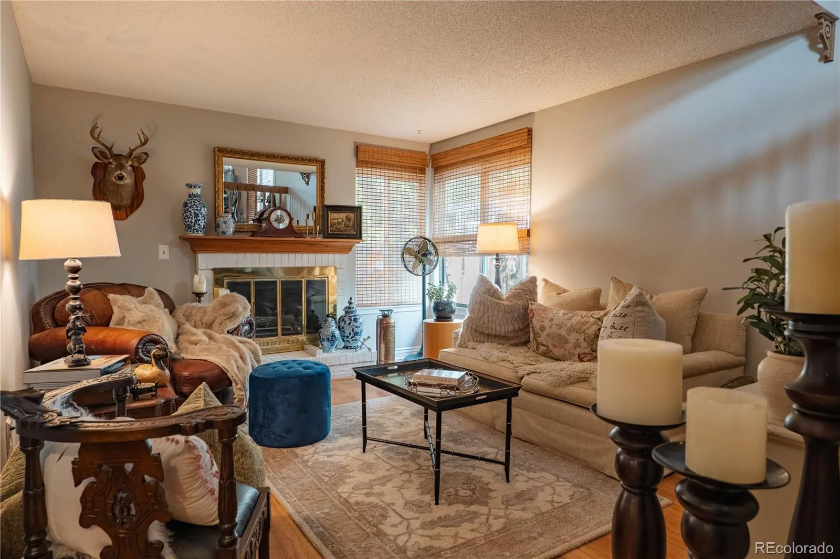
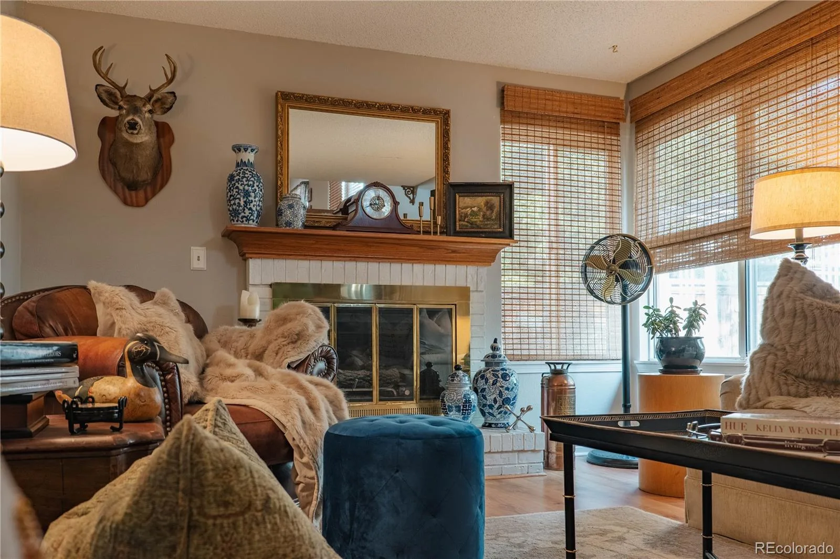
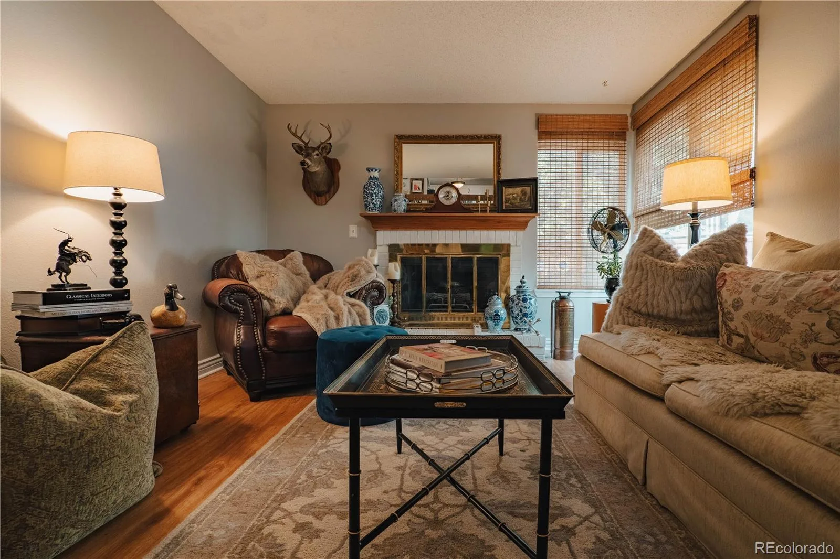
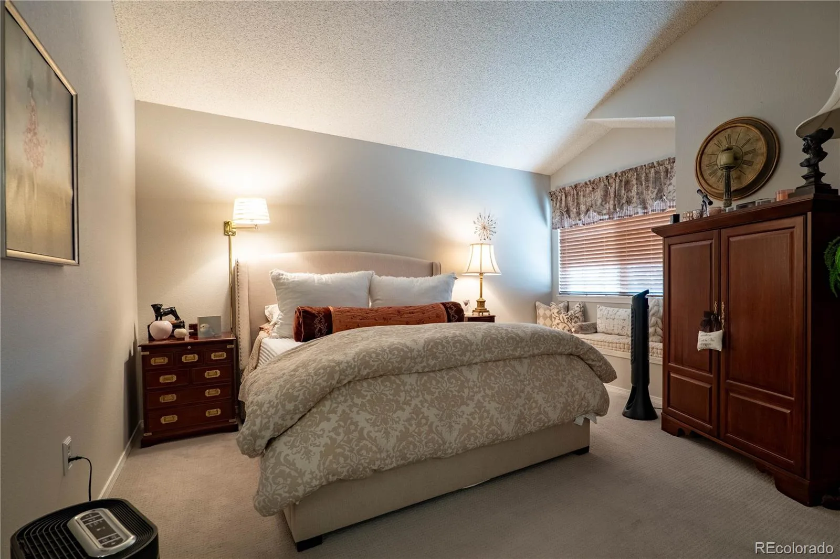
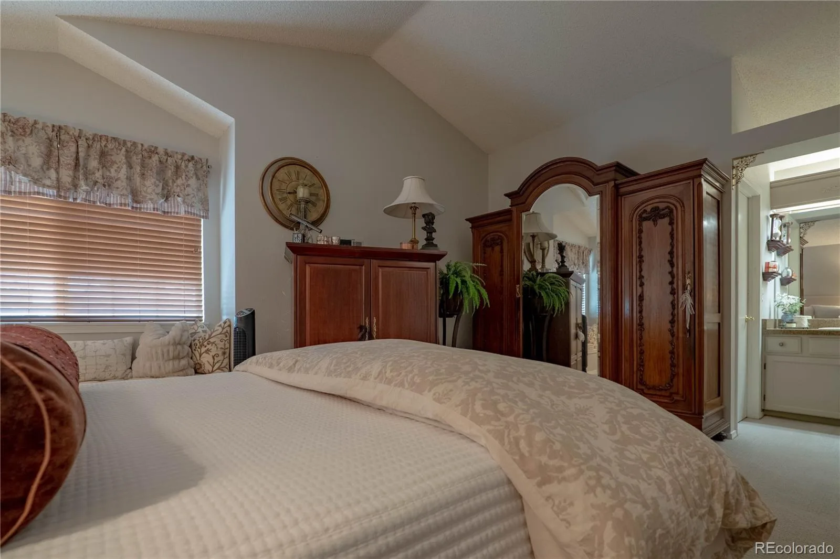
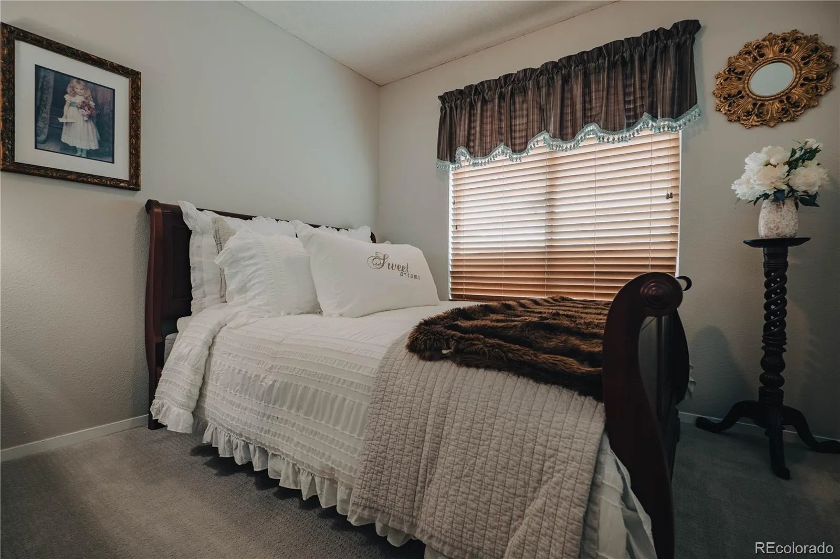

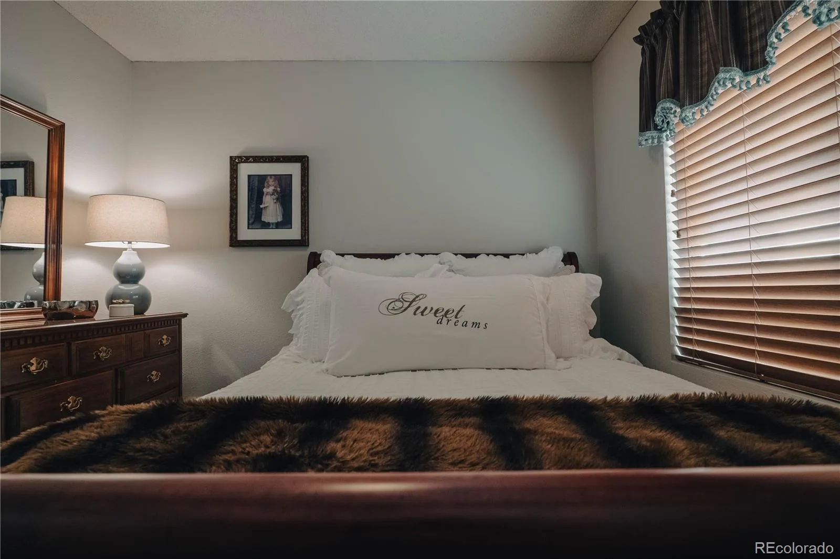
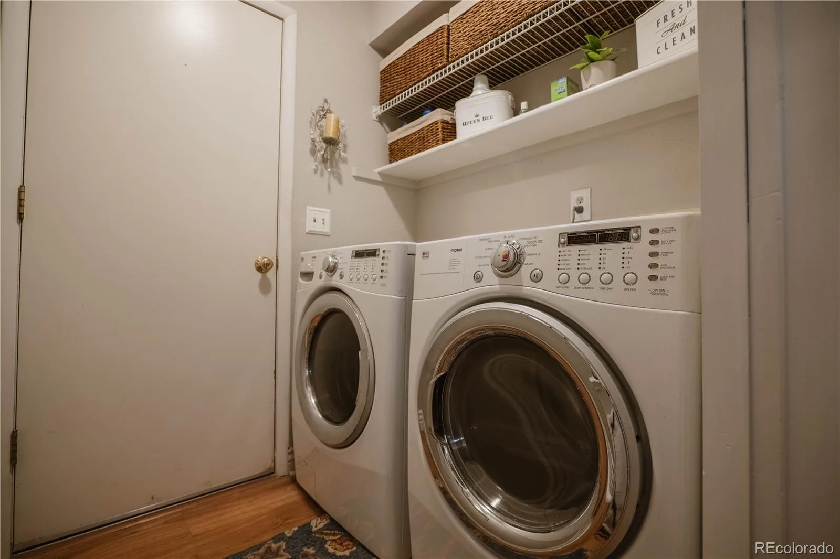
The primary suite includes cathedral ceilings, a charming window seat, and a dedicated vanity area. The lower level offers a comfortable family room with a gas fireplace, an additional bedroom, powder room, and laundry area.
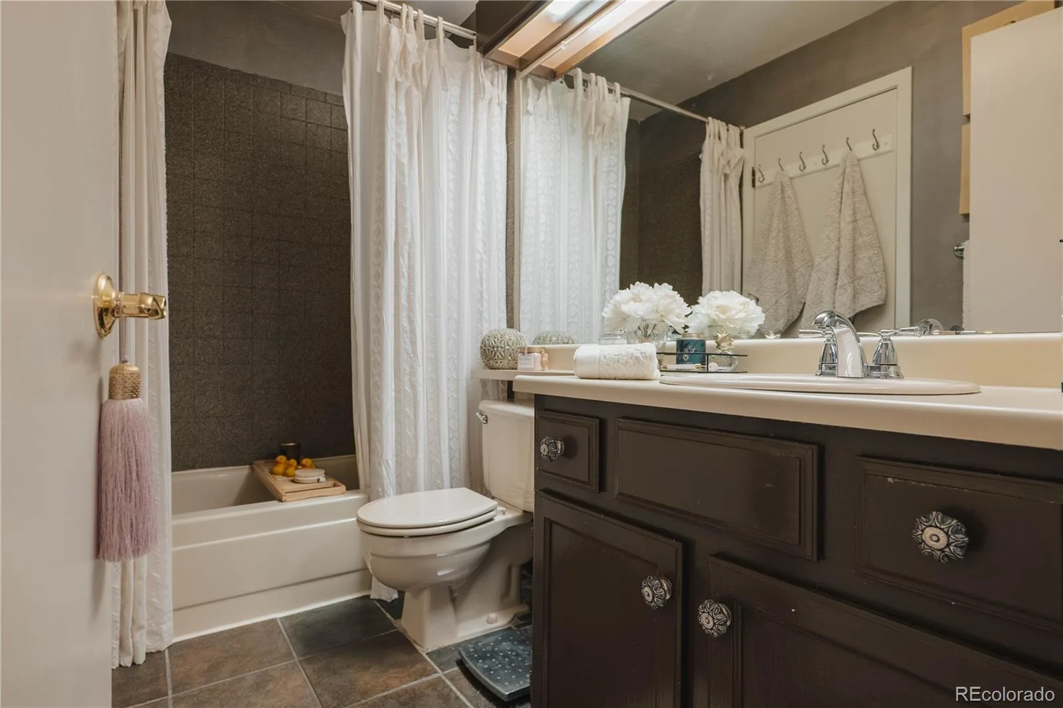
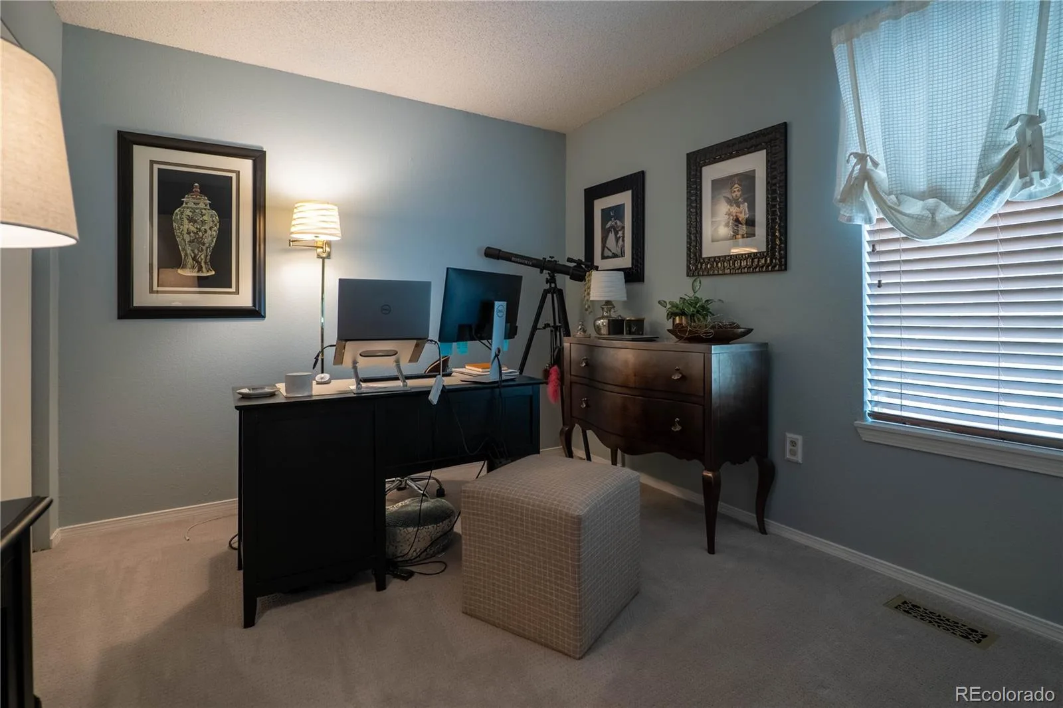
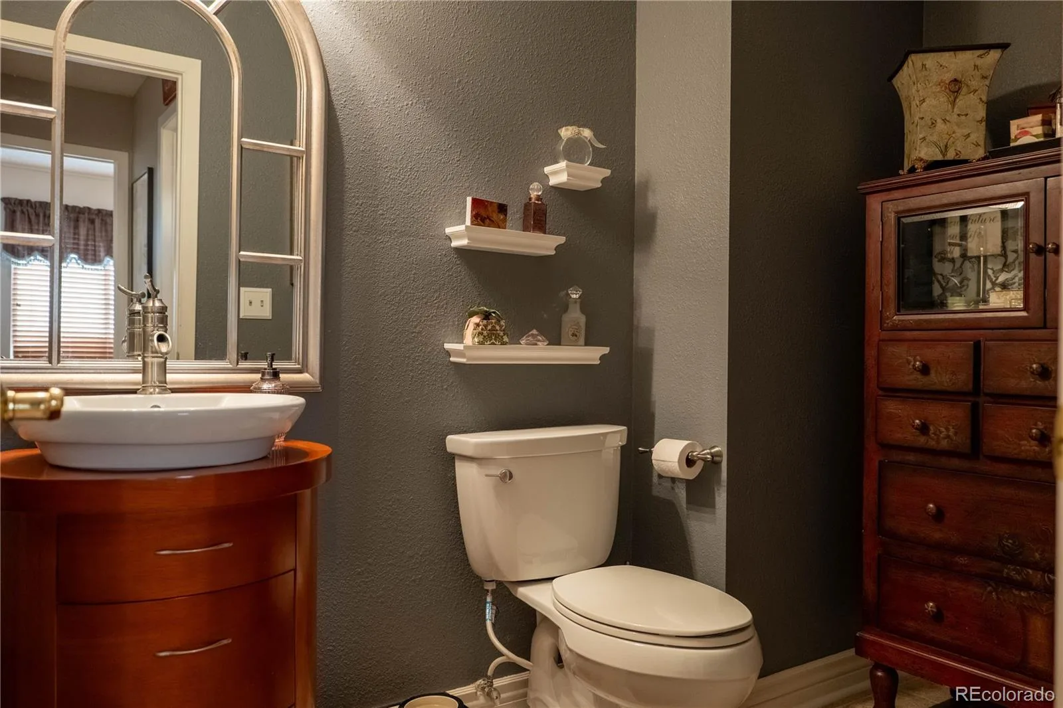
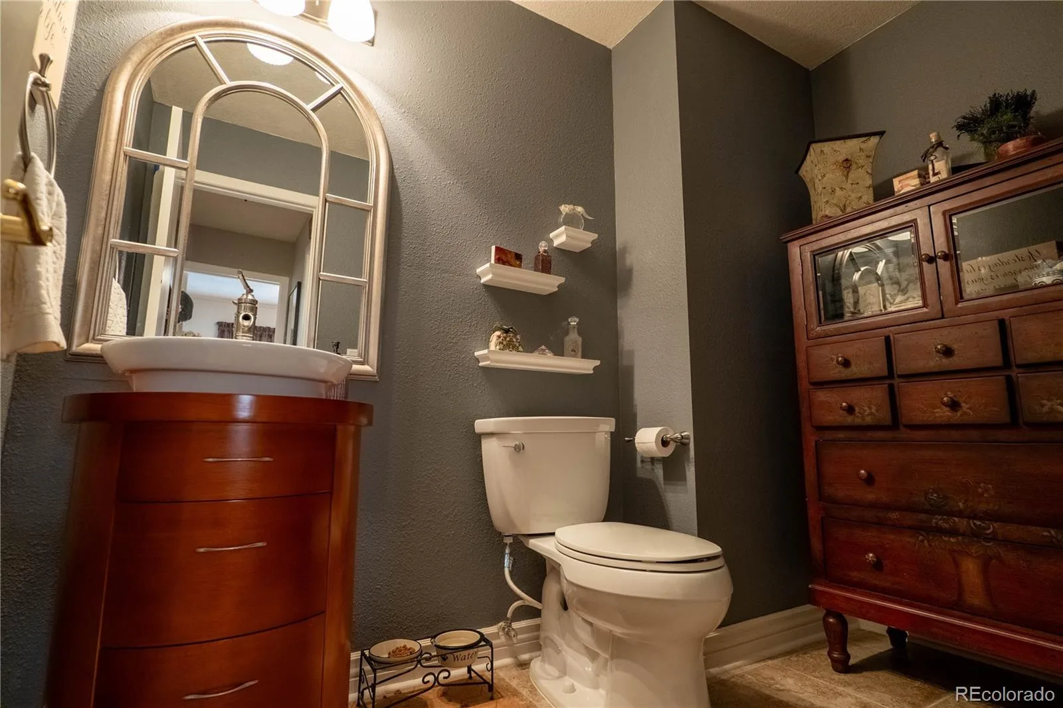
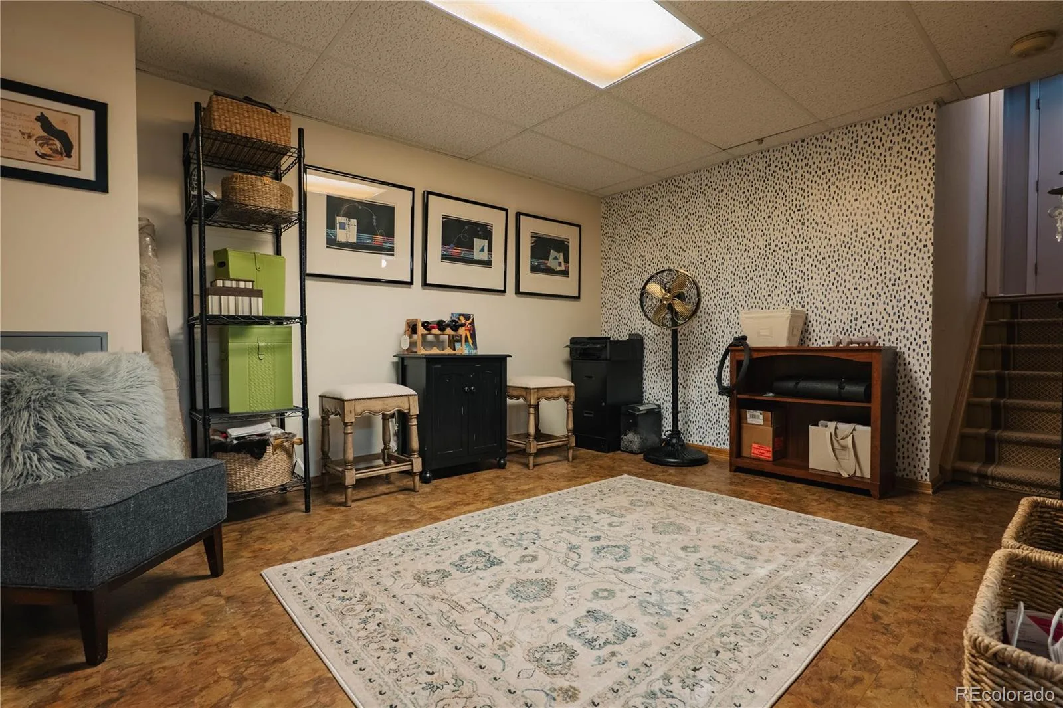
The finished basement provides flexible space for a home gym, playroom, or office, along with a large walk-in closet. The roof adds peace of mind, and the powder bath offers potential for future expansion with space to add a shower.
This home combines comfort, functionality, and an unbeatable location in one of Highlands Ranch’s most desirable areas with a wonderfully easy access to open space and trails.
Location truly sets this home apart. Just minutes from the Highlands Ranch Northridge Recreation Center and Springer park, this inviting three-bedroom home sits on an elevated lot, offering sweeping sunset and mountain views you can enjoy every evening.
Convenient access to C-470 makes commuting across the Denver metro area simple and efficient. The spacious rear deck is ideal for entertaining or relaxing while taking in Colorado’s natural beauty.
Inside, vaulted ceilings and abundant natural light create an open, airy feel throughout the main level. The open-concept layout flows easily from living to dining and kitchen spaces, making it perfect for both everyday living and hosting guests. The kitchen features ample counter space and storage for all your needs.
The primary suite includes cathedral ceilings, a charming window seat, and a dedicated vanity area. The lower level offers a comfortable family room with a gas fireplace, an additional bedroom, powder room, and laundry area.
The finished basement provides flexible space for a home gym, playroom, or office, along with a large walk-in closet. The roof adds peace of mind, and the powder bath offers potential for future expansion with space to add a shower.
This home combines comfort, functionality, and an unbeatable location in one of Highlands Ranch’s most desirable areas with a wonderfully easy access to open space and trails.
Property Details
Price:
$565,000
MLS #:
REC3180209
Status:
Active
Beds:
3
Baths:
2
Type:
Single Family
Subtype:
Single Family Residence
Subdivision:
Highlands Ranch
Finished Sq Ft:
1,788
Total Sq Ft:
1,788
Lot Size:
6,490 sqft / 0.15 acres (approx)
Year Built:
1986
Schools
School District:
Douglas RE-1
Elementary School:
Northridge
Middle School:
Mountain Ridge
High School:
Mountain Vista
Interior
Above Grade Finished Area
1413
Appliances
Convection Oven, Cooktop, Dishwasher, Disposal, Dryer, Freezer, Gas Water Heater, Humidifier, Microwave, Oven, Range, Refrigerator, Washer
Bathrooms
1 Full Bathroom, 1 Half Bathroom
Below Grade Finished Area
375
Cooling
Central Air
Fireplaces Total
1
Flooring
Carpet, Vinyl
Heating
Forced Air
Interior Features
Granite Counters, High Ceilings, High Speed Internet, Smoke Free, Walk-In Closet(s)
Levels
Tri-Level
Exterior
Architectural Style
Contemporary
Association Amenities
Clubhouse, Fitness Center, Park, Playground, Pool, Spa/Hot Tub, Tennis Court(s)
Attached Garage YN
1
Construction Materials
Brick, Frame, Wood Siding
Direction Faces
North
Fencing
Partial
Garage Spaces
2
Lot Features
Landscaped
Parking Spots
2
Parking Total
2
Patio And Porch Features
Deck
Roof
Composition
Security Features
Carbon Monoxide Detector(s), Security System, Smoke Detector(s)
View
Mountain(s)
Window Features
Double Pane Windows, Window Coverings
Financial
HOA Fee
$174
HOA Fee Frequency
Quarterly
HOA Name
Highlands Ranch Community Association
HOA Phone
303-471-8958
Tax Year
2025
Taxes
$3,501
Map
Contact Us
Mortgage Calculator
Property Summary
- Located in the Highlands Ranch subdivision, 1258 Ridgeglen Way Littleton CO is a Single Family for sale in Littleton, CO, 80126. It is listed for $565,000 and features 3 beds, 2 baths, and has approximately 1,788 square feet of living space, and was originally constructed in 1986. The current price per square foot is $316. The average price per square foot for Single Family listings in Littleton is $292. The average listing price for Single Family in Littleton is $954,947. To schedule a showing of MLS#rec3180209 at 1258 Ridgeglen Way in Littleton, CO, contact your Smart Sale AI agent at 3039066915.
Similar Listings Nearby

Additional Details
MLS ID : REC3180209
Listing Key : REC2055170672
Parcel Number : R0335141
Zip Code : 80126
City : Littleton
State : CO
Building if Condo :
Full Street: 1258 Ridgeglen Way
Address : 1258
Address Prefix :
Address Suffix : Way
Street : Ridgeglen
Street Prefix :
Street Suffix :
Unit if Condo :
Latitude : 39.549095
Longitude : -104.976402
Property Type : singlefamily
Property Sub Type : Single Family Residence
Stories Total if Condo :
Lot Size : 6,490 sqft / 0.15 acres (approx)
Ownership : Individual
Zoning : PDU
Condition :
Renovation :
Pets Allowed :
Special Conditions : None
Possession :
Original Price : 568000
Close Price :
Close Date :
List Date : Jun 26, 2026
List Contract Date : 2026-06-26
Off Market Date :
Purchase Contract Date :
Days on Market : 64
Concessions Amount :
Concession Comment :
Renovation :
Company : Real Broker, LLC DBA Real

Copyright 2026. All rights reserved.
1258 Ridgeglen Way
Littleton, CO