
5055 Montvale Drive
Littleton, CO, 80130
$1,100,000
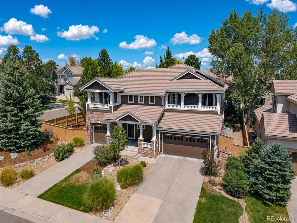
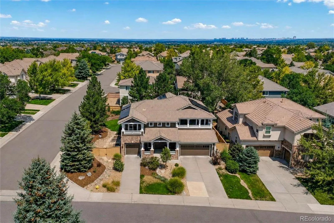
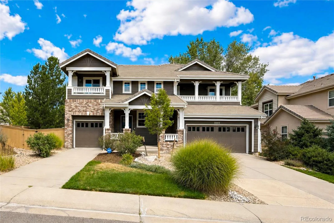
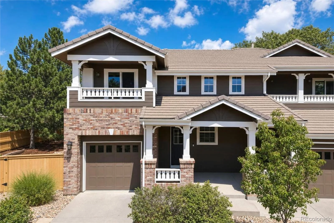
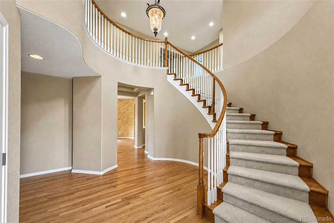
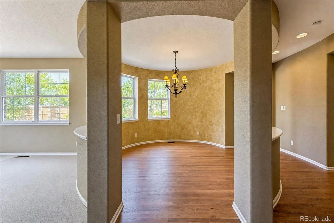
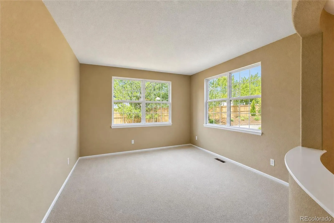
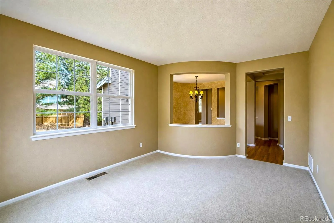
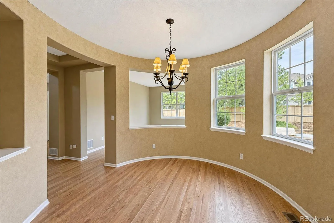
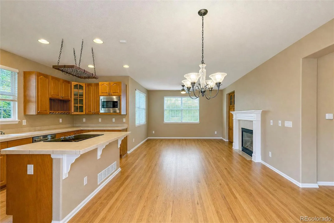
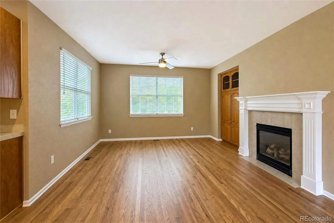
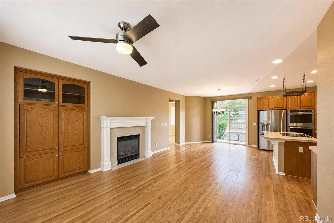
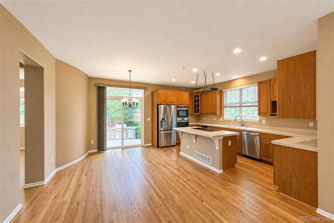
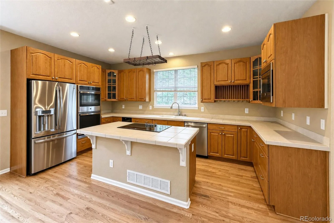
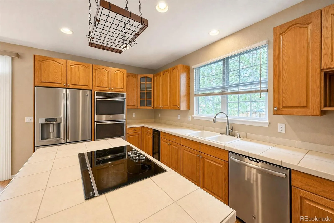
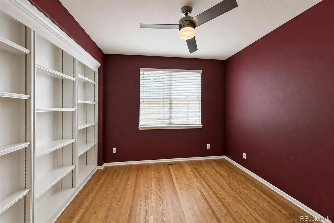
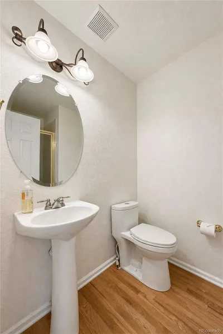
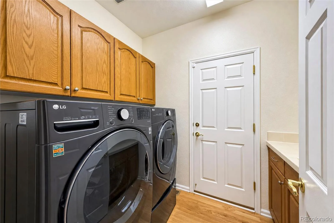
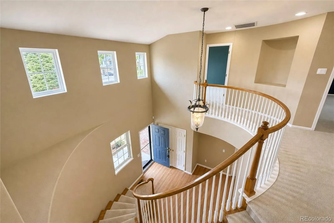
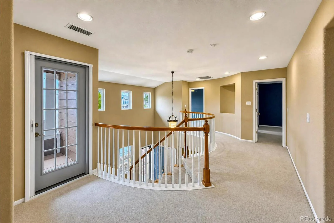
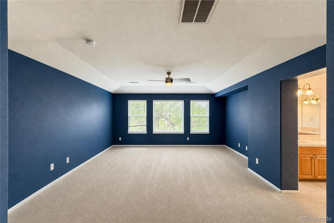
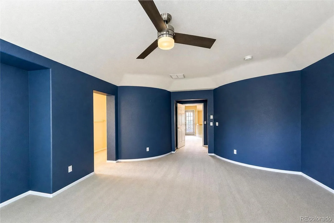
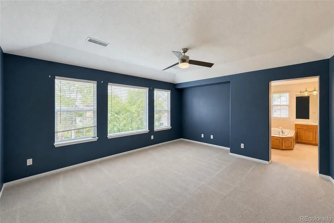
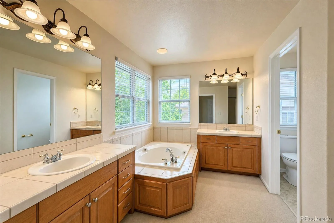
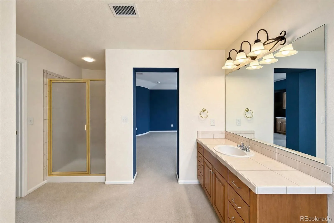
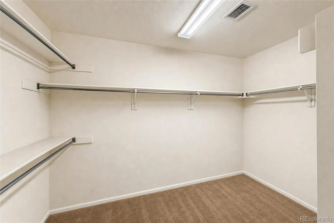
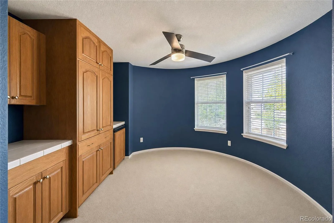
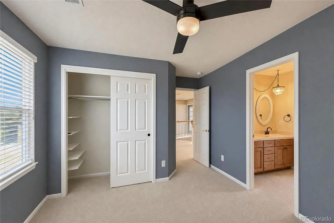
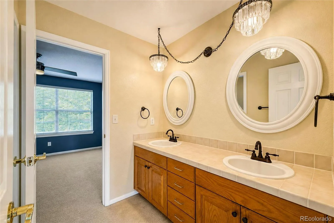
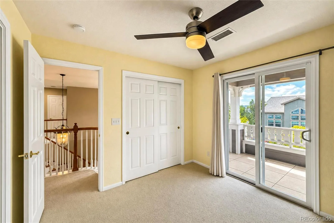
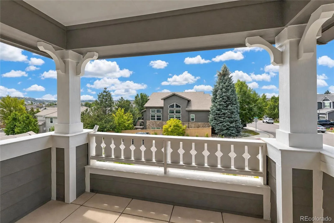
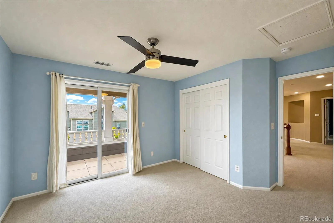
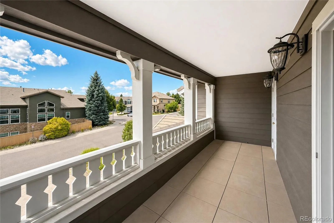
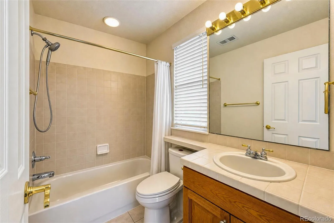
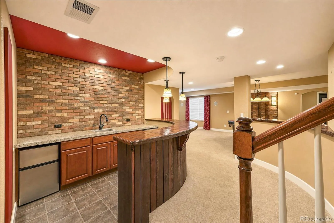
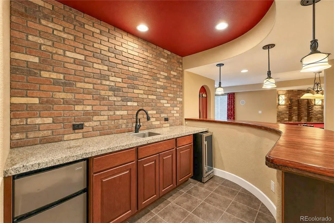
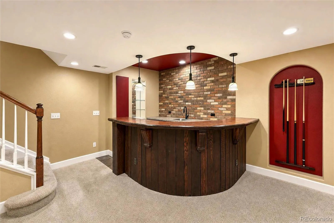
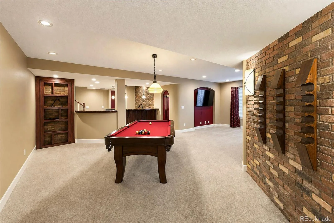
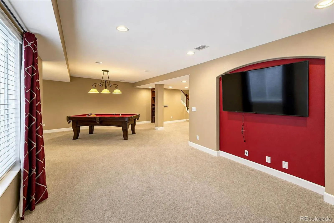
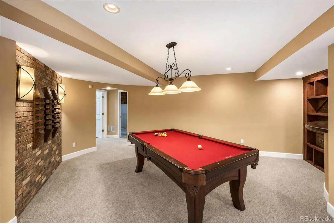
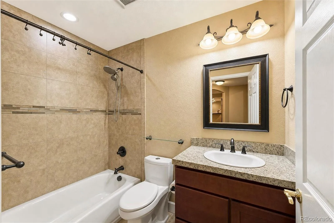
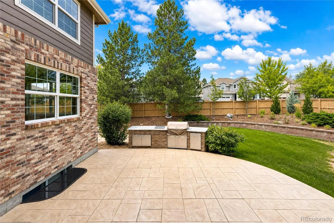
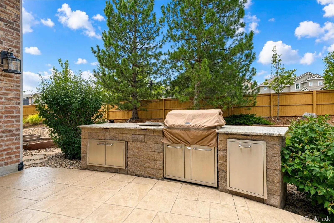
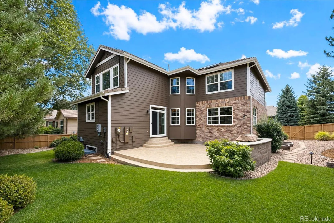
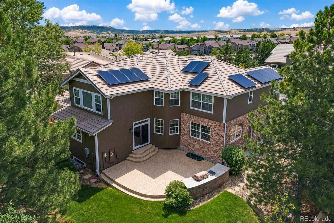
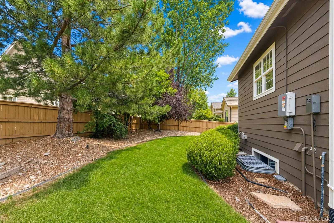
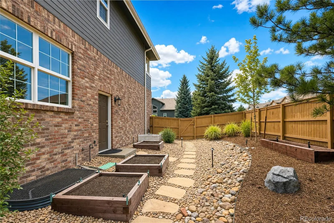
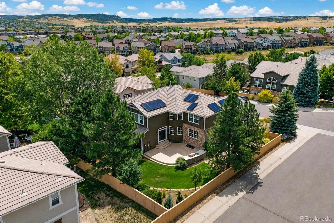
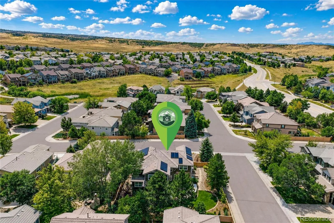
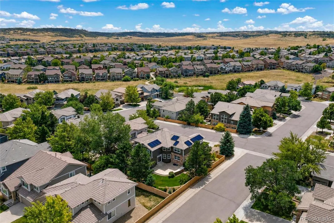
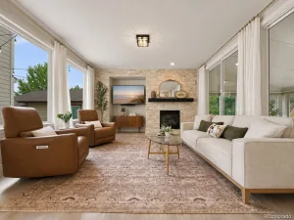
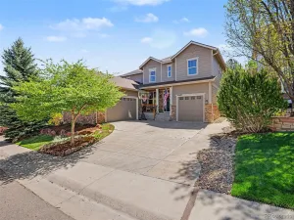
Don’t miss the opportunity to see this wonderful 4-bedroom, 5-bathroom, 2-story home in the popular Firelight subdivision of Highlands Ranch. Offering 4,351 total square feet, including 4,193 finished square feet, this spacious home features an open floor plan, vaulted ceilings, and an inviting sense of space that flows throughout. The main level includes a living room, formal dining room, ¾ bathroom, private den, family room with gas-log fireplace, utility room, and convenient access to both the single- and double-car garages. The gourmet kitchen offers abundant counter and cabinet space, a large island with cooktop and seating, and stainless-steel GE appliances, serving as a central gathering space that connects seamlessly to the main living areas. A cascading staircase leads to the upper level with three generously sized bedrooms and three full bathrooms, including one bedroom with a private full bath and another with access to a 6′ x 10′ covered balcony. The spacious primary suite is a true retreat with a 5-piece bath, walk-in closet, and private sitting room with built-in TV cabinet and mini refrigerator. The upper level also features an impressive 6′ x 20′ covered balcony for outdoor relaxation. The finished basement expands the living space with a wet bar, mini refrigerator, wine cooler, full bathroom, and a 10′ x 16′ storage area, with a flat-screen TV and pool table included for entertaining. Just off the kitchen, the large professionally landscaped backyard offers a spacious patio with built-in BBQ, perfect for outdoor living. Recent updates include a freshly painted kitchen, new main-floor baseboard paint, and refinished hardwood floors. A fully paid solar panel system provides energy savings and added value. Conveniently located near Southridge Recreation Center, parks, trails, schools, shopping, dining, and major highways, this home offers an exceptional combination of space, comfort, and location.
Property Details
Price:
$1,100,000
MLS #:
REC2478377
Status:
Active
Beds:
4
Baths:
5
Type:
Single Family
Subtype:
Single Family Residence
Subdivision:
Highlands Ranch
Finished Sq Ft:
4,193
Total Sq Ft:
4,351
Lot Size:
10,106 sqft / 0.23 acres (approx)
Year Built:
2003
Schools
School District:
Douglas RE-1
Elementary School:
Heritage
Middle School:
Mountain Ridge
High School:
Mountain Vista
Interior
Above Grade Finished Area
3301
Appliances
Bar Fridge, Cooktop, Dishwasher, Disposal, Double Oven, Dryer, Gas Water Heater, Microwave, Refrigerator, Self Cleaning Oven, Sump Pump, Washer, Wine Cooler
Bathrooms
4 Full Bathrooms, 1 Three Quarter Bathroom
Below Grade Finished Area
892
Below Grade Unfinished Area
158
Cooling
Central Air
Fireplaces Total
1
Flooring
Carpet, Tile, Wood
Heating
Forced Air, Natural Gas, Solar
Interior Features
Built-in Features, Ceiling Fan(s), Eat-in Kitchen, Five Piece Bath, High Ceilings, High Speed Internet, Jack & Jill Bathroom, Kitchen Island, Open Floorplan, Primary Suite, Smart Thermostat, Smoke Free, Tile Counters, Vaulted Ceiling(s), Walk-In Closet(s), Wet Bar
Laundry Features
Sink
Levels
Two
Main Level Bathrooms
1
Exterior
Architectural Style
Contemporary
Association Amenities
Clubhouse, Fitness Center, Park, Playground, Pool, Sauna, Spa/Hot Tub, Tennis Court(s), Trail(s)
Attached Garage YN
1
Construction Materials
Brick, Frame
Direction Faces
South
Exterior Features
Balcony, Barbecue, Gas Grill, Lighting, Private Yard
Fencing
Full
Garage Spaces
3
Lot Features
Corner Lot, Landscaped, Level, Many Trees, Sprinklers In Front, Sprinklers In Rear
Parking Features
Concrete, Finished Garage, Lighted, Storage
Parking Spots
3
Parking Total
3
Patio And Porch Features
Front Porch, Patio
Roof
Shake
Security Features
Carbon Monoxide Detector(s), Security System, Smoke Detector(s), Video Doorbell
Window Features
Window Coverings
Financial
HOA Fee
$174
HOA Fee 2
$258
HOA Fee 2 Frequency
Semi-Annually
HOA Fee Frequency
Quarterly
HOA Includes
Reserves, Recycling, Trash
HOA Name
Highlands Ranch Community Association (HRCA)
HOA Name 2
Firelight at Highlands Ranch Contact
HOA Phone
303-791-8958
HOA Phone 2
303-232-9200
Tax Year
2025
Taxes
$5,719
Map
[{“stylers”:[{“color”:”#212121″}],”elementType”:”geometry”},{“stylers”:[{“visibility”:”off”}],”elementType”:”labels.icon”},{“stylers”:[{“color”:”#757575″}],”elementType”:”labels.text.fill”},{“stylers”:[{“color”:”#212121″}],”elementType”:”labels.text.stroke”},{“stylers”:[{“color”:”#757575″}],”elementType”:”geometry”,”featureType”:”administrative”},{“stylers”:[{“color”:”#9e9e9e”}],”elementType”:”labels.text.fill”,”featureType”:”administrative.country”},{“stylers”:[{“visibility”:”off”}],”featureType”:”administrative.land_parcel”},{“stylers”:[{“color”:”#bdbdbd”}],”elementType”:”labels.text.fill”,”featureType”:”administrative.locality”},{“stylers”:[{“color”:”#757575″}],”elementType”:”labels.text.fill”,”featureType”:”poi”},{“stylers”:[{“color”:”#181818″}],”elementType”:”geometry”,”featureType”:”poi.park”},{“stylers”:[{“color”:”#616161″}],”elementType”:”labels.text.fill”,”featureType”:”poi.park”},{“stylers”:[{“color”:”#1b1b1b”}],”elementType”:”labels.text.stroke”,”featureType”:”poi.park”},{“stylers”:[{“color”:”#2c2c2c”}],”elementType”:”geometry.fill”,”featureType”:”road”},{“stylers”:[{“color”:”#8a8a8a”}],”elementType”:”labels.text.fill”,”featureType”:”road”},{“stylers”:[{“color”:”#373737″}],”elementType”:”geometry”,”featureType”:”road.arterial”},{“stylers”:[{“color”:”#3c3c3c”}],”elementType”:”geometry”,”featureType”:”road.highway”},{“stylers”:[{“color”:”#4e4e4e”}],”elementType”:”geometry”,”featureType”:”road.highway.controlled_access”},{“stylers”:[{“color”:”#616161″}],”elementType”:”labels.text.fill”,”featureType”:”road.local”},{“stylers”:[{“color”:”#757575″}],”elementType”:”labels.text.fill”,”featureType”:”transit”},{“stylers”:[{“color”:”#000000″}],”elementType”:”geometry”,”featureType”:”water”},{“stylers”:[{“color”:”#3d3d3d”}],”elementType”:”labels.text.fill”,”featureType”:”water”}]
Contact Us
Mortgage Calculator
Property Summary
- Located in the Highlands Ranch subdivision, 5055 Montvale Drive Littleton CO is a Single Family for sale in Littleton, CO, 80130. It is listed for $1,100,000 and features 4 beds, 5 baths, and has approximately 4,351 square feet of living space, and was originally constructed in 2003. The current price per square foot is $253. The average price per square foot for Single Family listings in Littleton is $292. The average listing price for Single Family in Littleton is $953,932. To schedule a showing of MLS#rec2478377 at 5055 Montvale Drive in Littleton, CO, contact your Smart Sale AI agent at 3039066915.
Similar Listings Nearby

Additional Details
MLS ID : REC2478377
Listing Key : REC2056262363
Parcel Number : R0428074
Zip Code : 80130
City : Littleton
State : CO
Building if Condo :
Full Street: 5055 Montvale Drive
Address : 5055
Address Prefix :
Address Suffix : Drive
Street : Montvale
Street Prefix :
Street Suffix :
Unit if Condo :
Latitude : 39.520557
Longitude : -104.940483
Property Type : singlefamily
Property Sub Type : Single Family Residence
Stories Total if Condo :
Lot Size : 10,106 sqft / 0.23 acres (approx)
Ownership : Individual
Zoning : PUD
Condition :
Renovation :
Pets Allowed : Cats OK,Dogs OK
Special Conditions : None
Possession : Closing/DOD
Original Price : 1100000
Close Price :
Close Date :
List Date : Aug 15, 2026
List Contract Date : 2026-08-15
Off Market Date :
Purchase Contract Date :
Days on Market : 13
Concessions Amount :
Concession Comment :
Renovation :
Company : RE/MAX Alliance

Copyright 2026. All rights reserved.
5055 Montvale Drive
Littleton, CO