
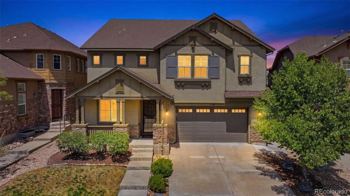
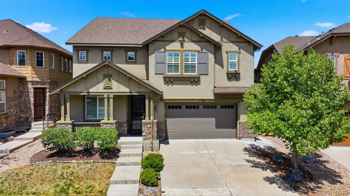
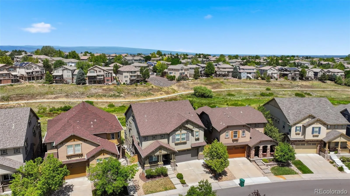
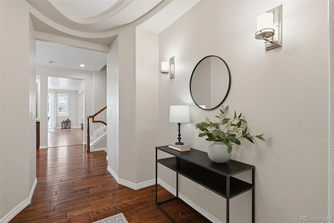
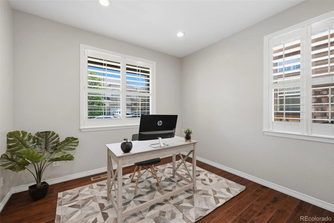
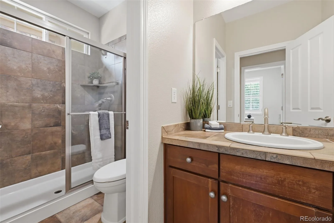
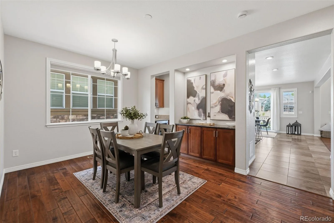
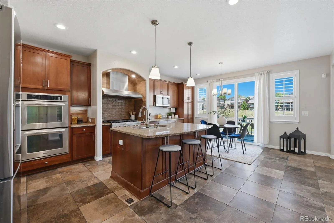
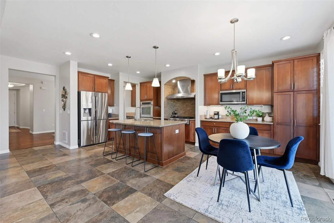
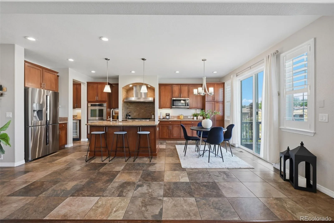
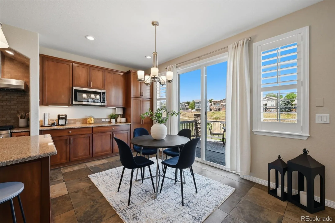
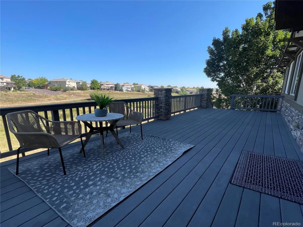
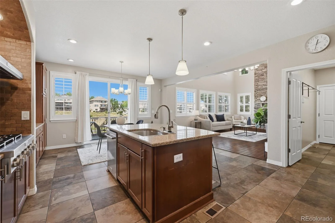
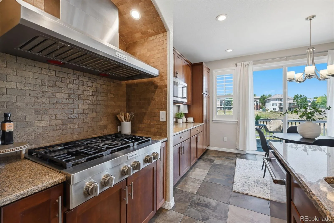
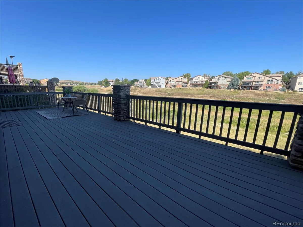
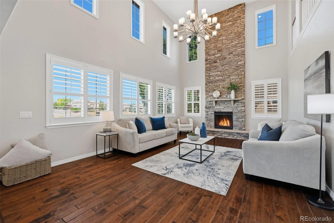
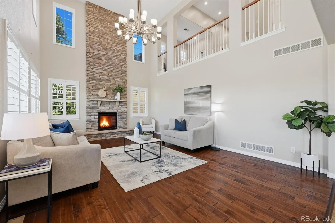
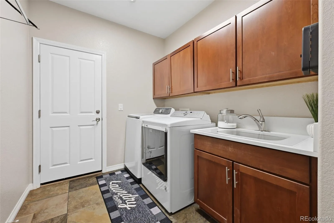
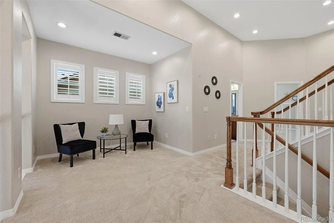
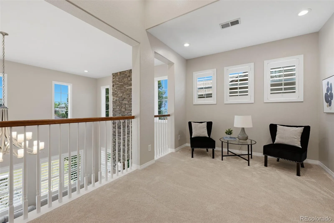
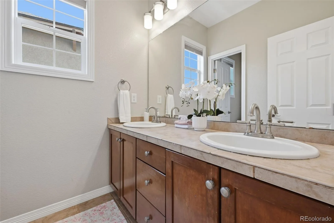
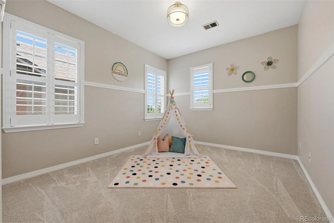
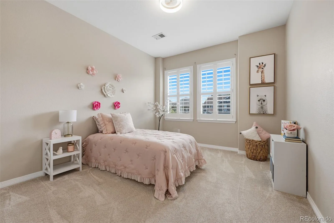
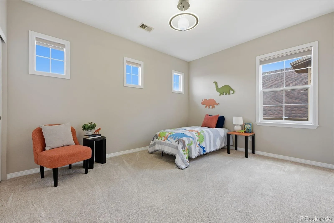
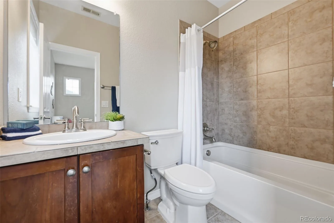
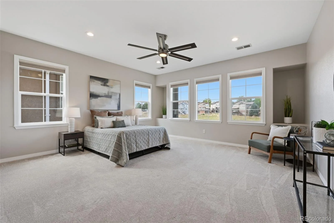
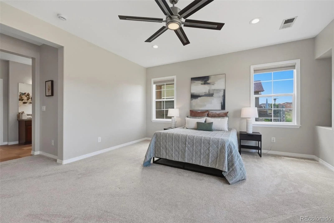
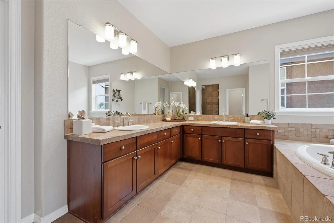
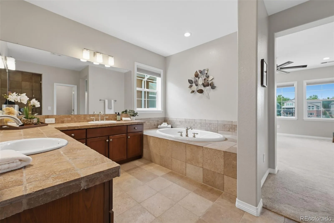
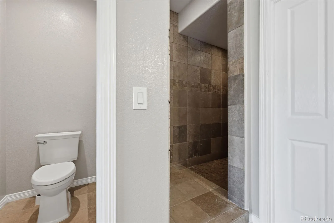
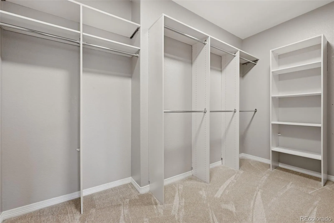
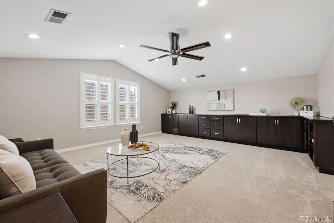
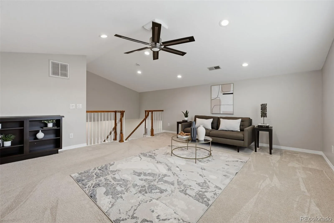
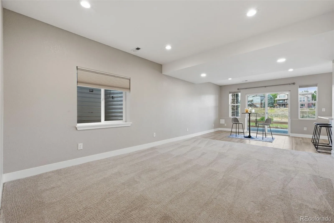
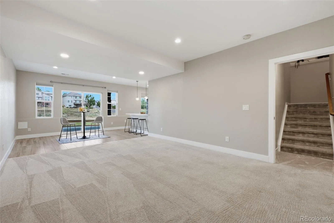
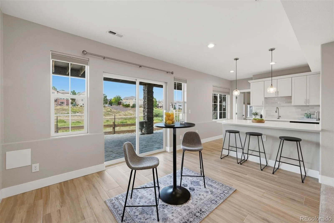
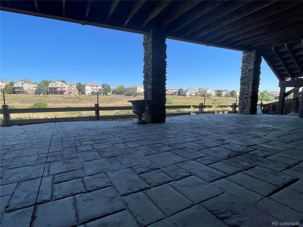
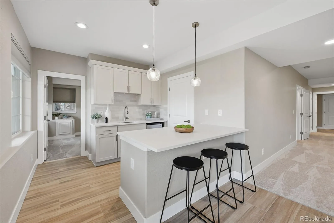
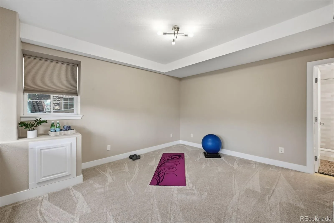
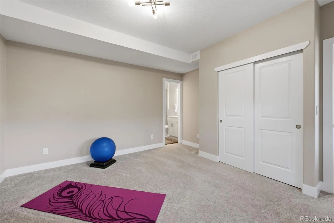
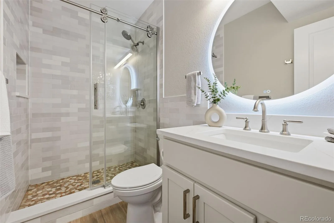
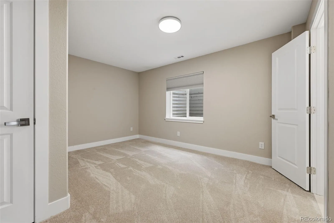
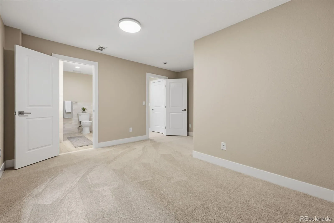
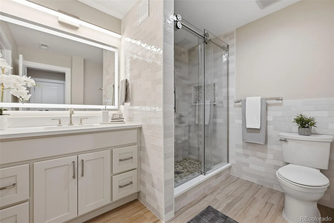
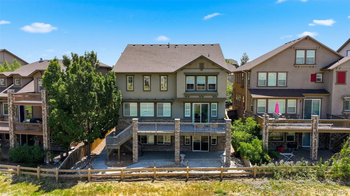
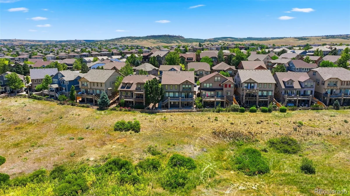
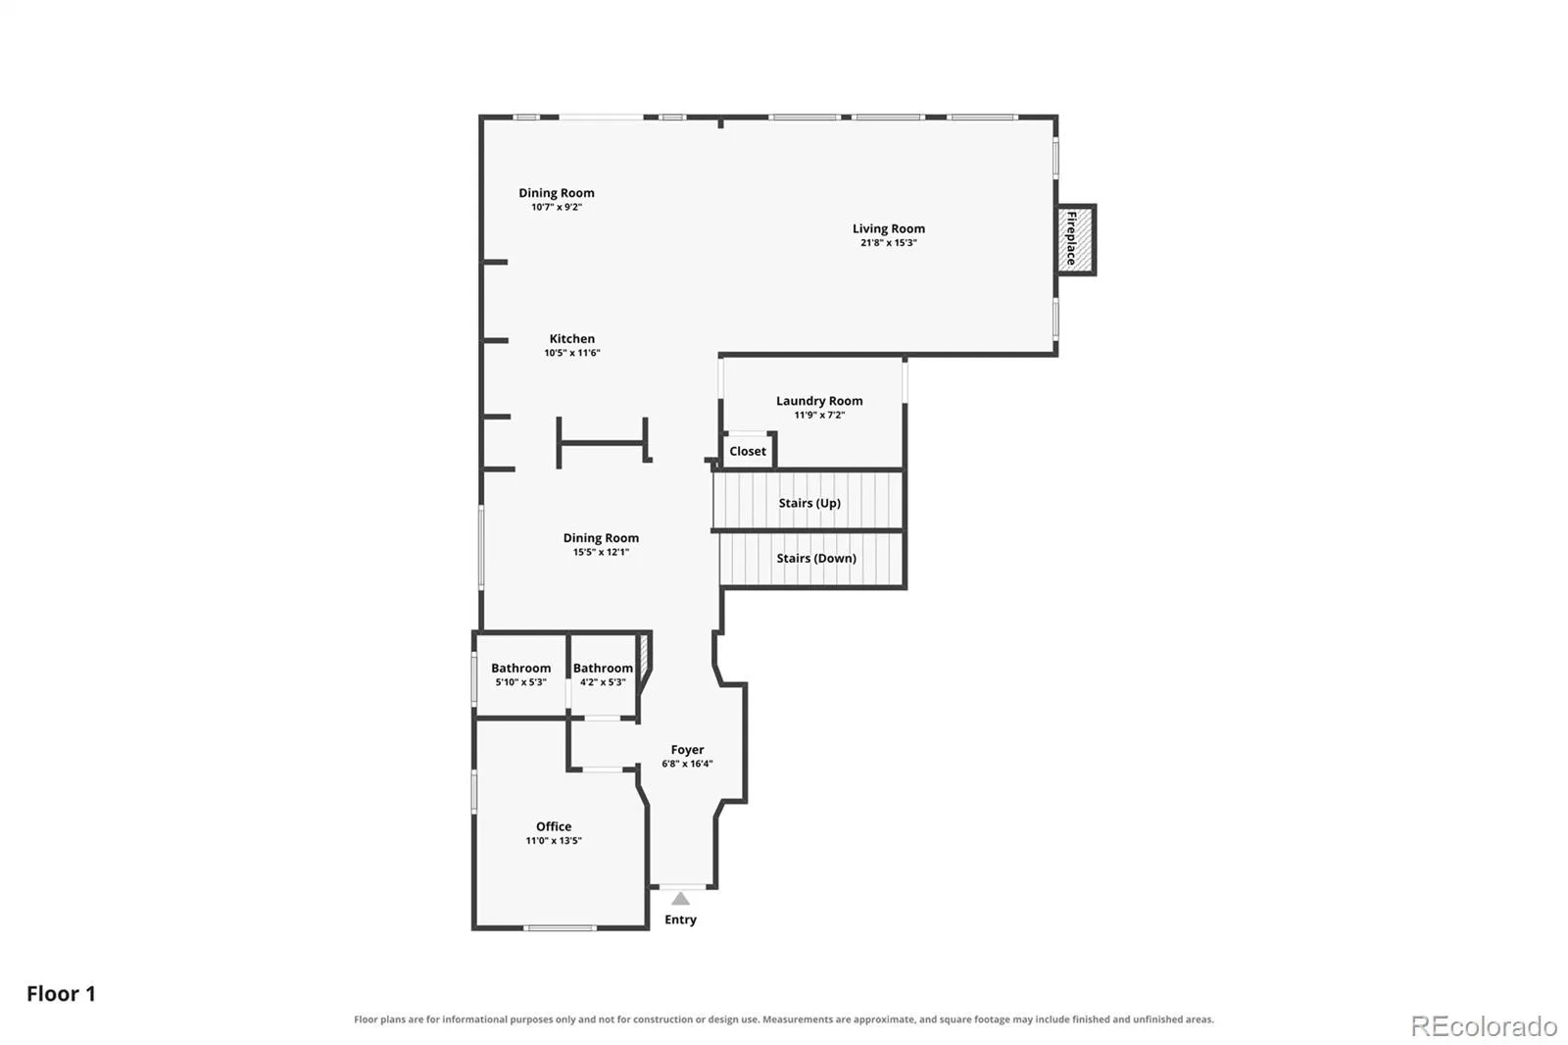
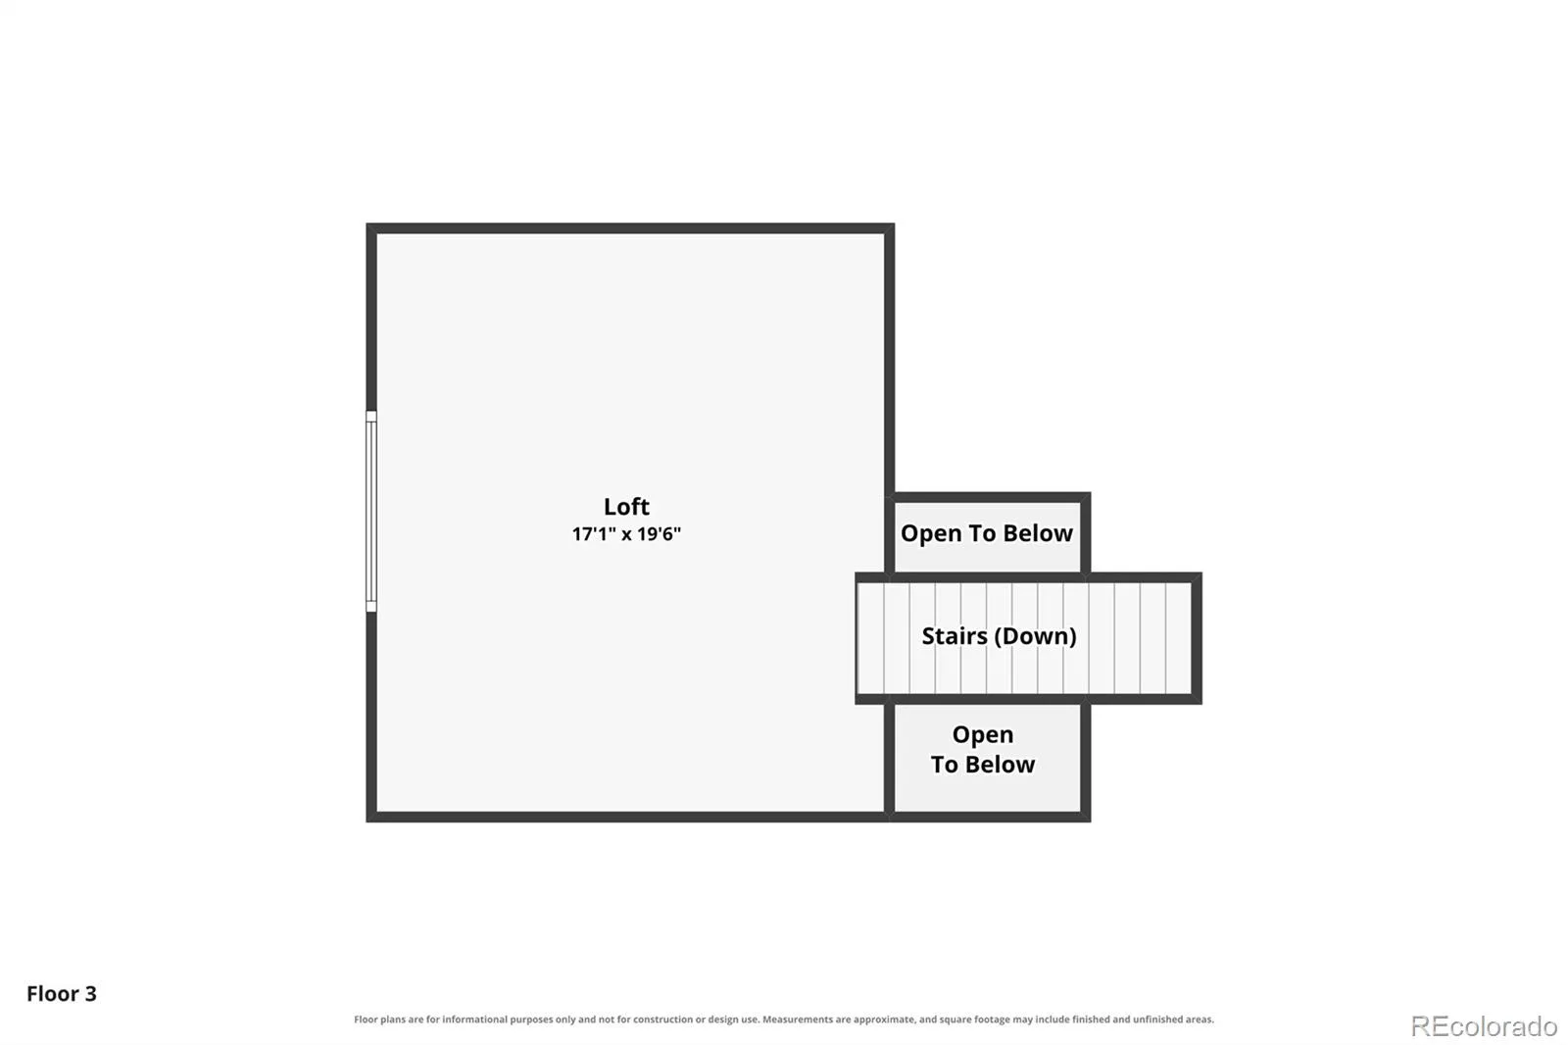
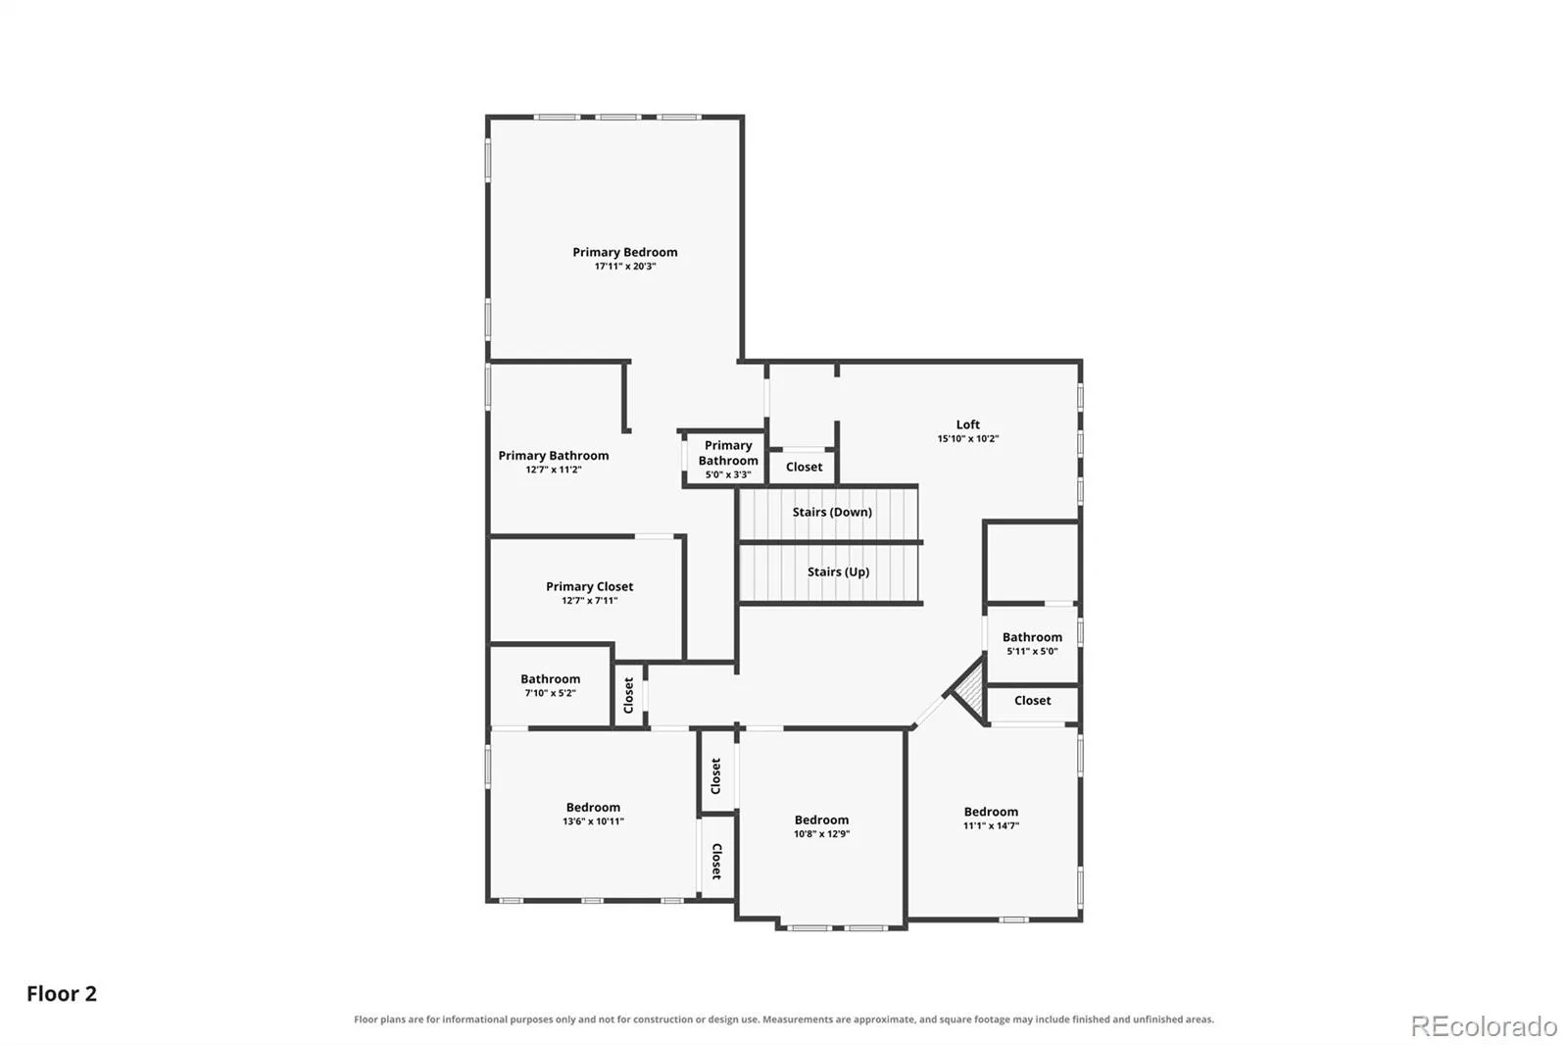
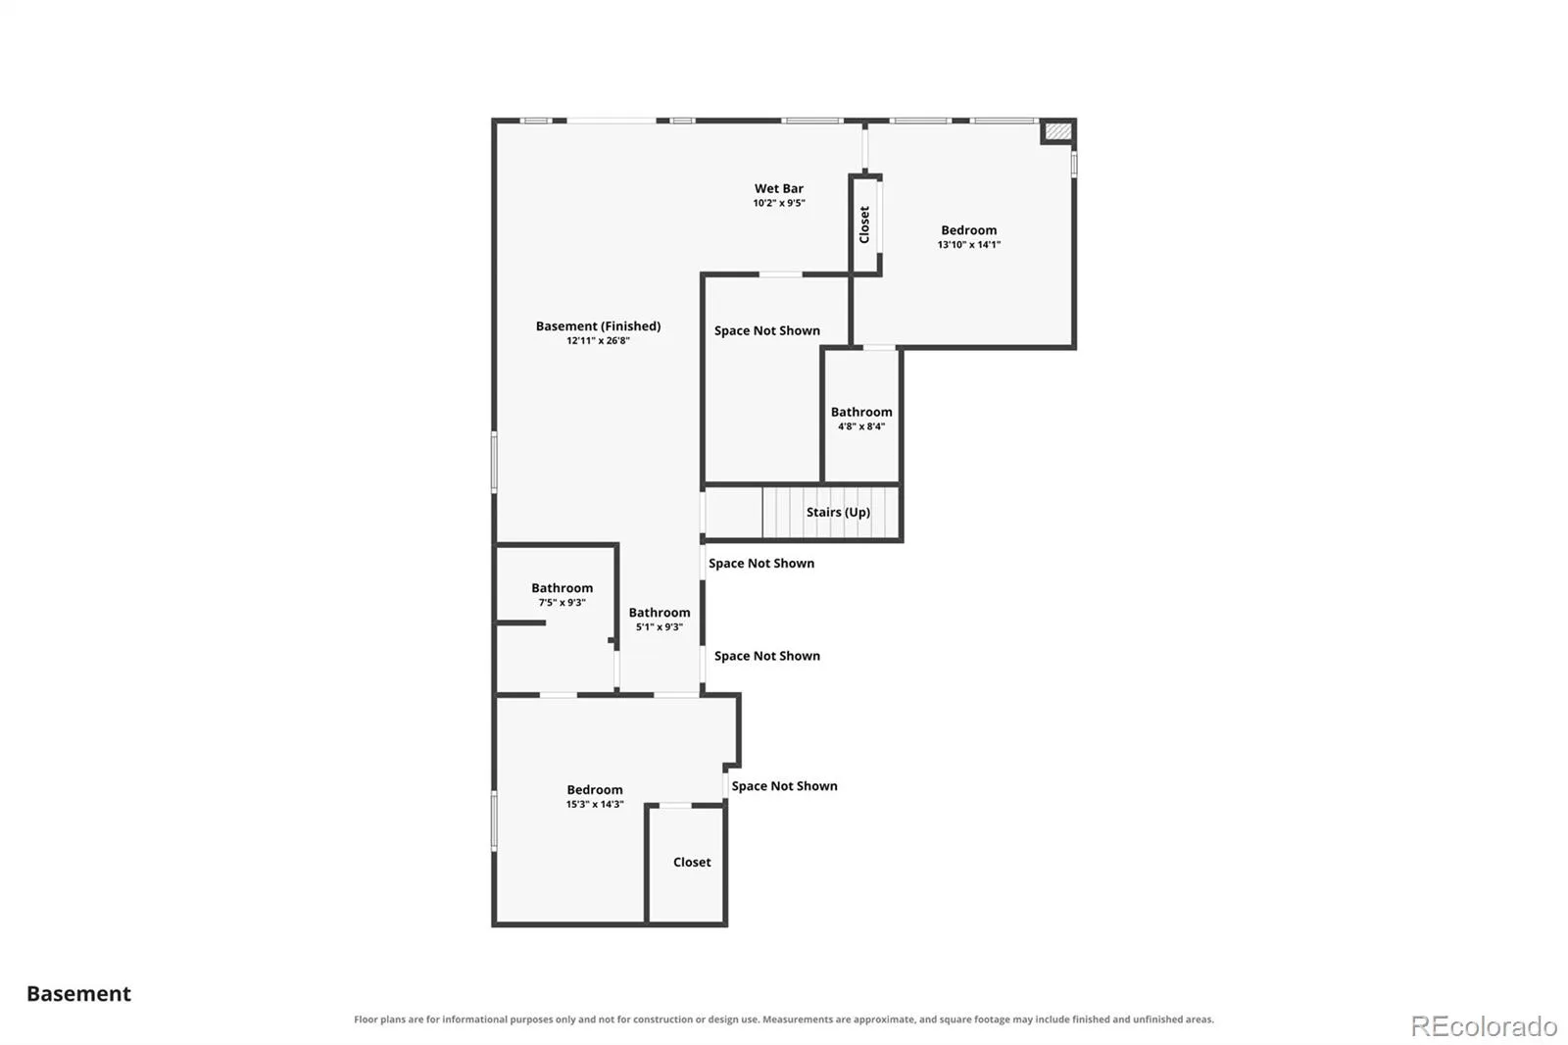
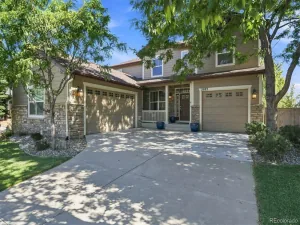
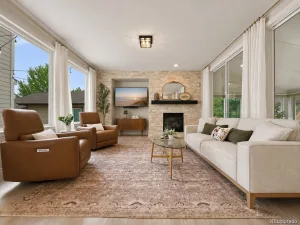
Welcome to this exceptional move-in ready home offering 5,110 square feet of beautifully updated living space in The Hearth at Highlands Ranch. With 6 beds, 6 baths, and 3-car garage, this spacious residence combines timeless elegance with modern comfort. Filled with abundant natural light, the main level features a private home office, a ¾ bath, formal dining room, expansive great room, and a convenient mud/laundry room with utility sink. The impressive two-story great room is anchored by a floor-to-ceiling stone gas fireplace, creating a warm and inviting gathering space. The gourmet kitchen is designed for both everyday living and entertaining, featuring a gas cooktop, SS appliances, granite countertops, a large island, abundant cabinetry, and breakfast nook. Throughout the home, you’ll find hand scraped hardwood floors, plantation shutters, modern and recessed lighting, and smart thermostats. The spacious primary suite offers a private retreat with a luxurious en-suite bath complete with dual vanities, soaking tub, walk-in shower with dual shower heads, and a large walk-in closet. Three additional bedrooms, one with an en-suite bath, and a full bathroom, complete the upper level. A versatile third-floor loft with built-in cabinetry provides endless possibilities for a home office, fitness room, media space, playroom, or creative studio. The fully finished walk-out basement is ideal for entertaining or multi-generational living, offering a large family room, stylish wet bar, and two spacious bedrooms, each featuring its own en-suite bath. Outdoor living is just as impressive with a welcoming covered front porch, expansive maintenance-free deck, and a stamped concrete patio overlooking peaceful open space—perfect for relaxing or entertaining year-round. Ideally located just minutes from Park Meadows, the DTC, dining, shopping, recreation center, and top-rated Douglas County schools, this home offers the perfect combination of luxury, comfort, and convenience.
Property Details
Price:
$1,149,000
MLS #:
REC7658692
Status:
Active
Beds:
6
Baths:
6
Type:
Single Family
Subtype:
Single Family Residence
Subdivision:
The Hearth
Finished Sq Ft:
5,050
Total Sq Ft:
5,110
Lot Size:
4,792 sqft / 0.11 acres (approx)
Year Built:
2007
Schools
School District:
Douglas RE-1
Elementary School:
Wildcat Mountain
Middle School:
Rocky Heights
High School:
Rock Canyon
Interior
Above Grade Finished Area
3641
Appliances
Bar Fridge, Cooktop, Dishwasher, Disposal, Double Oven, Dryer, Gas Water Heater, Microwave, Range Hood, Refrigerator, Washer
Bathrooms
3 Full Bathrooms, 3 Three Quarter Bathrooms
Below Grade Finished Area
1409
Below Grade Unfinished Area
60
Cooling
Central Air
Fireplaces Total
1
Flooring
Carpet, Tile, Wood
Heating
Forced Air
Interior Features
Ceiling Fan(s), Eat-in Kitchen, Five Piece Bath, Granite Counters, High Ceilings, Kitchen Island, Open Floorplan, Primary Suite, Walk-In Closet(s), Wet Bar
Laundry Features
Sink, In Unit
Levels
Three Or More
Main Level Bathrooms
1
Exterior
Architectural Style
Contemporary
Association Amenities
Clubhouse, Fitness Center, Pool, Sauna, Tennis Court(s), Trail(s)
Attached Garage YN
1
Construction Materials
Concrete, Frame, Stone
Exterior Features
Private Yard
Fencing
Full
Garage Spaces
3
Lot Features
Landscaped, Sprinklers In Front
Parking Features
Concrete, Tandem
Parking Spots
3
Parking Total
3
Patio And Porch Features
Deck, Front Porch
Roof
Composition
Window Features
Double Pane Windows, Window Coverings
Financial
HOA Fee
$68
HOA Fee 2
$156
HOA Fee 2 Frequency
Semi-Annually
HOA Fee Frequency
Monthly
HOA Includes
Maintenance Grounds, Trash
HOA Name
Highlands Ranch Community Assocation
HOA Name 2
The Hearth
HOA Phone
303-791-8958
HOA Phone 2
303-962-1601
Tax Year
2025
Taxes
$7,066
Map
Contact Us
Mortgage Calculator
Property Summary
- Located in the The Hearth subdivision, 10914 Valleybrook Circle Littleton CO is a Single Family for sale in Littleton, CO, 80130. It is listed for $1,149,000 and features 6 beds, 6 baths, and has approximately 5,110 square feet of living space, and was originally constructed in 2007. The current price per square foot is $225. The average price per square foot for Single Family listings in Littleton is $292. The average listing price for Single Family in Littleton is $955,770. To schedule a showing of MLS#rec7658692 at 10914 Valleybrook Circle in Littleton, CO, contact your Smart Sale AI agent at 3039066915.
Similar Listings Nearby

Additional Details
MLS ID : REC7658692
Listing Key : REC2055817938
Parcel Number : R0447392
Zip Code : 80130
City : Littleton
State : CO
Building if Condo :
Full Street: 10914 Valleybrook Circle
Address : 10914
Address Prefix :
Address Suffix : Circle
Street : Valleybrook
Street Prefix :
Street Suffix :
Unit if Condo :
Latitude : 39.519840
Longitude : -104.937927
Property Type : singlefamily
Property Sub Type : Single Family Residence
Stories Total if Condo :
Lot Size : 4,792 sqft / 0.11 acres (approx)
Ownership : Individual
Zoning : PDU
Condition : Updated/Remodeled
Renovation :
Pets Allowed : Yes
Special Conditions : None
Possession : Closing/DOD
Original Price : 1149000
Close Price :
Close Date :
List Date : Aug 1, 2026
List Contract Date : 2026-08-01
Off Market Date :
Purchase Contract Date :
Days on Market : 28
Concessions Amount :
Concession Comment :
Renovation :
Company : Engel & Voelkers Pikes Peak

Copyright 2026. All rights reserved.
10914 Valleybrook Circle
Littleton, CO