
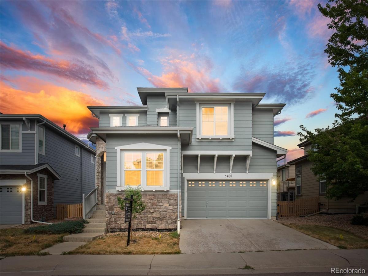
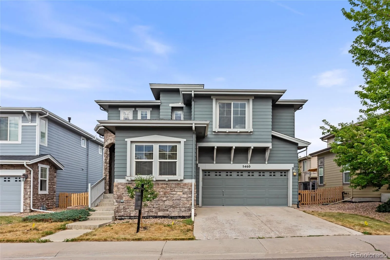
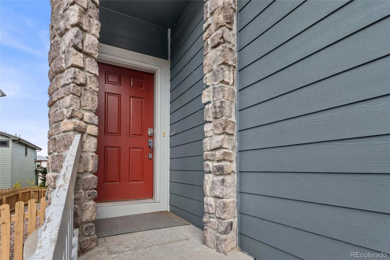
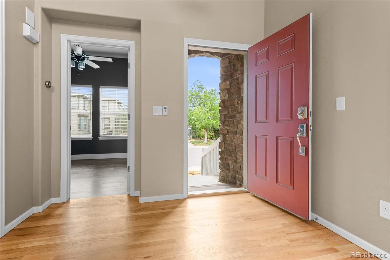
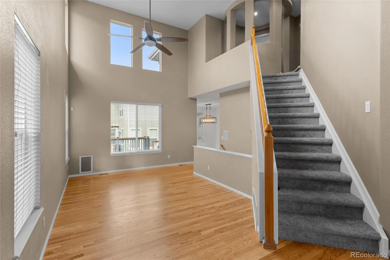
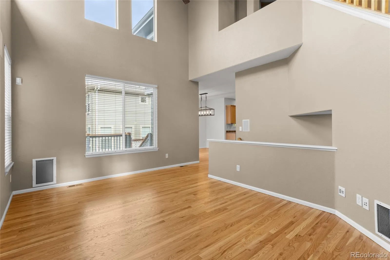
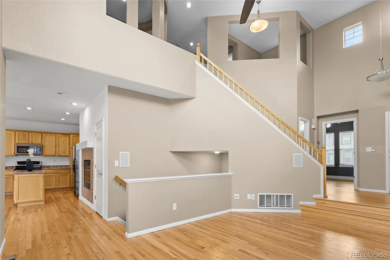
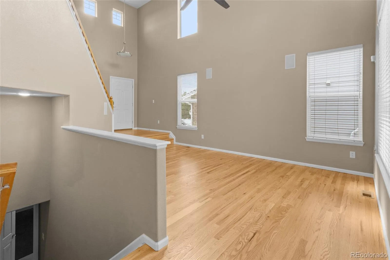
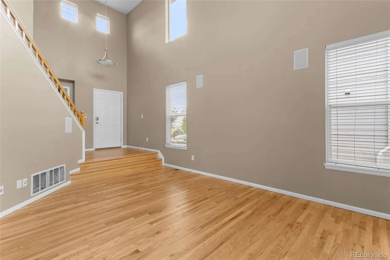
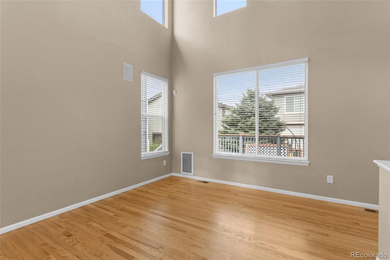
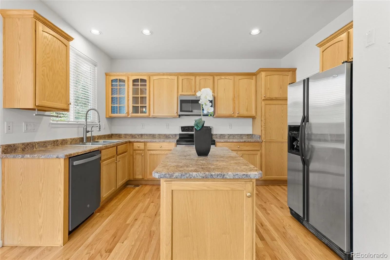
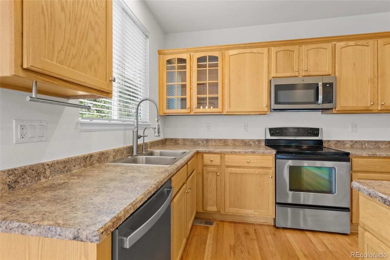
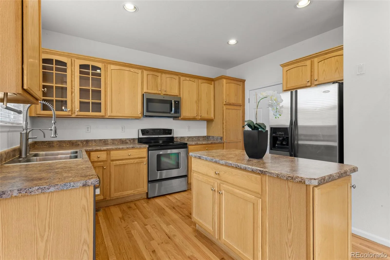
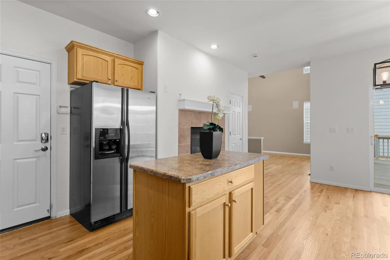
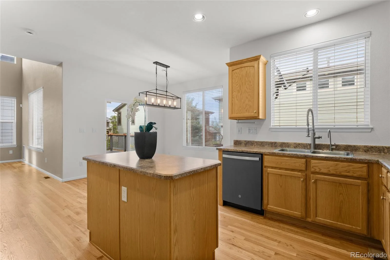
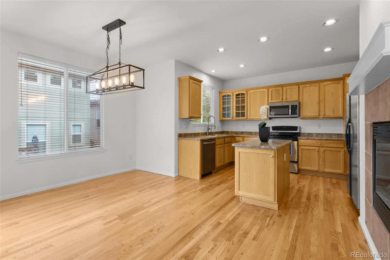
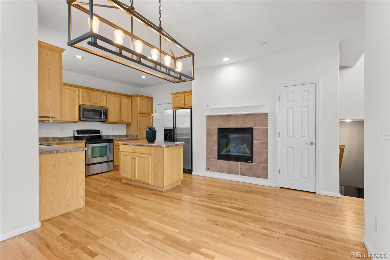
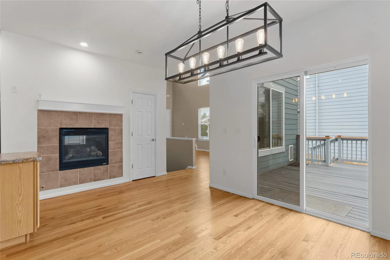
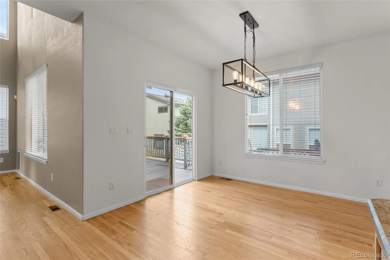
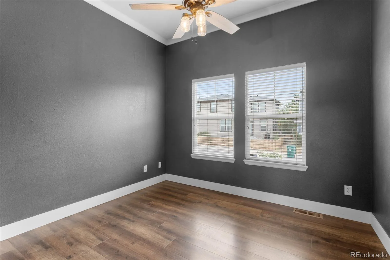
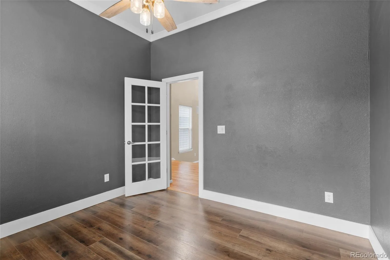
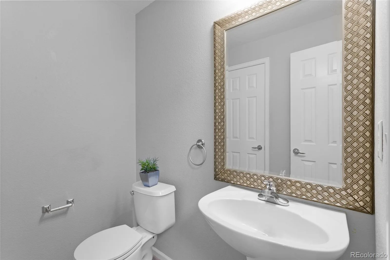
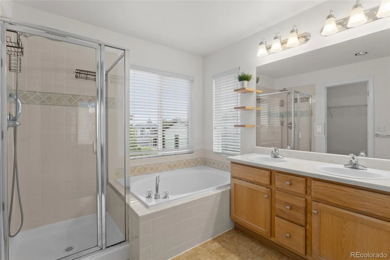
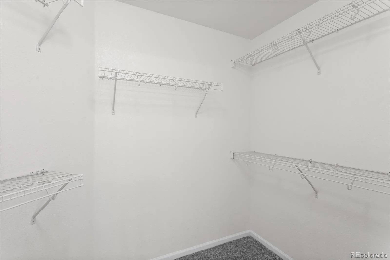
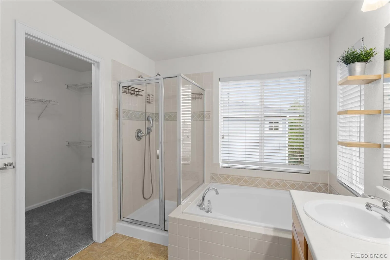
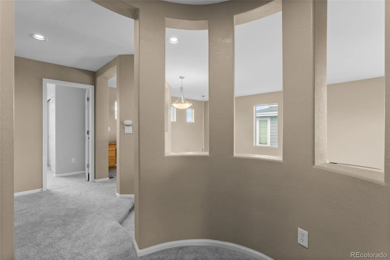
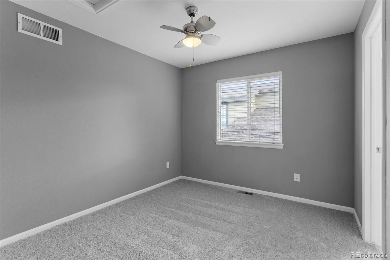
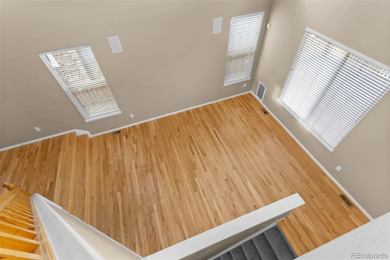
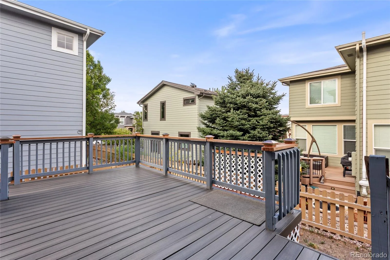
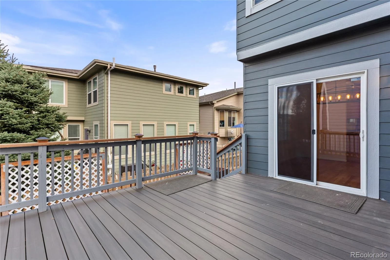
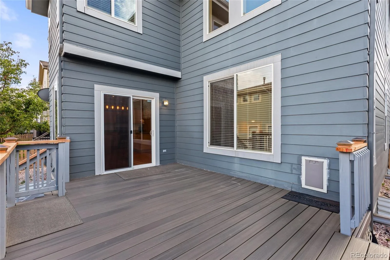
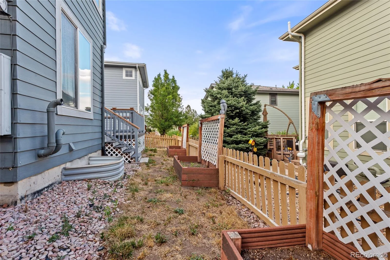
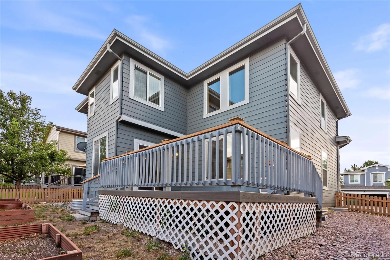
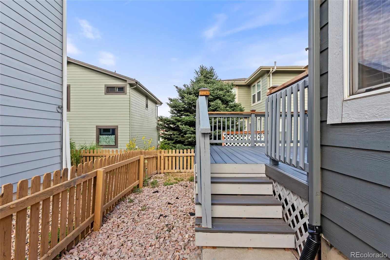
Best value in the neighborhood! Welcome home to this bright and inviting, well-kept home featuring soaring ceilings and an open, functional floor plan with refinished flooring and new carpeting. The main level welcomes you with a dedicated office, perfect for working from home, before opening to the spacious living area. The dining area flows seamlessly into the kitchen, complemented by a cozy gas fireplace creating a warm and inviting atmosphere for everyday meals and entertaining. Step outside to the back deck overlooking a backyard complete with raised garden beds, making it easy to enjoy Colorado’s indoor-outdoor lifestyle.
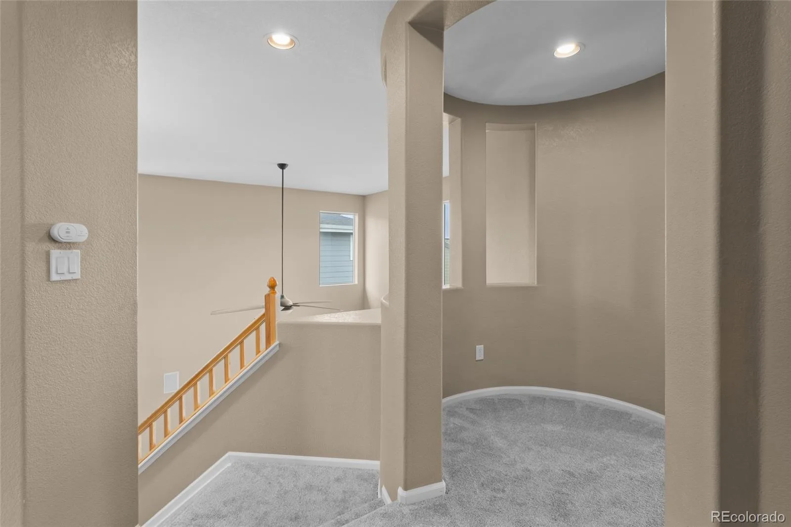
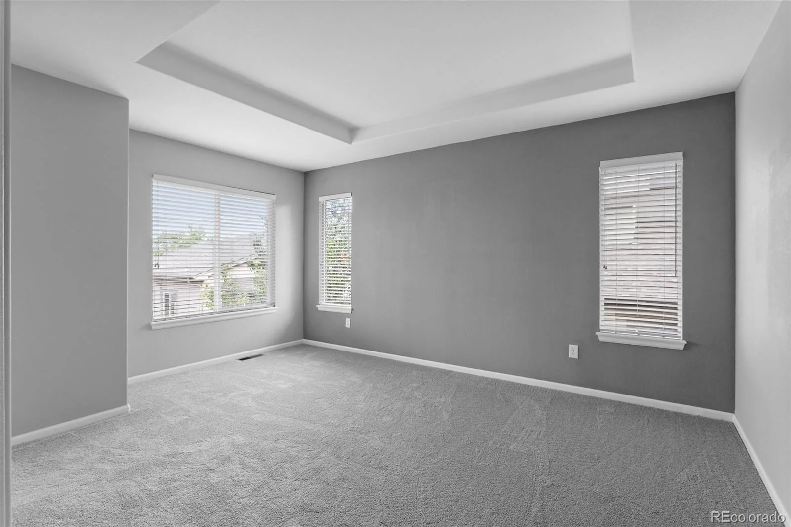
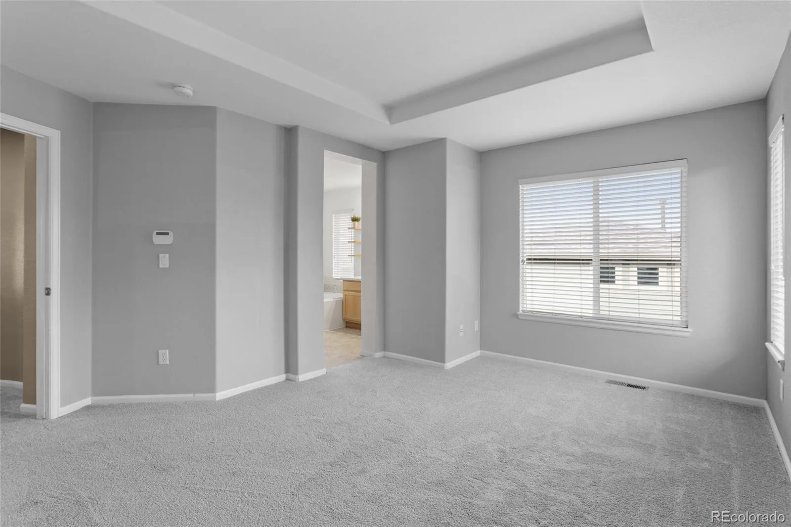
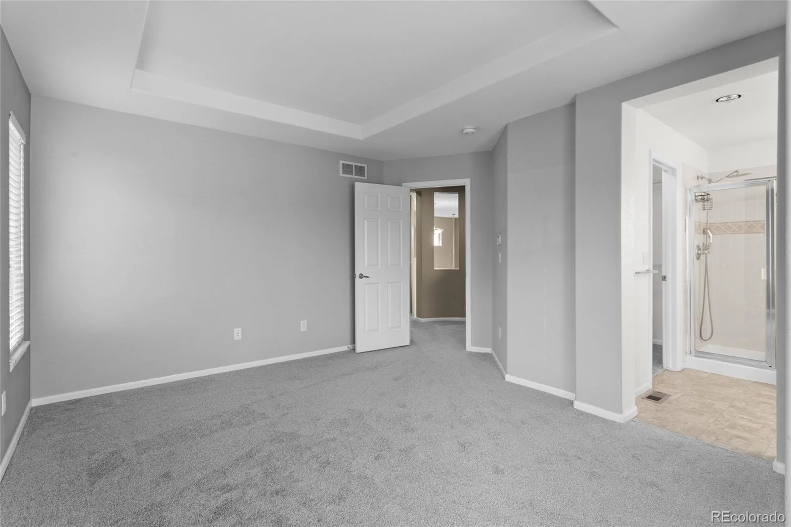
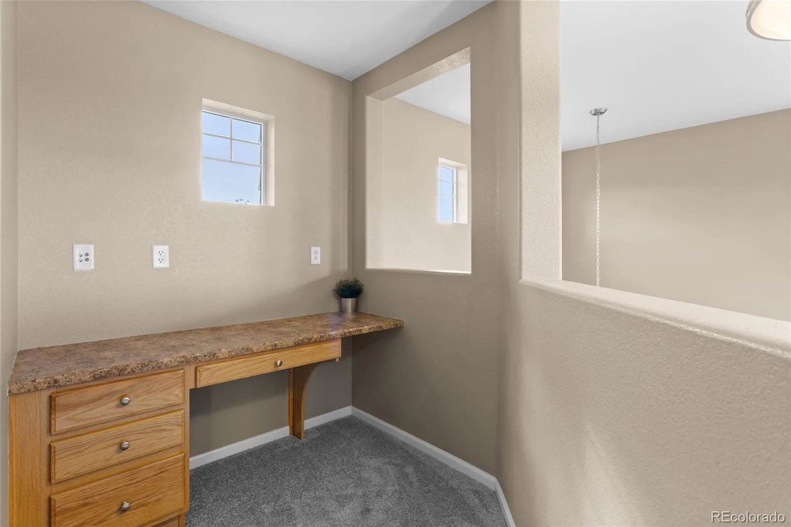
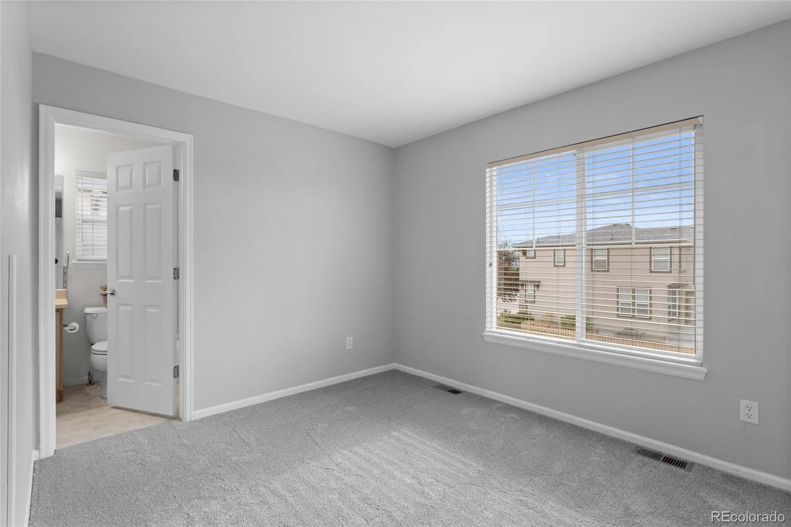

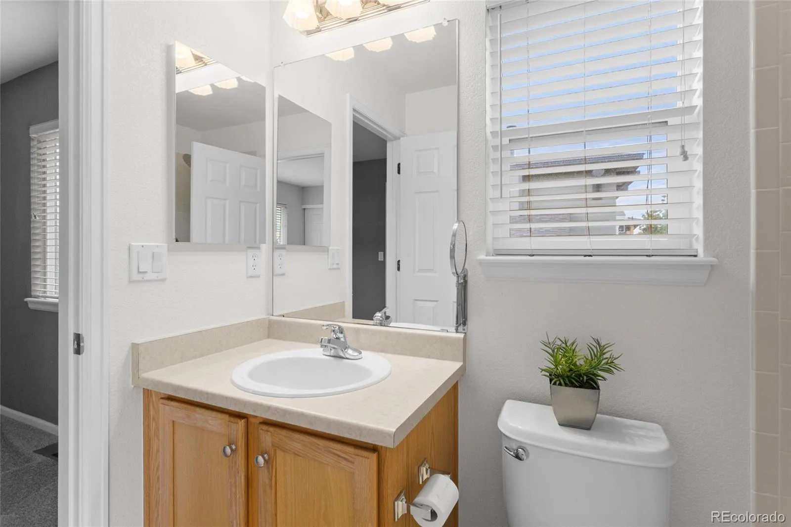
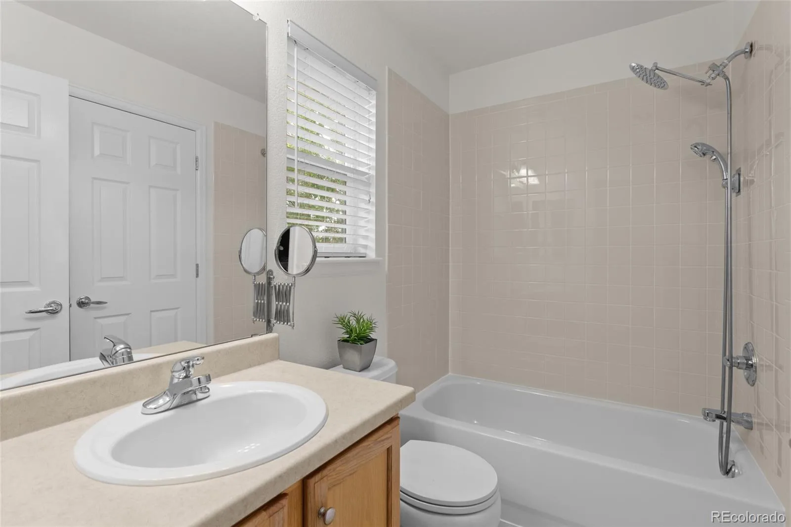
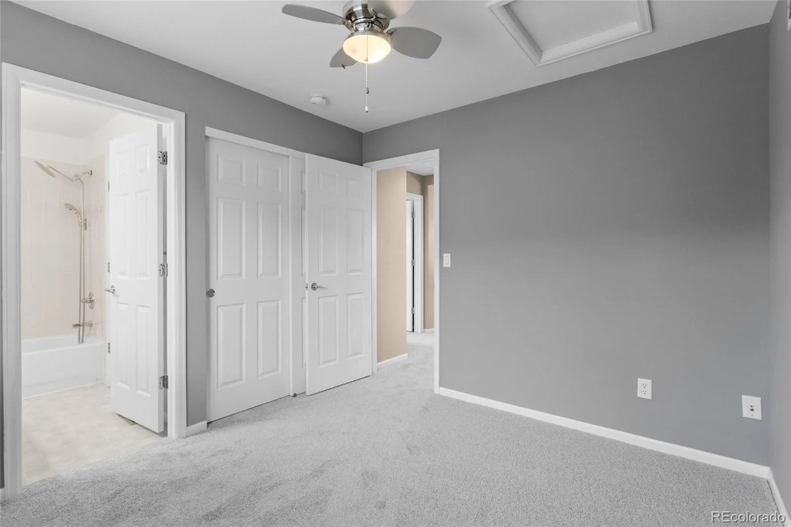
Upstairs, a versatile loft with a built-in desk offers the perfect spot for a homework station, home office, or reading nook. The spacious primary suite features a walk-in closet and a luxurious five-piece en suite bath. Two additional bedrooms are connected by a convenient Jack-and-Jill bathroom, providing both comfort and functionality.
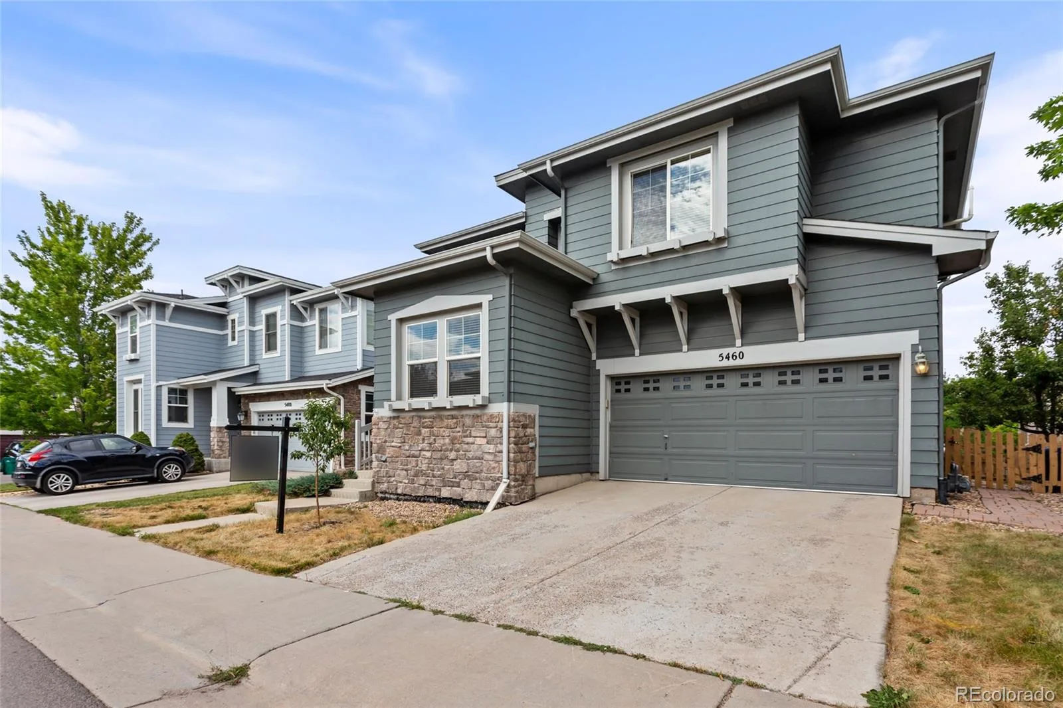
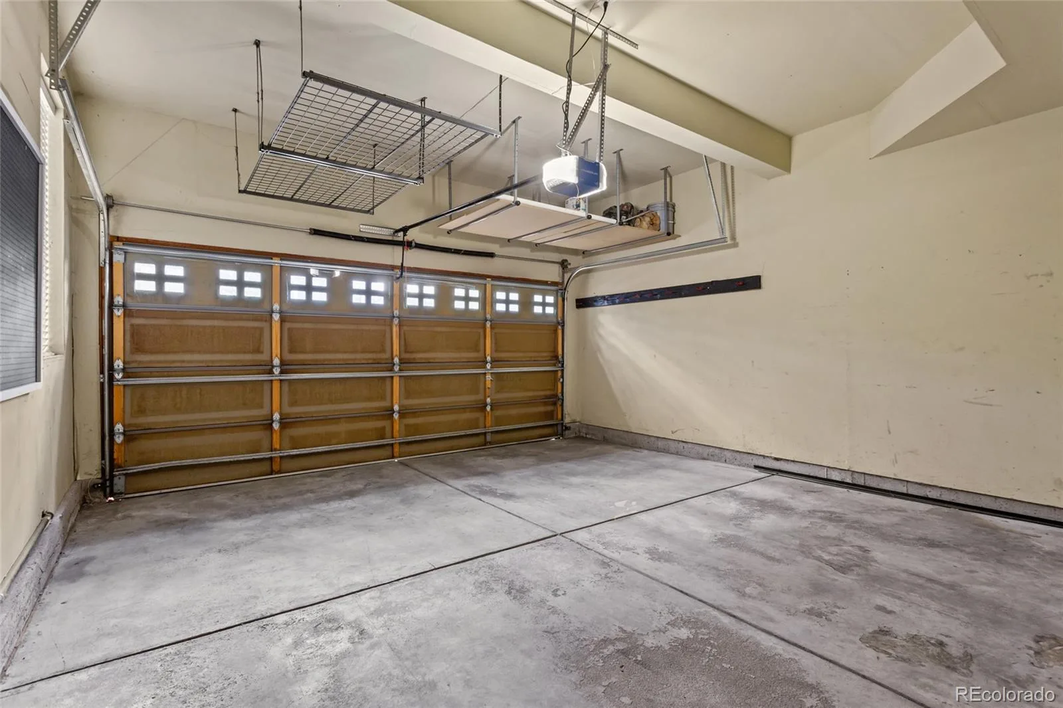
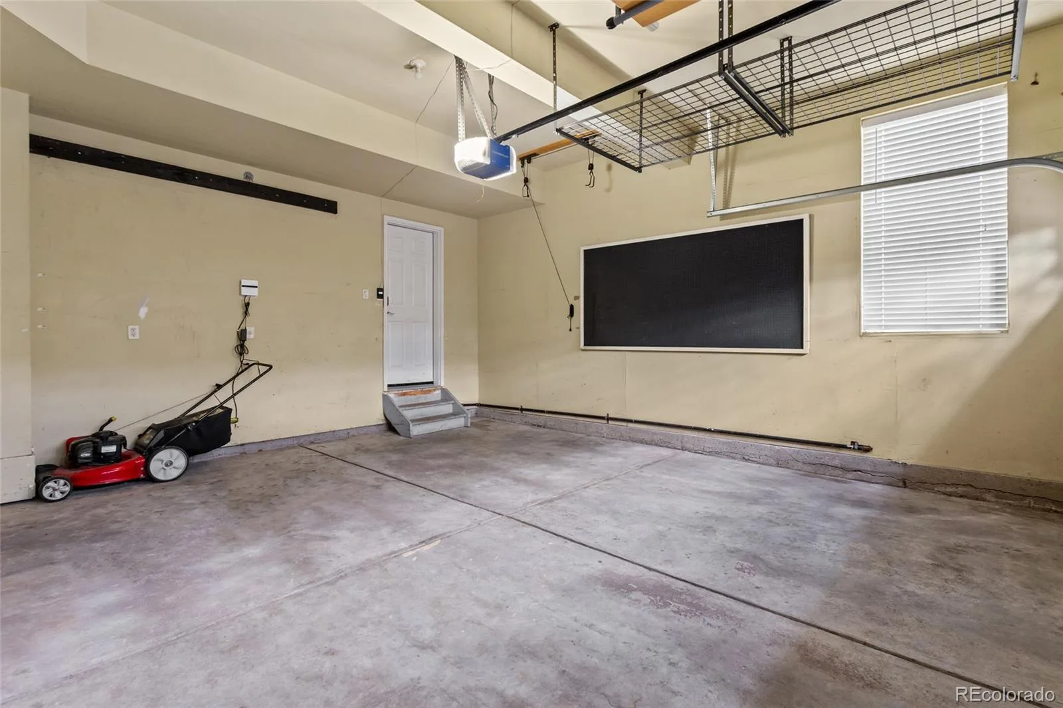
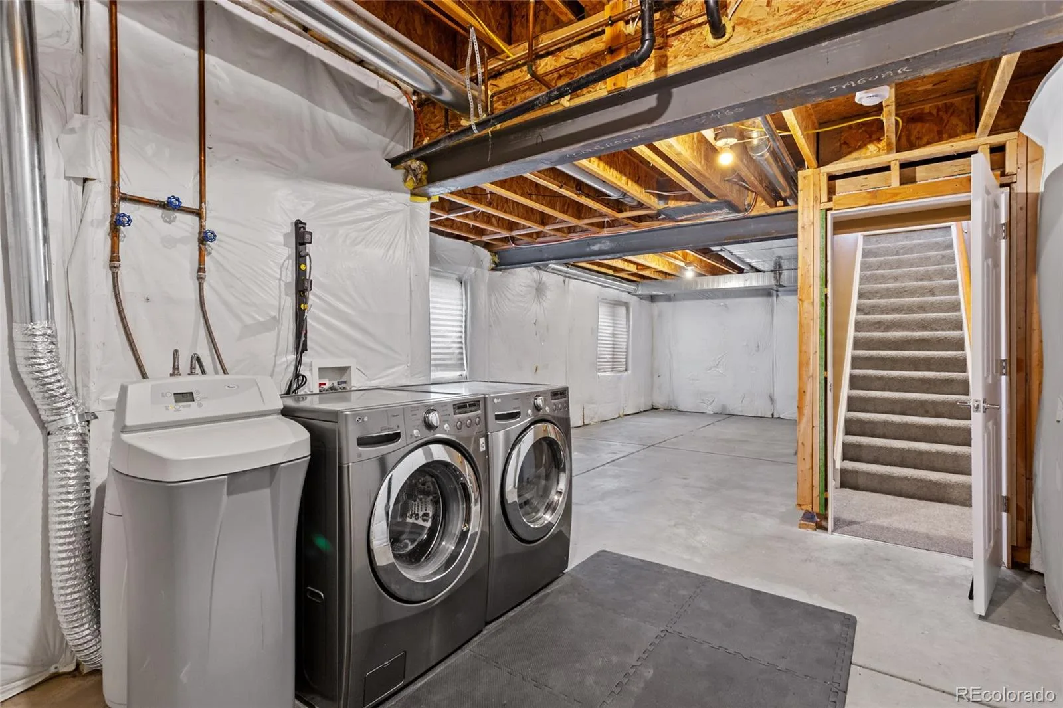
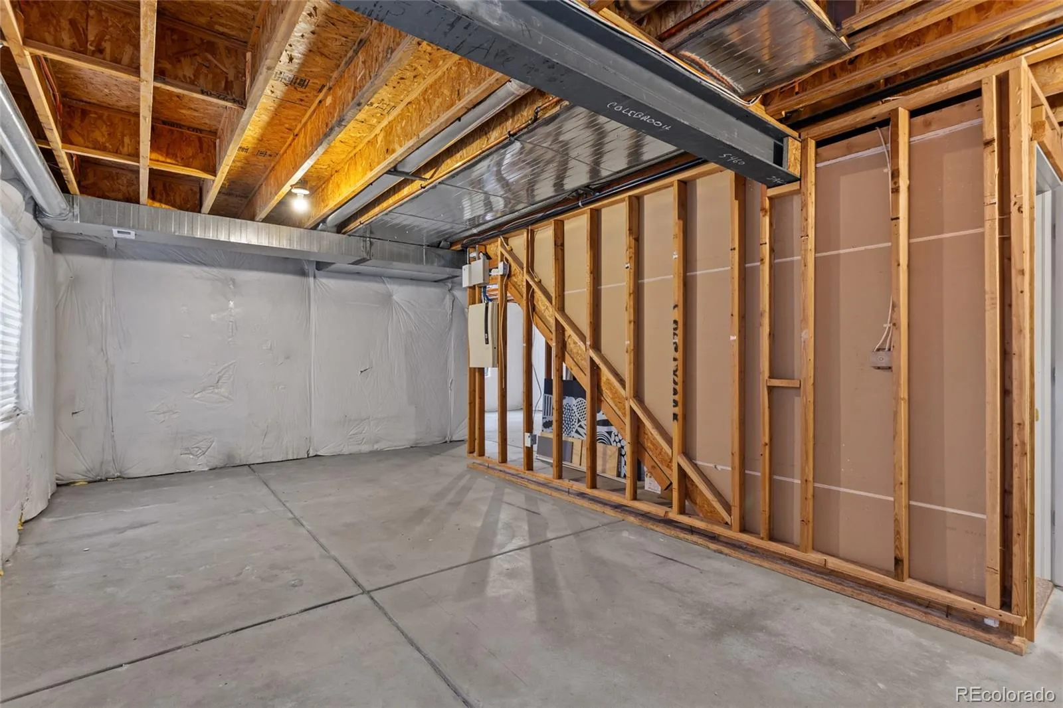
The unfinished basement offers endless potential to create the space you’ve been dreaming of: home gym, media room, additional bedrooms, or extra storage. An attached two-car garage provides ample room for vehicles, tools, and outdoor gear.
Thoughtfully designed with flexible living spaces and room to grow, this home is ready for its next chapter.
Upstairs, a versatile loft with a built-in desk offers the perfect spot for a homework station, home office, or reading nook. The spacious primary suite features a walk-in closet and a luxurious five-piece en suite bath. Two additional bedrooms are connected by a convenient Jack-and-Jill bathroom, providing both comfort and functionality.
The unfinished basement offers endless potential to create the space you’ve been dreaming of: home gym, media room, additional bedrooms, or extra storage. An attached two-car garage provides ample room for vehicles, tools, and outdoor gear.
Thoughtfully designed with flexible living spaces and room to grow, this home is ready for its next chapter.
Property Details
Price:
$590,000
MLS #:
REC2825358
Status:
Active
Beds:
3
Baths:
3
Type:
Single Family
Subtype:
Single Family Residence
Subdivision:
Highlands Ranch
Finished Sq Ft:
1,744
Total Sq Ft:
2,592
Lot Size:
3,354 sqft / 0.08 acres (approx)
Year Built:
2004
Schools
School District:
Douglas RE-1
Elementary School:
Redstone
Middle School:
Rocky Heights
High School:
Rock Canyon
Interior
Above Grade Finished Area
1744
Appliances
Dishwasher, Dryer, Microwave, Oven, Refrigerator, Washer
Bathrooms
2 Full Bathrooms, 1 Half Bathroom
Below Grade Unfinished Area
848
Cooling
Central Air
Fireplaces Total
1
Flooring
Carpet, Wood
Heating
Forced Air
Interior Features
Built-in Features, Ceiling Fan(s), Five Piece Bath, Kitchen Island, Open Floorplan, Primary Suite, Vaulted Ceiling(s), Walk-In Closet(s)
Laundry Features
In Unit
Levels
Two
Main Level Bathrooms
1
Exterior
Association Amenities
Park
Attached Garage YN
1
Construction Materials
Frame
Exterior Features
Garden
Fencing
Full
Garage Spaces
2
Parking Features
Storage
Parking Spots
2
Parking Total
2
Patio And Porch Features
Deck
Roof
Composition
Security Features
Carbon Monoxide Detector(s), Smoke Detector(s)
Financial
HOA Fee
$174
HOA Fee 2
$240
HOA Fee 2 Frequency
Semi-Annually
HOA Fee Frequency
Quarterly
HOA Includes
Recycling, Snow Removal, Trash
HOA Name
Highlands Ranch Community
HOA Name 2
The Hearth
HOA Phone
303-791-2500
HOA Phone 2
(303) 962-1601
Tax Year
2025
Taxes
$3,941
Map
Contact Us
Mortgage Calculator
Property Summary
- Located in the Highlands Ranch subdivision, 5460 Jaguar Way Littleton CO is a Single Family for sale in Littleton, CO, 80130. It is listed for $590,000 and features 3 beds, 3 baths, and has approximately 2,592 square feet of living space, and was originally constructed in 2004. The current price per square foot is $228. The average price per square foot for Single Family listings in Littleton is $291. The average listing price for Single Family in Littleton is $955,304. To schedule a showing of MLS#rec2825358 at 5460 Jaguar Way in Littleton, CO, contact your Smart Sale AI agent at 3039066915.
Similar Listings Nearby

Additional Details
MLS ID : REC2825358
Listing Key : REC2055793664
Parcel Number : R0444659
Zip Code : 80130
City : Littleton
State : CO
Building if Condo :
Full Street: 5460 Jaguar Way
Address : 5460
Address Prefix :
Address Suffix : Way
Street : Jaguar
Street Prefix :
Street Suffix :
Unit if Condo :
Latitude : 39.524647
Longitude : -104.924248
Property Type : singlefamily
Property Sub Type : Single Family Residence
Stories Total if Condo :
Lot Size : 3,354 sqft / 0.08 acres (approx)
Ownership : Individual
Zoning : PDU
Condition :
Renovation :
Pets Allowed :
Special Conditions : None
Possession : Closing/DOD
Original Price : 598000
Close Price :
Close Date :
List Date : Jul 24, 2026
List Contract Date : 2026-07-24
Off Market Date :
Purchase Contract Date :
Days on Market : 36
Concessions Amount :
Concession Comment :
Renovation :
Company : Brokers Guild Homes

Copyright 2026. All rights reserved.
5460 Jaguar Way
Littleton, CO