
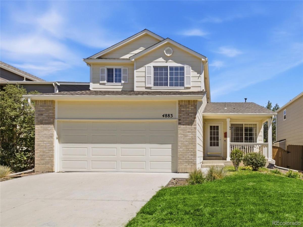
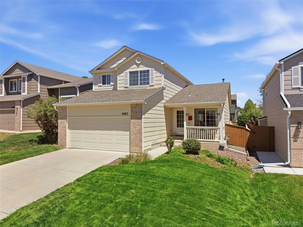
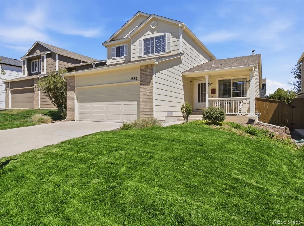
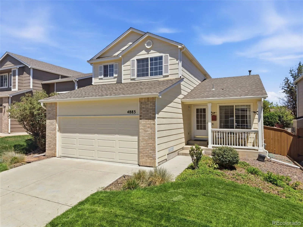
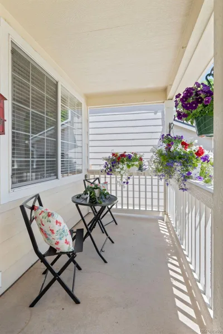
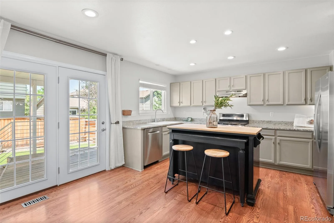
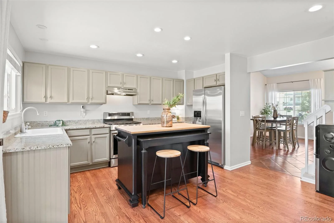
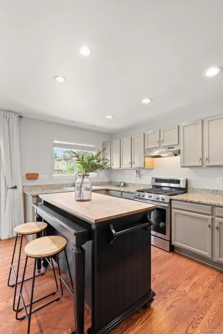
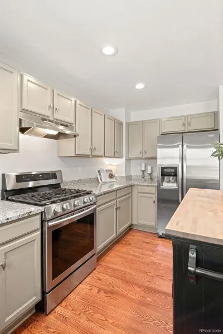
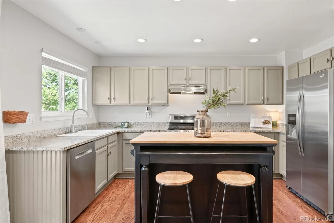
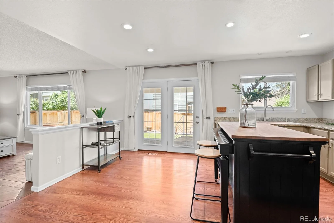
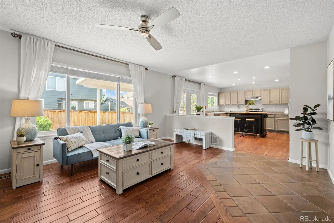
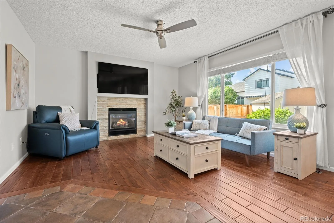
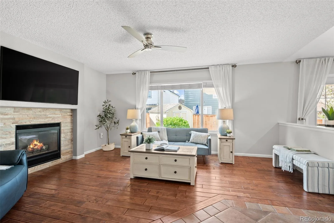
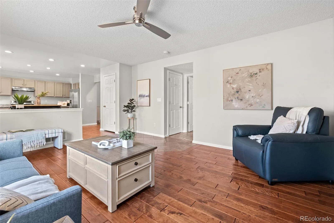
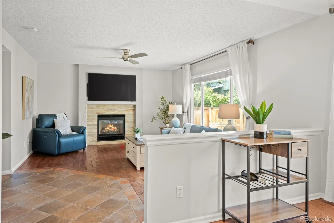
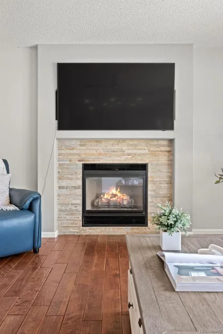
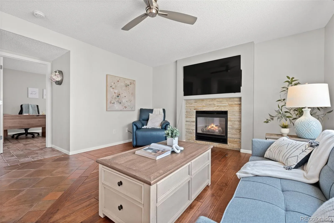
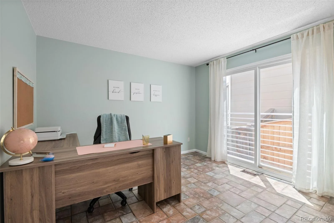
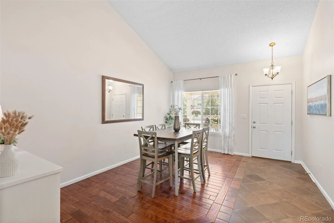
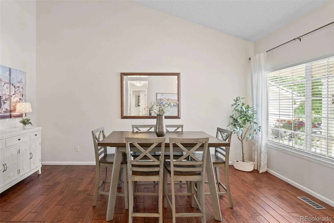
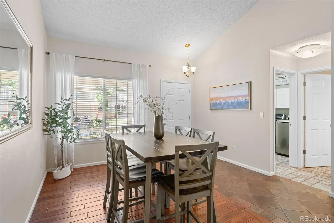
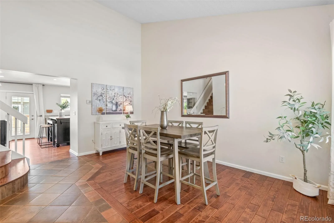
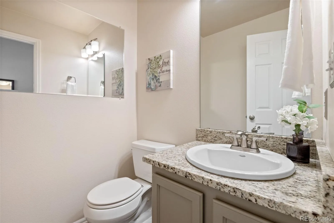
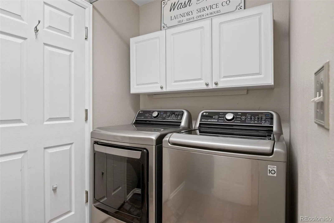
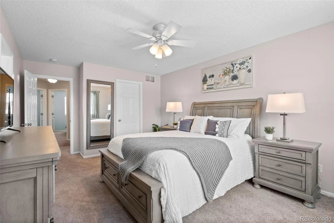

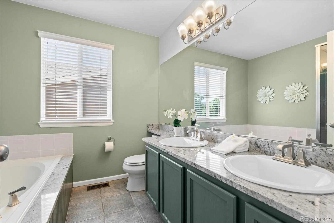
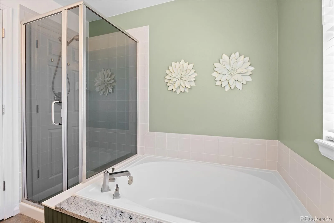
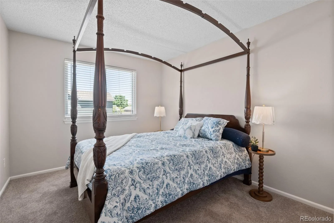
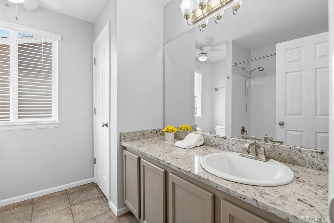
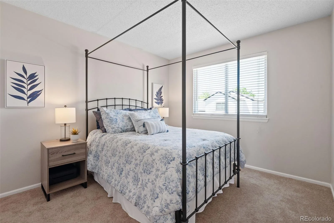
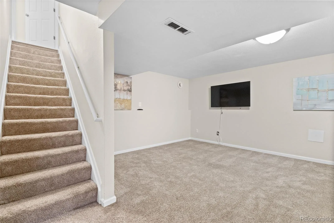
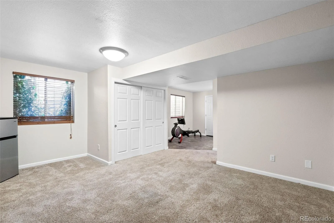
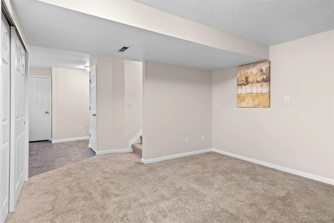
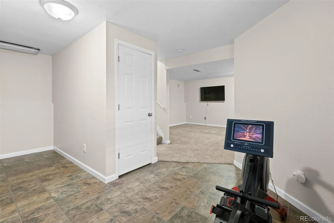
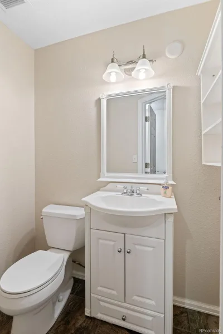
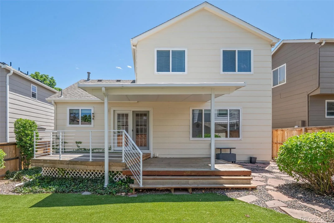
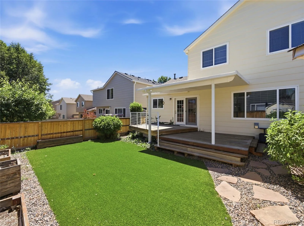
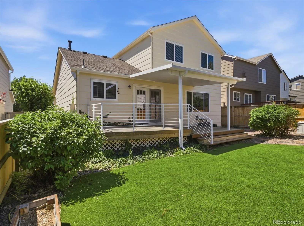
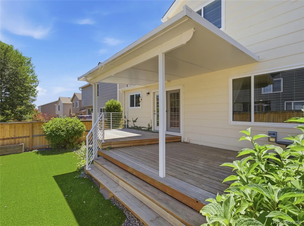
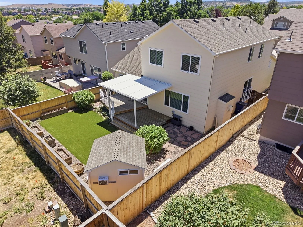
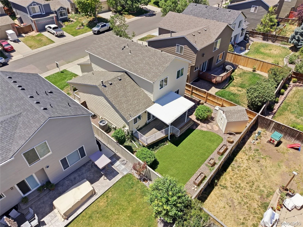
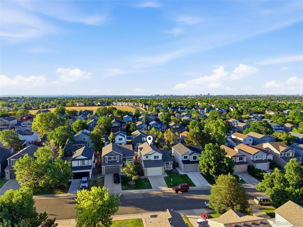
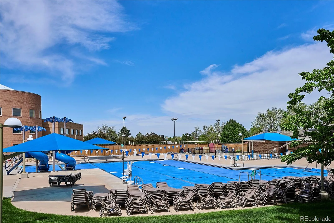
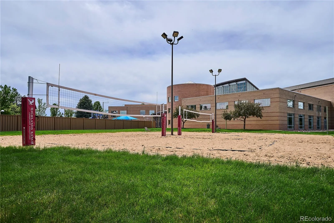
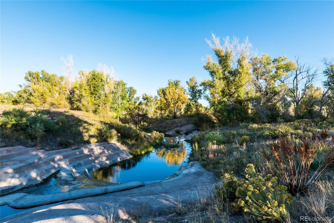
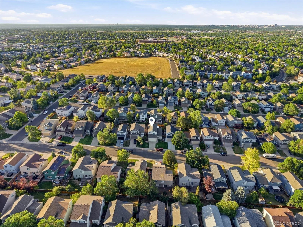
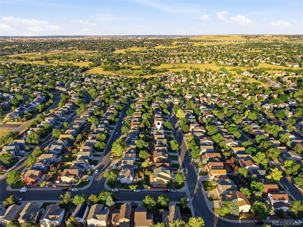
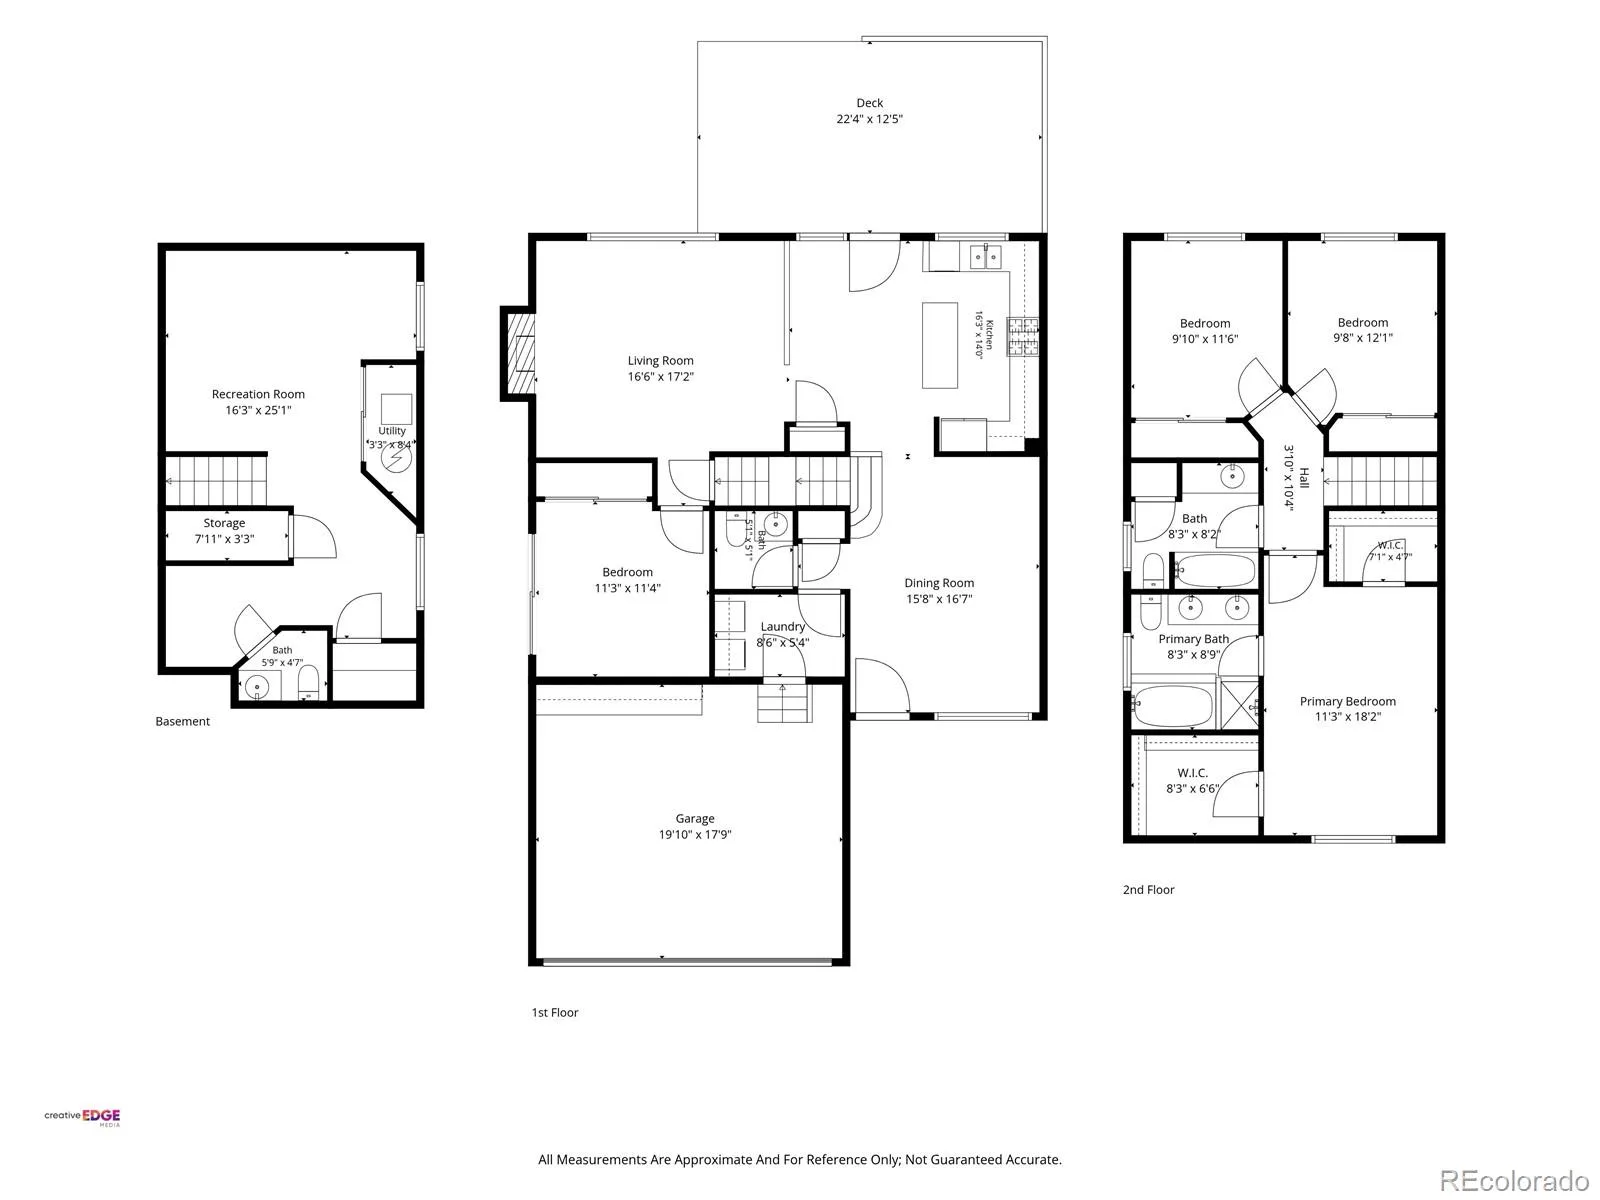
Meticulously maintained, newly priced, and $10,000 in seller concessions to use your way: new flooring, a rate buydown, closing costs, or whatever works best for you. Four bedrooms, four bathrooms, and a finished basement in Highlands Ranch. Step inside to vaulted ceilings, anchored by a bright kitchen built for real cooking: granite countertops, gas range, stainless steel appliances, a large island, and a pantry. The flexible front room works as a dining room, bonus family room, or both, and the main-floor bedroom doubles as a home office. A laundry room, half bath, and living room with gas fireplace round out the main level. Upstairs, the primary suite delivers two walk-in closets and a five-piece en-suite bath with soaking tub, double sinks, and granite countertops. The finished basement adds a family room, exercise nook, and half bath; with an egress window and closet, it’s ready to become a fifth bedroom or in-law suite whenever you need it. Outside, a large covered deck is built for Colorado living: morning coffee, weekend grilling, or simply enjoying a private, fully fenced yard that takes care of itself, requiring low-to-no maintenance. Your storage needs are covered with the two-car garage with built-in cabinets and a storage shed in the backyard. You can rest easy with this meticulously maintained home: updated sprinkler system, new garage door opener, newer washer/dryer, and re-stained fence. Eastridge Recreation Center is less than a mile away, with three more rec centers, miles of trails, and sports fields throughout Highlands Ranch. Shops, groceries, and daily conveniences are all close by. Sought-after schools are only about a mile away, including Arrowwood Elementary, Cresthill Middle, and Highlands Ranch High School. When a home is this well cared for, in a community with this much to offer, the decision usually makes itself.
Property Details
Price:
$650,000
MLS #:
REC2558280
Status:
Active
Beds:
4
Baths:
4
Type:
Single Family
Subtype:
Single Family Residence
Subdivision:
Highlands Ranch
Finished Sq Ft:
2,530
Total Sq Ft:
2,556
Lot Size:
4,617 sqft / 0.11 acres (approx)
Year Built:
1997
Schools
School District:
Douglas RE-1
Elementary School:
Arrowwood
Middle School:
Cresthill
High School:
Highlands Ranch
Interior
Above Grade Finished Area
2054
Appliances
Dishwasher, Disposal, Dryer, Microwave, Range, Range Hood, Refrigerator, Washer
Bathrooms
2 Full Bathrooms, 2 Half Bathrooms
Below Grade Finished Area
476
Below Grade Unfinished Area
26
Cooling
Central Air
Fireplaces Total
1
Flooring
Carpet, Tile, Wood
Heating
Forced Air
Interior Features
Ceiling Fan(s), Eat-in Kitchen, Five Piece Bath, Granite Counters, High Ceilings, Kitchen Island, Pantry, Primary Suite, Vaulted Ceiling(s), Walk-In Closet(s)
Levels
Two
Main Level Bathrooms
1
Main Level Bedrooms
1
Exterior
Architectural Style
Traditional
Association Amenities
Clubhouse, Fitness Center, Park, Playground, Pool, Sauna, Spa/Hot Tub, Tennis Court(s), Trail(s)
Attached Garage YN
1
Construction Materials
Brick, Frame
Direction Faces
South
Exterior Features
Private Yard
Fencing
Full
Garage Spaces
2
Lot Features
Irrigated, Landscaped, Sprinklers In Front, Sprinklers In Rear
Parking Spots
2
Parking Total
2
Patio And Porch Features
Covered, Deck, Front Porch
Roof
Composition
Window Features
Double Pane Windows, Window Coverings
Financial
HOA Fee
$174
HOA Fee Frequency
Quarterly
HOA Includes
Maintenance Grounds, Snow Removal
HOA Name
Highlands Ranch CommunityAssociation
HOA Phone
303-791-2500
Tax Year
2025
Taxes
$4,284
Map
Contact Us
Mortgage Calculator
Property Summary
- Located in the Highlands Ranch subdivision, 4883 Apollo Bay Drive Highlands Ranch CO is a Single Family for sale in Highlands Ranch, CO, 80130. It is listed for $650,000 and features 4 beds, 4 baths, and has approximately 2,556 square feet of living space, and was originally constructed in 1997. The current price per square foot is $254. The average price per square foot for Single Family listings in Highlands Ranch is $258. The average listing price for Single Family in Highlands Ranch is $872,577. To schedule a showing of MLS#rec2558280 at 4883 Apollo Bay Drive in Highlands Ranch, CO, contact your Smart Sale AI agent at 3039066915.
Similar Listings Nearby

Additional Details
MLS ID : REC2558280
Listing Key : REC2054848982
Parcel Number : R0388907
Zip Code : 80130
City : Highlands Ranch
State : CO
Building if Condo :
Full Street: 4883 Apollo Bay Drive
Address : 4883
Address Prefix :
Address Suffix : Drive
Street : Apollo Bay
Street Prefix :
Street Suffix :
Unit if Condo :
Latitude : 39.535378
Longitude : -104.932480
Property Type : singlefamily
Property Sub Type : Single Family Residence
Stories Total if Condo :
Lot Size : 4,617 sqft / 0.11 acres (approx)
Ownership : Individual
Zoning : PDU
Condition :
Renovation :
Pets Allowed : Yes
Special Conditions : None
Possession : Closing/DOD,Immediate
Original Price : 675000
Close Price :
Close Date :
List Date : Jun 11, 2026
List Contract Date : 2026-06-11
Off Market Date :
Purchase Contract Date :
Days on Market : 79
Concessions Amount :
Concession Comment :
Renovation :
Company : Real Broker, LLC DBA Real

Copyright 2026. All rights reserved.
4883 Apollo Bay Drive
Highlands Ranch, CO