
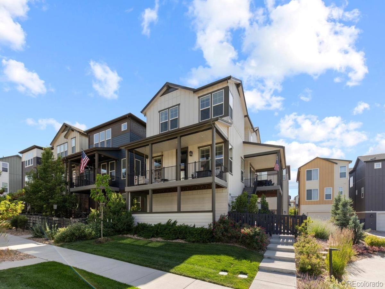
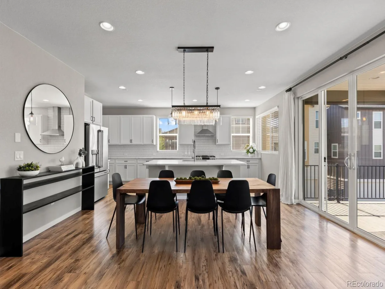
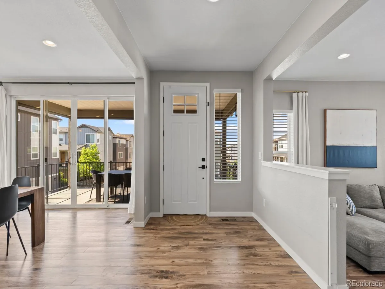
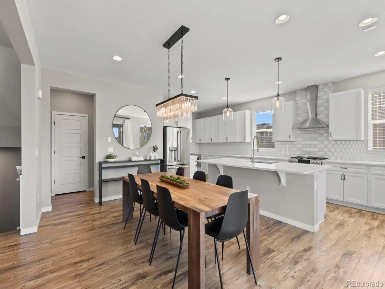
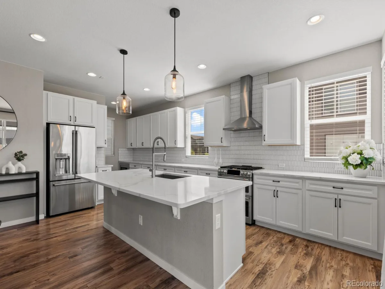
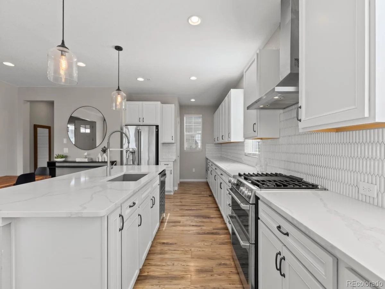
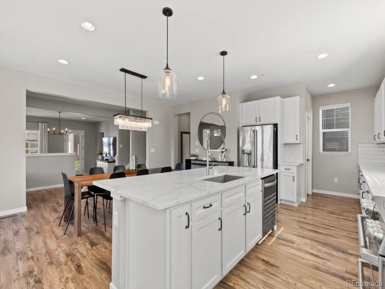
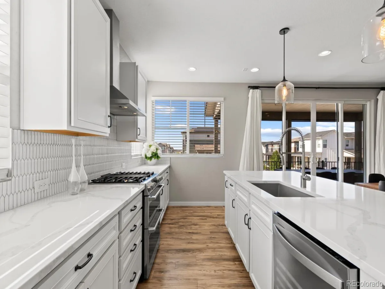
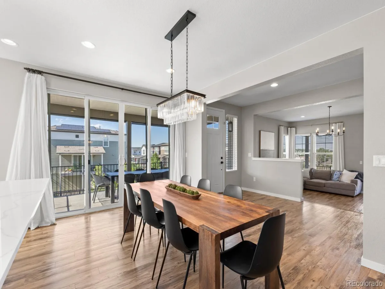
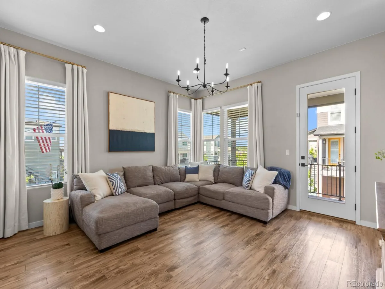
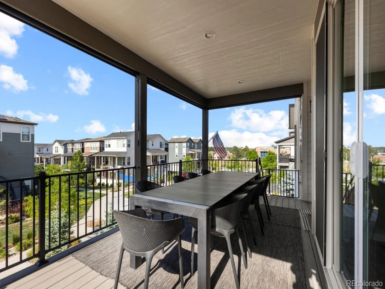
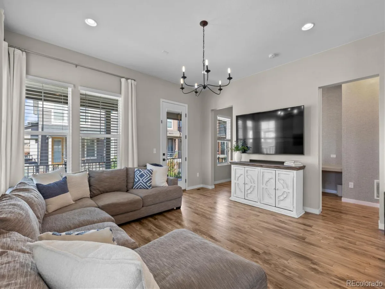
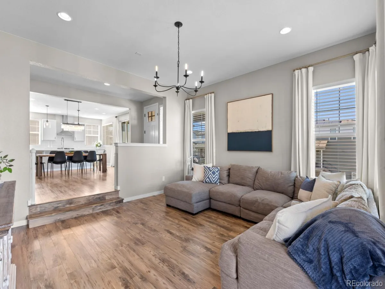
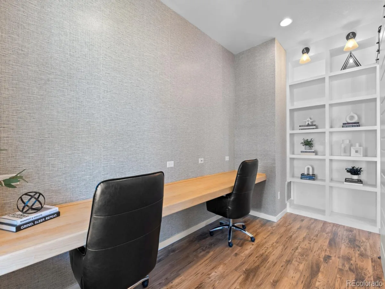
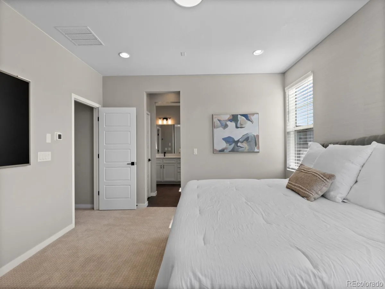
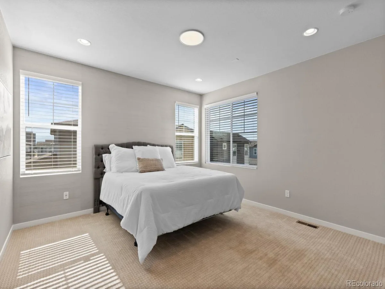
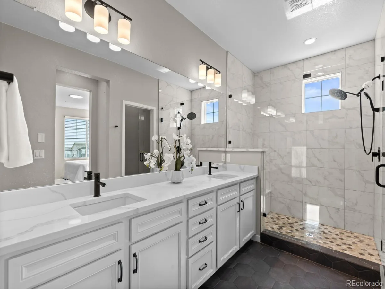
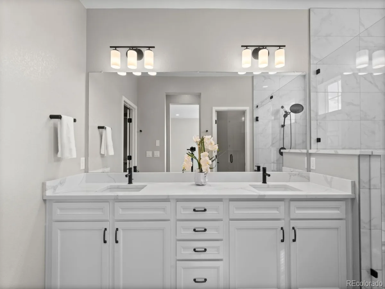
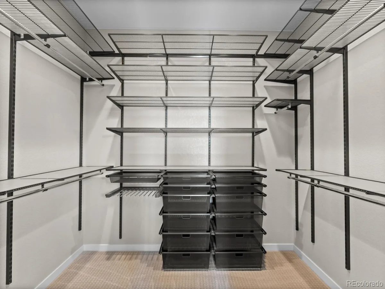
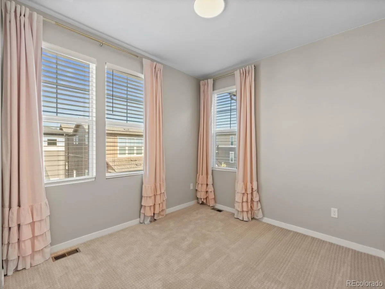
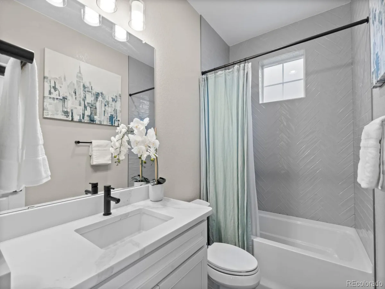
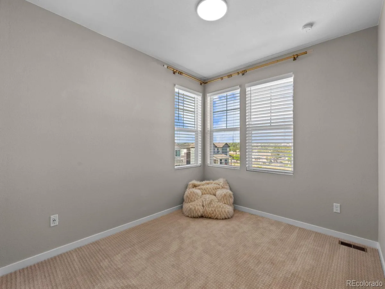
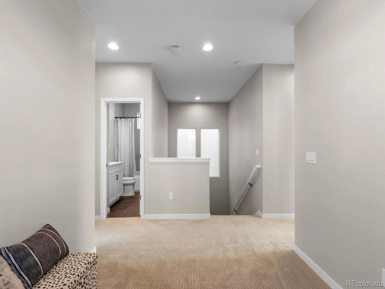
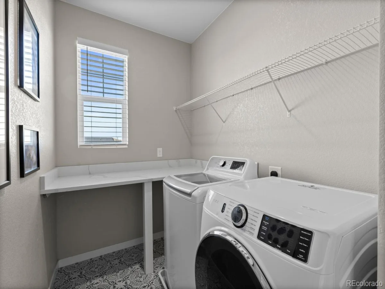
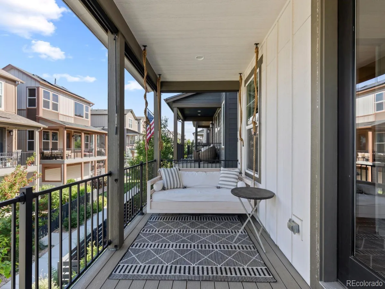
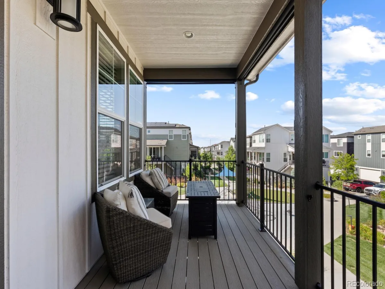
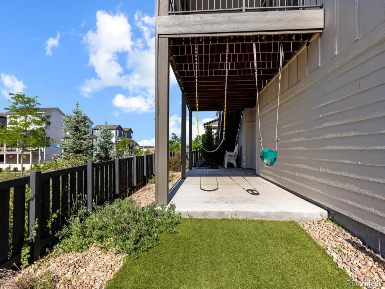
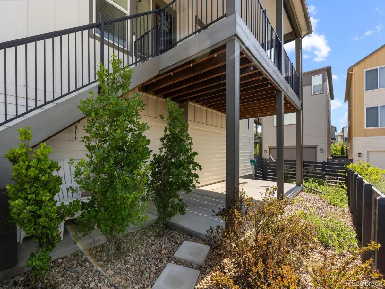
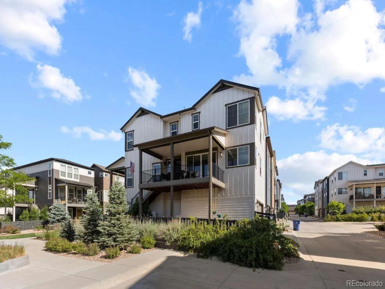
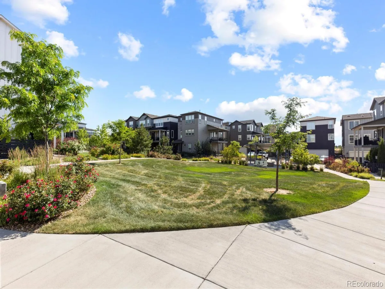
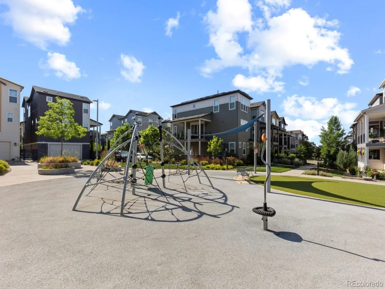
Welcome to 8978 Delacorte Street, one of Crescendo’s most desirable homesites in Highlands Ranch. Perched on an elevated corner lot overlooking neighborhood green space, this beautifully upgraded residence enjoys arguably the best location in the community, offering Downtown Denver skyline views, multiple outdoor living spaces, and exceptional walkability to shopping, dining, fitness, healthcare, and everyday conveniences. Thoughtfully designed with the builder’s highest upgrade packages and enhanced by a professional interior designer, this 2020-built home seamlessly blends luxury with comfort. The popular floor plan features quartz countertops, soft-close cabinetry, premium flooring and tile selections, designer lighting, custom office built-ins with barn doors for privacy, grasscloth wallpaper accents, custom closet systems, and carefully curated finishes throughout. The chef’s kitchen is anchored by a large island and generous pantry and is equipped with stainless steel appliances, including a six-burner gas cooktop and slide-in double-oven range. Upstairs, the spacious primary suite captures peekaboo mountain views and features a spa-inspired bath with a walk-in shower. Two secondary bedrooms, a cozy loft, a full bath, and a large laundry room with abundant storage complete the upper level. Four decks and patios create effortless indoor-outdoor living, whether you’re entertaining guests, dining al fresco, or unwinding with a book on the custom porch swing. The three-car tandem garage is EV-ready and serves as a versatile extension of the home, complete with overhead storage, French cleat organization systems, a premium home gym setup, and a high-end infrared sauna. Ideally located near C-470, Highway 85, Highlands Ranch Town Center, parks, trails, and recreation, this meticulously maintained, pet-free home offers an exceptional living experience in one of Highlands Ranch’s most sought-after neighborhoods.
Property Details
Price:
$775,000
MLS #:
REC6632374
Status:
Active
Beds:
3
Baths:
3
Type:
Single Family
Subtype:
Single Family Residence
Subdivision:
Central Park Subdivision
Finished Sq Ft:
2,478
Total Sq Ft:
2,478
Lot Size:
3,093 sqft / 0.07 acres (approx)
Year Built:
2020
Schools
School District:
Douglas RE-1
Elementary School:
Northridge
Middle School:
Mountain Ridge
High School:
Mountain Vista
Interior
Above Grade Finished Area
2478
Appliances
Dishwasher, Disposal, Double Oven, Dryer, Gas Water Heater, Microwave, Range, Range Hood, Refrigerator, Washer
Bathrooms
2 Full Bathrooms, 1 Half Bathroom
Cooling
Central Air
Flooring
Carpet, Laminate, Tile
Heating
Forced Air
Interior Features
Built-in Features, Eat-in Kitchen, High Ceilings, Kitchen Island, Open Floorplan, Pantry, Primary Suite, Quartz Counters, Walk-In Closet(s), Wired for Data
Laundry Features
In Unit
Levels
Multi/Split
Main Level Bathrooms
1
Exterior
Architectural Style
Traditional
Association Amenities
Fitness Center, Park, Playground, Pool, Sauna, Spa/Hot Tub, Tennis Court(s), Trail(s)
Attached Garage YN
1
Construction Materials
Frame
Direction Faces
East
Exterior Features
Garden
Fencing
Full
Garage Spaces
3
Lot Features
Corner Lot
Parking Features
220 Volts, Dry Walled, Electric Vehicle Charging Station(s), Storage
Parking Spots
3
Parking Total
3
Patio And Porch Features
Covered, Deck, Front Porch, Patio
Roof
Composition
View
City, Mountain(s)
Window Features
Window Coverings, Window Treatments
Financial
HOA Fee
$174
HOA Fee 2
$125
HOA Fee 2 Frequency
Monthly
HOA Fee Frequency
Quarterly
HOA Includes
Maintenance Grounds, Recycling, Snow Removal, Trash
HOA Name
HRCA
HOA Name 2
Crescendo at Central Park
HOA Phone
303-791-2500
HOA Phone 2
303-482-2213
Tax Year
2025
Taxes
$5,263
Map
Contact Us
Mortgage Calculator
Property Summary
- Located in the Central Park Subdivision subdivision, 8978 Delacorte Street Highlands Ranch CO is a Single Family for sale in Highlands Ranch, CO, 80129. It is listed for $775,000 and features 3 beds, 3 baths, and has approximately 2,478 square feet of living space, and was originally constructed in 2020. The current price per square foot is $313. The average price per square foot for Single Family listings in Highlands Ranch is $258. The average listing price for Single Family in Highlands Ranch is $872,442. To schedule a showing of MLS#rec6632374 at 8978 Delacorte Street in Highlands Ranch, CO, contact your Smart Sale AI agent at 3039066915.
Similar Listings Nearby

Additional Details
MLS ID : REC6632374
Listing Key : REC2054999033
Parcel Number : R0495302
Zip Code : 80129
City : Highlands Ranch
State : CO
Building if Condo : Crescendo
Full Street: 8978 Delacorte Street
Address : 8978
Address Prefix :
Address Suffix : Street
Street : Delacorte
Street Prefix :
Street Suffix :
Unit if Condo :
Latitude : 39.553028
Longitude : -104.999771
Property Type : singlefamily
Property Sub Type : Single Family Residence
Stories Total if Condo :
Lot Size : 3,093 sqft / 0.07 acres (approx)
Ownership : Individual
Zoning :
Condition : Updated/Remodeled
Renovation :
Pets Allowed : Cats OK,Dogs OK
Special Conditions : None
Possession :
Original Price : 775000
Close Price :
Close Date :
List Date : Jun 18, 2026
List Contract Date : 2026-06-18
Off Market Date :
Purchase Contract Date :
Days on Market : 72
Concessions Amount :
Concession Comment :
Renovation :
Company : Compass – Denver

Copyright 2026. All rights reserved.
8978 Delacorte Street
Highlands Ranch, CO