
*Special Financing Available* Free 1-0 interest rate buy down with the preferred lender*
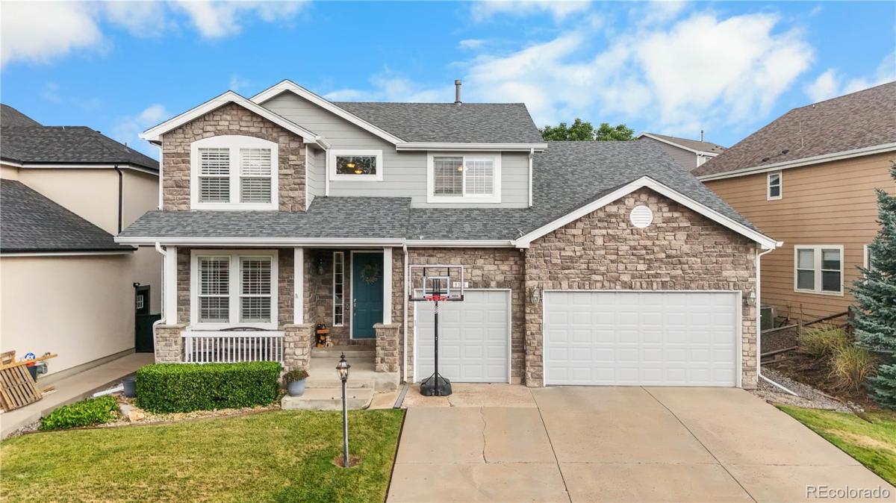
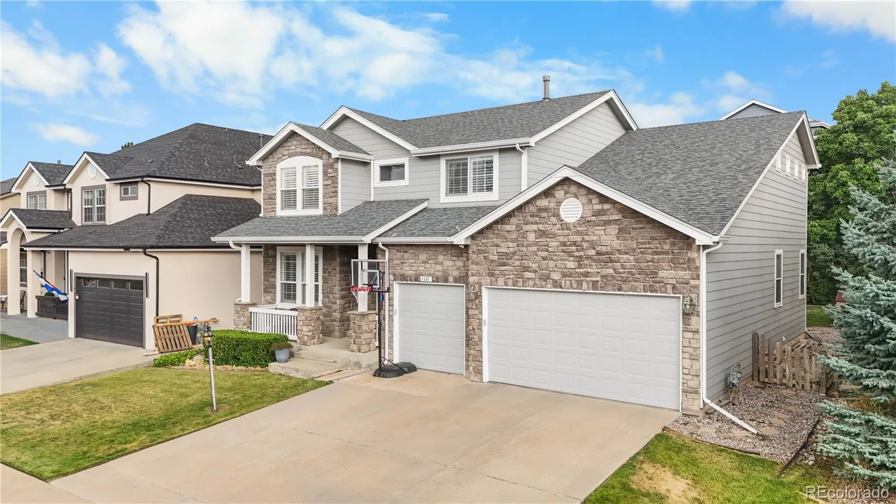
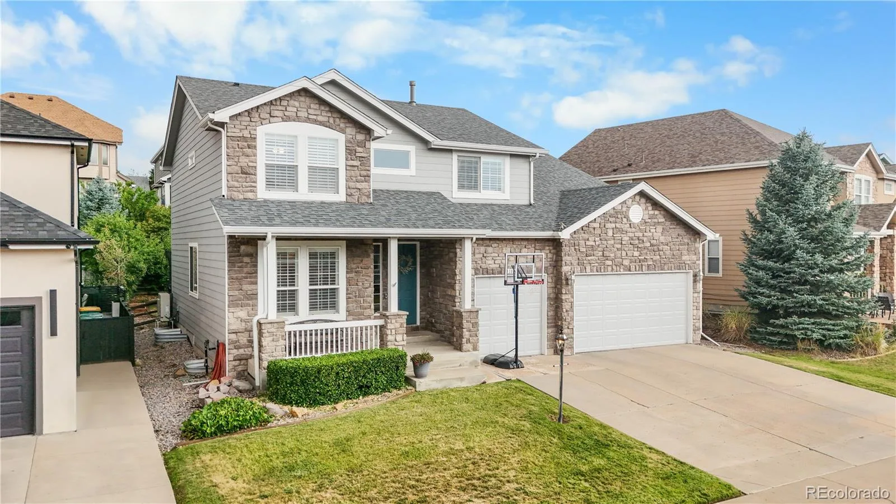
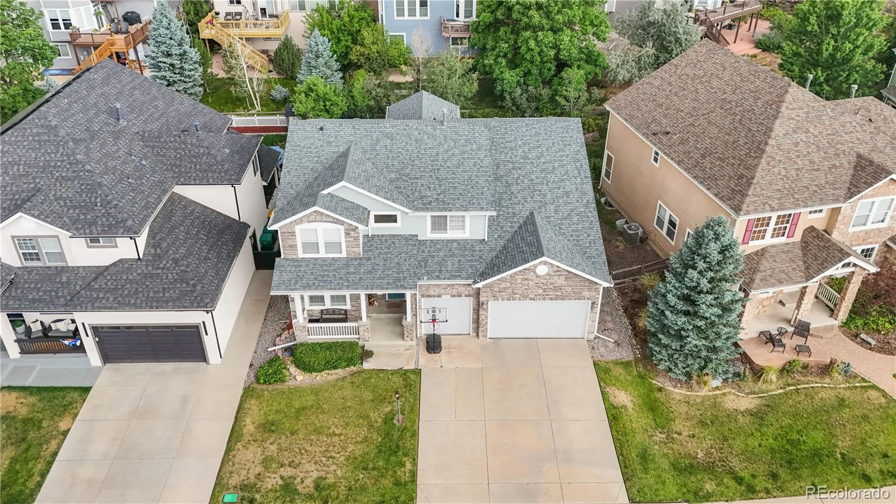
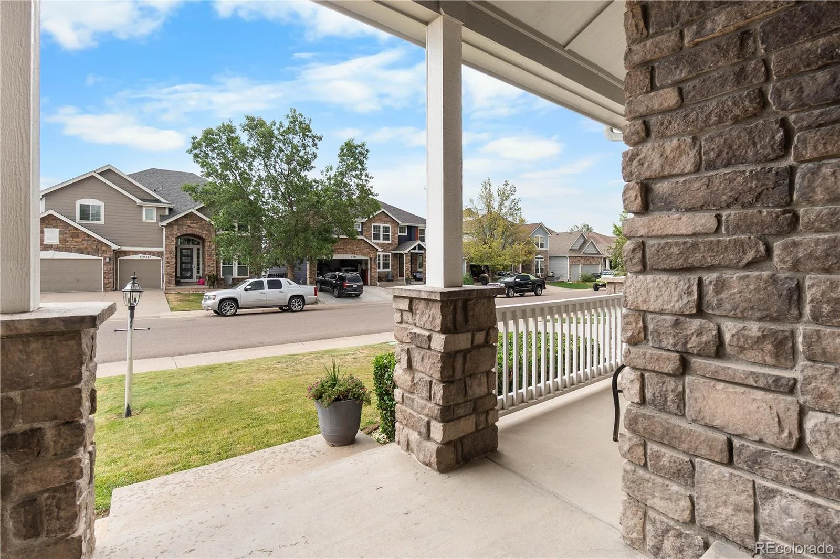
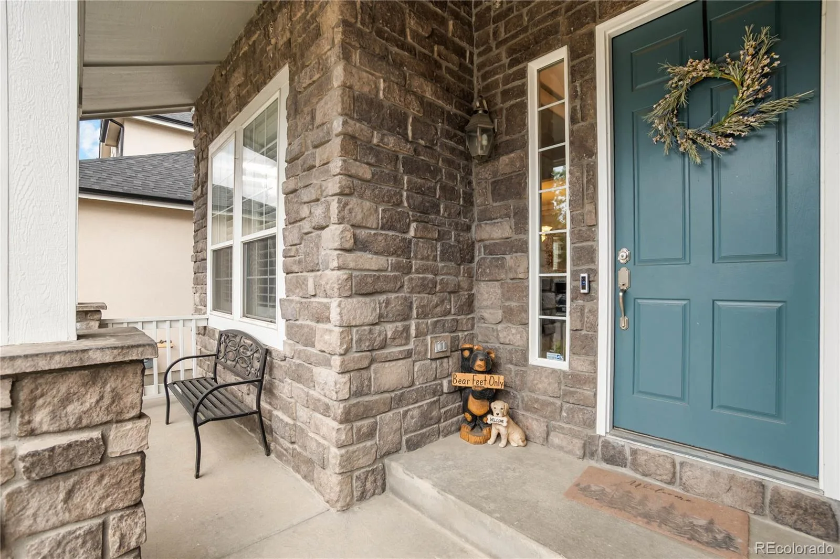
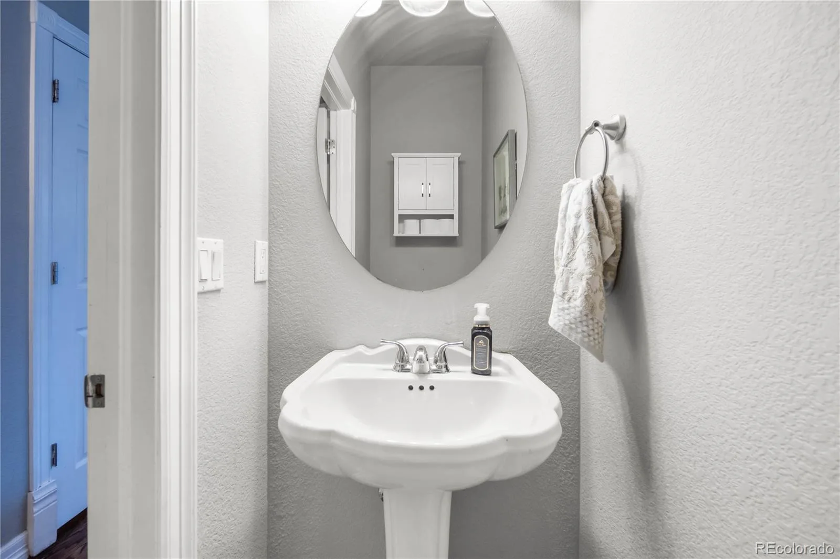
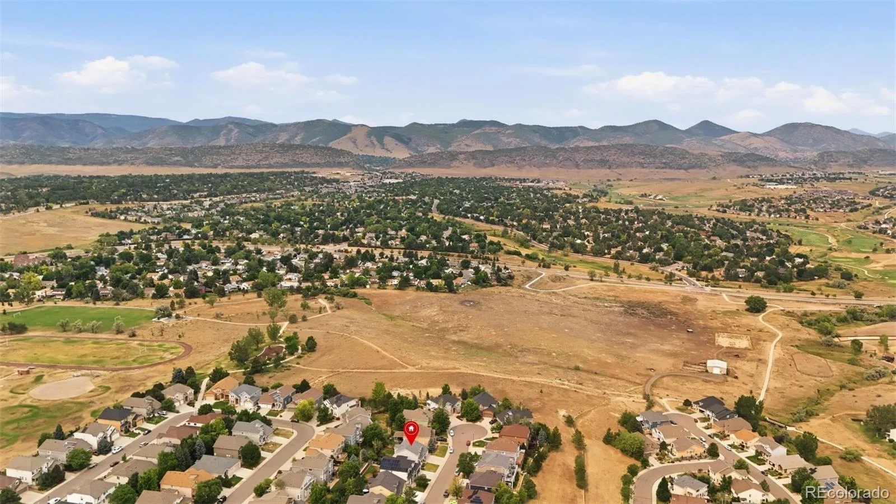
Welcome to this exceptional home in the highly sought-after Hillside at Stony Creek! Tucked away on a quiet cul-de-sac, this beautifully maintained residence offers over 4,100 finished square feet, 5 bedrooms, 4 bathrooms, and a thoughtfully designed floor plan perfect for everyday living and entertaining.
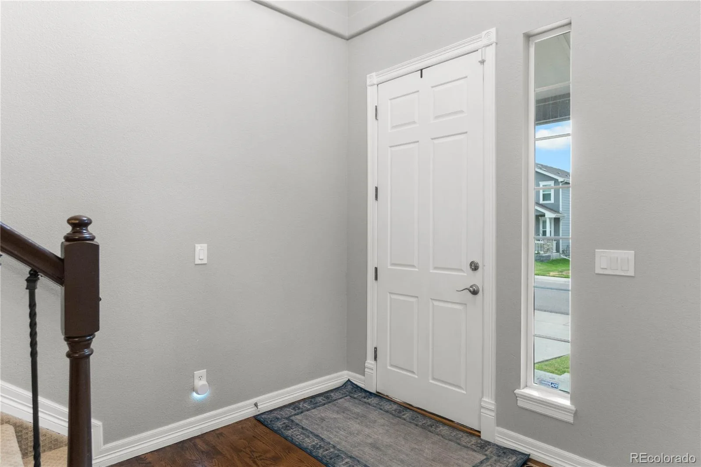
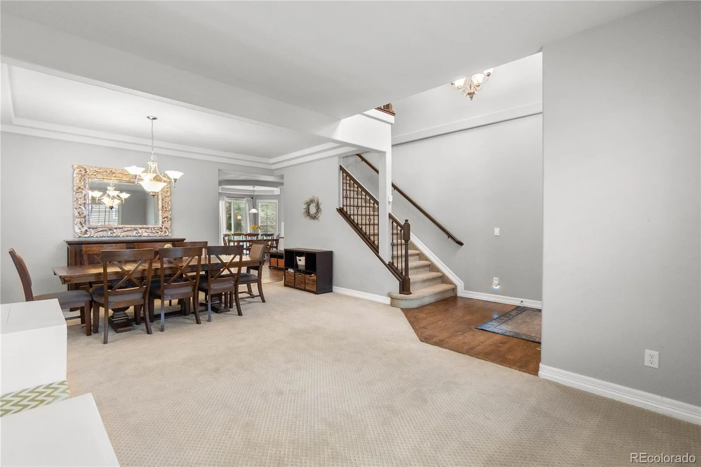
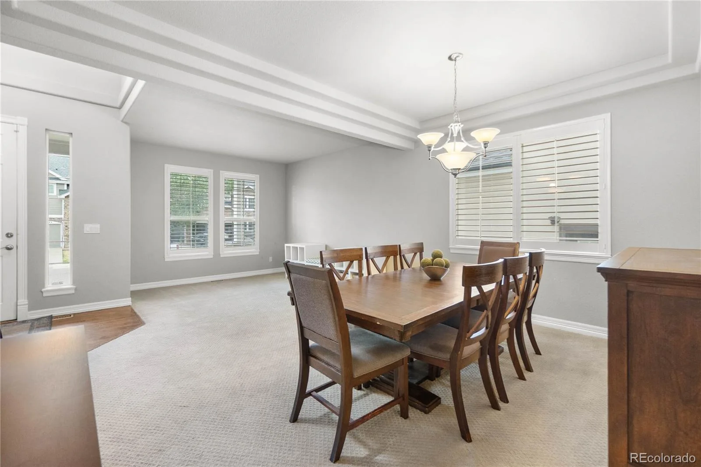
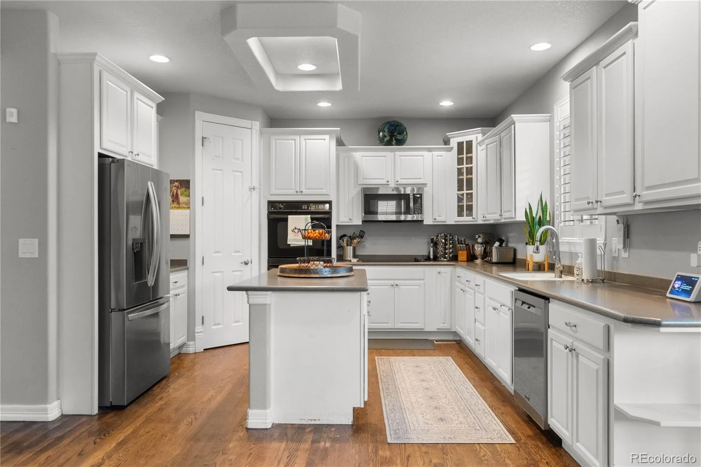
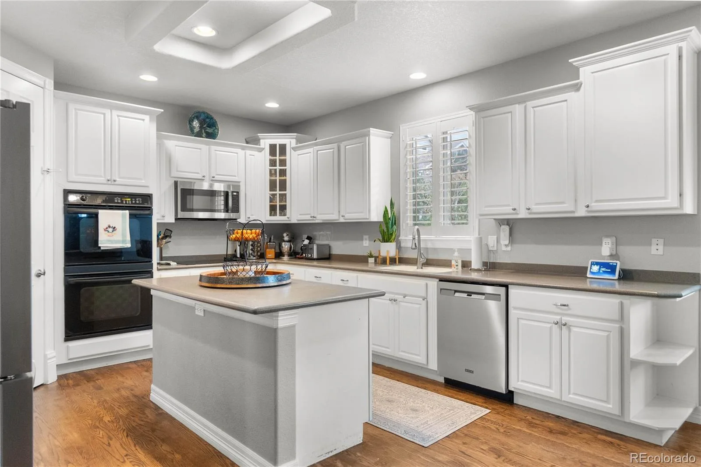
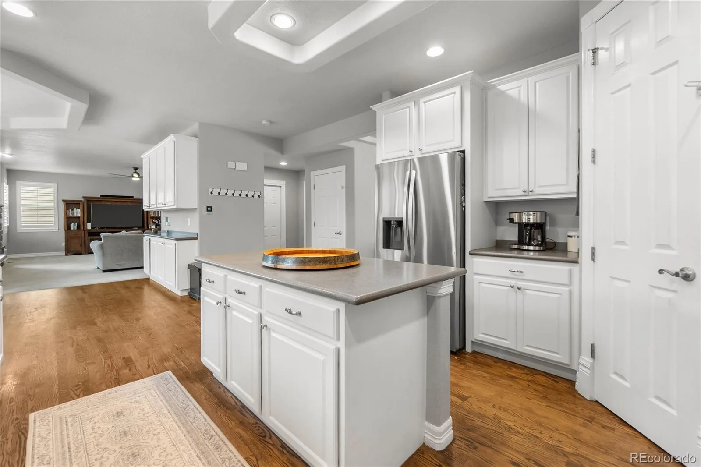
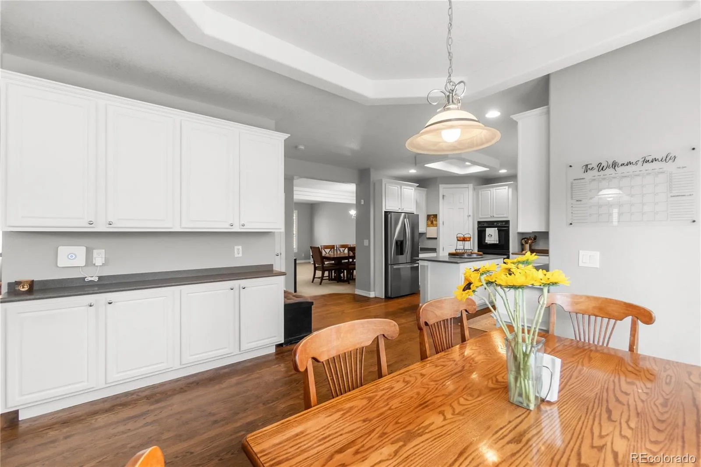
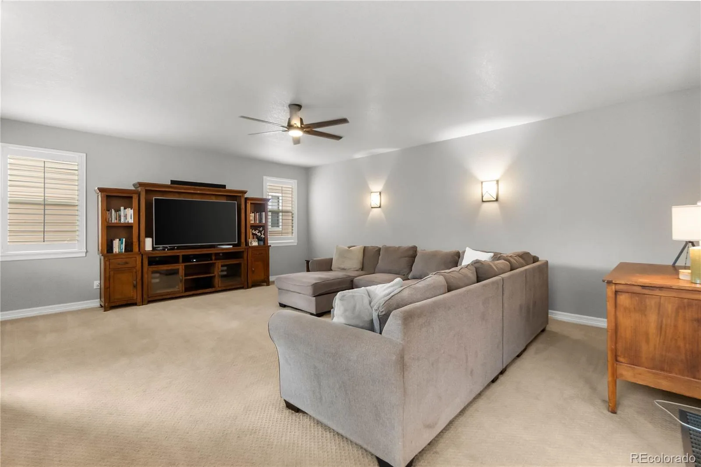
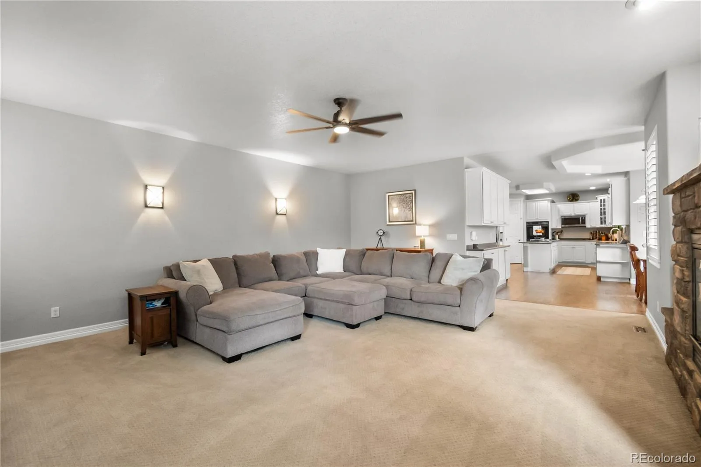
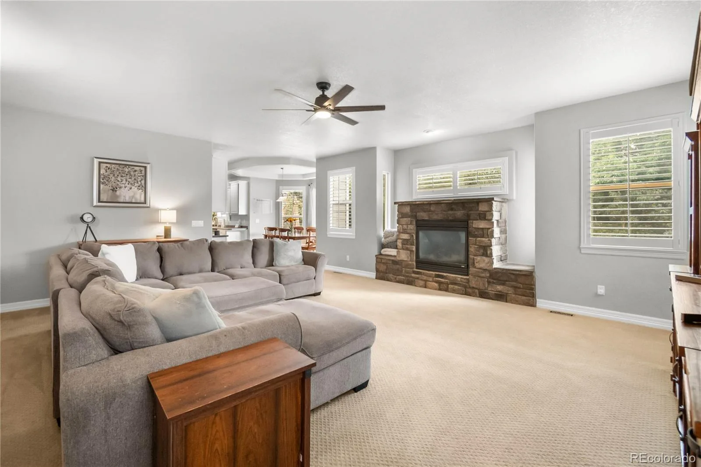
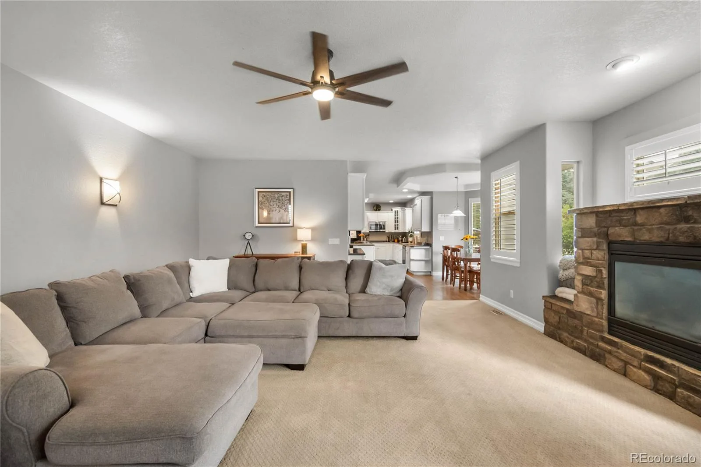
Step inside to soaring ceilings, hardwood floors, and abundant natural light. The spacious kitchen features a center island, generous cabinetry, a large pantry, and opens seamlessly to the inviting family room with a cozy gas fireplace.
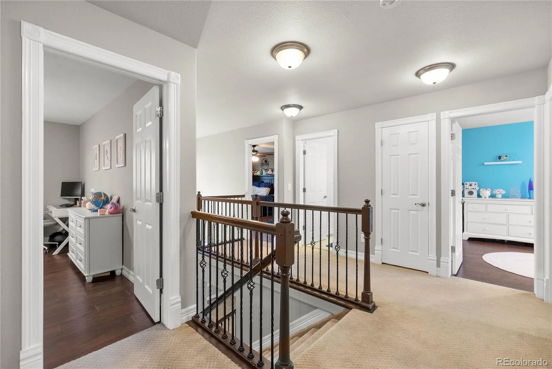
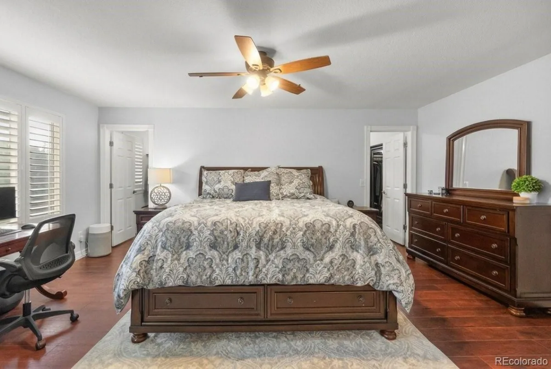
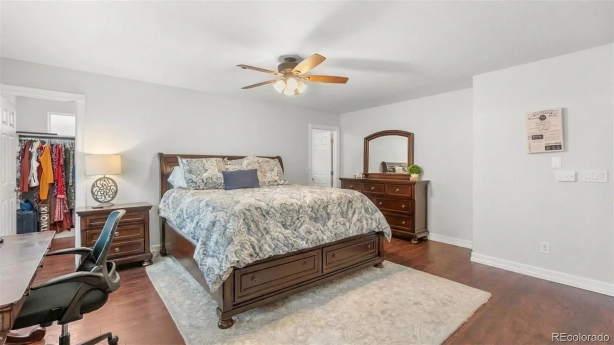
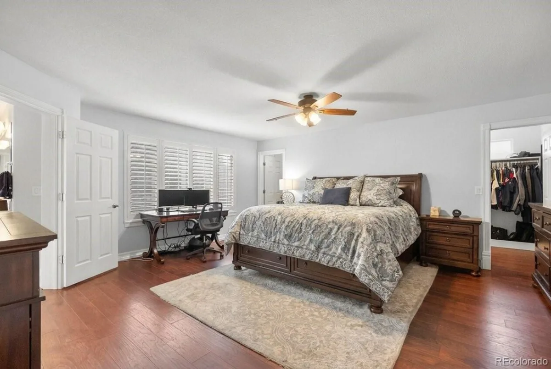
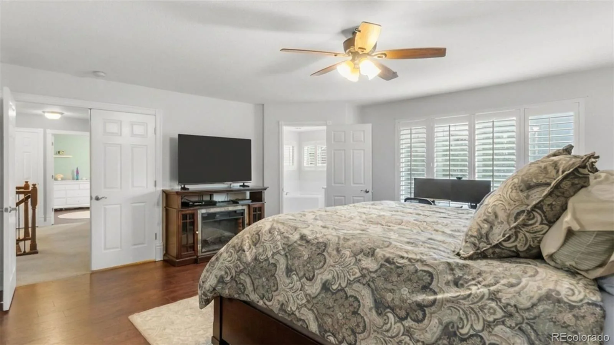
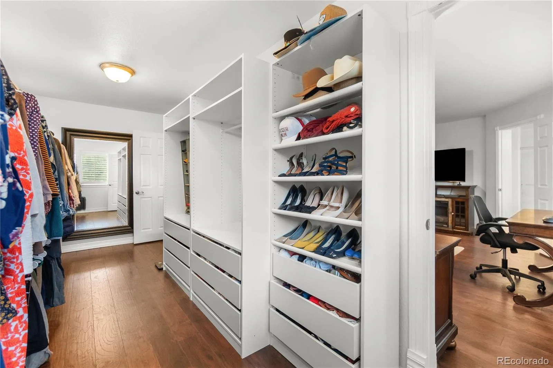
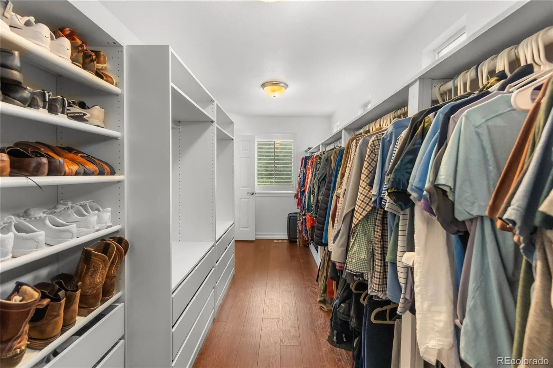
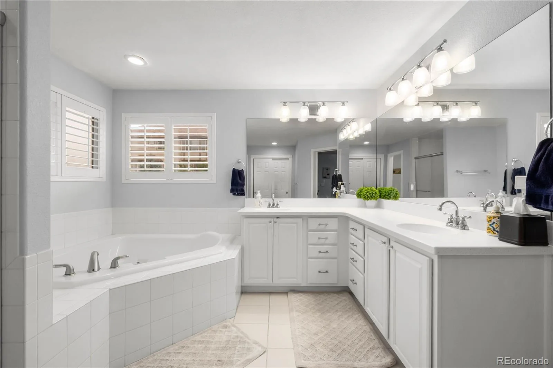
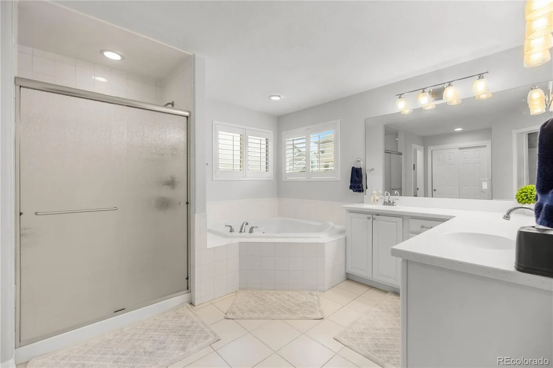
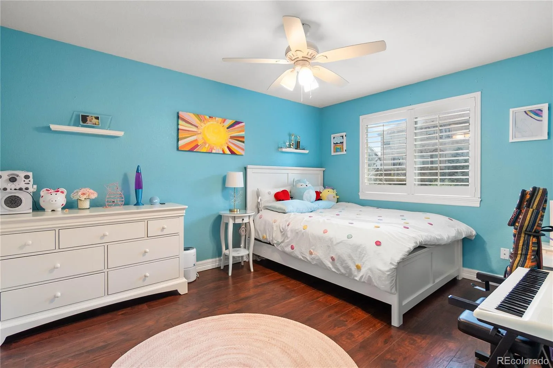
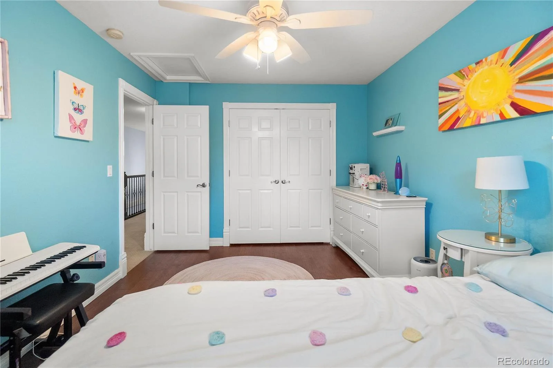
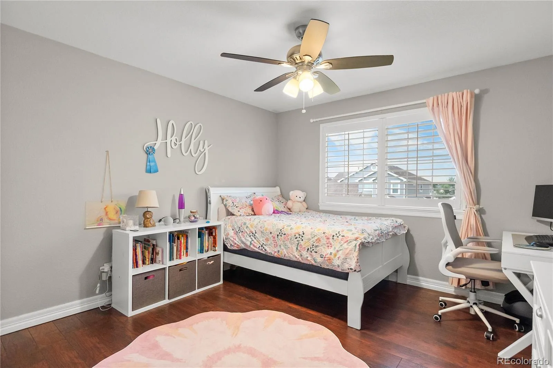
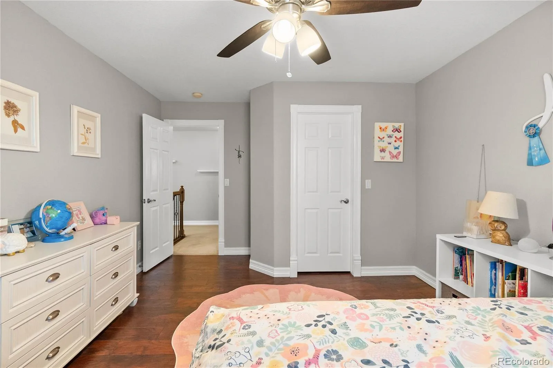
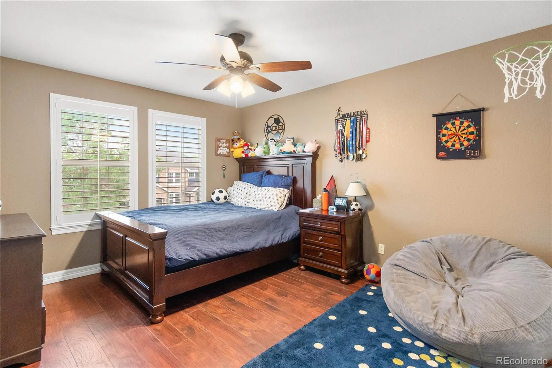
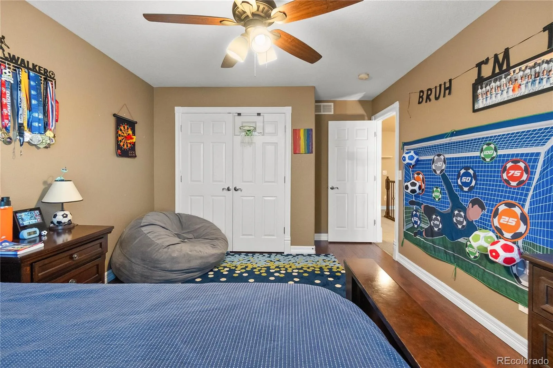
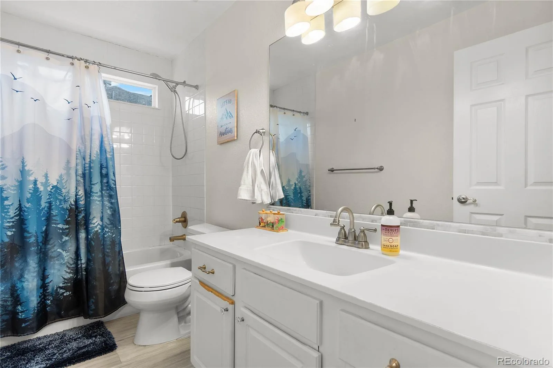
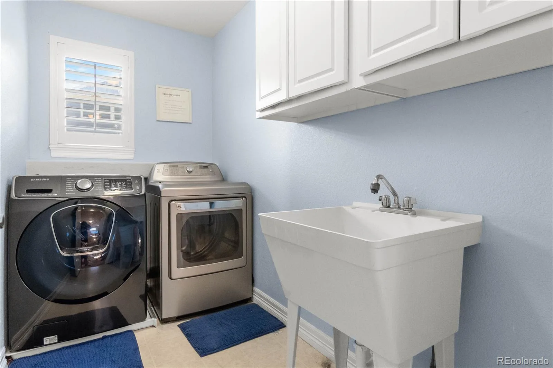
A rare find, the upper level offers four spacious bedrooms, including a luxurious primary suite with hardwood floors, a walk-in closet that wraps around the room, and an updated five-piece bath. Convenient upstairs laundry adds to the home’s functional design.
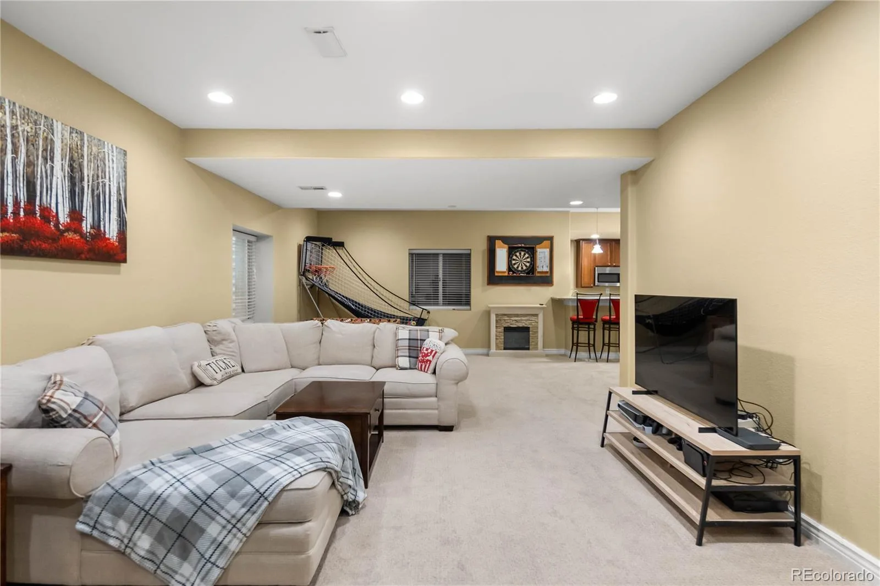
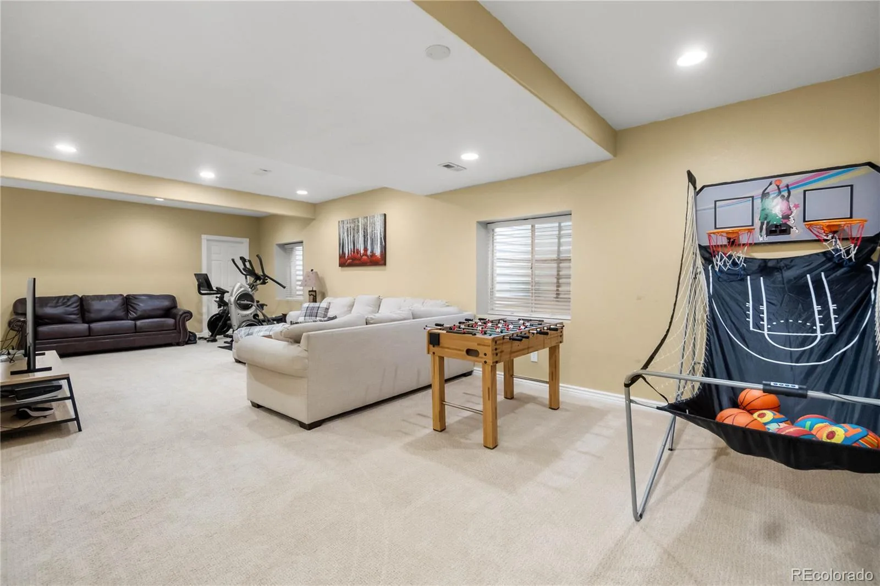
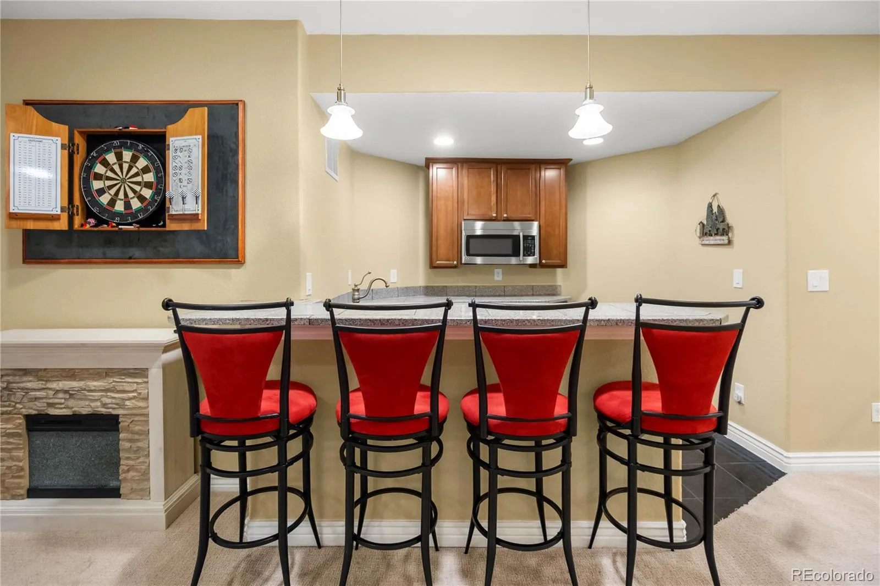
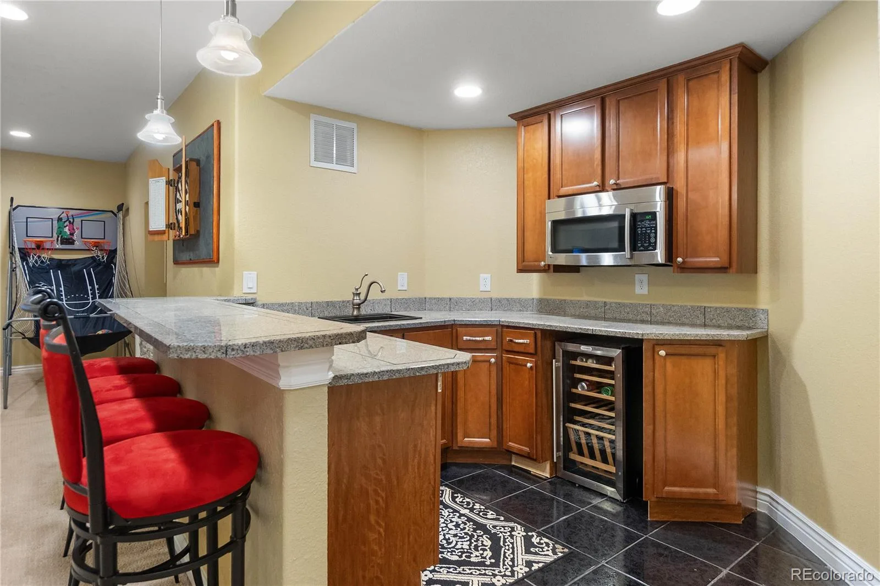
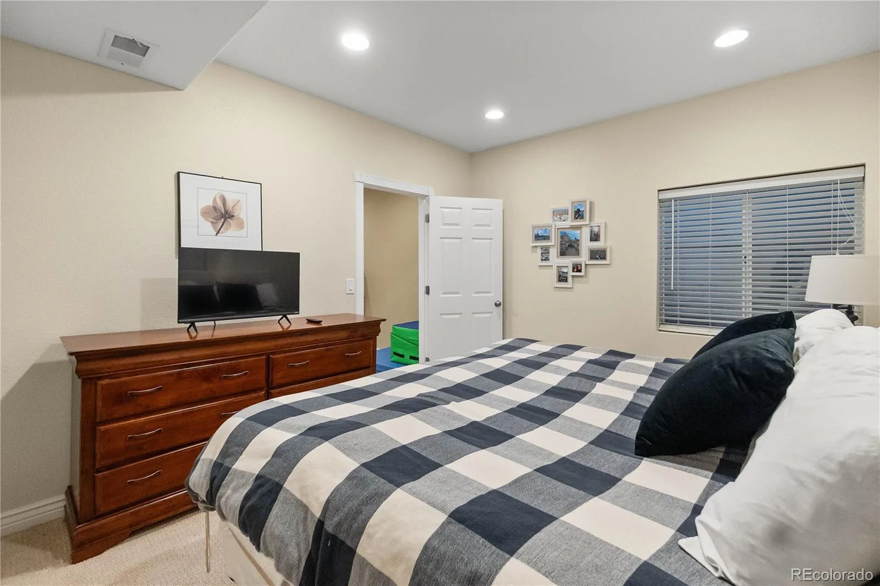
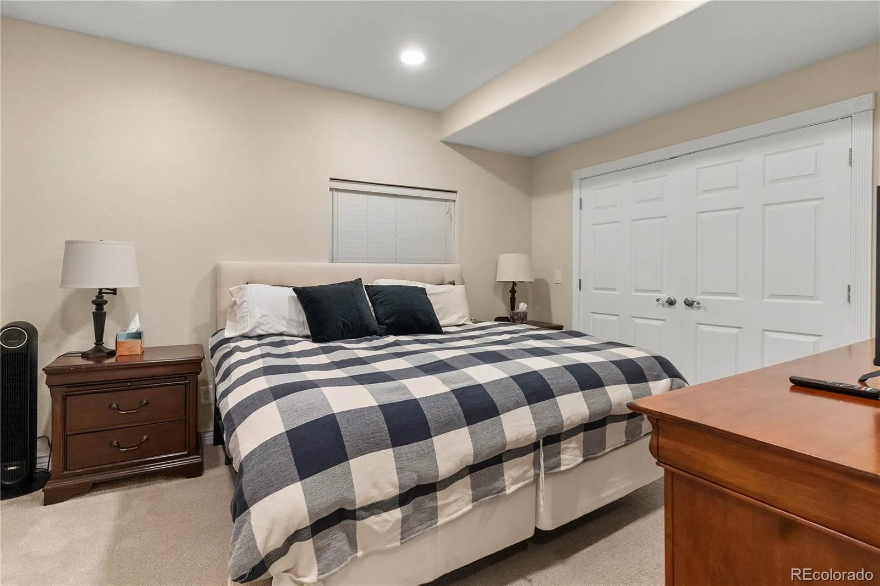
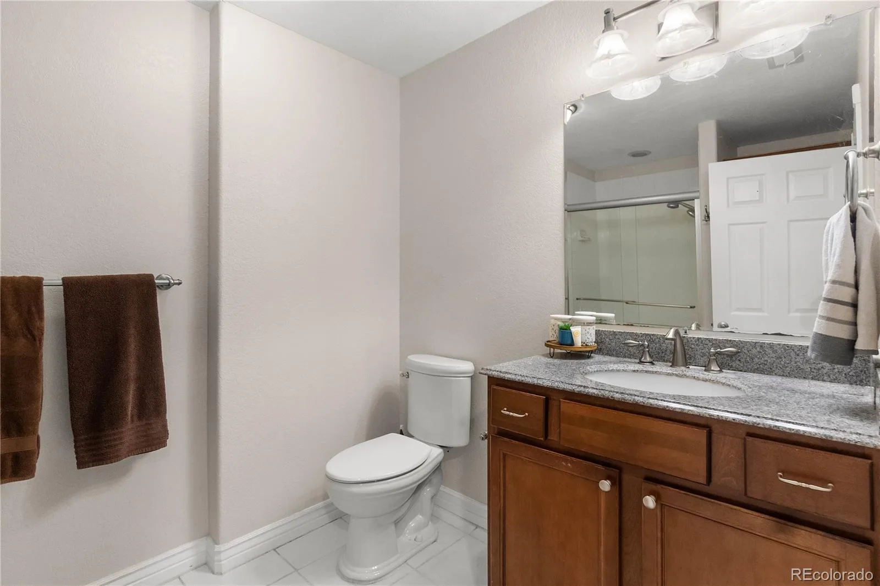
The finished basement expands your living space with a large recreation room, wet bar, conforming fifth bedroom, and full bathroom—ideal for guests, multi-generational living, or entertaining.
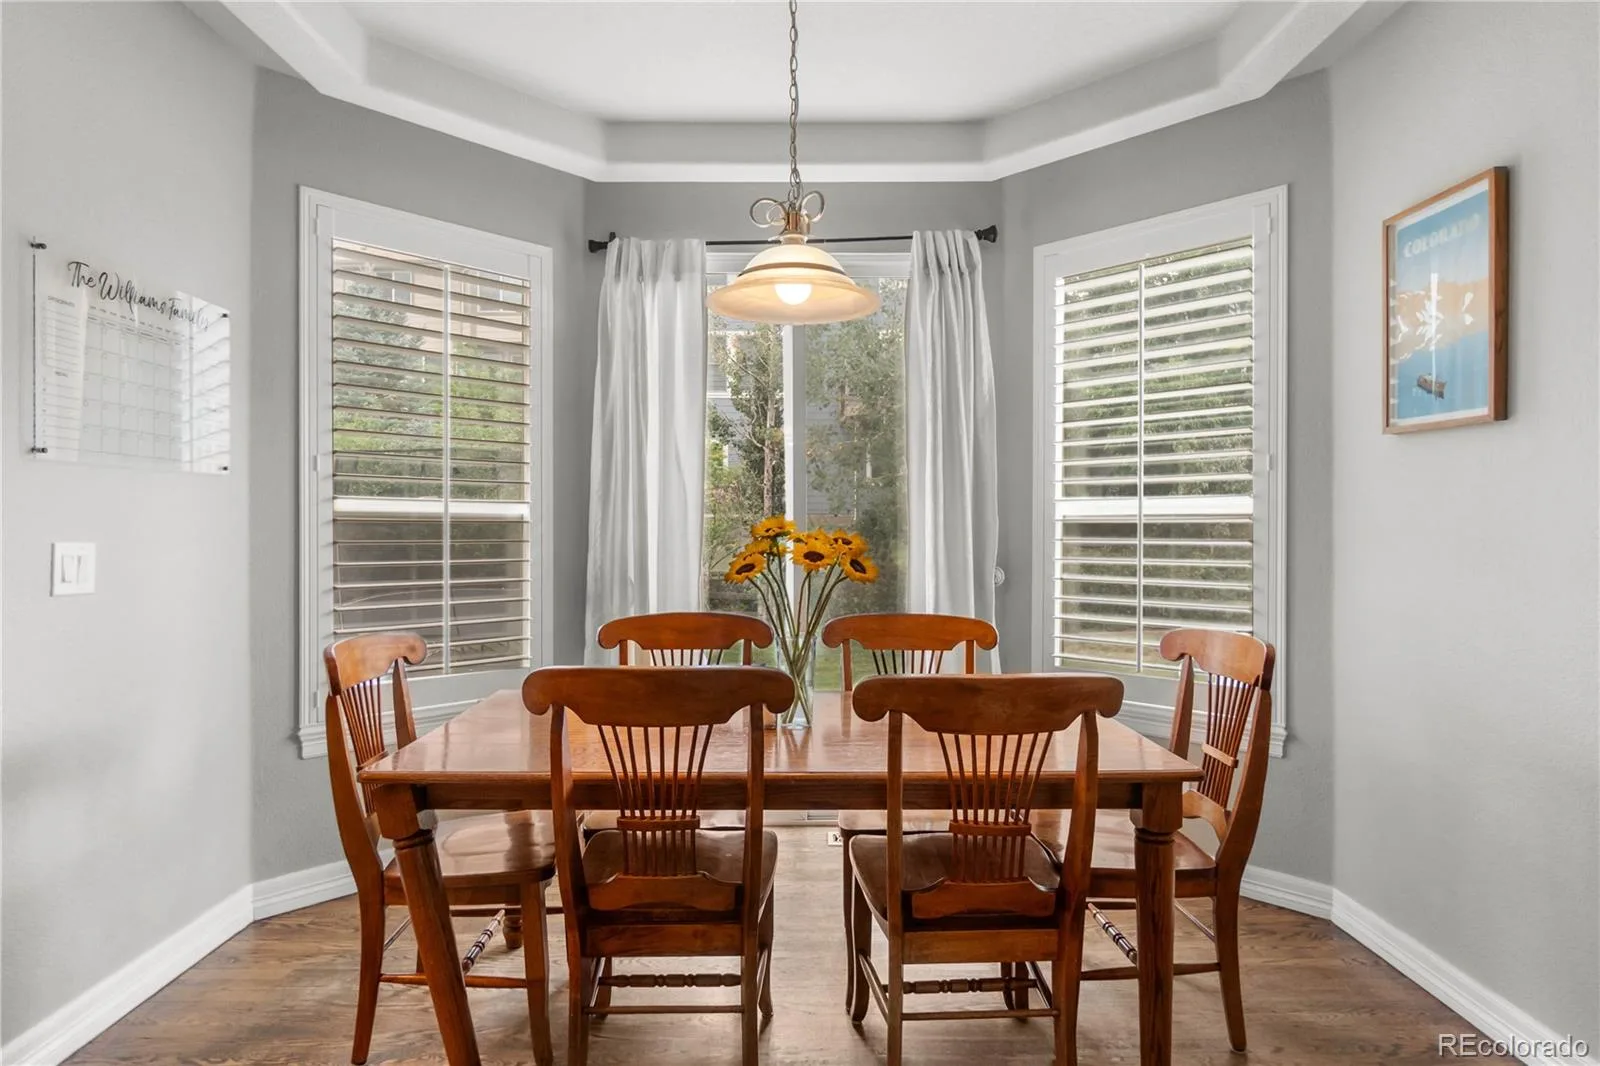
Enjoy peace of mind with numerous recent updates, including a new roof (2023), plantation shutters throughout the main and second floor (2020), smart garage doors with integrated cameras and app control (2024), and a premium high-efficiency furnace, A/C, and heat pump system installed in 2025—a $23,000 investment in comfort and energy efficiency.
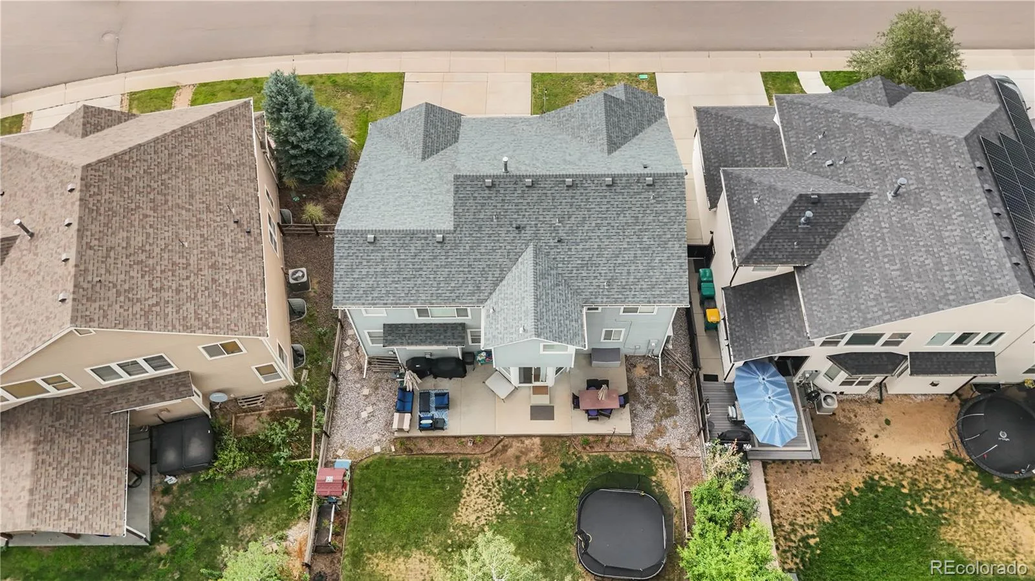
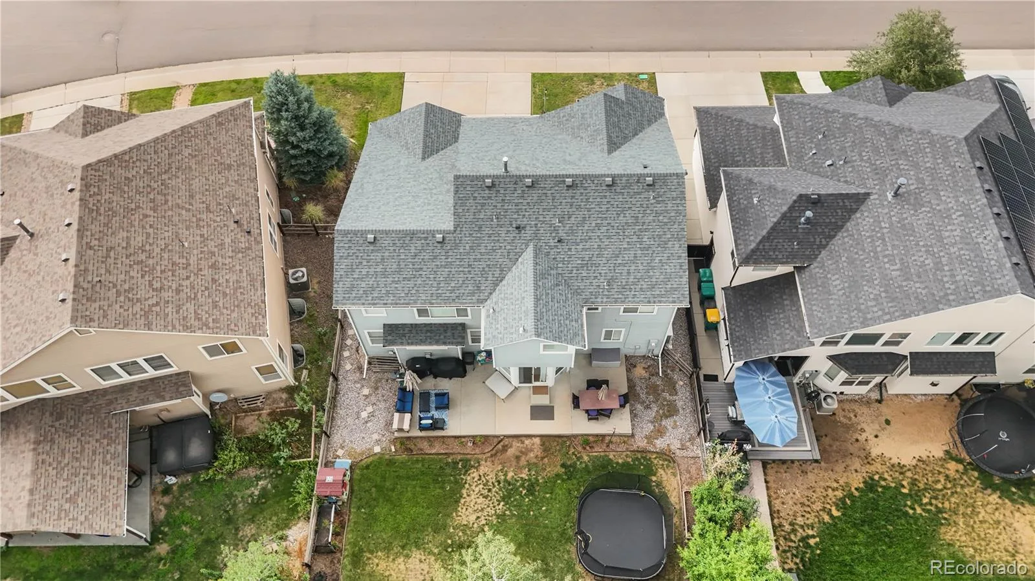
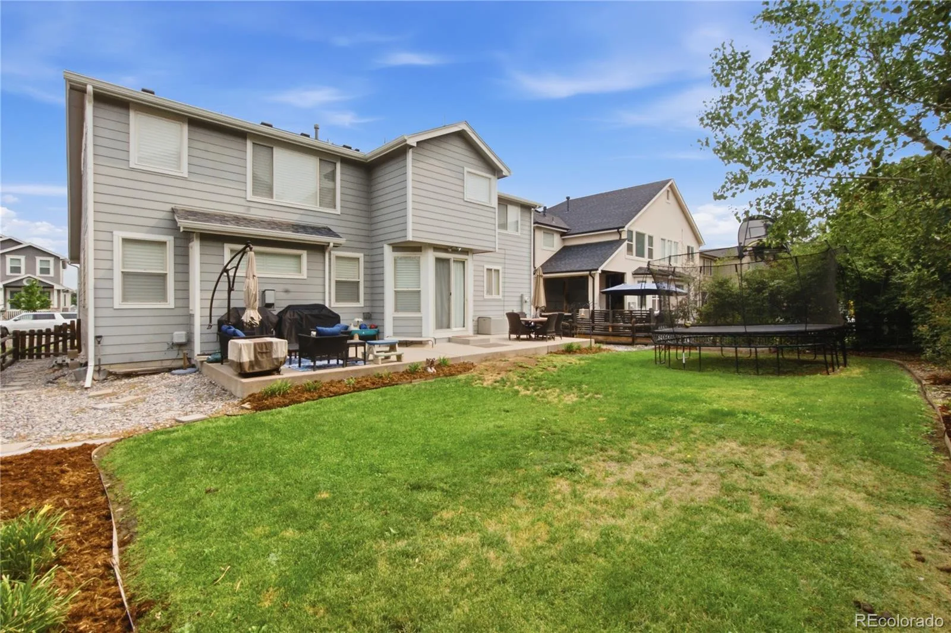
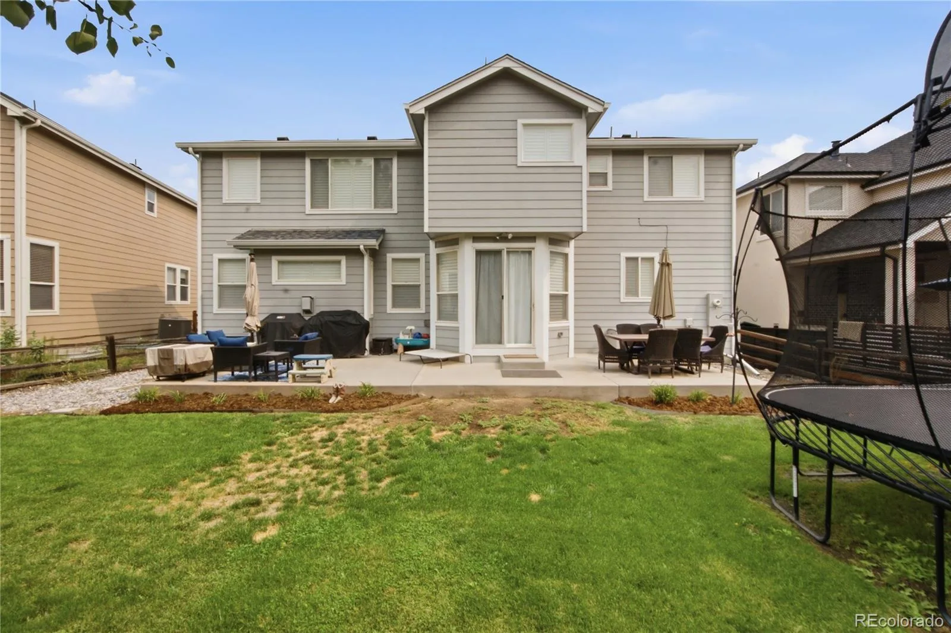
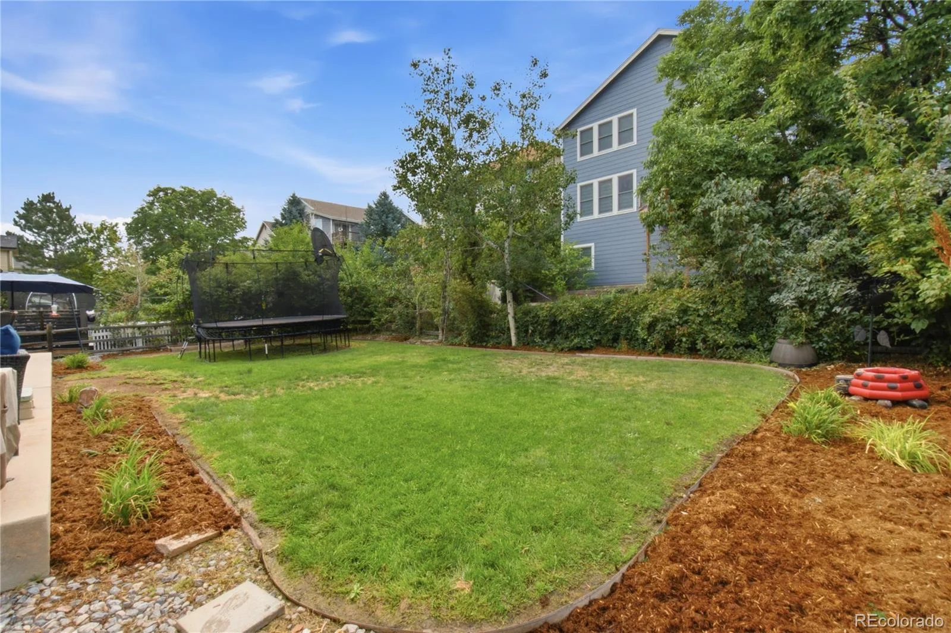
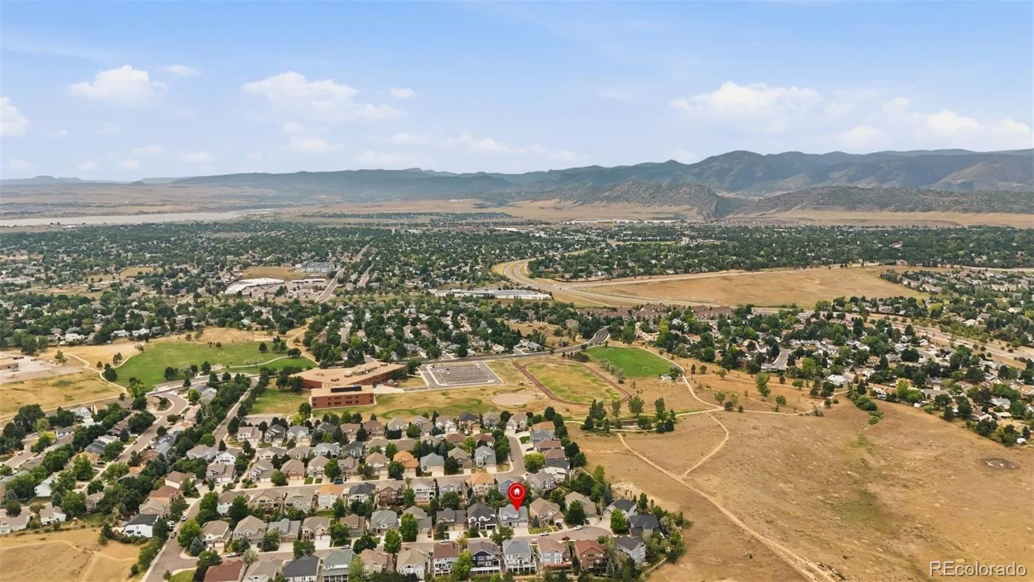
The landscaped backyard creates the perfect setting for relaxing or hosting gatherings. Ideally located near parks, trails, shopping, dining, and top-rated schools, this home is also within the Foothills Park & Recreation District, giving residents access to discounted memberships for multiple recreation centers, fitness facilities, pools, and year-round programs and activities. Homes in this highly desirable neighborhood rarely become available—don’t miss your opportunity to make this incredible property your next home
Welcome to this exceptional home in the highly sought-after Hillside at Stony Creek! Tucked away on a quiet cul-de-sac, this beautifully maintained residence offers over 4,100 finished square feet, 5 bedrooms, 4 bathrooms, and a thoughtfully designed floor plan perfect for everyday living and entertaining.
Step inside to soaring ceilings, hardwood floors, and abundant natural light. The spacious kitchen features a center island, generous cabinetry, a large pantry, and opens seamlessly to the inviting family room with a cozy gas fireplace.
A rare find, the upper level offers four spacious bedrooms, including a luxurious primary suite with hardwood floors, a walk-in closet that wraps around the room, and an updated five-piece bath. Convenient upstairs laundry adds to the home’s functional design.
The finished basement expands your living space with a large recreation room, wet bar, conforming fifth bedroom, and full bathroom—ideal for guests, multi-generational living, or entertaining.
Enjoy peace of mind with numerous recent updates, including a new roof (2023), plantation shutters throughout the main and second floor (2020), smart garage doors with integrated cameras and app control (2024), and a premium high-efficiency furnace, A/C, and heat pump system installed in 2025—a $23,000 investment in comfort and energy efficiency.
The landscaped backyard creates the perfect setting for relaxing or hosting gatherings. Ideally located near parks, trails, shopping, dining, and top-rated schools, this home is also within the Foothills Park & Recreation District, giving residents access to discounted memberships for multiple recreation centers, fitness facilities, pools, and year-round programs and activities. Homes in this highly desirable neighborhood rarely become available—don’t miss your opportunity to make this incredible property your next home
Property Details
Price:
$890,000
MLS #:
REC9080321
Status:
Active
Beds:
5
Baths:
4
Type:
Single Family
Subtype:
Single Family Residence
Subdivision:
Hillside at Stony Creek
Finished Sq Ft:
4,143
Total Sq Ft:
4,143
Lot Size:
6,534 sqft / 0.15 acres (approx)
Year Built:
2002
Schools
School District:
Jefferson County R-1
Elementary School:
Stony Creek
Middle School:
Deer Creek
High School:
Chatfield
Interior
Above Grade Finished Area
2797
Appliances
Bar Fridge, Dishwasher, Disposal, Double Oven, Dryer, Microwave, Oven, Sump Pump, Washer, Wine Cooler
Bathrooms
2 Full Bathrooms, 1 Three Quarter Bathroom, 1 Half Bathroom
Below Grade Finished Area
1346
Cooling
Central Air
Fireplaces Total
1
Flooring
Concrete, Tile, Wood
Heating
Forced Air, Natural Gas
Interior Features
Breakfast Bar, Ceiling Fan(s), Corian Counters, Entrance Foyer, Five Piece Bath, High Ceilings, High Speed Internet, Kitchen Island, Primary Suite, Smoke Free, Wet Bar
Laundry Features
In Unit
Levels
Two
Main Level Bathrooms
1
Exterior
Architectural Style
Traditional
Association Amenities
Park, Trail(s)
Attached Garage YN
1
Construction Materials
Frame, Stone, Wood Siding
Exterior Features
Lighting, Rain Gutters
Fencing
Full
Garage Spaces
3
Lot Features
Cul-De-Sac, Sprinklers In Front, Sprinklers In Rear
Parking Features
Concrete, Smart Garage Door
Parking Spots
3
Parking Total
3
Patio And Porch Features
Front Porch, Patio
Roof
Shingle
Security Features
Smoke Detector(s), Video Doorbell
Window Features
Double Pane Windows, Window Coverings
Financial
HOA Fee
$285
HOA Fee Frequency
Quarterly
HOA Includes
Maintenance Grounds, Recycling, Trash
HOA Name
Hillside at Stony Creek
HOA Phone
303-878-1472
Tax Year
2025
Taxes
$6,123
Map
Contact Us
Mortgage Calculator
Property Summary
- Located in the Hillside at Stony Creek subdivision, 9386 W Quarles Place Littleton CO is a Single Family for sale in Littleton, CO, 80128. It is listed for $890,000 and features 5 beds, 4 baths, and has approximately 4,143 square feet of living space, and was originally constructed in 2002. The current price per square foot is $215. The average price per square foot for Single Family listings in Littleton is $291. The average listing price for Single Family in Littleton is $954,564. To schedule a showing of MLS#rec9080321 at 9386 W Quarles Place in Littleton, CO, contact your Smart Sale AI agent at 3039066915.
Similar Listings Nearby

Additional Details
MLS ID : REC9080321
Listing Key : REC2055994286
Parcel Number : 430676
Zip Code : 80128
City : Littleton
State : CO
Building if Condo :
Full Street: 9386 W Quarles Place
Address : 9386
Address Prefix :
Address Suffix : Place
Street : Quarles
Street Prefix : W
Street Suffix :
Unit if Condo :
Latitude : 39.589512
Longitude : -105.103371
Property Type : singlefamily
Property Sub Type : Single Family Residence
Stories Total if Condo :
Lot Size : 6,534 sqft / 0.15 acres (approx)
Ownership : Individual
Zoning : P-D
Condition :
Renovation :
Pets Allowed :
Special Conditions : None
Possession : Closing/DOD
Original Price : 900000
Close Price :
Close Date :
List Date : Aug 3, 2026
List Contract Date : 2026-08-03
Off Market Date :
Purchase Contract Date :
Days on Market : 26
Concessions Amount :
Concession Comment :
Renovation :
Company : Lifestyle International Realty

Copyright 2026. All rights reserved.
9386 W Quarles Place
Littleton, CO