
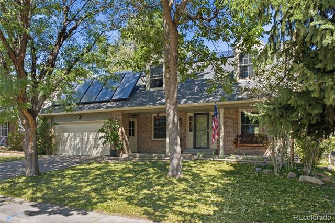
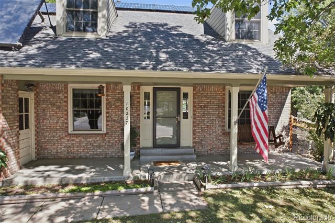
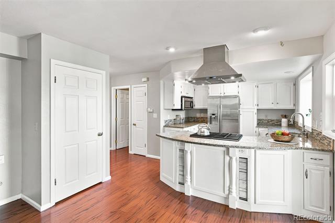
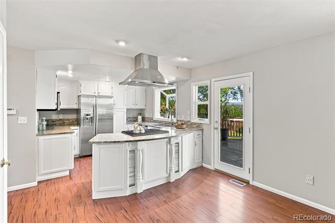
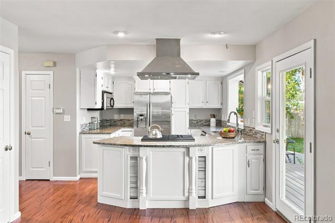
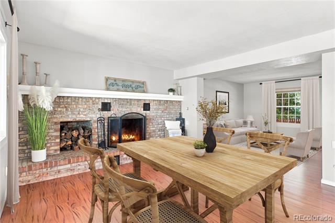
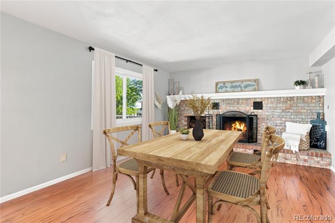
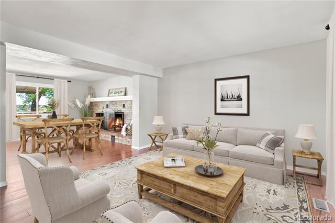
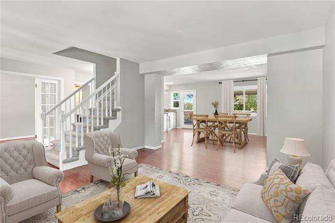
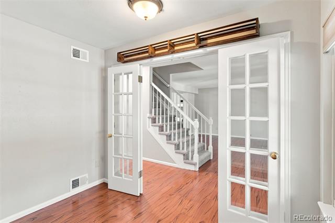
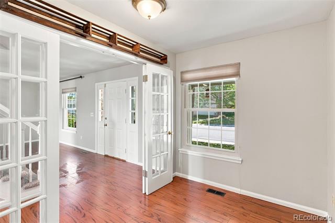
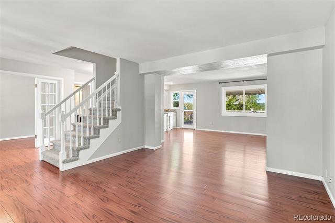
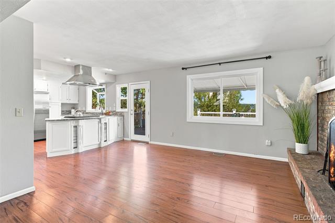
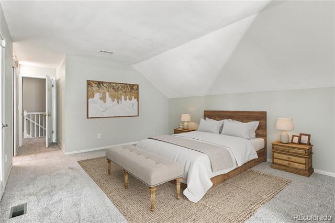
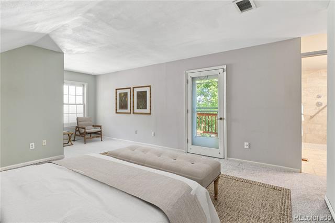
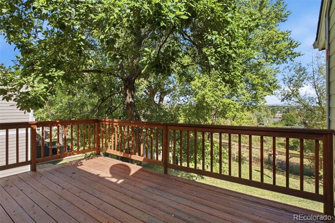
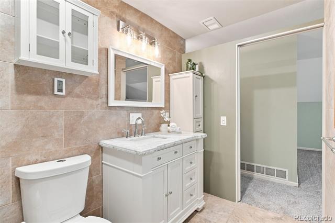
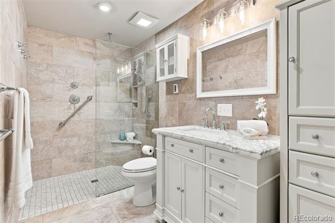
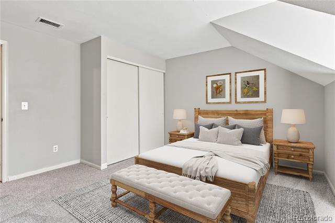
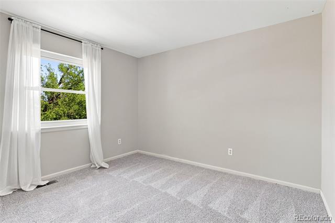
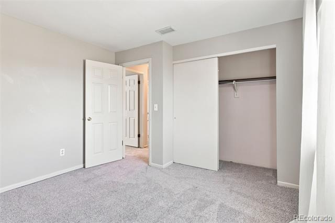
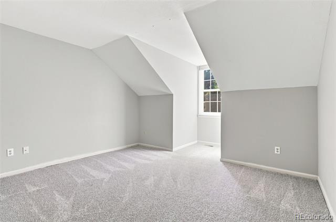
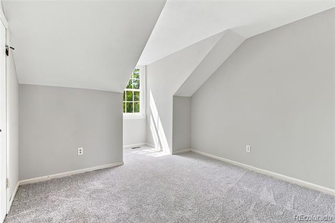
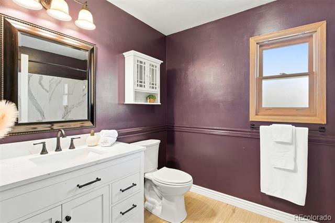
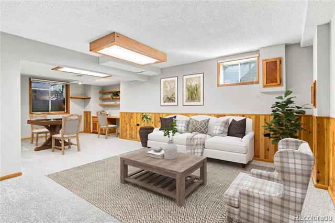
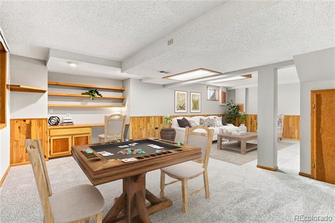
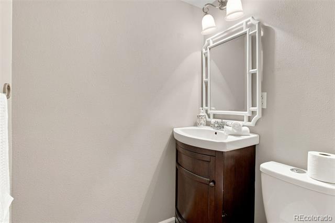
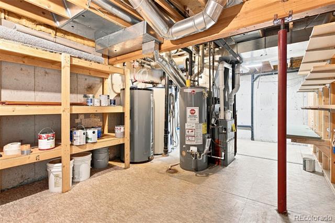
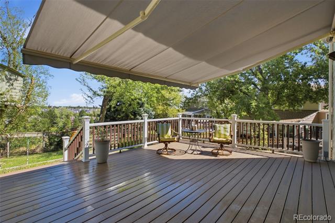
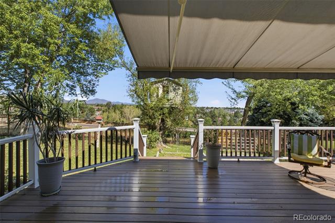
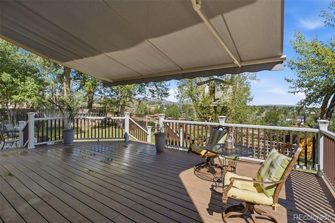
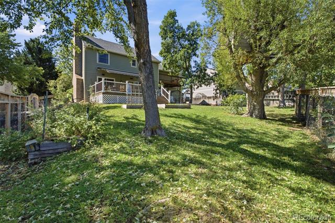
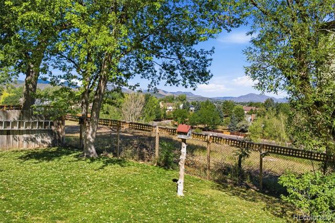
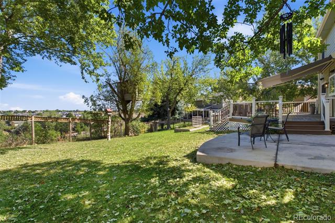
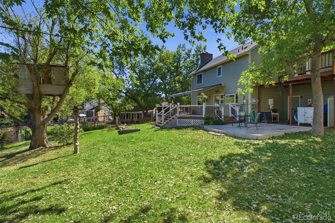
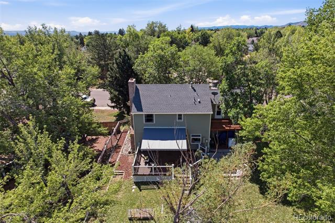
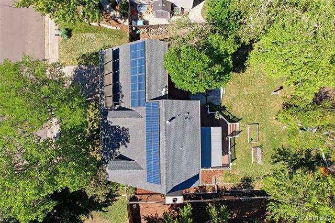
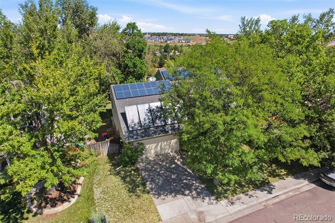
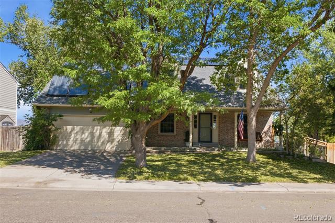
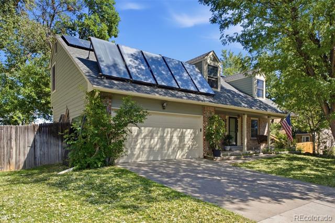
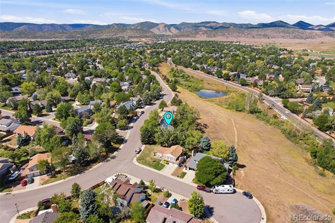
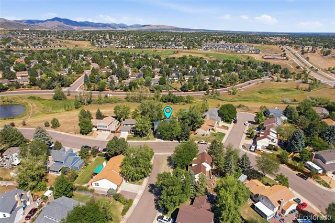
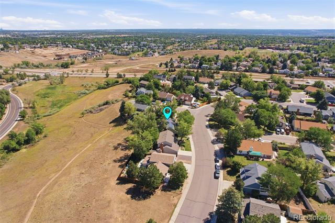
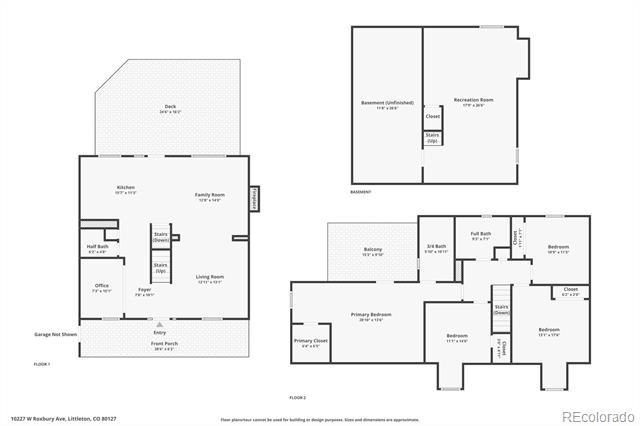
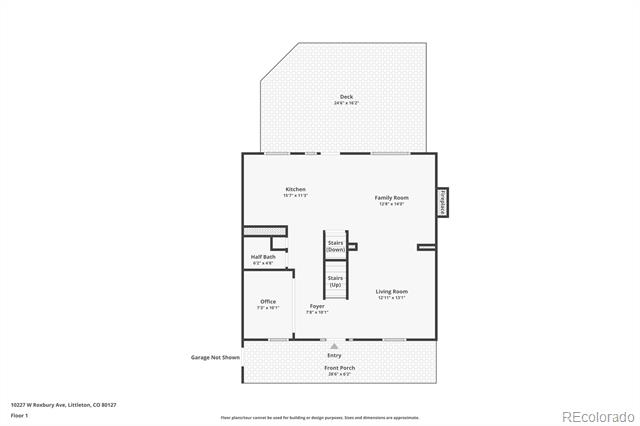
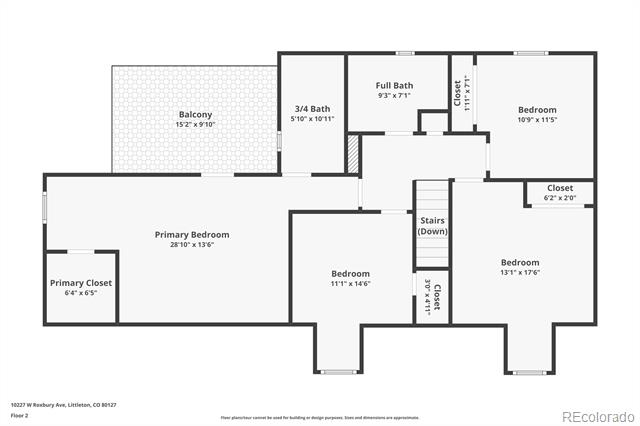
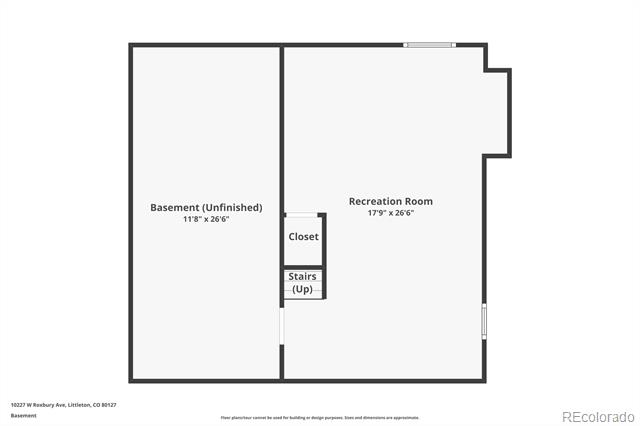
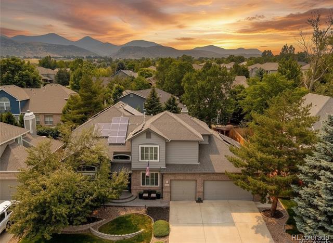
Seller offering $15,000 towards interest rate buy down! Inviting Two-Story Home in the Coveted Williamsburg Neighborhood! Fresh, Professionally Painted Interior & Exterior and New Carpet Make This Home Move-In Ready. The Main Floor Offers an Easy, Functional Flow with Flexible Living and Dining Spaces, Including a Cozy Wood-Burning Fireplace and Charming Bay Window off the Kitchen, Plus a Dedicated Office with French Doors and Convenient Half Bath. Updated Kitchen Features Granite Countertops, Gas Range and Stainless Steel Exhaust Hood. Bamboo Hardwood Flooring Flows Throughout the Main Level. Upstairs, Discover 4 Bedrooms Including a Spacious Primary Suite – Private Bath with Walk-In Shower & Heated Floor and Walk-In Closet Featuring Heated Floors and Private Balcony. Three Comfortable Secondary Bedrooms and an Updated Full Bath Complete the Upper Level. An Independent A/C System Located in the Attic Provides Dedicated Cooling for the Entire Upper Level. The Finished Basement Adds Valuable Living Space with Built-Ins, Laundry and Plenty of Storage. Step Outside to Enjoy a Large Deck with Solar Accent Lighting, Power Awning and Natural Gas Line for Grilling, Plus a Large Concrete Patio, Mature Landscaping, Garden Areas, Front and Back Sprinklers, Newer Backyard Fence, Garden Shed, Open Space Behind the Home and Spectacular Mountain Views from Both Upper and Lower Decks. Solar Panels and a 2-Car Garage Complete This Well-Cared-For Home in a Desirable, Established Neighborhood!Peace of Mind with Note Smart Home Updates Including: New Carpet 2nd Floor and Basement (2026), New Windows (2022 & 2026), Backyard Fence (2025), Garage Door Opener and Guest Bath (2024), Large Deck with Solar Accent Lighting & Power Awning (2023), Concrete Patio (2022), Primary Bath with Heated Floor (2020), Solar Electric (2016), Bamboo Hardwood, Powder Room & 95% Efficient Furnace (2013), Roof (2012), Primary Bedroom Deck (2008), Independent Upper Level A/C (2006) and Main Level A/C (2005).
Property Details
Price:
$749,000
MLS #:
4273603
Status:
Active
Beds:
4
Baths:
3
Type:
Single Family
Subtype:
Single Family Residence
Subdivision:
Williamsburg
Finished Sq Ft:
2,451
Lot Size:
7,710 sqft / 0.18 acres (approx)
Year Built:
1979
Schools
School District:
Jefferson County R-1
Elementary School:
Ute Meadows
Middle School:
Deer Creek
High School:
Chatfield
Interior
Bathrooms
1 Full Bathroom, 1 Three Quarter Bathroom, 1 Half Bathroom
Cooling
Central Air
Fireplaces Total
1
Flooring
Carpet, Tile, Wood
Heating
Forced Air
Interior Features
Built-in Features, Eat-in Kitchen, Granite Counters, Pantry, Primary Suite, Walk-In Closet(s)
Levels
Two
Exterior
Architectural Style
Traditional
Attached Garage YN
1
Construction Materials
Brick
Exterior Features
Garden, Private Yard, Rain Gutters
Fencing
Full
Garage Spaces
2
Lot Features
Greenbelt, Landscaped, Level, Many Trees, Sprinklers In Front, Sprinklers In Rear
Parking Features
Concrete
Patio And Porch Features
Covered, Deck, Front Porch
Roof
Composition
Window Features
Bay Window(s), Double Pane Windows
Financial
HOA Fee
$35
HOA Fee Frequency
Annually
Taxes
$3,589
Map
Contact Us
Mortgage Calculator
Property Summary
- Located in the Williamsburg subdivision, 10227 W Roxbury Avenue Littleton CO is a Single Family for sale in Littleton, CO, 80127. It is listed for $749,000 and features 4 beds, 3 baths, and has approximately 2,451 square feet of living space, and was originally constructed in 1979. The current price per square foot is $306. The average price per square foot for Single Family listings in Littleton is $327. The average listing price for Single Family in Littleton is $1,000,266. To schedule a showing of MLS#4273603 at 10227 W Roxbury Avenue in Littleton, CO, contact your Smart Sale AI agent at 3039066915.
Similar Listings Nearby



Additional Details
MLS ID : 4273603
Listing Key : f3bc2899099b0b0385919b382f90c08a
Parcel Number : 154956
Zip Code : 80127
City : Littleton
State : CO
Building if Condo :
Full Street: 10227 W Roxbury Avenue
Address : 10227
Address Prefix :
Address Suffix : Avenue
Street : Roxbury
Street Prefix : W
Street Suffix :
Unit if Condo :
Latitude : 39.588100
Longitude : -105.112816
Property Type : singlefamily
Property Sub Type : Single Family Residence
Stories Total if Condo :
Lot Size : 7,710 sqft / 0.18 acres (approx)
Ownership :
Zoning : P-D
Condition :
Renovation :
Pets Allowed :
Special Conditions : None Known
Possession :
Original Price :
Close Price :
Close Date :
List Date : Aug 26, 2026
List Contract Date : 2026-08-26
Off Market Date :
Purchase Contract Date :
Days on Market : 55
Concessions Amount :
Concession Comment :
Company : Elevate Real Estate

Copyright 2026. All rights reserved.
10227 W Roxbury Avenue
Littleton, CO