
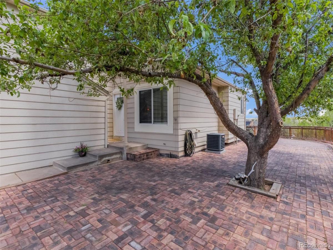
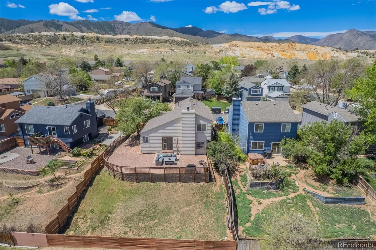
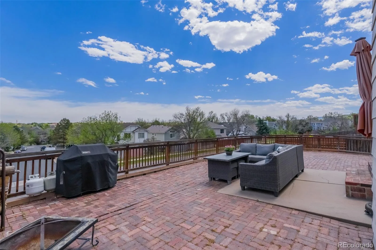
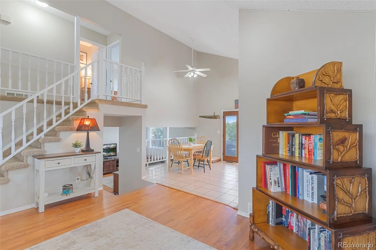
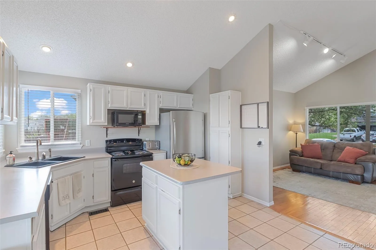
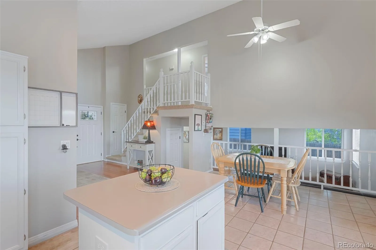
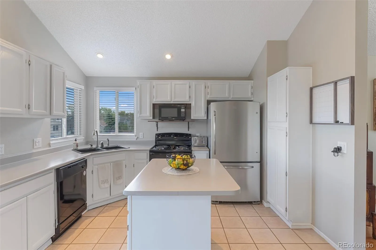
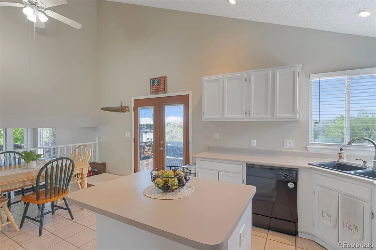
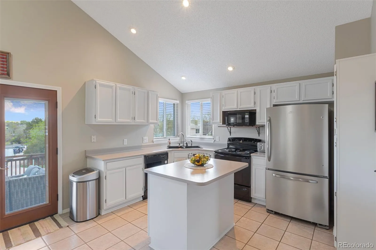
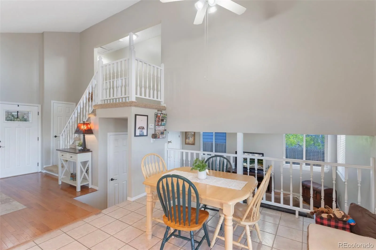
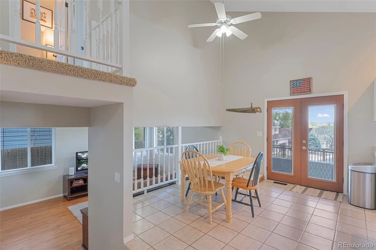
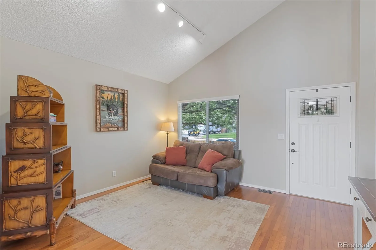
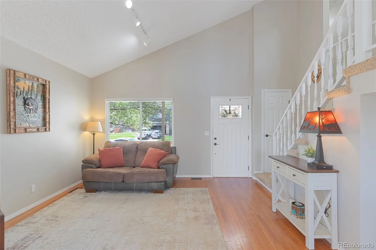
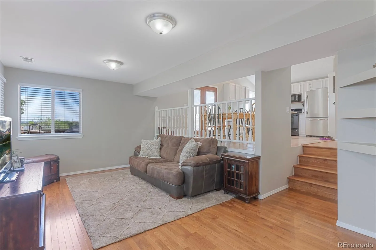
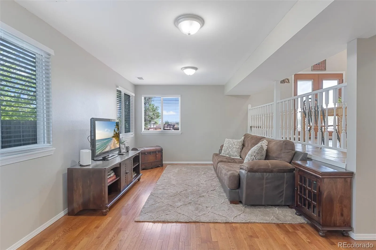
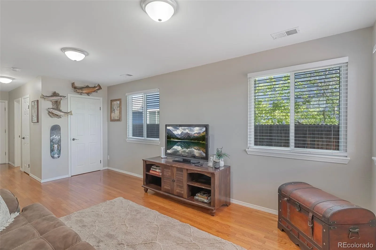
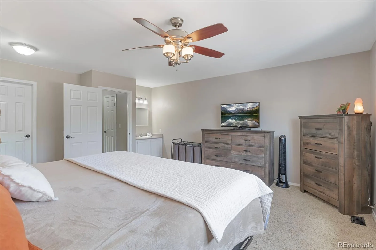
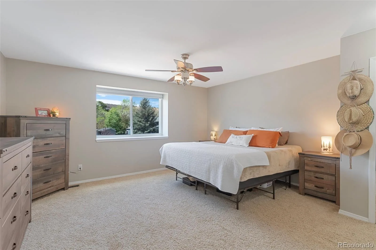
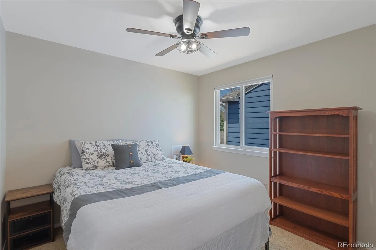
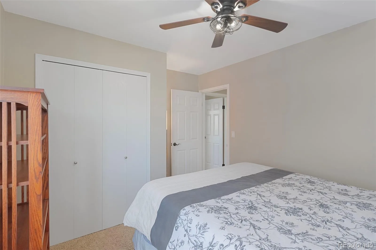
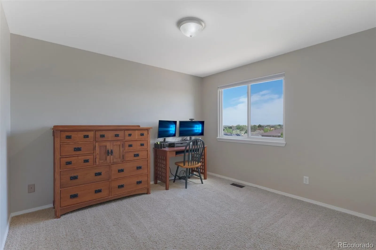
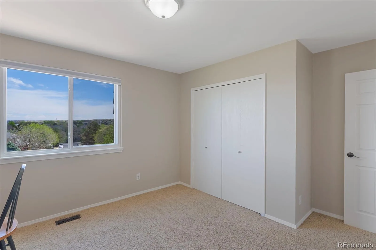
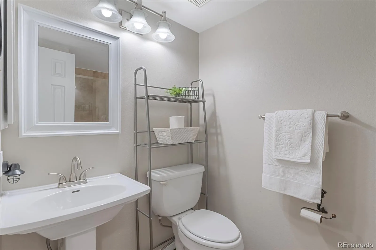
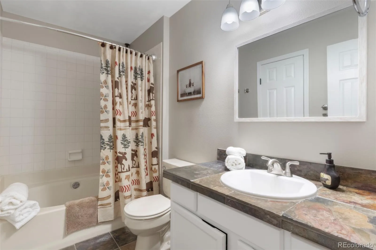
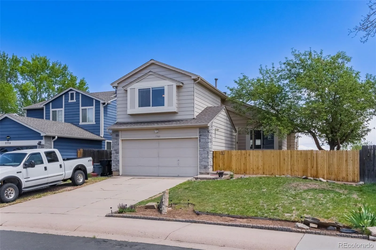
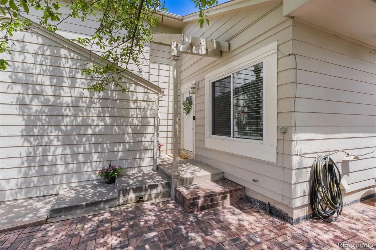
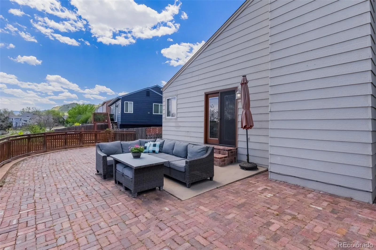
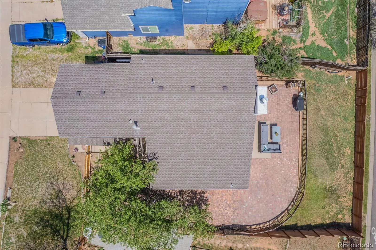
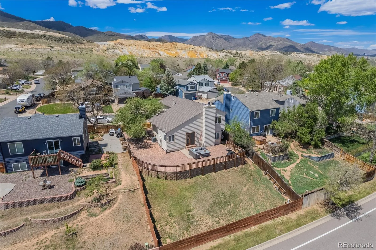
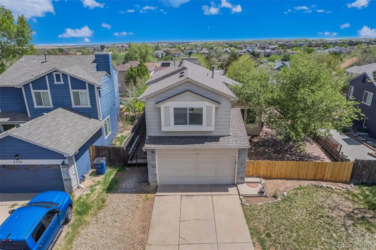
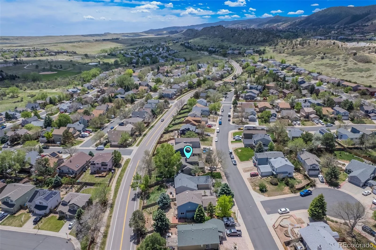
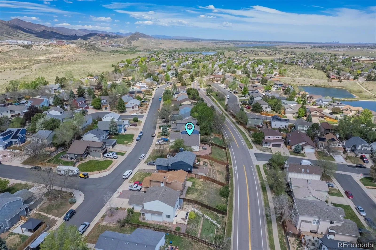
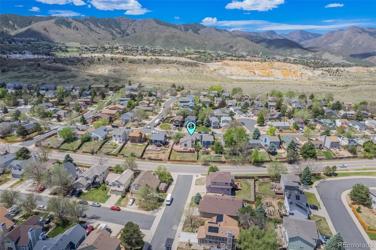
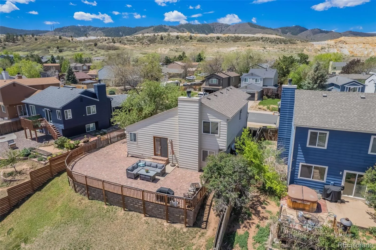
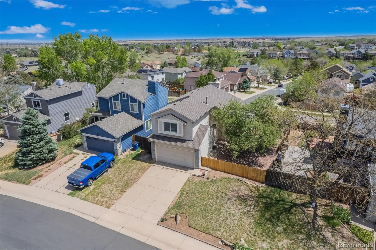
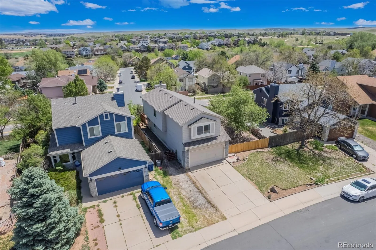
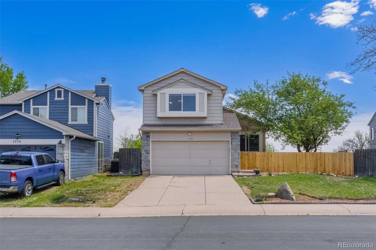
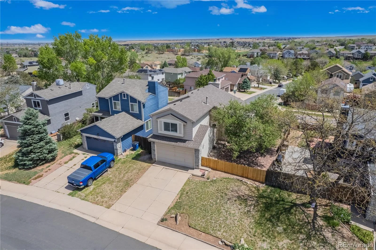
INCREDIBLE MOUNTAIN VIEWS, VAULTED CEILINGS & CHARM THROUGHOUT! Inviting Multi-Level Home Featuring Real Oak Floors on Main & Lower Levels, Built Ins, Natural Light & Easy Flow Throughout. Welcoming Living Room Opens to Eat-In Kitchen Complete with Island & French Doors to an Amazing Patio for Indoor Outdoor Living, All Appliances Included. Lower Level Family Room Offers Flexible Living Space Alongside a 3/4 Bath & Convenient Laundry Area with Washer & Dryer Included. Upstairs Features 3 Bedrooms & Full Bath Including a Spacious Primary Suite with Mountain Views, En Suite Access & Additional Private Vanity Sink Area Perfect for Busy Mornings. Multiple Hall & Linen Closets Throughout Provide Exceptional Storage & Organization. Large Patio with Mature Landscaping Creates the Perfect Outdoor Retreat. Enjoy an Attached 2 Car Garage, Plus an Additional 3rd Off Street Parking Spot for Your Favorite Colorado Toy. Recent Updates Include French Doors (2024), Updated Hardware (2025), Upstairs Blinds (2025), Front Fencing (2026) & Back Fencing (2023). Pride of Ownership Shines Throughout This Beautiful Roxborough Home!
Property Details
Price:
$525,000
MLS #:
REC8751605
Status:
Active Under Contract
Beds:
3
Baths:
2
Type:
Single Family
Subtype:
Single Family Residence
Subdivision:
Imperial Homes At Roxborough Village
Finished Sq Ft:
1,654
Total Sq Ft:
1,654
Lot Size:
5,663 sqft / 0.13 acres (approx)
Year Built:
1986
Schools
School District:
Douglas RE-1
Elementary School:
Roxborough
Middle School:
Ranch View
High School:
Thunderridge
Interior
Above Grade Finished Area
1654
Appliances
Dishwasher, Disposal, Dryer, Microwave, Oven, Range, Refrigerator, Self Cleaning Oven, Washer
Bathrooms
1 Full Bathroom, 1 Three Quarter Bathroom
Cooling
Attic Fan, Central Air
Flooring
Carpet, Tile, Wood
Heating
Forced Air, Natural Gas
Interior Features
Built-in Features, Ceiling Fan(s), Eat-in Kitchen, Kitchen Island, Pantry, Smoke Free, Vaulted Ceiling(s)
Levels
Multi/Split
Exterior
Architectural Style
Contemporary
Attached Garage YN
1
Construction Materials
Wood Siding
Direction Faces
West
Exterior Features
Private Yard, Rain Gutters
Garage Spaces
2
Lot Features
Landscaped, Level, Sloped
Parking Features
Concrete
Parking Spots
3
Parking Total
3
Patio And Porch Features
Front Porch, Patio, Wrap Around
Roof
Composition
Security Features
Carbon Monoxide Detector(s), Smoke Detector(s), Video Doorbell
View
Mountain(s)
Window Features
Double Pane Windows
Financial
Tax Year
2025
Taxes
$3,843
Map
Contact Us
Mortgage Calculator
Property Summary
- Located in the Imperial Homes At Roxborough Village subdivision, 7762 Kyle Way Littleton CO is a Single Family for sale in Littleton, CO, 80125. It is listed for $525,000 and features 3 beds, 2 baths, and has approximately 1,654 square feet of living space, and was originally constructed in 1986. The current price per square foot is $317. The average price per square foot for Single Family listings in Littleton is $291. The average listing price for Single Family in Littleton is $955,304. To schedule a showing of MLS#rec8751605 at 7762 Kyle Way in Littleton, CO, contact your Smart Sale AI agent at 3039066915.
Similar Listings Nearby

Additional Details
MLS ID : REC8751605
Listing Key : REC2054170107
Parcel Number : R0335975
Zip Code : 80125
City : Littleton
State : CO
Building if Condo :
Full Street: 7762 Kyle Way
Address : 7762
Address Prefix :
Address Suffix : Way
Street : Kyle
Street Prefix :
Street Suffix :
Unit if Condo :
Latitude : 39.475056
Longitude : -105.080215
Property Type : singlefamily
Property Sub Type : Single Family Residence
Stories Total if Condo :
Lot Size : 5,663 sqft / 0.13 acres (approx)
Ownership : Individual
Zoning : PDU
Condition :
Renovation :
Pets Allowed :
Special Conditions : None
Possession : Negotiable
Original Price : 535000
Close Price :
Close Date :
List Date : May 16, 2026
List Contract Date : 2026-05-16
Off Market Date : 2026-08-03
Purchase Contract Date : 2026-08-03
Days on Market : 106
Concessions Amount :
Concession Comment :
Renovation :
Company : Elevate Real Estate

Copyright 2026. All rights reserved.
7762 Kyle Way
Littleton, CO