
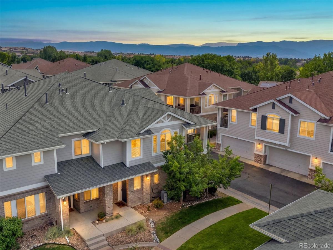
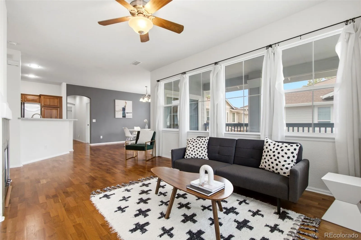
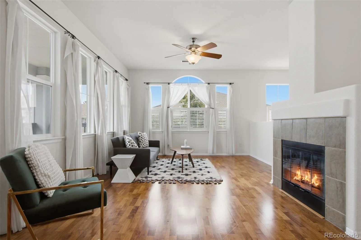
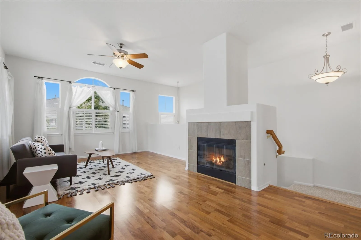
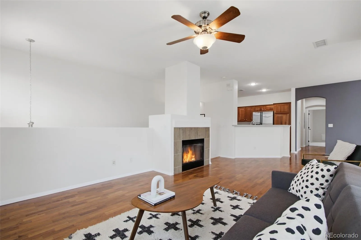
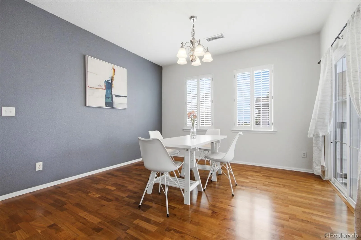
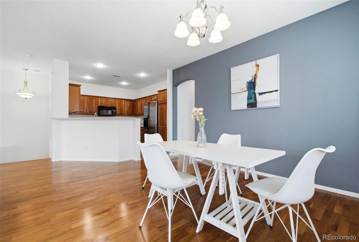
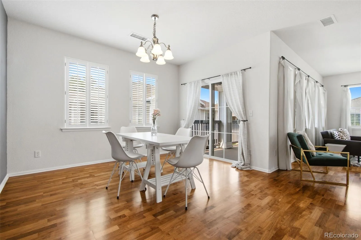
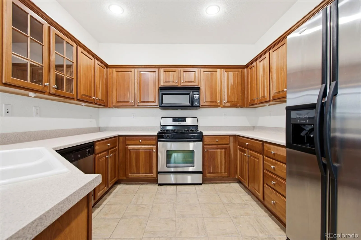
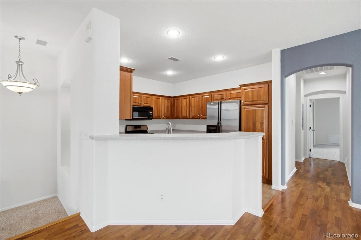
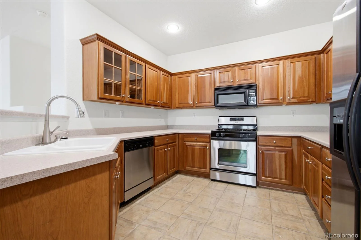
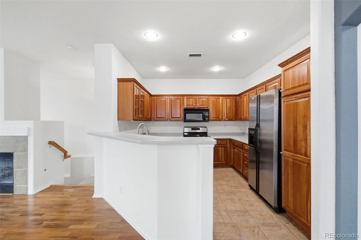
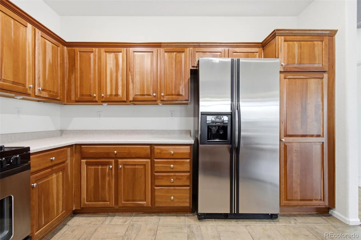
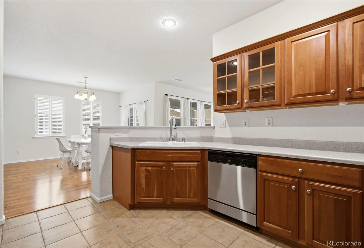
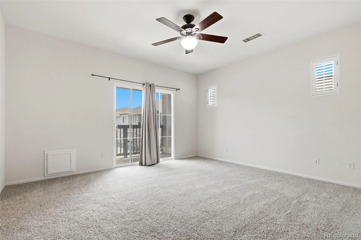
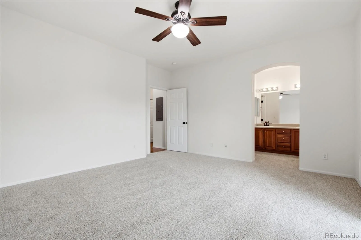
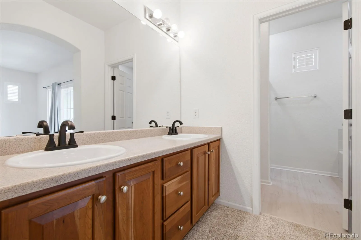
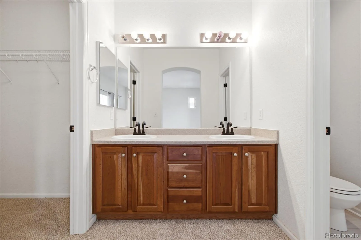
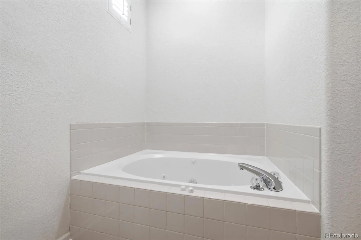
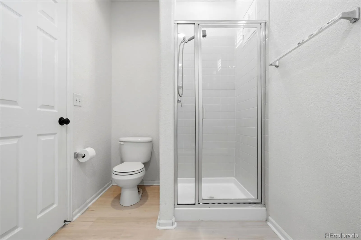
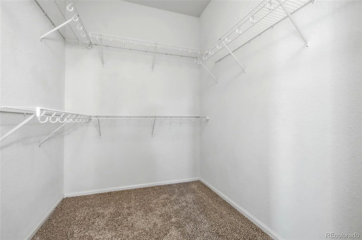
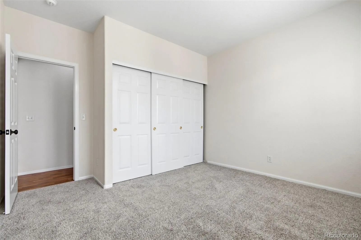
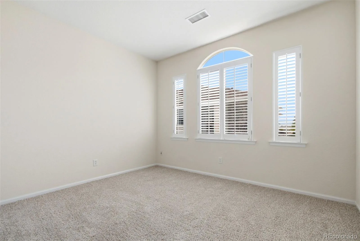
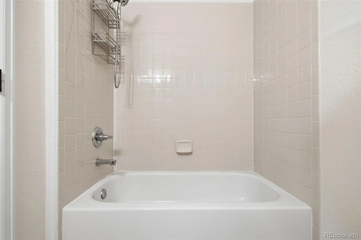
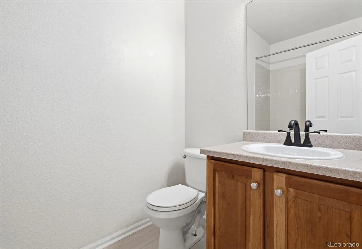
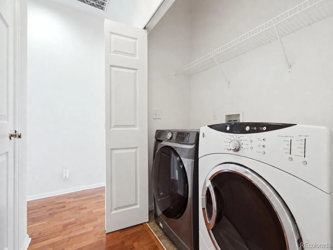
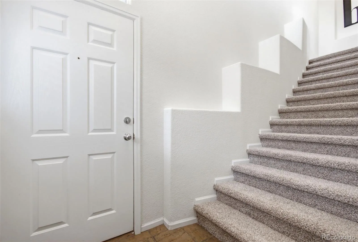
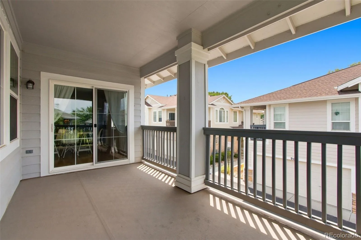
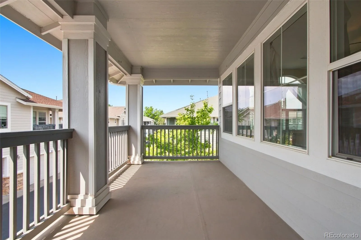
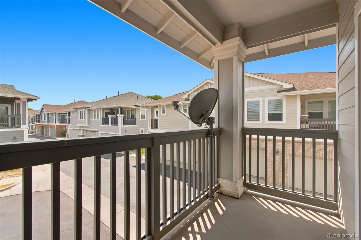
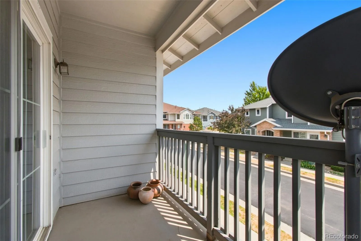
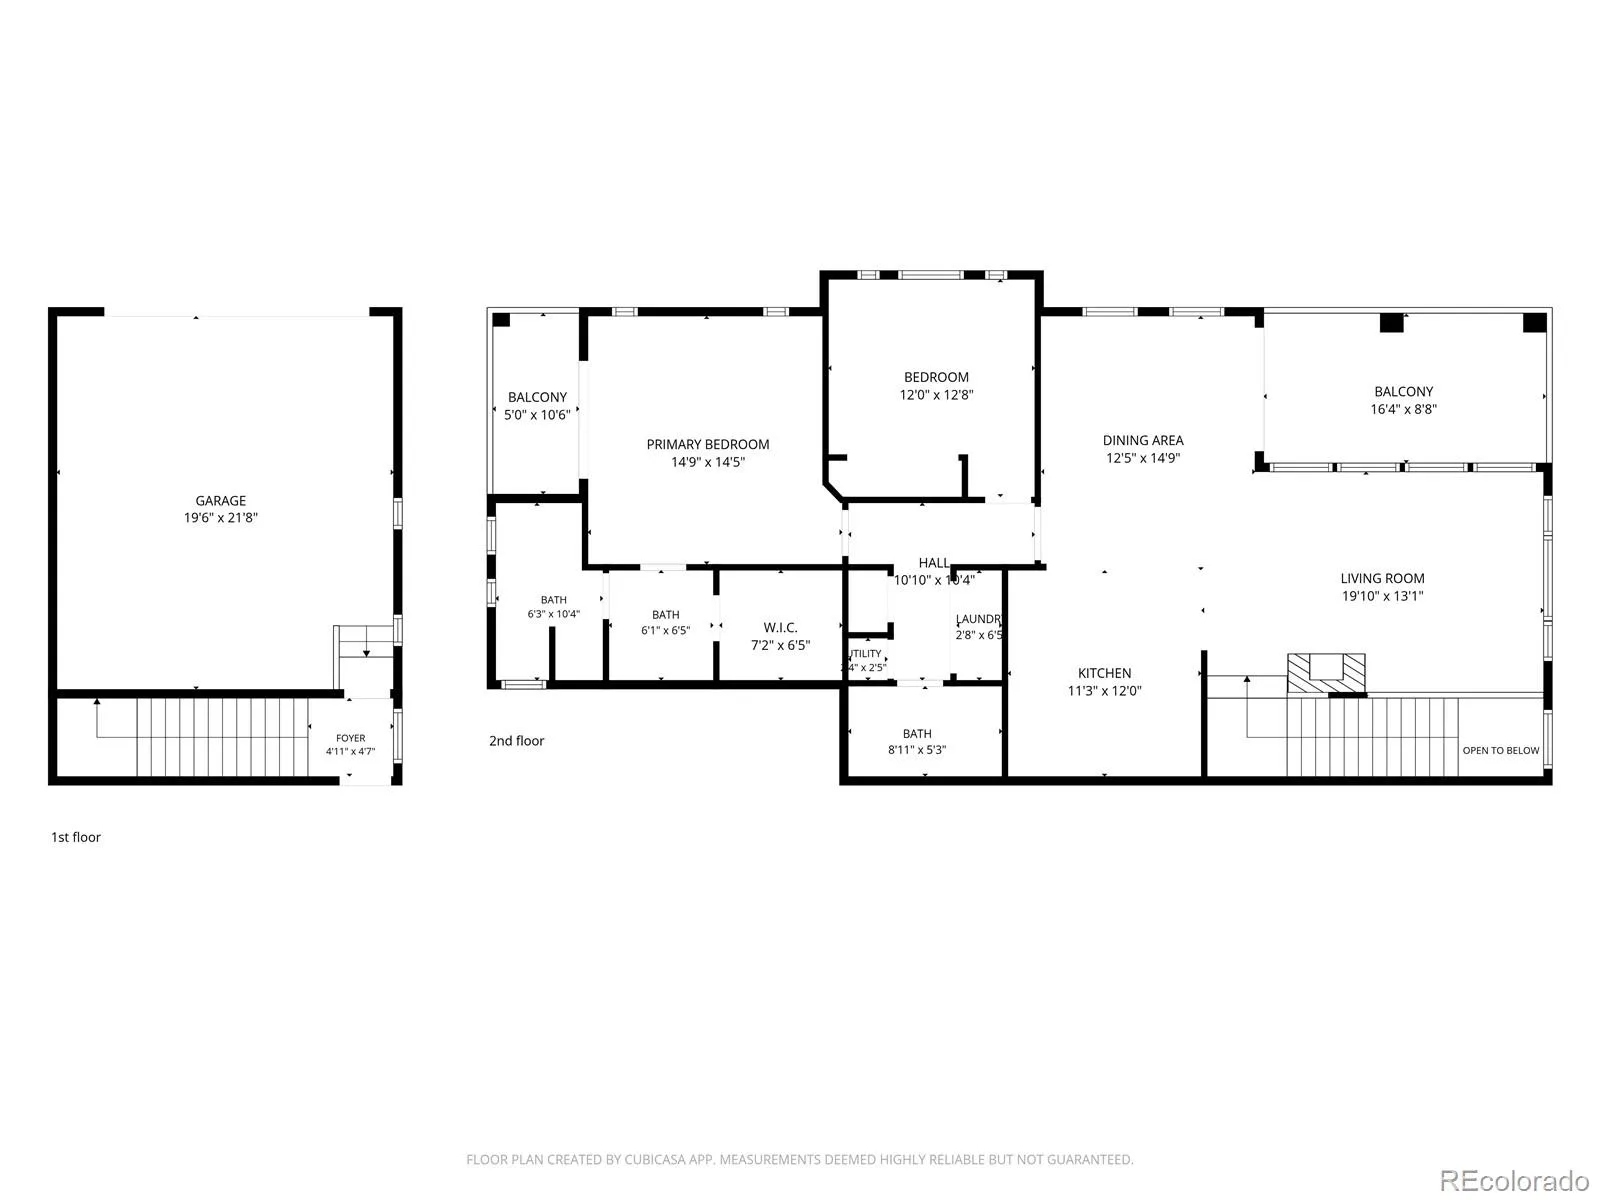
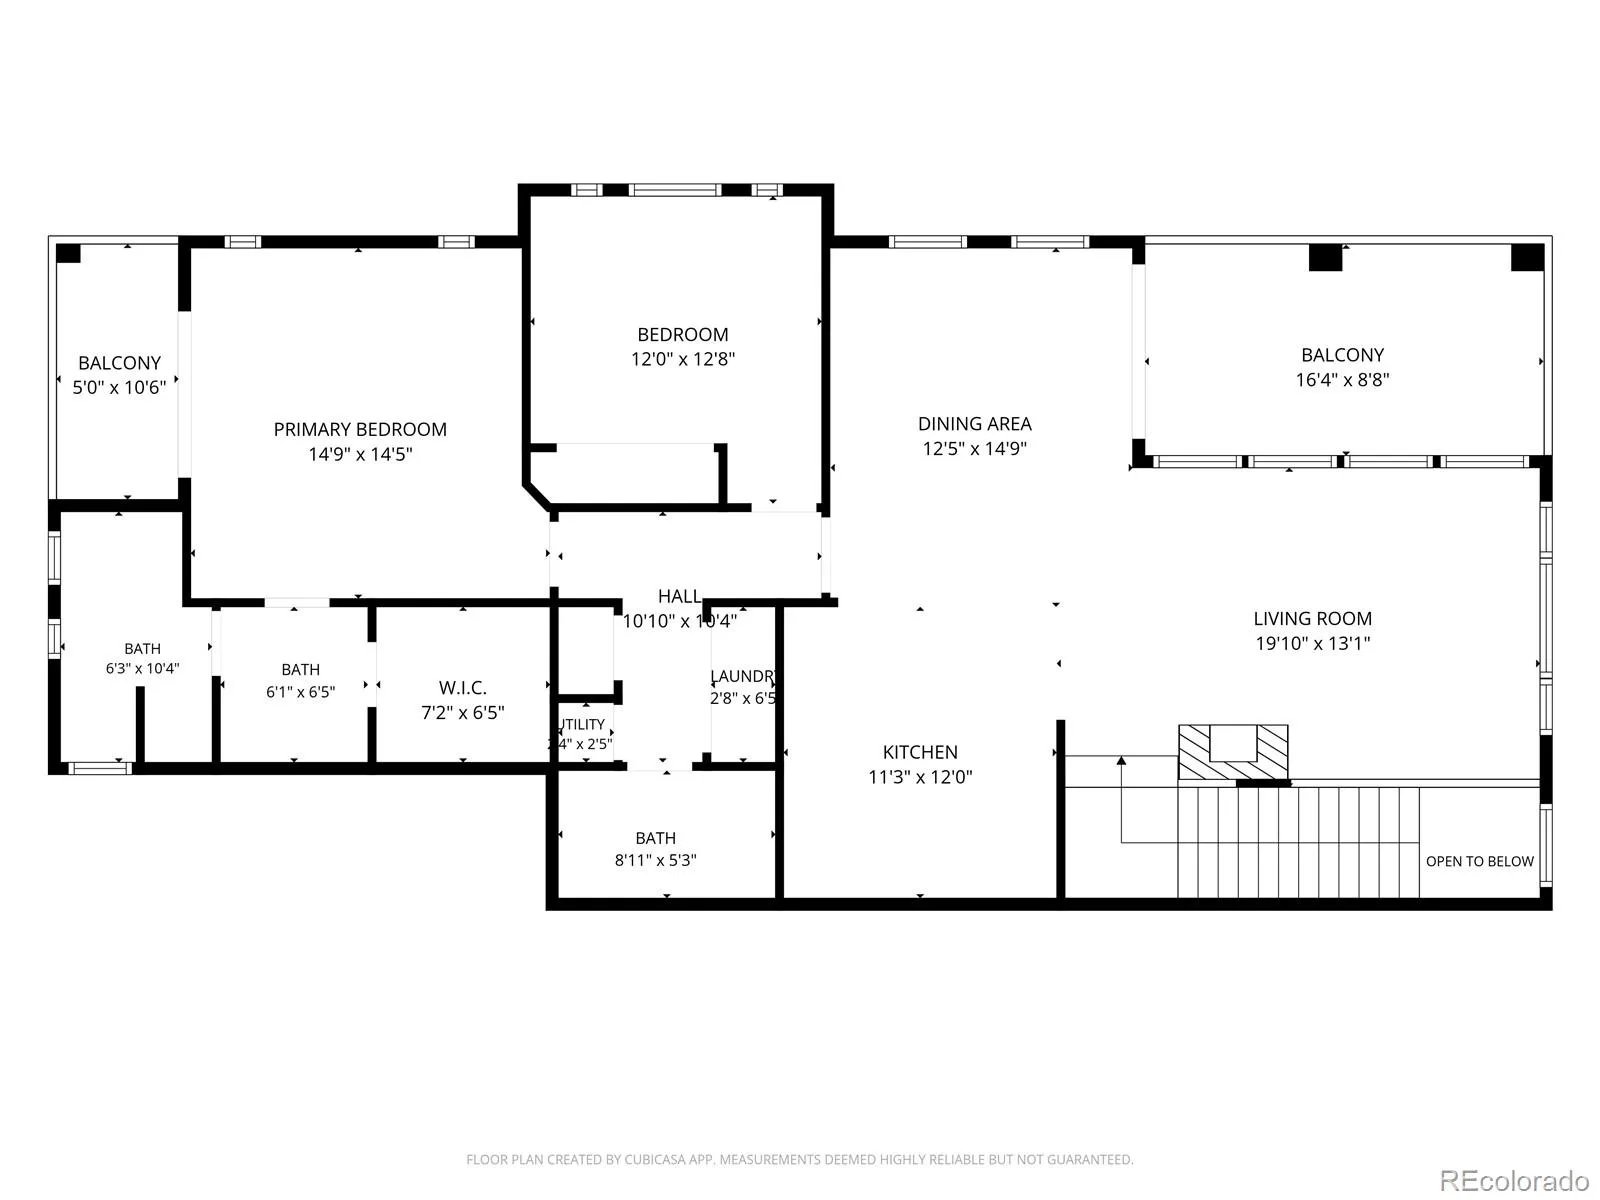
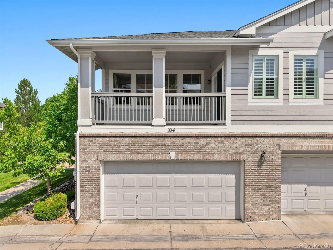
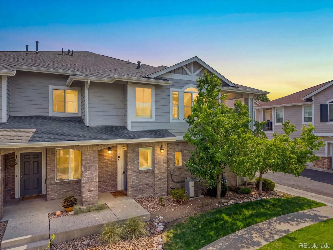
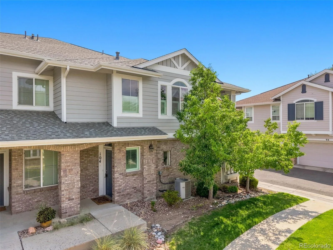
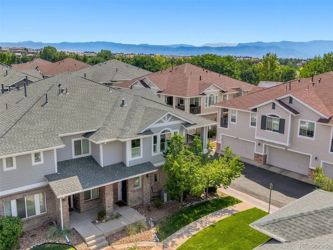
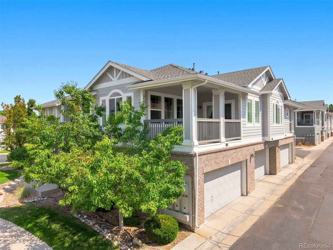
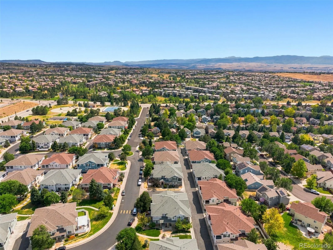
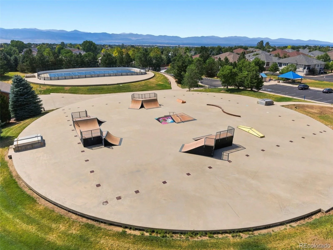
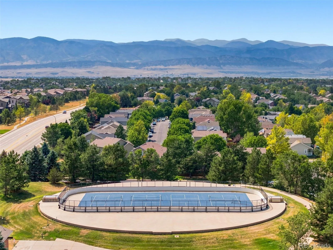
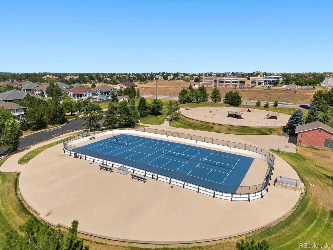
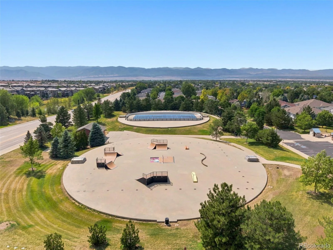
Welcome to Highlands Ranch’s Indigo Hills neighborhood. This 2-bedroom, 2-bath townhome offers 1,422 square feet of low-maintenance living plus a 2-car attached garage. Bright, inviting spaces drenched in natural light. Enhanced by a working gas fireplace in the living area, hardwood floors and new carpet and new bathroom luxury vinyl flooring. The two covered balconies extend the living space outdoors for morning coffee, evening relaxation, or container gardening. The generous primary suite features an en-suite bathroom and a walk-in closet, creating a private retreat. A second bedroom and full bath add versatility for guests, a home office, or shared living. A dedicated laundry area and attached garage provide everyday convenience and storage.
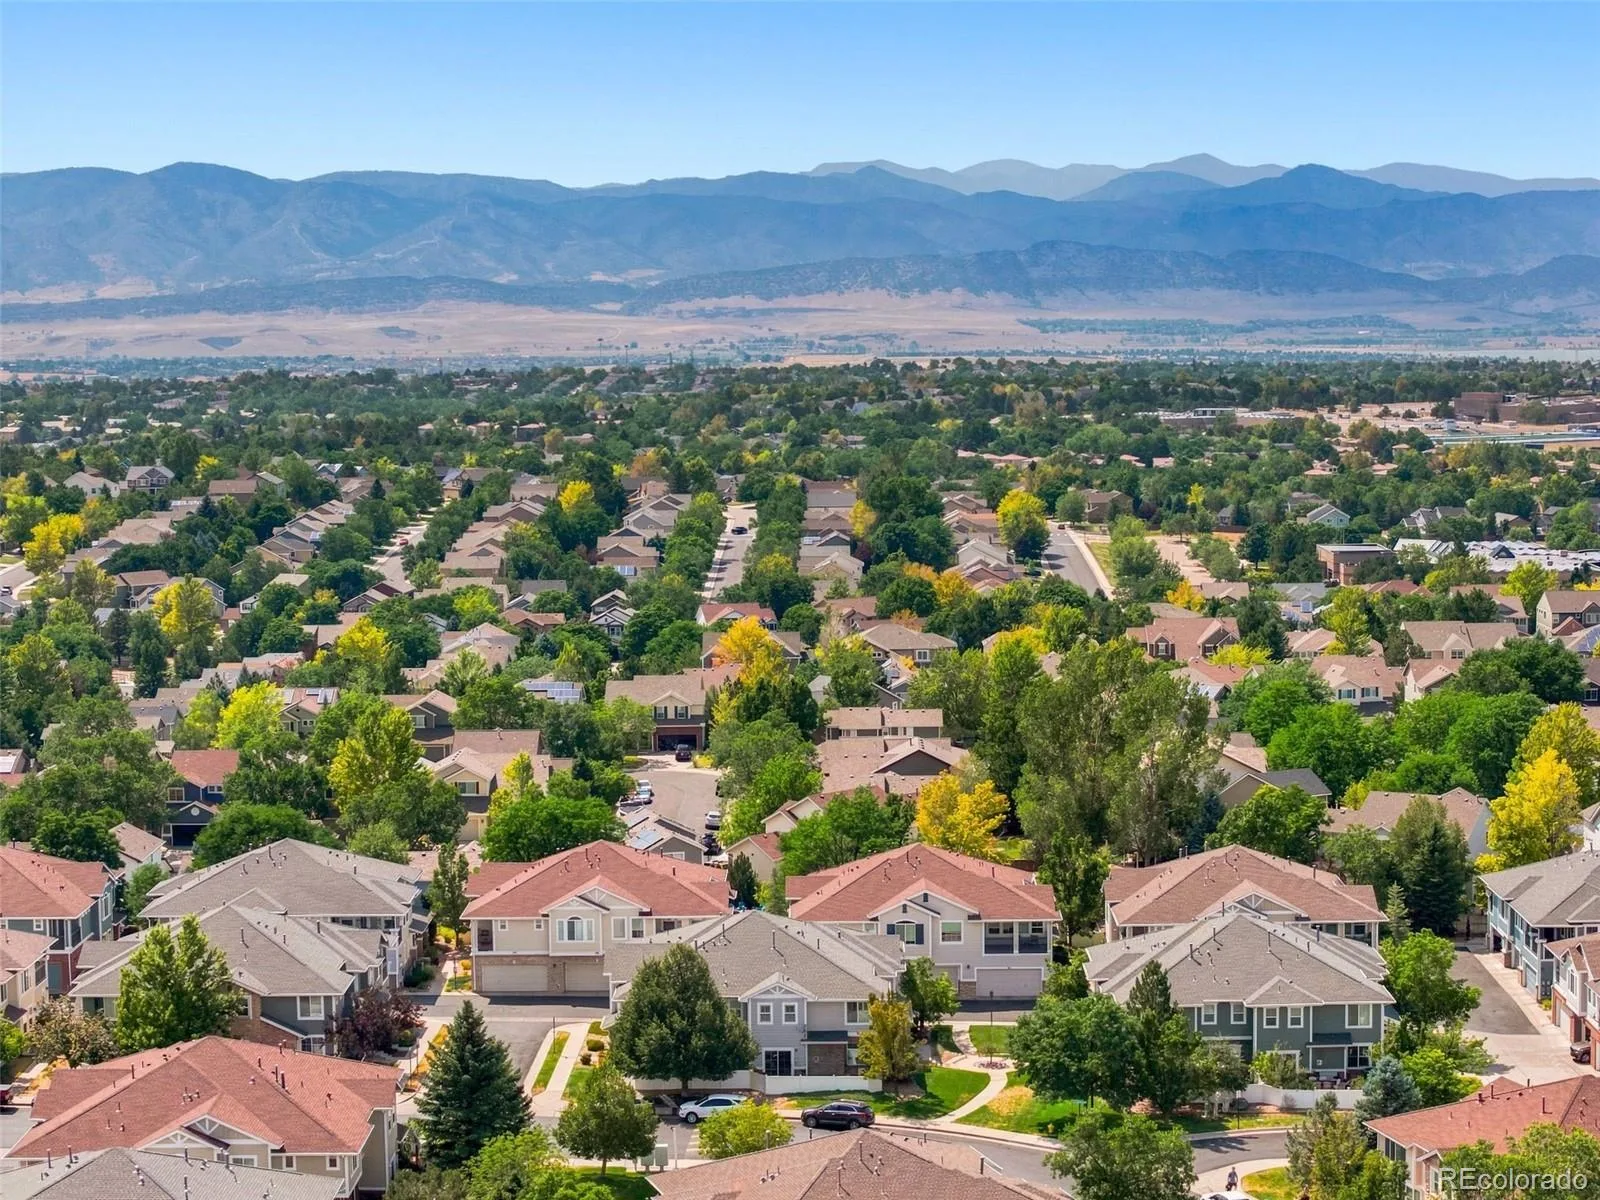
This Indigo Hills townhome stands out for its quiet feel, practical layout, and solid HOA value. Monthly dues of $368 cover exterior maintenance, including snow removal, landscaping, exterior painting, and roof care, making it an attractive option for a lock-and-leave, low-maintenance primary residence with attached garage parking. Located near Highlands Ranch trails and within easy reach of shopping, dining, parks, and commuter routes, this home sits in a well-connected community within the Douglas County School District.
This Indigo Hills townhome stands out for its quiet feel, practical layout, and solid HOA value. Monthly dues of $368 cover exterior maintenance, including snow removal, landscaping, exterior painting, and roof care, making it an attractive option for a lock-and-leave, low-maintenance primary residence with attached garage parking. Located near Highlands Ranch trails and within easy reach of shopping, dining, parks, and commuter routes, this home sits in a well-connected community within the Douglas County School District.
Property Details
Price:
$484,995
MLS #:
REC9195544
Status:
Active
Beds:
2
Baths:
2
Type:
Townhouse
Subdivision:
Indigo Hills
Finished Sq Ft:
1,422
Total Sq Ft:
1,422
Year Built:
2003
Schools
School District:
Douglas RE-1
Elementary School:
Saddle Ranch
Middle School:
Ranch View
High School:
Thunderridge
Interior
Above Grade Finished Area
1422
Appliances
Dishwasher, Disposal, Microwave, Oven, Range, Refrigerator, Self Cleaning Oven
Bathrooms
2 Full Bathrooms
Cooling
Central Air
Fireplaces Total
1
Flooring
Carpet, Vinyl
Heating
Forced Air
Levels
One
Main Level Bathrooms
2
Main Level Bedrooms
2
Exterior
Association Amenities
Clubhouse, Fitness Center, Pool, Sauna, Spa/Hot Tub, Tennis Court(s)
Common Walls
End Unit
Construction Materials
Frame
Exterior Features
Balcony
Parking Spots
2
Parking Total
2
Patio And Porch Features
Covered, Deck
Roof
Composition
Window Features
Double Pane Windows
Financial
HOA Fee
$310
HOA Fee 2
$174
HOA Fee 2 Frequency
Quarterly
HOA Fee Frequency
Monthly
HOA Includes
Maintenance Grounds, Maintenance Structure, Recycling, Snow Removal, Trash
HOA Name
Sundance at Indigo Hill
HOA Name 2
Highlands Ranch Community Assoc
HOA Phone
303-980-0700
HOA Phone 2
303-791-2500
Tax Year
2025
Taxes
$3,329
Map
Contact Us
Mortgage Calculator
Property Summary
- Located in the Indigo Hills subdivision, 104 Whitehaven Circle Littleton CO is a Townhouse for sale in Littleton, CO, 80129. It is listed for $484,995 and features 2 beds, 2 baths, and has approximately 1,422 square feet of living space, and was originally constructed in 2003. The current price per square foot is $341. The average price per square foot for Townhouse listings in Littleton is $285. The average listing price for Townhouse in Littleton is $519,207. To schedule a showing of MLS#rec9195544 at 104 Whitehaven Circle in Littleton, CO, contact your Smart Sale AI agent at 3039066915.
Similar Listings Nearby

Additional Details
MLS ID : REC9195544
Listing Key : REC2056027137
Parcel Number : R0430237
Zip Code : 80129
City : Littleton
State : CO
Building if Condo :
Full Street: 104 Whitehaven Circle
Address : 104
Address Prefix :
Address Suffix : Circle
Street : Whitehaven
Street Prefix :
Street Suffix :
Unit if Condo :
Latitude : 39.530647
Longitude : -104.989899
Property Type : townhouse
Property Sub Type : Townhouse
Stories Total if Condo :
Lot Size :
Ownership : Individual
Zoning : PDU
Condition : Updated/Remodeled
Renovation :
Pets Allowed :
Special Conditions : None
Possession :
Original Price : 484995
Close Price :
Close Date :
List Date : Aug 14, 2026
List Contract Date : 2026-08-14
Off Market Date :
Purchase Contract Date :
Days on Market : 15
Concessions Amount :
Concession Comment :
Renovation :
Company : The Rexanne Kohler Team LLC

Copyright 2026. All rights reserved.
104 Whitehaven Circle
Littleton, CO